Quick Fullerton CA MLS Search

Fullerton Real Estate & Homes with Carbon Monoxide Detector(s)

Fullerton CA is our specialty. Orange County Real Estate Inc is committed to making the buying and selling of real estate & homes with carbon monoxide detector(s) in Fullerton, CA a pleasurable and rewarding experience. Our website allows you to search all active Fullerton real estate, homes with carbon monoxide detector(s) for sale. It is easy to use and navigate through carbon monoxide detector(s) property searches. You can also save searches and get daily email alerts of new listings as they become available.

Property Search Map Search Market Report


Browse All Fullerton CA Properties with Carbon Monoxide Detector(s) for Sale

$1,400,000
4 Beds 3 Baths PW25128868 MLS Closed Status
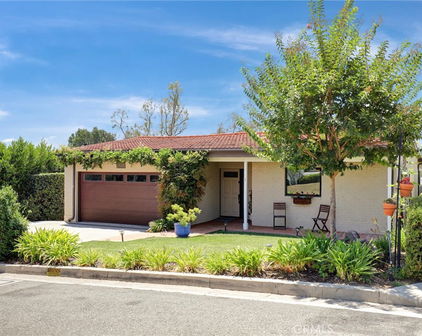
Welcome to this executive level, single story ranch style home. It is situated at the end of a quiet cul-de-sac in a neighborhood that reflects true pride of ownership. Located within the highly desirable Fullerton school district, this 4 bedroom, 2.5 bath home offers nearly 2,000 sq. ft. of comfortable and welcoming living space. It is the definition of a true “gathering place.” Upon entry, you are greeted by a lush courtyard, an inviting sanctuary where you can sip your morning coffee or unwind with a glass of wine at the end of the day. Double doors welcome you to a bright living room. This living room features a cozy fireplace and flows seamlessly into a versatile den, providing plenty of room for family and friends. A large picture window in the living room beckons you to the beautiful backyard. The backyard is truly an entertainer’s and gardener’s dream. It shines with a gated sparkling pool, grassy areas, hot tub and inviting firepit. Enjoy al fresco dining by the pool or unforgettable evenings under the stars. The expansive nearly 19,000 sq. ft. lot offers endless opportunities for gatherings, gardening and possibly an ADU. From the firepit take in magical views of the Disneyland fireworks, a unique touch that makes this home truly special. A new HVAC system ensures year round comfort. Other upgrades include new e-piping throughout. Fullerton itself is a hidden gem in Orange County, where college-town energy meets hometown charm. Known as the “Education Community," it offers highly rated schools such as Sunny Hills H.S., Troy High School and prestigious institutions such as Fullerton College, Cal State Fullerton, Hope University, and Marshall B. Ketchum University. Centrally located between Los Angeles and South Orange County, Fullerton is centrally located between LAX or John Wayne airport. This classic home offers all the benefits of homeownership in a vibrant, sought after location. A wonderful home; truly a must-see! Make your appointment to view this home today!

2307 Camino Recondito, Fullerton

$1,700,000
3 Beds 2 Baths PW25231720 MLS Closed Status
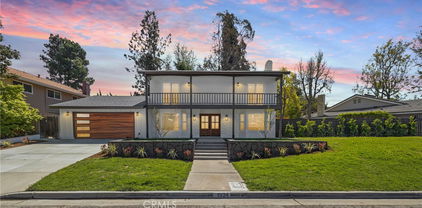
One-of-a-kind SINGLE STORY home, nestled on the prestigious Valencia Mesa Drive on appx. 21,500+ sf lot! Delightful curb appeal boasting private GATE and beautifully landscaped yard with romantic water fountains and lush foliage. This charming home showcases the timelessness of classic design elevated w/ modern convenience. Enter through a custom Dutch door leading into a spacious kitchen with high-end Wolf, Sub-Zero & Bosch appliances, stylish kitchen island and extra large counter space perfect for hosting. Spacious dining room with beautiful wood beamed ceiling, intimate fireplace, and large windows and slider providing light & bright ambiance. Great room with handsome brick wall and direct access to an Entertainer's backyard with expansive patio perfect for outdoor BBQ to spend balmy evenings dining al fresco, sparkling pool with waterfall and poolside lounging with cozy firepit, lush greenery and fairytale landscaping with walking path winding through multiple fruit bearing trees and tiered planters, personal greenhouse, chicken coop, a tortoise house with slide and a storage barn, a peaceful retreat that offers something for everyone while preserving a peace & privacy ambiance. All bedrooms provide ample space including a primary bedroom with custom built-in cabinets, dropdown Murphy Bed, walk-in closet and a stylish tub providing an ultimate relaxation with artistic detail. This special home is equipped with PAID Solar System, water filtration system, new water softener, fresh exterior Tex-Cote paint, and sweeping driveway with potential RV parking. A remarkable opportunity boasting every advantage of its prime location, proudly located in award winning Fullerton district, just moments away from the popular Laguna Lake and Fullerton Loop (hiking, biking, equestrian) trails, golf courses, St. Jude hospital and endless shopping/dinning options Fullerton has to offer. A true rare gem tucked away in a serene location perfect for entertaining while preserving an atmosphere of quiet intimacy. This one of a kind property on this well-desired street is a must see!

1216 W Valencia Mesa Drive, Fullerton

$1,250,000
4 Beds 3 Baths PW25229850 MLS Closed Status
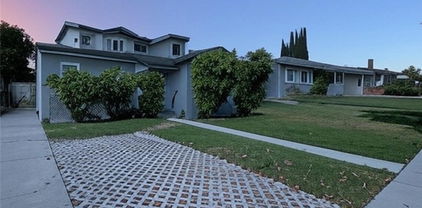
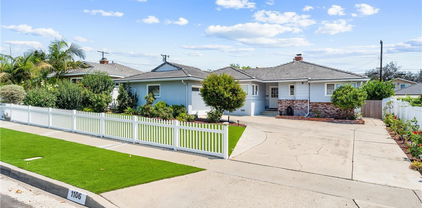
Welcome home to this beautifully upgraded family home in the coveted Rolling Hills area of Fullerton, steps from Craig Regional Park and mere moments to schools, fwys and a multitude of shopping options including the newly expanded Brea Mall. Nestled into a peaceful cul-de-sac, a quality and beautifully upgraded exterior set the stage for what awaits inside. An expansive driveway can accommodate multiple cars or even two vehicles plus small RV, a manicured landscape is highlighted by groomed topiary plantings and stylish stacked stone planters and siding. The custom leaded glass front door with side-lights leads you inside to a bright and inviting interior. Vaulted ceilings and a stately foyer greets you and welcomes you inside the step down living room with carpet flooring, dining room with tile flooring, the family room with wood flooring, custom gas fireplace and custom milled mantle. Double French doors leads to the backyard and the windows have plantation shutters. The custom kitchen is the picture of perfection with stylish solid wood, light gray cabinetry that is perfectly complimented by ______ granite counter tops, center island and a full suite of S.S. including double ovens and wine fridge. An outdoor oasis await with two covered setting areas, manicured lawn and low maintenance vinyl fencing on the southeast side of the yard plus automatic sprinklers front and rear. Don’t miss your opportunity for a truly maintained, upgraded and pride of ownership home that awaits a new discerning homeowner.

3053 Heather, Fullerton

$3,020,000
5 Beds 4 Baths 25598117 MLS Closed Status
Welcome to 1920 Yucca Avenue, a masterfully reimagined estate in the coveted Sunny Hills Estates of Fullerton. Designed for both entertaining and everyday living, this single-level residence offers nearly 4,000 sq. ft. of striking architecture and modern luxury on a sprawling flat lot with mature trees featuring 5 bedrooms and 4 bathrooms. A dramatic entry with massive double doors and soaring A-frame roofline opens to breathtaking floor-to-ceiling windows that frame views of the lush backyard and pool. Vaulted beamed ceilings, a stone-accented fireplace wall, and an open-concept design create living spaces that are bold, inviting, and filled with natural light from new dual-pane windows and sliding glass doors. At the heart of the home lies a chef's kitchen of extraordinary scale, anchored by an oversized quartz island and finished with sleek cabinetry, designer lighting, and professional appliances. A fully equipped butler's kitchen with an additional refrigerator, stove, and prep space offers seamless support for large gatherings. The dining area features a stylish dry bar with wine refrigeration, perfect for entertaining. The primary suite is a true sanctuary, complete with a cozy fireplace, spa-inspired bathroom, and a massive walk-in closet. Indulge in a freestanding soaking tub, oversized glass shower with designer tile, and dual vanities that elevate daily rituals to a luxury experience. Secondary bathrooms have been fully remodeled as well, offering refined fixtures and finishes throughout. The home includes all-new systems: plumbing, electrical with EV charging, HVAC with new ducts, plus upgraded outlets, doors, flooring, and lighting. The three-car garage features epoxy floors and Tesla charging capability. Outdoors, enjoy a resort-style pool with new plaster and equipment, a custom louvered pergola, and expansive patios surrounded by manicured landscaping. A ceramic tile roof crowns this modernized estate with timeless durability. Education is another highlight: this address is zoned for the highly sought-after Sunny Hills High School (GreatSchools 10/10), renowned for its International Baccalaureate and AP programs. Families value the exceptional academics and prestige that define this neighborhood. Set just moments from Laguna Lake Park with its scenic trails, equestrian paths, and lakeside recreation, this home delivers a rare blend of luxury, comfort, and lifestyle in one of Fullerton's most desirable enclaves. "Welcome Home!"

1920 Yucca Avenue, Fullerton

$520,000
2 Beds 2 Baths SB25222158 MLS Closed Status
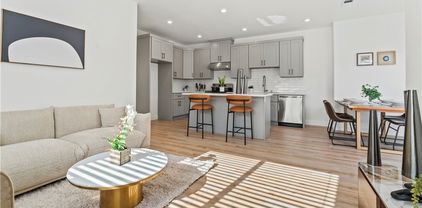
Welcome to Coco Palms! This beautifully remodeled 2-bed, 2-bath condo (approx. 950 sqft per Assessor) blends comfort and style with a warm, inviting atmosphere. A custom wood accent wall sets the tone, while upgrades throughout include new wood laminate flooring, double-paned windows, and modern blinds. The kitchen shines with granite countertops, newer cabinets, sleek hardware, and stainless appliances—including a 5-burner gas stove, dishwasher, and double-door fridge with pull-out freezer—all included. Both bathrooms, including the private primary suite, feature sparkling glass shower/tub doors, framed mirrors, and newer vanities. Bright and spacious bedrooms offer built-in organization systems, while wall AC unit and ceiling fans keep the home comfortable year-round. Step outside to your private patio with a new light fixture and mailbox, perfect for morning coffee or quiet evenings. As an end unit, you’ll enjoy extra privacy in a lush, tropical-inspired community filled with mature trees, plumerias, and bird of paradise. Amenities include a beautifully maintained pool with private baths, BBQ and covered dining areas, and a vibrant lawn space. Whether as your first home, an investment, or a peaceful retreat, this move-in ready condo offers the perfect blend of convenience and relaxation. One covered parking space with storage is included with this unit and a potential second parking space may be available for lease based on HOA availability. Conveniently located between CSU Fullerton and Fullerton College! Fall in love and make it your own!

1756 E Commonwealth Ave Unit 101, Fullerton

$1,155,000
3 Beds 1 Baths OC25217138 MLS Closed Status
A Rare Spanish Colonial Revival Gem in Fullerton’s Historic Core. Step into a piece of Fullerton’s architectural legacy with this enchanting Spanish Colonial Revival residence - a home carefully curated to reflect the elegance and design integrity of the 1930s. Included in the 1978 Fullerton Historic Survey and celebrated among the city's most architecturally significant homes, this timeless treasure seamlessly blends preserved vintage character with refined modern enhancements. Thoughtfully designed across approx. 1,490 sq ft, the home offers 3 bedrooms and 1 bath, with hallmark period details including arched entryways, coved ceilings, wood-framed French pane windows, and original hardwood floors that echo the craftsmanship of a bygone era. Anchoring the living room is a fully restored Batchelder fireplace - a true work of art and a rare architectural centerpiece. The kitchen features a vintage O’Keefe & Merritt range, perfectly complementing the home’s historic soul. Thoughtful interior touches, including custom Roman shades and draperies, enhance the home’s warmth while maintaining its timeless character. The third bedroom enjoys its own private entrance, offering flexibility for guests, a home office, or creative studio space. Outside, a serene and private backyard offers the ideal setting for alfresco dining or quiet retreat, all nestled on a 5,432 sq ft lot along one of Fullerton’s most beloved tree-lined streets, just moments from the vibrant downtown district. The property also offers rare parking capacity for up to five vehicles, including a garage and additional driveway, ensuring convenience in a highly walkable neighborhood.

331 W Whiting Ave, Fullerton

$1,185,000
3 Beds 2 Baths OC25197639 MLS Closed Status
Prestigious Summerhill Neighborhood Opportunity! Welcome to this spacious 3 bedroom, 2 bathroom home offering nearly 2200 sq.ft of living space, ideally situated on a large corner lot along a quiet, single-loaded cul-de-sac of just 4 homes. Enjoy unobstructed panoramic views in this highly sought after neighborhood. Step through the double door entry into a welcoming foyer with beautiful tile flooring that flows seamlessly through the kitchen, dining room, and hallway. Entertain with ease in the large living room and oversized dining room, easily accommodating gatherings of 12 or more with direct access to the kitchen. The bright kitchen includes a sunny breakfast nook overlooking the spacious family room complete with a wet bar and picturesque backyard views. In addition the main floor features two bedrooms and a full bathroom with a walk-in shower, providing a convenient and flexible layout. Step down to the private primary suite, which boasts a dressing area with triple mirrored wardrobe closets and a private dressing and bath area with a large tub and shower. Enjoy the outdoors with a park-like side yard in the front and a completely private backyard perfect for relaxing or entertaining. This exceptional property offers space, comfort, privacy and endless potential - all in the prestigious picturesque Summerhill development. The HOA dues cover community landscape maintenance and access to community tennis courts. The friendly, active neighborhood has frequent dog walkers, hills and steps perfect for daily exercise, and fun community gatherings like potlucks and picnics. The exceptional location is near the 57 Freeway, Brea Mall, Trader Joes, the Summit House restaurant, Cal State Fullerton, the Fullerton Arboretum, Mountain View Park, and miles of scenic walking trails. The pride of ownership throughout the neighborhood shows by how clean, well-maintained, and welcoming it is.WELCOME HOME!

2124 Wildwood Court, Fullerton

$1,150,000
4 Beds 2 Baths OC25194929 MLS Closed Status
Located in the Placentia/Yorba Linda School District, we welcome you to this exceptional single-story home, a true gem offering a blend of modern efficiency and unique character. This 4-bedroom, 2-bathroom residence is designed for comfortable and sustainable living, situated on a spacious, pie-shaped lot in a highly desirable neighborhood. Close to parks, schools, and shopping. Key Features >Energy and Comfort: Experience the perfect indoor climate with energy-efficient picture windows that feature disappearing screens, allowing for a seamless connection to the outdoors. Central A/C, a whole house fan and a natural front-to-back breeze keep the home cool and comfortable year-round. A hot water circulator ensures instant hot water, while a whole house water filter and water softener provide pristine water quality. >Gourmet and Utility: The kitchen features corian countertops with integrated sink and comes with a refrigerator included. The washer and dryer are also included in the separate laundry area, which features a convenient sink with hot and cold running water. >Refined Living Spaces: The home boasts a flexible floorplan, allowing you to adapt the space to your needs. The primary suite includes a private en-suite bathroom with a walk-in shower and the hardwood floors have been just refinished, lending a timeless elegance to every room. Enjoy cozy evenings by the wood and/or gas-burning fireplace. >Outdoor Oasis: The drought-tolerant front landscaping offers a low-maintenance and beautiful curb appeal. Relax in the front courtyard with a stunning city lights view. The serine backyard provides direct restroom access, perfect for outdoor entertaining. The large lot has potential RV parking and features seven established produce trees, offering a bounty of fresh fruit. This single owner, meticulously maintained home has been recently remodeled and is both smoke-free and pet-free, ensuring a pristine environment. It's not just a house; it's a lifestyle waiting to be enjoyed. Don't miss the opportunity to make this unique property your own.

2885 Winchester Street, Fullerton

$430,000
1 Beds 1 Baths OC25191270 MLS Closed Status
Welcome to this charming, upgraded condo in the desirable gated Arbor community, conveniently located near Cal State Fullerton! Begin your tour in the private front courtyard—an inviting outdoor retreat, perfect for morning coffee or evening relaxation. Step inside to the open living room with high ceilings, luxury vinyl plank flooring, and a cozy fireplace that adds warmth and charm. A sliding door seamlessly connects the living area to the courtyard, creating an ideal indoor-outdoor flow. The remodeled kitchen is a standout feature, offering white cabinets with modern pulls, granite countertops with a stylish backsplash, and sleek black appliances. A breakfast bar provides casual dining space, while the reverse osmosis system adds a thoughtful upgrade. The main level also includes a rare IN-UNIT LAUNDRY ROOM that accommodates a full-size washer and dryer—an amenity not commonly found in other units within the Arbor community. Recent improvements include an upgraded thermostat with wifi connection, new windows and sliding door, new water heater, and fresh interior paint. A spiral staircase leads to the upper level, where you’ll find a spacious bedroom with a walk-in closet and an updated bathroom featuring new mirrors and lights, along with a tub/shower combination. For added convenience, the home includes a combination front door lock for security and ease of access and 1 exclusive parking space (extra fee to HOA). The Arbor community amenities include a large pool, jacuzzi, clubhouse, gym, and beautifully landscaped courtyards. HOA dues also cover water, sewer, landscaping maintenance and gates. Located just minutes from shopping, restaurants, and major freeways, this home combines comfort, convenience, and style. Don’t miss the chance to make this beautifully upgraded condo your own!

2900 Madison Avenue Unit D12, Fullerton

$650,000
2 Beds 2 Baths BB25184535 MLS Closed Status
Welcome to your dream home in the heart of vibrant Fullerton, nestled within the highly sought-after Placentia-Yorba Linda Unified School District (PYLUSD)! This turnkey 1,055 sq ft, 2 bed, 2 bath end-unit townhome in the freshly painted (2025) Water Gardens complex offers privacy with no one above or below and showcases pride of ownership throughout. Step into a spacious living room featuring a cozy fireplace, vaulted ceilings, and laminate floors, complemented by plantation shutters throughout. The fully remodeled kitchen boasts sleek stainless-steel appliances, perfect for culinary enthusiasts. The primary bedroom impresses with walk-in closet, all marble private bath, and a dressing area, while the second bedroom features a versatile, removable wooden loft—ideal for a home office or creative space. Both bathrooms are elegantly remodeled, one with luxurious all-marble finishes. Enjoy year-round comfort with a new AC/heating unit, and water heater, plus new lighting that enhances the airy, townhome -like vibe. Outside, a private patio is just steps from the community pool and spa. The two-car garage with auto opener, and laundry area with utility sink offers direct access and ample storage or workshop potential. Perfectly located near Cal State Fullerton, shopping, and the 57 and 91 Freeways, this move-in-ready gem is ideal for families or professionals seeking style, convenience, and top-tier schools in the prestigious PYLUSD. Don’t miss out—schedule a showing today in Fullerton’s hot market!

2910 Barrington Court Unit 147, Fullerton

$1,015,000
3 Beds 3 Baths PW25183445 MLS Closed Status
Price Reduced!!! Introducing 675 Colonial Circle in Fullerton, a beautifully maintained and thoughtfully upgraded home located in Fairway Village, a secure gated community offering the perfect blend of comfort and style. This spacious 3-bedroom, 3-bathroom residence features 1,963 square feet of well-designed living space, highlighted by high ceilings and a bright, open floor plan. As you step inside, you’ll immediately notice the fresh upgrades throughout. Brand new floor tiles and modern laminate flooring enhance the home’s contemporary aesthetic while natural light flows freely through every room, creating a warm and inviting atmosphere. The newly remodeled kitchen is a true standout, featuring elegant white cabinetry, gleaming quartz countertops, a sleek backsplash, and stainless steel appliances, ideal for both everyday living and entertaining guests. Just off the kitchen, the dining and family room flow seamlessly together, providing a spacious and functional layout. Upstairs, the primary suite offers a peaceful view from its balcony, complete with a beautifully upgraded shower with custom-tiled walls and glass doors, and well maintained tub for a spa-like experience. Two additional bedrooms and bathrooms provide plenty of space for family, guests, or a home office setup. Step outside to your private back patio, which opens to a serene greenbelt perfect for morning coffee, evening relaxation, or hosting friends and family. A spacious two-car garage offers added convenience and storage. The community itself features a range of amenities designed to elevate your lifestyle, including sparkling swimming pools, and courts for basketball, tennis, and pickleball all within walking distance. Ideally located just minutes from top-rated schools such as Beachwood Elementary and Troy High School, as well as Cal State Fullerton, Downtown Brea, and Brea Mall, this home provides easy access to dining, shopping, and entertainment options. This move-in ready home truly combines modern upgrades, comfortable living, and an unbeatable location- a rare opportunity in one of Fullerton’s most desirable communities.

675 Colonial Circle, Fullerton

$450,000
1 Beds 2 Baths PW25183145 MLS Closed Status
Stylish, FRESH and inviting – welcome home to this amenity packed two-story townhome tucked into a quiet location of the Orangethorpe Village community, 2410 Orangethorpe Avenue, residence 4 features a PRIVATE LAUNDRY ROOM, GAS FIREPLACE and an enclosed ONE-CAR GARAGE. Laminate floors run throughout the ground level and new carpeting upstairs perfectly compliments a FRESHLY PAINTED interior. Customized highlights include crown molding, recessed lighting, built-in speakers and decorator inspired mirrored wall and red-brick wall accents in the dining room. An upgraded kitchen is on point with granite counters, travertine backsplash and a full suite of S.S. appliances, including a fridge. Pendent lighting and a breakfast counter are added features. The volume ceilings in the living room allow in plentiful southern sunlight and the gas fireplace with stylish mirror above is the highlight of the space. A sliding door leads to the private rear covered patio and garden enclosed by a charming white picket fence. The convenient laundry room is off the patio and the washer & dryer are included. The ground floor is complete with a convenient guest ½ bathroom. Upstairs the bedroom suite features ceiling fan and recessed lighting and an en-suite with upgraded vanity, granite counters and a vessel sink. The walk in closet is fully fitted with custom shelving and rods. An enclosed garage is just steps from your front door and a community pool and spa are nearby as well. SELLER WILL PAY 6 MONTHS of dues with a full price or better offer! HOA dues of $485/month include water, trash, grounds maintenance and building maintenance and insurance. Newer HVAC too! Don’t miss this great opportunity in a location close to shopping and fwys and Downtown Fullerton.

2410 W Orangethorpe Avenue Unit 4, Fullerton

$725,000
5 Beds 3 Baths PW25183166 MLS Closed Status
YOU OWN THE LAND! The pinnacle of Cedarhill Estates, this truly stunning 2021 built residence will completely defy your expectations. Welcome home to 2851 Rolling Hills #243, featuring a farm-house modern style, a striking white with black accents exterior is complimented by agave and olive tree plantings and leads the way to the stylish front porch with contemporary metal railings and a glass front door. Stepping inside a remarkably spacious interior awaits with laminate flooring throughout. White walls are contrasted by custom black metal doors and interior windows. The living room features a huge ceiling fan and flows seamlessly into the dining room with custom light fixture, both spaces enjoy an open concept floorplan to the kitchen with quartz counters and custom subway tile backsplash. An island, double ovens and a gas cooktop with pot filler are all highlights plus a contemporary pendent light fixture. An inside laundry room and a truly Instagram worthy walk in pantry are found beyond the kitchen! The primary suite sits at the rear of the home with an amazing spa-like en-suite bathroom with dual sink vanity, soaking tub and stunning tile shower with a metal and glass partition. Down the hall the secondary bedrooms await, 4 in total sharing easy access to TWO hallway bathrooms. Two of the secondary bedrooms currently serve as a den and craft rooms, but can easily be bedrooms, both with closets. Sitting on the largest lot in the community, outside you will find a low maintenance backyard fully fenced in newer vinyl fencing and artificial turf, a small shed could serve as a great home office space and a freestanding ‘studio’ can serve many purposes. Parking for 2 vehicles in the 18 ft tall carport is a breeze. Close to community clubhouse, pool and spa and moments from shopping, schools and access to the 57 fwy. Don’t miss such a new, maintained and spacious opportunity at Cedarhill Estates.

2851 Rolling Hills Drive Unit 243, Fullerton

$1,421,000
4 Beds 2 Baths PW25181560 MLS Closed Status
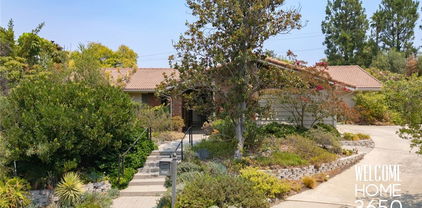
This exquisite property is a horticulturist’s dream! Replete with 22 fruit trees, rare succulents, drought tolerant shrubs, herbs and more; it is a delight to meander and explore. Once owned by the Bacon family, famous for their “Bacon Avocado”. The property is surprisingly low maintenance, including reclaimed water barrels and drip irrigation system. The home is a fabulous mid-century modern timecapsule with a very well-designed floorplan, accentuating what mid-century architecture aimed for (to create an open flow and integration with nature). The skylight in the breezeway gives sunshine for landscape to thrive, defining the home’s bohemian style as you leave your car to the carved entry doors. Upon entry, you are greeted with classic mid-century slat wall dividers. Gather in the large, light and bright living room. Notice the walls of glass allowing the lush landscape to be your artwork. A classic Mid-Mod feature is the atrium wall in the hall bath. Each room boasts generous square footage and closet storage. The primary bedroom enjoys it’s own covered patio and en-suite bathroom w/ two separate sink vanities, a makeup vanity, and a tub/shower joined by a private toilet room…it’s a classic Hollywood bathroom. The kitchen has a breakfast bar, is open to the family room, enjoys direct access to a large dining room and to a utility/laundry room. The entire property has NO STEPS, except a few at the mailbox. The roof tiles are pristine. The HVAC is newer and very efficient. The vaulted interior of the 2 car garage provides a large attic for storage. The 14 ft tall greenhouse is enclosed w/ glass and shade cover, strengthened by steel masts, including a scaffolding for placement of hanging irrigation lines and plants. The driveway is long and wide w/ space for RV’s, toys, and lots of cars. This pie-shaped, cul-de-sac lot offers so many possibilities: ADU, pool, and/or house expansion! Sunny Hills Estates is one of the most prestigious of Fullerton, so this home is surrounded by multi-million dollar properties. The school district is one of the most highly sought after in all of SoCal: it’s an Open district letting you choose from Sunny Hills, Sonora or Troy high school, to name a few. Home, plumbing/sewer, and wood-destroying pest inspection reports are provided. The home is sold as-is; the seller makes no repairs or repair credits. There are no known issues that would negate qualifying for a loan. It’s shown by appt only to qualified buyers.

3650 Coronado Drive, Fullerton

$1,535,000
3 Beds 2 Baths PW25179294 MLS Closed Status
Welcome to your dream home in one of Fullerton’s most desirable neighborhoods! This beautifully updated 3-bedroom, 2-bathroom residence sits on an expansive, flat, and fully usable 17,250 sq ft corner lot—offering endless possibilities including an ADU with separate address, RV parking or even a custom pool. Step inside to discover a recently fully remodeled interior where modern elegance meets everyday comfort. Enjoy vaulted ceilings, recessed lighting, and a neutral color palette that complements the rich wide plank wood flooring and plush new carpet in the bedrooms. The chef’s kitchen is a showstopper with custom cabinetry, granite countertops, and premium stainless-steel appliances-perfect for entertaining and everyday living. The home is thoughtfully designed for energy efficiency and year-round comfort, with triple-pane windows, closed-cell foam insulated walls and ceilings, a newer HVAC system 2023, whole house fan, a newer water heater (2024) and a durable 40-year roof. Enjoy complete privacy outdoors with mature trees and a variety of Fruit trees, including a versatile she-shed-ideal for a home office, creative studio, or personal retreat. The attached 3-car garage adds convenience, while the oversized lot offers opportunities for expansion, entertainment or investment. Located within the award-winning Fullerton Union High School and Beechwood Elementary/Middle School districts, and just a short drive from downtown Fullerton, this rare gem combines space, style, and location into one incredible offering.

110 Elsa Drive, Fullerton

$2,900,000
OC25179173 MLS Closed Status
We are pleased to present 3750 W Franklin Ave, a garden-style, ten-unit multifamily asset situated on an expansive ±19,042 square foot lot in Fullerton, CA. Constructed in 1972, the property features a desirable mix of six two-bed, one-bath units and four one-bed, one-bath units. With a low-density, mostly single-story layout centered around a landscaped courtyard, the property offers key amenities such as two on-site laundry rooms (owner-owned machines), fourteen garage parking spaces with 3 additional surface spots, wall/window A/C units, and separately metered gas and electric for each unit. Several units also feature private yard space, further enhancing tenant retention and rental appeal. Strategically positioned near the Fullerton-Buena Park border with immediate access to the 5 and 91 Freeways, the asset benefits from proximity to Knott’s Berry Farm, The Source OC, and numerous retail and dining destinations. DESIRABLE UNIT MIX Six 2-bed/1-bath units and four 1-bed/1-bath units LARGE ±19,042 SF LOT Low density mostly single-story construction GARAGE PARKING Fourteen garages plus three additional onsite surface parking FUNCTIONAL LAYOUT Garden-style configuration with mostly single-story construction and center courtyard CONVENIENT AMENITIES Two on-site laundry rooms (owned / not leased), wall/window A/C, and some private yards SEPARATELY METERED Separate gas and electric meters for each unit PRIME LOCATION Easy access to Beach Blvd, the 5 and 91 Freeways, and major commercial corridors

3750 Franklin Avenue, Fullerton

$1,220,000
3 Beds 3 Baths IG25172058 MLS Closed Status
Welcome to 1976 Palmetto Terrace located in the PRESTIGIOUS Gated Community of Pinehurst at Coyote Hills Golf Club * * This Home is Sitting on the FAIRWAY of COYOTE HILLS GOLF COURSE!! This is a WONDERFUL Updated & Remodeled TWO Story Home that SHOWS BEAUTIFULLY * * Come Enjoy this SPACIOUS Floor-Plan offering 2095sqft with 3 Bedrooms, Upstairs Loft and 3 FULL Bathrooms * * This MODEL offers (2) Master Bedrooms Upstairs and (1) Main Floor Bedroom * * REMODELED Kitchen with QUARTZ Counter Tops & FULL Back-Splash, New Designer Kitchen Cabinetry, STAINLESS STEEL Appliances, Breakfast Counter for the Kids and Breakfast Nook to Enjoy your Morning Coffee * * Wonderful Family Room with Brick Fireplace * * FORMAL Living Room with SOARING High-Volume Ceilings, Beautiful Luxury Vinyl Plank Flooring and Separate FORMAL DINING ROOM is Perfect for Family Gatherings * * UPGRADED & REMODELED Throughout with 2-Toned Interior Paint, DOUBLE DOOR ENTRY, Mirrored Wardrobes, LUXURY Vinyl Plank Flooring, Base & Crown Molding, DESIGNER FIXTURES, Raised Panel Doors, Recessed Lighting, REMODELED Kitchen, REMODELED Bathrooms with NEW Vanities and Much More * * Spacious Master Bedroom with VIEWS of the GOLF COURSE -and- Master Bathroom with His & Her Sinks, Walk-In Shower & Oversized Garden Tub * * 2nd Jr Master Bedroom with Private Bathroom and UPSTAIRS LOFT is the Perfect Office, Playroom or Teen Room * * Terrific Backyard backs up to the FAIRWAY on Coyote Hills Golf Course with Patio Deck and Plenty of Grass for the Kids to PLAY * * GREAT Curb Appeal with TWO Car Attached Garage, LONG Driveway offering EXTRA Parking and Manicured Landscape * * WONDERFUL Central Location and HOA Community Offers POOL, SPA and BBQ Area...The home is Minutes to Shopping, Parks, Schools, GOLF, The Summit House, Dining/Restaurants, Mounting Biking/Walking Trails, Top Rated Schools, Fullerton College and EZ Freeway Access for the Commuter * * Seller is Motivated - SUBMIT YOUR OFFER!!

1976 Palmetto, Fullerton

$866,000
3 Beds 1 Baths PW25169613 MLS Closed Status
Imagine the possibilities to create your own story in this rare opportunity nestled in the heart of Fullerton’s sought-after Lower Muckenthaler neighborhood. Whether you're a first-time homebuyer looking for charm and space, an investor ready to unlock the lot's potential, a contractor with a vision, or someone looking to downsize without compromise—this property delivers. Step inside the vintage charm of this three-bedroom, one-bathroom residence and be washed in natural light and warmth from the recently refinished hardwood flooring. The oversized primary bedroom and spacious living areas offer comfort and flexibility, while original features like the three-panel wood doors and mature avocado and citrus trees reflect the home's rich character. Modern touches include a recently installed solar system and central heating and air conditioning, bringing energy efficiency and year-round comfort, ensuring this classic home is move-in ready. Set on a nearly 9,000 sq. ft. lot, the home offers room to grow and flexibility for the future. After you check with the city there's potential to add an ADU or second home, expand the garage, add RV parking, or even explore a SB 9 lot split– dividing the lot into two parcels. The lot’s layout and access make it a true canvas for your ambitions. Located on the western end of the Lower Muckenthaler neighborhood, you'll love the friendly neighborhood vibe and the proximity to top-rated schools including Fern Drive Elementary, Parks Jr. High, and Sunny Hills High School. Just minutes away, Amerige Heights Town Center offers convenient shopping and dining, while Adlena Park invites you outdoors with its playground, splash pad, basketball courts, baseball field, picnic areas, and wide open lawns. Realize your big goals on “little” Chapman Avenue. Whether you're dreaming, investing, or planning for your next big step—this property is ready to help you write the next chapter.

1910 W Chapman Ave., Fullerton

$1,670,000
4 Beds 2 Baths PW25170035 MLS Closed Status
This charming ranch style single-story home exudes warmth and character, with timeless touches and a sense of comfort. It's the kind of place where memories are made, cozy, inviting and truly feels like home! Incredible opportunity to own a home in the prestigious Sunny Hills community of Fullerton—nestled among rolling hills, mature trees, and serene natural surroundings. This lovely home sits on a amazing, flat 15,750 sq. ft. lot, in a desirable cul-de-sac, offering privacy, seclusion, and endless potential. Lovingly maintained by the same owners for over 45 years, this home is in immaculate condition with an open and functional layout spanning approximately 2,200 sq. ft. It features four bedrooms, a spacious playroom, and two bathrooms. Exceptional curb appeal greets you at the double front doors, opening into a bright, welcoming interior that reflects true pride of ownership. The inviting living room features a classic brick fireplace, while the formal dining room and cozy family room—highlighted by charming wood-beamed ceilings and views of the beautifully manicured front garden—are perfect for gatherings. The tastefully remodeled kitchen boasts Quartz countertops, custom tile backsplash, upgraded cabinetry, stainless steel appliances, large tray ceiling, and a casual breakfast bar. Additional highlights include dark laminate flooring, plush carpeting a spacious playroom with built-in shelving, dual-pane windows and sliding doors throughout, crown molding, plantation shutters, scraped ceilings, and recessed lighting. The primary suite features dual mirrored closets and a walk-in shower. Upgraded central air conditioning and heating system. Step into the expansive, private, backyard—professionally landscaped with over $100,000 in improvements including stunning concrete pavers, a covered patio, vibrant flower beds, updated sparkling pool, fire pit, basketball court, and large side yards with newer vinyl fencing. This outdoor space is perfect for entertaining or relaxing in multiple seating areas. Located within the boundaries of award-winning schools: Laguna Road Elementary, Parks Junior High, and Sunny Hills High School. Conveniently close to St. Jude Hospital, parks, golf courses, grocery stores, and Amerige Heights Shopping Center. No HOA!

1510 Camino La Vista, Fullerton

$1,800,000
4 Beds 3 Baths PW25170735 MLS Closed Status
Live a life of ease and convenience within the coveted Amerige Heights master-planned community, enjoying an ideal location steps away from both Fisler K-8 and Sunny Hills High Schools, 2061 Ward Street is now presented to the market for the first time since new, this desirable Alcott residence 2, with a DOWNSTAIRS BEDROOM AND BATHROOM, home was built by highly regarded Lennar Homes. Mature palm trees and quality stonework set the tone for a quality and well-maintained home. The inviting front porch is an ideal place to sit and enjoy this quiet tree-lined street. Stepping inside, a thoughtfully refreshed interior awaits featuring NEW INTERIOR PAINT, 2 year new HVAC and ducting and newer gray tone LVP flooring in all living areas providing a crisp and bright home. The formal living and dining rooms feature numerous windows, recessed lighting and a French door that leads to the side driveway. At the heart of the home is the generously sized kitchen with center island, granite counters and timeless white cabinetry, appliances include double ovens, 5 burner cooktop and built-in microwave. A convenient built in desk area is found in the dining area along with ample pantry space. Flowing perfectly from the kitchen, the family room enjoys a gas fireplace and sliding door to the backyard. A convenient downstairs bedroom and ¾ bathroom around found down the hall leading to the inside laundry room, with sink and provides easy access to the 2-car attached garage. Upstairs, an ideally positioned built-in desk is found in the landing. Tucked at the rear of the home, the primary suite is spacious with plantation shutters and an impressively sized en-suite bathroom with dual sink vanity and separate shower and bathtub, the walk in closet is massive providing ample room. Two additional bedrooms share equal access to the jack n jill bathroom between them, all enjoying plantation shutters. The low maintenance backyard is private and has a covered patio, stylish stone planter walls and mature fruit bearing trees including lemon, lime and 2 avocado trees. Steps from Gardner Park and ample greenbelts, walking trails and of course mere moments from the Amerige Heights shopping center.

2061 Ward Street, Fullerton

$990,000
3 Beds 2 Baths CV25163167 MLS Closed Status
Welcome to this beautifully updated 3-bedroom, 2-bath Traditional home that perfectly blends classic charm with modern amenities. Freshly painted inside and out and newly landscaped, this inviting property is move-in ready and designed for comfortable living and effortless entertaining. Step inside to discover a bright and open floor plan enhanced by rich wood floors and elegant crown molding throughout. The spacious living area features a cozy gas fireplace with a beautiful raised brick hearth—perfect for relaxing evenings or hosting guests in style. The dining area flows seamlessly into the beautifully updated kitchen, which features sleek stainless steel appliances, ample cabinetry, and stylish finishes sure to delight any home chef. Down the hall, the generously sized primary bedroom is a peaceful retreat, offering double closets and a beautifully updated en suite bathroom complete with a double vanity. The two additional bedrooms are light-filled and offer plenty of closet space. Both bathrooms have been thoughtfully renovated with contemporary touches. Step outside to a private backyard designed for both relaxation and play. Enjoy the wonderful patio area—ideal for outdoor dining or entertaining—alongside a lush grassy lawn and a designated play area featuring a fun jungle gym. Unwind under the stars in the above-ground saltwater hot-tub/spa, the perfect way to end your day. This beautiful home is ideally located just minutes from shopping, dining, Cal State University Fullerton, and multiple golf courses. Nature lovers will rejoice in the proximity to the Fullerton Reservoir and Panorama Preserve, where fishing, hiking, picnicking, and birdwatching await just moments from your door. With its warm, timeless details, fresh modern upgrades, and an unbeatable location, this home is truly a standout. Don’t miss your opportunity to own a turnkey property with exceptional style, comfort, and convenience!

2601 Sherwood Avenue, Fullerton

$600,000
2 Beds 3 Baths PW25165631 MLS Closed Status
Welcome to Monarch Manor. A collection of only 42 condo units, tucked in the heart of the city. This charming condo features 2 spacious ensuite bedroom/bathroom ideal for privacy or hosting guests. Upon entry, the open living room sets the stage for casual seating, anchored by a fireplace. The living/dining area has a utility sink, counter space that can be dressed as a serving bar area as it transitions to the functional spaced kitchen. The kitchen feature new clean quartz countertops, brand new appliances and newer cabinetry with recessed lighting to brighten the space. Enjoy looking out to your private rear patio while prepping meals. A breakfast nook looks out through full sliding glass doors to your patio with concrete and mulched area. Step outside to your own private backyard patio, a perfect spot for morning coffee, relaxing evenings, or a small garden. A powder room on the main level offers convenience. Enjoy year-round comfort with central air conditioning and the ease of two assigned garage spaces, no more parking stress. The garage is attached to the building, but no direct access. Moving onto the second level and discover 2 bedrooms, with their own bathrooms. Generously-sized built-in closets completes the bedroom features. Both bathrooms are equally spacious. The community offers a fully fenced pool and lounging area. Monarch Manor is located in an area that feeds into the best schools, from Elementary to High school, that city of Fullerton offers, making it great for families or those planning ahead. It's ideal location with easy access to freeways, Brea Mall, major retail shops like Best Buy, Home Depot, Armstrong Garden, Aldi, CVS and so much more makes everyday living needs a breeze. Abundant guest parking and community laundry available on site. This home truly checks all the boxes for comfort, convenience, and location. Come see it for yourself—you’ll feel right at home!

3733 N Harbor Boulevard Unit 14, Fullerton

$1,955,000
4 Beds 2 Baths PW25166046 MLS Closed Status
If you’ve reached the point in life where it’s time to elevate your primary residence, welcome to the perfect destination. This expansive, Las Palmas Estate has been thoughtfully designed and meticulously updated to offer a lifestyle of elegance, comfort, and distinction. Soaring vaulted ceilings, custom windows and doors flood the four bedroom, two bath home with natural light, creating a grand, yet inviting atmosphere. Designer finishes throughout include imported Absolute Black Granite tile, limestone tile, European hardwoods from France, distressed maple wood flooring, and Bird’s Eye Maple cabinetry — each detail curated for timeless appeal. The home also features four designer fireplaces, each with its own unique character: marble hearths, imported stone trim, and a backlit stone mantel. Indoor and outdoor living seamlessly blend thanks to a La Cantina custom folding door system that opens fully to reveal unobstructed views of your backyard oasis. Set on just under one-third of an acre, the sprawling, landscaped grounds have reinforced concrete walls for added privacy and security. The backyard features lush lawns, mature tropical palms, a terraced design, a large pool with diving board, and multiple entertainment areas perfect for gatherings or serene relaxation. Function meets beauty with comprehensive system upgrades, including dual-zone central heating and air conditioning, a tankless water heater, a solar energy system, and an insulated garage door. Car enthusiasts will appreciate the finished five-car garage, ideal for both daily drivers and collector vehicles. This is more than a home — it’s a statement. Come see how life is a little brighter on Sunny Hills Road in this elevated Las Palmas Estate.

755 E Sunny Hills Rd, Fullerton

$1,275,000
3 Beds 3 Baths PW25165112 MLS Closed Status
OVER $100,000 Price Improvement!! Motivated Seller, bring us an offer! Spacious and full of character, this single-level 3-bedroom, 3-bathroom home sits in one of Fullerton’s most desired neighborhoods, that of Sunny Hills. Known for spacious lots, ranch-style homes, and true neighborhood charm with the highly desired Top-Rated schools! This beautiful home, boasting not 1 but 2 Primary bedroom suites, both with private garden access, perfect for mother-in-law or nanny quarters. Inside, you are welcomed by a family room with a flagstone trimmed fireplace and beautiful wood built-ins, opened to a spacious kitchen with its own eating area, separate from a formal dining room and living room with views of the garden, peaceful front and back yards, covered outdoor patios, perfect for indoor/outdoor living and entertaining. Your own private retreat, begin your day, soaking in nature with a warm cup of coffee, wind down and relax at the end of the day and the perfect gathering place for family and friends. Additional highlights include an indoor laundry/utility room, a 2-car attached garage with mid-century details, newer HVAC, water heater and dishwasher that is just a few months old, a generous backyard that offers mature landscaping and flat usable space where a former pool was professionally removed with permits. Perimeter block wall fencing and driveway have also been upgraded with permits.

3241 La Travesia Drive, Fullerton

$2,601,000
4 Beds 4 Baths RS25162069 MLS Closed Status
Don't miss this rare opportunity to own this showcase home on a stately 0.75 Acre lot tucked at the end of a tree-lined cul-de-sac, this custom-built Tudor estate is a unique gem set on beautifully landscaped grounds in Sunny HIlls, one of Fullerton’s most sought-after neighborhoods, next to walking, cycling and horse trails. The gracious entryway with soaring ceiling invites you into the formal living room with a fireplace. Entertain effortlessly with a formal dining room, spacious kitchen, and a comfortable sitting room—also with a fireplace and built-in bar, for flexible everyday living in an airy open-concept floorplan. Upstairs, the lofted office with built in bookshelves oversees the sitting room below. The primary suite is a serene retreat, featuring a sitting area, walk-in closet, private dressing area, and a jetted tub with separate shower. Two more bright spacious bedrooms are located on either side of a hallway that leads to an unfinished attic space with incredible storage capability, that could be converted to a bonus room for movies, play, art room or whatever your imagination could allow. A lower-level bedroom with ensuite bathroom including an walk-in tub and safety rails, adds convenience and accessible living. Just outside, enjoy lush rose gardens, flowers and fruiting pomegranate trees, a beautifully landscaped backyard with a tranquil koi pond, covered patio, a gazebo and an expansive back lot with endless potential to create, garden, or relax. Enter through the front door, or through the 3 car garage that opens into a hallway next to the laundry room. A separate garage can fit up to 6 more cars, and boasts a workshop space with a half bathroom, and sturdy stairs that leads to an unfinished loft—ideal for storage, hobbies, or future build-out. This home has so many wonderful spaces for entertaining and designing the life of your dreams. Ideally located near Lake Laguna, a serene community lake stocked for fishing, this potential horse property offers a rare combination of space, privacy, character, and outdoor lifestyle in the heart of Fullerton, near shopping, golf courses, restaurants and top rated schools.

3107 Santa Rosa Place, Fullerton

$1,875,000
5 Beds 4 Baths OC25163345 MLS Closed Status
Top of the Hill in Raymond Hills! Prime, quiet and serene end of Cul-de-Sac location! Rare to the market, this beautiful manicured Pool home boasts 5 Bedrooms and a 3 car garage just waiting for you! Enter through the leaded glass double door with side lights entry and leave the rest of the world behind. The owners have replaced or upgraded most components of the home with all new dual glazed windows, canned lighting, new luxury plank vinyl, new furnace and AC, House wide water softener, double french doors open to a huge covered front porch/terrace, a formal dining room with another set of double french door with side lights, all rooms with ceiling fans and a house wide central cooling system. Kitchen Island, wall pantry, double stack oven. The upstairs remodeled Master features a large stall shower, dual sinks and a walk in closet for the wardrobe and plantation shutters. Secondary bedrooms and baths have new stamped carpet, new sinks, vanities and cabinetry. Downstairs enjoy the huge remodeled bonus room with fire and ice fireplace, new baseboards and window trim, full wet bar with dual beverage coolers for entertaining all which leads to the rear yards sparkling pool for summer or year round enjoyment. Many mature fruit trees abound, ie. Valencia Orange, Lemon, Lime, ruby red Grapefruit, Tangerine, Plum and more. The 3 car garage has a cedar lined closet and a huge basement for storage and other such. The size and location of this home is exceptional. Note: Downstairs 5th Bedroom has a separate "No Steps" entry which could be used as a Mother-in Law quarters, elderly parent etc. Enjoy the serenity!

1481 Kensington Drive, Fullerton

$975,000
3 Beds 3 Baths PW25158174 MLS Closed Status
ORIGINAL OWNER – FIRST TIME ON THE MARKET! Nestled in the highly desirable Sunny Ridge community of Fullerton, this beautifully upgraded corner-unit offers a rare opportunity to own a thoughtfully renovated residence with peaceful greenbelt views. Surrounded by mature trees in a serene, natural setting, this home combines timeless charm with modern updates and quality finishes throughout—showcasing true pride of ownership. Offering 3 bedrooms and 2.5 bathrooms, the layout includes a comfortable living room with a Quartz fireplace and sliding glass door leading to a generous private patio—perfect for relaxing, gardening, entertaining, or enjoying your morning coffee. A separate family room just off the kitchen provides additional flexible living space. Stylish upgrades include gorgeous waterproof laminate flooring, dual-pane vinyl windows and sliding doors, scraped ceilings, fresh interior paint, recessed lighting, and updated light fixtures. The fully remodeled kitchen features Quartz countertops, shaker-style white cabinetry with a lazy Susan, and sleek stainless steel/black appliances. The adjacent formal dining area opens directly to the rear patio for seamless indoor-outdoor living. Upstairs, the spacious primary suite offers dual closets, a walk-in shower, and tranquil views of the surrounding greenery. All three bathrooms have been beautifully and completely remodeled, and all bedrooms include mirrored closet doors. Additional highlights include direct access to a 2-car garage and driveway, plus ample guest parking nearby. The Sunny Ridge community offers fantastic amenities including a pool, spa, clubhouse, and expansive greenbelts. Located within the Fern Drive Elementary, Parks Jr. High, and award-winning Sunny Hills High School district, and just minutes from Amerige Heights Shopping Center, local dining, grocery stores, and golf courses. A true 10+—don’t miss this rare opportunity to own a fully upgraded home in one of Fullerton’s most sought-after neighborhoods!

2609 Cypress Point Drive, Fullerton

$1,360,000
4 Beds 3 Baths PW25158883 MLS Closed Status
Welcome to a fantastic opportunity in the desirable Raymond Hills neighborhood! This single-level home offers beautiful city lights and sunset views, brimming with potential and awaiting your personal touch. This cherished home, on the market for the first time and owned by the original family, features 3,121 sq ft with 4 bedrooms and 3 bathrooms. It sits on a 14,168 sq ft lot and includes a pool (currently empty). Inside, you will find a large, bright living room with abundant windows that overlook the backyard and pool, offering stunning views of Fullerton. This room also features a cozy fireplace. The home has a separate dining room, a spacious family room, a bonus room, and a convenient inside laundry room. The primary bedroom is generously sized and provides access to an extended sunroom/workout room, which in turn leads to the remarkable backyard. Original wood flooring is present throughout most of the home. This is your chance to transform this property into your dream home! It is conveniently located near Hillcrest Park and walking trails, Downtown Fullerton, Fullerton College, Cal State Fullerton, various restaurants and shopping centers, and the 91 and 57 Freeways. PLEASE NOTE: THIS HOME IS BEING SOLD (AS-IS) CASH OFFERS ONLY CONSIDERED. SELLER WILL NOT BE MAKING ANY REPAIRS OR PROVIDE TERMITE WORK OR COMPLETION AND NO CREDITS. GET READY TO MAKE THIS YOUR DREAM HOME TODAY! (View Supplement for Floorplan of the Home)

1135 Sheppard Drive, Fullerton

$3,300,000
4 Beds 3 Baths PW25156423 MLS Closed Status
Timeless Luxury in prestigious Old Sunny Hills. Nestled at a quiet cul-de-sac in the coveted Old Sunny Hills neighborhood. This one-of-a-kind single-story custom estate blends timeless elegance with resort-style living. Set behind a private automatic security gate with a circular driveway, the home welcomes you with exceptional curb appeal, privacy and sophisticated comfort. Step through a custom-designed front door into a formal entry, where soaring ceilings and a fireplace create an inviting atmosphere in the formal living room. Every detail is thoughtfully crafted for comfort, style, and entertaining. At the heart of the home is a gourmet kitchen designed for culinary excellence, featuring granite countertops, a spacious center island, custom cabinetry, and high-end appliances, including a six-burner gas cooktop, a Sub-Zero refrigerator, a wine fridge, and a built-in Miele Coffee maker. The adjoining family and dining areas flow seamlessly for effortless gatherings. The luxurious master suite offers a spa-inspired bathroom with a soaking tub, walk-in shower, private dressing area and a generous custom closet. A skylight retreat space opens to a private patio with a water fountain, perfect for morning coffee or quiet reflection. The backyard is a true showpiece —a private paradise built for entertaining and relaxation, featuring a covered patio and outdoor fireplace. Full outdoor kitchen with BBQ grill, sink, and refrigerator. Sparkling swimming pool. Champion-size tennis court with sports-viewing gazebo. Landscaped putting green. 2-car attached garage with direct access, covered carport parking and a potential RV parking area. Backed by the Hiltscher Park trails. This rare estate offers the ultimate combination of privacy, luxury and accessibility- award-winning schools, St Jude hospital, dining, shopping and parks.

1102 N Richman Knoll, Fullerton

$1,450,000
4 Beds 2 Baths PW25159100 MLS Closed Status
GORGEOUS, SINGLE STORY HOME ON PREMIUM VIEW LOT: This beautifully remodeled, mid-century, ranch-style home has been expertly transformed to embody the essence of Scandi-minimalism. The exterior showcases a fresh, neutral color palette accentuated by natural wood elements, harmonizing seamlessly with unobstructed 180 degree views spanning from the Palos Verdes Peninsula to the Irvine Mountains, including Catalina Island, on clear days. In the evenings, gaze upon the city lights and Disneyland fireworks. DESIGNER INTERIOR: The open floor plan bathes the living space with natural light from the south-facing windows, highlighting clean lines and a thoughtfully curated selection of functional yet stylish fixtures, cabinetry and quartz. The decor showcases a soothing blend of whites, natural grays, and warm woods, creating a tranquil haven that prioritizes comfort while embracing minimalist principles. This home is a perfect fusion of classic architecture with modern design sensibilities, offering a serene and inviting atmosphere. RECENTLY REFRESHED: NEW paint, NEW fixtures, NEW flooring, NEW kitchen, NEW bathrooms, NEW hardware, NEW sewer piping and 2-way cleanout, NEW 200amp electrical panel, NEW-er AC condenser and furnace. FUNCTIONAL AND ON TREND: Inviting entry foyer includes a built-in shoe storage bench creating a vestibule to separate the open floorplan from feeling overexposed to visitors at the front door. This modern kitchen boasts white oak slab cabinetry with quartz countertops, breakfast bar and lots of storage, including a plentiful walk-in pantry. The Primary bed & bath achieves modern-style and function with its ribboned wood, dual sink vanity, marble quartz counters, satin gold fixtures, wall closet plus walk-in closet. The guest bathroom boasts dual sinks and a soaking tub with shower. 3 generously-sized guest bedrooms plus a home office nook. LOCATION DETAILS: Belongs to TOP-rated public schools: Sunset Lane Elementary, Parks Junior High and Sunny Hills High Schools. Nearby to shopping, dining, public transit, golf courses, recreational trails, parks, and grocery - all just a few minutes walk or drive. On the westside of Fullerton, so you’ll have quick access to freeways going to LA, IE and south OC from Beach Blvd, which is just around the corner. ONE-OF-A-KIND HOME & LOCATION: THIS home is a MUST-see, to realize the stunning views, the clean and stylish finishes, and confirmation that you have found it, your next home!

2312 Camino Recondito, Fullerton

$880,000
3 Beds 2 Baths PW25140496 MLS Closed Status
Welcome to 3000 Persimmon Place! This beautifully maintained 3-bedroom, 2-bathroom single story home sits in the desirable Orchard Lane community of Fullerton. With 1,617 square feet of living space on a 3,600 square foot lot, this home offers comfort, style, and a prime location. Step into the home you are greeted by the bright living room with vaulted ceilings, a gas fireplace, and French doors that open to a private gated front courtyard. The dining room is spacious and overlooks the living room and has direct access to the kitchen. The kitchen overlooks the family room and has white cabinetry, stainless steel appliances, breakfast bar seating, and a large sink over the kitchen sink. The family room is off the kitchen and dining room with a large sliding glass door that opens to the side yard. The spacious primary suite features vaulted ceilings, two large closets, an attached en suite bathroom, and sliding glass doors to the backyard. The two secondary bedrooms are generously sized with large windows and sit at the rear of the home. The full hallway bathroom serves the two secondary bedrooms. Enjoy newer LVP flooring, neutral toned designed carpet in the bedrooms, newer interior paint, and updated light fixtures. Additional highlights include an attached oversized 2-car garage with direct access, a rare extended driveway that fits two additional cars, storage, and laundry hookups. Orchard Lane is a small HOA community with 28 homes and offers a beautiful pool and spa in the center of the community. Zoned for some of the areas finest schools, you will have access to Rolling Hills Elementary School, Ladera Vista Junior High School and the highly coveted Fullerton Joint Union High School District. Ideally located near California State University of Fullerton, downtown Brea and Fullerton, Brea Mall, St. Jude Hospital, Coyote Hills Golf Course, Craig Park, and so much more! The 57, 91, 55, 22, and 60 freeways are all easily accessible, offering convenient connections throughout Orange County, Los Angeles, and the rest of Southern California. This home has been well-maintained and cared for and is ready to open its doors to its next owner!

3000 Persimmon Place, Fullerton

$830,000
2 Beds 1 Baths PW25159418 MLS Closed Status
Beautifully remodeled Fullerton Single Story Pool Home with a potential ADU garage conversion. Situated on a quiet cul-de-sac street, this residence welcomes you with an inviting front porch and boasts a wealth of modern upgrades throughout. Step inside to admire gorgeous refinished original wood plank floors and new interior decorator paint. The heart of the home, a remodeled kitchen, shines with newer cabinets featuring convenient pull-outs, new Quartz countertops, and a suite of new stainless steel appliances including a French door refrigerator, 5-burner stove, trash compactor, and dishwasher. The newly remodeled bathroom offers a custom tiled shower. New plumbing, faucets, lighting, and fixtures. For ultimate convenience, an indoor laundry room with included washer and dryer. Central air. A significant highlight is the garage, which is a potential spacious ADU (Accessory Dwelling Unit) featuring a loft and an attached bathroom. While the buyer is responsible for finishing this space to their liking, it presents a remarkable opportunity for rental income, multi-generational living, a detached 3rd bedroom suite or a home office/game room. The spacious 6,540 SF lot is designed for outdoor enjoyment, featuring a private pool, a long driveway, a lush grass area, and a BBQ patio – perfect for entertaining or relaxing. Enjoy the benefits of a prime Fullerton location with no HOA fees and a low property tax rate. The district website shows this home attends Sunny Hills High School. Conveniently located near the Muckenthaler Cultural Center, as well as being close to shopping, parks, and restaurants.

210 N Alberta Place, Fullerton
$2,900,000
6 Beds 6 Baths PW25158924 MLS Closed Status
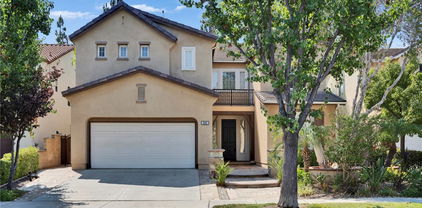
Discover a true custom VIEW home with private double-gated circular driveway, situated on the prestigious Las Palmas Drive in Sunny Hills Estates, surrounded by multimillion dollar custom homes! This exquisite estate offers TWO-PRIMARY SUITES (one on each level), including a magnificent Primary Retreat (appx. over 1,200 sf) plus, an over 700 sf DETACHED POOL HOUSE w/ bedroom, bathroom, kitchen & living area on appx. 26,625 sf leveled lot. The superbly designed floor plan provides the ultimate seamless indoor/outdoor living and entertaining experience with a Primary Retreat featuring an open sitting area and a private fireplace, unbeatable VIEWS with snow-capped mountains during winter from the expansive wrap around balcony with direct access to the sparking pool, and an attached bonus room perfect for an office or meditation space, convenient secondary bedrooms along with an in-law/guest room with ensuite bath. Relax under the shade of the gazebo in the resort-like backyard, mature trees dotting across a sprawling grassy knoll aside a salt water pool with spillover spa. This remarkable opportunity boasts every advantage of its prime location, proudly located in award winning Fullerton district (Laguna Road Elementary, Parks Jr. High and Sunny Hills High School), just moments away from the popular Laguna Lake and Fullerton Loop (hiking, biking, equestrian) trails, golf courses, St. Jude hospital and endless shopping/dinning options Fullerton has to offer. A true rare opportunity to make this special estate into your own paradise!

417 W Las Palmas Drive, Fullerton
$1,830,000
4 Beds 3 Baths PW25153467 MLS Closed Status
Elegant Silverleaf Model Home in Prestigious Amerige Heights. Welcome to this beautifully appointed residence nestled in the highly desirable Amerige Heights community. This Silverleaf model boasts a bright, airy, and open floor plan, offering a perfect blend of comfort and sophistication. Featuring 4 spacious bedrooms, including 3 upstairs and 1 conveniently located bedroom and full bathroom on the main level, this home is ideal for both everyday living and accommodating guests. The gourmet kitchen is a chef’s dream, complete with granite countertops, custom wood cabinetry, a large center island, walk-in pantry, double ovens, and premium stainless-steel appliances. Beautiful hardwood flooring flows throughout the entire home, adding warmth and elegance. The expansive primary suite offers a tranquil retreat, featuring dual vanities, a separate soaking tub and glass-enclosed shower, and a generous walk-in closet. Step outside to a meticulously landscaped backyard with a charming gazebo and a built-in BBQ, perfect for outdoor entertaining. The home is equipped with a fully paid solar system, significantly reducing electricity costs. Residents enjoy access to top-rated schools, including the award-winning Robert Fisler Elementary and Junior High School and Sunny Hills High School, all within walking distance. Community parks, a vibrant town center, and free high-speed internet included in the HOA dues further enhance the exceptional lifestyle this home offers.

2142 Root Street, Fullerton

$1,715,000
6 Beds 4 Baths PW25151517 MLS Closed Status
Welcome to 1924 Smokewood Avenue — a beautifully reimagined home in the coveted Raymond Hills neighborhood of Fullerton. Blending modern luxury with everyday living, this fully remodeled estate offers six spacious bedrooms and four bathrooms across approximately 2,814 square feet of stylish living space, all set on an oversized lot of over 12,000 square feet. Freshly designed with board and batten accents throughout, this home exudes custom charm and timeless elegance. Nestled on a quiet cul-de-sac, the property features two primary bedroom suites ideal for multigenerational living, a brand new roof and electric panel, new windows and sliding doors that fill the home with natural light, and new HVAC for year-round comfort. The fully remodeled kitchen and bathrooms showcase designer finishes, complemented by new high-quality luxury vinyl flooring, updated lighting and fixtures, new stainless-steel appliances, quartz countertops, pantry and custom cabinetry. A private balcony offers a relaxing retreat with neighborhood views. The bright and open layout includes a bright formal living room with picture windows and a tiled fireplace, a formal dining room perfect for special gatherings, and a spacious family room with a casual dining area for everyday living. Step outside and enjoy your private backyard oasis complete with a new shade-adjustable gazebo, beautifully landscaped front and backyard with new sprinklers, and an oversized lot with two separate driveways — perfect for RV parking or the potential addition of an ADU. Additional highlights include a new designer garage door and motor, as well as new concrete on the garage driveway for fresh curb appeal. Located near top-rated schools, scenic trails, parks, shopping, and dining, this turn-key, move-in ready estate is the perfect blend of elegance, space, and comfort. Truly the best home with the best value in one of Fullerton’s most desirable neighborhoods. Schedule your private showing today — this one won’t last!
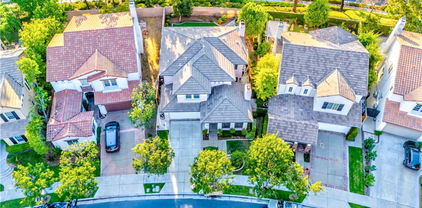
1924 Smokewood Avenue, Fullerton

$1,495,000
3 Beds 3 Baths OC25151697 MLS Closed Status
Completely Renovated Turnkey Gem with Pool & Spa in Sunny Hills, Fullerton! Welcome to this beautiful, fully remodeled 3-bedroom, 2.5-bath single story home nestled in one of Fullerton’s most desirable and quiet neighborhoods of Sunny Hills. Featuring 1,731 sqft. of beautifully designed living space. This home blends modern luxury with timeless comfort. Step inside to an open concept layout featuring luxury engineered flooring, smooth wall surfaces, fresh designer paint, recessed lighting, brand new dual-pane windows, a dual fireplace that adds warmth and style, and much more. The heart of the home however is the show stopping custom kitchen complete with rich hardwood cabinets, quartz countertops, a large center island, and stainless-steel appliances. Each bathroom is upgraded with hardwood cabinets, sleek quartz countertops and stylish modern finishes. Enjoy the convenience of a separate laundry room, an oversized 2-car garage, and a brand-new HVAC system that ensures year-round comfort. Outside, relax or entertain in your private oasis! The newly landscaped front and backyards feature elegantly crafted hardscape framed by a block wall for added beauty and privacy. The sparkling, fully functional pool and spa complete the resort style feel making every day feel like a vacation. Located minutes from top-rated schools, parks, shopping, and dining. This home checks all the boxes for style, function, and location. Don’t miss your chance to own this one-of-a-kind Fullerton beauty!

1809 Celeste Lane, Fullerton

$550,000
3 Beds 2 Baths PW25142562 MLS Closed Status
Welcome to your dream home! This delightful 3-bedroom, 2-bathroom mobile home offers a perfect blend of comfort, convenience, and charm. Nestled in a serene community, this home provides an ideal setting for both relaxation and recreation. Key features include ownership of the land, allowing you to enjoy the pride of ownership and adding long-term value and peace of mind. The community offers ample RV parking, making it easy to accommodate your travel needs or visiting guests with recreational vehicles. Take advantage of the community's fantastic amenities, including a sparkling pool and well-maintained tennis courts, perfect for staying active and socializing. The home has been newly painted and features brand-new flooring throughout, providing a fresh and modern atmosphere. With the convenient location, there is potential to add a garage, offering additional storage or parking options. The property boasts a great yard, perfect for gardening, outdoor activities, or simply enjoying the sunshine. A huge shed in the back offers abundant storage space, ideal for tools, outdoor equipment, or hobbies. This charming mobile home is a rare find, combining the benefits of community living with the privacy and autonomy of owning your land. Whether you're looking for a comfortable place to call home or a welcoming retreat, this property has it all. Don't miss the opportunity to make it yours!

2851 Rolling Hills Drive Unit 260, Fullerton

$520,000
3 Beds 2 Baths PW25144966 MLS Closed Status
Welcome to 2851 Rolling Hills Dr #255 in Fullerton’s Cedarhill Estates, a resident-owned manufactured/mobile home community where you own the land. This property sits on one of the largest lots in the neighborhood, offering extra space on both sides and in the back with no neighbor directly behind, providing added privacy and outdoor space. The heart of the home is the open floor plan that creates a true great room feel, where the family room, dining area, and kitchen all flow together as one expansive space. It’s ideal for both everyday living and entertaining. The kitchen includes a refrigerator, dishwasher, gas cooktop, built-in oven, range hood, and a bar-top island. Just off the great room is a screened-in porch that leads to a gated patio. While the main focus is the open layout, you also have a separate living room at the entry, offering a quiet space to unwind. The spacious primary bedroom includes mirrored closet doors, built-in shelving, a sliding glass door that opens to the backyard patio, and a large en-suite bathroom with a soaking tub, walk-in shower, and generous vanity space. There’s an additional bedroom, a third room that can serve as an office or extra bedroom, and a remodeled three-quarter guest bathroom with a walk-in shower. The home also includes an interior laundry room with access to the covered carport, as well as central air and heating. Cedarhill Estates offers resort-style living with amenities such as a pool, spa, clubhouse, gym, tennis and pickleball courts, billiards room, and RV storage. The community also hosts regular activities like bingo, dance classes, and bocce ball. Conveniently located near the Brea Mall, major freeways, top-rated schools, shopping, and dining, this home combines comfort, lifestyle, and location in one of Fullerton’s most desirable manufactured home communities.

2851 Rolling Hills Drive Unit 255, Fullerton

$1,860,000
5 Beds 4 Baths PW25145741 MLS Closed Status
Perched at the end of a tranquil tract, this property awaits its future owner longing to behold privacy and sweeping views of both nature and the city skyline. Situated on a desirable rectangular lot, the property boasts a generous yard perfect for outdoor entertaining or simply soaking in the serene surroundings. Earth-toned stacked stone detailing complements the stucco exterior, enhancing the facade aesthetic with natural depth and character. Step inside to discover well-appointed spaces with soaring ceilings beautifully finished with crown molding. The formal living room that looks out to garden views through full sized windows allows natural light to permeate the space. Directly across is a main floor ensuite bedroom presently dressed as a home office with a custom work desk and shelves. The open hallway lead you to the dining room anchored by a chandelier setting the mood for formal meals. The open-concept kitchen and family room create the perfect stage for everyday living and effortless entertaining. The remodeled kitchen features granite countertops, extended workspaces and abundant cabinetry keeping everything within reach but out of sight. Upstairs, the expansive primary suite is a true retreat, featuring a luxuriously spaced bedroom and bathroom enhanced with dual vanities, his-and-hers walk-in closets, a soaking tub, a separate walk-in shower and a private toilet. Additional 3 bedrooms are generously sized, offering comfort and privacy for all. Discover a private outdoor sanctuary with boundless potential to transform into a resort-style retreat. Set on an expansive, rectangular lot, this yard offers the perfect canvas to create your dream outdoor oasis. Imagine multiple serene water features weaving through the landscape, a custom fire pit for cozy evenings under the stars, and an elegant water fountain providing a tranquil backdrop of gentle sound and movement. Entertain in style with the future addition of a fully equipped outdoor barbecue kitchen, ideal for al fresco dining and weekend gatherings. The tiered side yard presents an incredible opportunity to create your own fruit-bearing garden. With ample room to expand and personalize, this indoor-outdoor space offers the rare combination of privacy, security & versatility, ready to be transformed into a one-of-a-kind forever home. Whether you're dreaming of a home on a grand scale or a simple haven that exudes Peace and Gratitude, the possibilities here are as expansive as the views.

2889 Muir Trail Drive, Fullerton

$1,800,000
5 Beds 3 Baths PW25142217 MLS Closed Status
Welcome to 2528 Plum Street, a beautifully maintained 5 bedroom, 3 bathroom home nestled in the exclusive gated Turnleaf community at The Aspens in Fullerton. Boasting over 3,000 square feet of living space, this spacious two-story residence offers the perfect blend of elegance, comfort, and functionality. Step inside to a light-filled floor plan featuring a formal living and dining area, along with a large open-concept kitchen that flows seamlessly into the family room, ideal for both everyday living and entertaining. The kitchen is thoughtfully appointed with premium finishes, ample cabinetry, and a large center island. A desirable first floor bedroom and full bathroom provide the perfect setup for guests or multigenerational living. Upstairs, retreat to the expansive primary suite with a spa-like bath, dual vanities, a soaking tub, and generous walk-in closets. Three spacious bedrooms, a full bathroom, and a convenient upstairs laundry room create a practical and well-designed layout for comfortable living. The professionally lush landscaped front and backyard offer great curb appeal and a great place to enjoy and entertain. In addition, this property offers highly upgraded (WOLF) appliances, a Sub Zero Refrigerator and freezer, fresh paint, a tech center, a whole house fan, paid off Solar and plenty of other amentities too numerous to name. Enjoy access to resort-style HOA amenities including pools, spas, parks, and playgrounds. The property is adjacent to the Fullerton Sports Complex and Fullerton Loop trails. This home is located in the top-rated Fullerton school district and just minutes from shopping, dining, and freeway access- this is California living at its best. Don’t miss your chance to own this stunning home in one of Fullerton’s most sought-after communities!

2528 Plum Street, Fullerton

$1,190,000
3 Beds 3 Baths OC25142614 MLS Closed Status
Highly upgraded and remodeled pool home in the desirable Raymond Hills neighborhood! All upgrades were completed within the last few years, including a full repipe with copper plumbing, remodeled kitchen, and smart expansions for extra space. This single-level residence features 3 bedrooms, 2 full baths and 1 half bath, with contemporary new flooring in the living areas. Just inside the entry, a permitted breakfast nook expansion adds 200 square feet of sun-filled space. The remodeled, designer kitchen showcases quartz countertops, tile backsplashes, custom cabinets, and a farmhouse sink paired with quality stainless appliances. A unique quartz bar opens to the living room, creating a natural focal point for entertaining with an open flow of light and space. The home’s Mid-Century Modern roots are reflected in the living area with vaulted ceilings, a floor-to-ceiling stone fireplace, and a wall of windows overlooking the backyard. The spacious formal dining room transitions seamlessly through sliders to the covered patio and sunny pool deck, all surrounded by tall hedges and privacy fencing for peaceful seclusion. Adjacent to the kitchen, the laundry room functions like a mudroom with direct exterior access from the pool area to a convenient powder bath, plus a sink and extra storage. All three bedrooms feature wood-grain, waterproof vinyl floors, including the primary suite with dual closets and 3/4 bath. Down the hall, a second full bath showcases a beautifully tiled vanity. The detached, extended rear-load garage includes 220V electrical for EV charging, side-mount garage opener accommodating larger vehicles, and barn doors on the front side providing pass-through and workshop access. Located in the sought-after Raymond Hills neighborhood within walking distance of top-rated Raymond Elementary, with close proximity to local shops, restaurants, bakeries, parks, CSU Fullerton, Fullerton College, and nature preserves, plus easy freeway access. Permitted overnight street parking is an added perk. This meticulously upgraded pool home combines luxurious style and amenities with comfortable, convenient living in one of the area's most desirable locations.

1113 N Raymond Avenue, Fullerton

Start Your Search

Based on information from California Regional Multiple Listing Service, Inc. as of . This information is for your personal, non-commercial use and may not be used for any purpose other than to identify prospective properties you may be interested in purchasing. Display of MLS data is usually deemed reliable but is NOT guaranteed accurate by the MLS. Buyers are responsible for verifying the accuracy of all information and should investigate the data themselves or retain appropriate professionals. Information from sources other than the Listing Agent may have been included in the MLS data. Unless otherwise specified in writing, Broker/Agent has not and will not verify any information obtained from other sources. The Broker/Agent providing the information contained herein may or may not have been the Listing and/or Selling Agent.