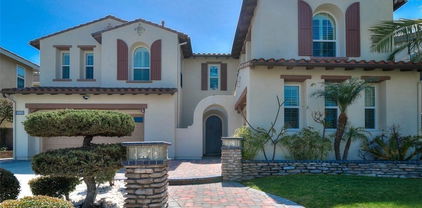
Homes Over 3000 Sq Ft For Sale in Fullerton

Homes over 3,000 square feet in Fullerton are found primarily in the hillside communities of north Fullerton, typically priced from the high $900s to $1.8M. I track this inventory as part of my weekly Orange County housing report and can tell you what is active, what just went pending, and what similar homes have sold for. Call or text any time: 949-430-7500

Where Large Homes Are Found in Fullerton

Fullerton has one of the most varied housing stocks in Orange County, and the over-3,000 square foot segment is concentrated in the hillside neighborhoods of Sunny Hills, Raymond Hills, and the communities bordering Brea in the city's northern sections. These areas were developed with larger lots and more generous plan tiers than the flat central neighborhoods, and homes over 3,000 square feet here are purpose-built rather than the result of additions in most cases. The hillside character of these neighborhoods adds topographic interest and in some cases significant views alongside the raw square footage.

Sunny Hills in particular is the neighborhood most buyers are targeting when searching for large homes in Fullerton. The area sits in the rolling hills of north Fullerton, with homes built primarily in the 1970s through 1990s on lots that are generous by Orange County standards. Many of these homes have been updated over the years, and the range in condition means buyers who are willing to take on a cosmetic renovation can find significantly more square footage per dollar than in the move-in ready tier.

In older central Fullerton, homes over 3,000 square feet do appear in the larger custom properties near the historic neighborhoods and in areas that saw significant rebuild activity over the past two decades. These tend to be architecturally distinctive homes that command premiums within their immediate neighborhoods.

Market Context for Large Home Buyers in Fullerton

Fullerton's combination of university influence, historic character, and diverse neighborhoods creates a buyer base for large homes that includes academics, professionals, and established families who appreciate the city's character alongside its square footage. The over-3,000 square foot tier in north Fullerton represents one of the stronger value propositions in north OC, consistently offering more square footage per dollar than comparable homes in Yorba Linda or Brea at the same price point.

The hillside neighborhoods of north Fullerton are served by Fullerton Joint Union High School District, with Sunny Hills High School covering much of the Sunny Hills and Raymond Hills areas. Sunny Hills High is one of the top-rated schools in the district and is a meaningful factor in buyer demand for large homes in those neighborhoods. For current median prices, active inventory, and recent sales in Fullerton, see the live Fullerton market report.

Frequently Asked Questions

Which Fullerton neighborhoods have the most homes over 3,000 sq ft?

Sunny Hills and Raymond Hills in north Fullerton have the highest concentration of large homes in the city. These hillside neighborhoods were developed with larger lots and more generous floor plans, and they border Brea to the north, giving buyers in this area easy access to both cities' amenities.

Is the high $900s really an entry point for 3,000+ sq ft in Fullerton?

Yes, and it is one of the reasons Fullerton draws buyers who are comparing north OC options. A cosmetically dated hillside home in Sunny Hills or Raymond Hills can price at or just below $1M while still delivering 3,000 or more square feet on a generous lot. Move-in ready homes in the same neighborhoods price higher, typically from $1.2M to $1.5M depending on finishes, lot, and views.

What school serves the Sunny Hills neighborhood?

Most of Sunny Hills and Raymond Hills feeds to Sunny Hills High School within Fullerton Joint Union High School District. Sunny Hills High is consistently one of the higher-performing schools in north OC and is a primary driver of buyer demand in the large-home segment of those neighborhoods. Confirming specific attendance boundaries during your search is always recommended as zone lines can shift.

How does Fullerton compare to Yorba Linda or Brea for large homes?

Fullerton generally prices lower than Yorba Linda in the over-3,000 square foot tier, offering more square footage per dollar at a given price point. Brea's hillside inventory is adjacent to north Fullerton and priced similarly, but total inventory is smaller. Yorba Linda offers larger lots and more of an estate feel, particularly in Orange Park Acres, but at meaningfully higher prices. Fullerton is the value choice in this size tier among north OC cities.

Compare Large Homes in Nearby Communities

Buyers comparing Fullerton often also look at these north OC cities, each with their own price range, neighborhood character, and inventory in the over-3,000 square foot tier:

Open Houses in Fullerton

Walking through large homes in person is the only reliable way to understand how the square footage is distributed and whether a floor plan works for how your family actually lives. See the current weekend open house schedule for Fullerton and plan your tours.

View Fullerton Open Houses »

Ready to Find a Large Home in Fullerton?

Eric Engelbert is an Orange County real estate broker who tracks every city and every size tier through weekly market reports. Get expert guidance on current pricing, which communities offer the best value at your target square footage, and how to compete effectively before you make an offer.

Call or Text 949-430-7500 Contact Us Online »

Last updated: June 2026

Fullerton Homes over 3,000 Sq. Ft. for Sale

$2,165,000
4 Beds 3 Baths HD26179730 MLS Active Status
Welcome to 2259 Camino Rey, an exceptional contemporary residence in Fullerton’s highly desirable Coyote Hills community. Offering an expansive 4-bedroom, 3-bathroom layout, this home blends dramatic architecture, sophisticated finishes, and resort-style indoor-outdoor living. Soaring ceilings, multiple skylights, Italian marble flooring, and abundant natural light create an impressive sense of space throughout. The home also features a bonus room, game room, indoor laundry, and multiple storage areas, providing added space, convenience, and versatility. At the heart of the home, the chef-inspired kitchen features modern cabinetry, generous counter space, elegant finishes, counter seating, and an open connection to the main living and dining areas. The spacious primary suite offers a private retreat with deck access overlooking the pool and beautifully landscaped grounds. Its spa-inspired bathroom features an oversized shower, separate soaking tub, and a generous custom-organized closet. Designed for entertaining, sliding glass doors open the living spaces to a spectacular resort-style backyard featuring a swimming pool, dramatic waterfalls, mature tropical landscaping, patio areas, landscape lighting, and a putting green area. The beautifully landscaped backyard oasis is perfect for entertaining, offering an inviting setting to relax, gather, and enjoy Southern California’s indoor-outdoor lifestyle. This remarkable Coyote Hills property offers an impressive combination of space, privacy, luxury, and Southern California indoor-outdoor living—creating a home that truly feels like a private retreat.

2259 Camino Rey, Fullerton

$1,999,900
4 Beds 4 Baths DW26187913 MLS Active Status
Welcome home to 419 E Sunny Hills Dr in the Las Palmas Hermosa neighborhood of Fullerton. This custom built home on over 1/2 acre lot sits above street level at the end of cul de sac. This single story home boasts 3,598sqft, 4 bedrooms, 4 baths, & features 2 separate primary suites with en suite remodeled baths & walk in closets. Large picture window with views of backyard & custom stone fireplace make this a great entertaining spot! Formal sitting room nearby features front yard views, hardwood floors. Area could be formal dining or area of expansion for the kitchen/entry. Remodeled kitchen boasts center island with Viking induction range, stainless steel Kitchen Aid double ovens, LG refrigerator, Whirlpool dishwasher, custom lighting, cabinetry & storage. Kitchen features banquet serving area with cabinetry & storage, a walk-in pantry, private butler's pantry around corner & a large double door storage area. Powder bath off of kitchen. Adjacent to kitchen is beautiful family room with brick fireplace, open beam ceilings& hardwood floors, currently used as dining area. Adjacent to this room& kitchen is the 416sqft enclosed patio, with beamed ceilings, dining area, wine fridge &banquet serving/storage area. An ideal space for large indoor/outdoor gatherings, featuring a wall a/c unit, new roof & views of the backyard. Very large bonus room at the north end of home with vaulted ceilings, fireplace, bay windows & murphy bed offers additional entertaining space, or great mother in law/grandkids overnight sanctuary. South wing of the home features 2 bedrooms that share a remodeled jack n jill bath. Large bedrooms feature front yard views &measure 12x22 room sizes, with 6x10 closets! 2 additional primary suites with remodeled en suite baths await in north wing. One features backyard views, bay windows, large walk-in closet & incredible bath. Glass shower, walk in jetted tub & custom cabinetry&vanity appoint this private spa space. 2nd primary suite is very large, an en suite bath, glass shower, private walk in closet. Sprawling backyard has spot for everyone, featuring garden areas, patios, resurfaced sport court, 2 play structures, & 192sqft workshop/storage room off 2 car garage, perfect for dedicated home office! Yard had an inground pool at one time, recently filled on permit, see digital rendering. Plenty of room to add an ADU or addition, this yard has it all! Award winning Hermosa Elementary in tract, near 2 vibrant downtowns of Brea/Fullerton.

419 E Sunny Hills, Fullerton

$2,190,000
5 Beds 5 Baths PW26175225 MLS Active Status
ABSOLUTELY STUNNING MARSTON PLAN 3 HOME IN THE PRESTIGIOUS AMERIGE HEIGHTS COMMUNITY OF FULLERTON. THIS BEAUTIFULLY UPGRADED LUXURY RESIDENCE FEATURES RICH HARDWOOD FLOORING THROUGHOUT BOTH THE MAIN AND UPPER LEVELS. THE GOURMET KITCHEN OFFERS ELEGANT CABINETRY, A SPACIOUS CENTER ISLAND, AND A FUNCTIONAL LAYOUT DESIGNED FOR BOTH EVERYDAY LIVING AND EFFORTLESS ENTERTAINING. A WALK-IN PANTRY PROVIDES CONVENIENT ACCESS TO THE DINING AREA, CREATING A WARM AND INVITING SPACE FOR FAMILY GATHERINGS. THE MAIN LEVEL FEATURES A VERSATILE BEDROOM WITH ITS OWN EN-SUITE BATHROOM, PERFECT FOR GUESTS, EXTENDED FAMILY, OR A PRIVATE HOME OFFICE. PLUS AN ADDITIONAL POWDER ROOM. THE OPEN-CONCEPT LIVING ROOM BOASTS SOARING CEILINGS, WHILE THE FAMILY ROOM OVERLOOKS THE BACKYARD AND FEATURES A MODERN FIREPLACE, CREATING A WARM AND COMFORTABLE SETTING FOR RELAXATION AND ENTERTAINING. AN ELEGANTLY UPGRADED STAIRCASE WITH STYLISH IRON BALUSTERS AND A WOOD HANDRAIL LEADS TO THE SECOND FLOOR. THE LUXURIOUS PRIMARY SUITE FEATURES A SPACIOUS WALK-IN CLOSET AND A SPA-INSPIRED BATHROOM WITH A SEPARATE SHOWER, SOAKING TUB, AND DUAL VANITIES. AN ADDITIONAL GENEROUSLY SIZED BEDROOM FEATURES ITS OWN EN-SUITE BATHROOM, WHILE THE THIRD BEDROOM IS SERVED BY AN ADDITIONAL UPGRADED HALLWAY BATHROOM. A CONVENIENT UPSTAIRS LAUNDRY ROOM COMPLETES THE SECOND LEVEL. COMMUNITY AMENITIES INCLUDE HIGH-SPEED INTERNET, TENNIS COURTS, AND PARKS WITH PLAYGROUNDS. IDEALLY LOCATED WITHIN WALKING DISTANCE TO AWARD-WINNING ROBERT C. FISLER ELEMENTARY & JUNIOR HIGH SCHOOL, SUNNY HILLS HIGH SCHOOL, AND MONTESSORI & EDUCATION CENTER. CONVENIENTLY CLOSE TO TOWN CENTER FOR SHOPPING, FITNESS, BOOKSTORES, RESTAURANTS, AND EVERYDAY AMENITIES. A RARE OPPORTUNITY TO OWN A BEAUTIFULLY UPGRADED HOME IN ONE OF FULLERTON'S MOST DESIRABLE COMMUNITIES.

2055 Northam Drive, Fullerton

$1,995,000
10 Beds 7 Baths WS26158071 MLS Active Status
A rare opportunity to own a four-unit income property in Fullerton's Historic Preservation Zone. Zoned R2P, this exceptional investment offers incredible flexibility for investors, owner-occupants, or multi-generational living. Featuring four separate addresses, individually metered electricity, and private laundry for each unit, this turnkey property is thoughtfully designed for convenience, efficient management, and maximum income potential. The beautifully remodeled 3-bedroom, 2-bathroom main house (116 N Cornell) is tucked away at the rear of the property with direct access to a quiet alley, offering privacy and convenience. Adjacent to the main house, the original two-story garage building (114 N Cornell) includes a charming 225 sq. ft. studio apartment upstairs, complete with a kitchenette and full bathroom. At the front of the property sits a brand-new duplex (114A & 114B N Cornell), completed in July 2026, featuring two spacious 3-bedroom, 2-bathroom units—one upstairs and one downstairs—each offering just under 1,000 sq. ft. of living space. Both units come equipped with fully paid-off solar systems, providing energy efficiency, lower electricity costs, and long-term value. All four units showcase high-end finishes, including luxury vinyl plank flooring, soaring ceilings, and energy-efficient ductless mini-split systems throughout. The modern kitchens feature quartz countertops, stainless steel appliances, and ceiling-height Shaker cabinetry. Bathrooms are beautifully appointed with designer vanities, custom tilework, and frameless glass shower doors. Outdoor spaces are equally inviting. The main house offers a private patio, while the newly constructed duplex features a charming front yard enclosed by a classic white picket fence. Location is everything! Situated in the heart of Downtown Fullerton, you'll enjoy walking distance to popular restaurants, coffee shops, boutiques, and entertainment along Commonwealth Avenue. The property is near award-winning Troy High School, as well as Fullerton College, Cal State Fullerton, and the Fullerton Transportation Center. Downtown Anaheim, Angel Stadium, and Disneyland are all nearby. Whether you're looking to live in one unit while generating rental income from the others, expand your investment portfolio with immediate cash flow, or accommodate a large or multigenerational family, this versatile property checks every box—don't miss this exceptional opportunity!

116 -114 N Cornell, Fullerton

$3,075,000
3 Beds 5 Baths IV26155293 MLS Active Status
Welcome to this stunning custom Cape Cod-inspired estate in the prestigious Raymond Hills neighborhood of Fullerton. Designed with exceptional flexibility, the spacious music room and private upstairs office can easily be converted into a fourth and fifth bedroom, offering incredible versatility for growing families. Privately situated on a secluded street, this exceptional residence showcases timeless architecture, quality craftsmanship, and elegant living throughout. An extended paver driveway leads to a charming front porch with a tranquil water feature and grand foyer with a custom chandelier. The formal living room with custom built-ins overlooks the resort-style backyard, while the formal dining room features vaulted ceilings, exposed beams, and picture windows. The gourmet kitchen offers premium built-in appliances, a center island with prep sink, walk-in pantry, breakfast nook, and serving bar that opens to the spacious family room with vaulted ceilings, stone fireplace, and built-ins. A versatile music/bonus room provides additional living space. The luxurious primary suite features a private balcony, sitting area with fireplace, spa-like bath with dual vanities, soaking tub, separate shower, and custom walk-in closet. Upstairs is an office/game room with ensuite bath. The lower level includes an ensuite bedroom with built-in desk, guest bedroom with Murphy bed, full bath, and laundry room. Designed for entertaining, the multi-level backyard features a sparkling pool, spa, outdoor fireplace, bar, multiple patios, raised garden beds, and peaceful tree views. An oversized three-car garage includes an extra-deep bay, workshop area, bonus room, and abundant storage. Conveniently located near the 57 Freeway, Brea Mall, Downtown Fullerton, Cal State Fullerton, shopping, dining, parks, and award-winning schools. A truly one-of-a-kind property offering luxury, privacy, and exceptional indoor-outdoor living.

1738 Rocky, Fullerton

$5,690,000
6 Beds 8 Baths PW26149137 MLS Active Status
Perched atop one of Raymond Hills Estates’ prized hilltop settings, 2061 Skyline Drive is a custom view estate with sweeping mountain, city light, and hillside vistas from nearly every room, built in 2000 (finalized 6/2001) with a wide covered porch, traditional estate architecture, and influences that evoke the character of classic Hamptons residences, the home offers generous scale, timeless presence, and an exceptional indoor-outdoor lifestyle. A brick and flagstone walkway leads to the covered front porch and into a dramatic two-story foyer with inlaid wood floors, soaring ceilings, and a graceful curved staircase. Formal living and dining rooms frame the rear grounds and views, while the main living areas feature hardwood flooring, custom built-ins, and refined architectural details throughout. The kitchen includes rich cabinetry, granite countertops, stainless steel appliances, a breakfast nook, and a wall of windows oriented toward the views. Nearby, an office, wine storage, an expansive family room and impressive bonus room create inviting spaces for gathering, highlighted by soaring beamed ceilings, a dramatic stone fireplace, and direct backyard access. The main level includes a spacious quest quarters (potential ADU use with separate access) which includes a kitchenette, living room, fireplace, walk-in closet, and en-suite bath. Upstairs, the primary suite offers a private view retreat with two decks, a see-through fireplace, spacious walk-in closet with built-ins, and a bath with oversized shower and jetted tub. Four additional upstairs bedrooms each feature en-suite baths and walk-in closets with custom cabinetry. A large laundry/craft room, open bonus area, and oversized deck with fireplace complete the second level. The professionally designed grounds are built for resort-style entertaining, with a large pool and spa, fire pit, viewing deck, multiple conversation areas, and expansive patio space positioned to capture the surrounding views. A four-car garage with automatic gate, circular driveway, and courtyard provide abundant parking. Located within the award-winning Fullerton school district and close to the best of Raymond Hills, this substantial custom estate offers hilltop views, architectural character, and rare lifestyle appeal in one of Fullerton’s most desirable neighborhoods. https://vimeo.com/1207804295

2061 Skyline Drive, Fullerton

$5,250,000
6 Beds 7 Baths PW26144606 MLS Active Under Contract Status
Rebuilt from the ground up in 2018 (finalized 9/2019), this Mediterranean-inspired custom home situated in a quiet Cul-De-Sac of Sunny Hills Estates offers the scale, privacy, and resort-like lifestyle rarely found in one complete property. Set on an expansive approx. 23,375 sq ft lot, the home makes a memorable first impression with a paver circular driveway, manicured grounds, refined architectural presence, and elegant double-door entry. Inside, a dramatic two-story foyer introduces the residence with a sweeping staircase, wrought-iron railing, statement chandelier, polished large-format porcelain flooring. The approx. 6,779 sq ft floor plan is designed for both elevated entertaining and comfortable everyday living with solar panels, formal dining, open living areas, multiple fireplaces, and an inviting kitchen equipped with top of the line appliance and quartz countertop plus an oversized marble top island, direct access to the 3 car attached garage with epoxy flooring, and family room that connects naturally to the secondary staircase and the outdoor spaces. All 6 bedrooms live as private suites, each with its own ensuite bath, walk-in closet, and 5 with own balcony, including a main-level suite. The primary suite offers a fireplace, sitting area, private balcony access, and tranquil treetop views, creating a true retreat within the home. The grounds complete the resort experience with multiple terraces, covered lounge and dining areas, heated salt water pool and spa, putting green, built-in barbecue, fire feature, and mature landscaping that frames the property with a sense of calm and separation. Ideally located within walking distance to the Laguna Lake nearby, the Fullerton Loop trails for hiking, biking, and equestrian use, nearby golf courses, St. Jude Medical Center, and Fullerton’s shopping and dining destinations, with attendance areas for Laguna Road Elementary, Parks Junior High, and Sunny Hills High School. https://vimeo.com/1205270967

2950 Anacapa Place, Fullerton

$1,598,000
4 Beds 3 Baths OC26127402 MLS Active Under Contract Status
**DESIRABLE AREA OF SUNNY HILLS**The Peppermill Run community has no through streets & only 70 homes! ENJOY PRIVTE "Peppermill Run PARK". This home is the LARGEST MODEL in the community, featuring 4br/3ba about 3,000sf & over 8500 lot size. ENTERTAINERS backyard w/POOL/JACUZZI: Covered patio w/recessed lighting & back Patio Bar including quartz countertop, mini fridge, electrical outlets/Built in BBQ. Plenty of citrus trees. That is not all -an EXTENDED BACKYARD AREA ready for you to create a garden or more ZEN areas. Enter into a beautiful foyer & Formal Living room(sunken ) w/wood & iron balusters, large Bay Window & recessed lighting. Opens to separate Formal Dining room! Large, bright Kitchen w/granite counters, soft close drawers, Thermador microwave & oven, Viking warmer, 5 burner gas top & Refrigerator. Huge Island ALL facing outside pool area! Large, Open Family room facing the French doors to back patio & pool area, recessed lighting, ceiling fan/5 speakers in ceiling/Playhouse under staircase & brick gas fireplace. Breakfast nook area is off of the family room. Vaulted ceilings throughout the home creates a sense of Openness & plenty of Natural Light. Downstairs dry bar w/ wine refrigerator. Inside Laundry room. Half bath off of laundry room with sliders to access Side patio from the pool area! Staircase to upstairs includes: Hardwood Stair Treads w/Wood & Iron Balusters & Wainscoting. Upstairs hallway has recessed lighting & cabinets. Upstairs hallway & bedrooms have Hardwood flooring. Upstairs is the very Large Primary Suite which includes a Dedicated Retreat area that works well as a home office, lounge, or flex space, depending on your needs. Primary bedroom Includes: Vaulted ceiling, plantation shutters, new dual pane windows & Marble Gas Fireplace. En-suite Primary bathroom has Walk-in shower/tub w/Marble siding, Marble Counters, Dual sinks, Private toilet door w/pocket door, Mirror sliding closet doors. All 3 bedrooms upstairs have recessed lighting/ceiling fans & plantation shutters. Upstairs Guest hallway bathroom has full bath shower in tub & tile counters. CENTRAL A/C. 2 car attached garage AND a "secret" Subterranean Wine Cellar! WELL Manicured home with stone front patio & beautiful front lawn. Located in the Highly Acclaimed “Triple Crown” school district: Laguna Road Elementary (10/10), Parks Junior High & Sunny Hills High (10/10), and just minutes from Laguna Lake Park and scenic trails. MOVE IN READY! UNIQUE HOME!

1736 Peacock, Fullerton

$2,699,990
5 Beds 6 Baths WS26122973 MLS Active Under Contract Status
Huge Price Reduction! Situated in the highly desirable Old Sunny Hills neighborhood of Fullerton, this exceptional custom estate offers a rare combination of privacy, space, and timeless architectural character. Set on approximately 0.52 acres, the residence encompasses approximately 4,639 square feet of living space with 5 bedrooms and 4.5 bathrooms. Originally built in 1976 and thoughtfully remodeled and upgraded throughout the years, the home blends classic design with modern comforts. The updated kitchen features newer countertops and quality finishes, while numerous improvements throughout the property enhance both functionality and everyday living. The roof has a 75 plus years life time. It is called a composite cement tile roof and fire proof. It’s 25 years old now. Designed for entertaining and multi-generational living, the expansive grounds provide a true estate setting with mature landscaping, multiple outdoor gathering areas, and abundant parking, including space for RVs, boats, and numerous guest vehicles. Located near Laguna Lake, scenic walking trails, parks, golf courses, shopping, and dining, the property offers a unique lifestyle rarely found in Orange County. Residents also benefit from access to the highly regarded Sunny Hills school area, known for its strong academic programs and advanced educational opportunities. Offering privacy, scale, and extensive upgrades in one of North Orange County’s most prestigious neighborhoods, this is a rare opportunity to own a true Old Sunny Hills estate.

1001 W Las Palmas, Fullerton

$3,600,000
4 Beds 5 Baths PW26104166 MLS Active Status
Tucked away on a private cul-de-sac, this exceptional Tuscan-inspired estate offers timeless architecture with 4 bedrooms and a custom built Library, grand-scale living and resort-style outdoor spaces designed for both everyday comfort and unforgettable entertaining. From the moment you arrive, the home’s impressive curb appeal, handcrafted stained-glass entry doors and elegant architectural presence set the tone for what awaits inside. Step into soaring interiors filled with natural light from dramatic floor-to-ceiling windows, elevated by custom arch details, rich finishes and sophisticated design throughout. The expansive living spaces feature soaring ceilings, statement fireplaces, intricate crown molding, custom niches with accent lighting and a stunning wrought-iron staircase that creates an unforgettable focal point. The chef’s kitchen seamlessly blends luxury and functionality with premium Viking appliances, custom cabinetry, decorative stone accents, a large granite island, walk-in showcase pantry and a sunny breakfast area overlooking the beautifully landscaped backyard retreat. Designed with comfort and privacy in mind, the downstairs primary suite offers a luxurious escape complete with a coffered ceiling, spa-like atmosphere, private exercise room along with a custom Library. Secondary bedrooms feature custom wall detailing, plantation shutters and designer touches throughout. The outdoor grounds feel like a private resort, showcasing a tranquil courtyard, beautifully upgraded pool, spa and a cascading waterfall. There are multiple balcony views and generous space for entertaining or relaxing in complete privacy. Additional highlights include solid wood interior and exterior doors, dual-zoned HVAC, new tankless water heater, Italian travertine flooring with marble inlays, an oversized 3 car garage with epoxy flooring with plenty of storage and ample parking. Located within award-winning schools, this extraordinary residence offers luxury living with timeless European inspired elegance.

2310 Morelia, Fullerton

$2,999,000
6 Beds 5 Baths PW25271746 MLS Active Status
Welcome to 1419 Richman Knoll, a Sprawling Equestrian Estate Featuring a Single-Level Ranch Home Nestled on a Tree-Lined Cul-de-Sac Street in the Highly Sought-After Green Acres Community of Fullerton. Situated on a Usable One-Acre Lot with Equestrian Facilities, Pool, Spa, and Multiple RV Parking Areas, this Exceptional Property Showcases Six Bedrooms. Four and a Half Bathrooms Across Multiple Living Spaces. The Main Residence Features Four Bedrooms, Two and a Half Bathrooms, and 3,388 SqFt. The Larger 592 SqFt Guest Suite Includes a Family Room, Kitchenette, Bedroom, and Bathroom. The Secondary 370 SqFt Guest Suite Offers a Combined Family/Bedroom Area, Kitchenette, Office Nook, Bathroom, and Direct Access to an Outdoor Deck Crafted with Long-Lasting Trex® Decking Overlooking the Pool. Inside the Main House, the Formal Living Room Features Wood-Beamed Ceilings and a Cozy Fireplace. The Family Room Includes a Dining Area, Fireplace, and Wet Bar. Both Spaces Showcase Expansive 12-Foot Glass Walls That Seamlessly Retract into Concealed Wall Pockets and Feature Integrated Custom Retractable Screens, Creating Exceptional Indoor-Outdoor Living and Direct Access to the Backyard. The Formal Dining Room Sits Adjacent to the Family Room and Kitchen, Providing an Ideal Layout for Entertaining. The Gourmet Kitchen Enjoys Granite Counters, Two Copper Sinks, Dual Ovens, Wine Fridge, Warming Drawer, Six-Burner Stove, Walk-In Pantry, and Breakfast Nook with a Built-In Desk Area and Backyard Access. The Private Backyard Offers a Resort-Style Pool, Spa, Water Features, Outdoor Kitchen with Built-In BBQ and Mini Fridge, Covered Patio, Pergola, Additional Trex® Decking, Firepit, Large Grass Area, Landscape Lighting, and Multiple Seating Areas. Equestrian Enthusiasts Will Appreciate the Extensive Horse Facilities Equipped with Power, Water, and Lighting, Including an Outdoor Sink, Four Box Stalls, Three Oversized Pipe Stalls, One Mini Horse Stall, Tack Room, Feed Room, Storage Room, Wash Station, and Riding Arena with Lighting. Enjoy Direct Access to Miles of Fullerton Loop Riding Trails, Perfect for Riding, Walking, or Biking. Additional Highlights Include Indoor Laundry Room with Built-In Cabinets and Sink, Three-Car Garage with Built-In Storage, and an Unbeatable Location Near Award-Winning Schools Including Blue Ribbon Laguna Road Elementary and Troy High School, Shopping, Restaurants, Fullerton Golf Course, and St. Jude Hospital. 1419 Richman Knoll is a Must See!

1419 N Richman Knoll, Fullerton

Start Your Search

Based on information from California Regional Multiple Listing Service, Inc. as of . This information is for your personal, non-commercial use and may not be used for any purpose other than to identify prospective properties you may be interested in purchasing. Display of MLS data is usually deemed reliable but is NOT guaranteed accurate by the MLS. Buyers are responsible for verifying the accuracy of all information and should investigate the data themselves or retain appropriate professionals. Information from sources other than the Listing Agent may have been included in the MLS data. Unless otherwise specified in writing, Broker/Agent has not and will not verify any information obtained from other sources. The Broker/Agent providing the information contained herein may or may not have been the Listing and/or Selling Agent.