1102 N Richman Knoll, Fullerton, CA 92835
- $3,300,000
- 4
- BD
- 3
- BA
- 2,953
- SqFt
- Sold Price
- $3,300,000
- List Price
- $3,300,000
- Closing Date
- Oct 20, 2025
- Status
- CLOSED
- MLS#
- PW25156423
- Year Built
- 1962
- Bedrooms
- 4
- Bathrooms
- 3
- Living Sq. Ft
- 2,953
- Lot Size
- 56,628
- Acres
- 1.30
- Lot Location
- Cul-De-Sac, Front Yard, Garden, Horse Property, Lawn, Lot Over 40000 Sqft, Near Park
- Days on Market
- 63
- Property Type
- Single Family Residential
- Style
- Custom
- Property Sub Type
- Single Family Residence
- Stories
- One Level
- Neighborhood
- Sunny Hills (Sunh)
Property Description
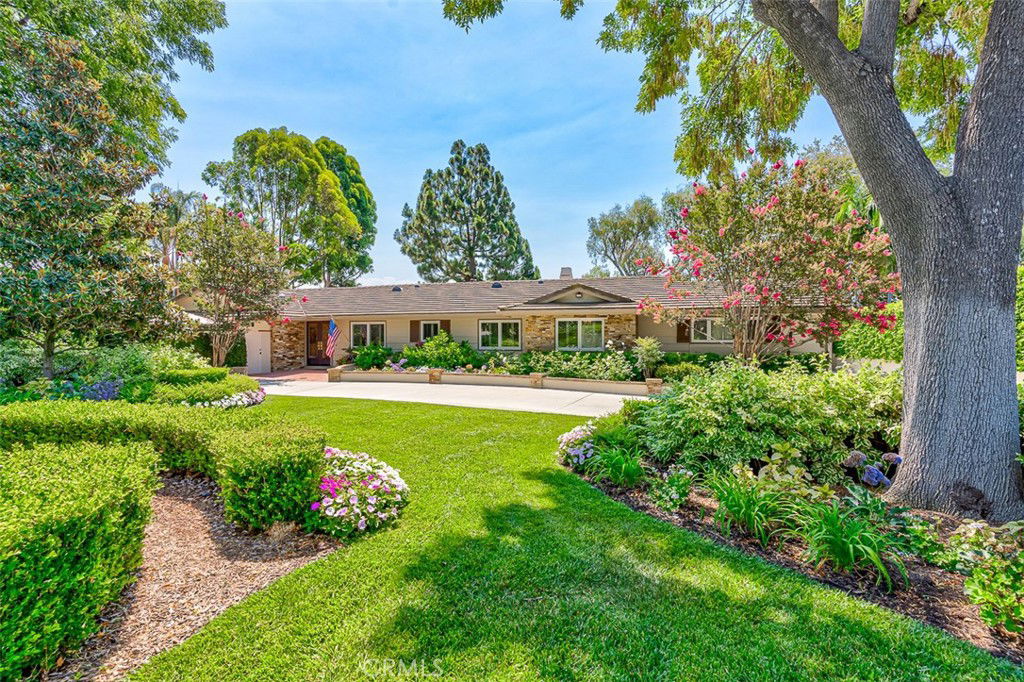
Timeless Luxury in prestigious Old Sunny Hills. Nestled at a quiet cul-de-sac in the coveted Old Sunny Hills neighborhood. This one-of-a-kind single-story custom estate blends timeless elegance with resort-style living. Set behind a private automatic security gate with a circular driveway, the home welcomes you with exceptional curb appeal, privacy and sophisticated comfort. Step through a custom-designed front door into a formal entry, where soaring ceilings and a fireplace create an inviting atmosphere in the formal living room. Every detail is thoughtfully crafted for comfort, style, and entertaining. At the heart of the home is a gourmet kitchen designed for culinary excellence, featuring granite countertops, a spacious center island, custom cabinetry, and high-end appliances, including a six-burner gas cooktop, a Sub-Zero refrigerator, a wine fridge, and a built-in Miele Coffee maker. The adjoining family and dining areas flow seamlessly for effortless gatherings. The luxurious master suite offers a spa-inspired bathroom with a soaking tub, walk-in shower, private dressing area and a generous custom closet. A skylight retreat space opens to a private patio with a water fountain, perfect for morning coffee or quiet reflection. The backyard is a true showpiece —a private paradise built for entertaining and relaxation, featuring a covered patio and outdoor fireplace. Full outdoor kitchen with BBQ grill, sink, and refrigerator. Sparkling swimming pool. Champion-size tennis court with sports-viewing gazebo. Landscaped putting green. 2-car attached garage with direct access, covered carport parking and a potential RV parking area. Backed by the Hiltscher Park trails. This rare estate offers the ultimate combination of privacy, luxury and accessibility- award-winning schools, St Jude hospital, dining, shopping and parks.
/u.realgeeks.media/ericengelbert/Realtor-Orange-County.png)
Additional Information
- Other Buildings
- Storage, Tennis Court(s)
- Appliances
- 6 Burner Stove, Dishwasher, Gas Cooktop, Disposal, Microwave, Refrigerator, Range Hood, Tankless Water Heater, Water Heater
- Pool
- Yes
- Pool Description
- Private
- Fireplace Description
- Family Room, Living Room, Primary Bedroom, Outside
- Heat
- Central
- Cooling
- Yes
- Cooling Description
- Central Air
- View
- Trees/Woods
- Patio
- Concrete, Covered, Deck, Patio, Stone, See Remarks
- Roof
- Tile
- Garage Spaces Total
- 2
- Sewer
- Public Sewer
- Water
- Public
- School District
- Fullerton Joint Union High
- Elementary School
- Laguna Road
- Middle School
- Parks
- High School
- Sunny Hills
- Interior Features
- Built-in Features, Balcony, Ceiling Fan(s), Crown Molding, Eat-in Kitchen, Granite Counters, High Ceilings, Recessed Lighting, Storage, All Bedrooms Down, Bedroom on Main Level, Main Level Primary, Walk-In Closet(s)
- Attached Structure
- Detached
- Number Of Units Total
- 1
Listing courtesy of Listing Agent: Grace Yoo (amazinggraceyoo@gmail.com) from Listing Office: RE/MAX One.
Listing sold by VICTORIA SOUZA from Berkshire Hathaway Homeservices California Realty
Mortgage Calculator
Based on information from California Regional Multiple Listing Service, Inc. as of . This information is for your personal, non-commercial use and may not be used for any purpose other than to identify prospective properties you may be interested in purchasing. Display of MLS data is usually deemed reliable but is NOT guaranteed accurate by the MLS. Buyers are responsible for verifying the accuracy of all information and should investigate the data themselves or retain appropriate professionals. Information from sources other than the Listing Agent may have been included in the MLS data. Unless otherwise specified in writing, Broker/Agent has not and will not verify any information obtained from other sources. The Broker/Agent providing the information contained herein may or may not have been the Listing and/or Selling Agent.