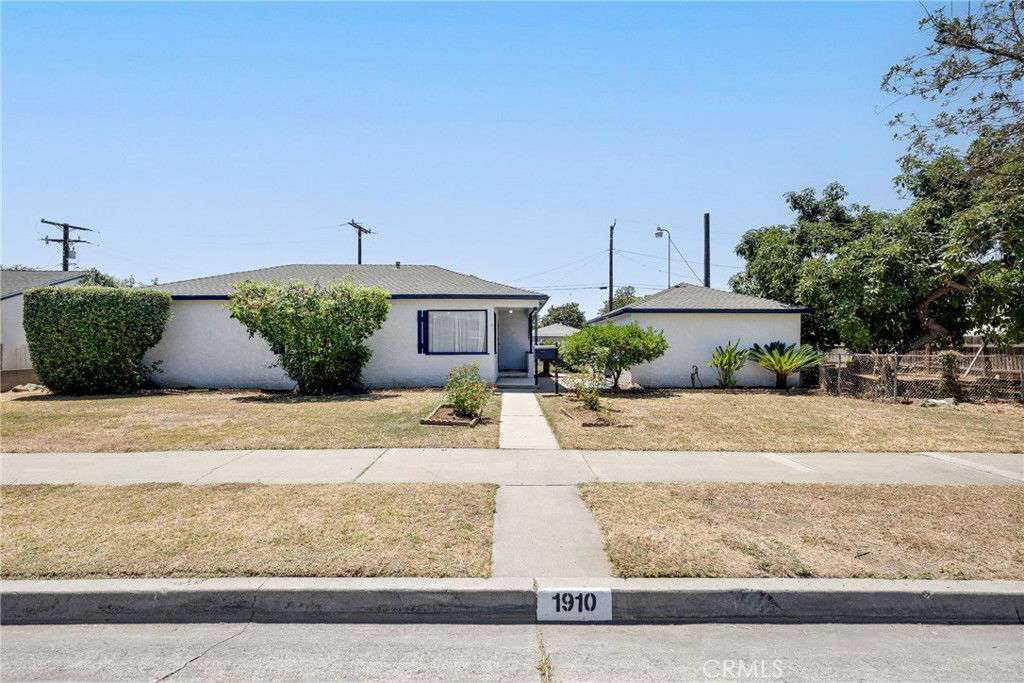
1910 W Chapman Ave., Fullerton, CA 92833
- $866,000
- 3
- BD
- 1
- BA
- 1,131
- SqFt
- Sold Price
- $866,000
- List Price
- $849,000
- Closing Date
- Sep 05, 2025
- Status
- CLOSED
- MLS#
- PW25169613
- Year Built
- 1952
- Bedrooms
- 3
- Bathrooms
- 1
- Living Sq. Ft
- 1,131
- Lot Size
- 8,960
- Acres
- 0.21
- Lot Location
- Front Yard, Value In Land, Walkstreet
- Days on Market
- 5
- Property Type
- Single Family Residential
- Style
- Ranch
- Property Sub Type
- Single Family Residence
- Stories
- One Level
- Neighborhood
- Lower Muckenthaler
Property Description
Imagine the possibilities to create your own story in this rare opportunity nestled in the heart of Fullerton’s sought-after Lower Muckenthaler neighborhood. Whether you're a first-time homebuyer looking for charm and space, an investor ready to unlock the lot's potential, a contractor with a vision, or someone looking to downsize without compromise—this property delivers. Step inside the vintage charm of this three-bedroom, one-bathroom residence and be washed in natural light and warmth from the recently refinished hardwood flooring. The oversized primary bedroom and spacious living areas offer comfort and flexibility, while original features like the three-panel wood doors and mature avocado and citrus trees reflect the home's rich character. Modern touches include a recently installed solar system and central heating and air conditioning, bringing energy efficiency and year-round comfort, ensuring this classic home is move-in ready. Set on a nearly 9,000 sq. ft. lot, the home offers room to grow and flexibility for the future. After you check with the city there's potential to add an ADU or second home, expand the garage, add RV parking, or even explore a SB 9 lot split– dividing the lot into two parcels. The lot’s layout and access make it a true canvas for your ambitions. Located on the western end of the Lower Muckenthaler neighborhood, you'll love the friendly neighborhood vibe and the proximity to top-rated schools including Fern Drive Elementary, Parks Jr. High, and Sunny Hills High School. Just minutes away, Amerige Heights Town Center offers convenient shopping and dining, while Adlena Park invites you outdoors with its playground, splash pad, basketball courts, baseball field, picnic areas, and wide open lawns. Realize your big goals on “little” Chapman Avenue. Whether you're dreaming, investing, or planning for your next big step—this property is ready to help you write the next chapter.
/u.realgeeks.media/ericengelbert/Realtor-Orange-County.png)
Additional Information
- Appliances
- Dishwasher, Disposal, Gas Range, Water Heater
- Pool Description
- None
- Heat
- Central
- Cooling
- Yes
- Cooling Description
- Central Air
- View
- Neighborhood
- Exterior Construction
- Stucco
- Patio
- Concrete, Covered
- Roof
- Composition
- Garage Spaces Total
- 2
- Sewer
- Public Sewer
- Water
- Public
- School District
- Fullerton Joint Union High
- Elementary School
- Fern Drive
- Middle School
- Parks
- High School
- Sunny Hills
- Interior Features
- Breakfast Area, Ceiling Fan(s), Eat-in Kitchen, Storage, All Bedrooms Down, Galley Kitchen
- Attached Structure
- Detached
- Number Of Units Total
- 1
Listing courtesy of Listing Agent: Cristal Drake (cristal@drakerealestate.com) from Listing Office: Circa Properties, Inc..
Listing sold by General NONMEMBER from NONMEMBER MRML
Mortgage Calculator
Based on information from California Regional Multiple Listing Service, Inc. as of . This information is for your personal, non-commercial use and may not be used for any purpose other than to identify prospective properties you may be interested in purchasing. Display of MLS data is usually deemed reliable but is NOT guaranteed accurate by the MLS. Buyers are responsible for verifying the accuracy of all information and should investigate the data themselves or retain appropriate professionals. Information from sources other than the Listing Agent may have been included in the MLS data. Unless otherwise specified in writing, Broker/Agent has not and will not verify any information obtained from other sources. The Broker/Agent providing the information contained herein may or may not have been the Listing and/or Selling Agent.