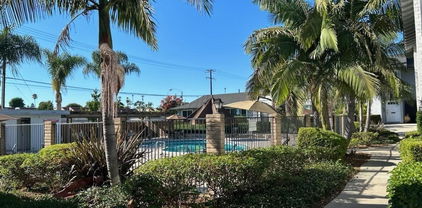
3 Bedroom Homes For Sale in Fullerton

Fullerton is a large, diverse north OC city where 3 bedroom homes span a wide range of neighborhoods, property types, and price points. Detached single-family homes range from the mid $700s in west Fullerton to over $1.2M in the Hills and Sunny Hills areas. The city's mix of established neighborhoods, California State University Fullerton proximity, and Fullerton Joint Union High School District creates broad buyer demand across multiple sub-markets. I track this segment weekly through my Orange County housing report. Call or text: 949-430-7500

What 3 Bedrooms Looks Like in Fullerton

West and central Fullerton offer older single-family homes on standard lots in the $750s to $900s, attracting first-time buyers and investors comfortable with dated interiors. The Fullerton Hills and Sunny Hills neighborhoods in the east push higher, with larger lots, mature trees, and hillside settings commanding premiums. The Raymond Hills area offers some of the most architecturally distinctive properties in the city, with custom homes on larger lots in the $1M to $1.3M range.

Downtown Fullerton adjacent neighborhoods attract buyers who value walkability to the Fullerton transportation hub and restaurant scene, with attached and smaller detached 3 bedrooms available in the $700s to $850s. Fullerton Unified School District serves the city, with Sunny Hills High and Fullerton High as the primary secondary options depending on address.

Market Context for 3 Bedroom Buyers

Fullerton is an active, high-volume market with consistent turnover across all price tiers. Three bedroom inventory is generally available, but well-priced detached homes in the hills and Sunny Hills areas move quickly. For current median prices, days on market, and recently sold comparables see the live Fullerton 3 bedroom market report.

Ready to Buy or Sell a 3 Bedroom in Fullerton?

Eric Engelbert is an Orange County real estate broker who tracks every city and segment through weekly market reports. Get current data on pricing, inventory, and what to offer before you compete.

Call or Text 949-430-7500 Contact Us Online »

Fullerton 3 Bedroom Properties for Sale

$998,900
3 Beds 2 Baths PW26159800 MLS Active Status
Beat the sizzling summer heat in your own sparkling pool! Welcome to this adorable single-story home, where charm, comfort, and the California indoor-outdoor living experience comes together effortlessly. A freshly painted exterior creates standout curb appeal and a warm, inviting first impression, while the interior has been refreshed with soothing neutral wall tones for a light and airy feel. The kitchen features warmly stained cabinetry and a cozy breakfast nook—perfect for casual dining and everyday living. Just beyond, the spacious living and dining area is filled with natural light and showcases beautiful pool views through an expansive sliding glass door, seamlessly blending indoor and outdoor living. On cooler evenings, gather around the inviting corner brick fireplace for warmth and ambiance. Down the hallway, you’ll find a full tub/shower bath and three well-appointed bedrooms, each highlighted by handsome hardwood flooring—a sought-after feature for both style and durability. The primary suite offers a welcoming private retreat with mirrored wardrobe doors and an en-suite bath complete with a walk-in shower. Step outside to your own backyard oasis featuring a private pool and spa, sunny patio, and grassy lawn—ideal for entertaining, relaxing, pets, and family gatherings. This low-maintenance yard is designed for enjoying the Southern California lifestyle year-round. Perfectly situated in a desirable commuter-friendly location, this home is just minutes from Cal State Fullerton, shopping, dining, parks, and major freeways—making it an excellent opportunity for homeowners and investors alike.

2017 Sudene, Fullerton

$1,149,000
3 Beds 2 Baths OC26160326 MLS Active Status
Welcome to this exceptional single-story pool home located in the highly sought-after Sunny Hills area of Fullerton. Situated on a spacious 7,200 sq. ft. corner lot, this 3 bedroom, 2 bathroom residence is an ideal blend of comfort, style, and functionality. The inviting floor plan features vaulted ceilings in the living room and kitchen, creating a bright and open atmosphere. The skylit kitchen fills the space with natural light, while the cozy gas fireplace adds warmth and charm to the living area. The spacious primary suite offers dual-door entry, a large walk-in closet, and an upgraded bathroom. Additional upgrades include a brand-new roof, recently painted exterior, new carpet throughout, recessed lighting and plantation shutters throughout the home. Step outside to your private backyard retreat featuring a sparkling pool, covered patio, built-in fire pit, multiple entertaining areas, and beautifully landscaped grounds—perfect for relaxing or hosting family and friends. Also featuring a spacious front yard with great curb appeal. Located within the award-winning Sunny Hills High School and Robert C. Fisler K-8 attendance area, this home is just a short walk to Emery Park and conveniently close to Los Coyotes Country Club, Clark Regional Park, Amerige Heights Shopping Center, Buena Park Metrolink Station, restaurants, grocery stores, and more. With no HOA, no Mello-Roos, an unbeatable Orange County location, this is an incredible opportunity to own a rare single-story pool home in one of Fullerton's most desirable neighborhoods.

1453 Post, Fullerton

$1,099,000
3 Beds 2 Baths PW26156390 MLS Active Status
GOLF COURSE LIVING AT ITS FINEST. Welcome to Fairway Village, a prestigious guard-gated community offering 24-hour security and an exceptional resort-style lifestyle. Enter through double doors into a beautifully designed split-level home featuring soaring cathedral ceilings, abundant natural light, and a thoughtfully designed floor plan blending elegance and functionality. Warmth and charm surround you throughout this rare three-bedroom, two-bathroom end-unit residence. The entry level includes two bedrooms, a full bathroom, direct access to the attached two-car garage, and a laundry room, offering flexibility for guests, a home office, or multi-generational living. The private upper level is dedicated to the primary suite, creating a peaceful retreat with added privacy. Lovely hardwood and LVP flooring flow throughout the home. The inviting formal living room features a marble fireplace with mantel and sliding door opening to a private outdoor retreat overlooking the golf course—perfect for relaxing, entertaining, or enjoying a fire pit while taking in peaceful views. The formal dining area with wet bar is ideal for gatherings. The separate family room also offers easy patio access, creating a seamless indoor-outdoor living experience. The updated kitchen showcases granite countertops, stainless steel and black appliances, and upgraded white cabinetry with pull-out drawers. The spacious primary suite features dual closets, dual sinks, shower enclosure, skylight, and private balcony where you can unwind while enjoying breathtaking golf course views and mature trees. Additional highlights include scraped ceilings, fresh interior paint, mirrored closet doors, blinds, and recessed lighting throughout. The generous rear patio provides an ideal outdoor retreat for morning coffee, BBQs, and entertaining guests. Fairway Village offers an unparalleled resort-style living experience with two sparkling pools, spa, cabana, tennis courts, basketball courts, clubhouse, scenic walking trails, guest parking, and rare RV/boat parking within the community. Ideally located near Brea Mall, exceptional dining, top-rated schools, and freeway access, this exceptional home offers the perfect blend of luxury, comfort, and convenience. Come experience the lifestyle that makes Fairway Village one of the area’s most sought-after communities—where stunning golf course views, resort-style amenities, and a welcoming neighborhood create the perfect place to call home.

636 Colonial Circle, Fullerton

$3,075,000
3 Beds 5 Baths IV26155293 MLS Coming Soon Status
Welcome to this stunning custom Cape Cod-inspired estate in the prestigious Raymond Hills neighborhood of Fullerton. Privately situated on a secluded street, this exceptional residence showcases timeless architecture, quality craftsmanship, and elegant living throughout. An extended paver driveway leads to a charming front porch with a tranquil water feature and grand foyer with a custom chandelier. The formal living room with custom built-ins overlooks the resort-style backyard, while the formal dining room features vaulted ceilings, exposed beams, and picture windows. The gourmet kitchen offers premium built-in appliances, a center island with prep sink, walk-in pantry, breakfast nook, and serving bar that opens to the spacious family room with vaulted ceilings, stone fireplace, and built-ins. A versatile music/bonus room provides additional living space. The luxurious primary suite features a private balcony, sitting area with fireplace, spa-like bath with dual vanities, soaking tub, separate shower, and custom walk-in closet. Upstairs is an office/game room with ensuite bath. The lower level includes an ensuite bedroom with built-in desk, guest bedroom with Murphy bed, full bath, and laundry room. Designed for entertaining, the multi-level backyard features a sparkling pool, spa, outdoor fireplace, bar, multiple patios, raised garden beds, and peaceful tree views. An oversized three-car garage includes an extra-deep bay, workshop area, bonus room, and abundant storage. Conveniently located near the 57 Freeway, Brea Mall, Downtown Fullerton, Cal State Fullerton, shopping, dining, parks, and award-winning schools. A truly one-of-a-kind property offering luxury, privacy, and exceptional indoor-outdoor living.

1738 Rocky, Fullerton

$849,000
3 Beds 3 Baths PW26156034 MLS Active Status
Welcome to 1826 Vista Del Oro, a beautifully remodeled end-unit townhouse offering nearly 2,000 sq ft of thoughtfully designed living space, peaceful tree-lined and greenbelt views, and one of the most desirable floor plans in the sought-after Casa Del Vista community of prestigious Fullerton. Its end-unit location provides exceptional privacy and abundant natural light, creating a bright, inviting atmosphere throughout. This spacious 3-bedroom, 2.5-bath home welcomes you with an inviting entry and well-designed living spaces. The updated kitchen features new stainless steel appliances, including a Wi-Fi and voice-enabled oven, tile countertops, ample cabinetry, and an open layout flowing seamlessly into the family room. Sliding doors open to a private back patio surrounded by mature trees, perfect for relaxing or entertaining. The expansive living room includes a private wet bar and dual sliding doors opening to a covered balcony with peaceful tree-lined views. The adjoining dining area is ideal for everyday living and hosting family and friends. A main-level laundry room and powder room complete the first floor. Upstairs are the private living quarters, including a spacious primary suite with dual walk-in closets and an ensuite bath with walk-in shower. Two additional generously sized bedrooms, each with vaulted ceilings, share a hallway bath with a shower/tub combination. Additional highlights include central heat and A/C, a 2-car garage with direct access, ample storage, and two separate storage areas, one offering added flexibility for storage or other uses. Recent upgrades include luxury vinyl plank flooring, fresh interior paint, contemporary lighting, refinished cabinetry, modern hardware, and updated stainless steel appliances. Residents enjoy resort-style amenities, including a sparkling pool and spa, tennis courts, clubhouse, beautifully maintained common areas, and abundant guest parking just steps from the home. HOA amenities also include roof repairs, water, trash, common-area landscaping, and Wi-Fi/cable TV. Ideally located near Cal State Fullerton, award-winning Troy High School, Coyote Hills Golf Course, scenic hiking and biking trails, shopping, dining, entertainment, and easy access to the 57 Fwy, this move-in-ready home offers the perfect blend of comfort, convenience, and lifestyle. Don’t miss this rare opportunity to own a stunning home in one of Fullerton’s most desirable communities. Schedule your private tour today!

1826 Vista Del Oro, Fullerton

$825,000
3 Beds 2 Baths CV26146910 MLS Active Status
Experience refined living in this beautifully appointed residence at the prestigious Amberwood Community in Fullerton. Tastefully remodeled with modern upgrades and premium finishes, every detail was thoughtfully curated to create an awe-inspiring home that blends comfort with style. Featuring 3 bedrooms and 2 bathrooms, the unit is peacefully situated in the heart of the community, surrounded by vibrant foliage and quaint wraparound benches. A scenic walkway with lush landscaping and breathtaking garden views leads to a private patio, providing a designated enclave for an outdoor retreat. An inviting entry welcomes you into an open-concept floorplan enveloped in natural light. Stunning laminate wood flooring, recessed lighting, and a neutral color palette enhance the interior aesthetics throughout the home. Boasting dreamy quartz countertops, shaker cabinets, sleek appliances, and brushed nickel fixtures, the elevated kitchen leaves nothing to be desired. An adjoining dining room flows seamlessly from the kitchen, making everyday living effortless. Framed by picturesque views of the patio, the living room is adorned with a cozy fireplace and serves as the ideal space for entertaining. Upstairs, the primary retreat inspires rest and relaxation. A generous walk-in closet with custom built-ins complements the luxurious ensuite, where quartz countertops, dual vanities, porcelain tile flooring, and a spacious walk-in shower evoke a spa-like ambiance. A secluded balcony in the primary retreat overlooks the community and captures panoramic views of the winding greenbelts. Two additional bedrooms are generously sized and in close proximity to an exquisitely updated guest bathroom. Additional highlights include dedicated laundry hookups in the attached garage, where direct access to the main living space is granted. Enjoy an array of resort-style amenities in the Amberwood community, including a sparkling pool and spa, peaceful gathering spaces, and vibrant vistas. Making a statement at every turn, this exceptional home pairs classic finishes with a harmonious flow.

1569 Avenida Selva Unit 201, Fullerton

$1,500,000
3 Beds 3 Baths PW26154896 MLS Active Under Contract Status
Welcome to this breathtaking, light-filled turnkey sanctuary nestled on a quiet cul-de-sac in Fullerton's highly desirable gated community of Threewoods. Boasting exceptional curb appeal with stone-clad pillars and a stately double-door entry, this 3-bedroom, 2.5-bathroom home with a versatile loft offers an unparalleled blend of modern elegance and low-maintenance outdoor living. Step inside to soaring vaulted ceilings, high-gloss marble-look porcelain tile floors, and a modern custom staircase with glass-panel railings. The chef’s dream kitchen is beautifully remodeled with an oversized quartz waterfall island, premium stainless steel appliances with a professional gas range, and a frosted-glass sliding barn door leading to a spacious laundry room. The open-concept family room features a cozy corner fireplace and seamless access to the backyard. Upstairs, engineering hardwood floors guide you to a flexible open loft—perfect for a home office. The expansive primary suite boasts private access to a wide outdoor balcony with serene sunset views, and a spa-like en-suite featuring a rustic wood dual vanity, freestanding soaking tub, and custom glass shower. Two additional bright bedrooms share an upgraded bath with dual sinks and designer patterned tile flooring. The private backyard is an entertainer's dream, complete with a sparkling in-ground lap pool, a raised custom stone spa, and lush palm trees. Premier location adjacent to Coyote Hills Golf Course, Fullerton Loop trails, Downtown Fullerton, and served by award-winning schools. A true move-in ready masterpiece!

1238 Hampton Court, Fullerton

$1,368,000
3 Beds 2 Baths PW26154212 MLS Active Under Contract Status
Welcome to this stunning, fully renovated 3-bedroom, 2-bathroom home where modern design meets everyday comfort. Every detail has been thoughtfully updated, featuring a brand-new designer kitchen with premium quartz with Taj Mahal pattern countertops, custom cabinetry, stainless steel appliances, and stylish finishes. Enjoy new luxury vinyl plank flooring throughout, beautifully remodeled bathrooms, recessed lighting, fresh interior and exterior paint, new doors, modern fixtures, and quality craftsmanship at every turn. The bright, open-concept layout is filled with natural light, creating an inviting space perfect for both entertaining and daily living. Step outside to a spacious front yard and a private backyard featuring a large deck and professionally landscaped grounds—ideal for family gatherings, outdoor dining, or simply relaxing. Located in one of Fullerton’s most desirable neighborhoods, this home is just minutes from Downtown Fullerton, Cal State Fullerton (CSUF), Fullerton College, shopping, dining, parks, and major freeways. Situated within a highly rated school district, it offers the perfect combination of style, convenience, and location. Don’t miss this rare opportunity to own a truly turnkey home in one of Orange County’s most sought-after communities. Schedule your private showing today and discover why this is the perfect place to call home!

418 Del Monte W, Fullerton

$724,900
3 Beds 2 Baths OC26154078 MLS Active Status
Welcome to this beautifully maintained condo townhome in the desirable Water Gardens community, where comfort, style, and convenience all come together. This condo features an open and inviting floor plan with soaring vaulted ceilings, abundant natural light, and a spacious living room highlighted by a cozy fireplace, creating the perfect setting for relaxing or entertaining. The kitchen offers generous cabinetry, granite countertops, stainless steel appliances, and a seamless connection to the living and dining areas, making everyday living both functional and enjoyable. Large windows and sliding glass doors bring the outdoors in, enhancing the home's bright and airy feel. The spacious primary suite provides a peaceful retreat with ample closet space and an en-suite bathroom, while the secondary bedrooms offer flexibility for family, guests, or a home office. Step outside to your private patio, perfect for morning coffee, outdoor dining, or simply unwinding after a long day. Additional highlights include central air conditioning, new dual pane windows, water softener, and direct-access two-car garage. A versatile bonus room adjacent to the attached two-car garage adds valuable extra space and is ideal for a home gym, office, hobby room, or additional storage. Conveniently located near Cal State Fullerton, Brea Mall, Downtown Fullerton, parks, shopping, dining, entertainment, and major freeways.

2956 Haddonfield, Fullerton

$878,000
3 Beds 1 Baths IG26152923 MLS Active Status
Welcome to this charming single-story home located in one of Fullerton's most desirable and established neighborhoods. Offering 3 bedrooms, 1 bathroom, and a comfortable floor plan, this home is filled with warmth, character, and endless possibilities. Whether you're a first-time homebuyer, looking to downsize, or searching for a property with room to grow, this is an incredible opportunity to create the home you've always envisioned. Step inside to find a bright and inviting living space that flows seamlessly into the dining area and kitchen, creating a functional layout perfect for both everyday living and entertaining. The three spacious bedrooms provide flexibility for a growing family, home office, or guest accommodations, while the single-story design offers convenience and accessibility. One of the home's standout features is the expansive backyard. With plenty of room to expand the existing home, add an outdoor entertaining area, install a pool, or even explore the possibility of an ADU (buyer to verify), the possibilities are truly endless. The generous lot provides the rare opportunity to customize the property to fit your lifestyle while still enjoying ample outdoor space with multiple fruit trees. The exterior has been updated with gutters, windows, grass and a garden. Additional amenities include desirable RV parking, making it easy to accommodate recreational vehicles, trailers, or additional parking needs, as well as a security system that offers added peace of mind. Situated in a picturesque neighborhood known for its pride of ownership, this home is served by top-rated Fullerton schools, making it an excellent choice for families. Enjoy the convenience of being just minutes from local parks, shopping, dining, entertainment, and major freeways, providing easy access to everything Orange County has to offer while still enjoying the charm of a quiet residential community. Whether you're looking for a move-in ready home or one you can personalize and update over time, this property offers exceptional value, an unbeatable location, and unlimited potential. Don't miss this opportunity to own a wonderful home in one of Fullerton's most sought-after neighborhoods where comfort, convenience, and future possibilities come together.

1700 W Ash, Fullerton

$828,000
3 Beds 3 Baths PW26151932 MLS Active Status
Welcome to one of the most desirable floor plans in the highly sought after SoCo Walk Community in Downtown Fullerton's premier urban loft neighborhood. Designed by The Olson Company as a walkable, transit-oriented community, SoCo Walk blends contemporary architecture with the vibrant energy of Downtown Fullerton, offering an exceptional lifestyle just steps from shopping, dining, entertainment, and the Fullerton Transportation Center. This beautifully maintained 3-bedroom, 3-full-bath NYC-inspired luxury loft offers the perfect combination of style, functionality, and convenience. The highly versatile layout features a private FIRST FLOOR BEDROOM and FULL BATHROOM, making it ideal for guests, multi-generational living, a private home office, or rental flexibility. The attached side-by-side two-car garage provides direct access and is EV CHARGING READY (TESLA COMPATIBLE), offering added convenience for today's electric vehicle owners. The spacious second level is designed for modern living with an open-concept great room where the kitchen flows seamlessly into the dining and living areas, creating the perfect space for entertaining or everyday living. Expansive windows and recessed lighting fill the home with abundant natural light, while the neighboring historic single-story building preserves peaceful tree-lined views, enhancing both privacy and openness. The generous primary suite features two closets, dual vanities, a soaking tub, and a separate shower. A secondary upstairs bedroom opens to its own private balcony, creating an inviting retreat. The dedicated laundry area conveniently accommodates a full-size stackable washer and dryer. Location truly sets this home apart. Enjoy a genuine walkable lifestyle just across from the Fullerton Santa Fe Depot (Amtrak & Metrolink), providing convenient access throughout Orange County and Los Angeles. Stroll to Downtown Fullerton's award-winning restaurants, coffee shops, breweries, boutiques, nightlife, farmers market, and year-round community events. Nearby amenities include Cal State Fullerton, Fullerton College, St. Jude Medical Center, Costco, parks, and convenient access to the 91, 5, and 57 Freeways, making commuting effortless. Whether you're looking for a primary residence, an executive-style urban retreat, or a home that offers exceptional flexibility for today's lifestyle, this residence delivers on every level.

309 Metro Court, Fullerton

$1,100,000
3 Beds 3 Baths PW26149572 MLS Active Status
THIS HOME IS A MUST SEE! Located in the private gated community of Pinehurst at Coyote Hills, this beautiful home is nestled in a quiet cul-de-sac located adjacent to the wildlife preserve area and Coyote Hills Golf Course. This home features a bright and open floorplan with 3 bedrooms, 2.5 bathrooms with 2,170 square feet of spacious living space. You are welcomed at the entry into the living room that features dramatic two-story ceilings, multiple windows for natural lighting and is open to the formal dining room. The open-concept kitchen features stainless steel appliances including a Bosch 5 burner gas cooktop, kitchen island and overlooks the family room which is great for entertaining. The family room features a brick fireplace with mantle and large windows for natural lighting. Upstairs showcases large Primary Suite that includes beautiful views, oversized walk-in closet, double sink vanity, walk-in shower, and soaking tub. Down the hall are additional generously sized bedrooms with plenty of closet space and a beautiful hall bathroom. This private backyard showcases a tranquil backyard with brick patio, and beautiful low maintenance landscaping. This home also features a large 2 car garage with built-in cabinet, Culligan water softener system and inside laundry room. HOA Amenities include Pool, Spa, front yard landscaping, exterior paint and roof. This home is located close to Coyote Hills Golf Course, Fullerton Arboretum, Fullerton College, Cal State Fullerton, Downtown Fullerton, Brea Mall and has easy freeway access. This home is one you won’t want to miss!

1903 Saint Simons Pl, Fullerton

$898,000
3 Beds 2 Baths OC26143993 MLS Active Status
Charming & Modernized Mid-Century Single-Family Home in Fullerton. Welcome to 1342 W Southgate Ave, a beautifully updated mid-century gem tucked away in a vibrant, sidewalk-lined neighborhood of Fullerton, CA. Built in 1955, this single-story residence perfectly blends classic structural charm with modern interior updates, offering an ideal space for families, first-time buyers, or anyone looking for a turn-key home in Orange County. This accessible, single-level residence offers 1,290 square feet of thoughtfully designed living space situated on a generous 6,600-square-foot lot. Featuring three comfortable bedrooms and two bathrooms, the property ensures year-round comfort with integrated central heating and air conditioning. A spacious front driveway leads to a two-car attached garage, providing plenty of room for parking and storage. Step inside to a bright and airy open floor plan that serves as the perfect backdrop for modern living. Elegant laminate flooring flows seamlessly throughout the home, beautifully illuminated by contemporary recessed lighting, crisp double-pane windows, and stylish ceiling fans. At the heart of the layout is a gourmet kitchen complete with a convenient breakfast counter and bar, an absolute dream for casual morning coffee or evening entertaining. The kitchen is fully equipped with a gas cooktop, dishwasher, and garbage disposal, along with a dedicated pantry for effortless organization.

1342 W Southgate, Fullerton

$775,000
3 Beds 3 Baths PW26140232 MLS Active Status
Welcome to the peaceful, active lifestyle of the highly desirable Mark III Townhomes in Fullerton. This beautifully updated 3-bedroom, 2.5-bath home blends comfort, quality, and peace of mind with improvements in all the right places. Fresh interior paint in a soft neutral palette, plush new carpeting with Tempur-Pedic padding, organic wood materials, champagne bronze fixtures, and custom window coverings throughout the home create a warm, inviting and sophisticated atmosphere. Recent upgrades include updated plumbing, plumbing fixtures, door and cabinet hardware, lighting fixtures, bathroom mirrors, upstairs vanities, kitchen backsplash, water heater, and more. The expanded kitchen offers abundant cabinetry, granite countertops, and updated appliances. The HVAC system was replaced eight years ago. The whole-house water softener protects plumbing while providing better water for your skin and hair. A newer Samsung washer and dryer are also included, allowing you to simply move in and enjoy with confidence. The attached garage is EV-ready with a charging outlet and features updated opener keypad. The home has also been professionally termite inspected and repaired and includes a full termite clearance certificate. Roof and exterior paint are only 3 yrs old! Mark III residents enjoy beautifully manicured grounds with mature landscaping, meandering walkways, a pool, indoor spa (currently under repair), clubhouse, sport court, separate tennis court, neighborhood park, and greenbelts. HOA dues of $630/month include exterior structural and common area maintenance, insurance, water, sewer and trash utility too! Ideally located within walking distance of Coyote Hills Golf Course, Rolling Hills Park and Elementary School, Morningside Plaza shopping and dining, and the renowned Fullerton Loop trail system leading to the Fullerton Sports Complex and Laguna Lake. Just minutes from Downtown Fullerton, Downtown Brea, Brea Mall, major freeways, and Amtrak/Metrolink stations. Located within the sought-after Fullerton Joint Union High School District open enrollment area, offering access to highly regarded schools including Troy, Sunny Hills, Sonora, and Fullerton High Schools. Rolling Hills Elementary and Ladera Vista School of the Arts are also recognized for their outstanding academic programs. This move-in-ready home combines thoughtful updates, exceptional community amenities, and an outstanding location—making it a fantastic choice to call home.

2706 Via Colina, Fullerton

$899,000
3 Beds 3 Baths TR26138733 MLS Active Status
Fantastic View Townhome in Highly Desirable Craig Park East Rarely available, this beautiful townhome offers stunning park and pool views in the highly sought-after Craig Park East community. Featuring approximately 1,640 square feet of living space, this spacious home offers 3 bedrooms and 2.5 bathrooms, an abundance of natural light, and excellent privacy thanks to its multi-level design. Recent upgrades include brand-new SPC luxury vinyl flooring (100% waterproof), freshly painted interior walls throughout, updated windows and sliding glass doors, refreshed cabinetry, and newer kitchen appliances. The open-air atrium provides the perfect setting for al fresco dining, relaxing, or entertaining guests. The expansive living and dining area is ideal for hosting family gatherings and dinner parties, while the large living room features a cozy brick fireplace and beautiful views. Step outside to your private patio and enjoy peaceful surroundings overlooking the community pool and scenic park. The spacious primary suite features an en-suite bathroom, a large closet, and a private balcony with breathtaking park views—the perfect place to enjoy your morning coffee or unwind at the end of the day. Two additional bedrooms provide flexibility for family, guests, or a home office. Residents enjoy private access to Craig Regional Park, offering walking and running trails, a duck pond, playgrounds, baseball fields, racquet courts, picnic areas, and BBQ facilities. HOA amenities include water, trash service, a sparkling community pool and spa, clubhouse, and RV parking access. Conveniently located less than one mile from Cal State Fullerton, with easy access to major freeways, shopping, dining, entertainment, parks, highly rated schools, and Brea Mall. A rare opportunity to own one of the best-located homes in Craig Park East, offering exceptional park and pool views, modern upgrades, and an unbeatable lifestyle.

2809 Park Vista Court, Fullerton

$1,290,000
3 Beds 3 Baths PW26135643 MLS Active Status
Wake up to sweeping golf course views from this Pinehurst Greens home, ideally situated on the 15th fairway of Coyote Hills Golf Course with no neighbors directly behind. Located within one of Fullerton's most sought-after gated communities and the highly regarded Beechwood School attendance area, this residence offers approximately 2,125 square feet of living space on a 5,401-square-foot lot. Designed for comfort and flexibility, the home features 3 bedrooms and 3 full bathrooms, including a main-level bedroom and full bath, plus two upstairs bedroom suites, each with its own private bathroom. A versatile loft provides the perfect space for a home office, study, or media room. Soaring ceilings and abundant natural light create an open and inviting atmosphere throughout. The kitchen and bathrooms have been well maintained, complemented by laminate flooring throughout. Major improvements include a recently replaced HVAC system and newer roof. The spacious primary suite enjoys golf course views and features a soaking tub, separate shower, and walk-in closet. Outside, the beautifully landscaped backyard blends seamlessly with the surrounding fairways, creating a peaceful setting for entertaining, relaxing, and enjoying sunset views. Residents enjoy access to a community pool and spa while being just minutes from shopping, dining, parks, major freeways, and top-rated schools. A rare opportunity to own in Pinehurst Greens.

1355 Canterbury, Fullerton

$899,900
3 Beds 3 Baths PW26129606 MLS Active Status
Enjoy a unique lifestyle in the prestigious Amerige Heights Studio Walk community. Built by Olson Company, this ultra-modern urban development offers a dynamic and thoughtfully designed living environment. This desirable end-unit residence, attached on only one side, features a spacious two-story floor plan with three bedrooms and three bathrooms. Designed for both comfort and functionality, the home offers a highly sought-after layout with a main-level primary suite and full bathroom, as well as a second primary suite upstairs. The inviting open-concept floor plan showcases a warm and welcoming living room that flows seamlessly into the beautifully remodeled kitchen, featuring Quartz countertops, white cabinetry, stainless steel appliances, a large center island, and a casual dining area with access to a cozy private balcony. Crown molding throughout, recessed lighting, and an abundance of windows fill the home with natural light, creating a bright and airy atmosphere. The upstairs primary suite features dual sinks, a full bathroom, a standard closet plus a generously sized walk-in closet. An additional upstairs bedroom and bathroom provide flexibility for family members, guests, or a home office. Additional highlights include an indoor laundry area, direct access to the two-car garage, and convenient guest parking nearby. Residents enjoy beautifully maintained grounds and exceptional HOA amenities, including a pool, spa, picnic area, tennis courts, clubhouse, and greenbelt. Located within an award-winning school district and just a short walk to Robert Fisler Elementary/Junior High School, Amerige Heights Shopping Center, and Sunny Hills High School. Conveniently close to the Metrolink Station, grocery markets, banks, transportation, and golf courses, this home offers the perfect blend of comfort, convenience, and modern living.

1105 Armstrong Drive, Fullerton

$999,999
3 Beds 2 Baths PW26097042 MLS Active Under Contract Status
Welcome to this wonderful custom-built home located on a friendly, quiet, and safe cul-de-sac in one of Fullerton's most desirable neighborhoods. Inside, you'll find an extensively remodeled kitchen featuring granite countertops, abundant cabinetry, and a charming corner garden window. The open-concept layout flows effortlessly into the spacious living and dining areas, where rich wood ceilings add warmth and character to the heart of the home. This spacious single-level residence offers original wood flooring in the bedrooms, LED lighting throughout, an inviting stone fireplace, updated bathrooms, solar panels, and a newer HVAC condenser. The comfortable primary suite includes an attached bath with a pedestal sink, wainscoting, and updated tile flooring. Two additional oversized bedrooms are filled with natural light and feature beautiful original wood flooring. As a custom-built home, it also comes with the original floor plans. Step outside and enjoy warm California days in the private, pool-sized backyard with no neighbors directly behind, creating a peaceful and secluded setting. Situated on an expansive 11,000+ square-foot lot with a circular driveway and located within the highly regarded Troy High School district, this home offers the perfect balance of comfort, privacy, and space for both entertaining and everyday living. A rare opportunity to enjoy a truly special home in an exceptional location.

300 Concord Avenue, Fullerton

$1,298,000
3 Beds 2 Baths PW26117833 MLS Active Status
New Price – A Rare Opportunity to Own a Piece of Fullerton History! Built in 1924 with an uniquely large footprint and lovingly cared for by just three owners in more than a century, this exceptional Brookdale cottage seamlessly blends timeless character with modern comfort. Thoughtfully restored with meticulous attention to detail, the home features a new roof (Nov 2023), Anderson energy-efficient windows, new insulation (2024), central heating and air conditioning, beautifully remodeled bathrooms, and countless additional improvements all while preserving its original craftsmanship and historic charm. Spacious light-filled rooms, a large primary suite, gleaming historic hardwood floors, a custom mahogany Dutch front door, and inviting indoor and outdoor living spaces in the front and back create an unforgettable first impression. The expansive walk-up attic, versatile bonus structure/workshop, a rear garage with oversized parking or ADU potential, with utilities extensions in place, offer flexibility rarely found in historic homes. Located in Fullerton's highly sought-after Golden Hill neighborhood within the Brookdale Historic District, this one-of-a-kind residence places you just moments from Downtown Fullerton's dining, entertainment, shopping, and cultural attractions, while also offering easy access to the scenic Fullerton Loop. Rich in history, beautifully updated, and now offered at a new price, this is a truly rare opportunity to own one of Fullerton's most cherished historic homes.

229 W Brookdale Place, Fullerton

$968,000
3 Beds 3 Baths PW26119187 MLS Active Status
FULLY REMODELED | SUNNY HILLS HIGH SCHOOL | WALK TO EMORY PARK | TURNKEY & MOVE-IN READY Welcome to one of the most desirable opportunities in Fullerton's highly sought-after Sunny Ridge community. Beautifully remodeled from top to bottom, this stunning 3-bedroom, 2.5-bath residence offers the perfect blend of modern design, comfort, and location. Step inside and immediately feel the difference. The bright open floor plan features luxury flooring, recessed lighting, designer finishes, and spacious living areas that flow seamlessly together. Large windows and sliding glass doors bring in abundant natural light while creating a seamless connection to the peaceful outdoor patio. The beautifully updated kitchen showcases custom cabinetry, stone countertops, stainless steel appliances, and generous workspace, making it ideal for both everyday living and entertaining. The spacious living room with fireplace serves as the heart of the home, while the private patio overlooks a lush greenbelt setting, creating a tranquil retreat rarely found at this price point. Upstairs, you'll find a spacious primary suite along with generously sized secondary bedrooms and beautifully updated bathrooms. Location truly sets this home apart. Enjoy being just steps from Emory Park, scenic walking paths, playgrounds, and open green spaces. Families will appreciate access to some of Fullerton's most sought-after schools, including the highly acclaimed Sunny Hills High School. Whether you're searching for your first home, upgrading your lifestyle, or simply looking for a turnkey property in one of Fullerton's most desirable neighborhoods, this home checks every box. Rarely does a fully remodeled, move-in ready home in Sunny Ridge become available. Don't miss your opportunity to own one of the best values in Fullerton.

2523 Cypress Point, Fullerton

$925,000
3 Beds 1 Baths OC26118822 MLS Active Status
This thoughtfully updated single-story home is situated on a generous lot in one of Fullerton's most desirable neighborhoods and within the highly sought-after Sunny Hills High School attendance area. Blending timeless mid-century character with modern improvements, this inviting residence offers comfortable living and abundant outdoor space. Inside, you'll find original hardwood floors in the living room and bedrooms, adding warmth and character. The expanded and remodeled kitchen serves as the heart of the home, featuring quartz countertops, semi-custom cabinetry, upgraded electrical, and the convenience of a second wall oven, ideal for entertaining. An expanded family room and dining area just off the kitchen create an open and welcoming space. Recent improvements include a newer roof, a Mitsubishi ductless mini-split climate control system, a remodeled bathroom, fresh exterior stucco, paint, and trim, and new gutters. The home's many updates reflect years of careful maintenance and thoughtful investment. The spacious backyard is a true highlight, offering room to relax, garden, and entertain. Enjoy a collection of mature fruit trees, including lemon, avocado, fig, bergamot orange, lime, and nectaplum (front yard), along with privacy-enhancing landscaping, three raised vegetable garden beds, a raised planter with paver accents, a nine-station irrigation system, and a Tuff Shed for additional storage. The expansive yard is anchored by a magnificent shade tree and offers exceptional space for outdoor enjoyment, gardening, and recreation. Located on a picturesque tree-lined street with mature city-maintained trees, the property is just a short distance from the scenic Fullerton walking trails, neighborhood parks, and the charm of Historic Downtown Fullerton. Nearby amenities include a large community park featuring playgrounds, water play areas, sports courts, open green space, picnic areas, and recreational facilities. The generous lot size and surrounding neighborhood also reflect the area's potential for expanded outdoor living opportunities, such as an addition and/or an ADU if the city offer permit. (check with your contractor) . This charming Fullerton home combines classic appeal, modern comfort, and a wonderful indoor-outdoor lifestyle. This is a rare gem with its combination of character, updates, location, and outdoor enjoyment.

1933 W Jacaranda, Fullerton

$1,075,000
3 Beds 3 Baths OC26114991 MLS Active Under Contract Status
Welcome Home! Amerige Heights "Radcliffe" is one of Fullerton's most sought after communities! Get your offer in for this stunning and spacious 3 bedroom, 2.5 bathroom, 1,679 sq ft bright townhome! The inviting front porch flows into a living space that has a beautiful split-level layout and an open concept with high ceilings! This home offers a lovely lower level sitting living room, a cozy fireplace. A perfect home for either relaxing or entertaining family & friends. The kitchen provides plenty of cabinetry, with granite counters throughout, dining area includes an island for all your cooking passions or for extra guest seating! Once upstairs, you have two bedrooms, an additional bathroom with tub and shower. You are then greeted by the spacious and inviting primary suite with a tub, walk-in shower, dual sinks, and top it off with a walk-in closet. Additonal highlights include direct access to a spacious two car garage with extra storage or for a work space. Includes a brand new AC and a newer water heater. Guest parking is nearby. The community is known for it's pleasant atmosphere, community pool, spa, both pickle ball courts & tennis courts, indoor outdoor resort style clubhouse, beautifully maintained parks, playgrounds, and greenbelts throughout the community. Location is steps away from Amerige town centers including Albertsons, Target, Starbucks, restaurants and shopping centers. This home is located near both the 91 and 5 freeways. You do not want to see this well kept home in the rearview mirrior!

2175 Cittadin Drive, Fullerton

$899,000
3 Beds 1 Baths OC26113694 MLS Active Status
BIG $25,999 PRICE REDUCTION! NOW $899,000! ADU Opportunity with Rear Alley Access and Private Back Entry in a Prime Fullerton Location! Beautifully remodeled and move-in ready, this charming single-level 3-bedroom, 1-bath home offers the perfect combination of comfort, functionality, and exceptional versatility. Situated on a spacious 6,618 sq ft lot with rear alley access, private back entry, and a two-car garage accessible from the back of the property, this home presents exciting ADU possibilities for rental income, multigenerational living, or guest space, and all subject to City of Fullerton guidelines & approval. From the moment you arrive, the white picket fence, manicured landscaping, and mature trees create exceptional curb appeal and a warm, inviting first impression. Inside, natural light fills the home through newly replaced windows, highlighting new vinyl flooring, fresh baseboards, and fresh interior and exterior paint throughout. The functional layout offers comfortable living spaces, well-sized bedrooms, and individual A/C and heating units in the living room and each bedroom for personalized year-round comfort. The remodeled kitchen features quartz countertops, refreshed cabinetry with updated hardware, stainless-steel sink, new faucet, garbage disposal, stove/range, hood, and a cozy breakfast nook perfect for everyday living and entertaining. The bathroom has been completely remodeled with stylish modern finishes and fixtures, creating a clean and inviting space. Enjoy outdoor living under the covered patio overlooking spacious back yard with mature fruit trees including persimmons, tangerines, and oranges. The expansive outdoor space is ideal for entertaining, gardening, relaxation, or maximizing the property’s full potential. Additional upgrades include a new electrical panel, new garage side door, ample street parking, and rear garage access that enhances the property’s ADU possibilities. Located in a quiet residential neighborhood near shopping, dining, parks, schools, entertainment, and with convenient access to the 91 and 5 freeways, this rare Fullerton property combines modern upgrades, privacy, versatility, and long-term value in one exceptional offering. Properties with this combination of extensive improvements, oversized outdoor space, rear alley entry access, and ADU possibilities are rarely available in today’s market. Now is the perfect time to make this beautiful Fullerton home your own. Schedule your private showing today!

2100 W Valencia, Fullerton

$1,325,000
3 Beds 3 Baths DW26110326 MLS Active Under Contract Status
**Cash Buyer's Remorse, BACK ON MARKET** Welcome home to 2919 Sunnywood Dr in Fullerton, located in a prime spot within the Las Palmas Hermosa neighborhood. This corner lot beauty sits at the corner of a cul de sac and features 3 bedrooms, 3 bathrooms, a curved driveway with lots of parking options and a large yard, simply perfect for entertaining family and friends this summer! Step into the slate entry and enjoy the bright living room with hardwood floors, fireplace and vaulted ceilings. Family room also features a fireplace, and dining area, and sliding glass door showcase views of the backyard, covered patio and pool. Kitchen is beautifully appointed with gas range, new dishwasher, family eating area and a very large service porch area. Housing a half bathroom and laundryroom, the service porch also opens to driveway and 2 car garage area. Primary suite features loads of natural light, floor to ceiling mirrored closet doors, and a beautiful en suite bath. Glass shower doors and updated vanity in primary suite bath. Bedrooms 2 and 3 share a full hall bath with double vanities, tub and shower. The backyard features a large pool, replastered and resurfaced with Pebble Sheen in 2010. Pool equipment is housed in a large shed and features new plumbing. Brand new vinyl fence around entire backyard make this a tidy space ready to call your own! Corner lot features endless possibilities to configure more parking, add new structures, or more grassy/ garden areas! Big ticket items are done at this home, with copper plumbing, sewer line replacement from house to street in 2009, newer garage door and opener and MyQSee camera security system, newer a/c, newer windows, newer water heater and newer roof. Walk to award winning Hermosa Elementary just up the street, and enjoy nearby Fullerton and Break Creek Golf Courses just off the Puente Bike Path. Area shopping, churches and two vibrant downtown areas of Brea and Fullerton are minutes away. This is the location you have been waiting for!

2919 Sunnywood, Fullerton

$999,900
3 Beds 3 Baths WS26092053 MLS Active Status
Welcome to this beautifully maintained residence in the highly desirable guard-gated Fairway Village community of Fullerton. Offering 3 bedrooms, 3 full bathrooms, and 1,963 square feet of living space, this sought-after floor plan features a downstairs bedroom and full bathroom—ideal for guests, multigenerational living, or a private home office. A charming cobblestone pathway leads to a light-filled interior with a functional layout, refreshed kitchen with newly painted cabinetry, and spacious living and dining areas designed for comfortable everyday living. Upstairs, two generously sized bedrooms include a peaceful primary suite with an en-suite bathroom and ample closet space. Step outside to a private cobblestone patio overlooking lush greenbelts, creating a rare and tranquil setting perfect for relaxing or entertaining. What truly sets this home apart is its exceptional condition and the many major improvements already completed—an uncommon find for a home of this age. The HVAC system was updated in 2021, the home was professionally re-piped with both PEX and copper plumbing with warranty on file, the water heater in great condition. Additional features include an attached two-car garage, abundant storage, and a prime location near golf courses, St. Jude Medical Center, Brea Mall, parks, top-rated schools, dining, shopping, and major freeways. Fairway Village residents enjoy resort-style amenities including 24-hour guard-gated security, two pools and spas, three lighted tennis courts, a clubhouse, RV parking, and beautifully maintained greenbelts. Rarely does a home with this desirable floor plan, level of care, and extensive updates become available, making this an exceptional opportunity to own in one of Fullerton’s most sought-after gated communities.

525 Riviera Court, Fullerton

$1,150,000
3 Beds 2 Baths OC26104339 MLS Active Under Contract Status
Fully remodeled single level pool home on an oversized lot with a huge backyard and great indoor/outdoor flow. The home has been updated throughout with wood flooring, smooth ceilings, double pane windows, upgraded electrical, copper plumbing, plantation shutters, and modern finishes. The kitchen was redesigned to open to the main living space and features custom cabinetry, updated countertops and backsplash, a large island, farmhouse sink, and professional-grade appliances including a gas range. The laundry room was also remodeled with additional storage, counter space, and a utility sink. Large sliding glass doors lead directly to the covered patio and backyard with a pool, spa waterfall, mature fruit trees, grass area, and built-in BBQ island. There is plenty of usable outdoor space for entertaining, relaxing, or everyday living. All bedrooms are generously sized with ample closet space, including walk-in closets in both the primary and secondary bedrooms. The finished garage sits at the end of a long driveway with additional parking and storage space. Located near shopping, parks, the Muckenthaler Cultural Center, and walking distance to Fern Drive Elementary. Some listing photos have been digitally enhanced or virtually decluttered for marketing purposes, including the removal or adjustment of furniture and personal items. No material changes have been made to the property itself.

1400 W Wilshire, Fullerton

$899,950
3 Beds 3 Baths PW26102569 MLS Active Status
Tucked away on a scenic hillside in the desirable Casa Del Vista community, this Single Family Attached home in a Planned Unit Development (PUD) offers 3 bedrooms, 2.5 bathrooms, and approximately 1,979 square feet of comfortable living space in a prime end-unit location surrounded by mature trees and lush greenery while sharing only one wall with a neighboring home. The spacious living room is filled with natural light and features an adjacent office area that is perfect for working from home, the newly resurfaced Light Deck offers a peaceful outdoor retreat with scenic treetop, hillside, and city light views, plus Disneyland fireworks on select evenings. The thoughtfully designed floor plan includes two generously sized secondary bedrooms with large closets and a spacious primary suite complete with an en-suite bathroom and separate his-and-hers closets. Upgrades include dual-pane windows installed in 2014, engineered wood flooring, plush carpeting, and a newer roof replaced approximately three years ago. The kitchen combines style and functionality with stone countertops, wood cabinetry, a walk-in pantry, and a newer 5-burner gas range, while the adjacent private patio creates the perfect setting for entertaining with its charming pergola, hanging greenery, potted plants, and convenient drip irrigation system. The attached 2-car garage offers direct access and includes a washer and dryer, full-size refrigerator, bike pulley storage system, and a 220V EV charging outlet. Residents enjoy resort-style HOA amenities including a pool, spa, clubhouse, and tennis court, with HOA dues covering water, trash, cable, exterior maintenance, and roof maintenance. Ideally located near parks, hiking and biking trails, golf courses, restaurants, shopping, major freeways, Troy High School, and Cal State Fullerton, this home offers an exceptional lifestyle in one of Fullerton’s most convenient and desirable locations. This property has a few photos that are virtually staged.

2241 Vista Del Sol, Fullerton

$1,299,999
3 Beds 2 Baths OC26068332 MLS Active Status
** Back on the market!! ** No fault of the seller, previous buyer was unable to perform. Their loss is your opportunity to own this spacious single- story home with over 2,400 square feet- perfect for entertaining and everyday living. This beautifully updated home is in the highly sought-after Golden Hills neighborhood of Fullerton. The exterior was recently painted and offers a charming white picket fence and a brick front porch that leads to a custom front door with elegant sidelights, setting the tone for the thoughtfully upgraded interior. Step inside to an inviting open-concept floor plan designed for both comfort and entertaining. Inside, you will find fresh paint, crown molding, dual-pane windows, recessed lighting, and rich wood flooring throughout. The spacious layout offers a seamless flow from the entry into a generous formal living room, featuring a custom- built in bar and a dining area. Off of the formal living room, are dual french-style sliding doors that open to a travertine-lined patio, perfect for outdoor living. The backyard is an entertainers retreat, beautifully landscaped and ideal for gatherings. The kitchen offers quartz countertops, glass accented cabinetry, stainless steel appliances including a viking gas range and hood, farmhouse sink and soft close cabinetry. Enjoy casual mornings in the bright breakfast nook, thoughtfully separated from the family room by seek glass railing. The family room offers a cozy fireplace, custom white built-in bookshelves, and a large picture window overlooking the backyard. The bedroom wing includes two bedrooms and a stylish full hall bathroom and a convenient indoor laundry room. The primary suite features a spacious bedroom, a walk-in closet, a fireplace with natural stone accents, and a luxurious en-suite bathroom with a dual sink vanity. The garage floors were recently epoxied and a new sprinkler system was put in. Don't miss this exceptional opportunity to own a move-in ready home in one of Fullerton's most desirable neighborhoods.

812 N Euclid, Fullerton

Start Your Search

Based on information from California Regional Multiple Listing Service, Inc. as of . This information is for your personal, non-commercial use and may not be used for any purpose other than to identify prospective properties you may be interested in purchasing. Display of MLS data is usually deemed reliable but is NOT guaranteed accurate by the MLS. Buyers are responsible for verifying the accuracy of all information and should investigate the data themselves or retain appropriate professionals. Information from sources other than the Listing Agent may have been included in the MLS data. Unless otherwise specified in writing, Broker/Agent has not and will not verify any information obtained from other sources. The Broker/Agent providing the information contained herein may or may not have been the Listing and/or Selling Agent.