Quick Fullerton CA MLS Search

Fullerton Solar Real Estate & Homes

Fullerton CA is our specialty. Orange County Real Estate Inc is committed to making the buying and selling of solar real estate in Fullerton, CA a pleasurable and rewarding experience. Our website allows you to search all active Fullerton solar real estate, homes, condos for sale. It is easy to use and navigate through solar property searches. You can also save searches and get daily email alerts of new listings as they become available.


Property Search Map Search Market Report


Browse All Fullerton CA Solar Properties for Sale

$1,795,000
4 Beds 4 Baths PW26161665 MLS Active Status
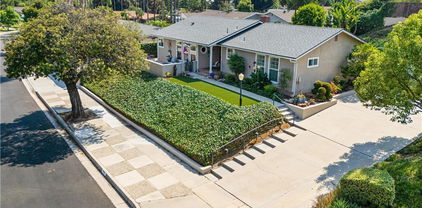
Looking for your new home in the Las Palmas -Hermosa neighborhood? Welcome to 344 Las Riendas Dr. a custom-built ranch style home. Perched elegantly above street level on an expansive 14,751 sq. ft. lot, lined with delicious fruit trees, positioned perfectly to frame stunning, scenic views of the rolling hills and evening city lights, with all the comforts of luxury living. Boasting 4 bedrooms and 4 bathrooms, this single-story masterpiece is fully equipped with solar for maximum energy efficiency. Step inside to find a magnificent, large living room anchored by an impressive fireplace, creating a warm and sophisticated focal point for gatherings. The heart of the home is a chef’s dream kitchen, featuring a Viking range, large dining room and breakfast bar. Retreat to the massive primary bedroom, featuring an expansive layout and a luxurious ensuite bathroom designed for ultimate relaxation. Each bedroom has its own bathroom. The luxury extends seamlessly outdoors into your own private resort oasis. Host unforgettable gatherings alongside the sparkling pool and soothing spa: with built-in BBQ with an outdoor bar offers the ideal setup for guests to mingle while you prepare dinner under the stars. The beautful fruit trees produce Lemons, Blood Oranges, Apples, Grapefruit & Necterines! 3 Car Garage with work shop area : 25 ft deep garage for possible boat, watercraft toys, motorcycles etc., and extra storage space above. This is more than a house—it is a custom sanctuary to relax in as well as a wonderful home for entertaining and enjoying life with those closest to you: where your next chapter of memories begins.

344 Las Riendas, Fullerton

$2,100,000
10 Beds 7 Baths WS26158071 MLS Active Status
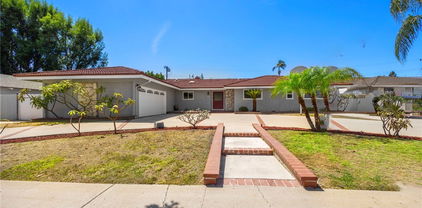
A rare opportunity to own a four-unit income property in Fullerton's Historic Preservation Zone. Zoned R2P, this exceptional investment offers incredible flexibility for investors, owner-occupants, or multi-generational living. Featuring four separate addresses, individually metered electricity, and private laundry for each unit, this turnkey property is thoughtfully designed for convenience, efficient management, and maximum income potential. The beautifully remodeled 3-bedroom, 2-bathroom main house (116 N Cornell) is tucked away at the rear of the property with direct access to a quiet alley, offering privacy and convenience. Adjacent to the main house, the original two-story garage building (114 N Cornell) includes a charming 225 sq. ft. studio apartment upstairs, complete with a kitchenette and full bathroom. At the front of the property sits a brand-new duplex (114A & 114B N Cornell), completed in July 2026, featuring two spacious 3-bedroom, 2-bathroom units—one upstairs and one downstairs—each offering just under 1,000 sq. ft. of living space. Both units come equipped with fully paid-off solar systems, providing energy efficiency, lower electricity costs, and long-term value. All four units showcase high-end finishes, including luxury vinyl plank flooring, soaring ceilings, and energy-efficient ductless mini-split systems throughout. The modern kitchens feature quartz countertops, stainless steel appliances, and ceiling-height Shaker cabinetry. Bathrooms are beautifully appointed with designer vanities, custom tilework, and frameless glass shower doors. Outdoor spaces are equally inviting. The main house offers a private patio, while the newly constructed duplex features a charming front yard enclosed by a classic white picket fence. Location is everything! Situated in the heart of Downtown Fullerton, you'll enjoy walking distance to popular restaurants, coffee shops, boutiques, and entertainment along Commonwealth Avenue. The property is near award-winning Troy High School, as well as Fullerton College, Cal State Fullerton, and the Fullerton Transportation Center. Downtown Anaheim, Angel Stadium, and Disneyland are all nearby. Whether you're looking to live in one unit while generating rental income from the others, expand your investment portfolio with immediate cash flow, or accommodate a large or multigenerational family, this versatile property checks every box—don't miss this exceptional opportunity!

116 -114 N Cornell, Fullerton

$2,100,000
WS26158101 MLS Active Status
A rare opportunity to own a four-unit income property in Fullerton's Historic Preservation Zone. Zoned R2P, this exceptional investment offers incredible flexibility for investors, owner-occupants, or multi-generational living. Featuring four separate addresses, individually metered electricity, and private laundry for each unit, this turnkey property is thoughtfully designed for convenience, efficient management, and maximum income potential. The beautifully remodeled 3-bedroom, 2-bathroom main house (116 N Cornell) is tucked away at the rear of the property with direct access to a quiet alley, offering privacy and convenience. Adjacent to the main house, the original two-story garage building (114 N Cornell) includes a charming 225 sq. ft. studio apartment upstairs, complete with a kitchenette and full bathroom. At the front of the property sits a brand-new duplex (114A & 114B N Cornell), completed in July 2026, featuring two spacious 3-bedroom, 2-bathroom units—one upstairs and one downstairs—each offering just under 1,000 sq. ft. of living space. Both units come equipped with fully paid-off solar systems, providing energy efficiency, lower electricity costs, and long-term value. All four units showcase high-end finishes, including luxury vinyl plank flooring, soaring ceilings, and energy-efficient ductless mini-split systems throughout. The modern kitchens feature quartz countertops, stainless steel appliances, and ceiling-height Shaker cabinetry. Bathrooms are beautifully appointed with designer vanities, custom tilework, and frameless glass shower doors. Outdoor spaces are equally inviting. The main house offers a private patio, while the newly constructed duplex features a charming front yard enclosed by a classic white picket fence. Location is everything! Situated in the heart of Downtown Fullerton, you'll enjoy walking distance to popular restaurants, coffee shops, boutiques, and entertainment along Commonwealth Avenue. The property is near award-winning Troy High School, as well as Fullerton College, Cal State Fullerton, and the Fullerton Transportation Center. Downtown Anaheim, Angel Stadium, and Disneyland are all nearby. Whether you're looking to live in one unit while generating rental income from the others, expand your investment portfolio with immediate cash flow, or accommodate a large or multigenerational family, this versatile property checks every box—don't miss this exceptional opportunity!

116 -114 N Cornell, Fullerton

$1,910,000
4 Beds 2 Baths PW26155237 MLS Active Status
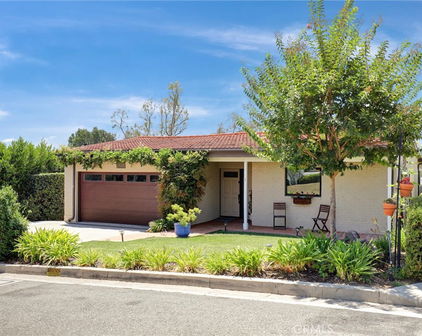
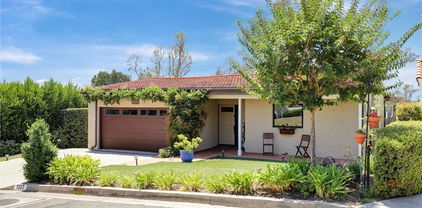
IT COULD BE FEATURED ON THE COVER OF HOME & GARDEN MAGAZINE! This exceptional single-story ranch home radiates warmth, charm, and timeless elegance, blending comfort and sophistication in every detail. A place where memories are made—inviting, refined, and truly special. Rare opportunity to own in the prestigious Sunny Hills community of Fullerton, surrounded by rolling hills, mature trees, and tranquil natural beauty. Situated on an expansive flat 17,490 sq. ft. lot, this remarkable property offers privacy, serenity, and endless potential. The current owners invested over $300,000 in upgrades, leaving the home in impeccable, model-like condition. Spanning approximately 2,200 sq. ft., the open floorplan features four bedrooms, a spacious loft or office, and two beautifully appointed bathrooms. Stunning curb appeal welcomes you through double doors into a bright, elegant interior reflecting exceptional pride of ownership. The inviting living room showcases beautiful wood-beamed ceilings and a picturesque bay window overlooking the manicured front grounds. Newer roof. The family room with classic brick fireplace creates the perfect gathering space. The remodeled kitchen features granite countertops and backsplash, upgraded cabinetry, stainless steel appliances, tray ceiling, center island, oversized pantry and garden window. Large formal dining room. Additional upgrades include wood flooring, premium dual-pane windows and French doors, crown molding, plantation shutters, scraped ceilings, and recessed lighting throughout. The spacious primary suite offers a walk-in closet and upgraded walk-in shower. Brand new 5-ton Goodman air conditioning system. Step outside to a spectacular private backyard professionally enhanced with over $100,000 in improvements, including elegant concrete pavers, three covered patios, recessed lighting and fans. Enjoy the upgraded pool and spa with waterfalls, outdoor fireplace, BBQ area, and expansive side yards with newer wood fencing. Multiple entertaining and seating areas create the perfect outdoor retreat. Additional highlights include direct access to the 2-car garage with epoxy flooring, expanded concrete driveway, and 33 fully paid solar panels providing substantial energy savings. Located within the award-winning Laguna Road Elementary, Parks Junior High, and Sunny Hills High School boundaries. Conveniently close to St. Jude Hospital, parks, golf courses, shopping, grocery stores, and Amerige Heights Town Center. No HOA!

1448 W Domingo Road, Fullerton

$950,000
2 Beds 2 Baths NP26145438 MLS Active Under Contract Status
Owned Solar | Updated Kitchen & Baths | Troy High School Attendance Area Welcome to 201 Concord Avenue, a beautifully updated home offering 1,527 square feet of comfortable living space in one of Fullerton's most desirable neighborhoods. This move-in-ready residence features 2 bedrooms, 2 recently remodeled bathrooms, and a thoughtfully designed floor plan that's perfect for both everyday living and entertaining. Step inside to a spacious sunken living room filled with warmth and character. The separate family room, complete with a charming brick fireplace, flows seamlessly into the dining area and recently updated kitchen, creating an inviting space for gatherings with family and friends. The updated kitchen offers modern style and functionality, while the private patio deck extends your living space outdoors—ideal for barbecues, outdoor dining, or relaxing evenings. Additional highlights include owned solar, an indoor laundry room, a detached garage, and beautifully remodeled bathrooms that add both comfort and value. Ideally located within the Troy High School attendance area and just minutes from California State University, Fullerton, local parks, shopping, restaurants, and convenient commuter access, this home offers the perfect combination of location, lifestyle, and energy efficiency. Don't miss this exceptional opportunity to own a beautifully updated Fullerton home that's ready to enjoy from day one.

201 Concord, Fullerton

$5,490,000
6 Beds 7 Baths PW26144606 MLS Active Status
Rebuilt from the ground up in 2018 (finalized 9/2019), this Mediterranean-inspired custom home situated in a quiet Cul-De-Sac of Sunny Hills Estates offers the scale, privacy, and resort-like lifestyle rarely found in one complete property. Set on an expansive approx. 23,375 sq ft lot, the home makes a memorable first impression with a paver circular driveway, manicured grounds, refined architectural presence, and elegant double-door entry. Inside, a dramatic two-story foyer introduces the residence with a sweeping staircase, wrought-iron railing, statement chandelier, polished large-format porcelain flooring. The approx. 6,779 sq ft floor plan is designed for both elevated entertaining and comfortable everyday living with solar panels, formal dining, open living areas, multiple fireplaces, and an inviting kitchen equipped with top of the line appliance and quartz countertop plus an oversized marble top island, direct access to the 3 car attached garage with epoxy flooring, and family room that connects naturally to the secondary staircase and the outdoor spaces. All 6 bedrooms live as private suites, each with its own ensuite bath, walk-in closet, and 5 with own balcony, including a main-level suite. The primary suite offers a fireplace, sitting area, private balcony access, and tranquil treetop views, creating a true retreat within the home. The grounds complete the resort experience with multiple terraces, covered lounge and dining areas, heated salt water pool and spa, putting green, built-in barbecue, fire feature, and mature landscaping that frames the property with a sense of calm and separation. Ideally located within walking distance to the Laguna Lake nearby, the Fullerton Loop trails for hiking, biking, and equestrian use, nearby golf courses, St. Jude Medical Center, and Fullerton’s shopping and dining destinations, with attendance areas for Laguna Road Elementary, Parks Junior High, and Sunny Hills High School. https://vimeo.com/1205270967

2950 Anacapa Place, Fullerton

$2,100,000
5 Beds 4 Baths PW26135610 MLS Active Under Contract Status
Welcome to Luxury Living in the Prestigious Hawks Pointe Community! Nestled in the rolling hills of Fullerton, behind the gates of the highly sought-after guard-gated Hawks Pointe community, this beautifully upgraded home offers the perfect blend of elegance, comfort, and modern living. Energy-efficient living at its finest! This exceptional home is equipped with an owned solar panel system that currently generates enough power for the seller to report paying no monthly electricity bill and to accumulate utility credits from excess solar production. The sale includes the owned solar panel system, dedicated EV charging station, and whole-house water softener, providing exceptional value, convenience, sustainability, and long-term savings. One of the home's most captivating features is its spectacular backyard retreat. The beautifully landscaped grounds showcase lush greenery, mature trees, vibrant flowers, and exceptional attention to detail, creating a private oasis perfect for relaxing, entertaining, and enjoying Southern California living at its finest. Featuring 5 spacious bedrooms and 3.5 bathrooms, including a desirable main-floor guest suite, this thoughtfully designed home is ideal for both everyday living and entertaining. From the moment you arrive, you'll appreciate the impressive curb appeal, inviting architecture, and pride of ownership throughout. The open-concept floor plan is filled with natural light and showcases rich wood flooring, upgraded finishes, and generous living spaces. The chef-inspired kitchen features granite countertops, a large center island, stainless steel appliances, and abundant cabinetry, and it seamlessly connects to the spacious family room. Retreat to the luxurious primary suite complete with a spa-like bathroom, soaking tub, separate shower, dual vanities, and oversized walk-in closets. Step outside to your tropical-inspired backyard oasis featuring a covered patio, built-in BBQ, tranquil waterfall, and beautifully landscaped grounds—perfect for relaxing evenings or weekend gatherings. Located near top-rated schools, shopping, dining, parks, and major freeways, this exceptional home offers more than just a place to live—it offers a lifestyle. A rare opportunity to own one of Hawks Pointe's finest residences. Schedule your private tour today!

2843 Timberlyn Trail Road, Fullerton

$999,999
3 Beds 2 Baths PW26097042 MLS Active Under Contract Status
Welcome to this wonderful custom-built home located on a friendly, quiet, and safe cul-de-sac in one of Fullerton's most desirable neighborhoods. Inside, you'll find an extensively remodeled kitchen featuring granite countertops, abundant cabinetry, and a charming corner garden window. The open-concept layout flows effortlessly into the spacious living and dining areas, where rich wood ceilings add warmth and character to the heart of the home. This spacious single-level residence offers original wood flooring in the bedrooms, LED lighting throughout, an inviting stone fireplace, updated bathrooms, solar panels, and a newer HVAC condenser. The comfortable primary suite includes an attached bath with a pedestal sink, wainscoting, and updated tile flooring. Two additional oversized bedrooms are filled with natural light and feature beautiful original wood flooring. As a custom-built home, it also comes with the original floor plans. Step outside and enjoy warm California days in the private, pool-sized backyard with no neighbors directly behind, creating a peaceful and secluded setting. Situated on an expansive 11,000+ square-foot lot with a circular driveway and located within the highly regarded Troy High School district, this home offers the perfect balance of comfort, privacy, and space for both entertaining and everyday living. A rare opportunity to enjoy a truly special home in an exceptional location.

300 Concord Avenue, Fullerton

$1,200,000
3 Beds 2 Baths OC26122357 MLS Closed Status
Welcome to 2730 Hartford Avenue in Fullerton - a beautifully updated, single-story corner-lot home offering modern upgrades, energy efficiency, exceptional outdoor living, and access to top-rated schools. Recently remodeled and move-in ready, this residence features approximately 1,452 sq. ft. of living space on an expansive 7,020 sq. ft. lot, with Tri-City Park, Gilman Park, and Craig Regional Park all walking distance or just a short drive away. Designed for both comfort and convenience, the home features a fully owned 9.16 kW Tesla Solar System paired with two Tesla Powerwalls, helping reduce utility costs while providing energy independence. Major improvements include a new roof installed in 2023, an updated HVAC system, fresh interior paint, and recently replaced dishwasher and washer. The spacious backyard is a true highlight, featuring more than 15 mature fruit trees and plenty of room for gardening, entertaining, or simply enjoying Southern California outdoor living. Additional upgrades include a fully owned EcoWater water softener system, 220V electric vehicle charging capability in the garage, and numerous interior enhancements completed during the home’s remodel. With significant improvements already completed, this home offers a rare opportunity for low-maintenance ownership and lasting peace of mind. Ideally located in a desirable Fullerton neighborhood within the highly regarded Placentia-Yorba Linda Unified School District, it is truly move-in ready and waiting for its next owner to enjoy from day one.

2730 Hartford, Fullerton

$1,240,000
4 Beds 3 Baths PW26118701 MLS Closed Status
Introducing a new listing in the Somerset community! One of the biggest highlights is the "FULLY PAID OFF SOLAR PANEL SYSTEM ", along with a fully remodeled interior and exterior—this home is in turnkey condition, with no further upgrades needed. This is a detached single-family with a super low HOA and YES this home is located in Fullerton , Orange county NOT the city of La Mirada , Los Angeles county. The Somerset community is a gated neighborhood, and a key advantage of this property is its location in "Fullerton, Orange County." Compared to nearby La Mirada, property taxes are lower, and the home is also assigned to the highly desirable Fullerton school district. On the first floor, you’ll find custom cabinetry, wood flooring, abundant recessed lighting, excellent natural light, and high ceilings that create a spacious feel. There is also a convenient half guest bathroom. The home includes a gas fireplace, plenty of storage, and a "separate laundry room on the main level." The second floor continues with 4 bedrooms and 2 full bathrooms, wood flooring throughout, featuring generously sized bedrooms, custom wood shutters, upgraded windows, well-appointed bathrooms, and large closets. The backyard and side yard feature artificial turf and landscaping, designed for low maintenance, along with concrete hardscaping. The home also offers a gated community setting with a low HOA, a large community pool, and a driveway leading up to the garage. Nearly all windows have been upgraded to dual-pane for energy efficiency, and the elevated ceiling height is another standout feature. With convenient access to markets, restaurants, and freeways, and strong nearby schools, this is a home we highly recommend touring today! You will love this home !

4115 Visions, Fullerton

$899,999
4 Beds 2 Baths PW26114616 MLS Pending Status
Welcome to this charming 4-bedroom, 2-bathroom home, held by the same family since it was originally built by the sellers' grandparents. Located in a quiet, established community within a highly desirable school district, this home offers a rare opportunity to own a piece of local history with incredible potential. The thoughtful floor plan places a spacious common living area at the heart of the home, with two bedrooms and one bathroom situated on each side, providing excellent flexibility and privacy. The living room is generously sized and features a cozy fireplace, perfect for gathering. One of the bedrooms offers a unique, storybook feel, currently lined with built-in bookshelves to create the ultimate reading retreat. Beyond the interior, there is hidden potential waiting to be uncovered: beautiful original hardwood floors are preserved underneath the current carpeting throughout the home. The property is equally impressive outside, starting with a welcoming vegetable garden near the front entry and a removable accessibility ramp. The spacious backyard serves as a peaceful retreat, featuring mature fruit trees—including a bountiful, producing avocado tree—and ample room to customize your outdoor oasis. A major highlight of this property is the expansive, versatile garage. It is equipped with its own dedicated air conditioning unit, making it a perfect workshop, home office, or hobby space. It also features two convenient side-entry doors, a dedicated laundry room with overhead storage, and an additional pantry for extra organization. Equipped with paid-off solar panels for long-term energy efficiency, this well-maintained home is ready for its next owners to add their personal touch and make it their own. Don't miss this unique opportunity to secure a home with deep roots and endless possibilities.

1467 W Flower Ave, Fullerton

$1,180,000
3 Beds 2 Baths PW26109160 MLS Closed Status
Welcome to this beautifully maintained, pool home located in the highly sought-after Troy High School District in Fullerton. Thoughtfully updated and designed for comfortable California living, this 3 bedroom residence offers an exceptional blend of indoor comfort and outdoor entertaining. The spacious floor features a warm and inviting living room with wood and gas burning fireplace, an expansive family room, and a versatile den/office/bar retreat adjacent to the primary suite- ideal for a home office, lounge, fitness space, or private retreat. At the heart of the home is a beautifully upgraded custom kitchen featuring abundant cabinetry and counter space, built-in oven, microwave, and refrigerator, reverse osmosis system, and a large dinning area perfect for everyday and entertaining. Additional improvements include new interior paint, engineered hardwood floors, central air conditioning, recessed lighting, double-pane window, water softener, and a newer composition roof installed 4 years ago. The solar system provides significant energy savings-an incredible benefit for pool and air conditioning use year round. Step outside to a private south-facing backyard featuring a sparkling pool and spa with multiple areas for entertaining. Enjoy covered outdoor dinning and a fully equipped outdoor kitchen featuring a built-in BBQ, apron sink, refrigerator, and two burner cooktop - ideal for entertaining family and friends. The detached two- car garage includes convenient drive-thru access, while the rear portion of the property offers additional flexibility for storage or recreational parking and an onsite storage shed. This is a rare opportunity to own a thoughtfully upgraded home in one of Fullerton's most desirable neighborhoods, close to award- winning schools, shopping, dinning, and local amenities. Please note solar system is paid for!

1536 E Commonwealth E, Fullerton

$2,560,000
5 Beds 6 Baths DW26098781 MLS Active Status
Multi-Gen Pool Home Tucked away on an elevated lot near the tranquil setting of Laguna Lake in the highly sought-after community of Sunny Hills Estates, this exceptional Custom residence offers an impressive combination of sophistication, comfort, and resort-style living. Beautifully updated throughout, the home spans approximately 2,928 square feet and includes a highly desirable Private Studio/ADU featuring its own entrance, kitchenette, bathroom, and laundry hookups — ideal for guests, extended family, or flexible living arrangements. The gated entrance, expansive driveway create a true sense of exclusivity. Inside, the home showcases refined finishes including rich hardwood flooring, elegant custom moldings, recessed lighting, and expansive windows that flood the interiors with natural light while capturing peaceful hillside and treetop views. Designed with entertaining in mind, the spacious main living area features soaring open-beam ceilings and a seamless flow into the gourmet kitchen, complete with premium stainless steel appliances, granite countertops, custom cabinetry, and an oversized island perfect for gathering. Multiple living and dining spaces create an inviting atmosphere that balances warmth with modern luxury. The primary suite offers a private retreat with spa-like amenities including a beautifully upgraded bathroom, soaking tub, walk-in closet, and direct access to the backyard sanctuary. Outdoors, the property transforms into a true entertainer’s paradise. The completely renovated resort-style pool features a Baja shelf, tranquil water feature, and surrounding lounge areas anchored by two stylish fire pits designed for relaxing evenings and unforgettable gatherings. A fully equipped Cabana elevates the experience even further with its own outdoor kitchen, television area, and private bathroom, creating the ultimate year-round entertainment space. Blending luxury with efficiency, the property is also equipped with a high-powered solar energy system paired with a backup battery, offering enhanced energy independence, long-term savings, and added convenience for modern living. Additional highlights include dual-zone HVAC systems, energy-efficient dual-pane windows and doors, en suite bathrooms throughout, and ample space for RV parking. Located within the award-winning Laguna Road, Parks Junior High, and Sunny Hills High School boundaries, this remarkable home delivers luxury living in one of the area’s most desirable neighborhoods.

520 W Hermosa, Fullerton

$1,283,500
3 Beds 2 Baths IV26091549 MLS Closed Status
Welcome to this stunning showplace nestled in the highly sought-after Presidents Tract of Fullerton! This meticulously upgraded single-family home offers 1,980 square feet of beautifully designed living space on a generous 7,665 sq. ft. lot, where no detail has been overlooked. A 2012 renovation transformed the heart of the home into a spectacular open-concept kitchen, dining, and family room, anchored by soaring ceilings free of popcorn and bathed in recessed lighting. The chef's kitchen is a true showstopper, featuring dolomite countertops, a farmhouse sink, gas cooktop, double ovens, a large island with built-in USB charging and pop-up mixer garage, under-cabinet lighting, and a walk-in pantry. Custom cabinets, crown molding, and millwork carry throughout, complemented by rich engineered hardwood floors and a double-sided gas fireplace. The home has been comprehensively updated from the ground up: 200-amp electrical panel, copper repipe, lined sewer pipe, tankless water heater, newer AC with dedicated solar panel and economizer (2020), attic fan, and added insulation. Wired for CAT 5/6 and surround sound throughout; this home is as smart as it is beautiful. Outside, enjoy a freestanding pergola with fan, vinyl fencing, and an extra-wide driveway with RV/boat parking, dual RV sewer hookups, and a 30-amp RV panel. Located in the prestigious Fullerton Elementary and Fullerton Joint Union High School Districts, home to top-rated schools including Beechwood Elementary; among the best in Orange County! A rare find in one of Fullerton's most beloved neighborhoods. Homes like this don't come along often!

1049 El Mirador, Fullerton

$2,980,000
5 Beds 5 Baths PW26084847 MLS Active Status
Welcome to a rare offering, a single level luxury estate located in Fullerton's most coveted enclave of custom built legacy homes. This residence blends refined architecture, premium finishes, & a layout designed for elegant living & upscale entertaining. Tucked at the corner of a private road cul-de-sac and exclusivity is apparent. The home features Andersen traditional French-style doors & windows, framing the home beautifully, inviting natural light, while maintaining exceptional energy efficiency. Natural travertine flooring extends throughout the main living areas, enhancing the homes organic palette & effortless indoor-outdoor flow. Bold, sophisticated & undeniably striking, the kitchen is a study of contrast & dimension. Dramatic black & white-veined marble paired w/ soft white & gray-veined quartz slab surfaces create a captivating visual interplay, while rich forest green cabinetry introduce depth & elegance. High grade Miele appliances reflect light with mirror like finish, adding a layer of modern refinement & performance-driven luxury, a kitchen that feels both artful and functional. Multiple seating and dining areas offers incredible flexibility for gathering, entertaining or enjoying everyday family moments. A seamless plaster wall finish present a refined, uninterrupted visual flow. The primary suite is truly its own retreat designed for calm comfort. The adjacent study is a standout feature, complete w/ custom shelving. Throughout the home, lighting is not merely functional, they are sculptural, whimsical, curated & thoughtfully placed acting as visual cues & layered ambiance. The secondary bedrooms & bathrooms are far from an afterthought. Bedrooms w/ wood floors & crown molding. Bathrooms w/ artfully selected tilework from floor to ceiling transform each space into a spa-like retreat. The guest suite generously scaled & beautifully appointed rival a luxury resort experience w/ a kitchenette & full bathroom. The outdoor living amenities is nothing short of spectacular. A heated infinity pool & spa is the centerpiece, a cabana, a hut & versatile gathering spaces surrounded by sweeping, picturesque views whether hosting or unwinding feels like a getaway. Integrated into the property is a fully owned 50-panel solar energy system delivering both efficiency & long term cost savings. Experience refined living in this beautifully rebuilt residence completed in 2002 & designed to offer the comfort of newer systems paired with timeless elegance.

1940 Skycrest, Fullerton

$1,395,000
4 Beds 3 Baths PW26080706 MLS Closed Status
Stylish, striking and exuding an understated cool vibe, this stunning mid-century modern residence is sure to impress, welcome to 620 E. Glenwood Avenue. Tucked into a quiet, tree lined cul-de-sac; crisp, sharp architectural details are complimented by a lush, tropical landscaped entryway. Double doors lead into a spacious, meticulous and FRESHLY PAINTED interior with wood flooring throughout the living areas and main hallway. The striking fireplace is balanced by two large windows overlooking the manicured backyard, the spacious living room flows perfectly into the formal dining room with stylish chandelier and a sliding door to the backyard and patio. A remodeled and perfectly appointed kitchen features quartz counters with a contrasting wood breakfast bar, a full suite of KitchenAid SS appliances including a 5-burner gas cooktop, side-by-side fridge and quality shaker white cabinetry. A breakfast nook, ½ guest bathroom and direct garage access complete this side of the home. Down the light filled hallway with skylight, double doors lead into a surprisingly spacious primary suite with dual closets, one a walk in, and a sliding door to the backyard. The en-suite has been remodeled with a perfect mid-century modern style featuring custom tile flooring and shower enclosure and a beautiful dual sink vanity. Three secondary bedrooms with new carpet and an updated full bathroom are found as you continue down the hallway. The private and stylish backyard enjoys a wood slat patio and great horizontal fencing detail. Owned, fully paid off 3.6 Kw SOLAR system too. 7 year old membrane GTA roof too! Water heater is 1 year old. Don’t miss this spacious and stylish home – it likely won’t remain on the market long.

620 E Glenwood, Fullerton

$2,550,000
5 Beds 4 Baths OC26068108 MLS Closed Status
Perched high on a cul-de-sac street in Raymond Hills, and oh what a view! Relax with a sundowner on the upper balcony and watch Disneyland fireworks, city lights, and sunsets every night! This tri-level home is on a half-acre lot, and the sellers have spent hundreds of thousands of dollars opening up and expanding the floor plan with designer touches: open-beam ceilings, elegant suspended track lighting, endless storage throughout, a stunning open kitchen with double convection ovens, a Thermador range, Caesarstone counters with a movable center island, and a concealed Sub-Zero refrigerator and freezer. Kitchen counter and nook seating for 12 with a separate coffee station and wine refrigerator. Four main bedrooms are on the entry level with 2.5 fully remodeled baths. On the lowest level is a giant game room with a fireplace, a private bedroom, and another fully remodeled bath that opens onto the vast patio with a full outdoor kitchen: a BBQ, cooking burners, a refrigerator, and a sink with hot and cold filtered water. There is also a large raised veggie garden and side yard with nine different fruit trees.  The current owners have hosted upwards of 200 people in this tropical backyard, with its patio areas located just below the outdoor sports court (which could be your own pickleball court).  So you have a few cars?  In addition to the huge entry motor court, there is a 4-car garage with EV charging capability. Solar and double a/c units increase energy efficiency, too. Ask yourself why you need to travel out to a resort when you can live in one. And let's not forget, this property is within the Troy High School district boundaries, which is rated one of the TOP High Schools in California. It's also located within the award-winning Acacia Elementary boundaries and within walking distance to Rosary Academy High School and St. Julianas, and close to Cal State Fullerton with easy access to the 57 freeway. Nearby historic downtown Fullerton, with its popular walkable district just a 10-minute drive away, offers over 100 varied culinary experiences, vibrant nightlife, the weekly Fullerton Market, and fine art exhibitions and events at the renowned Muckenthaler Cultural Center. The city of Fullerton was rated as the #1 safest suburb in Orange County/Southern California for 2025 by Smart Asset!

1360 Dana Pl, Fullerton

$1,660,000
4 Beds 3 Baths PW26066332 MLS Closed Status
WOW! WOW! WOW! BEAUTIFULLY UPGRADED FULLERTON POOL HOME WITH OVER $250,000 IN IMPROVEMENTS! NOT A FLIP, BUT THOUGHTFULLY RENOVATED OVER TIME FOR LONG-TERM FAMILY LIVING WITH CARE AND INTENTION IN EVERY DETAIL. SITUATED ON A 7,474 SQ FT LOT, THIS PRIVATE RESIDENCE OFFERS 4 BEDROOMS AND 3 BATHROOMS WITH A SEAMLESS BLEND OF MODERN DESIGN AND FUNCTIONALITY. THE FRONT YARD HAS BEEN NEWLY ENHANCED WITH FRESH GRASS AND CLEAN, LOW-MAINTENANCE LANDSCAPING, PROVIDING BEAUTIFUL CURB APPEAL. THE RESORT-STYLE BACKYARD IS AN ENTERTAINER’S DREAM, FEATURING A FULLY UPGRADED SALTWATER POOL SYSTEM WITH NEW PUMP, HEATER, PLUMBING, AND SMART CONTROLS, ALONG WITH NEW PAVERS, WOOD-LOOK PORCELAIN TILE, TURF, AND MULTIPLE COVERED SEATING AREAS INCLUDING A PERGOLA WITH LIGHTING, PERFECT FOR RELAXING AND GATHERING WITH FAMILY AND FRIENDS. INSIDE, THE HOME SHOWCASES A FULLY REMODELED KITCHEN WITH QUARTZ WATERFALL ISLAND, CUSTOM CABINETRY, DESIGNER BACKSPLASH, DUAL WORKSTATION SINKS, AND POT FILLER, ALL BRAND NEW AND NEVER USED. THE BATHROOMS HAVE ALSO BEEN COMPLETELY UPDATED WITH MODERN FIXTURES, VANITIES, SMART TOILETS, AND A SOAKING TUB, AND HAVE NEVER BEEN USED SINCE COMPLETION, OFFERING A TRUE LIKE-NEW EXPERIENCE. ADDITIONAL UPGRADES INCLUDE PREMIUM LVP FLOORING, NEW INTERIOR DOORS, EXPANDED SLIDING DOOR AND WINDOW FOR NATURAL LIGHT, AND A SMART ELECTRIC FIREPLACE. MAJOR SYSTEM IMPROVEMENTS INCLUDE PAID-OFF SOLAR PANELS, NEW ELECTRICAL PANEL, EV CHARGING SYSTEM, WATER SOFTENER, NEW WATER HEATER, UPGRADED DRAINAGE AND PLUMBING (INCLUDING UNDER THE HOME), AND HVAC TUNE-UP (MARCH 2026). SMART HOME FEATURES INCLUDE NEST THERMOSTAT, LUTRON LIGHTING, MYQ GARAGE, AND EUFY SECURITY CAMERAS. LOCATED IN A HIGHLY SOUGHT-AFTER AWARD-WINNING SCHOOL DISTRICT (SUNSET LANE ELEMENTARY, D. RUSSELL PARKS JR. HIGH, SUNNY HILLS HIGH SCHOOL) WITH NO HOA, THIS TURN-KEY HOME OFFERS PRIVACY, QUALITY CRAFTSMANSHIP, AND A TRUE SENSE OF WARMTH, A HOME WHERE A FAMILY POURED THEIR HEART INTO EVERY DETAIL. DO NOT MISS THIS RARE OPPORTUNITY!

2248 El Rancho Vista, Fullerton

$2,830,000
4 Beds 4 Baths OC26042538 MLS Closed Status
Nestled on THE BEST LOT IN SUNNY HILLS ESTATES this newly painted Single-Level Stunner offers 4,188 square feet of refined living space on a sprawling 23,166 square foot private lot. This gated residence will take your breath away! Blending privacy and functionality in one of North Orange County’s most sought-after neighborhoods among the pine trees surrounding the property. Positioned just minutes from Providence St. Jude Medical Center and located within the highly regarded Sunny Hills school boundaries, including Laguna Road Elementary School and Sunny Hills High School, the home offers exceptional convenience for medical professionals, executives, and education-focused households seeking both prestige and accessibility. The romance & grandeur extend to the home's interior for both grand entertaining and everyday Executive comfort! The interior features multiple living spaces including a formal living room with fireplace, a dedicated office ideal for remote work or professional use, and an oversized recreation room perfect for a media lounge, game room, or multi-generational living. At the heart of the home is a Chef-designed Gourmet Kitchen created and utilized by a professional chef, complete with stainless steel appliances, abundant prep space, and custom cabinetry designed for elevated culinary performance and seamless entertaining. The intelligent split-wing floor plan offers exceptional privacy with a secluded guest suite featuring its own office space and full bath, a secondary en-suite bedroom, and a Luxurious Primary retreat with a fully upgraded spa-inspired bath, oversized custom walk-in closet, and sliding doors that open to a tranquil Zen-inspired backyard with mature landscaping and a peaceful water feature. The expansive gated grounds provide exceptional space for outdoor entertaining, future pool potential, or private garden customization. An oversized three-car garage with workshop area and flex space suitable for a temperature-controlled wine cellar complements the home, central vac system along with a Fully Owned Solar System for energy efficiency and long-term savings. This is a RARE opportunity to own a single-story estate of this scale in Sunny Hills Estates — offering privacy, multi-generational flexibility, proximity to top schools and medical centers, Laguna Lake, West Coyote Hills, Equestrian centers and the refined lifestyle expected in Fullerton’s most established neighborhoods.

2120 Yucca, Fullerton

$1,300,000
3 Beds 2 Baths PW26046839 MLS Closed Status
Luxury living meets warm and cozy family comfort in this beautifully reimagined single-level residence in a highly desirable neighborhood in Fullerton. From the moment you arrive, the upgraded exterior and curated landscaping set the tone for what awaits inside. Thoughtfully designed for both elegant entertaining and everyday family life, the open-concept floor plan centers around a stunning chef’s kitchen featuring a premium six-burner Wolf range with pot filler, a Bosch dishwasher, expansive counter space, and seamless flow into both the family and living rooms. The double-sided fireplace and original hardwood floors add timeless character while creating inviting spaces for gatherings, celebrations, and quiet evenings at home. French doors open to a private backyard retreat designed for unforgettable family memories. The sparkling pool is complemented by an expansive deck, turret-style patio, and a rare hillside fireplace — a truly distinctive setting for outdoor entertaining, summer pool days, and cozy fireside evenings under the stars. The home offers three spacious bedrooms and two beautifully appointed bathrooms, including a luxurious Primary Suite with a freestanding tub and French doors that provide direct access to the pool deck — your own private sanctuary. Even the finished garage reflects the home’s thoughtful upgrades, complete with built-in cabinetry, attic storage, and media setup. Extensive enhancements include central heating and air conditioning, professionally designed landscaping and hardscaping, copper re-piping, a tankless water heater, dual-pane windows, a 200-amp electrical panel, and a solar system — offering modern comfort and efficiency without sacrificing charm. Perfectly positioned near award-winning Sunny Hills High School, Parks Junior High School, high-performing elementary schools including Laguna Road Elementary School and Robert C. Fisler School, as well as Bastanchury Park, Muckenthaler Cultural Center, and the premier shopping and dining of Amerige Heights Town Center, this home offers both elevated living and everyday convenience. 806 Adlena Drive is where refined design, family comfort and resort-style living come together.

806 Adlena, Fullerton

$1,010,000
3 Beds 2 Baths PW26041175 MLS Closed Status
Are you looking for the ultimate expression of flexibility? This unique 1950s home has been enhanced with over 500 square feet of valuable additional living space, offering versatility for today’s lifestyle. Entertain with ease in the expansive addition featuring a bonus room, formal dining area, and a spacious primary suite with en-suite bathroom. Another exciting possibility—after confirming with the City—is exploring the option of an attached ADU (Accessory Dwelling Unit) for rental income or multi-generational living. This well-maintained home showcases numerous upgrades and distinctive features, including beautifully curated landscaping, a solar energy system, and an open-concept kitchen complete with stainless steel appliances, quartz countertops, a recessed refrigerator nook (refrigerator included), and abundant cabinetry. Enjoy both a comfortable main living room and the large bonus room, along with multi-zone central heating and air conditioning for personalized comfort. Additional highlights include a separate laundry room and solid block wall construction—known for superior durability, enhanced insulation, and high fire resistance. Step outside to a spacious backyard designed for entertaining and peaceful enjoyment featuring a covered patio with built-in barbecue and countertops, framed by aged brick round columns that create a striking architectural focal point. A storage shed/workshop adds even more functionality. The neighborhood is lined with mature trees and charming 1950s bungalows that reflect true pride of ownership. Ideally located near shopping and dining at Amerige Heights Town Center, as well as schools and parks, this central location offers everyday convenience. Whether you’re searching for your forever home or a property with strong rental potential, this one delivers. Plant your roots deep on Ash Avenue.

2404 W Ash Avenue, Fullerton

$900,000
4 Beds 2 Baths RS26039077 MLS Pending Status
There's a certain kind of home that people remember long after they've driven away. The one where the light falls just right. Where the layout feels effortless. Where the street is quiet, the neighbors wave, and the weekend has room to breathe. Tucked into one of North Orange County's most established and sought-after pockets, this beautifully maintained Fullerton residence offers something increasingly rare in today's market: a move-in ready home with genuine flexibility built right in, and a price that reflects the moment. The living spaces are warm and connected, designed around the way people live. Morning coffee in natural light. Easy evenings at home. Gatherings that don't require effort to host. This is a home that invites you to settle in, not one you must work around. The detached 2-car garage isn't just a place to park, it's a canvas. Convert it into a fully independent ADU and you've just created a multigenerational living suite, a private income-generating rental that offsets your mortgage every month, or a studio, home office, or personal retreat fully separated from the main home. In a market where ADU-ready properties command a genuine premium, this isn't a nice-to-have. It's a wealth-building move in waiting. The surrounding neighborhood delivers on every front: top-rated schools, beloved local restaurants, boutique shopping along Harbor Blvd, beautiful parks and trails, and fast freeway access to the 91 and the 5. Fullerton isn't just a well-located city, it's a community with roots, character, and staying power. Schedule your private showing today and come see it for yourself. The solar panels are owned free and clear, have been paid in full, and are not subject to any lease, loan, or monthly payment obligation.

1467 W Roberta Avenue, Fullerton

$1,020,000
3 Beds 2 Baths PW26037250 MLS Closed Status
Welcome to this beautifully updated single-story Mid-Century California Ranch-style residence nestled on a picturesque residential street. Featuring 3 bedrooms, 2 bathrooms, and approximately 1,496 sq ft of thoughtfully enhanced living space on a spacious 7,000 sq ft lot, this home blends timeless character with modern comfort and inviting indoor-outdoor living. Enhanced curb appeal is showcased by a stone and stucco façade that complements the home’s classic design. Recent improvements include fresh interior and exterior paint, recessed lighting, updated outlets and switches, newer baseboards, refreshed bedroom carpeting, a renovated primary bathroom, and vinyl flooring throughout much of the home. The kitchen features stainless steel appliances and opens to the dining area in a functional open floor plan designed for everyday living and entertaining. Plantation shutters throughout add style and privacy, while the inviting living area includes a classic brick wood-burning fireplace that adds warmth and character. Additional upgrades include an upgraded electrical panel, newer tankless water heater, upgraded water pressure regulator, and garage epoxy flooring with refreshed cabinetry. A large indoor laundry room and service area provide added convenience and functionality. The backyard includes an oversized patio, privacy fencing, and ample space for gatherings or relaxing evenings, along with pre-installed jacuzzi/spa hookups. The established neighborhood setting enhances the surrounding environment, while leased solar panels provide added energy efficiency. Located near parks, shopping, dining, and freeway access in the heart of Fullerton. Some listing photos may include digital enhancements or upscaling for marketing clarity and presentation. Example may include virtual lawn color Buyer to independently verify all information through personal inspections, the city, and appropriate professional experts. Seller information is deemed reliable but not guaranteed. Broker and Listing Agent do not guarantee information concerning the condition or features of the property provided by the Seller or obtained from public records.

1501 S S Royer Avenue, Fullerton

$1,550,000
3 Beds 3 Baths OC26034776 MLS Closed Status
Welcome to 465 Periwinkle Street in Fullerton, yes that Fullerton where you are close to everything you actually use such as shopping, trails, golf, and freeways, and just far enough away from everything you don't. Perfectly positioned near the Fullerton Sports Complex, hiking and mountain biking trails, and a quick hop to the Brea Mall, this home emphatically checks the location box! Inside you will find a completely remodeled kitchen with high end appliances that will make you look like you know what you are doing even if dinner is mostly takeout. Upstairs bathrooms have been tastefully remodeled, and the primary suite is a true escape with a spa like bathroom that is huge, beautiful, and ready for all your well deserved moments. The upgrades keep going with paid off solar that will make your future electric bill very happy, whole house water filtration, a home theater room for movie nights or game days, and a sleek epoxy garage floor, because even your car deserves nice things. Step outside to a backyard that understands the assignment with a motorized awning for shade on demand, a putting green for your short game, and space to relax or entertain. The gated Turnleaf community offers an association pool nearby and a genuinely friendly neighborhood vibe. There is an upstairs office area for working from home, a two car garage with a covered pull through entrance and plenty of parking, and one of the most sought after neighborhoods in Fullerton. This home is dialed in and ready for you to call it your own. In short it is stylish, upgraded, well located, and just the right amount of wow without trying too hard. Come see it before someone else with excellent taste beats you to it.

465 Periwinkle, Fullerton

$995,000
4 Beds 2 Baths IG26026296 MLS Closed Status
Welcome to your new "Home Sweet Home" right in the HEART of Fullerton, Orange County. On a charming tree-lined neighborhood, arrive at your own extended driveway, offering generous parking for multiple cars. A lovely, large front yard with artificial turf for green-conscious living, your seasonal decor and outdoor enjoyment. A wonderful large deck/porch, for you and guests to sit and chat while. This home features; ample living space, boasting 4 Large Bedrooms, 2 full baths. The Living room is open-concept with the original cozy fireplace. A huge backyard remodel/upgrade featuring a Glorious Full Salt Water Heated Pool and Spa/Jacuzzi, to enjoy all year round. Outdoor built in BBQ/fireplace, Lumawood Patio Cover w/Lights. A Huge advantage of PAID OFF SOLAR +15y warranty and recently Fully Upgraded Copper Plumbing and drain system throughout. Kitchen features granite counter tops, tons of storage and double bar dining space. Recessed lighting, modern yet durable wood tile floors in living room and kitchen. Attached covered Car Port/Workshop and 2 storage sheds. A Laundry room and LARGE 5th Bonus Room can be used for guests/private gym. ALSO INCLUDES A BONUS DETACHED Unit w/private entry, can be used as ADU, guest house or more! The possibilities of this gorgeous home are endless. Situated near; Downtown Fullerton, Cal-State, Disneyland, Knott’s Berry Farm all within 5-10 mins. The Best Beaches in socal just 30 mins, NO HOA! Come see this Gem soon, it simply will not last on market!

1510 W Orangethorpe, Fullerton

$2,550,000
5 Beds 5 Baths TR26026532 MLS Closed Status
Situated on a premium 7,344 SF corner lot overlooking a lush community park, this exceptional residence—the largest floor plan in Marston at Amerige Heights—offers approx. 4,331 SF of luxurious living space. Rarely available, this 5-bedroom, 4.5-bath home features a highly desirable layout ideal for multi-generational living. Designed for seamless indoor–outdoor entertaining, the main level showcases three sets of French doors, high ceilings, abundant natural light, and a ceiling fan in the family room. The gourmet kitchen is tastefully updated with newer quartz countertops and oversized island, along with newer stainless steel appliances including dishwasher, stove, microwave, and hood. The home features newer laminated waterproof wood flooring throughout, newer high-quality interior paint, a Swarovski crystal chandelier in the formal dining room, refined office carpentry, custom staircase railings, plantation shutters, and additional recessed lighting. The primary suite, privately separated by an arched corridor, offers impressive scale and a spa-like bathroom with multiple vanities, soaking tub, walk-in shower, and updated quartz countertops. A downstairs guest bedroom with ensuite bath adds flexibility, while upstairs three generously sized bedrooms surround a spacious loft. Modern upgrades include ARLO security cameras, Ring doorbell, keyless entry, smart switches, water softener, EV charger, LED lighting, ceiling fans, automatic attic fan and a solar system. The 3-car tandem garage features built-in cabinets and Flow Wall storage. The pool-sized backyard is beautifully landscaped and features updated waterfalls, expansive lawn, and lush tropical greenery. HOA amenities include tennis courts, parks, trails, playgrounds, clubhouse, and free internet (2-gig upgrade in progress). Walk to award-winning schools and Amerige Heights Town Center. Original owner. Biggest model in the community.

1478 Christie, Fullerton

$2,890,000
6 Beds 5 Baths PW26018803 MLS Closed Status
Custom built Sunny Hills Estate, completed in 2009 & this large equestrian pool home is located on Valencia Mesa Drive and walking distance to Sunny Hills High School. This magnificent 5,800 square feet home with a unique contemporary Spanish design featuring soaring high ceilings and 12' iron door entry with double glass doors, The home was built to the highest construction standards including 2x6 fully insulated walls extra deep footings. The 62 units of 340 watts Solar panels covering a huge house electricity consumption & extremely low bill! The newer remodeled gourmet kitchen features newer cabinets, newer quartz counter tops, newer cooking island, newer wine cooler, newer dish washer. Living room with gas fireplace and audible sound system for indoor & outdoor. Covered patio off the living room has ceiling heater , view of trees & overlooking pool! formal dining room with view! Multiple fireplaces, outdoor patio fireplace, abundant storage areas, lower suite is ideal for in-law suite or expanded family. The home features two story level with the main entry leading to a 3,800 sf main floor with 3 bedrooms, High ceiling office , tub bath & shower with steam sauna in master suite. The additional suite in lower level opens to the back yard, features 2 bedrooms , 2 baths, formal living room, formal family room with its own separate laundry area and area for a full covered outdoor kitchen, Resort style heated pool with hot tub spa for entertaining! Wrought iron security gate entrance with extra parking & gated RV parking.

1241 W Valencia Mesa, Fullerton

$3,150,000
6 Beds 6 Baths SB26007219 MLS Closed Status
Experience the pinnacle of California living in this stunning custom estate, set on an expansive lot in the highly sought-after Sunny Hills neighborhood. Designed for both modern efficiency and grand-scale entertaining, the home features a massive Tesla Solar System with three Powerwalls and a high-speed EV charger. The sophisticated and bright interior flows seamlessly creating a beautiful space to entertain or relax. The home boasts California bamboo flooring throughout and a custom gourmet kitchen with quartz countertops overlooking the main living room which includes a gas fireplace and sliders opening to the backyard. This rare and thoughtful floor plan includes a primary suite and laundry on the main level, along with an additional primary suite, laundry, and bonus room upstairs, making it an ideal choice for multi-generational living or accommodating long-term guests in comfort. The backyard is a private, five-star resort-style oasis. Enjoy a solar-heated saltwater pool and spa, covered patio with electric fans, outdoor fireplace with built-in seating, and a fully equipped professional-grade outdoor kitchen featuring a grill, Green Egg smoker, and refrigerator. Recreation continues with a private sport court for basketball or pickleball, a charming treehouse, and a lush yard with mature fruit trees including avocado, hybrid apple varieties (Granny, Fuji, Gala), lemon, pomelo, key lime, orange, grapevines, and blackberry vines. Beyond the luxury amenities, this home is equipped with high-performance infrastructure including dual high-efficiency A/C units serving nine zones, a tankless water heater, whole-house water filtration, automated sprinklers, automated exterior lighting, and an ADT security system. A gated U-shaped circular driveway with two separate gated entrances accommodates nine or more vehicles, complemented by gated RV parking and an extra-tall 9-foot garage ideal for oversized vehicles, with additional attic storage above. This energy-efficient, thoughtfully designed custom estate offers a rare blend of luxury, functionality, and resort-style living—an extraordinary opportunity.

1232 W Valencia Mesa Drive, Fullerton

$1,500,000
5 Beds 3 Baths PW25279016 MLS Closed Status
Nestled on a quiet cul-de-sac, this beautifully upgraded 5-bedroom, 3-bath home offers exceptional living with side covered parking perfect for recreational toys or an extra vehicle and RV parking. The open, spacious floor plan is filled with natural light from abundant windows and features a welcoming living room with brick fireplace and surround sound, while the remodeled kitchen shines with white shaker cabinetry, granite countertops, tile backsplash, stainless steel appliances, bay window overlooking the garden, pull-out trash cabinet, and Lazy Susan. Designed for entertaining, the backyard boasts a fully covered patio, built-in barbecue center with stainless grill, sink, and refrigerator, vinyl fencing, fruit trees, two storage sheds, and a tranquil water fountain. The flexible layout includes two primary suites downstairs and one upstairs, both with walk-in closets and beautifully upgraded bathrooms. Extensive upgrades include laminate and tile flooring, crown molding, 5-inch baseboards, new plumbing fixtures, recessed lighting, dual-pane windows and sliders, laundry chute, six-panel doors with new hardware, copper re-pipe, paid-off solar panels, and upgraded electrical panel. The finished two-car garage offers built-in cabinets and pull-down access to a full loft storage area. Ideally located within walking distance to Placentia-Yorba Linda schools and parks, and just minutes from freeways, shopping, and restaurants, this home truly has it all.

3019 Sheffield Place, Fullerton

$1,420,000
4 Beds 3 Baths PW25259895 MLS Closed Status
Stunning View Home on a Quiet Cul-De-Sac! Welcome to this beautifully maintained four-bedroom, 2.5-bath residence ideally positioned at the end of a peaceful cul-de-sac with breathtaking city-light views and scenic vistas of Gilman Park. This exceptional home offers the perfect blend of comfort, efficiency, and timeless charm. Inside, you’ll find soaring vaulted ceilings, plantation shutters, hardwood flooring complemented by carpet and tile, mirrored closet doors, and ceiling fans in every bedroom. The spacious family room features a classic brick fireplace and a wet bar—perfect for entertaining or relaxing evenings at home. A second brick fireplace enhances the luxurious primary suite, creating a true retreat. The upgraded kitchen is a chef’s delight with custom cabinetry and a built-in Sub-Zero refrigerator. The primary bathroom offers dual sinks and a generous walk-in closet. Additional highlights include a whole-house fan, owned solar panels, and a newer HVAC system, approximately 3 years old, for energy-efficient living. Step outside to your private backyard oasis featuring pomegranate and lemon trees, serene fountain and birdbath, and sweeping hilltop views—ideal for outdoor dining and entertaining. Additional features include a tile roof, two-car attached garage, and a highly desirable location within a top award-winning Placentia/Yorba Linda school district. Enjoy the convenience of being within walking distance to Sierra Vista Elementary, Tuffree Middle School and Tri-City Park, and just minutes from Brea Mall, shopping, dining, and entertainment. This exceptional view home truly has it all—location, upgrades, and lifestyle. A rare opportunity not to be missed!

2927 Treeview Place, Fullerton

$1,770,000
3 Beds 3 Baths PW25262280 MLS Closed Status
Welcome to the highly sought-after gated community of the Presidential Collection in Fullerton! This exceptional single-level former model home has never been sold before and with 3,141 sq. ft. of refined elegance. Designed with impressive high ceilings, engineered wood flooring throughout, recessed lighting, custom paneling, and crown molding, the home exudes timeless sophistication from the moment you enter. The open floor plan features 3 bedrooms, 2 full bathrooms and a half bath, a formal living room, formal dining room, a den or office space, spacious family room, and a bright breakfast nook. The gourmet kitchen is perfect for entertaining, complete with a built-in refrigerator and generous workspace. The luxurious primary suite provides a true retreat with a massive spa-inspired bathroom and a private workout room and a custom closet system. Step outside into your own resort-like oasis boasting a tranquil pond, in-ground hot tub, barbecue island, gazebo, and lush professional landscaping—perfect for relaxation or hosting unforgettable gatherings. Additional highlights include an inside laundry room, epoxy-coated garage flooring, direct garage access, and an energy-efficient solar system. Located within top-rated Fullerton schools and just minutes from Brea Mall, Coyote Hills Golf Course, Downtown Fullerton, freeway access, parks, shopping, and dining. With low HOA dues, elegant finishes, and an unbeatable location, this home is truly a must-see!

2588 Nixon Way, Fullerton

$1,500,000
4 Beds 3 Baths PW25250293 MLS Closed Status
Exceptional Home in the Prestigious Sunny Hills Community Welcome to this beautiful two-story residence located in the highly desirable Sunny Hills area of Fullerton. Featuring 4 spacious bedrooms and 3 full bathrooms, this light-filled home offers an open-concept floor plan designed for modern living and comfortable entertaining. The bright and inviting family room flows seamlessly into the formal dining area, which opens to a peaceful, well-maintained backyard—perfect for gatherings or relaxing outdoors. The main level includes a private master suite with an en-suite bath, two additional bedrooms, and a full bathroom. Upstairs, you’ll find a generous fourth bedroom, another full bath, and a versatile loft that can be used as an office, playroom, or guest space. A fully paid-off solar panel system, installed in 2022, helps reduce electricity costs while supporting eco-friendly living. Enjoy the professionally landscaped backyard, ideal for outdoor dining and entertainment, along with a direct-access three-car garage offering ample parking and storage. Located within the award-winning Fullerton School District (Sunset Lane Elementary, Parks Junior High, and Sunny Hills High School) and conveniently close to Amerige Heights Shopping Center, Clark Regional Park, restaurants, grocery stores, and golf courses. No HOA. This home combines comfort, convenience, and energy efficiency in one of Fullerton’s most sought-after neighborhoods.

1510 El Paso Ln, Fullerton

$1,999,000
3 Beds 2 Baths PW25251892 MLS Pending Status
The Hidden Gem: Truly a Rare Find in Fullerton, Horse stables, arena and Barn with its private driveway to the barn, on a huge lot of 46,334. sq.ft. Every horse lover dreams! Tucked away on a Cul-de-Sac in the prestigious Sunny Hills Neighborhood, with 2,628 sq. ft. of living space, (3) car garage, (3) bedrooms, bursting with potential to become your dream home. Enter the house to the spacious living room through double entry doors: a couple steps down you enter the heart of the home with a beautiful rock fireplace in the family room, with the Kitchen and dining rooms open to the family room.The Primary Bedroom has a ensuite bathroom and wonderful fireplace for warmth & ambience. This home also offers these great amenities: Water Softener system. Solar System with 46 panels (completely paid off), & HVAC System with Dual Zones (only a few years old). This house has many doors that lead to the outdoors throughout the house. When you walk outside to the expensive backyard with a beautiful recently remodeled saltwater pool, large yard and lots of room for outdoor entertaining with the built in BBQ kitchen! But that’s not all, take a walk down a separate driveway to the Barn and stables. The Barn has water & electricity with potential to remodel to a ADU. There are covered corrals with lighting for your horses and a large Arena for riding and training. Equestrian Center, Laguna Lake & The Fullerton Loop near by horse trails. With this lot size the potential for this property is endless. So come make this house your own secluded getaway and live the lifestyle you have always dreamed of here on Potrero Drive.

3821 Potrero, Fullerton

$1,700,000
3 Beds 2 Baths PW25231720 MLS Closed Status
One-of-a-kind SINGLE STORY home, nestled on the prestigious Valencia Mesa Drive on appx. 21,500+ sf lot! Delightful curb appeal boasting private GATE and beautifully landscaped yard with romantic water fountains and lush foliage. This charming home showcases the timelessness of classic design elevated w/ modern convenience. Enter through a custom Dutch door leading into a spacious kitchen with high-end Wolf, Sub-Zero & Bosch appliances, stylish kitchen island and extra large counter space perfect for hosting. Spacious dining room with beautiful wood beamed ceiling, intimate fireplace, and large windows and slider providing light & bright ambiance. Great room with handsome brick wall and direct access to an Entertainer's backyard with expansive patio perfect for outdoor BBQ to spend balmy evenings dining al fresco, sparkling pool with waterfall and poolside lounging with cozy firepit, lush greenery and fairytale landscaping with walking path winding through multiple fruit bearing trees and tiered planters, personal greenhouse, chicken coop, a tortoise house with slide and a storage barn, a peaceful retreat that offers something for everyone while preserving a peace & privacy ambiance. All bedrooms provide ample space including a primary bedroom with custom built-in cabinets, dropdown Murphy Bed, walk-in closet and a stylish tub providing an ultimate relaxation with artistic detail. This special home is equipped with PAID Solar System, water filtration system, new water softener, fresh exterior Tex-Cote paint, and sweeping driveway with potential RV parking. A remarkable opportunity boasting every advantage of its prime location, proudly located in award winning Fullerton district, just moments away from the popular Laguna Lake and Fullerton Loop (hiking, biking, equestrian) trails, golf courses, St. Jude hospital and endless shopping/dinning options Fullerton has to offer. A true rare gem tucked away in a serene location perfect for entertaining while preserving an atmosphere of quiet intimacy. This one of a kind property on this well-desired street is a must see!

1216 W Valencia Mesa Drive, Fullerton

$940,000
3 Beds 2 Baths WS25214837 MLS Closed Status
Welcome to this beautifully remodeled home, tucked away in one of Fullerton’s most sought-after neighborhoods. Combining modern updates with timeless character, this residence makes a lasting impression the moment you arrive at the custom entry door. The open, well-designed floor plan flows effortlessly, ideal for everyday living and entertaining alike. A enclosed patio extends the living area, while fresh interior paint and new bedroom flooring create a crisp, move-in-ready atmosphere. Rich hardwood floors in the main spaces and recessed lighting throughout add warmth and sophistication. The chef’s kitchen is a true centerpiece, showcasing granite countertops, a stacked stone backsplash, designer cabinetry, and solar tube lighting. The spacious primary suite is filled with natural light and offers a generous walk-in closet. Its spa-inspired end-suite bathroom features dual vanities, granite counters, and sleek finishes for a touch of everyday luxury. Additional highlights include dual-pane windows and sliding doors for energy efficiency and year-round comfort. Whether you’re enjoying the tranquil sunroom, hosting gatherings in the backyard, or unwinding in your private retreat, this home offers the perfect blend of comfort and style. Conveniently located minutes from Brea Mall, Cal State Fullerton, parks, restaurants, and entertainment, the home also provides quick access to major freeways—making commuting simple without sacrificing neighborhood charm. Don’t just purchase a home—embrace a lifestyle. Welcome to 1218 Evergreen Avenue, Fullerton

1218 Evergreen Ave., Fullerton

$1,100,000
4 Beds 3 Baths OC25195761 MLS Closed Status
Great home and located in the highly desirable Troy High School District! You will find PLENTY of living space here for a great price...2845 square feet of living space, per the tax assessor. Along with the ample space are some very unique features that make this home one-of-a-kind. There are currently 3 bedrooms and 3 bathrooms PLUS a skylighted den. (The home is listed as a 4 bedroom on the tax records, but conversions were made and the 4th bedroom is now the den.) Enter the main floor of the home through a quaint covered porch and step into a spacious living room with original HARDWOOD plank floors, an oversized front cottage window and a fireplace. Adjacent to the living room is a spacious kitchen with a large eat-in dining space and original hardwood plank floors. The primary suite and bathroom, den and laundry room are also located on the main floor, along with the large music/sound recording studio with (3) separate work spaces and an attached bathroom. Music or sound recording aren't your "thing"? No problem, use your creativity here to convert this LARGE space into a spectacular Home Gym, a Home Theatre, a Game Room, a Home-based Business Hub or...add windows and turn it into a very large primary bedroom suite with retreat. OR...drumroll please...add windows and a kitchenette and turn it into an ADU (Check with the city building department first, of course) and rent it out to one of the many local CSU Fullerton students. There are so many options and great potential here! Head upstairs to find the two additional oversized bedrooms (with free-standing closets) and the 3rd bathroom. The two-car garage is attached and expanded with a large extended work/storage area that is perfect as a hobby space, a workshop or just extra space to store your bikes, trikes, boxes and more. Most of the interior of the home was just freshly painted, one of the ACs was replaced in 2020 and the Solar was installed in 2021. It is walking distance to Cal State Fullerton and to Troy High School. It's close to Acacia Elementary and Rosary Academy too. Nice home, great price and ready to become a perfect fit for YOU.

2301 Nutwood Avenue, Fullerton

$2,125,000
4 Beds 4 Baths PW25215556 MLS Closed Status
Welcome to Gallery Plan 1 – A Stunning Home in the Prestigious Parkhurst Community of Fullerton! Step into this beautifully updated 3,337 sq ft residence, perfectly located within one of Fullerton’s most sought-after gated neighborhoods. This light-filled, open-concept floor plan offers timeless elegance and comfort throughout. From the moment you enter, you’ll be impressed by the grand foyer with soaring vaulted ceilings that flow seamlessly into the formal living and dining areas. Travertine tile flooring enhances the entryway, kitchen, and family room, adding a touch of luxury and durability. The chef’s kitchen is a true centerpiece – complete with stainless steel appliances, granite countertops, a large center island, a butler’s pantry, and classic plantation shutters. Crown molding throughout adds a refined finish. Just off the kitchen, the spacious family room offers the perfect space to gather and relax. Downstairs, you’ll find a private bedroom with a full bath and walk-in shower – ideal for guests or multi-generational living. Upstairs, rich cherry hardwood floors lead you to three generously sized bedrooms, including a luxurious primary suite featuring two walk-in closets and a spa-inspired ensuite with marble countertops and natural stone finishes. A versatile loft space currently serves as a home office but could easily be converted into a 5th bedroom. The secondary upstairs bath features updated granite counters, a new shower, and upgraded flooring. Step outside to your private backyard retreat, thoughtfully designed for outdoor living and entertaining. Enjoy a gazebo and an outdoor kitchen featuring granite countertops, built-in BBQ, side burners and a sink, along with multiple seating areas enhanced by pavers and a charming pergola - perfect for relaxing or hosting guests in style. This home is also equipped with Solar Panels- a great energy-efficient upgrade. Residents of Parkhurst enjoy resort-style amenities, including three sparkling pools, two relaxing spas, tennis, basketball, and volleyball courts, a clubhouse, and scenic walking trails. Located just minutes from top-rated shopping, dining, and award-winning schools – including the highly acclaimed Golden Elementary with its distinguished GATE program. This is more than a home – it’s a lifestyle. Don’t miss your chance to live in one of North Orange County’s premier communities!

2938 Arboridge Ct, Fullerton

$1,013,750
3 Beds 2 Baths OC25214639 MLS Closed Status
Fall in love with Fullerton and step into 1519 Lovering Avenue, where mid-century charm meets today’s modern design in one of the city’s most picturesque & charming neighborhoods. This light-filled 3-bedroom, 2-bath home blends comfort, character, and sophistication within a thoughtfully open floor plan. The heart of the home is the absolutely stunning newly remodeled kitchen, a true showpiece straight from the pages of a design magazine. Featuring a fabulously sized island, sleek custom cabinetry, top-tier appliances, and designer finishes, this space is perfect for both entertaining and everyday life. The kitchen opens to a welcoming dining area, framed by a brick fireplace and beautiful wood-beamed ceilings, creating the perfect setting for memorable dinners and cozy nights in. The inviting living room offers flexible layout options for relaxing or hosting, while the seamless indoor-outdoor flow leads to your private backyard retreat. complete with a large sparkling pool ideal for those endless sunny California afternoons. Every bedroom feels bright and airy, and the guest bath makes a statement with hip dark green cabinetry and stylish, on-trend fixtures. Additional highlights include solar panels, a two-car garage, outdoor shed, and a generous 6,922 sq ft lot. All of this in a storybook Fullerton neighborhood near freeways, Disneyland, and Downtown Fullerton. Proudly priced below comparable properties at $989,000.

1519 Lovering, Fullerton

$1,350,088
3 Beds 2 Baths PW25185916 MLS Closed Status
Every once in a while, a truly special home comes to market, this is that moment. Perfectly situated in the highly sought-after Golden Hills neighborhood of Fullerton, this stunning single-story Mid-Century gem combines timeless charm with modern upgrades. Set on an elevated lot on a beautiful street, the home offers a sense of openness and space that enhances its curb appeal. The inviting front patio is the perfect spot to relax with friends, enjoy a beverage, and take in the neighborhood views. Step through the bold red front door and you’re greeted by a light-filled entry that immediately feels warm, welcoming, and beautifully designed. The reimagined kitchen is beyond a showstopper, featuring high-end appliances, a custom tiered island, elegant cabinetry, and designer countertops. Whether preparing a meal, entertaining guests, or simply enjoying your morning coffee while watching the sunrise, this space was made to inspire. The adjacent living and dining rooms boast original hardwood floors, a charming corner fireplace, and seamless flow for both entertaining and everyday living. Just steps down, a den with paver flooring opens to the resort-style backyard through double doors. The spacious primary suite is bathed in natural light with windows to the east and side yard, and its updated en-suite bath includes a walk-in shower and stylish tile finishes. On the other side of the hallway there are two additional bedrooms (one currently used as an office/library) and a gorgeous remodeled full bath with soothing white and blue hues evoking the feeling of a day at the beach or the spa. The backyard truly is your private retreat complete with a sparkling pool, BBQ station, multiple lounge and dining areas, and lush landscaping which includes flowering citrus trees. Vacation at home year-round in this outdoor paradise! A three-vehicle garage and extended driveway add to the home’s convenience and appeal. This Golden Hills beauty truly has it all, — style, comfort, and an unbeatable location with so much that Fullerton has to offer nearby. Nature Trails leading you to Laguna Lake, Hillcrest Park, the steps at Lions Field, Cultural events at the Muckenthaler and Downtown Fullerton dining plus so much more. Added bonuses of an electric car charger, a new roof, and brand new 18 solar panels too! Clearly a home that has been truly loved, enjoyed and cherished by its current owners, now available for you! Don’t miss the chance to make this remarkable home yours!

1007 Glenhaven, Fullerton

$1,300,000
4 Beds 3 Baths PW25186638 MLS Closed Status
Welcome to 3401 Madonna Drive, Fullerton, CA 92835 - an exquisite oasis nestled in the palm tree-lined streets of the highly coveted Las Palmas/Hermosa neighborhood. This stunning mid-century modern home offers an expansive open floor plan of 2,300 square feet, featuring four bedrooms and three bathrooms, masterfully blending contemporary upgrades with timeless charm. Marvel at the wide-open spaces illuminated by recessed lighting, while the beautiful wood-beam ceilings and dual-sided fireplace create a warm and inviting atmosphere. Also the house features newer vinyl dual-paned windows and sliders throughout. The upgraded kitchen boasts a magnificent granite island, granite counters, convection oven & microwave, 5 burner cooktop, upgraded cabinets with self closing drawers, and a custom pantry- a dream for any culinary enthusiast. Entertain guests in style around the sparkling blue in-ground pool with a large metal patio awning, or enjoy low-maintenance living with artificial grass in the backyard. Additional highlights include two paid-for solar panel systems, completely drywall finished garage, 220V electrical system in garage, a newer water heater, attic fan, fresh exterior paint, and the ample parking convenience of a semi-circle driveway. Embrace the vibrant lifestyle with nearby downtown Fullerton's shopping and dining, and revel in proximity to Hermosa Elementary, Laguna Lake, golf courses, and scenic walking trails. Discover this extraordinary home where every detail has been thoughtfully curated for luxury living.

3401 Madonna Drive, Fullerton

$940,000
2 Beds 2 Baths OC25169455 MLS Closed Status
Welcome to 630 W Wilshire - a beautifully remodeled 2 bedroom, 2 bathroom home that perfectly blends quality craftsmanship and modern comfort in an unbeatable location. Every inch of this home has been thoughtfully updated, including new plumbing, a 200-amp electrical panel with solar, a new roof, tankless water heater, and a high-efficiency mini split AC system. Beautiful White Oak hardwood floors run throughout the open-concept living space. The designer kitchen features gorgeous stone countertops, a stylish butcher block island, and ample cabinetry - perfect for cooking and entertaining. Both bathrooms have been remodeled with intricate tile flooring and modern vanities. The primary suite is a private retreat with dual sinks and a walk-in shower. Step outside into a little backyard paradise - complete with covered deck for lounging or dining al fresco and a spacious grassy area for play or pets. The generous lot offers space for RV parking or potential ADU plus a one-car garage for added convenience. Located within walking distance of the restaurants, shops and nightlife of Downtown Fullerton, this home offers the best of urban living in a peaceful, tree-lined neighborhood setting. This home is in the newly-expanded Wilshire preservation zone and may qualify for the Mills Act. Don’t miss this rare opportunity to own a turn-key home in one of Fullerton’s most desirable locations!

630 W Wilshire Avenue, Fullerton

$866,000
3 Beds 1 Baths PW25169613 MLS Closed Status
Imagine the possibilities to create your own story in this rare opportunity nestled in the heart of Fullerton’s sought-after Lower Muckenthaler neighborhood. Whether you're a first-time homebuyer looking for charm and space, an investor ready to unlock the lot's potential, a contractor with a vision, or someone looking to downsize without compromise—this property delivers. Step inside the vintage charm of this three-bedroom, one-bathroom residence and be washed in natural light and warmth from the recently refinished hardwood flooring. The oversized primary bedroom and spacious living areas offer comfort and flexibility, while original features like the three-panel wood doors and mature avocado and citrus trees reflect the home's rich character. Modern touches include a recently installed solar system and central heating and air conditioning, bringing energy efficiency and year-round comfort, ensuring this classic home is move-in ready. Set on a nearly 9,000 sq. ft. lot, the home offers room to grow and flexibility for the future. After you check with the city there's potential to add an ADU or second home, expand the garage, add RV parking, or even explore a SB 9 lot split– dividing the lot into two parcels. The lot’s layout and access make it a true canvas for your ambitions. Located on the western end of the Lower Muckenthaler neighborhood, you'll love the friendly neighborhood vibe and the proximity to top-rated schools including Fern Drive Elementary, Parks Jr. High, and Sunny Hills High School. Just minutes away, Amerige Heights Town Center offers convenient shopping and dining, while Adlena Park invites you outdoors with its playground, splash pad, basketball courts, baseball field, picnic areas, and wide open lawns. Realize your big goals on “little” Chapman Avenue. Whether you're dreaming, investing, or planning for your next big step—this property is ready to help you write the next chapter.

1910 W Chapman Ave., Fullerton

$935,000
3 Beds 2 Baths DW25167302 MLS Closed Status
Charming, Upgraded Oasis in the Heart of Fullerton! Welcome to your eco-conscious dream home nestled in one of Fullerton’s most desirable neighborhoods! This beautifully updated 3-bedroom, 2-bathroom gem offers 1,290 sq ft of stylish living space, all set on a generously sized lot with a backyard made for California living. Step inside to discover refinished hardwood flooring that flows seamlessly through the open-concept layout, paired perfectly with fresh interior paint and an abundance of natural light streaming through brand-new energy-efficient windows. The chef’s kitchen is a showstopper, featuring gleaming quartz countertops, a sleek energy-efficient dishwasher, and luxury vinyl tile flooring that brings both beauty and durability. Both bathrooms have been fully refreshed with modern fixtures, while the brand new HVAC system and upgraded electrical panel ensure comfort and peace of mind year-round. Outside, the home shines with an energy-efficient roof, paid-off solar panels, and a Tesla Powerwall backup system for sustainable living without compromise. The newly poured driveway leads to a spacious 2-car garage and a charming front entry. Out back, enjoy your very own backyard sanctuary — complete with mature avocado, sweet lime, and lemon trees, plus a thriving vegetable garden with a timer-operated drip irrigation system. An outdoor shed provides extra storage for your gardening tools or weekend projects. This home is the perfect blend of smart upgrades, energy efficiency, and serene outdoor living. Whether you're relaxing under the fruit trees or hosting friends and family, this property has everything you need to live the Southern California lifestyle to the fullest. Don't miss your chance to own this move-in-ready retreat in the heart of Fullerton — schedule your private tour today! SELLERS ARE VERY MOTIVATED!

1307 W Hill Avenue, Fullerton

$1,955,000
4 Beds 2 Baths PW25166046 MLS Closed Status
If you’ve reached the point in life where it’s time to elevate your primary residence, welcome to the perfect destination. This expansive, Las Palmas Estate has been thoughtfully designed and meticulously updated to offer a lifestyle of elegance, comfort, and distinction. Soaring vaulted ceilings, custom windows and doors flood the four bedroom, two bath home with natural light, creating a grand, yet inviting atmosphere. Designer finishes throughout include imported Absolute Black Granite tile, limestone tile, European hardwoods from France, distressed maple wood flooring, and Bird’s Eye Maple cabinetry — each detail curated for timeless appeal. The home also features four designer fireplaces, each with its own unique character: marble hearths, imported stone trim, and a backlit stone mantel. Indoor and outdoor living seamlessly blend thanks to a La Cantina custom folding door system that opens fully to reveal unobstructed views of your backyard oasis. Set on just under one-third of an acre, the sprawling, landscaped grounds have reinforced concrete walls for added privacy and security. The backyard features lush lawns, mature tropical palms, a terraced design, a large pool with diving board, and multiple entertainment areas perfect for gatherings or serene relaxation. Function meets beauty with comprehensive system upgrades, including dual-zone central heating and air conditioning, a tankless water heater, a solar energy system, and an insulated garage door. Car enthusiasts will appreciate the finished five-car garage, ideal for both daily drivers and collector vehicles. This is more than a home — it’s a statement. Come see how life is a little brighter on Sunny Hills Road in this elevated Las Palmas Estate.

755 E Sunny Hills Rd, Fullerton

$1,830,000
4 Beds 3 Baths PW25153467 MLS Closed Status
Elegant Silverleaf Model Home in Prestigious Amerige Heights. Welcome to this beautifully appointed residence nestled in the highly desirable Amerige Heights community. This Silverleaf model boasts a bright, airy, and open floor plan, offering a perfect blend of comfort and sophistication. Featuring 4 spacious bedrooms, including 3 upstairs and 1 conveniently located bedroom and full bathroom on the main level, this home is ideal for both everyday living and accommodating guests. The gourmet kitchen is a chef’s dream, complete with granite countertops, custom wood cabinetry, a large center island, walk-in pantry, double ovens, and premium stainless-steel appliances. Beautiful hardwood flooring flows throughout the entire home, adding warmth and elegance. The expansive primary suite offers a tranquil retreat, featuring dual vanities, a separate soaking tub and glass-enclosed shower, and a generous walk-in closet. Step outside to a meticulously landscaped backyard with a charming gazebo and a built-in BBQ, perfect for outdoor entertaining. The home is equipped with a fully paid solar system, significantly reducing electricity costs. Residents enjoy access to top-rated schools, including the award-winning Robert Fisler Elementary and Junior High School and Sunny Hills High School, all within walking distance. Community parks, a vibrant town center, and free high-speed internet included in the HOA dues further enhance the exceptional lifestyle this home offers.

2142 Root Street, Fullerton

$830,000
3 Beds 2 Baths OC25147903 MLS Closed Status
BEAUTIFUL PICTURES AND VIDEO TO COME AUGUST 6TH. Whimsical Storybook Home with Vintage Charm & Modern Potential – Fullerton, CA Be the Second owner and Step into a piece of Fullerton’s architectural history with this 3-bedroom, 2-bathroom storybook-style cottage, brimming with character and potential. Built in 1956, and sitting on a spacious 6,935 sq ft lot, this 1,218 sq ft home features charming period details and thoughtful accessibility upgrades. The home retains its signature Storybook appeal - arched rooflines, decorative woodwork, and vintage charm - while offering opportunities for modern updates. Ideal for restoration or renovation, this home combines nostalgic details with functional upgrades. Features include: Remodeled handicap-accessible primary bathroom. Wheelchair ramp in the back entrance of the home. Open kitchen-to-living layout with a peninsula. A gas fireplace in the living room to add ambiance, with two large skylights inviting plenty of natural light in. Gas BBQ hookup and outdoor gas dryer. Ceiling fans with remote lighting in all bedrooms and kitchen. Partial dual-pane window replacement. Refinished hardwood floors, newer kitchen flooring. Whole-house attic fan, attic turbines, Goodman furnace (10 yrs). Tankless water heater, partial copper repipe, roof replaced within 10 years. Leased SOLAR Panels, RV parking, and gated driveway. There is an extra storage room behind the garage. Some cabinetry, doors, and trim are original wood, adding warmth and authenticity. While the home needs cosmetic updates and shows some wear from wheelchair use, it offers solid bones and architectural charm rarely found today. The backyard has a magical feel to it with delicious Fruit trees: Avocado, Fuji apple, Lemon trees, Grapefruit, Navel orange, Pomegranate and Peach. Whether you are looking to restore its original magic or make it your own, this Storybook gem is a rare opportunity in a desirable Fullerton neighborhood. BEAUTIFUL PICTURES AND VIDEO TO COME AUGUST 6TH.

2142 W Houston Avenue, Fullerton

$1,800,000
5 Beds 3 Baths PW25142217 MLS Closed Status
Welcome to 2528 Plum Street, a beautifully maintained 5 bedroom, 3 bathroom home nestled in the exclusive gated Turnleaf community at The Aspens in Fullerton. Boasting over 3,000 square feet of living space, this spacious two-story residence offers the perfect blend of elegance, comfort, and functionality. Step inside to a light-filled floor plan featuring a formal living and dining area, along with a large open-concept kitchen that flows seamlessly into the family room, ideal for both everyday living and entertaining. The kitchen is thoughtfully appointed with premium finishes, ample cabinetry, and a large center island. A desirable first floor bedroom and full bathroom provide the perfect setup for guests or multigenerational living. Upstairs, retreat to the expansive primary suite with a spa-like bath, dual vanities, a soaking tub, and generous walk-in closets. Three spacious bedrooms, a full bathroom, and a convenient upstairs laundry room create a practical and well-designed layout for comfortable living. The professionally lush landscaped front and backyard offer great curb appeal and a great place to enjoy and entertain. In addition, this property offers highly upgraded (WOLF) appliances, a Sub Zero Refrigerator and freezer, fresh paint, a tech center, a whole house fan, paid off Solar and plenty of other amentities too numerous to name. Enjoy access to resort-style HOA amenities including pools, spas, parks, and playgrounds. The property is adjacent to the Fullerton Sports Complex and Fullerton Loop trails. This home is located in the top-rated Fullerton school district and just minutes from shopping, dining, and freeway access- this is California living at its best. Don’t miss your chance to own this stunning home in one of Fullerton’s most sought-after communities!

2528 Plum Street, Fullerton

$1,060,000
4 Beds 3 Baths IG25135172 MLS Closed Status
Beautiful Rebuilt Home in Highly Desirable Fullerton School District. Welcome to this stunning home located in one of Fullerton’s most desirable locations, known for its quick commute access and award-winning schools. Rebuilt in 2016, this spacious residence features 4 bedrooms, 4 bathrooms, and a dedicated office. Originally a 3-bedroom, 3-bath layout, the home was thoughtfully redesigned to enhance functionality and accommodate larger families with ease. Enjoy the rare benefit of three master suites—one conveniently located downstairs and two upstairs. The expansive main suite upstairs offers his-and-hers closets, a luxurious walk-in shower, vanity area, custom cabinetry, and views of the backyard. The open-concept layout creates a true great room feel, connecting the living room, dining and designer kitchen. The kitchen is a chef’s dream, complete with granite countertops, a cooking island, a farm-style sink, window seating, unique backsplash, stainless steel appliances, under-cabinet lighting, and custom cabinetry throughout. Every room in the home is generously sized with walk-in closets and custom doors. Upgrades include: Venetian plaster finishes, Custom iron stair railings, Surveillance system, alarm, and smart tech (including smart-coded locks, WiFi multi-point connectivity, and hard-wired internet), Built-in stair LED night lights, Smart thermostat, water softener, and ample storage, Oversized garage. This home is also energy-efficient, featuring LED lighting, timed light switches, high-efficiency windows, HVAC, water efficient toilets, and fully paid-off solar panels. Step into your private, entertainer’s dream backyard with a covered patio, a custom gazebo with outdoor kitchen, built-in BBQ area, and even a pizza oven—perfect for gatherings or peaceful evenings at home. This is more than a house, it’s a lifestyle. Thank you for visiting!

2404 W Oak Avenue, Fullerton

$1,500,000
4 Beds 3 Baths RS25132421 MLS Closed Status
NEW PRICE! Huge one level Pool home in the Raymond Hills area and prestigious Troy High School District with XL attached addition for extra family and separate access for privacy! Walking distance to Troy and many other Blue Ribbon elementary schools, plus CSU Fullerton and Fullerton College both close as well. This updated Pool home offers comfort and flexibility on an almost 15,000 square foot lot, and boasting 2,944 square foot of living space. Included in this sq ft is 720 sq ft of space that is like an adu with a large bedroom and closet, full bathroom with walk-in shower, plus an oversized kitchenette and living area looking out to the tranquil back yard and pool. This space is perfect for guests or extended family with its own exterior entrance and easy lock off from main home. The sparkling pool and covered back patio welcomes your family and friends year round in So Cal. The home has two newer HVAC systems - one for main house and a separate system for the addition. Direct garage access offers convenience in any weather. Two separate laundry areas - one in garage plus a separate laundry room in the main home - could be turned into a walk in pantry. This entire home is light and bright with multiple skylights and solar tubes, plus plentiful dual pane windows and sliding glass doors. The main living room features a wood burning fireplace with a gas starter, and looks out through a wall of sliding glass windows at the pool, back covered patio and expansive yard with many fruit trees, plus a well producing avocado tree! The open concept kitchen has been remodeled with newer counters and cabinets, a breakfast bar if desired plus a family dining room area and then continues on to the oversized family room that is in the back of the home. There is also a flexible space and room off the front entry that can be a home office, work out room, or a guest or additional bedroom - you decide!! All rooms have recessed lighting plus ceiling fans in all bedrooms, but the central a/c and heat will keep you comfortable year round anyway. The home sits back from the street and has a huge concrete driveway and expanded parking area for as many cars, boats, trailers or RV parking that most people could ever need. This home is a must see!! Don't miss this opportunity to live in one of the most desirable areas of Fullerton, with the flexibility of the attached private area. The possibilities are endless - make it your Home today before someone else does!

1227 Riedel Avenue, Fullerton

$1,550,000
4 Beds 3 Baths PW25130656 MLS Closed Status
Summertime and the living is easy – California dreaming is alive and well in this pristine Golden Hills SINGLE STORY view home sitting above the famed Fullerton Bridle Trail, complete with a salt water pool and spa, 4 hole putting green and expansive covered patio PLUS OWNED 9.2kW solar system! Do you dream of a home that will make entertaining a breeze and be ‘the’ home your friends and family want to come to, welcome home to 1016 N. Highland Avenue. Classic ranch style architecture is perfectly complimented by a manicured lawn, handsome rock planters and a Presidential shingle roof. Entering the courtyard you are immediately welcomed to a resort style backyard and a flagstone porch leading to the front door. An open concept and welcoming interior awaits with gleaming hardwood floors and a stunning remodeled kitchen. The living room features dual sliding doors, one of two gas fireplaces and crown molding. Pool and backyard views are highlights of the space. Wait until you see this kitchen: it’s the true core of the home; custom built white cabinetry, quartz counters, tile flooring and a full suite of top-end appliances including integrated refrigerator with custom matching cabinet fronts, dual Dacor convection ovens, Dacor 5 burner gas cooktop and ceiling recessed exhaust vent hood. Multiple windows and a porcelain farmhouse sink blend to create a welcoming feeling. The dining nook completes the kitchen and leads you to the generously sized family room addition complete with beamed ceilings, gas fireplace, ductless AC unit and multiple windows provide park and distant hill views. A convenient ½ bathroom/laundry room (washer and dryer are included) completes this wing of the home. Down the main hallway three comfortably sized secondary bedrooms and remodeled hall bathroom with floating vanity with underlighting, and custom tiled bathtub surround with frameless glass enclosure await. The primary suite features dual closets, hardwood flooring and a remodeled en-suite bathroom with custom vanity, tile shower and upgraded fixtures. Expansive paver patio areas surround the remodeled salt water pool and spa with fountain feature and pebble tech finish plus a covered patio. All of these amazing amenities overlook Hillcrest Park with Santiago Peak in the distance, providing amazing sunrises and ‘moonrises’ – The 2 car detached garage has its own sub-panel. A detailed list of amenities & inclusions are found in the media section. Don't miss this special home!

1016 N Highland Avenue, Fullerton

$1,300,000
4 Beds 3 Baths DW25126140 MLS Closed Status
Corner lot beauty, located in the Las Palmas Hermosa neighborhood, Welcome home to 701 Las Riendas Dr.! This single story home located on quiet corner lot off a cul de sac, features an open floorplan with vaulted ceilings and all new recessed lighting. Step into a truly special living space, featuring living room, family eating area, fireplace and a new custom kitchen. The kitchen has been remodeled with an open floor plan, featuring a quartz 8x5 island, with built in range and oven, floating vent hood, new pantry and a farmhouse sink. Cast iron Kohler farmhouse sink features a built in cup wash attachment. All stainless appliances, wine fridge and drink refrigerator make this space sleek and modern, and luxury vinyl planks throughout give a clean, finished look to this light and bright space. Barstools and family dining area ensure room for all friends and loved ones when you gather here in the heart of the home. Entertaining and family gatherings are made easy in a special space like this! 4 bedrooms and 2.5 baths feature space for all, from growing families to multigenerational households, with the primary suite featuring a walk-in closet, full bathroom with soaking tub, double vanity area and views of backyard. Entry and hall baths have both been remodeled with new countertops and vanities, and shower in hall bath. Enclosed patio is used as a home gym and features commercial quality gym flooring. What a perfect space for workouts, a yoga studio, your home office or hobby/music/craft room! 3 car direct access attached garage affords ample parking and storage. Gated RV parking on west side of corner lot is perfect for trailer, 5th wheel, RV, boat or other toys! Backyard features fire pit, RV parking, fruit trees, trampoline area and garden areas. Big ticket items are done, with tile roof, new main line PEX, dual pane windows throughout, new exterior paint and 12.76 kW paid off solar panels (added prior to NEM2). Solar panel system has capacity for 2 car chargers and future pool equipment. Production is top notch, with no socal edison bills in the past year and a half! Award winning Hermosa Elementary is in tract, and Puente Bike Path and Brea Tracks are a short ride away. St Jude Hospital is nearby, as are convenient shopping and entertainment districts. This is the home you have been waiting for in the ideal neighborhood for your family!

701 Las Riendas Drive, Fullerton

$1,610,000
4 Beds 3 Baths PW25108153 MLS Closed Status
Welcome to 2551 Holly, located in the sought-after Aspens neighborhood within the picturesque, gated Turnleaf community. Ideally nestled at the end of a quiet cul-de-sac, this home boasts one of the community’s largest floor plans. Step inside and be greeted by a dramatic spiral staircase and soaring cathedral ceilings in the formal living room, creating an immediate sense of space and elegance. Abundant natural light fills the home, enhancing its warm and inviting ambiance. The well-designed layout flows effortlessly through the main level, where the formal dining room connects to a butler’s pantry and into a bright, spacious gourmet kitchen, featuring a center island ideal for meal prep or casual dining, generous cabinetry offering ample storage, and sophisticated granite countertops with a matching backsplash. The open layout seamlessly connects to the family room with a cozy fireplace, creating the perfect setting for both everyday living and entertaining. Tucked away on the main floor is a private bedroom with an adjacent full bathroom and walk-in shower, ideal for guests or multigenerational living. At the rear of the home, step into your private, low-maintenance backyard featuring a partially paved area that’s perfect for hosting gatherings or enjoying relaxed evenings. Upstairs, you’re first greeted by a versatile loft-style office or bonus area, complete with built-in bookshelves — ideal for working or studying from home. Just beyond, the luxurious primary suite offers dual walk-in closets, his and hers sinks, a dedicated vanity area, an oversized soaking tub, and a separate walk-in shower. Two additional bedrooms and another full bathroom complete the upper level. Each bedroom includes a ceiling fan for added comfort. Additional highlights include a water softener system for enhanced water quality and a solar panel system to help reduce energy costs — offering both efficiency and sustainability. Enjoy resort-style amenities, including a sparkling pool and spa, scenic walking trails, a playground, and secure gated access. Children attend the highly rated Beechwood K–8 School and benefit from access to Fullerton’s top high schools, including Troy High and Fullerton Union. Close to downtown Fullerton’s dining and entertainment, Fullerton Golf Course, St. Jude Medical Center, The Loop biking and hiking trails. 2551 Holly offers the perfect blend of lifestyle, comfort, and location. Don’t miss the opportunity to own this rare gem in Turnleaf.

2551 Holly Street, Fullerton

$950,000
3 Beds 2 Baths 25537457 MLS Closed Status
Welcome to this beautifully updated 3-bedroom, 2-bathroom home tucked away in a peaceful Fullerton neighborhood. With a thoughtful blend of modern upgrades and comfortable design, this home offers a warm and welcoming atmosphere from the moment you arrive. Step into the spacious living room, where a designer tile fireplace creates a cozy focal point perfect for relaxing evenings or casual gatherings. The kitchen brings both style and function with quartz countertops, a farmhouse sink, stainless steel appliances, custom cabinetry, and a stone tile backsplash. A nearby dining area makes everyday meals and entertaining easy and enjoyable. The primary suite is a relaxing retreat featuring dual closets, double vanities, quartz counters, and tasteful tile flooring. Two additional bedrooms offer flexibility for family, guests, or a home office, and share a fully updated bathroom with matching high-quality finishes. This home is filled with thoughtful upgrades designed to enhance comfort and efficiency: recessed LED lighting, new dual-pane windows and doors, a new HVAC system with air purification, full copper plumbing, whole-house insulation, a tankless water heater, and a paid-off solar system on a newer roof. A full water filtration and softener system adds peace of mind, and a separate laundry area adds convenience. Out back, the spacious yard is a little oasis complete with drought-tolerant landscaping and mature fruit trees including avocado, lemon, lime, and cherry. There's plenty of room for outdoor dining, lounging, or weekend get-togethers under the California sun. RV parking and a two-car attached garage offer added flexibility. Close to schools, shopping, parks, and dining, this home is a wonderful opportunity to enjoy easy living in a charming neighborhood. Come explore all it has to offer your next chapter starts here.

713 S Orchard Avenue, Fullerton

$1,500,000
4 Beds 3 Baths 25532391 MLS Closed Status
BACK ON THE MARKET, Buyer could not perform. If you missed out, here is your chance to snag this stunning, priced to sell, TURN KEY SINGLE STORY Mid-Century modern V. Palm Springs style dream home! Located on a quiet cul-de-sac in one of the most desirable neighborhoods of Fullerton, this home is fully remodeled with no expenses spared, which results in a rare blend of design, style, comfort, and location. The home features 4 bedrooms and 3 bathrooms, including two spacious master suites, with approximately 2,243 sq. ft. of living space. One of the suites enjoys its own private entrance and courtyard, ideal for guests, in-laws, or a private office. Inside, you'll find modern upgrades throughout: an open-concept remodeled kitchen and bathrooms, central air conditioning and heating, solar panels for energy efficiency, new recessed lighting, an indoor laundry room, and a finished two-car garage with custom cabinetry. Step outside to one of the finest backyards available in the area; a private oasis with a beautifully refinished saltwater pool (smartphone controlled), outdoor Bar, a separate lounge area, and lush, manicured landscaping. Perfect for relaxing, entertaining, or simply enjoying the year-round Southern California sun. Located near and allocated to award-winning Fullerton schools, parks, shopping, and dining, this home offers an unbeatable lifestyle in a prime location. Don't miss the chance to own a rare mid-century modern gem with a true Palm Springs vibe right here in Fullerton!

600 Pueblo Place, Fullerton

$1,710,000
4 Beds 4 Baths PF25088964 MLS Closed Status
**Won't Last!** This luxurious, fully remodeled, 4 Bedroom, 4 Bathroom Mid Century Modern home in a highly sought after Fullerton neighborhood offers a truly turn-key experience. Every detail has been meticulously upgraded, creating a space that is both elegant and functional. Prepare to be captivated by the exceptional features and prime location of this exquisite property. The home welcomes you with a grand living area complemented with high ceilings upon entry. Each bathroom has been freshly remodeled for modern functionality, while the spacious bedrooms are well-appointed, including the primary which showcases a relaxing, cozy fireplace. The generously sized kitchen is a chef's dream, featuring custom quartz counters, brand new appliances and a thoughtfully installed, pot filler faucet adjacent to the gourmet range. The fully updated backyard provides ample space for entertaining, offering a serene patio area perfect for outdoor dining. More features include a New roof, New plumbing, New flooring, New electrical panel, Professional landscaping with solar lighting, New irrigation system with automatic timers, Spotless 3 car garage with epoxy coating and New garage doors including a New fireproof hybrid entry door for safety, New windows throughout, New wet bar with quartz counters and wine cooler; the list continues! Centrally located, walking distance to Troy High School and Cal State Fullerton. Your dream home at 1523 Sycamore Ave truly must be seen to be appreciated!

1523 Sycamore Avenue, Fullerton

$1,160,000
3 Beds 2 Baths OC25086959 MLS Closed Status
Welcome to 2641 Medford—a thoughtfully renovated single-story home where modern design and classic Fullerton charm come together seamlessly. Boasting 3 spacious bedrooms, 2 beautifully updated bathrooms, and a bright, open-concept layout, this home is tailor-made for comfortable daily living and effortless entertaining. Step inside to discover light-filled living spaces enhanced by engineered wood flooring, updated dual-pane windows, and a stylish dine-in kitchen featuring Quartz countertops with a matching full-height Quartz backsplash. The oversized dining room impresses with soaring vaulted ceilings and a stunning fireplace centerpiece—perfect for gathering with family and friends. The primary suite is your own private retreat, complete with a large walk-in closet and a spa-inspired en-suite bathroom showcasing dual sinks and an upgraded walk-in shower. Two additional bedrooms offer ample space for family, guests, or a home office. Outside, a generous backyard invites you to enjoy the best of SoCal living with a vinyl patio cover—ideal for barbecues, gardening, or simply relaxing under the sun. A rare bonus feature: a second garage door opens from the backyard for easy entertaining access or creative use as well as paid off solar panels! The attached garage and extended driveway provide plenty of parking and storage solutions. Tucked away on a peaceful street, this home is assigned to award-winning Placentia-Yorba Linda Unified schools, including Sierra Vista Elementary, Tuffree Middle School, and El Dorado High School. Nature lovers will appreciate nearby parks and trails such as Gilman Park, Tri-City Park, Laguna Lake Park, the Fullerton Loop Trail, and Ralph B. Clark Regional Park—offering endless opportunities for outdoor fun and scenic escapes. Whether you're upsizing, downsizing, or buying your first home, 2641 Medford delivers the perfect blend of comfort, location, and lifestyle. Don’t miss your chance—this one won’t last!

2641 Medford Place, Fullerton

Start Your Search

Based on information from California Regional Multiple Listing Service, Inc. as of . This information is for your personal, non-commercial use and may not be used for any purpose other than to identify prospective properties you may be interested in purchasing. Display of MLS data is usually deemed reliable but is NOT guaranteed accurate by the MLS. Buyers are responsible for verifying the accuracy of all information and should investigate the data themselves or retain appropriate professionals. Information from sources other than the Listing Agent may have been included in the MLS data. Unless otherwise specified in writing, Broker/Agent has not and will not verify any information obtained from other sources. The Broker/Agent providing the information contained herein may or may not have been the Listing and/or Selling Agent.