Welcome to the Orange County Real Estate Blog – your trusted source for news, insights, and strategies in the dynamic world of Orange County real estate.

Whether you're buying, selling, or investing in Orange County, our blog is designed to help you make informed decisions. Explore market trends, expert advice, and opportunities tailored for your real estate journey.

Latest and Most Popular Insights

Stay up to date with the latest market trends in our recent blog post, where we explain why housing reports matter and what we’ve learned from the data.

For insights on local developments, see our popular post about Oak Creek Golf Course potentially being replaced by 3,100 new homes in Irvine.

Check out our weekly Orange County Housing Report for ongoing market analysis and expert insights.

Buying a Home in Orange County

If you're considering purchasing a home, our guide on buying a house in Orange County covers everything from understanding neighborhoods to negotiating the best deal. We provide tips for first-time buyers, investors, and anyone looking to make a smart purchase.

Selling Your Home in Orange County

Thinking about selling your home? Our guide on selling your home in Orange County walks you through pricing strategies, staging tips, and how to maximize your sale in today’s market.

Explore Our Blog

Browse through our most recent posts to stay updated on Orange County real estate news and strategies. From market reports to expert tips, there’s something here for everyone.

Aug. 27, 2026

New Costco Coming to Lake Forest: Inside the $12.5M Foothill Ranch Deal and What It Says About South OC Growth

A New Costco Is Coming to Lake Forest. Here Is Why That Matters.

When Costco Wholesale Corporation cuts a check for $12.5 million to acquire a piece of South Orange County real estate, it is worth paying attention. The company is not in the habit of guessing. Its site selection process is methodical, data-heavy, and built on one simple premise: Costco builds where people with money are moving.

In early 2025, Costco purchased the shuttered Regal Cinemas parcel at Foothill Ranch Towne Centre in Lake Forest. The company plans to demolish the old theater, clear the 16-acre site, and build a 160,811 square-foot warehouse with a full tire center. The Lake Forest Planning Commission approved the project on February 5, 2026. Costco's stated goal is to open by the end of 2026.

This blog covers where the property came from, how Costco evaluates a new market, what the two existing nearby Costcos tell us about the geography, and what the arrival of a new warehouse club signals for South OC's growth trajectory.

The Property: From Regional Cinema to Vacant Lot

The site at 26602 Towne Centre Drive sits within Foothill Ranch Towne Centre, a large regional power center located just off the 241 Toll Road in the Foothill Ranch submarket of Lake Forest. The center is anchored by Walmart Supercenter, Target, Hobby Lobby, Michaels, Old Navy, and PetSmart and has served as the primary retail hub for Foothill Ranch, Coto de Caza, Dove Canyon, and eastern Rancho Santa Margarita for decades.

The theater at the center operated first under the Regal Cinemas banner and later as Cinemark Lake Forest Foothill Ranch. Regal filed for Chapter 11 bankruptcy protection in September 2022, citing pandemic-era losses and a slow box office recovery. The Lake Forest location ultimately closed, and as of mid-2026 it is listed permanently closed on Yelp and other directories.

The theater building measured approximately 87,263 square feet. It sat on a 16-acre parcel that included the building and its surrounding parking field. After the closure, the parcel became a visible vacancy in an otherwise active shopping center, and a question mark for the city. Costco answered that question in early 2025.

The acquisition was a straight purchase: Costco paid $12.5 million for the property outright. Costco strongly prefers to own its buildings rather than lease. Ownership gives the company complete control over store design, parking layout, and long-term operational decisions. This was not a ground lease or a co-tenancy deal. Costco bought the land and will own the building it puts on it.

Project Details at a Glance

Address 26602 Towne Centre Drive, Lake Forest, CA 92610
Former Use Regal / Cinemark movie theater (87,263 SF)
Site Area 16 acres (building + parking)
Purchase Price $12.5 million (acquired by Costco Wholesale Corp.)
Ownership Structure Purchased outright; not a lease
New Building Size 160,811 gross square feet
Amenities Full tire center; no gas station
Planning Commission Approval February 5, 2026
Target Opening End of 2026 (per applicant)
OC Store Count Costco's 14th Orange County warehouse

The new Lake Forest store would be slightly larger than a standard Costco warehouse, consistent with the company's trend toward bigger-format locations in growing suburban markets.

How Costco Decides Where to Build

Costco's real estate team does not move quickly, and that is by design. The company typically studies a potential trade area for years before committing capital. Understanding how they evaluate a site helps explain why the Lake Forest decision makes sense right now, and not five years ago.

Trade Area Population and Density

Costco targets a primary trade area of roughly 10 to 15 minutes of drive time. Within that radius, they want a population large enough to sustain warehouse-level sales volumes. For South OC, the Foothill Ranch site draws from Lake Forest, Foothill Ranch, Coto de Caza, Dove Canyon, Rancho Santa Margarita, and portions of Mission Viejo and Trabuco Canyon. That trade area has been growing steadily for over a decade and accelerated significantly with major master-planned communities coming online after 2018.

Household Income

Costco's membership model works best in higher-income markets. Members pay an annual fee, then shop in bulk, and the economics only make sense to a household that has the discretionary income and the storage space to buy in volume. South Orange County consistently ranks among the highest-median-income submarkets in California. Foothill Ranch, Coto de Caza, and Dove Canyon are among the most affluent zip codes in the county, with median household incomes well above $120,000. For Costco, that is an ideal membership pool.

Executive Membership Saturation in Existing Stores

Before opening a new location, Costco reviews membership data from its existing stores. If the nearest warehouses are seeing heavy membership utilization from a particular zip code cluster, that signals the market is underloved by the current store footprint. Residents in the Foothill Ranch and eastern Lake Forest zip codes are likely driving past competitors or making the trip to Irvine or Laguna Hills. That kind of membership leakage is exactly what triggers a new location study.

Rooftop Growth Trends

Costco tracks building permit data and master-planned community timelines closely. New rooftops mean new potential members. A market with 3,000 new homes coming online over five years looks very different from a market with a static population. South OC has been one of the most active residential development corridors in California, and Costco's decision to move now reflects that pipeline.

Sales Tax Contribution to the Host City

Cities have long recognized that Costco is among the most valuable retail tenants a municipality can attract. A single Costco warehouse can generate more than $250 million in annual sales, producing meaningful sales tax revenue for the city. Lake Forest city officials expressed enthusiasm about the project from the start, noting that sales tax generation was a key benefit. Costco understood that dynamic and used it as part of its approval strategy.

The Housing Connection: South OC Has Been Adding Rooftops at a Steady Pace

Costco does not build ahead of demand. It builds when demand has already arrived or when the pipeline of new households is clear enough to underwrite the investment. South Orange County gave Costco both of those things at the same time.

Lake Forest alone has been one of the most active homebuilding cities in California over the last decade. The following master-planned communities have added or are adding thousands of homes within the Foothill Ranch trade area:

Community Notes
Baker Ranch 2,600-home master plan in Lake Forest; largely complete, adding high-income single-family households directly in the trade area
The Meadows Multi-builder master plan in Lake Forest adding over 1,000 homes; ongoing construction
Portola Center Large Lake Forest community with single-family and attached product still delivering
Teresina by Shea Homes 108 townhomes in Lake Forest; recently completed
Great Park Neighborhoods (Irvine) Planned for up to 10,000+ homes; thousands already delivered, with thousands more under construction just north of the trade area
Rancho Mission Viejo Sprawling master plan to the southeast adding homes, commercial, and amenities with strong Costco member demographics

Each of those communities adds households with the income profile, the family size, and the lifestyle that drives Costco membership. A two-income household in Baker Ranch or Great Park buying in bulk for a family of four is exactly the customer Costco is designing this store for.

The broader story is about South OC's transformation from a largely built-out suburban market into one of the most active housing delivery zones in California. That shift did not happen overnight, and Costco watched it closely before committing $12.5 million to a single parcel.

The Two Nearby Costcos and Why a Third Makes Geographic Sense

When Eric mentioned that there is already a Costco a few exits down the 5 Freeway in Laguna Hills and another one in Irvine, he is correct. But the map tells a more nuanced story about why Lake Forest is the right next node.

Costco Irvine — 115 Technology Drive

This is the closest existing warehouse to the Lake Forest site. Located in Irvine's Irvine Business Complex area near the 405 and 5 interchange, this store has historically served a massive geographic footprint: Foothill Ranch, Lake Forest, Laguna Woods, Aliso Viejo, Rancho Santa Margarita, and eastern Irvine. That is an enormous trade area for a single warehouse. As Great Park Neighborhoods and eastern Irvine have grown, the Irvine store has absorbed significantly more demand than it was originally sized for. Members in Foothill Ranch driving to Irvine are crossing multiple freeways and adding 15 to 20 minutes each way.

Costco Laguna Hills — Laguna Hills Mall Area

The Laguna Hills Costco sits several exits south on the 5 Freeway and serves the southern corridor: Laguna Hills, Mission Viejo, Laguna Niguel, and Aliso Viejo. It pulls from a different population center and is not a convenient option for Foothill Ranch households, which sit to the north and inland off the 241 Toll Road rather than the 5. For a Foothill Ranch resident, the Laguna Hills store requires a full freeway commitment in the opposite direction of most daily commute patterns.

The Lake Forest site at Foothill Ranch Towne Centre fills a clear gap. It is positioned directly at the intersection of the 241 Toll Road and the growing residential communities in Foothill Ranch, Coto de Caza, and Dove Canyon. Residents in those zip codes currently have no warehouse option within a reasonable drive that does not involve fighting freeway traffic. The new store changes that entirely.

This is not Costco cannibalizing its own stores. It is Costco right-sizing its coverage map to match where the population has moved.

What a Costco Opening Signals to a Real Estate Market

There is a reason real estate professionals pay attention to retail anchors, and Costco in particular. A Walmart or Target follows existing population. Costco, with its membership model and high per-square-foot sales requirements, tends to move only when it is highly confident that the household income and population density will support its model for decades.

When Costco commits $12.5 million to purchase land outright in a specific submarket, it is making a long-duration bet on that community. The company is saying, in effect, that the people moving to Baker Ranch and Great Park and The Meadows are exactly the kind of households that build lifelong Costco memberships. That is a vote of confidence in South OC that goes beyond retail.

For buyers considering new construction in Lake Forest, Foothill Ranch, or Rancho Santa Margarita, the arrival of a neighborhood Costco is a quality-of-life upgrade that shows up in daily convenience. It is one more piece of retail infrastructure that makes the area feel less like a commuter suburb and more like a complete community.

Thinking About Buying in Lake Forest or South OC?

Lake Forest has some of the most active new construction in Orange County. From Baker Ranch to The Meadows to Portola Center, the city is adding homes across price points and product types. If you want to understand what is being built, what is selling, and where the best value is right now, I can help.

Contact Eric Engelbert

Browse Lake Forest Homes for Sale  |  Lake Forest New Construction
Posted in Real Estate News
Aug. 18, 2026

Park Palm at Uptown Newport Village: Shea Homes Closes Out the First Phase

Posted August 2026 | By Eric Engelbert

Park Palm: Shea Homes Takes the Final Parcel of Phase I at Uptown Newport Village

In July 2026, Shopoff Realty Investments sold its last remaining Phase I parcel at Uptown Newport Village to Shea Homes. The 1.06-acre parcel, called Park Palm, is entitled for 23 townhomes on Uptown Newport Drive in Newport Beach's airport area. Shea plans to break ground in 2027 and deliver homes in 2028 or 2029.

The sale closes out a 16-year development effort that Shopoff began in December 2010 when it paid $23.5 million for a 25-acre site that previously held a semiconductor manufacturing plant off Jamboree Road. Where chip fabrication equipment once operated, there is now a 458-unit apartment community, a boutique condominium complex, a one-acre park, and soon 23 townhomes by one of California's most established homebuilders. Phase II, which would add roughly 690 more residential units, is still ahead.

What Uptown Newport Village Looks Like Today

Uptown Newport Village is a master-planned residential neighborhood tucked into the airport area of Newport Beach, bordered by Jamboree Road, MacArthur Boulevard, and Birch Street. It is not the Newport Beach of Balboa Island or Corona del Mar. It is a quieter, more urban-format enclave built on land that the broader city had written off as industrial for decades. The result is a neighborhood that feels distinct from the rest of Newport Beach -- denser, newer, and priced at a different entry point than the waterfront markets that define the city's reputation.

One Uptown Newport — 458 Luxury Apartments (Completed December 2019)

The anchor of Phase I, built by Shopoff and The Picerne Group as a joint venture. Located at 4201 Jamboree Road, the community offers resort-style amenities and has been one of the airport area's most prominent luxury apartment addresses since opening. Picerne manages and operates the property.

Uptown Newport Park — One-Acre Village Green (Completed 2019)

A shaded, landscaped park built by Shopoff as part of the master plan's open space commitment. The park anchors the pedestrian core of the village and serves as the namesake amenity for Parkhouse Residences, which sits directly adjacent to it.

Parkhouse Residences — 30 Luxury Condominiums (Completed October 2024)

Five low-rise buildings with six units each, addressed at 4251 to 4291 Uptown Newport Drive. Shopoff developed and continues to manage the community. Units range from 2,052 to 2,861 square feet with direct elevator entry, private garages, and penthouse options. Sales launched in September 2021. As of early 2026, a small number of units remain available.

Park Palm — 23 Townhomes (Shea Homes, Breaking Ground 2027)

The final Phase I parcel, sold to Shea Homes in July 2026. Entitled for 23 townhomes on Uptown Newport Drive. Construction expected to begin in 2027 with delivery in 2028 or 2029. Pricing and floor plans have not yet been announced by Shea.

Park Palm and Uptown Newport Village at a Glance

Master Plan Address 4311 Jamboree Road, Newport Beach, CA 92660
Master Plan Size 25 acres
Master Developer Shopoff Realty Investments (Irvine, CA)
Site Acquired December 2010 for $23.5 million
Previous Use Semiconductor manufacturing facility
Master Plan Entitlement 2013, unanimous Planning Commission and City Council approval
Total Master Plan Units 1,244 residential units (all phases)
Park Palm Parcel Size 1.06 acres
Park Palm Units 23 townhomes
Park Palm Builder Shea Homes
Park Palm Sale July 2026, undisclosed price
Park Palm Groundbreaking Anticipated 2027
Park Palm Delivery Anticipated 2028 to 2029
Phase I Status Complete with Park Palm sale
Phase II Approximately 690 units (apartments and condominiums) + 4,500 SF retail + second park; not yet under construction

How Shopoff Turned a Semiconductor Plant into a Newport Beach Neighborhood

When Shopoff acquired the 25-acre site in December 2010, it was purchasing industrial land in a part of Newport Beach that the real estate market had not yet decided what to do with. The airport area was largely defined by commercial office parks and light industrial uses -- the kind of land that produced steady rent checks but did not inspire residential development.

The site itself had a history of heavy use. A semiconductor manufacturing facility had operated on the property, the kind of industrial plant that leaves behind specific remediation and repurposing considerations when it closes. Shopoff's thesis was that the site's location -- close to John Wayne Airport, Fashion Island, and the freeway network, and within Newport Beach's prestigious zip code -- was fundamentally undervalued as industrial land. The residential opportunity was there; it just required a long entitlement process to unlock it.

Shopoff spent three years working through that process. In 2013, the firm secured unanimous approvals from both the Newport Beach Planning Commission and City Council for a master plan covering 1,244 residential units, 11,500 square feet of commercial space, and two one-acre parks. Unanimous approval at both levels, in Newport Beach, for a project of this density is notable. It reflects both the quality of the planning work Shopoff put into the application and the city's recognition that the airport area was the appropriate place to absorb new residential density.

From there, Shopoff built in deliberate phases. The apartment community with Picerne came first, establishing the neighborhood's identity and creating a permanent rental population that supported the pedestrian infrastructure and commercial viability of the master plan. Parkhouse followed as the for-sale luxury condo product, priced at and above the Parkhouse Residences brand. Park Palm, the townhome parcel, rounds out Phase I with a more accessible for-sale product type in a market where detached and attached for-sale units are genuinely scarce.

The decision to sell Park Palm to Shea Homes rather than build it internally is consistent with Shopoff's model: entitle land, build the first-phase anchor product, then monetize the remaining entitled parcels by selling to specialized homebuilders who have the sales infrastructure and brand recognition to move units efficiently. Shea Homes is one of the largest and most experienced for-sale homebuilders in California and a proven operator in the coastal Orange County market.

What Shea Homes Is Getting and Why Park Palm Is a Low-Risk Build

Shea Homes is acquiring an entitled, shovel-ready parcel in one of Newport Beach's emerging residential neighborhoods. The entitlement is complete -- the 2013 master plan approval covers Park Palm's 23 units, and no new discretionary approval is required. Shea can move directly to building permit applications once it finalizes its product design.

The parcel's position within the Uptown Newport Village master plan also reduces typical new-construction risk. The surrounding infrastructure is built. The park exists. The apartment community and the Parkhouse condominiums have established the neighborhood's identity and the price expectations buyers bring to the area. Shea is not pioneering a new location; it is delivering a for-sale product into a residential environment that Shopoff spent a decade building.

Shea has not announced pricing or floor plans for Park Palm. For context on where townhome pricing in the Newport Beach airport area and surrounding neighborhoods lands, comparable for-sale product in the Uptown Newport corridor and adjacent Irvine Business Complex neighborhoods has traded in the $1.5 million to $2.5 million range in recent years, depending on size, finishes, and views. Park Palm's townhomes, within a fully amenitized master-planned neighborhood and walking distance to the park, will likely target buyers at the higher end of that range. These are not starter homes. They are for buyers who want Newport Beach's address and the airport area's accessibility without the premium of a waterfront or blufftop location.

Shea Homes is no stranger to this part of Orange County. The builder delivered Teresina, a sold-out 85-home luxury community in Lake Forest's Serrano Highlands, among many other Southern California projects. Its operational familiarity with the coastal OC for-sale market and its ability to execute on infill parcels makes Park Palm a natural fit.

Phase II: 690 More Units Still to Come on the Same Site

The completion of Phase I does not mean Uptown Newport Village is finished. Shopoff's master plan entitles the full 25 acres for 1,244 residential units. Phase I delivered 458 apartments, 30 condominiums, and will add 23 townhomes -- a total of 511 units. That leaves the master plan roughly 730 units short of its full entitled capacity, with Phase II planning for approximately 690 of those.

Phase II is described by Shopoff as a combination of apartments and condominiums totaling roughly 690 residential units, approximately 4,500 square feet of retail, and a second one-acre community park. The timeline and development structure for Phase II have not been publicly announced. Shopoff may build it directly, joint-venture it, or sell entitled parcels to other developers, as it did with Park Palm.

The addition of 690 more units to a site that already has 511 will meaningfully deepen the Uptown Newport neighborhood. The second park and the retail component suggest a more complete village environment in Phase II than the apartment-heavy first phase created. Whether Shopoff pursues Phase II directly or monetizes it through parcel sales, the entitlements are in place and the hard work of establishing the neighborhood has been done.

The Uptown Newport Village story is also one piece of a larger transformation happening along the Jamboree Road corridor in Newport Beach's airport area. Nearby, Intracorp Homes is under construction at 1401 Quail Street with 67 for-sale condominiums, approved after the city overrode the Airport Land Use Commission's noise objections. The airport area is adding residential inventory at a pace the neighborhood has not seen before, and it is still in the early stages of its transformation.

Interested in Newport Beach's Airport Area or Uptown Newport?

Uptown Newport Village offers a Newport Beach address at a price point below the waterfront markets, with new construction, walkable amenities, and easy freeway and airport access. Park Palm townhomes will be among the most closely watched new for-sale launches in this corridor when Shea opens sales. If you want to be informed when pricing and floor plans are released, or if you want to see what is available now in Parkhouse Residences or the broader Newport Beach market, reach out. I track this neighborhood and can walk you through what is available, what has sold, and whether the numbers make sense for your situation.

Call or text Eric at 949-430-7500  |  Contact us online

Search homes for sale in Newport Beach  |  1401 Quail Street: Another Airport-Area Condo Project Under Construction  |  View all OC new developments

Posted in Real Estate News
Aug. 18, 2026

1401 Quail Street: Intracorp Builds 67 Condominiums in Newport Beach's Airport Area, Overriding the Airport Commission to Do It

Posted August 2026 | By Eric Engelbert

Newport Beach Overrode Its Own Airport Commission to Build 67 Condominiums on Quail Street. Here Is Why.

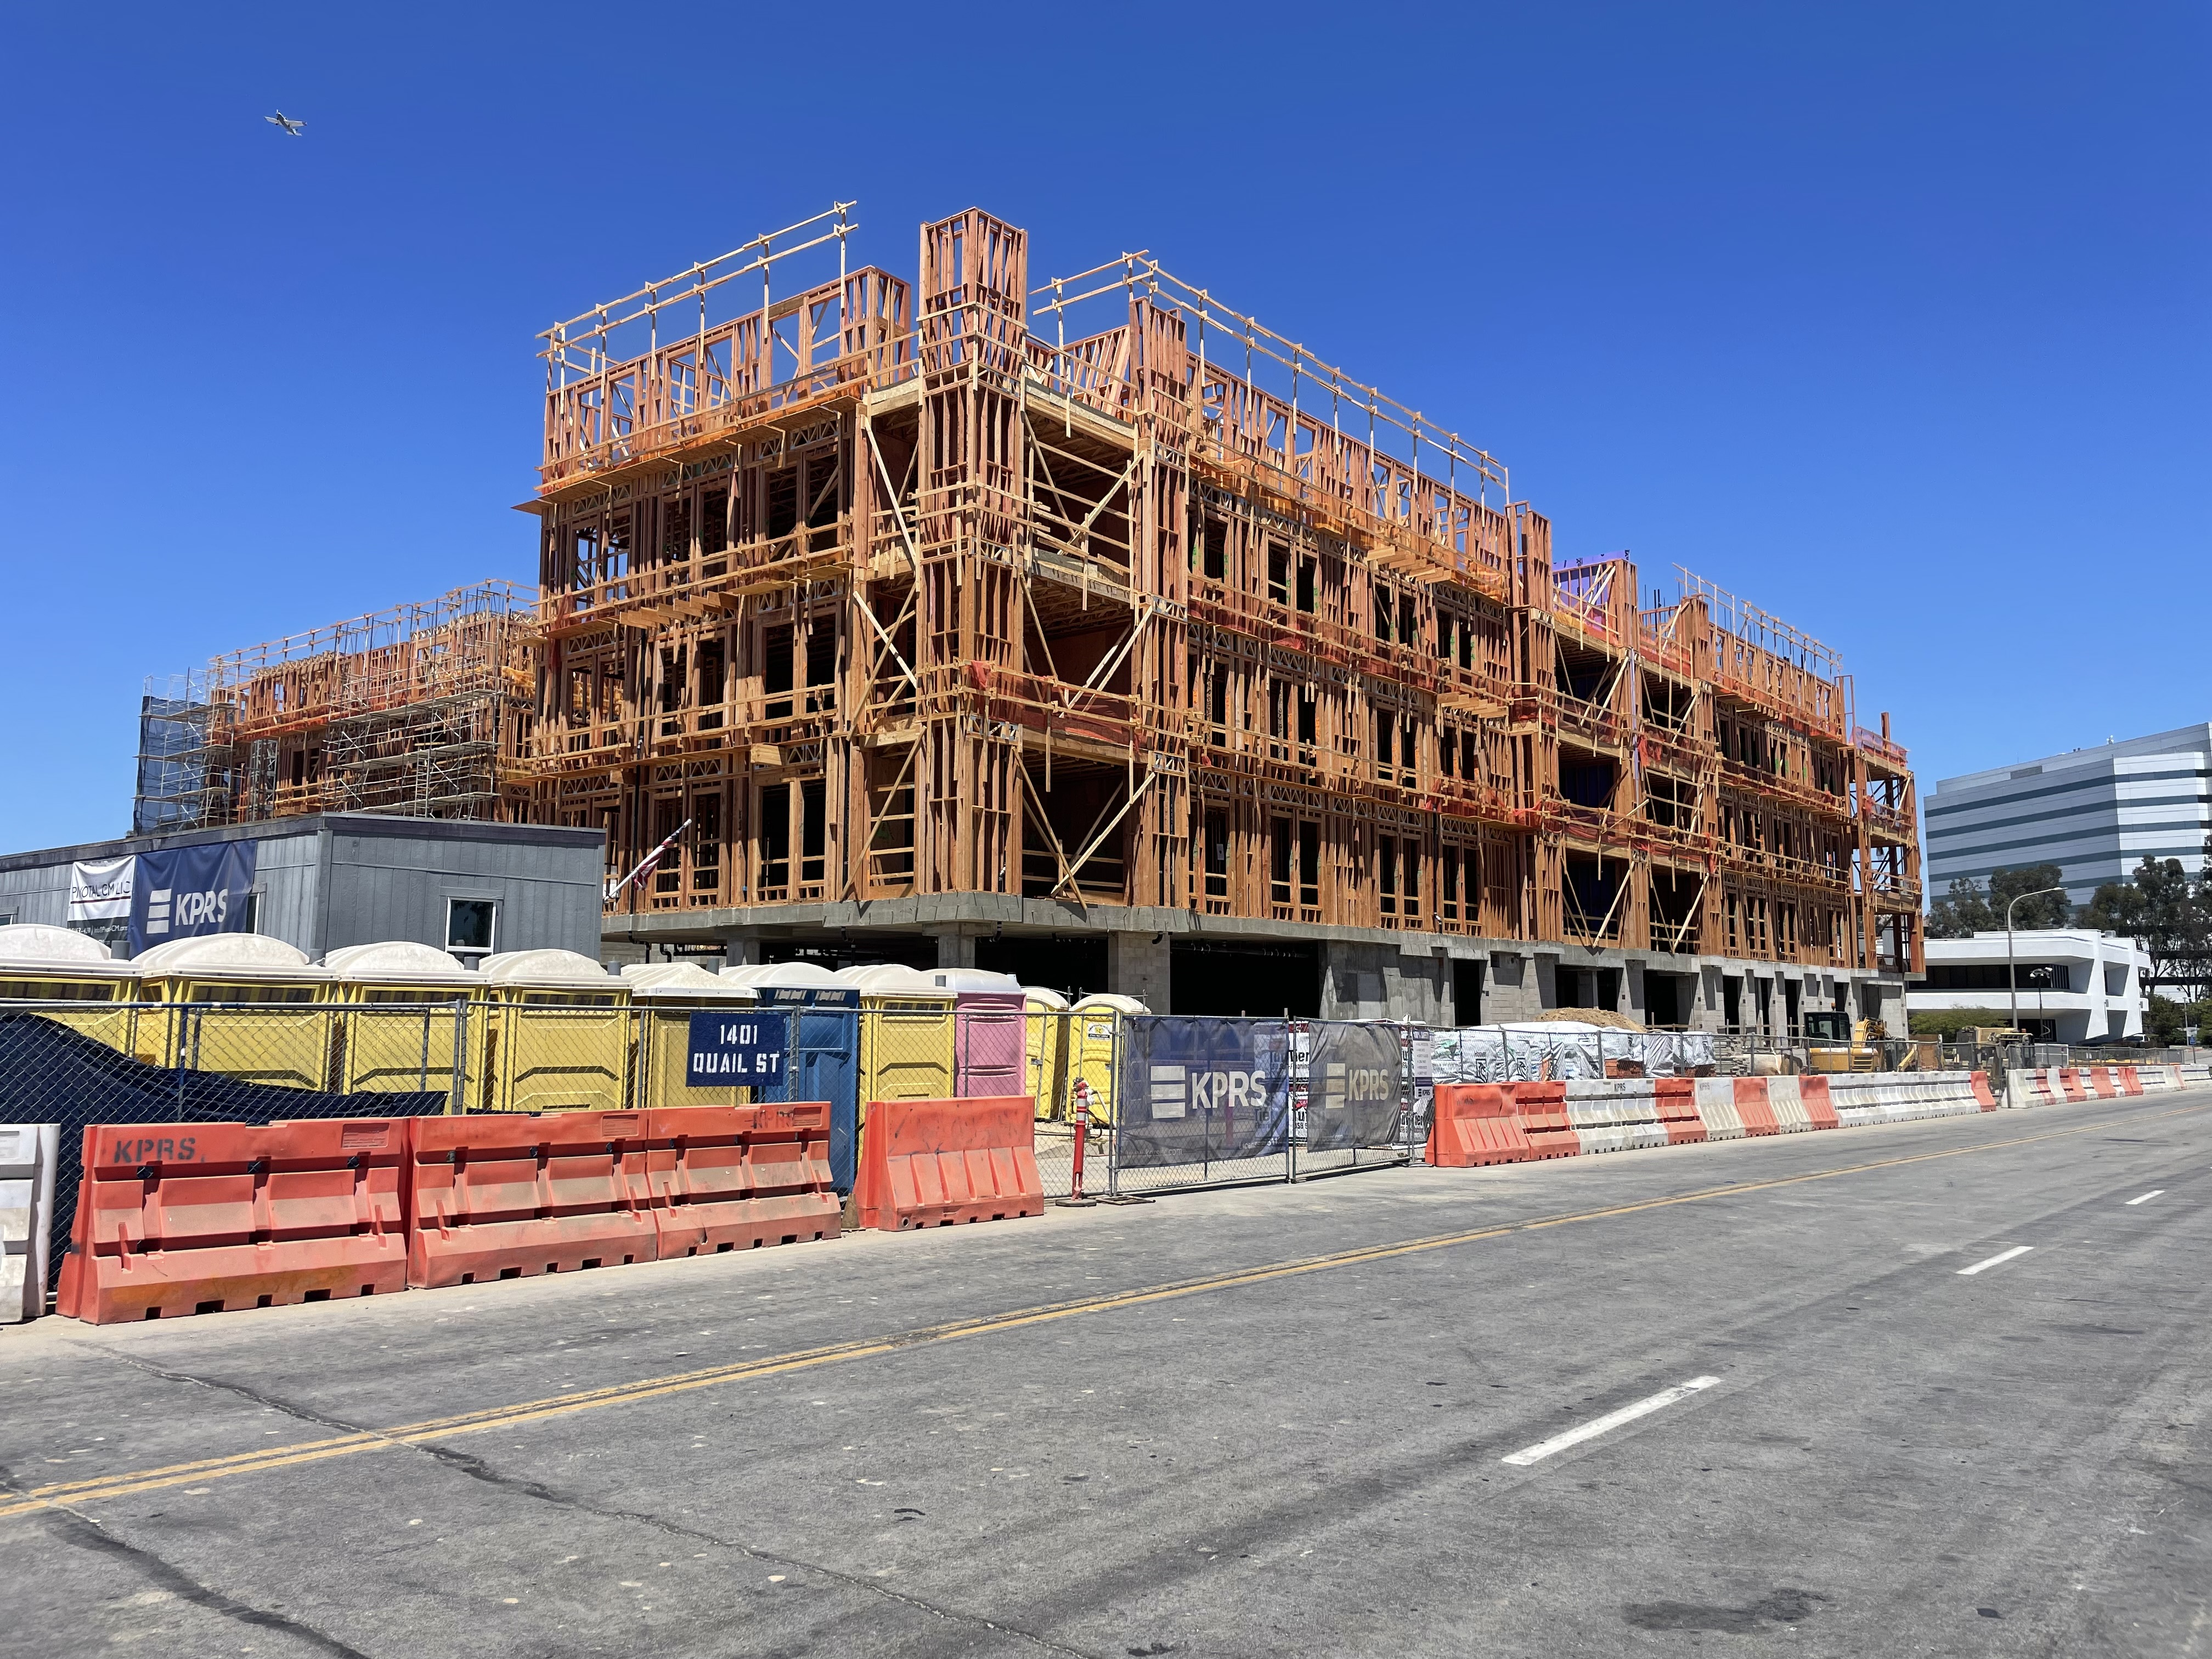
A six-story condominium building is rising at 1401 Quail Street in Newport Beach, one block from the runway approach to John Wayne Airport. Intracorp Homes, a Vancouver-based developer with a Newport Beach office, is delivering 67 for-sale condominiums above a 146-space parking structure. The general contractor is KPRS Construction Services. The building topped out its podium in 2025 and is now framing residential floors above it.

Getting here required Newport Beach's City Council to override its own airport commission, which had formally declared the project incompatible with the airport's land use plan. The council voted to override anyway. The reason matters: Newport Beach is running a deliberate strategy of concentrating the housing it is required to build near John Wayne Airport rather than dispersing it into the city's established residential neighborhoods. That strategy has implications for anyone watching Newport Beach real estate, and it will not end when this building delivers.

1401 Quail Street Newport Beach under construction by KPRS with framing visible and a plane overhead near John Wayne Airport
1401 Quail Street, Newport Beach. KPRS Construction Services is the general contractor. A plane on approach to John Wayne Airport is visible in the upper left. Photo: Eric Engelbert, 2026.

The Building: 67 For-Sale Condominiums on a Podium Above a Parking Structure

Address 1401 Quail Street, Newport Beach, CA 92660
Developer Intracorp Homes
General Contractor KPRS Construction Services
Building Height Six stories, 81 feet
Total Units 67 for-sale condominiums
Market-Rate Units 59
Affordable Units 8
Parking 146-space parking structure
Gross Square Footage 139,546 SF
Density 39 units per acre
Density Bonus Used 27.5% increase (California State Density Bonus Law)
Planning Commission Vote 6-0, December 21, 2023
City Council Vote Approved April 9, 2024 (with ALUC override)
Status Under construction; broke ground 2025

The site previously held a single-story commercial office building of approximately 22,900 square feet, which was demolished to make way for the project. The building uses a concrete podium for the parking structure with wood-frame residential construction above it, a format common in California for mid-rise projects of this scale. Intracorp is marketing the homes as a luxury mid-rise product positioned for the Newport Beach Airport Area market.

Newport Beach Is Deliberately Concentrating New Housing Near the Airport

To understand why this building exists at this location, you need to understand how Newport Beach is responding to California's housing mandate. The state assigned Newport Beach 4,845 new housing units to plan for during the 6th Housing Element Cycle, which runs from 2021 through 2029. Newport Beach has to identify where those units go, get the zoning in place, and demonstrate a realistic path to production.

Newport Beach is a city of established, expensive residential neighborhoods. Balboa Island, Corona del Mar, Newport Coast, East Bluff, the Peninsula -- these are areas where homeowners, neighborhood associations, and city council members have strong incentives to resist new density. The airport area offers an alternative that is politically and practically easier: it is dominated by aging office and industrial buildings, it already has commercial traffic and noise, and a 2006 General Plan decision set aside capacity for up to 2,200 residential units specifically in that zone.

Newport Beach has leaned into that. The city is targeting roughly 2,577 of its 4,845 RHNA units in the airport area -- more than half of its entire state obligation concentrated in one corridor. To attract developers to the zone, the city also cut its affordable unit requirement for airport area projects from 30 percent down to 15 percent. At 1401 Quail, Intracorp committed 8 of 67 units as affordable (about 12 percent), using a density bonus affordability structure that exchanged a lower on-site affordable percentage for development waivers including building height and setback relief.

The logic for existing Newport Beach homeowners is straightforward: if the state is going to force the city to allow more housing somewhere, better to concentrate it near the airport than to scatter it through Balboa Crest or Newport Heights. Whether that logic holds as the airport area builds out -- and what it means for property values along Quail and Bristol -- is the question residents in adjacent neighborhoods are watching.

The Airport Commission Said No. The City Council Said Yes Anyway.

On January 18, 2024, the Orange County Airport Land Use Commission (ALUC) formally determined that the 1401 Quail Street project was inconsistent with the 2008 John Wayne Airport Environs Land Use Plan. The ALUC's objections were straightforward: the airport zone exists to protect airport operations and to keep people out of areas with significant aircraft noise. Putting 67 residential units one block from an active runway approach, the commission argued, works against both goals.

This is not a paperwork objection. The aircraft noise in the airport area is real and constant. The building at 1401 Quail is directly under the approach path, which is visible in the construction photo -- the plane in the upper left of that image is no coincidence. Residents in the building will experience regular jet noise from JWA commercial flights, and state law requires noise disclosures to homebuyers in airport influence areas.

Despite the ALUC's determination, Newport Beach's City Council voted to override it on April 9, 2024 -- the same meeting at which the council approved a companion project from Picerne Group at 1400 Bristol Street, directly across the street. Overriding an ALUC requires the local jurisdiction to adopt specific findings, and Newport Beach's findings essentially argued that the city's housing obligation under state law overrides the land use compatibility concerns raised by the commission.

Newport Beach's assistant city manager summarized the city's position directly: "If a developer has affordable housing in its project, cities have little chance in voting that down. It's in the city's best interest to approve where the housing will go. If we don't, we lose local control." The council accepted that framing. The override passed and the Notice of Determination was posted the following day.

The adjacent Picerne project at 1400 Bristol is worth noting separately. Picerne had already received approval for a 312-unit apartment complex on that site. The new approval adds 229 more apartments, with a pedestrian bridge connecting both complexes. That means the corner of Quail and Bristol is adding nearly 400 residential units within a short walk of each other, all in the airport noise zone, all approved over ALUC objections.

What Is on the Ground Now

KPRS broke ground in 2025 and the project is actively under construction as of summer 2026. The concrete podium is complete and wood-frame residential construction is well underway. The building sits at the corner of Quail Street in the Newport Place Planned Community (PC-11), flanked by office towers and the dense commercial fabric of the airport area. When the residential floors are enclosed and finished, the building will represent a clear visual shift in this corridor -- a mid-rise condominium building among a landscape that has been exclusively commercial for decades.

Intracorp's Newport Beach office is at 895 Dove Street, Suite 400, a few blocks from the construction site. The company has positioned this project as luxury mid-rise product for the Newport Beach market, distinct from the apartment-oriented supply that Picerne and others are delivering in the same zone. Delivery timing has not been publicly confirmed by Intracorp, but projects of this type and scale in Southern California typically run 18 to 24 months of vertical construction from groundbreaking.

The 7th Cycle Starts in 2029. The Airport Area Strategy Will Have to Run Again.

The 6th Housing Element Cycle ends October 15, 2029. The 7th Cycle covers October 2029 through October 2037, and SCAG officially launched the 7th Cycle RHNA process in 2026. The subcommittee process to determine how many units each city will be assigned is underway now, with final allocations expected before 2028 so cities have time to certify new Housing Elements before the cycle begins.

The 7th Cycle allocations are expected to be at least as demanding as the 6th Cycle, and potentially larger. California's housing shortage has deepened despite 6th Cycle production, and HCD has signaled it will hold cities more accountable in the next round. Newport Beach has not yet built close to its 4,845-unit obligation. Whatever fraction gets delivered by October 2029 will inform how aggressively the city is pressured in its 7th Cycle allocation and Housing Element process.

The strategic question for Newport Beach is the same one facing every built-out OC city: where does the next round go? The airport area is finite. As Quail, Bristol, and the surrounding blocks fill in with residential projects, the zone's remaining capacity shrinks. By the time the 7th Cycle Housing Element is due, the city may need to bring additional neighborhoods into the conversation -- which is exactly what the airport area concentration strategy was designed to avoid. Whether Newport Beach can thread that needle through another full RHNA cycle is one of the longer-running real estate stories in Orange County.

Buying in Newport Beach or Watching This Market?

The airport area is changing faster than most parts of Newport Beach. New residential supply in a market known for its scarcity of inventory is worth paying attention to, whether you are looking to buy, sell, or simply want to understand how new construction is reshaping values in specific neighborhoods. I track what is being built, what has sold, and where the market is headed -- across Newport Beach and the rest of Orange County. If you want a conversation about what this means for your situation, reach out.

Call or text Eric at 949-430-7500  |  Contact us online

Search homes for sale in Newport Beach  |  View all OC new developments

Posted in Real Estate News
Aug. 17, 2026

Mosquito Spraying in Orange County: A Resident's Guide to Staying Informed

If you have noticed a spray truck in your neighborhood after midnight, or received a notice about mosquito treatment, here is a plain-language guide to what it is, who runs it, and how to find out whether your own street is scheduled. Orange County is having an active mosquito season, so it is a good time to know how the system works.

Who runs it

Mosquito treatment in Orange County is handled by the Orange County Mosquito and Vector Control District (OCMVCD), a public health agency that is separate from your city and from county public works. Its job is to reduce mosquito populations and the risk of mosquito-borne illness such as West Nile virus.

Why There Is More Activity in 2026

Orange County is seeing an unusually active West Nile virus season this year. In late July 2026, the district reported finding more West Nile-positive mosquitoes than in any prior year to that point in the season, and it compared the pace to past outbreak years. As of that update, no human infections had been reported in the county. Because virus activity is elevated, residents may notice more treatment happening than in a quieter year.

How the Program Actually Works

It helps to know that spraying is not the district's first or only tool. Mosquito control works in layers.

Larval control comes first

According to the district, controlling mosquitoes while they are still larvae in standing water is the backbone of the program. This includes treating water sources and, in some areas, using mosquitofish and other biological methods before adult mosquitoes ever take flight.

Adult spraying is triggered, not routine

The district describes adult mosquito spraying (adulticiding) as something it does in a targeted way, based on surveillance: elevated mosquito counts or detection of virus activity in a specific area. Treatments are typically applied overnight, roughly between midnight and 5:30 a.m., when mosquitoes are active. The main products used are EPA-registered adulticides such as AquaDuet and DeltaGard, applied in very small amounts as an ultra-low-volume fine mist.

Good to know

Because treatment is tied to where mosquitoes and virus activity are detected, the schedule changes week to week. An area with no treatment scheduled today can be added later in the season if surveillance changes, and an area treated once may be treated again if numbers persist. This is why checking the live schedule matters more than assuming.

How to Check Whether Your Area Is Scheduled

The district posts its schedules publicly and updates them as conditions change. Here is where to look.

Check your address
  • Sign up for ZIP-code alerts. The most reliable option is to sign up for the district's email alerts at ocvector.org. You will get notice before a scheduled treatment in your ZIP code, rather than finding out afterward.
  • Use the address-search maps. The district's treatment pages include interactive maps where you can type in a specific address to see whether it falls inside a current application zone. This is handy if you want to check a particular property.
  • Look at both schedule pages. Larger treatments appear on the district's large-area page, while neighborhood-level truck treatments appear on the residential treatment page. Checking both gives you the full picture for your area.

What You Can Do Around Your Own Home

The district emphasizes that residents are the first line of defense, because many mosquitoes breed in small amounts of standing water in backyards and do not travel far from where they hatch.

Simple steps
  • Tip and toss standing water weekly. Empty and refresh anything that holds water: plant saucers, buckets, birdbaths, pet bowls, pool covers, and clogged gutters.
  • Use screens and repellent. Keep window and door screens in good repair, and use an appropriate repellent when outdoors at dawn or dusk when mosquitoes are most active.
  • Report a problem. If you have persistent mosquitoes or a neglected pool nearby, you can report it to the district, which also offers free mosquitofish for backyard water features in some cases.
  • Beekeepers can register hives. The district notes that beekeepers can register hive locations with the Orange County Agricultural Commissioner's office to receive advance notice of aerial treatments.

A Balanced Note on Safety

The district's position is that its treatments use EPA-registered products applied at low volumes and at times meant to limit impact on people, pets, and pollinators. It generally advises that residents do not need to stay indoors or cover pet items during these applications. At the same time, some residents and environmental advocates have raised their own questions about the broader use of adulticides. If you have specific health concerns, the district can answer questions about the products it uses, and your own physician can advise on your personal situation. The aim of this post is to help you find that information, not to settle the debate.

Where to Follow Up

Official contacts
  • Orange County Mosquito and Vector Control District (ocvector.org) for spray schedules, ZIP-code alerts, address-search maps, product information, and to report an issue or request mosquitofish.
  • Orange County Agricultural Commissioner's Office for beekeeper hive registration.
  • Your physician for personal health questions related to any treatment in your area.

The Bottom Line

Mosquito treatment is an active, ongoing public health program in Orange County, and 2026 has been a busier-than-usual season for West Nile virus. The schedule is targeted and changes as conditions change, so the best way to know what is happening near you is to sign up for alerts and check the district's maps for your address. Combined with a few simple steps around your own home, that keeps you informed and in control.

If you would like help checking the current schedule for a specific neighborhood or property, feel free to reach out.

This article is provided for general informational purposes only. It is not medical or health advice. Treatment schedules and product information change frequently, so please confirm current details directly with the Orange County Mosquito and Vector Control District, and consult a qualified professional for personal health questions.

Posted in Real Estate News
Aug. 17, 2026

Pesticide and Herbicide Use in Orange County: What Residents Are Asking, and How to Stay Informed

Across South Orange County, more residents are asking questions about how pesticides and herbicides are used in their neighborhoods, parks, schools, and flood channels. If you have seen headlines or heard neighbors talking about this, you are not alone. This post gives you an overview of what is happening, along with practical steps to stay informed and follow up through official channels.

Before we start

This is an evolving topic, and public agencies have been clear that no environmental cause has been established for the health concerns being discussed. The goal here is not to draw conclusions, but to help you know where to look and who to ask.

What Residents Are Talking About

Several separate but related conversations have been unfolding in the county.

Community health review

Concerns in Ladera Ranch

A number of families connected to the Ladera Ranch area have reported cases of Ewing sarcoma, a rare cancer. In response, the Orange County Health Care Agency called for a review of cancer data, and the California Cancer Registry, UC Irvine, and the Orange County Agricultural Commissioner's Office agreed to conduct analysis. Some residents have raised questions about landscaping chemicals as a possible factor. Health officials have stressed that they have not identified a cause and have not confirmed a cancer cluster. As precautionary measures, the Ladera Ranch Maintenance Corporation and the Capistrano Unified School District each announced temporary pauses on routine use of certain landscape products while they review their practices.

County waterways

Herbicide use in flood channels

A community group known as Creek Team OC raised concerns about herbicides being applied in Orange County flood-control channels, some of which drain toward the coast near Doheny State Beach. Following public input, county officials announced a halt to herbicide spraying in the San Juan and Trabuco creek channels and later a broader countywide pause, along with a third-party review of the county's Integrated Pest Management program and a pilot project testing manual and mechanical vegetation removal.

City policies

Cities reviewing their own practices

Several Orange County cities have adopted or strengthened Integrated Pest Management (IPM) policies over the past decade. Irvine adopted an organics-first approach in 2016, and San Juan Capistrano followed in 2017. Costa Mesa adopted an organics-first IPM policy and moved away from certain synthetic products. More recently, the San Clemente City Council reviewed and moved to tighten its own policy, which has guided pesticide use on city property since 2018.

One Key Distinction: Public Property vs. Private Property

The point that matters most

City and county IPM policies generally apply only to public land: parks, medians, city facilities, and flood channels. They typically do not govern what happens on private property, including landscaping maintained by homeowners associations (HOAs). In master-planned communities, much of the common-area landscaping is managed by an HOA or its contractor, not the city.

That is why, in several communities, residents have been asking their HOA directly about spray practices and records, separate from anything the city does. If you live in an HOA community and want to understand what is applied where you live, the HOA is usually the right place to start.

How to Be Proactive

If you want to stay informed rather than wait for the next headline, here are concrete steps.

Steps you can take
  • Sign up for public notifications. The Orange County Mosquito and Vector Control District offers email alerts by ZIP code for mosquito control treatments. Many cities and HOAs also post spray notices online, so you hear about scheduled applications before they happen rather than after.
  • Ask your HOA about its practices. If you live in an HOA-maintained community, you can ask what products are used, where and when they are applied, and whether the association has an IPM or notification policy.
  • Look up your city's IPM policy. Most Orange County cities publish their pest management policy and, increasingly, the products used on public property. Your city's Public Works or Parks and Recreation department is a good starting point.
  • Attend public meetings. City council and HOA board meetings are where these policies are debated and decided, and public comment periods give residents a direct way to ask questions.
  • Follow the official review. For questions specifically about the South County health concerns, the most reliable information will come from the health and regulatory agencies conducting the review, rather than from social media.

Where to Follow Up

These are the official points of contact for the topics above.

Official contacts
  • Orange County Health Care Agency for public health questions and updates on the South County review.
  • California Cancer Registry / California Department of Public Health for questions about cancer data analysis.
  • Orange County Agricultural Commissioner's Office for pesticide-use compliance and, in some cases, application records.
  • Your city's Public Works or Parks and Recreation department for the city's IPM policy and public-property spray information.
  • Your HOA or community management company for private common-area landscaping practices.
  • Orange County Mosquito and Vector Control District (ocvector.org) for mosquito control schedules and ZIP-code alerts.
  • Your district's County Supervisor's office for county-level policy questions, including flood-channel practices.

The Bottom Line

Orange County is in the middle of an active, evolving conversation about how chemicals are used in shared spaces, and public agencies are reviewing and adjusting their practices. At the same time, officials have been clear that important questions remain open and that no cause has been established for the health concerns under review. The most useful thing any resident can do is stay informed through official sources, ask questions directly of the agencies and associations responsible for their area, and participate in the public process where they can.

If you have questions about a specific community and want help finding the right city, county, or association resource to contact, feel free to reach out. I am happy to point you in the right direction.

This article is provided for general informational purposes only. It is not medical, legal, or health advice, and it does not draw conclusions about the cause of any illness or the safety of any specific location. For health questions, please consult the appropriate public health agency or a qualified professional.

Posted in Real Estate News
Aug. 13, 2026

2301 West Whittier Blvd: 63 Apartments and 19,320 SF of Ground-Floor Commercial Coming to La Habra

Posted August 2026 | By Eric Engelbert

West Whittier Boulevard Is Getting a Four-Story Mixed-Use Building with 63 Apartments and Ground-Floor Retail

A mixed-use project at 2301, 2321, and 2331 West Whittier Boulevard in La Habra would replace three parcels of aging commercial frontage with a four-story building containing 63 apartments above 19,320 square feet of ground-floor retail and restaurant space. Roughly half the apartments would be income-restricted as affordable housing, which is how the project unlocks California's State Density Bonus Law and qualifies for a streamlined ministerial approval process that limits the city's ability to require discretionary review.

The project has gone through multiple rounds of filings and resubmittals since January 2024 and as of mid-2026 is approved or very close to final approval. This post covers what the building will look like, how the affordability and density bonus mechanics work, and what the approval path has looked like.

What's Being Built: Four Stories, Ground-Floor Retail, Subterranean Parking

The three adjacent parcels at 2301, 2321, and 2331 West Whittier Boulevard would be consolidated into a single development site. The building rises four stories with the residential floors sitting above a retail podium. Ground-floor commercial space totals 19,320 square feet, designed for multi-tenant retail and restaurant use along the West Whittier corridor. Subterranean parking serves both the residential and commercial components.

The 63 apartments sit on floors two through four. California's State Density Bonus Law lets developers build more units than zoning would normally allow when they commit a meaningful share of those units to affordable housing. In this case, the project committed to approximately 50 percent affordable units, which triggered the maximum 50 percent density bonus allowed under state law. Working backward, the base entitlement was roughly 42 units; the bonus added 21 more units to reach the 63-unit total.

Of those 63 apartments, approximately 31 to 32 will be income-restricted at levels defined under the city's Inclusionary Housing Ordinance and state affordability guidelines. La Habra's inclusionary ordinance requires 15 percent affordable units for projects of 10 or more units. This project's 50 percent commitment far exceeds that threshold, which is what made the density bonus and ministerial review request possible.

Project at a Glance

Address 2301, 2321 and 2331 West Whittier Boulevard, La Habra, CA 90631
Building Type Four-story mixed-use
Residential Units 63 apartments
Affordable Units Approximately 31 to 32 (approx. 50% of total)
Commercial Space 19,320 SF ground-floor retail and restaurant
Parking Subterranean
Density Bonus 50% (maximum) under California State Density Bonus Law (Gov. Code §65915)
Approval Path Ministerial/by-right review per LHMC 18.84.050 (Gov. Code §65913.4)
Inclusionary Compliance La Habra Inclusionary Housing Ordinance; exceeds 15% threshold
Initial Filing January 29, 2024
Most Recent Filing May 5, 2025
Status Approved or pending final approval (mid-2026)

How the Density Bonus Works Here

California's State Density Bonus Law (Government Code Section 65915) is a state-level tool that requires cities to grant additional residential units beyond what base zoning allows when a developer agrees to restrict a portion of the project's homes to income-qualified tenants. The bonus scales with the share of affordable units: commit more units to affordability and you earn a larger bonus, up to a ceiling of 50 percent additional units.

This project hit the ceiling. By committing approximately half of all units to affordable pricing, the developer earned the maximum 50 percent bonus. A base entitlement of roughly 42 units became 63 approved units. The trade-off is that the affordable units must remain income-restricted for 55 years under standard California affordability covenants, meaning they cannot be converted to market-rate rentals during that window.

The density bonus also comes with additional incentives and concessions the city must grant. These can include reduced parking requirements, relaxed setback standards, or increased building height. Subterranean parking rather than surface lots likely reflects one of those concessions, allowing the full ground floor to be activated as commercial space rather than consumed by parking.

For a corridor like West Whittier Boulevard, the commercial component matters as much as the residential one. The 19,320 square feet of ground-floor space is roughly equivalent to a full neighborhood retail strip, sized to support multiple tenants across restaurant, service, and retail categories. A four-story building at this corner would be among the more urban-format developments on this stretch of Whittier.

Why the Applicant Requested Ministerial Approval

Alongside the density bonus request, the applicant asked the city to process this project under ministerial review in accordance with La Habra Municipal Code Section 18.84.050, which implements California Government Code Section 65913.4. That state law, enacted through Senate Bill 35 and subsequently strengthened, created a streamlined approval pathway for residential and mixed-use projects in cities that have not met their state housing production targets.

Ministerial review is fundamentally different from the discretionary approval process that most large projects go through. In a discretionary process, the planning commission or city council evaluates a project on subjective grounds including neighborhood character, design aesthetics, and community preference, and can deny or substantially modify it based on those judgments. Ministerial review removes that discretion: the city can only check whether the project meets objective development standards. If it does, the city must approve it. Ministerial approvals are also exempt from environmental review under CEQA.

To qualify for ministerial review under Government Code Section 65913.4, a project must be located on an infill site in a jurisdiction that has not met its state housing production targets, and must include a minimum share of lower-income affordable units. La Habra's obligation under the 6th Cycle Regional Housing Needs Assessment is 803 units, a target the city has not come close to meeting. At approximately 50 percent affordable units, this project clears the affordability threshold by a wide margin, making it eligible for the streamlined track.

The practical effect is that the city has limited ability to block or substantially redesign the project if it meets objective standards. That is the legal landscape the applicant is working within.

Five Filings in Sixteen Months: What the Resubmittals Tell Us

Projects that move through multiple rounds of filings and resubmittals are sometimes struggling to gain approval, but they can also be refining details in response to city design comments rather than fundamental opposition. The West Whittier project shows signs of the latter pattern.

  • January 29, 2024Initial application: four-story mixed-use building, 19,320 SF commercial, 63 residential apartments.
  • May 16, 2024Design Review filing: commercial square footage revised to 14,892 SF; 63 units retained; 50% affordable units specified; ministerial review under LHMC 18.84.050 formally requested.
  • December 13, 2024Resubmittal: commercial space restored to 19,320 SF; subterranean parking confirmed; State Density Bonus Law and Inclusionary Ordinance compliance stated.
  • January 14, 2025Second resubmittal: Design Review Committee meeting held.
  • May 5, 2025Final resubmittal: 63 units above 19,320 SF commercial; 50% density bonus and affordable unit compliance per Inclusionary Ordinance.

The unit count held steady at 63 throughout all five filings. The main variable was the commercial footprint, which briefly dipped to 14,892 square feet in the spring 2024 round before returning to 19,320 square feet in December 2024 and staying there. That shift likely reflects a design reconfiguration, possibly related to how parking, lobby, and building services were allocated at grade. The consistency on unit count suggests no fundamental dispute about the residential program, and the ministerial review request has been on the table since the first Design Review filing in May 2024.

Where Things Stand

As of mid-2026, the project is approved or in the final stages of approval. The combination of the ministerial review request and the high affordable unit commitment put this project in a stronger legal position than most La Habra applications. The city's discretion over the project's ultimate approval is constrained by state law in a way that standard discretionary projects are not. Projects on the ministerial track do not go to a public hearing for an up-or-down vote; approval is an administrative determination.

The West Whittier project is one of a handful of La Habra applications actively using state housing law to move through an approval process that would otherwise give the city more room to slow or reject the project. The Westridge Hills project on the former golf course uses Builder's Remedy for similar reasons, though at a far larger scale and with a different approval framework. On Whittier Boulevard, the scale is smaller and the tool is different: density bonus plus ministerial review rather than Builder's Remedy, with an affordable housing commitment that anchors the legal argument for streamlined processing.

Construction timing has not been publicly confirmed. Apartment projects of this type typically move from final approval to groundbreaking within six to eighteen months, depending on financing and contractor availability.

Looking for Homes or Investment Property in La Habra?

La Habra's housing pipeline is more active than most people realize. New apartments, townhomes, and mixed-use projects are moving through the approval process across the city. If you are watching La Habra as a buyer or an investor, I can walk you through what is coming, what is already available, and how the new supply may affect values in specific neighborhoods. Whether you are looking for a resale home, new construction in La Habra, or an income property, I know this market and can help you navigate it.

Call or text Eric at 949-430-7500  |  Contact us online

Search all La Habra homes for sale  |  Westridge Hills: Lennar's 534-Home Builder's Remedy Project  |  View all OC new developments

Posted in Real Estate News
Aug. 13, 2026

Teresina Lake Forest: Shea Homes Builds 85 Single-Family Homes in the Serrano Highlands

Posted August 2026 | By Eric Engelbert

Teresina: Shea Homes Brings 85 Large Single-Family Homes to Lake Forest's Serrano Highlands

Teresina is a sold-out community of 85 single-family homes tucked into the northern end of Lake Forest's Serrano Highlands neighborhood, off Peachwood near Trabuco Road and Bake Parkway. Shea Homes delivered the community on 24.6 acres that the city had carried on its books since 2012 under the name Pinnacle at Serrano Highlands. The project was amended in 2018 and came to market as Teresina, offering eight floor plan options ranging from 3,238 to 4,329 square feet with no Mello-Roos taxes.

If you are looking at resales in Teresina or comparing what Serrano Highlands offers against other Lake Forest neighborhoods, this post covers the key facts. For the broader Lake Forest new construction picture, see the OC New Developments page.

What Teresina Delivered: Large Homes, Hillside Setting, No Mello-Roos

Teresina sits at the northern tip of Peachwood, the only street that accesses the community. That single point of entry gives the neighborhood a quiet, tucked-away character uncommon in South OC suburbs. The site backs up to open space at the edge of Lake Forest's hillside terrain, and homes on the northern lots have direct views into the natural landscape rather than into adjacent backyards.

Shea offered eight two- and three-story floor plans across the community. Homes were built with gourmet kitchens featuring Monogram appliances, covered outdoor rooms, lofts, and primary suite terraces. Many plans offered options for a conservatory, den, home office, or multi-generational suite. The no-Mello-Roos structure was a deliberate selling point in a county where large new communities routinely carry supplemental tax levies of $3,000 to $6,000 per year or more. At Teresina's price points, the absence of Mello-Roos represented meaningful long-term savings relative to comparable new construction communities with tax district fees.

The community name changed from Pinnacle at Serrano Highlands when Shea acquired the project. The entitlements trace back to a 2012 city council approval with a 2018 amendment that refined the site plan before construction began. The model home complex opened and the community sold out, with all homes now in the resale market.

Teresina at a Glance

Community Name Teresina (formerly Pinnacle at Serrano Highlands)
Developer Shea Homes
Location End of Peachwood, Serrano Highlands, Lake Forest, CA 92630
Total Homes 85 single-family detached
Site Area 24.6 acres
Home Sizes 3,238 to 4,329 square feet
Floor Plans 8 plans (2- and 3-story)
Original Price Range From $1.3 million
Mello-Roos None
City Council Approval June 19, 2012 (amended October 16, 2018)
Status Sold out; resale market only
RHNA Contribution 85 above-moderate income units toward Lake Forest's 3,228-unit 6th Cycle requirement

Teresina's 85 homes count toward Lake Forest's 6th Cycle Housing Element obligation in the above-moderate income category. Market-rate single-family homes at these price points satisfy the city's above-moderate RHNA units but do not offset the lower-income affordability targets that state housing law holds cities most accountable for. Projects like Mountain View and Aspan Court address that side of the ledger.

Looking at Homes in Lake Forest's Serrano Highlands?

There is active inventory in Teresina right now. 27 Alessio and 17 Ponte are both currently on the market. For recent context on where pricing lands, 12 Lontano closed in May 2026 at $2,860,000. I can show you the active listings, walk you through the floor plans, and put them in context against other homes available in Lake Forest today, whether that is additional resale inventory, new construction, or comparable Serrano Highlands properties. Having the full picture before you make an offer is how you know you are buying at the right price.

Call or text Eric at 949-430-7500  |  Contact us online

Search new construction homes for sale in Lake Forest  |  Baker Ranch: Another Shea Homes Community in Lake Forest  |  View all OC new developments

Posted in Real Estate News
Aug. 13, 2026

Westridge Hills La Habra: Lennar Uses Builder's Remedy to Replace Westridge Golf Course with 534 Homes

Posted August 2026 | By Eric Engelbert | Updated as the project progresses.

La Habra's Westridge Golf Course Is Being Replaced by 534 Homes. The City Already Said No Once.

The Westridge Golf Course has occupied a 150-acre hillside in northern La Habra for decades. That is about to change. Lennar Homes filed a Vesting Tentative Tract Map in January 2023 to demolish the course and build 534 homes on the property, including 110 affordable apartments, 80 townhomes, 62 duplexes, and 282 single-family residences. The city of La Habra previously rejected a nearly identical proposal in 2020. This time, Lennar filed under California's Builder's Remedy law, which strips cities of most of their authority to deny projects that include a minimum percentage of affordable housing when the city's Housing Element is out of compliance with state law. La Habra's Housing Element was not compliant when the application was submitted, and the project has been moving through environmental review ever since.

This post covers the history of the site, how the project evolved from the rejected 2020 proposal to the current Builder's Remedy filing, what 534 homes on a former golf course actually looks like, and where the project stands today. For a broader look at La Habra's development pipeline, see the OC New Developments page.

The Golf Course That La Habra's City Council Tried to Keep

Golf course closures and conversions to housing have accelerated across the country as participation in the sport has declined and as the land underlying these properties has become more valuable for other uses. La Habra's Westridge Golf Course is part of that national trend, but the local story has an added layer of political conflict that stretches back years before the current proposal.

The property owners first engaged Lennar Homes around 2020 and brought a proposal to the La Habra City Council that would have produced 448 homes under the project name Rancho La Habra. That 2020 proposal was not just a housing application. Lennar packaged it with a substantial community benefit offer: a 16-acre public park, a 4.2-mile trail system, conversion of the existing clubhouse into a community center, approximately 80 acres of open space, a $1.5 million cash payment to the city for uses of its choosing, and a $1 million contribution to the city's affordable housing fund. The full benefit package was valued at approximately $40 million, with additional fees flowing to local schools.

The La Habra City Council rejected that proposal. The reasons were primarily political. La Habra voters had passed Measure X, a slow-growth initiative that restricted large residential developments, and elected officials were reluctant to approve a project that would test that measure's limits. The city said no, Lennar walked away, and the golf course kept operating.

What changed between 2020 and 2023 was not the golf course. It was state housing law.

Builder's Remedy: Why the City Cannot Simply Say No Again

California's Builder's Remedy is a provision within the state's Housing Accountability Act that limits a city's authority to deny or reduce the density of residential projects when the city does not have a valid, state-approved Housing Element on file. Every city in California is required to update its Housing Element on a cycle aligned with its Regional Housing Needs Allocation. When a city fails to do that, Builder's Remedy becomes available to developers as a tool.

Under Builder's Remedy, a project qualifies for protection if at least 20 percent of its units are affordable to lower-income households, or if 100 percent of the units are affordable to moderate-income households. Lennar's Westridge Hills proposal includes 110 affordable apartments, which represents approximately 21 percent of the 534 total units. That threshold is sufficient to trigger Builder's Remedy protections.

What that means in practice is that La Habra cannot deny the project based on inconsistency with its general plan or zoning ordinances. The city can still require full environmental review under CEQA, request design modifications, and impose standard conditions of approval. But the core right to build the project at the proposed density cannot be blocked the way the city blocked the 2020 Rancho La Habra proposal. A neighboring city, La Canada Flintridge, tested this by attempting to deny a Builder's Remedy project outright. A court ruled against the city in 2024, ordering it to process the application. La Habra is aware of that precedent.

La Habra adopted a compliant Housing Element after the Westridge Hills application was submitted, but the Builder's Remedy status attaches at the time of application filing. Lennar filed in January 2023 when the city was out of compliance, and that protection carries forward through the project's review process.

What 534 Homes on 150 Acres Looks Like

The Westridge Hills site encompasses approximately 150 acres on the hillside north of Imperial Highway between Beach Boulevard and Idaho Street. The project proposes a mix of housing types that reflects both the topography of the site and the affordability requirements that triggered Builder's Remedy protection.

282Single-family homes
110Affordable apartments
80Townhomes
62Duplexes
534Total units
Project Name Westridge Hills
Prior Project Name Rancho La Habra (rejected 2020)
Developer Lennar Homes
Address 1400 S. La Habra Hills Drive, La Habra, CA
Site Area Approximately 150 acres (former Westridge Golf Course)
Total Units 534 (282 single-family, 80 townhomes, 62 duplexes, 110 affordable apartments)
Affordable Units 110 apartments (~21% of total, qualifying for Builder's Remedy)
Community Amenities 8,700 SF private community center, private roads, open space, detention basins, native habitat conservation areas
Application Filed January 2023 (Builder's Remedy)
2020 Proposal 448 homes (Rancho La Habra), rejected by City Council
EIR Status Draft EIR in progress; scoping meeting held November 2024
RHNA Contribution 534 units toward La Habra's 803-unit 6th Cycle obligation

The project includes a privately maintained 8,700-square-foot community center for residents, private internal roads, landscaped slope areas, native habitat conservation areas, and detention basins to manage stormwater runoff from the graded hillside site. The 2020 Rancho La Habra proposal had offered public parks and trails as community benefits in exchange for city approval. The 2023 Westridge Hills filing does not carry that same public benefit package because Builder's Remedy removes the negotiating dynamic that made community benefits necessary in the first place.

Where the Project Stands: Not Approved, Under Environmental Review, and Facing Organized Opposition

Westridge Hills is proposed, not approved. The city issued a Notice of Preparation for the Draft Environmental Impact Report in October 2024 and held a public scoping meeting in November 2024. The Draft EIR is still being written. No entitlement vote has occurred. The golf course continues to operate while the review process unfolds.

The opposition that blocked the 2020 Rancho La Habra proposal never went away. Jim Lees, who founded the Save La Habra group in 2020, returned to the City Council podium at the November 2025 council meeting along with other residents to speak against the project. The same concerns that drove thousands of residents to write to the city in 2020, primarily traffic, density, and the loss of open space, remain the core arguments against Westridge Hills today. The community context has not changed even though the legal context has.

Builder's Remedy does limit what the City Council can do, but it does not eliminate all discretion. The city's own Notice of Preparation states that the council is not required to approve the project. What Builder's Remedy prevents is denial based on general plan or zoning inconsistency. The city can still shape the project through the CEQA process, require mitigation measures, and make findings based on substantive environmental impacts. If the council were to deny the project after the EIR on grounds that Builder's Remedy does not protect against, Lennar would almost certainly challenge that denial in court, as other developers have done successfully in similar situations across California.

After the DEIR is completed and circulated for public comment, the city must respond to all substantive comments and certify a Final EIR before the project can go to the Planning Commission and City Council for entitlement hearings. Given the complexity of the site, the organized opposition, and the volume of CEQA topics to analyze, the project is unlikely to break ground before 2027 at the earliest, and the timeline could stretch further depending on how the approval process unfolds.

What Westridge Hills Means for La Habra Buyers

Westridge Hills would be the largest single residential addition to La Habra in the city's recent history. The 534 units span a range of product types, from the 282 single-family homes that will appeal to move-up and equity-rich buyers, to the 80 townhomes targeting first-time buyers and downsizers, to the 110 affordable apartments serving households who cannot access the market-rate product on the site. That breadth is unusual in a single project and reflects both the site's scale and the affordability mandate built into the Builder's Remedy filing.

The hillside location adds genuine value. Westridge Golf Course sits above the flatlands of central La Habra, and the upper portions of the residential site will have views that do not exist anywhere else in the city's current housing stock. Single-family homes on the higher pads will command premiums. The 8,700-square-foot private community center and the internal open space and trail areas will further differentiate the community from La Habra's older suburban neighborhoods.

For buyers watching La Habra, Westridge Hills is the long-range story. The project is still years away from delivering homes. If you are looking at La Habra now, the relevant question is what the current resale and smaller infill projects offer while you wait for this community to develop. There is meaningful activity in the city beyond Westridge, and the overall trajectory of La Habra's housing element compliance makes it an increasingly active market to watch.

Questions About La Habra New Construction or the Westridge Hills Timeline?

Westridge Hills is the biggest residential story in La Habra right now, but it is years from delivering homes. If you want to buy new construction in La Habra today, there are new construction homes available now that I can show you and compare against the broader resale market. I also track Westridge Hills as the EIR progresses and can keep you informed when the timeline becomes clearer.

Call or text Eric at 949-430-7500  |  Contact us online

New construction homes for sale in La Habra now  |  Search all La Habra homes  |  View all OC new developments

Posted in Real Estate News
Aug. 12, 2026

Aspan Court Lake Forest: National CORE's By-Right Project Funded by Developer In-Lieu Fees

Aspan Court: Lake Forest's First By-Right Affordable Project, Financed by Developer In-Lieu Fees

When National CORE proposed 50 affordable apartments at 22471 Aspan Street in Lake Forest, the project did not require a public hearing. No City Council vote. No discretionary land use approval where opponents can pack the room and run out the clock. Aspan Court was approved as a by-right project — the first of its kind in Lake Forest — meaning it qualified automatically under state housing law once it met the applicable objective standards.

The city approved a $4.35 million housing loan to support the development, funded primarily from in-lieu fees paid by market-rate developers who opted out of building affordable units on-site. In other words, the fees collected from projects like Baker Ranch and The Meadows are now being recycled directly into purpose-built affordable housing a few miles away. Construction is scheduled to begin in March 2026, with a projected opening in March 2028.

Aspan Court follows Mountain View, National CORE's first Lake Forest community, which opened in January 2024 with 71 affordable apartments on the El Toro Road corridor. Together, they represent a deliberate strategy by Lake Forest to use state law, developer fees, and nonprofit housing partners to build affordable supply without relying solely on the controversial land use process that has delayed or killed projects elsewhere in the county.

50Affordable Homes
By-RightFirst in Lake Forest
$4.35MCity Housing Loan
Mar 2026Construction Start
Mar 2028Projected Opening

The Site: 22471 Aspan Street

The Aspan Street parcel sits in the commercial and light industrial corridor that runs through central Lake Forest, south of the 241 Toll Road and east of the older retail strips along El Toro Road. This stretch of Lake Forest is primarily occupied by office parks, flex industrial buildings, and commercial uses that represent the city's mid-century economic base — the kind of single-story suburban development built out during the 1970s, 1980s, and 1990s.

Like the office building that became Mountain View a few miles away, the Aspan Street site represents the broader shift happening across Orange County: older, underperforming commercial properties being converted or redeveloped to address the region's housing shortage. Residential uses that would have been procedurally blocked a decade ago can now be proposed and approved through state law pathways that bypass the traditional discretionary approval process.

For National CORE, the Aspan Street site offers proximity to services, transit, and employment centers that make it suitable for working families — the same criteria that guided the selection of 24551 Raymond Way for Mountain View. The location keeps residents connected to the everyday infrastructure of city life without requiring them to own a vehicle for basic errands.

What "By-Right" Means and Why It Matters

California's housing crisis is partially a permitting crisis. Discretionary approval processes — where projects go before planning commissions and city councils — give opponents formal opportunities to slow or block affordable housing through endless conditions, environmental challenges, and political pressure. In cities across Orange County, qualified projects have been delayed for years or rejected outright through this process.

State housing law has progressively narrowed the discretionary window for affordable projects that meet objective planning standards. When a project qualifies by-right, the city reviews it ministerially: either it meets the standards or it does not. There is no public hearing where NIMBY opposition can be organized. There is no council vote to lobby against. The city's role shifts from gatekeeper to reviewer.

Aspan Court is Lake Forest's first by-right affordable housing project under this framework. The city council still voted to approve the $4.35 million loan — that was a financial action, not a land use approval — but the project's right to be built did not depend on that vote. The development entitlement was a matter of objective standards compliance.

How By-Right Approval Works

A by-right project meets the zone's objective development standards (density, height, setbacks, parking) and falls under a state or local housing law that removes the discretionary approval requirement. The city reviews the application against written, quantifiable criteria. If the project complies, it is approved. Community opposition, political timing, and council composition do not affect the outcome. In Lake Forest, Aspan Court is the first project to navigate this pathway successfully.

The Project: 50 Units, Four Stories, Police Offices On-Site

Aspan Court will be a four-story residential building containing 50 affordable apartments in a mix of one-, two-, and three-bedroom configurations. All units will serve households earning between 30 and 80 percent of the area median income, with 15 units reserved for residents who have experienced homelessness.

Feature Detail
Total Units 50 affordable apartments
Unit Types One, two, and three bedroom
Stories 4
AMI Targeting 30% to 80% of Area Median Income
Homelessness Set-Aside 15 units for residents who have experienced homelessness
Developer/Owner/Manager National CORE
Additional Use Offices for Lake Forest Police Department

One of the more unusual features of Aspan Court is the inclusion of Lake Forest Police Department offices within the building. Police facilities co-located with affordable residential housing are uncommon, and the arrangement reflects a community services integration model rather than a punitive one. Having police offices adjacent to housing units for formerly homeless residents is consistent with the supportive services approach National CORE uses across its portfolio: the goal is on-site access to services and resources, not surveillance.

The 15 units designated for residents who have experienced homelessness represent 30 percent of the building's total unit count — a substantial set-aside that positions Aspan Court as a genuinely mixed-income housing with a meaningful homelessness response component, not simply a workforce housing project with a token affordable quota.

In-Lieu Fees: How Market-Rate Development Funded Aspan Court

The city's $4.35 million housing loan for Aspan Court was assembled from two sources: $3.7 million from Lake Forest's affordable housing in-lieu fee fund, and an additional $650,000 from the city's general housing funds. The in-lieu fee component is worth understanding in detail, because it explains the financial ecosystem that makes projects like Aspan Court possible.

What Are In-Lieu Fees?

When a city's inclusionary housing ordinance requires new residential developments to include a percentage of affordable units, developers who cannot or choose not to build those units on-site often have the option to pay a fee instead. This "in-lieu" fee goes into a city fund that is then directed toward affordable housing projects elsewhere. Lake Forest's in-lieu fee fund has been accumulating contributions from market-rate projects across the city. The $3.7 million directed to Aspan Court represents the direct recycling of fees collected from developers of market-rate housing into purpose-built affordable apartments.

In practical terms, this means that Baker Ranch, The Meadows, Portola Center, and other market-rate communities that generated in-lieu fee payments are indirectly financing Aspan Court. The market-rate housing boom in northeast and central Lake Forest over the past decade has built up a fee reserve that is now being deployed to serve the households those market-rate communities could not accommodate.

This mechanism does not require tax increases or new appropriations. It is a self-funding loop within the housing market itself, and it is increasingly being used by cities across California to generate affordable housing capital without relying on state or federal grants that are oversubscribed and highly competitive.

Funding Source Amount Origin
City Housing Loan (In-Lieu Fees) $3,700,000 Fees collected from market-rate developers who opted out of on-site affordable units
City Housing Loan (General Funds) $650,000 City general housing budget
Total City Contribution $4,350,000  

The city loan is one piece of the full financing stack, which will also include state and federal affordable housing sources such as Low Income Housing Tax Credit equity, permanent debt, and potentially project-based rental assistance vouchers. The complete financing structure will be disclosed as the project moves through its financing close in advance of the March 2026 construction start.

National CORE and the Lake Forest Affordable Housing Strategy

National CORE is one of California's largest nonprofit affordable housing developers, with operations across multiple counties and hundreds of communities in its portfolio. Its model is vertically integrated: the same organization develops the building, owns it long-term, manages it day-to-day, and delivers resident services through its affiliated nonprofit, the Hope through Housing Foundation.

In Lake Forest, National CORE has become the city's primary affordable housing development partner over a relatively short period. Mountain View, which opened in January 2024, was the city's first major affordable housing project since 2015. Aspan Court, breaking ground in 2026, will be the city's first by-right project under state housing law. The two projects together will add 121 affordable units to a city that had been slow to expand its affordable supply.

  • National CORE is owner, developer, general contractor, and property manager for both Lake Forest projects
  • Hope through Housing Foundation provides on-site resident services including GED classes, job preparation, financial coaching, and health and wellness programs
  • The Boys and Girls Club of Laguna Beach is a youth programming partner at Mountain View; similar partnerships may extend to Aspan Court
  • National CORE's Orange County portfolio prior to Aspan Court totaled approximately 970 apartments across eight communities

For Lake Forest, the National CORE partnership represents an efficient path to meeting state-mandated affordable housing production targets without requiring the city to develop housing directly or navigate the full complexity of affordable housing finance on its own. National CORE brings the development expertise, the nonprofit structure, the long-term ownership commitment, and the resident services infrastructure. The city contributes land use flexibility, in-lieu fee funding, and political support.

Aspan Court: Full Timeline

  • Prior to 2025National CORE identifies 22471 Aspan Street as a viable affordable housing site; city and developer begin pre-application coordination; in-lieu fee fund builds from market-rate development payments across Lake Forest
  • March 2025City Council approves $4.35 million housing loan ($3.7M in-lieu fees + $650K city funds) for Aspan Court; project proceeds as by-right development under state housing law — the first by-right affordable housing project in Lake Forest's history
  • 2025 - Early 2026Financing close; CEQA environmental review completed (SCH# 2025030798); construction documents finalized; project-based rental assistance sourced for homelessness set-aside units
  • March 2026Construction begins at 22471 Aspan Street
  • March 2028Projected completion and opening; 50 affordable apartments available for income-qualifying applicants; Lake Forest police offices operational within the building

Buying or Selling in Lake Forest?

Aspan Court and Mountain View are part of a broader wave of housing development reshaping Lake Forest from the northeast hills down through the central commercial corridor. Whether you are tracking affordable housing availability or looking at market-rate options across the city's master-planned communities and infill neighborhoods, I can help you understand what is available and what is coming.

Get in Touch

Posted in Real Estate News
Aug. 12, 2026

Mountain View Lake Forest: National CORE Turns a Vacant Office Building into 71 Affordable Homes

Mountain View: A Vacant Office Building Becomes 71 Affordable Homes

Lake Forest is a city known for master-planned communities and market-rate development. Baker Ranch brought 2,380 homes to the northeast foothills. The Meadows put 675 luxury residences on former nursery land. But when National CORE proposed converting a largely vacant office building on the El Toro Road corridor into 71 affordable apartments, the City Council voted 3 to 2 to approve it — the city's first major affordable housing project since 2015.

That vote in August 2020 set in motion a development that opened in January 2024 as one of the most fully realized affordable communities in south Orange County. Mountain View at 24551 Raymond Way offers one-, two-, and three-bedroom apartments to households earning 30 to 60 percent of the area median income, with eight units reserved for people who have experienced homelessness. National CORE serves as owner, developer, general contractor, and property manager. The Hope through Housing Foundation provides resident services on-site. And a Boys and Girls Club partnership brings after-school programming for children in the building.

What was once an underperforming commercial building is now home to teachers, service workers, and families who could not otherwise afford to live in Lake Forest.

71Affordable Homes
3-2Council Vote (Aug 2020)
Dec 2021Construction Began
Jan 2024First Residents
LEEDCertified Green Build

The Site: From Office Park to Affordable Housing

The Raymond Way parcel sits off El Toro Road, one of the primary north-south corridors through Lake Forest connecting the 241 Toll Road to the older commercial strips in the city's core. The area around El Toro Road has historically been a mix of office, retail, and light commercial uses — the kind of mid-tier suburban employment corridor that proliferated across Orange County in the 1980s and 1990s.

By the time National CORE identified the site, the office building on it was largely vacant — underutilized in an era when remote work and commercial consolidation had eroded demand for small suburban office space. Converting the site to residential use required a land use redesignation, which is what put the project before the City Council in 2020.

The location has practical advantages for affordable housing. It is within walking distance of schools, grocery stores, and retail shops — meaning residents are not dependent on a car to access daily necessities. Access to public transit along the El Toro Road corridor further reduces the transportation burden for households at the lower end of the income spectrum. When Mayor Mark Tettemer described the project at the grand opening, he called it "a great example of a public-private partnership" that put a stagnant piece of real estate back to productive use.

"A beautiful apartment complex replaced a largely-vacant office building, and members of our most vulnerable population now have safe, affordable homes."

Lake Forest Mayor Mark Tettemer, Mountain View Grand Opening, March 2024

A 3-to-2 Vote and the Bus Tour Strategy

The August 18, 2020 City Council vote was not unanimous. The 3-to-2 decision reflected genuine community tension around affordable housing in Lake Forest — a city where the dominant housing stock is single-family and where new affordable projects had not been approved since 2015. NIMBYism was a real factor in the pre-approval environment.

National CORE addressed it directly. Rather than relying solely on public comment testimony and planning presentations, the organization took an unusual approach: in October 2019, it organized an affordable housing bus tour for Lake Forest residents and City Council members, transporting them to two existing National CORE communities in Yorba Linda. The tour let skeptics see completed projects in person, with real amenities, real maintenance standards, and real residents — rather than imagining what might be built.

During the tour, National CORE staff walked attendees through the proposed Mountain View development and opened the floor for concerns. Many residents on the tour shared their own struggles with housing security. National CORE's President Michael Ruane credited that outreach with building the trust and support necessary to get the project approved.

The approval added 71 units to Lake Forest's affordable housing inventory — an increase of approximately 20 percent in the city's total affordable supply at the time.

"These homes will be filled with teachers, the people who work in the stores where we shop, the restaurants where we eat."

Mayor Pro Tem Scott Voigts, August 2020

The Project: Unit Mix, AMI Targets, and Homelessness Set-Aside

Mountain View contains 71 apartments across a mix of bedroom configurations designed to serve a range of family sizes. The unit mix reflects a deliberate effort to create a community rather than a concentrated block of studio or one-bedroom units.

Unit Type Count Notes
One-Bedroom 18 For singles and couples at lower AMI bands
Two-Bedroom 34 Largest share; suited for small families
Three-Bedroom 18 For larger families
Manager's Unit 1 On-site property management
Total 71  

All units serve households earning less than 60 percent of the area median income, with income-qualifying maximums ranging from 30 to 60 percent of AMI. Eight of the 71 units are reserved specifically for individuals and families who have experienced homelessness or who were at imminent risk of homelessness — a set-aside that positions Mountain View as more than market-supportive housing. It is part of the region's response to chronic homelessness in south Orange County.

LEED Design, Sustainability, and On-Site Amenities

Mountain View was built to LEED standards, reflecting National CORE's commitment to durable, energy-efficient construction that keeps long-term operating costs low for both the building and its residents. Lower utility costs matter especially to households at 30 to 60 percent AMI, where energy expenses represent a meaningful share of a monthly budget.

The sustainability features include photovoltaic solar panels on the roof, plumbing systems designed to limit water waste, drought-tolerant native plants throughout the landscaping, and rainwater retention systems that reduce irrigation demand. These are not checkbox compliance items — they are designed to lower operating costs and extend the physical life of the building across the decades that National CORE intends to own and manage it.

On-Site Amenities

Amenity Detail
Community Center Computer access and warming kitchen for residents and neighborhood
Courtyard Outdoor fireplaces, leisure areas, and a playground
Laundry Facilities On-site
Resident Services Hope through Housing Foundation programs on-site
Youth Programs Boys and Girls Club of Laguna Beach after-school and summer programming
Adult Services GED classes, job preparation, parenting and financial coaching, health and wellness

The Hope through Housing Foundation, National CORE's affiliated nonprofit, coordinates the resident services program. Its model treats housing as the first step, not the only step: on-site programming is designed to support economic mobility and educational attainment for families who would otherwise lack access to these resources. The partnership with the Boys and Girls Club of Laguna Beach extends this programming to children in the building with free after-school and summer activities.

How Mountain View Was Financed

Like most affordable housing projects in California, Mountain View required a complex stack of public and private financing sources. No single source could cover the full development cost; the project was assembled through layered loans, tax credit equity, and public agency contributions.

Financing Source Role
City of Lake Forest Housing Loan Local government contribution to project financing
Wells Fargo LIHTC Equity Low Income Housing Tax Credit equity investment
Wells Fargo Construction Loan Construction financing
CCRC Permanent Loan California Community Reinvestment Corporation permanent debt
Orange County HOME Loan Federal HOME Investment Partnerships Program funds via OC
Orange County Housing Finance Trust Loan County-level housing trust fund contribution
CalHFA SNHP Loan California Housing Finance Agency Special Needs Housing Program
Orange County Project Based Vouchers Section 8 project-based rental assistance for targeted units

The project-based vouchers from Orange County are particularly significant. They effectively fund the units reserved for households who have experienced homelessness, making those units financially viable without requiring those residents to compete for scarce portable vouchers in the open market. This mechanism is increasingly being used in affordable housing projects across California as a way to serve the lowest-income residents without concentrating market risk on the developer.

Mountain View: Full Timeline

  • Pre-2019Office building at 24551 Raymond Way, Lake Forest sits largely vacant; National CORE identifies site as affordable housing opportunity
  • October 2019National CORE hosts affordable housing bus tour for Lake Forest residents and City Council members, visiting two existing National CORE properties in Yorba Linda to address NIMBY concerns pre-application
  • August 18, 2020Lake Forest City Council approves Mountain View on a 3-to-2 vote — the city's first major affordable housing approval since 2015; project will increase city's affordable supply by approximately 20 percent
  • December 2021Construction begins at 24551 Raymond Way
  • January 2024Mountain View opens; first residents move in
  • March 2024Grand opening celebration with National CORE, City of Lake Forest, Orange County Supervisor Don Wagner, and community partners
  • Present71 units occupied; Hope through Housing provides on-site services; Boys and Girls Club of Laguna Beach runs youth programming; National CORE retains ownership and management

Looking for Affordable or Market-Rate Housing in Lake Forest?

Mountain View serves residents at 30 to 60 percent of area median income. For those looking at market-rate options, Lake Forest offers a range of newer communities from master-planned neighborhoods to smaller infill projects across the city. Whether you are buying, selling, or exploring what is available, I am here to help.

Get in Touch

Posted in Real Estate News