Search Orange County Real Estate

Orange County Real Estate, Inc.

Search every home for sale in Orange County, find out what yours is worth, and read the market data every week from the broker who writes it.

Orange County Real Estate, Inc. is a Costa Mesa brokerage working with buyers, sellers, and investors across the county. Eric Engelbert owns the company and is the broker of record, licensed since 1998 and a broker since 2003. The person who runs the firm is the person handling your transaction, from the valuation through the negotiation.

Most people who find us are looking for a home. A large share of them also have one to sell. Move-up buyers and downsizers are running two transactions at once, and the questions overlap: what is my house actually worth, what can I buy with it, and what happens if the timing does not line up. We handle both sides of that in one conversation, and when the timing genuinely does not line up, we can often arrange short-term financing so a purchase does not depend on a sale closing first. More about Eric »

Buying a house in Orange County

Buying

Search the full MLS, updated continuously.

Selling a house in Orange County

Selling

Pricing, preparation, and what your home will really bring.

New construction homes in Orange County

New Construction

Builder inventory across the county.

What Is Your Orange County Property Worth?

Start with the instant estimate for a range. Then have us check it against the actual comparable sales, the condition of the property, and what is happening on your specific street. The two numbers are often not the same.

GET MY INSTANT ESTIMATE »

Takes 30 seconds. Or call 949-430-7500 and skip straight to the real number.

How We Price and Negotiate

Before he sold his first home, Eric worked in construction alongside a custom home builder, then moved into real estate lending in Newport Beach, including work with a private lender. Three careers that turned into one skill.

A lender does not ask what a property might sell for on an optimistic day. A lender asks what it is genuinely worth if the asset has to be sold. That means selecting comparable sales rather than accepting whatever the software returns, and adjusting them for condition, lot position, view, and the upgrades a market will actually pay for. It is slower than pulling an average. It is also why our pricing tends to hold up when an appraiser or the other side of a negotiation puts it under scrutiny.

That work is what makes a negotiation winnable. When we hold a number, we can show exactly why we are holding it: the specific sales that support it, the adjustments behind them, and what the other side's comparables leave out. A position backed by data holds. A position backed by hope gets chipped away, usually in the last two weeks before closing when there is the most pressure to concede. Whether you are trying to net the most on a sale or make sure a purchase is worth what you are paying, that is where the outcome is decided.

A valuation a CPA could use

A Mission Viejo estate needed a defensible date-of-death value. The work came down to a property inspection, twelve comparable sales, two exact floor plan matches that anchored the analysis, and a written reconciliation the family's CPA used to establish a stepped-up cost basis. Read how it was built »

A closing saved in seven days

A buyer in her seventies found the single-level home she needed, then discovered a $300,000 shortfall in her funds. Because a private lender trusted Eric's valuation work, he was permitted to perform the appraisal and inspection himself. The loan funded in twenty-four hours and the home closed four days later. Read the full account »

The Orange County Housing Report, Every Week

Eric writes and publishes a weekly read on the Orange County market: active inventory, new listings, pending sales, closings, expected market time, and where each price range actually stands. Not a monthly recap of closed sales, which is a look in the rear-view mirror, but current supply and demand.

It is free, it is published in full on this site, and there is no email form in front of it. Most agents either sell this kind of data by subscription or hold it back for lead capture.

Read this week's Orange County Housing Report »

For neighborhood-level numbers, see the market reports by city.

Moving to Orange County?

Relocating is a transition, not just a transaction. We work with out-of-area buyers who cannot be here for tours, inspections, or contractor follow-ups, and we handle that legwork on the ground. Neighborhood fit, commute reality, and school district research come first, before anyone gets on a plane.

Start Your Relocation Plan »
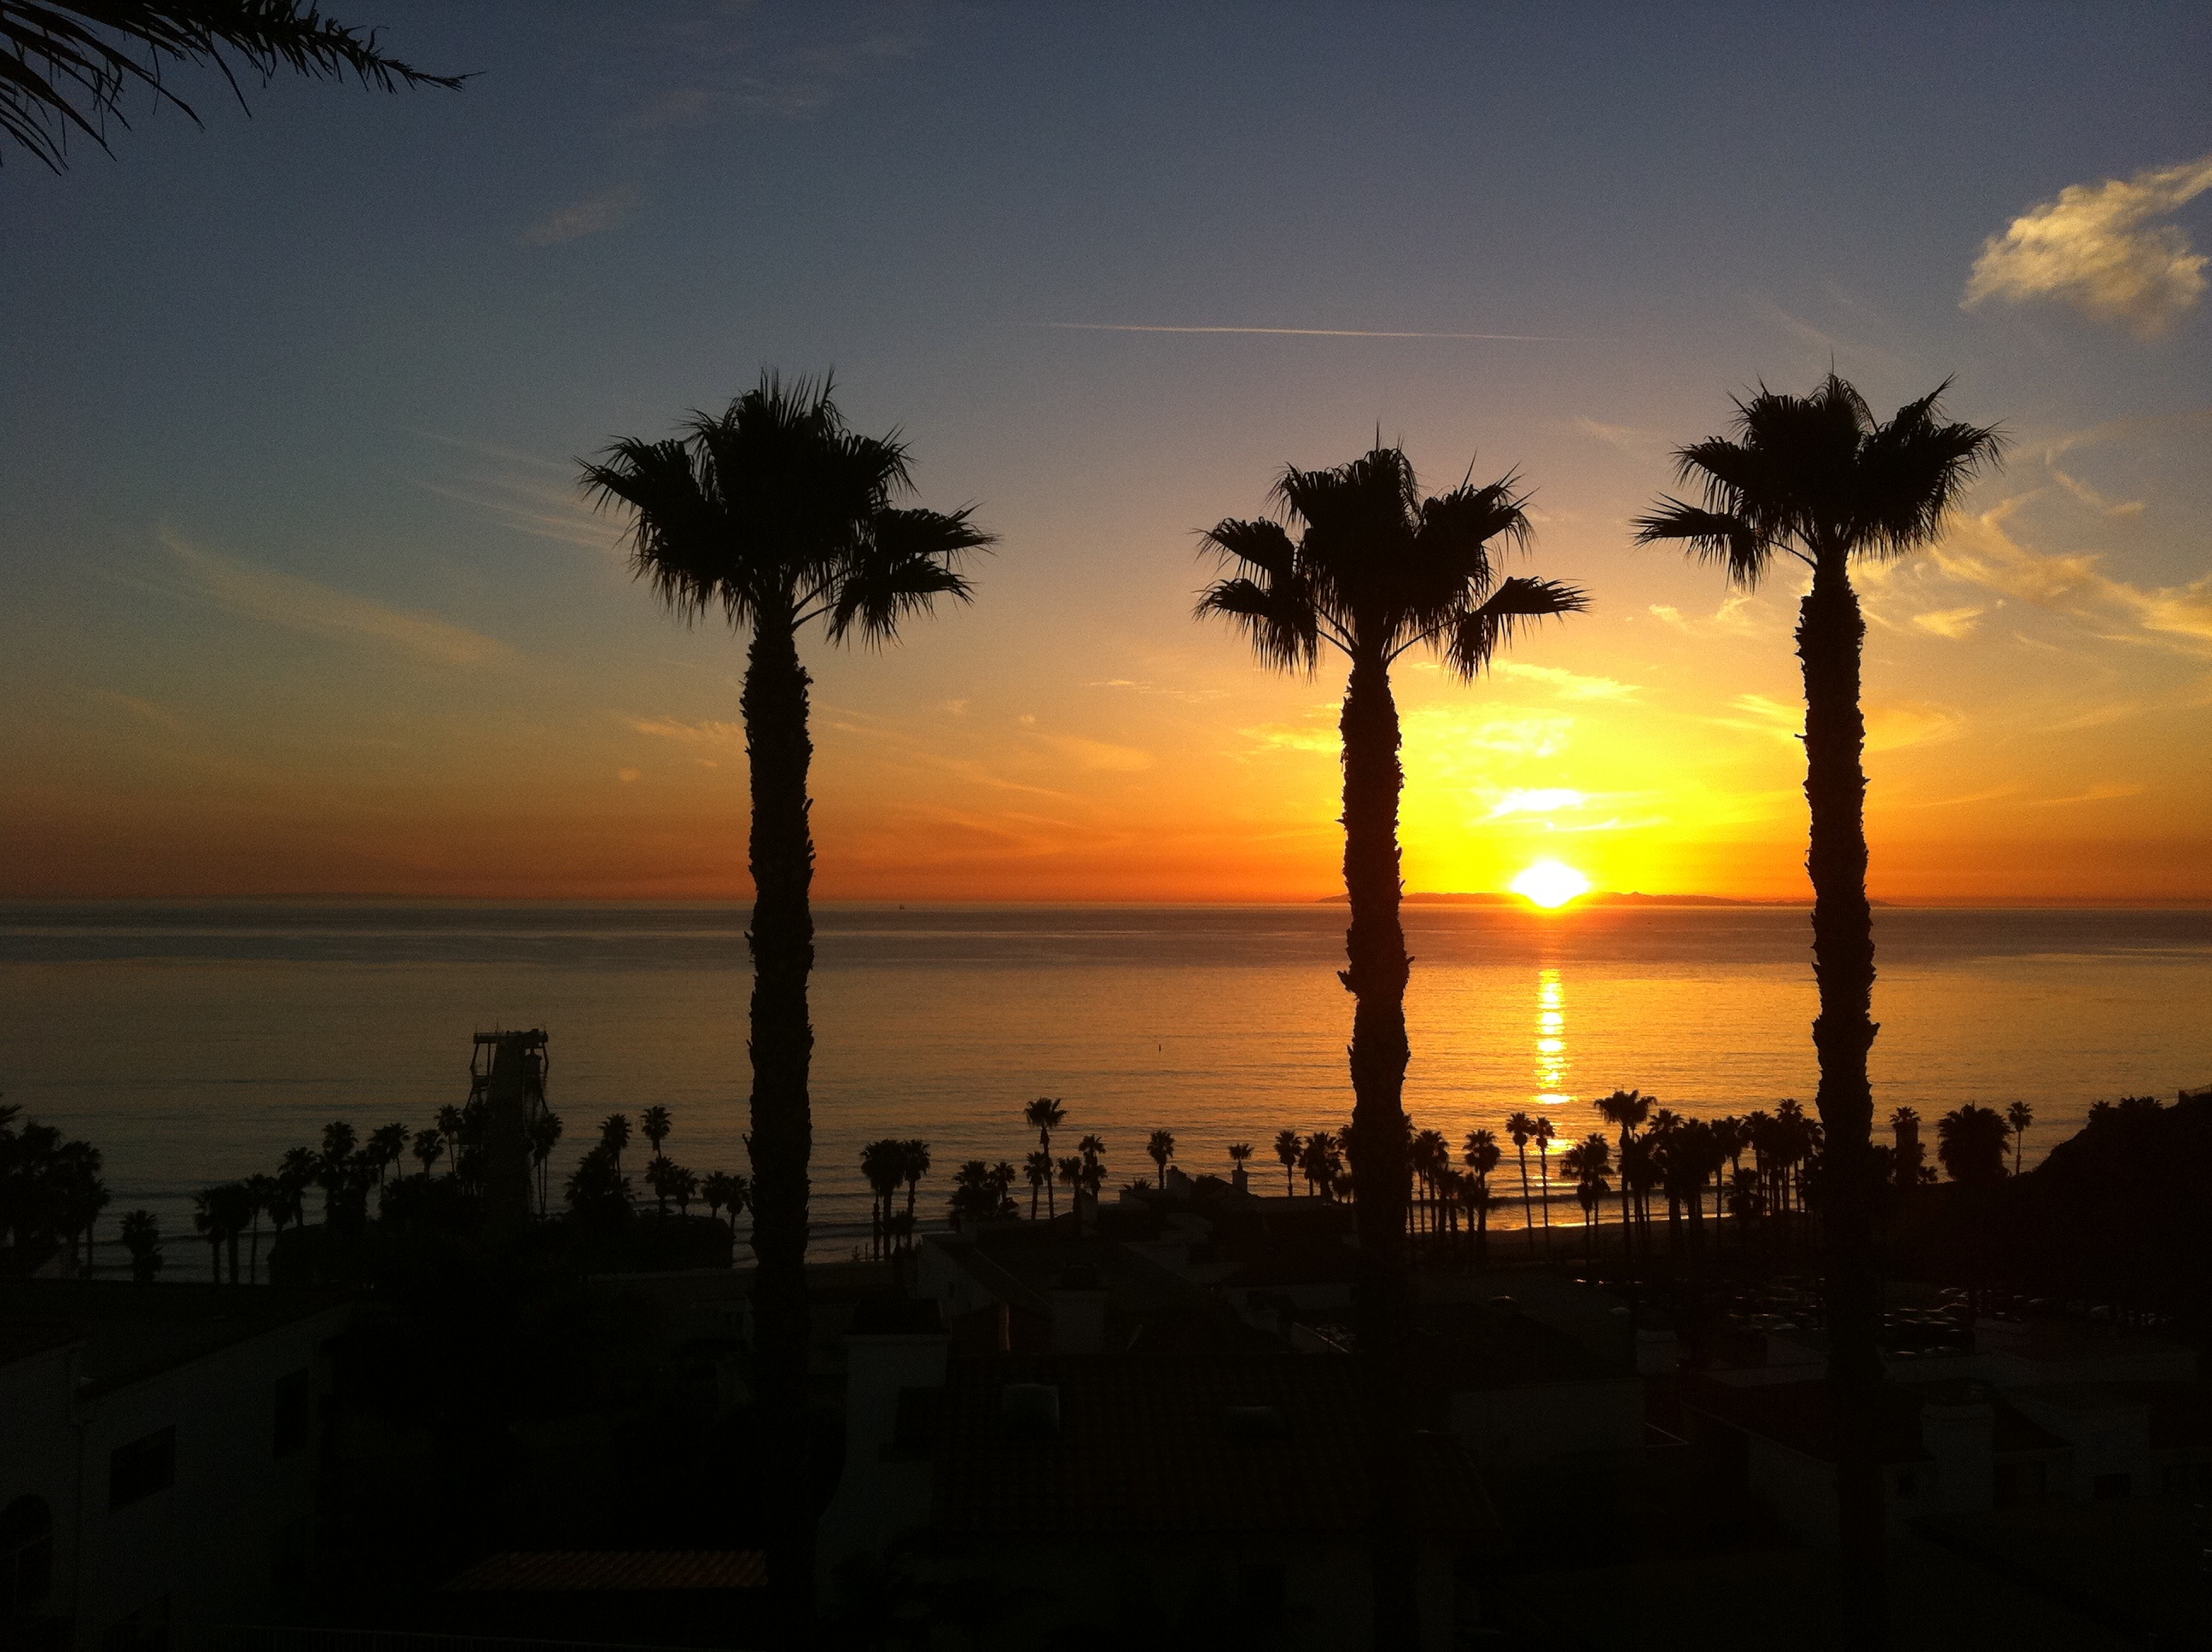
Catalina sunset from the Orange County coast

What Our Clients Say

Rated 5.0 out of 5 across 14 Google reviews. Read them all on Google »

Sold in 9 days

"We sold our home in Costa Mesa in just 9 days with Eric's help. My husband thought we didn't need to hire a realtor, Eric broke down the entire process for us and it just made sense to work with him."

Debra F.

Three years to the right house

"Eric listened to our likes and dislikes and narrowed down continually over about 3 years. We feel we got the house we wanted at an advantageous price. A true professional."

Gerry M. Read on Google »

Would use him again

"Eric Engelbert is a realtor that you can trust with the sale of your home. He is a true professional, easy to work with, and communicates often to know your needs and keep you aware of the market."

Kim M. Read on Google »

Orange County, Neighborhood by Neighborhood

Values here shift within a few blocks, and county-wide averages hide more than they reveal. Whether it is a coastal ocean view property, a master-planned community in Irvine, a mid-century Eichler in the City of Orange, a golf course home, or a duplex or fourplex held as investment property, the analysis starts at street level.

Weekend Open Houses

Touring homes this weekend? We keep real-time open house directories for every community. City pages like Newport Beach and Irvine carry localized schedules.

View the master list: Search all Orange County open houses »

Have a question about your property or the market?

No pressure and no pitch. If you are a year away from doing anything, that is a fine time to start the conversation.

Call or Text 949-430-7500

Prefer to schedule? Book a 15 minute call

Orange County Real Estate, Inc.  |  Eric Engelbert, Broker  |  California DRE 01241208 and 01527370

Ten New Orange County Listings

$2,499,000
5 Beds 5 Baths OC26195987 MLS Active Status
Nestled on a private cul-de-sac in the highly sought-after foothills of North Tustin, this extensively reimagined single-level residence offers 3,786 sq. ft. of refined living space-featuring 5 bedrooms, 4.5 bathrooms, and an attached 4-car tandem garage. From the moment you arrive, the home commands attention with refreshed landscaping, upgraded irrigation, and thoughtfully designed exterior lighting that creates a warm, inviting ambiance day and night. Inside, every surface has been meticulously updated — fresh interior paint, upgraded baseboards, and new high-end luxury vinyl flooring delivering both durability and elevated style throughout. At the heart of the home, the redesigned gourmet kitchen showcases a newly enhanced quartz island, brand-new high-end appliances, abundant storage, and seamless flow into the spacious dining area and expansive family room — anchored by a stunning quartz-clad gas fireplace. A sun-drenched bonus room with panoramic views of the backyard oasis creates an exceptional indoor-outdoor living experience that seamlessly extends the home's entertaining footprint. Designed for flexibility and multigenerational living, one wing of the home offers private guest quarters complete with its own living room, fireplace, bedroom, and full bathroom. The opposite wing hosts three additional bedrooms, two bathrooms, and a luxurious primary suite with a spacious walk-in closet and spa-inspired bathroom featuring dual vanities and an oversized walk-in shower with dual showerheads. Step outside to your fully revitalized backyard sanctuary — a newly resurfaced pool with updated tile and equipment, lush lawn, elegant hardscaping, ambient lighting, a charming gazebo, and a convenient poolside half bath for effortless entertaining. Additional upgrades include a fully serviced HVAC system, new pool equipment, refined landscaping with all-new uplighting, new shower glass enclosures throughout, and an epoxy-finished 4-car tandem garage floor. Ideally located near scenic hiking trails, parks, premier shopping, dining, and award-winning schools- this is North Tustin living at its finest.

1271 Brittany Cross, North Tustin

$1,975,000
4 Beds 3 Baths PW26193293 MLS Coming Soon Status
Tucked away on a quiet, tree-lined cul-de-sac, 2762 Tern Circle offers the kind of location, lot, and neighborhood feel that are hard to find in Costa Mesa. This 4-bedroom, 3-bathroom home features approximately 2,151 square feet of living space on an oversized 8,352-square-foot lot, with a large front yard, private backyard, and no homes directly behind the property. Inside, the home is filled with natural light and benefits from the coastal breezes that make this part of Costa Mesa so special. Large windows, shutters, a stone fireplace, and spacious living and dining areas give the home a warm, comfortable feel. Recent improvements include fresh interior paint, new flooring, new carpet, a newer roof, and an upgraded downstairs bathroom. The home is move-in ready today, while still offering plenty of opportunity for a future owner to make it their own over time. The large, private backyard offers room to entertain, play, garden, or simply relax, with added privacy from having no homes directly behind you. One of the biggest draws is the location and sense of community. Walk to summer Concerts in the Park and community events at nearby Balearic Park, head to Fairview Park for miles of walking and biking trails, or hop on the Santa Ana River Trail for a ride toward the beach. Tanager Park is also nearby with public pickleball courts, basketball, volleyball, playgrounds, and open green space, along with the Costa Mesa Golf Course just minutes away. This is the kind of neighborhood where neighbors know each other and community events are part of everyday life. With mature trees, generous yards, great neighbors, nearby parks and trails, and easy access to the beach, dining, shopping, and everything Costa Mesa has to offer, 2762 Tern Circle is a special opportunity to enjoy the best of the Costa Mesa lifestyle.

2762 Tern Circle, Costa Mesa

$770,000
2 Beds 2 Baths PV26195726 MLS Active Status
Welcome to 25153 Via Veracruz, a beautifully updated single level 2-bedroom, 2-bathroom home offering 1,141 square feet of thoughtfully designed living space in the desirable Del Prado community of Laguna Niguel. Inside, the home features engineered hardwood flooring installed in 2021, creating a warm and cohesive feel throughout the main living areas. Both bathrooms were tastefully remodeled in 2022, and the kitchen was completely updated in 2024 with custom-wrapped cabinetry, coordinating cabinetry in the dining area, and upgraded Café appliances including a new stove/range and dishwasher. The living room is anchored by a beautifully redesigned fireplace with custom built-in cabinetry, adding both character and valuable storage. The primary bedroom includes a professionally designed California Walk- In Closet, providing excellent organization and functionality. Step outside to a private patio surrounded by mature ficus trees, creating a peaceful and secluded setting ideal for relaxing or entertaining. Additional highlights include a 2-car garage and access to Del Prado community amenities, including two swimming pools and plenty of open grass space. With extensive recent upgrades, custom finishes, and a convenient Laguna Niguel location, this move-in-ready home offers an ideal combination of comfort, style, and low-maintenance​​‌​​​​‌​​‌‌​​‌​​​‌‌​​​​​‌​​​‌‌​​​‌‌‌​​​ living.

25153 Via Veracruz, Laguna Niguel

$1,850,000
4 Beds 3 Baths OC26195727 MLS Coming Soon Status
Beautifully remodeled and thoughtfully upgraded, this 4-bedroom, 2.5-bath home combines distinctive custom finishes with a floor plan designed for comfortable everyday living and entertaining. From the moment you enter, the attention to detail is apparent. High ceilings and a wide staircase create an open, welcoming feel, while custom built-ins, rich hardwood interior doors, stone accents and a dedicated bar add warmth and character throughout. Brand-new carpeting and fresh interior and exterior paint give the home a crisp, move-in-ready finish. The kitchen is a standout, featuring custom Sapele wood cabinetry, striking stone countertops, a hammered copper farmhouse sink and glass tile backsplash. The natural richness of the cabinetry and carefully selected finishes give the space a custom quality rarely found in a typical remodel. The primary suite continues that attention to detail with a recently added walk-in closet and a hotel-inspired bath designed to feel like a private retreat. Outside, a welcoming courtyard and covered patio extend the living space outdoors, complemented by hardscape, a sprinkler system and brand-new landscaping in the front yard. Additional improvements include vinyl windows, Silhouette blinds, air conditioning, heater and water heater. The garage is finished with durable epoxy flooring. One of the home's most appealing features is its access to the nearby trail and bike path, providing a scenic connection toward Doheny State Beach and San Juan Capistrano. With Dana Point Harbor, beaches, outdoor recreation, shopping and dining nearby, the location makes it easy to enjoy the coastal South Orange County lifestyle. With extensive custom craftsmanship, substantial improvements and spaces designed for both gathering and relaxing, this is a home where the details have already been thoughtfully considered.

25532 Leeward Drive, Dana Point

$1,195,000
2 Beds 2 Baths OC26195569 MLS Active Status
Tucked into the gated Canyon Island community within Big Canyon, this move-in-ready 2-bed, 2-bath corner residence delivers the ease and elegance Newport Beach is known for. Bright, open interiors flow seamlessly into the natural surroundings, giving the home a warm, grounded character that stands apart. Step inside to soaring vaulted ceilings and walls of glass that flood the space with sunlight and a real sense of openness. The living area anchors around a bold stacked-stone fireplace, and sliding glass doors lead out to a private balcony. It’s the ideal spot to start your morning, relax in the evening, or simply unwind. The updated kitchen works just as well for weeknight dinners as it does for hosting, with custom cabinetry, upgraded appliances, and a breakfast bar that opens right into the main living space. Retreat to the primary suite, where vaulted ceilings and abundant natural light keep things bright and airy. The en-suite bath feels like a spa, with a deep soaking tub, dual vanities, custom tile, and two closets. The second bedroom offers a comfortable, private retreat for guests or a home office. Outside your door, Canyon Island brings resort-style amenities: pool, spa, and tennis courts. And the Big Canyon location can’t be beat, minutes to Back Bay trails, top Corona del Mar schools, Fashion Island, world-class beaches and dining, and everything coastal Orange County has to offer. A rare blend of thoughtful design, quiet setting, and unbeatable location, this is refined Newport Beach living, ready for you.

2 Canyon Island, Newport Beach

$750,000
2 Beds 2 Baths OC26195274 MLS Active Status
This is an upper level one story 2-bedroom 2 bath View Condo with a direct access garage. You'll enjoy the evening sunsets and panoramic views from the living room, primary suite or the walk-out balcony. Spacious living room with tall-vaulted ceilings, abundant natural light and a fireplace finished with stacked stone. The kitchen has warm tone cabinets with upgraded granite counters and backsplashes and porcelian tiled floors. New LVP Flooring throughout and freshly painted interior. Stainless steel gas stove, built in dishwasher and microwave. The dining area also includes option for breakfast bar seating. Wooden Plantation Shutters throughout, Crown Moldings and tall baseboards. Added recessed lighting. The primary bedroom has a large walk-in closet, tall vaulted ceilings and a large patio door. The primary en-suite bath includes dual vanities and a remodeled walk-in shower with glass enclosure. Conveniently located Inside laundry room with gas or electric dryer options. Direct access garage with EV charge port. This is a great community with large swimming pool and spa. Near Aliso Viejo Town center with lots of dining and shopping opportunities. Plenty of biking and hiking trails and award-winning schools are nearby. Easy access to transportation corridors including freeways, toll-roads for convenient transportation. The Aliso Viejo Master Association includes pools, spas, parks, clubhouse, tennis and basketball courts, and many other wonderful amenities with community planned events for all ages.

1 Via Abruzzi, Aliso Viejo

$1,235,000
4 Beds 3 Baths OC26192679 MLS Coming Soon Status
COMING SOON | ELEVATED ALISO VIEJO LIVING Beautifully appointed and thoughtfully designed, this 4-bedroom, 3-bath end-unit residence offers a warm, inviting atmosphere, an open-concept floor plan, and a custom feel throughout. High ceilings, custom molding, and warm wood vinyl flooring add character and an elevated sense of comfort, while the end-unit location provides added privacy. The open living and dining areas flow seamlessly together, creating a comfortable and inviting space for everyday living, gatherings, and entertaining. A beautiful fireplace framed by elegant travertine adds warmth and timeless character to the home. The thoughtfully designed floor plan also features a desirable main-level bedroom and full bath, ideal for guests, a home office, or flexible living space. A conveniently located laundry room near the lower-level bedroom adds to the home’s functionality and ease of living. At the heart of the home, the gourmet kitchen combines style and functionality with granite countertops, a spacious center island, breakfast nook, and quality appliances, along with a newer upgraded dishwasher and faucets. The kitchen flows naturally into the main living areas, making it easy to stay connected while cooking, gathering, and entertaining. Thoughtful details continue throughout the home, custom built-ins, wood blinds, mirrored wardrobe doors, recessed lighting, ceiling fans throughout, and fresh interior paint. A newer upgraded heating and air-conditioning system provides year-round comfort. The attached 2-car garage adds exceptional functionality with custom built-in storage and a dedicated workbench. Outdoors, the private rear patio extends the living space with planters and fresh landscaping, creating a peaceful setting to relax and enjoy the beautiful Aliso Viejo climate. Ideally located near Aliso Viejo’s acclaimed parks, trails, shopping, dining, and top-rated schools, this exceptional home offers a wonderful combination of warmth, character, functionality, privacy, and location. A special opportunity to enjoy comfortable, elevated living in one of Orange County’s most desirable communities.

84 Matisse, Aliso Viejo

$675,000
3 Beds 2 Baths PW26187027 MLS Active Status
***Turnkey Corner-Unit Condo in Villa Mira – Move-In Ready!*** Welcome to 28121 Montecito, Unit #23, a beautifully updated first-floor corner unit in the desirable Villa Mira community of Laguna Niguel. With no steps to navigate, this single-level home offers effortless, convenient living from the moment you walk in. This renovated residence has been updated throughout, featuring fresh paint, new vinyl flooring, new blinds throughout, and quartz countertops in the kitchen. The kitchen is outfitted with a new stainless steel oven and dishwasher, soft-close drawers and cabinetry, and an open-concept layout that flows seamlessly into the family room — perfect for everyday living and entertaining. A newer water heater and renovated bathrooms add further peace of mind for the next owner. The family room is anchored by a fireplace framed in custom paneling, creating a warm, designer-inspired focal point, with a new slider door leading out to a private patio. Recessed lighting in the family room and kitchen adds to the light, neutral palette throughout. Residents of Villa Mira enjoy resort-style amenities including multiple pools, spas, a clubhouse, and beautifully maintained greenbelts and walking paths. Located in the Capistrano Unified School District, this home offers access to some of the area's top-rated schools. The location is unbeatable — close to shopping, dining, parks, and just minutes from Laguna Niguel's beaches and trails, with easy access to the 5 and 73 freeways for an effortless commute. This is the one you've been waiting for — updated, single-level, and move-in ready. Schedule your showing today!

28121 Montecito Unit 23, Laguna Niguel

$1,234,900
3 Beds 3 Baths OC26188465 MLS Coming Soon Status
SPECTACULAR PROPERTY WITH AMAZING UPGRADES THROUGHOUT! Highly sought after Twelve Picket community and an awesome location within walking distance to top rated schools! This Amazing property offers a large living room with fireplace, separate dining room and a stunning kitchen with Upgraded granite countertops, tile backsplash, upgraded kitchen cabinets with soft-close doors and drawers, Stainless steel GE Signature Series appliances, Kohler kitchen fixtures, upgraded garbage disposal with LED antimicrobial light and LED lighting. Spacious primary suite with walk-in closet and a breathtaking primary bathroom which has been totally remodeled featuring a walk-in shower with frameless glass enclosure, freestanding tub, upgraded vanity with dual sinks, Quartz countertop and upgraded fixtures. All three bathrooms remodeled with upgraded vanities with quartz countertops, soft-close cabinets, Kohler sinks in upstairs bathrooms, Delta fixtures in the upstairs bathrooms, Kohler fixtures in the downstairs bathrooms, Kohler comfort-height toilets with soft-close seats and lids, downstairs bathroom features decorative wainscoting/beadboard, Jack & Jill bathroom with upgraded bathtub, tile surround, and Delta frameless sliding glass door. Interior features include custom fireplace surround and mantel, built-in media niche, custom built-in desk at upstairs hall, AquaGuard waterproof laminate flooring and six-inch baseboards throughout, custom crown molding in the downstairs living areas and primary bedroom, kitchen/entryway opening professionally framed and trimmed. Staircase upgraded with decorative skirtboard and white risers, custom wood shutters and ceiling fans in all bedrooms, all windows professionally framed with stools and aprons, custom 36-inch-wide back door featuring 10 double-paned windows and a five-pane, one-foot-wide side window, added upgraded lighting fixtures and fresh interior paint, whole house repiped with PEX plumbing, fresh exterior paint, newer and upgraded fencing. Large front porch with view of lush greenbelts and a large rear patio with plenty of space for your outdoor enjoyment and entertainment. All this plus excellent proximity to Aliso Viejo Town Center with shops, restaurants and entertainment, easy toll road (73) and beach access (via 133) and nearby hiking, biking and nature trails!

9 Picket, Aliso Viejo

Start Your Search

Based on information from California Regional Multiple Listing Service, Inc. as of . This information is for your personal, non-commercial use and may not be used for any purpose other than to identify prospective properties you may be interested in purchasing. Display of MLS data is usually deemed reliable but is NOT guaranteed accurate by the MLS. Buyers are responsible for verifying the accuracy of all information and should investigate the data themselves or retain appropriate professionals. Information from sources other than the Listing Agent may have been included in the MLS data. Unless otherwise specified in writing, Broker/Agent has not and will not verify any information obtained from other sources. The Broker/Agent providing the information contained herein may or may not have been the Listing and/or Selling Agent.