La Habra Heights Real Estate

La Habra Heights offers a unique blend of rural charm and luxury living, attracting those seeking more space and privacy without straying too far from the conveniences of city life. Nestled among rolling hills, this area is known for its breathtaking views, from lush greenery to sweeping cityscapes. If you’re looking for homes with a view, especially ones overlooking golf courses, La Habra Heights delivers a range of properties that take full advantage of the landscape.

As a hidden gem of Southern California, La Habra Heights feels like a world away while still being close to the heart of Orange County. Many homes in this area sit on large lots, offering plenty of space for gardens, outdoor living areas, and even small groves of fruit trees. The views from these properties are often stunning, with many homes offering panoramic sights that stretch all the way to the ocean on clear days. Finding a La Habra Heights home for sale is an opportunity to live in a serene environment where every sunset feels like a private show.

For those who enjoy a good round of golf, the area boasts beautiful golf course view homes. Whether you’re looking for a property that backs up to a course or one that simply provides views of the rolling greens, La Habra Heights has options that cater to your lifestyle.

The market here tends to have a limited number of homes available at any given time, so when something comes up, it’s worth acting quickly. That’s where Orange County Real Estate, Inc. comes in. With a deep understanding of the local market, our team excels in sourcing the best properties, whether you’re after a quiet retreat with a view or a spacious home ready for entertaining. We have the ability to negotiate deals that meet your needs, helping you secure a home in this coveted area.

Check the value of any La Habra Heights property at this link.

The appeal of La Habra Heights lies not only in its homes but also in the lifestyle it offers. It’s a place where you can enjoy the peacefulness of rural living while still being just a short drive away from the bustling hubs of Orange and Los Angeles Counties. Families and professionals alike find it the perfect balance of seclusion and accessibility.

When looking for a home in La Habra Heights, working with the right real estate team makes all the difference. Orange County Real Estate, Inc. is known for its skill in finding the perfect fit for clients and negotiating on their behalf. We’re here to make sure that when you decide on your dream home, the process is smooth from start to finish.

If you’re considering making La Habra Heights your home, explore the possibilities today. The views, the peace, and the unique properties in this area are unmatched.

La Habra Heights Off Market Property For Sale

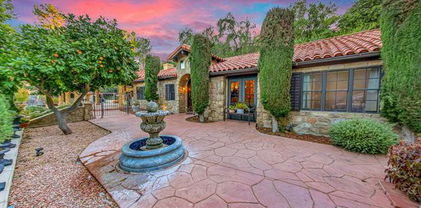

Adjacent to Hacienda Golf Club: This Private Mediterranean Estate has been thoughtfully designed and purposefully situated on a large parcel of land. The flat lot provides captivating views of Hacienda Golf Club and Los Angeles.

When you drive through the private gates this luxurious home is spectacular and inviting.

The entry was inspired by homes along the Mediterranean Sea bringing the natural light inside to enhance elements of polished marble and rare hardwood. The architect designed walls of glass to usher in light.

The sophisticated open floor plan has created spaces for entertaining and effortless livability. The gourmet chef's kitchen is surrounded by spacious indoor and outdoor areas that provide breathtaking views. The kitchen is equipped with top-of-the-line appliances by Sub-Zero and Viking.

The master suite is well-appointed with its own bonus room for a gym or office. The master bath has a large jacuzzi soaking tub, walk-in six showerhead shower, steam room and dual vanity. Custom hardwood cabinets in the oversized master closet provide ample space for the king and queen.

Grand living room, en-suite bedrooms, library, screening room, bar, six bathrooms and enormous four-car garage complete this brilliant estate.

Additional amenities include Smart Home automation and security, four climate zones, and a workshop space. Plans are complete for an additional 1000 Sq Ft including two large bedrooms and a 1000 bottle wine cellar.

Schedule A Tour Of This Truly Magnificent Home

562-362-4466

Luxury house for sale in La Habra Heights

New Construction Luxury Home

New Construction Luxury Home

New Construction Luxury Home

New Construction Luxury Home

New Construction Luxury Home

New Construction Luxury Home

New Construction Luxury Home


La Habra Heights Real Estate

$1,749,800
5 Beds 4 Baths 226003471 MLS Active Status
Tucked away in a peaceful, private setting on an almost 1 acre lot - this stunning custom estate offers the perfect balance of luxury, comfort and versatility. Boasting 5 bedrooms, 4 stylishly updated bathrooms and 4,368 square feet of beautifully appointed living space, this exceptional residence showcases breathtaking hillside views while providing a rare sense of seclusion. The bright interior features an open-concept floor plan enhanced by abundant natural light, recessed lighting and an elegant blend of marble, oak and bamboo flooring throughout. A welcoming living room with a cozy fireplace serves as the heart of the home and flows effortlessly into the beautifully remodeled kitchen, appointed with premium marble countertops/backsplash, stainless steel appliances, an oversized center island and a wraparound peninsula with bar seating--creating the ideal setting for both everyday living and entertaining. Upstairs, spacious secondary bedrooms provide comfort and flexibility, while the luxurious primary suite offers a private retreat complete with its own fireplace, walk-in closet, dual vanities, a spa-inspired soaking tub and an oversized walk-in shower. An expansive balcony extends the living space outdoors, providing a tranquil setting to relax and enjoy the property's picturesque surroundings. An upstairs laundry room adds everyday convenience. The lower level features a private in-law suite complete with its own kitchen, bathroom, laundry area and separate entrance, offering exceptional flexibility for multigenerational living, extended guests, a home office or potential rental income. Designed to embrace Southern California's coveted indoor-outdoor lifestyle, the property also features a large entertaining deck overlooking the serene surroundings. Additional highlights include a 3-car garage, RV parking and newer HVAC system/water heater. Offering the privacy of an estate setting without sacrificing convenience, this remarkable La Habra Heights residence is ideally located near top-rated schools, shopping, golf courses, parks, hiking trails and freeway access. A rare opportunity to enjoy refined living in one of the area's most sought-after communities. Welcome home!

1548 Le Flore Drive, La Habra Heights

$1,495,000
4 Beds 3 Baths OC26152400 MLS Active Status
At the end of a quiet cul-de-sac sits a home that embodies the lifestyle La Habra Heights is known for. Set on nearly one-half acre along a coveted single-loaded street, this beautifully updated single-story residence offers exceptional privacy, sweeping canyon and hillside views, sparkling city lights, and an effortless connection between indoor comfort and outdoor living. Encompassing approximately 2,552 square feet, the home features four bedrooms, three bathrooms, a dedicated office, and an oversized three-car garage. Designed to embrace natural light, expansive windows frame the surrounding landscape while creating a seamless flow from the living spaces to the backyard beyond. The remodeled kitchen is both timeless and inviting, featuring classic white cabinetry, quartz countertops, a farmhouse sink, generous storage, and picturesque views overlooking the pool and surrounding hills. Throughout the home, new luxury vinyl plank flooring installed in 2026 provides warmth and continuity, while thoughtful updates preserve the home's original character. The private primary suite offers a peaceful escape with direct backyard access, a spacious walk-in closet, and an outdoor shower—bringing a touch of resort-style living into everyday life. Outside, the property truly comes to life. Anchored by an oversized pool and spa, the backyard has been thoughtfully designed to maximize both recreation and relaxation without sacrificing space. An expansive covered patio with exposed beams and built-in lights and heaters creates an outdoor living room that naturally becomes the gathering place for family and friends throughout the year. A built-in barbecue, custom fire pit, and multiple seating areas complete an entertainer's dream, all set against a backdrop of rolling hills and evening city lights. With virtually no through traffic, the peaceful cul-de-sac offers the rare sense of quiet and security that has become increasingly difficult to find. Originally built in 1961, the home blends timeless California architecture with modern updates—and with no HOA, you'll enjoy the freedom to fully appreciate this exceptional property. Rarely does a home combine single-story living, nearly half an acre, breathtaking views, resort-style amenities, and one of La Habra Heights' most desirable cul-de-sac locations. More than a residence, this is a place where generations gather, memories are made, and everyday life feels just a little more extraordinary.

1662 Sierra Vista Drive, La Habra Heights

$2,970,000
4 Beds 6 Baths OC26151905 MLS Active Status
Experience The Heights—a rare fusion of elevated luxury, architectural sophistication, and absolute privacy, framed by panoramic vistas stretching across Orange County, the Pacific Ocean, and Catalina Island. This custom estate, set on palatial grounds within an exclusive gated enclave, offers a lifestyle reserved for the truly discerning. A contemporary masterpiece, this exquisite residence showcases impeccable design, high end craftsmanship, and state of the art amenities. Every detail has been thoughtfully curated to create a seamless harmony between spectacular indoor living and expansive outdoor spaces. This resort style oasis serves as a private sanctuary, offering breathtaking views and versatile entertainment areas ideal for intimate gatherings or large celebrations. Enjoy radiant sunrises and unforgettable sunsets over the coastline—whether relaxing in the comfort of your home, taking in the views from one of several expansive balconies, or unwinding poolside. Sharpen your skills on the putting green or full length basketball/tennis court. Wander through lush, manicured gardens and harvest organic mangos, avocados, oranges, lemons, pomenegranites, peaches and plums. At day’s end, step away from your private executive office suite and transition effortlessly into an evening of tranquility—dining al fresco beneath glistening city lights and a canopy of stars, followed by a rejuvenating escape to your primary suite, where his-and-hers dressing rooms and a personal spa retreat await. This remarkable estate is more than a residence. It is a lifestyle—elevated, effortless, and extraordinary.

195 Flowerfield Lane, La Habra Heights

$1,495,000
3 Beds 3 Baths PW26154096 MLS Active Status
View, View and View! Perched high above La Habra Heights, this exceptional hillside estate offers breathtaking panoramic views of the San Gabriel Valley, surrounding hills, canyons, mountains, and sparkling city lights. Located at the end of a quiet cul-de-sac, this private retreat captures the beauty of luxurious California living with exceptional privacy and tranquility. Designed to embrace its spectacular surroundings, this beautifully remodeled home features an open and light-filled floor plan. Expansive windows frame stunning views throughout the residence, creating a unique experience from peaceful mornings overlooking the valley to unforgettable sunsets and dazzling city lights at night. The interior blends timeless elegance with modern comfort, featuring rich hardwood flooring, exposed wood-beam ceilings, recessed lighting, and two impressive stone fireplaces. The remodeled gourmet kitchen showcases granite countertops, custom cabinetry, stainless steel appliances, a center island, and a spacious dining area that flows seamlessly into the living and great room, creating an ideal space for everyday living and entertaining. Sliding glass doors open to expansive wraparound decks and terraces, extending the living space outdoors. Enjoy morning coffee, outdoor dining, gatherings with friends, or quiet evenings while taking in the breathtaking scenery. The lower level offers exceptional flexibility with its own private entrance, second kitchen, spacious family room with stone fireplace, additional bedroom, and remodeled bathroom. Perfect for multi-generational living, extended family, guests, or a private retreat, this versatile space provides comfort and privacy. The spacious primary suite features beautiful views, generous closet space, and a remodeled spa-inspired bathroom, offering a peaceful escape at the end of the day. Surrounded by mature landscaping, charming gardens, patios, and peaceful outdoor spaces, this property creates a private sanctuary where nature and luxury come together. Whether enjoying sunrise views, entertaining under the stars, or relaxing in the serenity of the hills, this home offers an extraordinary lifestyle. A rare opportunity to own a premier La Habra Heights view estate featuring spectacular vistas, elegant upgrades, flexible living spaces, and unmatched privacy. Experience the finest in Southern California hillside living.

401 1/2 W. Skyline Drive, La Habra Heights

$1,488,888
4 Beds 2 Baths DW26141910 MLS Active Status
Private gated estate nestled in the heart of prestigious La Habra Heights! This beautifully updated home offers the perfect blend of privacy, comfort, and scenic canyon views. The spacious living room features stunning beamed ceilings, a classic brick fireplace, and direct access to an expansive covered patio deck overlooking the surrounding hillsides and canyons, perfect for family and friends entertaining and complete with a BBQ Island cooking area. The remodeled primary suite includes an updated bathroom with walk-in shower and thoughtfully designed finishes. Additional upgrades include fresh interior and exterior paint, a durable metal roof, covered rain gutters, and an energy-efficient zoned HVAC system that allows independent heating and cooling of desired rooms. This home also features a 12x12 permitted guest suite off the patio deck for added convenience and hosting. Outdoor amenities abound with RV parking with full hookups, ample space for multiple vehicles or boat parking, a private driveway, automatic entry gate, and a newly constructed covered pergola ideal for outdoor entertaining or relaxing to an evening sunset. The oversized lot offers additional usable land with endless possibilities for expansion, recreation, gardens, or future improvements. You will enjoy the harvest of multiple fruit trees including Oranges, Apples, Grapefruits, Kumquats, Olive Trees, Avocados and Lemons. Got Oil? Well, this property does! You can have oil rights with this property and receive passive income for it. Located near the renowned Hacienda Golf Club and The Park (at East Road and Hacienda Boulevard), this private oasis provides a rare combination of seclusion and convenience. Experience the unique lifestyle, privacy, and potential that only La Habra Heights can offer. This home is a “Must See”. Call today for a private showing! You’ll be glad you did!

1916 Tumin Road, La Habra Heights

$2,899,888
5 Beds 6 Baths PW26143949 MLS Active Status
Introducing a rare expression of modern luxury in the prestigious hills of La Habra Heights. Completed in 2023, this exceptional contemporary estate showcases approximately 5,500 square feet of sophisticated living space, gracefully situated on nearly 1.5 acres of private grounds just moments from the golf course. Designed with both grand entertaining and everyday elegance in mind, the main residence spans approximately 4,880 square feet and offers an impressive blend of architectural style, expansive spaces, and refined finishes throughout. Soaring interiors are complemented by multiple living and gathering areas, including formal and casual spaces that seamlessly flow together. At the heart of the home lies a stunning chef's kitchen, thoughtfully appointed for culinary excellence and accompanied by a separate wok kitchen and butler's pantry, creating the ultimate setting for hosting intimate dinners or large-scale celebrations. The estate features four generously sized bedrooms and four-and-a-half luxurious bathrooms, including a spectacular primary suite designed as a true private sanctuary. This lavish retreat boasts its own sitting lounge and dual walk-in closets, delivering the comfort and sophistication expected of a world-class residence. Additional amenities include an upstairs family retreat, downstairs living area, dedicated laundry room, and an oversized three-car attached garage. Enhancing the estate's remarkable versatility is a beautifully designed detached guest house of approximately 620 square feet, complete with its own bedroom, bathroom, living room, and open-concept kitchen—ideal for extended family, guests, executive office space, or private accommodations. A rare offering of newer construction in one of La Habra Heights' most coveted locations, this extraordinary estate presents a lifestyle defined by luxury, privacy, and timeless contemporary design.

1911 Tumin Road, La Habra Heights

$1,775,000
5 Beds 5 Baths WS26138745 MLS Active Under Contract Status
Own a Piece of History: The Historic Laura Scudder Estate with Panoramic Views Discover an unparalleled fixer-upper opportunity nestled in the heart of the city. Spanning two expansive parcels totaling 102,766 square feet of land, this legendary 1935 Spanish Villa offers ultimate resort-style privacy and boundless potential. The main residence features 6,000 square feet of living space waiting to be restored to its historic grandeur. Perched on an elevated geographic point, the property boasts breathtaking panoramic views stretching all the way to the Pacific Ocean and Catalina Island by day, and front-row seats to the spectacular Disneyland fireworks by night. Property Highlights: Historic Charm: Authentic 1935 architecture featuring original wood-beam ceilings, solid wood mission-style doors, and updated flooring. Main House & Guest House: Generous main living spaces plus a separate, spacious guest house perfect for visitors or multi-generational living. Endless Entertainment: Includes a game room, a large basement ready for a custom wine cellar, and a massive pool with a dedicated dressing room (pool requires repair). Outdoor Oasis: Lush grounds featuring an organic vegetable garden, plenty of fruit trees, a tennis court, mature floral landscaping. Development Potential: The second parcel offers an incredible opportunity to build or expand. Located just up the hill from the prestigious Hacienda Golf Club, this estate is a rare diamond in the rough looking for the right visionary to bring it back to life. Sold as-is condition; requires major repairs to the main house and pool. Cars and Wine are not included. property use Septic system, BUYER TO VERIFY ALL INFORMATION AND CONDITION INDEPENDENTLY

615 Reposado, La Habra Heights

$2,750,000
5 Beds 7 Baths OC26130929 MLS Active Status
Nestled in the prestigious estate community of La Habra Heights, this exceptional private estate sits on approximately 1.96 acres and offers a long private driveway, gated entry, outstanding privacy, and the upper level captures lovely mountain and city light views.—providing the perfect blend of tranquility and luxury. Spanning approximately 6,448 square feet, the residence features 5 bedrooms, 7 bathrooms, and a 3-car garage. The thoughtfully designed two-story floor plan offers multiple living areas, spacious family rooms, view balconies, and generous entertaining spaces. A primary suite on the main level makes the home ideal for multi-generational living or hosting family and guests. The beautifully landscaped grounds are designed for both relaxation and entertainment, featuring an outdoor BBQ area, fire pit, putting green, expansive lawn, and lush gardens. Behind the home, a private orchard with dozens of fruit trees creates a peaceful retreat. In addition, a large, level area offers endless possibilities to create an infinity pool, water features, landscaped gardens, or a beautifully designed ADU (Accessory Dwelling Unit), providing exceptional flexibility and future value. A spacious motor court and extra-long driveway can comfortably accommodate 10 or more vehicles, with ample room for an RV, boat, or other recreational vehicles, making it ideal for both everyday living and entertaining. La Habra Heights is one of Southern California's most sought-after estate communities, renowned for its expansive properties, breathtaking views, peaceful natural surroundings, and exceptional privacy. At the same time, it offers outstanding convenience, with shopping, dining, and everyday amenities just 10 minutes away, allowing you to enjoy the serenity of estate living without sacrificing modern convenience.

1975 Chota, La Habra Heights

$1,399,000
5 Beds 3 Baths PW26128078 MLS Active Status
Welcome to this exceptional view property! Situated on an approximately 28,600-square-foot lot, this unique property features a beautifully renovated single-family residence and a newly built, fully permitted detached ADU. With generous outdoor space for both homes, the property offers privacy, flexibility, and income-producing potential. Enjoy breathtaking panoramic views of city lights, the Palos Verdes Peninsula, and Catalina Island. Conveniently located near a premier golf course and outdoor recreational amenities, this property offers the perfect balance of tranquility and convenience. Both residences enjoy private backyard areas with unobstructed views. The main residence offers approximately 2,063 square feet of living space with 3 bedrooms and 2 bathrooms. As you enter the home, you are immediately welcomed by stunning backyard views. Recent renovations include updated bathrooms, new flooring, and a remodeled kitchen, while preserving the home's original wood accents and character. The kitchen is ideally positioned to capture the spectacular views and is filled with natural light. A laundry room with direct access to the side yard is conveniently located off the hallway. The spacious primary suite features wood-paneled walls that create a warm, cabin-style atmosphere. The private en-suite bathroom includes a freestanding soaking tub, providing the perfect place to relax and unwind. The detached ADU offers approximately 600 square feet of living space and includes 2 bedrooms, a kitchenette, and a full bathroom. Recently built and fully permitted, it is ideal for rental income, extended family, or guest accommodations. The ADU also enjoys its own private outdoor area and the same incredible views as the main residence. The grounds are enhanced by mature avocado and citrus trees, upgraded automatic irrigation, and landscape lighting. Additionally, the property includes a large, mostly flat area that may provide opportunities for future expansion or improvements, subject to applicable approvals. Don't miss this rare opportunity to own a peaceful retreat surrounded by nature while enjoying spectacular views and excellent income potential.

858 Reposado, La Habra Heights

$1,380,000
4 Beds 3 Baths PW26116867 MLS Closed Status
Tucked away in the peaceful hills of La Habra Heights, this 4-bedroom, 2.5-bath retreat feels like your own private Shangri-La. Behind the fully gated grounds, you’ll find a home designed to capture breathtaking panoramic views stretching from Long Beach to Catalina Island and the Palos Verdes Peninsula. The dramatic two-story cathedral ceilings and open-concept layout create an airy, light-filled atmosphere, while the unique interior balcony off the spacious upstairs primary suite overlooks the living room below, adding character and charm rarely found today. Whether you’re enjoying a quiet morning coffee with the coastal views, entertaining guests under the stars, or simply soaking in the tranquility and privacy this property offers, this home delivers a true escape from the everyday. Additional highlights include ample guest parking, abundant storage including attic space above the garage, a newer roof approximately 1.5 years old, and a newer air conditioning system approximately 5 years old. With multiple multi-million dollar homes currently under construction nearby, the area continues to grow in prestige and value. Conveniently located with easy access in and out of the Heights, this is a rare opportunity to enjoy privacy, serenity, and incredible views without sacrificing convenience. Assorted furniture may also be included, making this hillside sanctuary even more move-in ready.

1782 E Skyline Drive, La Habra Heights

$2,500,000
5 Beds 5 Baths PW26101072 MLS Active Status
Welcome to a gracious Mediterranean hilltop villa, where every room offers expansive and stunning views. Los Angeles architect Lazaros Papademetropoulos, AIA designed the main house, and Ernie Ybarra designed the mother-in-law suite. Step into the bright and elegant foyer through carved solid wood doors with a large arched transom window. Natural light and great views adorn the living room. The spacious formal dining room features a travertine fireplace (gas), an empire-style chandelier, and a pine cathedral ceiling. French doors open onto a wrap-around veranda. A chef’s kitchen features a Viking 48-inch range with double ovens and a Viking hood, complete with custom-built American Black Cherry cabinetry by master woodworkers. The great-sized great room boasts a solid pine vaulted ceiling, Brazilian cherry floors, French doors and balconies with views to Catalina. A large primary suite features pine vaulted ceilings, a tall window, and french doors open onto a large balcony overlooking the local hills. Walk-in closet with lots of built-in shelves and drawers. Primary en-suite features rare and beautiful Italian Breccia Pernice marble counters on twin vanities, a double-headed shower, a soaking tub with a view into the treetops, a separate water closet, and travertine floors. Preserve your wine collection in a walk-in temperature controlled wine cellar that holds over 1000 bottles and has freeform slate flooring. A two car garage is extra deep for toys and equipment and includes a separate locked tool room. Step into your own private oasis perched on a quiet gentle hill, this one-acre plus retreat offers more than just a home, it is a gardener's haven. The property features 19 mature fruit trees, productive, organic vegetable herb gardens, and a hillside with maturing California Redwoods. This property is located in the prestigious Flowerfield community, which is the only gated community in La Habra Heights.

270 Flowerfield, La Habra Heights

$2,488,000
5 Beds 4 Baths P1-27192 MLS Active Under Contract Status
Perched at the top of a private road in the prestigious hills of La Habra Heights, this gated contemporary Spanish estate offers an exceptional blend of privacy, luxury and breathtaking unobstructed Catalina and city light views. Nestled within a serene wildlife corridor with direct access to horse and hiking trails, this extraordinary property delivers a peaceful retreat surrounded by nature while remaining close to everyday conveniences.Rebuilt in 2001 and later thoughtfully remodeled over a two-year period (completed in 2022), the home was designed for elevated entertaining and modern living. A dramatic open-concept floor plan welcomes you with soaring ceilings, abundant natural light, contemporary finishes, and seamless indoor-outdoor flow. Expansive floor-to-ceiling LaCantina folding glass doors create a stunning architectural focal point, opening the main living spaces to the resort-style backyard while framing sweeping skyline and sunset views.At the heart of the home is a stunning gourmet kitchen featuring a massive center island and premium Fisher & Paykel appliances including induction cooktop, refrigerator, double oven, microwave, warming drawer & steam oven. Custom cabinetry surrounds spacious dining and entertaining areas. This sophisticated single-level home features 5 bedrooms and 4 bathrooms, including a private primary suite tucked within its own wing. This luxurious retreat offers a fireplace, tranquil pool views, walk-in closet, direct outdoor access, and a spa-inspired bathroom w/dual sinks, soaking tub, and an oversized walk-in shower. A secondary suite with private access is on the opposite side of the home, perfect for guests or multigenerational living. One bedroom currently serves as an office with custom built-ins. The spacious upstairs loft offers flexibility for a lounge, gym or creative studio.Outdoor living is equally impressive with a sparkling pool & spa, firepit, expansive grassy areas, whimsical treehouse, and charming chicken coop. The grounds offer endless possibilities for entertaining, recreation, equestrian use, or future ADU. An expansive driveway and 3-car garage provide ample parking for RVs, boats, or horse trailers. Ideally located near LA and Orange County, shopping, dining, multiple airports, and the highly regarded Murphy Ranch Elementary and La Serna High School, this one-of-a-kind estate offers luxury, tranquility, and an exceptional lifestyle in one of La Habra Heights' most sought-after locations.

1509 Le Flore Drive, La Habra Heights

$1,470,000
3 Beds 3 Baths PW26104334 MLS Closed Status
Touring this home in person is a must to truly appreciate the sweeping views, abundant natural light, privacy, and endless possibilities. This is your opportunity to buy a hidden gem in La Habra Heights before it is gone! Nestled at the end of a private road, 1918 Chandos Lane offers sweeping Catalina, golf course, and rolling hills views in a peaceful rural setting with convenient access to Los Angeles and Orange County. Designed to maximize natural light and scenery, the home features an open floorplan with spacious rooms and every room oriented to capture the views. The kitchen is the heart of the home with abundant cabinetry, 36 inch wolf range, a large center island, and an open flow into the expansive family room that features custom built-ins. Double sliders extend the living space to over 800 sq ft of Trex decking, perfect for entertaining. A formal dining room connects seamlessly to the formal living room with a classic mid-century fireplace. Upstairs, the approx. 600 sq ft primary suite includes a balcony, gas fireplace, walk-in closet, and ensuite bathroom. The downstairs includes two updated bathrooms, two oversized secondary bedrooms (approx. 12’ x 15’ each), and a homework desk nook to complete the layout. The main house has 2,762 square feet of living space, and there is an additional 272 square feet divided into two parts- a laundry room with storage AND a flexible bonus room with an outside double door entrance, ideal for a home office, gym, or storage, but is currently used as a game room. Plus, there is a separate laundry room and ample storage throughout the property. Recent upgrades include a new roof with 33 owned solar panels (NEM 2.0), EV charger, new heat pump HVAC, and an upstairs mini-split system. The usable land supports agriculture, horses, chickens, or other pets and livestock, and the terraced garden areas include 5 varieties of mature citrus trees, macadamia nut trees, along with younger stone fruit and fig trees. Enjoy summer music from the nearby park and consider joining the world class Hacienda Golf Club. A rare opportunity to enjoy views, privacy, land, and modern efficiency in sought-after La Habra Heights, and a huge plus to find a property like this that is NOT located in a fire severity zone according to CAL Fire maps!

1918 Chandos Lane, La Habra Heights

$2,395,000
3 Beds 3 Baths PW26088283 MLS Active Status
It is our pleasure to introduce an exceptional property with a unique opportunity. This is a rare find: 504 & 506 Dorothea Road in La Habra Heights. Situated on over an acre at the end of a cul-de-sac, this estate comprises two separate homes, offering a rare opportunity for investors or a multi-generational living arrangement.The primary residence is a single-level, approximately 3,308 sq. ft. home featuring three bedrooms, an office, and two baths. It is designed with modern finishes, including wide-plank white oak flooring, cedar ceilings with exposed beams that were taken out of Long Beach Harbor, and a chef’s kitchen that is perfect for entertaining or hosting and is equipped with Thermador appliances and Caesarstone countertops. The second detached, single-level home offers approximately 1,025 sq. ft. of living space with its own address, a spacious bedroom, a full bath, full kitchen, and a large outdoor deck with spectacular views. High-end amenities throughout the property include custom iron entry doors, dual-zone AC, motorized shades, and a backup generator. This one-of-a-kind property is zoned as a duplex and sits on a private lot with dual access from Dorothea and Walnut. The setting offers 300-degree views stretching from Orange County to Los Angeles and Catalina Island, including nightly views of the Disneyland fireworks. The grounds feature private hiking paths, numerous fruit trees, and mature landscaping. Additionally, a significant portion of the land remains unused, providing ample space for a sports court, pool, workshop, or animal sanctuary. The home is filled with exquisite fixtures and finishes; it is a designer's dream home and is all set to take advantage of the privacy, gorgeous views and daily sunsets. The grounds are highlighted by natural beauty mature trees and lush mature landscaping. You can move in and enjoy all of this home's features without any heavy lifting. Located near equestrian trails, hiking, schools, and dining, this estate offers a rare opportunity where refined living meets .

506 Dorothea, La Habra Heights

$2,780,000
5 Beds 7 Baths TR26089980 MLS Active Status
PRICE REDUCED! Excellent opportunity to own this beautiful property. Breathtaking Panoramic Views !!! Situated in the prestigious hills of La Habra Heights, this Private Gated Estate offers stunning panoramic city and valley views that stretch for miles. Featuring 5 bedrooms and 6.5 bathrooms across approximately 5.476 square feet of living space, and set on an expansive 1.2 acre lot, the property presents a rare opportunity to create a custom dream residence in one of the area's most sought after locations. The home showcases generous living areas, a functional layout, and seamless indoor-outdoor flow leading to multiple view-facing terraces, a pool and outdoor entertaining spaces-perfect for embracing Southern California's signature indoor-outdoor lifestyle. Located just minutes from Hacienda Golf Club and other local amenities. Newly installed solar panels enhance the property's appeal by promoting energy efficiency. On clear days, the views extend all the way to Catalina Island. As evening falls, the home transforms into a stunning vantage point of sparkling city lights. Enjoy magical moments as you watch the fireworks from Disneyland Park right from the comfort of your own home-an experience that truly sets this property apart. With its unmatched combination of location, scale, views and lifestyle, this is a truly unique opportunity for those seeking to renovate, expand or design a one-of-a-kind estate tailored to their vision.

1845 Nabal Road, La Habra Heights

$1,475,000
4 Beds 3 Baths PW26091254 MLS Active Status
Welcome to this beautifully remodeled single-story home nestled in a quiet and desirable neighborhood, offering the perfect blend of modern upgrades, functionality, and expansive outdoor living. Originally built in 1963, this thoughtfully updated residence sits on an acre lot, providing both privacy and endless potential. Inside, the home features a fully remodeled, open-concept kitchen designed for entertaining, along with upgraded bathrooms and all-new interior doors. Recent major improvements include a new roof (2024), upgraded electrical and panel (2023) with optional electric vehicle and RV hookup capabilities, a new gas line from the property line, and 72 feet of new leach lines. Energy efficiency is enhanced with a whole-house fan and high-quality insulation to keep the home comfortable year-round. The property is equipped with smart home technology, including integrated locks, lighting, alarm system, and security cameras. A dedicated office/workspace with a private entrance provides an ideal setup for a home-based business or remote work. Outdoor features truly set this property apart. The gated front yard leads to a lush landscape with a variety of mature fruit trees, including orange, apple, avocado (9 trees), lime, kumquat, loquat, and tangelo. A greenhouse with raised garden beds, an automated rainwater sprinkler system, and a storage shed add to the property’s versatility and sustainability. The upgraded garage boasts an epoxy floor and custom metal cabinetry, creating a clean and functional space for storage, hobbies, or recreation. The expansive, open backyard offers a blank canvas to design your dream outdoor oasis. Located in a community that permits FFA animals, this property provides a unique opportunity for those seeking a more rural lifestyle while still enjoying modern conveniences.

1323 Kashlan, La Habra Heights

$13,000,000
4 Beds 3 Baths CV26090583 MLS Closed Status
Commanding a premier hilltop setting in La Habra Heights, this fully reimagined estate offers a rare blend of refined living, privacy, and expansive land—set across an impressive 46,739 sq ft lot. Thoughtfully renovated with a focus on comfort and sophistication, the home showcases high-end upgrades throughout, including a whole-home water filtration system, newer air conditioning, and a brand new septic system—delivering seamless modern living with long-term peace of mind. Unwind on your wraparound porch as you take in sweeping, unobstructed views of your lush backyard and rolling hills—an idyllic backdrop for morning coffee or sunset gatherings. Surrounded by estate-style properties with horses and llamas, the setting evokes a tranquil, countryside ambiance while remaining conveniently close to urban amenities—offering the best of both worlds. The estate’s expansive grounds present exceptional potential, featuring flat, usable land at the lower portion of the lot, ideal for: A private guest residence or multigenerational compound Custom equestrian facilities or a luxury barn A curated outdoor retreat, vineyard, or eco-conscious sanctuary This is more than a home—it’s an opportunity to design a legacy property tailored to your vision. With just minutes away from the 60 Frwy and a walk away from the Hsi Lai Temple. A rare offering where luxury, land, and lifestyle converge—don’t miss your chance to create your private hilltop oasis

2600 Ardsheal, La Habra Heights

$2,200,000
3 Beds 3 Baths PW26056954 MLS Closed Status
PRIVACY FOR SALE! Welcome to 2421 Ardsheal Drive, a truly one-of-a-kind architectural estate where modern design meets a sophisticated, Vogue-inspired aesthetic. This custom-built, designer-crafted residence offers approximately 3,927 square feet of refined living space, perfectly positioned on an expansive and private 3.3-acre lot in the highly sought-after La Habra Heights community. Featuring 3 spacious bedrooms and 2.5 bathrooms, the home seamlessly blends luxury, comfort, and striking architectural detail. A grand arrival sets the tone, highlighted by rare automatic copper sliding entry doors paired with interior sliding glass doors, creating a dramatic and unforgettable first impression. Inside, soaring redwood ceilings introduce warmth and organic elegance, while expansive walls of glass and thoughtfully placed windows flood the interior with natural light and capture breathtaking panoramic views extending from Newport Beach, to the iconic Catalina Island, and to Los Angeles. The open-concept floor plan is both sophisticated and inviting, designed for seamless indoor-outdoor living and effortless entertaining. Clean modern lines, curated designer finishes, and distinctive architectural elements create a refined, editorial feel throughout, with each space carefully designed to be as functional as it is visually stunning. The grounds are equally impressive, featuring mature macadamia nut trees, majestic oak trees, eucalyptus trees, and many others that enhance the natural beauty and privacy of the property. A sprawling, usable lawn provides endless possibilities for outdoor living, entertaining, or hosting large-scale gatherings, all set against a picturesque backdrop of coastal and hillside views. Offering a rare combination of privacy, scale, and design, this remarkable estate presents a true sanctuary just moments from the best amenities Los Angeles and Orange Counties have to offer. A unique opportunity to own a distinctive showpiece where architecture, nature, and luxury living come together in perfect harmony. Ideally located with convenient access to the 60 and 57 freeways, this exceptional property offers a central location placing both Los Angeles and Orange County within easy reach. Enjoy close proximity to premier shopping, dining, and everyday conveniences, all while being zoned for the highly regarded Fullerton Joint Union High School District. This isn't a home you visit...it it's one you disappear into!

2421 Ardsheal Drive, La Habra Heights

$1,880,000
4 Beds 4 Baths TR26052039 MLS Closed Status
Stunning private customized home nestled in a desirable community offering exceptional privacy with long private driveway and a manual operated iron gate and beautiful surroundings. Beautifully renovated in 2016, this gorgeously-maintained residence features numerous upgrades throughout. The home offers 4,096 sf including one bedroom suite downstairs and a spacious upstairs primary suite with soaking tub and dual walk-in closets. The main level features an impressive grand room with vaulted ceilings/surround sound wiring, and elegant panel windows that bring in abundant natural light. A family room downstairs, whole house re-pipe, the gourmet kitchen showcases Caesarstone countertops, custom cabinetry, newer stainless appliances including a 3-door Electrolux refrigerator, newer gas range, microwave, and built-in natural stone double kitchen sink with dish disposal. Beautiful hardwood flooring flows throughout the main living areas, complemented by formal living and dining rooms and multiple comfortable gathering spaces. Outdoor living is equally impressive with professionally landscaped grounds, uncovered patio, concrete walkways, and a built-in BBQ area perfect for entertaining. The spacious lot includes mature fruit trees including citrus, avocado, guava, fig, date, and persimmon. A 3-car garage and generous guest parking area provide ample parking. This special property combines privacy, thoughtful upgrades, and timeless Spanish-style architecture in a highly desirable La Habra Heights location.

1435 Subtropic Drive, La Habra Heights

$1,050,000
3 Beds 2 Baths WS26049335 MLS Closed Status
Welcome to a very quiet, very secluded Private property, with a fantastic million dollar view, sitting on almost an acre of land, on the Orange County and Los Angeles County line! 270° of unobstructed view of Orange County, Catalina Island, Long Beach ports, Angels stadium fireworks and nightly Disneyland fireworks. On a foggy days, it truly feels the house sits on top of the world. You also get to enjoy beautiful views of sunrise, sunset and moonrise. Complete reinforcement new retaining wall supporting the driveway. Paved alongside with garage to the back of the storage room. Fenced in entire area around the house. Strong security gate with solar independent control. Has security gate keypad. Ring camera installed with solar charge. Garage has 240v EV charging ready. The house will come with security cameras, we will leave Ring and security camera units with the House. Kitchen was fully remodeled in 2020 with all new appliances. Granite countertops and high quality cabinetry. Also a small basement, great for wine storage! Bathrooms were fully remodeled in 2022 with marble countertops, high quality cabinetry and faucets. Master bathroom and closet is unpermitted. The house has the original solid oak wooden flooring, built in 1937. Extremely durable with this rare material!!! Detached space next to garage roughly 300sqft, great for an exercise fitness room! Come check this property while it's still HOT!

918 Dorothea Road, La Habra Heights

$2,980,000
4 Beds 5 Baths PW26036923 MLS Closed Status
Offering an extraordinary 7,929 square feet of combined living and garage space, this exceptional La Habra Heights estate is a rare gem that promises a lifestyle of sophistication, comfort, and exclusivity. The main residence spans 5,355 square feet, complemented by a 574-square-foot guest house and a 2,000-square-foot, 12-car garage featuring two double lifts. Nestled at the end of a tranquil cul-de-sac, this custom-built home is surrounded by Brea’s open hills, ensuring privacy with no neighbors directly behind. Inside, the gourmet kitchen features premium Wolf and Sub-Zero appliances, including two dishwashers, three ovens, a 48” range, and a warming drawer, all centered around an 11x7-foot island. The 574-square-foot guest house includes a bedroom, kitchen, bathroom, and laundry room. Designed for both relaxation and entertainment, the home boasts a media room with a large TV and 10 additional TVs throughout the property, all of which will remain with the home. The media room also features a dropdown 130" projection screen, perfect for movie nights or watching the big game, as well as a custom couch and a wet bar with a Sub-Zero mini fridge. The bar room opens directly to the front yard and provides a seamless transition to the raised infinity 12-person hot tub, offering breathtaking views of the Orange County city lights. This smart home integrates the latest in home automation, giving you control over lighting, security, temperature, and even the pool through your phone or the mounted screens throughout the home. Custom motorized shades and smart panels enhance convenience and comfort, while the expansive open layout is perfect for both intimate and large-scale entertaining. The backyard includes a stunning pool and spa adjacent to the guest house. Covered patios provide ample seating and space for outdoor dining, featuring a Viking BBQ, fire pit, and outdoor fireplace, perfect for enjoying Southern California’s year-round mild climate. The large, flat acre lot offers an abundance of grass and room for a variety of outdoor activities. For added peace of mind, the home is equipped with a natural gas backup generator. The current owner also owns an additional parcel directly across the street, which is available for purchase. With its expansive square footage, high-end finishes, and serene surroundings, this estate offers an unparalleled living experience in one of La Habra Heights’ most sought-after locations.

1422 Bella Vista Drive, La Habra Heights

$1,300,000
3 Beds 4 Baths PW26016092 MLS Closed Status
Welcome to 1071 E. Avocado Crest Road, an extraordinary and truly timeless estate nestled in the prestigious hills of La Habra Heights! Built in 1948 and cherished by the same family for three generations, this exceptional property is being offered for the first time since its original construction—a rare opportunity to acquire a home of such heritage, character, and distinction. Set on an expansive 20,836 square foot lot, the residence encompasses 2,846 square feet of thoughtfully designed living space, offering 3 bedrooms and 3.5 bathrooms, including private guest accommodations and an impressive bonus entertaining retreat. The main residence features 2 bedrooms and 2 bathrooms, complemented by an inviting living room, dining room, den, and a kitchen with a charming breakfast nook. Rich in classic details, the home offers abundant built-in storage, graceful natural light, and captivating panoramic views. Gaze north toward the manicured grounds of the Hacienda Golf Club, while southern exposures provide, on clear days, distant views stretching to the Pacific Ocean. A private guest quarters of approximately 477 square feet includes one bedroom and one bathroom, enhanced by generous closet space and stunning golf course views—ideal for extended family, visitors, or a secluded retreat. Adding to the home’s exceptional appeal is a 625 square foot bonus room, showcasing vaulted ceilings, a brick fireplace with hearth, wet bar area, half bath, extensive built-in cabinetry, and a large walk-in closet. Two expansive sliding glass doors open to a sweeping deck, creating an effortless indoor-outdoor setting overlooking the surrounding hills and fairways. The grounds are equally remarkable, offering multiple outdoor living spaces designed for privacy and relaxation. Mature landscaping frames a flourishing collection of producing fruit trees, including 17 avocado trees, 3 orange, 2 grapefruit, 1 blood orange, 1 lime, 1 lemon, 1 Meyer lemon, and 1 persimmon—creating the ambiance of a private orchard. Additional features include a two-car detached garage, an oversized driveway, covered carport parking for up to four vehicles, and two separate storage areas, including a cellar-style space. Seldom does a home of this caliber, history, and setting become available. With enduring charm, breathtaking views from nearly every room, and an unparalleled sense of legacy, 1071 E. Avocado Crest Road is a truly exceptional offering not to be missed.

1071 E Avocado Crest Road, La Habra Heights

$1,410,000
4 Beds 4 Baths DW26022219 MLS Closed Status
Rare opportunity to own a Mediterranean-style tri-level home in La Habra Heights. The residence includes 4 bedrooms, 3.5 bathrooms, and approximately 2,844 square feet on a 36,000+ square foot lot. French doors throughout bring in natural light and city light views. The interior includes hardwood, travertine, and tile flooring, recessed lighting, and a built-in surround sound system. Double entry doors open to a dramatic living room with high ceilings, fireplace, and built-in shelving. The formal dining room opens directly to the backyard. The kitchen features granite countertops, wood cabinetry, a center island, oversized pantry, Sub-Zero built-in refrigerator, and stainless steel appliances. A grand staircase with custom wrought iron railings leads to all levels. The second floor has three bedrooms with walk-in closets. The top level features a private primary suite with balcony, dual vanities, and walk-in closet. All bedrooms enjoy open city light views. The backyard includes custom landscaping, a designer rock pool, separate spa with waterfall, oversized deck, built-in BBQ with mini refrigerator, multiple seating areas, mature fruit trees, and a fenced pet area. La Habra Heights is known for larger lots, privacy, and a quiet residential setting. The home sits within one mile of La Habra’s main shopping attractions, dining, and daily conveniences. Other highlights include gated entry, a three-car garage with sink and storage, an extended driveway, and room for future expansion. Quick access to the 60 and 57 freeways, schools, parks, and golf courses.

1500 Kashlan Road, La Habra Heights

$2,050,000
4 Beds 4 Baths PW26020550 MLS Closed Status
Set at the end of a private street in the scenic hills of La Habra Heights, this custom-built 1988 estate rests on a one-acre plus lot. A circular driveway, stone-accented exterior, and mature landscaping create a striking and private first impression. Spanning 3,848 square feet, this two-story residence offers four bedrooms and four bathrooms with a flexible, well-designed floor plan. A grand entry with soaring ceilings opens to a spacious great room ideal for gatherings, while a step-down formal living room adds architectural depth and separation of space. The chef’s kitchen is appointed with double Thermador ovens, Subzero built-in refrigerator, ample cabinetry, and generous prep space for entertaining. A main-level bedroom with en-suite bath provides ideal privacy for guests or multigenerational living. The primary suite is a true retreat, featuring an oversized bedroom with sitting area and fireplace, a spacious walk-in closet, and a grand en-suite bathroom with a large walk-in shower, separate toilet room, dual vanities, and a standalone soaking tub. Two additional upstairs bedrooms share a Jack-and-Jill full bathroom, and all bedrooms are generously sized and well positioned throughout the home. The backyard is a true retreat, featuring a gated saltwater pool and spa, lush lawn areas, mature trees, fountains & beautifully landscaped grounds with extensive hardscaping. A separate built-in covered BBQ area creates the perfect setting for outdoor dining and entertaining. The expansive lot also offers RV parking and excellent ADU potential. Additional highlights include a three-car garage, private drive, and a one-owner history reflecting pride of ownership throughout. This exceptional property combines privacy, space, and timeless design in one of La Habra Heights’ most desirable hillside settings.

1586 Cloister Drive, La Habra Heights

$1,150,000
3 Beds 2 Baths OC26012329 MLS Closed Status
Exclusive Hilltop Retreat with Panoramic Ocean & Mountain Views in La Habra Heights Welcome to an exclusive residential retreat nestled in the peaceful hills of La Habra Heights, where privacy, nature, and convenience blend seamlessly. From both the home and expansive deck, enjoy sweeping, unobstructed views that stretch across rolling green hills all the way to Catalina Island—an ideal setting for breathtaking sunsets and serene mountain vistas. This elegant residence offers 3 bedrooms, 2 full bathrooms, and a dedicated office with custom built-in cabinetry, spanning approximately 2,304 square feet of thoughtfully designed living space. The living room features soaring ceilings that create a bright, open, and inviting atmosphere, anchored by a cozy fireplace with sunken, theater-style seating—perfect for intimate gatherings or relaxing evenings. A full wall of custom entertainment built-in cabinets adds both function and architectural interest. The primary suite is a true sanctuary, showcasing the coveted ocean-facing view. Opening the drapes each morning reveals a stunning panorama that sets the tone for the day. The ensuite bathroom is equally impressive, featuring a marble shower and soaking tub positioned to take in the sweeping views, along with two generous walk-in closets. Set on an expansive 44,589 square foot lot, the property offers exceptional versatility with ample space for a large ADU, workshop, storage for business equipment or your own olympic size pool. A rare 3-car garage enhances both convenience and functionality. Despite its tranquil and private setting, the home is just six minutes from shops, restaurants, and everyday essentials—offering the perfect balance of secluded living and modern accessibility. You will be captivated by the quiet, the fresh air, and the serenity of nature that surrounds this truly one-of-a-kind La Habra Heights retreat.

1707 Nabal, La Habra Heights

$1,044,600
4 Beds 3 Baths PW26010184 MLS Closed Status
Tucked away in the peaceful hills of La Habra Heights, this 4-bedroom home is all about space, privacy, and opportunity. A long, private driveway pulls you back from the street and instantly sets the tone—quiet, secluded, and surrounded by beautiful trees and nature. Inside, the oversized living room steals the show with big windows that frame serene greenery and flood the space with natural light. There’s also a bonus room that’s perfect for a home office, creative studio, or flex space—whatever fits your lifestyle best. The oversized two-car garage is a standout feature, complete with a convenient half bath, meaning plumbing is already in place for an easy ADU conversion. Behind the garage, you’ll find a large powered storage shed, ideal for hobbies, storage, or future projects. The expansive driveway offers plenty of parking for guests, toys, or extra vehicles. Upgraded vinyl windows, a newer HVAC system, and a newer water heater add peace of mind, while the home itself offers tons of potential to bring your own vision and personal touch. Out front, a large covered deck creates the perfect spot for indoor-outdoor living—morning coffee, evening sunsets, and everything in between. Owned by the same family since the 1950s, this is a rare opportunity to own a truly special property with history, privacy, and endless possibilities, all with easy access in and out of La Habra Heights.

109 Canada Sombre Road, La Habra Heights

$1,300,000
5 Beds 5 Baths OC26005985 MLS Closed Status
Welcome to your timeless Spanish-style estate in the highly sought-after community of La Habra Heights. Nestled on a private street, this stunning residence blends classic Spanish charm with modern luxury. Featuring 5 bedrooms, 5 bathrooms, and set on an expansive 41,662 sqft lot, the property offers exceptional privacy and space. A newly paved driveway leads to the home, where a beautiful fountain anchors the spacious front patio—ideal for outdoor gatherings and entertaining. Enter through the striking full-glass entry door into a bright, open interior filled with natural light. Gleaming hardwood floors flow throughout the lower level, complemented by authentic Spanish-style tiles on the main floor. The kitchen awaits, showcasing brand-new oak soft-close cabinetry, porcelain countertops, Café appliances, a Bosch dishwasher, and sophisticated Kohler fixtures illuminated by modern LED lighting. A private office provides a quiet workspace, while a formal dining room with its own fireplace creates a warm, inviting atmosphere. The outdoor deck, adorned with traditional Spanish tile and graceful arches, offers breathtaking panoramic views. Downstairs, the serene master suite features expansive windows framing the surrounding landscape. The luxurious primary bath includes dual walk-in showers, a soaking tub, two large walk-in closets, and a sleek dual vanity—all finished with premium Kohler fixtures. Additional spacious bedrooms, each with generous closet space and newly installed wooden doors, complete the home’s private living quarters. Two laundry rooms—one conveniently located upstairs on the main floor and another downstairs—add to the home’s functionality and comfort. Fruit trees are thoughtfully planted throughout the property, enhancing its natural beauty and charm. Recent upgrades provide both comfort and peace of mind, including a reinforced foundation with a 10-year warranty, new air conditioning ducts, and updated copper plumbing in excellent condition. This exceptional property combines timeless architecture, modern amenities, and room for personal touches—ready to become your dream home. House is best priced per sq ft in the area

2480 Ardsheal Drive, La Habra Heights

$2,500,000
5 Beds 7 Baths OC25276817 MLS Closed Status
Privately gated and set beyond a grand, palm-lined driveway with over 100 towering palm trees, this extraordinary 9,000 sq. ft. mansion is a true California dream estate. A stunning fountain welcomes you to an architectural masterpiece designed for both luxury and entertainment. At the heart of this estate is a resort-style pool featuring a cascading waterfall cave, vibrant lighting, and a built-in swim-up bar. Outdoor living is elevated with a fireplace lounge, elegant Greek-inspired balustrades, and a BBQ area with bar seating—all surrounded by lush greenery for total exclusivity. Step inside the grand foyer into soaring ceilings, marbled tile flooring, Roman-inspired details, and a dazzling chandelier and spiral staircase. This level of craftsmanship is rarely seen, creating an unforgettable first impression. Beautiful artistic designs adorn the high ceilings, including above the dual entry doors, adding to the home's rare upgrades. The expansive chef's kitchen is ideal for any occasion, and fireplaces throughout the home add warmth and sophistication. Beautiful hand-drawn artwork, crafted over two years by a dedicated artist, enhances the walls throughout the home, adding intricate details that make this estate truly one of a kind. Entertainment options are unmatched: a private movie theater, a fully stocked bar, and a Vegas-style game room with slot machines and a popcorn machine create marvel memories. A custom-designed wine room offers a palatial touch, while the elegant home office with its own fireplace provides the perfect workspace. A private gym with an aquarium-style window overlooks the pool, offering a tranquil yet energizing space for workouts. With room for enjoyment across the estate, every corner is designed for comfort, leisure, and privacy. The lavish master suite is a sanctuary of indulgence, boasting a grand bed, a luxurious shower, a soaking tub, and his-and-hers vanities. Many rooms feature exquisite, recessed lighting and timeless ceiling designs. With an unmatched array of amenities, this one-of-a-kind estate offers the ultimate retreat. Don’t miss this rare opportunity to own a home that truly feels like a private resort!

1782 Chota Road, La Habra Heights

$1,425,000
3 Beds 3 Baths PW25259697 MLS Closed Status
Discover the perfect blend of modern luxury and equestrian living on this rare one-acre, fully flat horse property just minutes from Orange County. Completely remodeled from head to toe, this turn-key residence offers style, comfort, and limitless potential. Step inside to find three bedrooms and three beautifully updated bathrooms, each finished with designer colors, new vanities, mirrors, and countertops. The primary bathroom is a true showstopper, featuring dual sinks, an oversized walk-in shower, and custom built-ins for effortless organization. The heart of the home is the stunningly remodeled kitchen, showcasing brand-new appliances, elegant soft-close cabinets and drawers, and modern finishes that elevate everyday living. Major upgrades—including new 200-amp electrical service —provide peace of mind for years to come. For horse enthusiasts, the property delivers exceptional amenities: a three-stall barn, dedicated feed room, and a large turnout designed to accommodate your equestrian lifestyle. The expansive flat land offers abundant parking and an incredible rear area with room for a car barn, ADU, or additional facilities tailored to your needs. Welcome home to your paradise found! Beautifully updated and brimming with opportunity, this remarkable property offers the space, convenience, and flexibility to create the ultimate Southern California horse property retreat.

1435 Hacienda Road, La Habra Heights

$1,475,000
5 Beds 4 Baths OC25258466 MLS Closed Status
Experience timeless California living in this beautifully preserved 1960s ranch-style home perched in the sprawling hills of La Habra Heights. Set on nearly an acre (room for an ADU) with sweeping views of the surrounding hills and stretching all the way to the coastline, this 3,100 sq ft single-level residence captures the best of indoor-outdoor flow, and serene privacy. Inside, the home features 5 spacious bedrooms (one is currently an office), a family room, formal living room, and formal dining room and eat-in area in the kitchen—ideal for multigenerational living, work-from-home lifestyles, or anyone seeking both space and tranquility. The home was intelligently designed, with many rooms facing the panoramic vistas, allowing natural light and stunning scenery to be enjoyed from multiple spaces as you transition through the home.The family room feels like a warm retreat with its beamed ceilings and custom statement fireplace. For a more formal setting, take in all the views from the living room with its large picture window and marble fireplace. The primary suite has a layout that feels like the golden age of Hollywood, with its large footprint, ample closet space, a separate vanity, and separate shower and soaking tub. Lovingly maintained as a true time capsule, this property offers authentic period details throughout while also providing key modern upgrades including laminate flooring throughout, and two newer water heaters. The floor plan offers limitless potential to restore, reimagine, or modernize while keeping the character that makes 1960s ranch homes so cherished. Outside, the expansive grounds invite possibility—garden, add amenities, create outdoor entertaining spaces, or simply enjoy the peaceful hillside setting and California sunsets. Homes like this—preserved, private, view-rich, and full of potential—rarely come to market. A remarkable opportunity to create your dream estate in La Habra Heights.

448 Reposado, La Habra Heights

$999,000
3 Beds 2 Baths P1-24750 MLS Closed Status
Set on a quiet street in La Habra Heights, this charming single-story three-bedroom, two-bathroom home blends traditional character with fresh, modern updates. The inviting facade features crisp paint, manicured hedges, and a welcoming front lawn, creating instant curb appeal. Inside, sunlight fills the spacious living room through a wide picture window, highlighting the newly installed luxury vinyl plank flooring and neutral color palette. An additional family room with a white stone fireplace opens to the backyard through sliding glass doors, providing a comfortable space for entertaining or quiet evenings by the fire. The kitchen retains its classic charm with tiled countertops, breakfast bar seating, and ample cabinetry, while thoughtful updates--including new hardware, fixtures, and flooring--add a clean, contemporary feel. Each bedroom offers generous proportions and plenty of natural light, and both bathrooms have been refreshed with modern finishes, updated lighting, and stylish black fixtures. Outside, the large backyard provides endless potential, featuring a covered patio and a broad, open area ideal for gardening, play, or future expansion. A two-car attached garage and a long driveway add everyday convenience. Located just minutes from Whittier Blvd's shops, restaurants, and local parks, this La Habra Heights residence combines space, comfort, and opportunity in one desirable package.

188 Madelena Drive, La Habra Heights

$2,020,000
5 Beds 4 Baths OC25249869 MLS Closed Status
Perched on a private hilltop in the heart of La Habra Heights, this stunning estate offers sweeping mountain, canyon, and city-light views — including Disneyland fireworks at night! Set on an expansive, fully usable lot surrounded by mature trees, the property combines privacy, space, sustainability, and resort-style living. The main single-level residence features a highly functional floor plan with 4 bedrooms and 3 bathrooms, spacious living and family rooms, elegant hardwood flooring, and a solar system for energy efficiency. Both the living room and primary suite feature fireplaces, creating warmth and ambiance, while an outdoor fireplace anchors the backyard lounge area for cozy evenings under the stars. Every major room enjoys scenic views of the hills and sparkling city lights. The guest casita above the garage includes one bedroom, one bathroom, and a kitchenette, also with breathtaking views — perfect for guests, in-laws, or a private studio. The resort-inspired backyard is an entertainer’s dream, featuring a pool, spa, and water slide, a built-in BBQ island, and inviting outdoor seating areas. The front yard showcases a manicured lawn and fountain, while the fully usable grounds also include equestrian amenities, featuring a horse stable that blends functionality with the natural charm of the property. Occupying its own private hilltop, this exceptional estate is a rare retreat where every day feels like a vacation — offering panoramic views, privacy, solar efficiency, equestrian potential, and expansive usable land, all seldom found in Southern California.

607 West, La Habra Heights

$2,265,000
5 Beds 5 Baths PW25224735 MLS Closed Status
Welcome to 1620 El Travesia Dr. A Custom built Spanish Estate situated on a flat almost 1 acre parcel. Single level home boasts 4 bedrooms and 4.5 bathrooms. The home is architecturally designed in the most exquisite Spanish Style complete with gardens highlighting a Spanish mission style influence. Enter the home through a gated courtyard continue through the hand carved entry doors to the grand foyer. A Well designed floor plan will accommodate a large family, guests & a great home for entertaining. There are two wings with the central living areas in the center of the home. French doors all around provide natural light, views to the gardens, and open to the wrap around veranda. A Primary suite with French doors to view the gardens, a sitting room, wet bar, spa like bathroom & a huge walk-in closet built-in cabinets and shelving. Formal Dining room, formal living room, family room and an informal eating area adjacent to the remodeled kitchen and family room. Makes it a great hang-out area for family and friend to enjoy. High ceilings with wood beams, arches & columns are just some of the custom features. Rose gardens, fruit trees all manicured with walking paths for touring the gardens. Living or visiting this home is like being at a resort everyday. A separate gym area, outdoor bbq patio with a fireplace. Potential lot split to accommodate an ADU, guest house or build another home. Connected to Sewer no septic. Circular driveway, a 3-car garage, finished epoxy flooring, additional storage room. Additional parking can accommodate an RV. A side yard garden with a secondary laundry area for cleaning the outdoor garden supplies. 3 Fireplaces two are indoor & one outdoor in the BBQ patio. One of La Habra Heights' Iconic properties. You should not miss the opportunity to make this yours & live at your own private resort!

1620 El Travesia, La Habra Heights

$2,650,000
5 Beds 7 Baths PW25178192 MLS Closed Status
Welcome to 927 E Avocado Crest Rd, a one-of-a-kind Spanish Style Estate. This property boasts stunning panoramic and picturesque views from Orange County to Los Angeles, including Catalina Island, city lights, nightly fireworks all visible from multiple sitting decks and the pool. The north side offers views of the renowned Hacienda Golf Course, a historic La Habra Heights landmark. This freshly upgraded home greets you with a stunning entry that exudes luxury and attention to detail. The primary bedroom offers a private balcony with breathtaking views of the resort-style grounds and city lights, ideal for enjoying amazing sunsets. It includes a spacious sitting room, and the en-suite bathroom features a soaking tub and a true spa sanctuary. The custom-designed shower suite includes a rainfall shower head, multiple shower heads, and soothing body sprayers, and it doubles as a steam room or sauna with a built-in steam generator and aromatherapy compatibility for a relaxing and restorative experience. The kitchen is equipped with marble countertops, top-of-the-line appliances, a butler's pantry with a wine refrigerator, a commercial stove with commercial venting, and wood plank flooring throughout. Each of the five bedrooms has its own en-suite bathroom, a walk-in closet. One bedroom and en-suite bathroom are conveniently located on the main floor for guests or easy access. Additionally, there is a loft with an adjoining deck. There are two staircases: a formal entry with a cascading staircase leading to the upper level, and a back stairway that connects the kitchen to the bedrooms, decks, and loft. The game room is perfectly situated for entertaining and opens to the outdoor patio and pool area, and it includes a bar with seating for a crowd, a wine refrigerator, dishwasher, ample storage, and a half bath. The outdoor amenities include a pool, spa, waterfall, BBQ/bar, and a spacious grassy area with tropical foliage and a variety of fruit trees. Smart home system is wired for high-speed internet to ensure optimal Wi-Fi performance in every room, and centralized control from your smartphone over the air conditioning, pool, automatic gate, security system, and built-in sound system. The direct access garage consists of two 2-car garages, and additional parking providing enough room to park an RV or around 20 cars. Whether you're entertaining guests or enjoying a quiet night in, this home delivers convenience, comfort, and control with cutting-edge ease.

927 E Avocado Crest Road, La Habra Heights

$1,990,000
5 Beds 4 Baths DW25171213 MLS Closed Status
Exquisite Mediterranean Estate designed and built by Dugally Oberfield that has designed homes for such as for Denzel Washington and many more. This home is located in beautiful La Habra Heights with a private villa setting making for the perfect entertainment home along with a custom-built basketball/volleyball court. Featuring 5 bed | 3.5 bath | 4,384 Sq ft | 39,206 sq ft lot., with a separate Guest House that is approx. 1,500 sq ft with 2 bed | 1 bath its own kitchenette, bathroom, living room. This home has it all with the beauty of mature trees surrounding the property allowing you to envision your lemon/orange groves or even adding your own vineyard. The Villa also includes inviting pool, spa, sauna, outdoor living room with a fireplace, a separate outdoor meditation area with a fire pit, waterfall, a newly built pool deck, bonus workout room, wine cellar, 2 fireplaces in the main house, and another fireplace in the guest house. The main house is single level 3 Bedrooms/2.25 Bathrooms with an open floor plan and high ceilings. The gourmet kitchen has all of the amenities a chef needs with a large island with stone countertops, a double oven Viking stove, dishwasher, built-in commercial grade refrigerator and separate freezer, additional refrigerator drawers, a farmhouse sink, that opens to the wood beamed ceiling family room. With doors leading to the outside from nearly every room, this Villa truly embodies both outdoor/indoor living. Outside the family room is a covered Italian columnesque outdoor entertainment area with a fireplace that overlooks the pool, sauna, jacuzzi and outdoor shower. The master bedroom is impressive with its wood beamed high ceiling, oversized walk-in closet and large, gorgeous master bathroom with marble tile and 4 extra additional closets. Add'l features: privately gated, 2 car garage, 2 carport and additional parking in the rear, parking accommodates over 13 cars. Newly upgraded electrical panel and workout room suited with mirrors along the walls. Dont miss the opportunity to make this place your forever home !

1360 El Terraza Dr, La Habra Heights

$1,400,000
4 Beds 4 Baths PW25163721 MLS Closed Status
Welcome to 770 & 778 E Avocado Crest Dr. An exceptional and unique property located in La Habra Heights. This remarkable estate features two distinct single-level dwellings, each offering what are arguably the finest views in La Habra Heights. The main residence, 770 E Avocado Crest, is approximately 2135 sq ft (buyer to verify) and includes two bedrooms and three bathrooms. You'll be captivated by the polished concrete floors and expansive floor-to-ceiling windows that perfectly frame the incredible vistas. This home also boasts a cozy fireplace, two en-suite bedrooms, a family room, dining area with a charming front yard ideal for relaxation, and a back patio area perfect for entertaining featuring a above ground spa. Direct access to the attached two car garage., The second dwelling at 778 E Avocado Crest, offers two bedrooms, one bathroom, a kitchen, a living room with a fireplace, and a convenient inside laundry area. It also comes with its own private backyard and patio. Both homes provide breathtaking southerly views stretching from Orange County to Los Angeles, as well as picturesque northern views of the prestigious Hacienda Golf Club. For your privacy and convenience, the front entrance to the property is gated, and two separate driveways offer abundant parking for multiple cars, boats, RVs, and more. With nearly two acres (71,770 sq ft) of gently sloped land, this property offers incredible flexibility. It's perfect for separate residences, an extended family compound, or even a dedicated home office retreat. There's ample space to create your own personal oasis!

770 E Avocado Crest Road, La Habra Heights

$2,100,000
4 Beds 4 Baths WS25160396 MLS Closed Status
Welcome to this stunning Mediterranean style estate nestled in the serene hills of La Habra Heights. Crafted in 2008, this architectural masterpiece boasts a level of luxury that is simply unparalleled. As you enter through the private gate, you'll be greeted by a beautifully landscaped driveway adorned with an abundance of trees, setting a tranquil ambiance. Step inside and be captivated by the breathtaking interior, featuring soaring high ceilings, exquisite crown moldings, and rich classic hardwood floors that flow seamlessly throughout the house. Every detail has been carefully considered, creating an atmosphere of refined elegance. The master bedroom is a true retreat, offering an expansive space, an enormous closet, and a luxurious bathroom, providing the perfect sanctuary for relaxation. Designed with an open floor plan, this home allows for seamless flow and effortless entertaining. The stunning balconies offer picturesque views of the surrounding canyon, mountains, and the city below, allowing you to immerse yourself in the natural beauty that surrounds you. The allure of this property continues outside, as magnificent double French doors lead to romantic patios and a spacious backyard, perfect for enjoying the outdoors in style. The meticulously manicured grounds provide a private oasis for outdoor gatherings and leisurely strolls. Additionally, this property offers the unique opportunity for monthly royalties income. Despite its secluded landscape, this home's prime location ensures that you remain conveniently close to the city, striking the perfect balance between privacy and accessibility. Prepare to have your expectations exceeded and experience the joy of coming home to a place that truly embodies luxury and tranquility. Indulge in the ultimate living experience and make this extraordinary estate your own.

2135 Ardsheal Drive, La Habra Heights

$2,050,000
5 Beds 3 Baths SB25147985 MLS Closed Status
A rare opportunity in La Habra Heights: 918 Reposado isn’t just another estate, it’s a showcase of panoramic views, unmatched privacy, and a home designed for both scale and serenity. ** This property stands out for its combination of extraordinary views, size of home (4,300+), quiet location, street frontage (a remarkable 310 feet!), on-site parking for 16 cars and lush grounds with literally over 100 palm, ficus and fruit trees. Per seller: over 100 trees and most are mature! 42 palm, 42 ficus, 5 pine, 7 orange, 5 peach, 2 apple, 2 persimmon, 2 pear, 2 pomegranate, plus lots of bamboo and Jasmine! ** In the entire city of La Habra Heights, there are only 2 others for sale that are under $2.5M and 4,000+ SF. ** VIEWS!!! Sweeping, panoramic views from balconies, yards, kitchen, living room, dining area, family room and the primary bedroom. Plus there is a seeping view from both massive outdoor balconies, and from most of the yard spaces. Perfect view of the private Hacienda Golf Club. Panoramic 180+ degree views overlooking Los Angeles & Orange County out to Catalina Island. Easily see the Disneyland fireworks every night! ** ADU potential: plenty of open land on-site or convert all or part of the 3 car garage (with adjacent 200 SF guest room) to an ADU or JADU. There is still TONS or flat and private on site parking. ** 3 fireplaces including one in the primary. 5th bedroom is currently used as an office. Has its own closet. Massive primary suite and bathroom. ** Spent over $500,000 on landscaping, hardscaping, hundreds of feet of retaining walls, creating private pathways down and across the back slope. You could have literally hundreds of vegetable plants in the backyard! ** Kitchen - huge, open, high ceilings, tons of light and big views. Butcher block island counter. ** GARAGE and PARKING: Epoxy paint garage floors - very clean look. ** TWO air-conditioners so you will always feel cool and fresh! ** Nestled at the top of the Reposado culdesac…such a serene location! There are only 6 homes past this one. Quiet and private. ** Wine room, above ground, in the backyard. Fits 400+ of bottles. ** In front of the home is a beautiful, hand made water feature with hundreds of river rock stones, and a small waterfall! Soothing and gives you a fully shaded area to cool your feet day or night. A unique feature. ** There is 2,500 SF of balconies and decks around the home.

918 Reposado Drive, La Habra Heights

$1,400,000
4 Beds 4 Baths DW25134660 MLS Closed Status
Welcome to 1232 Meadowland Drive a beautifully updated, single-story home located in the sought after city of La Habra Heights. This spacious 4-bedroom, 3.5-bath residence offers approximately 2,596 square feet of living space on nearly half an acre of flat, usable land. Inside, you’ll appreciate engineered hardwood floors, crown molding, recessed lighting, and a warm tiled fireplace in the living room, all perfect for relaxation or entertaining. The gourmet kitchen shines with stainless steel appliances, quartz countertops, a large center island, custom cabinetry, and a walk-in pantry. The home includes two master suites, the primary featuring a relaxing sunroom with direct patio access, a spacious standup shower, dual vanities, and a generous walk-in closet while the secondary suite offers flexibility for a guest room, in-law quarters, playroom or a home office. Additional highlights include a dedicated laundry room, central air conditioning and heating with a Nest smart thermostat, plus a attached 3-car garage equipped with EV charging port and RV parking alongside. Outside, enjoy a large, flat, fully-fenced yard with a beautiful growing garden, an amazing children’s play area alongside a deck for al fresco dining, storage shed, and a majestic large tree that offers wonderful shade and character. Located in La Habra Heights’ desirable community, this home offers the perfect blend of space, serenity, and convenient access to nearby shopping, dining, parks, and highly rated schools.

1232 Meadowland Drive, La Habra Heights

$2,350,000
4 Beds 7 Baths PW25085233 MLS Closed Status
Welcome to 1929 Dorothea Road – A Private Retreat with Breathtaking 180° Views! Nestled in the scenic hills of La Habra Heights, this one-of-a-kind single-story estate offers the perfect blend of timeless elegance, modern comforts, & ultimate privacy. Located on a beautifully landscaped 1.16-acre gated lot, this 4,511 square foot home features 4 spacious en suite bedrooms & 4.5 bathrooms—offering plenty of space for both luxurious living & entertaining. From the moment you arrive, you'll be impressed by the secure gated entry with call box & the dramatic driveway that winds up to a generous parking platform. Step inside to discover freshly painted interiors & brand-new flooring that gives the home a clean, contemporary feel. Formal living & dining rooms, & a stunning kitchen with crisp white cabinetry, quartz countertops, & a bright eat-in area create an inviting space for everyday living. Oversized south-facing windows & skylights fill the home with natural light & offer sweeping 180° views—gaze out at Catalina Island, Fashion Island, dazzling sunsets, Disneyland fireworks, & city lights. It’s a daily view you’ll never tire of. The luxurious primary suite is a private haven with sitting area, large walk-in closet, dedicated office space, dual vanities, soaking tub, walk-in shower, & two private toilet rooms. A massive laundry room with abundant storage & a convenient powder room off the family room add to the thoughtful layout. Step outside to your own resort-style backyard, where entertaining is effortless. Enjoy the sparkling pool & spa, 300 square foot pool house with bathroom, built-in BBQ, & yet another stunning 180° view from the pool deck. Mature fruit trees & lush landscaping surround the property, creating a peaceful & picturesque environment. Practicality meets luxury with ample guest parking, carport for an RV/Boat, & a 3-car garage. A separate 420 square foot ADU provides space for multi-generational living, another home office, or live-in help, complete with a kitchenette, bathroom, & storage. As a bonus, enjoy approximately $400/month in oil revenue income, adding value to an already exceptional property. With quick access to Harbor Blvd, the 57/60 FWYS, & located within the highly desirable Fullerton Joint Union High School District, this is your opportunity to own a serene, gated estate in a truly special community. Don’t miss your chance to experience the beauty, privacy, & turnkey perfection of 1929 Dorothea Road—your dream home awaits.

1929 Dorothea Road, La Habra Heights

$1,725,000
4 Beds 2 Baths PW25112833 MLS Closed Status
Welcome to 1422 Recado Road. As you pass through the private entry gate, you'll immediately appreciate the expansive 56,628 square-foot lot. This incredibly rare, flat and usable land offers breathtaking views. A charming courtyard, complete with a fountain, guides you to a welcoming wrap-around front porch. The original front door opens into a truly remarkable and beautifully restored 1929 Spanish Revival home – a residence you've only dreamed of. The home boasts a functional floor plan, perfect for both entertaining and family gatherings. A long hallway leads to the east wing, where you'll find a stunning great room featuring a fireplace, a dramatic 12-foot beamed barrel-vaulted ceiling, original French windows and rich mahogany floors. This wing also includes two bedrooms featuring luxurious hardwood floors, a shared bathroom and a walk-in closet. One of these bedrooms offers a special retreat – its own private courtyard, ideal for relaxing and enjoying the property’s beautiful landscaping and greenery. A unique highlight of this home is the octagon tower, which houses a formal dining room with an impressive 15-foot ceiling. The west wing is where you will find two bedrooms and a bathroom that features a high coved ceiling, an arched tub/shower and dual sinks. The kitchen is a chef's delight, equipped with commercial-grade appliances such as a 6-burner and dual-oven Dacor range, a custom vent hood, a built-in 48" refrigerator/freezer, a convenient pot-filler faucet and a substantial granite island. The kitchen also features a spacious casual dining area and a fireplace. Adjacent to the kitchen are a walk-in pantry with a butcher block counter and a separate laundry room. This exceptional home also offers a finished basement. The stunning and expansive rear yard is an entertainer's paradise, featuring a pool, spa and built-in BBQ – creating a true resort-style ambiance where you can feel like you're on vacation every day. The flat, usable lot offers endless possibilities, with room to bring your own vision to life. Enjoy the existing vineyard of Black Spanish grapes, avocado and citrus fruit trees, vibrant flowers and large grassy areas. This fully gated property benefits from a private road with easy access and offers tranquil views of city lights and the surrounding hills. A peaceful retreat, this unique home is just minutes to freeways, shopping, dining, schools and entertainment.

1422 Recado Road, La Habra Heights

$1,135,000
3 Beds 2 Baths PW25105344 MLS Closed Status
UNIQUE HORSE PROPERTY - or could be developed as multi-generational living by replacing the stables with an ADU. Great as it is - especially if you have horses or other livestock (La Habra Heights is zoned Residential-Agricultural which means you can keep livestock if you'd like). This is also a rare opportunity to live in a charming, remodeled home while you develop the property further (expansion/ADU/horse stables/riding ring). The property has a 5 stall stable + storage/tack room with riding ring. The stables were never used for horses by the current owner, so someone coming in with horses may want to make some improvements to suit their equine friends. This one of a kind home has been beautifully remodeled. Not one inch of space in the kitchen has been wasted - even the end caps on cabinets and island have usable storage space (including a laptop niche so you can hide your work at the end of the day and focus on relaxing). Kitchen also works well for entertaining with seating at the large island and a tv/conversation/formal dining area that opens onto the brick patio. Rich, warm wood cabinets and floors lend a traditional vibe to the home with lots of energy efficient windows and plantation shutters to bring the outdoors in while keeping the heat at bay. The primary suite has a gorgeous, zen vibe with a massive closet and a corner window that looks out onto your wooded lot. There is a flight of stairs going into the house at the front entry and garage, but once inside it's single story living. Laundry room is on the ground floor off the garage along with lots of storage for dry and paper goods (or use as a wine cellar??) Loads of room on the driveway for off street parking and a turn around to make navigating the steep driveway a breeze. You'll love the ambience at this La Habra Heights gem. Come visit us soon!

335 Encanada Drive, La Habra Heights

$875,000
2 Beds 2 Baths PW25089596 MLS Closed Status
Rustic Charm Meets Modern Comfort – A Private Hillside Retreat in La Habra Heights. Tucked into the serene hills of La Habra Heights, this distinctive cabin-style home offers the atmosphere of a peaceful mountain retreat—just minutes from city conveniences. Surrounded by mature trees, vibrant wildlife, and natural beauty, the property combines rustic character with modern upgrades and versatile living spaces. Enter through grand double doors into a bright, open-concept living area featuring exposed wood-beam ceilings, a dramatic stone fireplace, and expansive windows that capture breathtaking hillside views. Sunlight fills the space, creating a warm and welcoming setting for both everyday living and entertaining. The home features two true primary bedroom suites, each with its own remodeled bathroom—perfect for multi-generational living, extended guests, or private office or studio space. On the lower level, a spacious suite with a full spa-inspired bathroom (including a steam shower) and private entrance offers the feel of a self-contained unit, ideal for visitors, creative professionals, or a tranquil work-from-home setup. The main-level bathroom is equally luxurious, complete with a jacuzzi tub and walk-in shower for ultimate relaxation. Every bathroom in the home has been thoughtfully updated, blending rustic ambiance with contemporary finishes and functionality. Significant recent upgrades include new double-pane windows, central HVAC, a tankless water heater, a water softener system, and hardwood flooring throughout—ensuring both comfort and energy efficiency. Outdoor living is a standout feature, with an expansive wraparound deck ideal for al fresco dining, morning coffee, or simply enjoying the natural surroundings. A separate, secluded deck with a jacuzzi offers a perfect space for evening stargazing. The fully fenced backyard includes two gated entries, mature fruit trees, scenic walking paths, and a secure area for pets. A detached 12x12 shed, currently used as a playroom and sleep space, provides added functional flexibility. Whether you’re a wellness enthusiast, creative professional, remote worker, or someone who values privacy and connection to nature, this home delivers a rare opportunity to enjoy mountain-style living with all the comforts of modern life.Welcome home!

2310 Las Palomas Drive, La Habra Heights

$2,845,000
5 Beds 5 Baths OC25069686 MLS Closed Status
Nestled on over an acre of lush land, this exceptional California contemporary home, designed by the celebrated architect Chris Abel, offers a rare opportunity to own a true work of art. With stunning views of the prestigious Hacienda Golf Club, this home seamlessly blends architectural brilliance with unparalleled comfort. Spanning across an expansive layout, this home features 4 spacious bedrooms, plus a dedicated office perfect for remote work or study. The 5 luxurious bathrooms offer top-of-the-line finishes, and the two living rooms provide ample space for both relaxation and entertaining.Chris Abel's visionary design includes glass-on-glass windows that frame some of the most breathtaking views of Catalina and the ocean. There's also a bridge above the living room that takes you to your primary suite and office space. You'll find no shortage of natural light due to the many skylights which flood the interior, elevating the home's unique charm and enhancing its indoor-outdoor flow. The kitchen is a focal point, designed for both beauty and function, with a window over the sink to capture one of the best views in the home. Parking isn't an issue with two 2-car garages that provide plenty of space for vehicles and storage. A gated shared driveway entrance gives you peace of mind and an extra security element. Step outside your private oasis, where you'll find a sparkling pool and rejuvenating jacuzzi—ideal for relaxing or entertaining. Adjacent to the pool, the fully equipped 600 square feet covered cabana offers a built-in BBQ, full sized fridge, sink, dishwasher and a 3 1/2 restroom with a shower, making it the perfect spot for hosting guests or enjoying quiet, sun-soaked afternoons. With its iconic design, vast indoor and outdoor living spaces, and exclusive location, this home offers a lifestyle of sophistication and tranquility. There aren't many homes available of this caliber a true timeless architectural gem.

739 Reposado Drive, La Habra Heights

$1,888,888
5 Beds 4 Baths PW25055664 MLS Closed Status
This Spanish-style home is a luxurious retreat, surrounded by lush green lawns and offering exceptional outdoor living spaces, including a saltwater pool, spa, fountain, and a BBQ island with an outdoor kitchen and dining area—perfect for entertaining. A detached guest house provides a private bedroom and bathroom with its own access and split-unit AC, making it perfect for grown children or elderly parents. Inside, the double door entry leads to the living room, featuring a modern fireplace, travertine flooring, and an open-beamed ceiling. The oversized family room continues the open-beam theme, with travertine floors throughout the first floor. The gourmet kitchen is equipped with granite countertops, a stone backsplash, and stainless steel appliances, and it flows into the breakfast nook. The master suite is a private retreat, featuring a balcony with pool views, a retractable awning, and city light views. The master bath offers dual sinks, granite counters, a six-foot Jacuzzi tub, and a mirrored closet. Two additional upstairs bedrooms have wood floors and mirrored closets, while the upgraded bath has a pedestal sink and black-accented tile. The downstairs guest bath also features a pedestal sink and a beautifully designed shower. The home includes a downstairs bedroom and is finished with crown molding and ceiling fans in the bedrooms for added comfort. The beautifully landscaped grounds are complemented by stunning lighting, large potted plants, and a garden with fruit trees. This home also includes RV parking, solar panels, an electric car charger, and a garage with epoxy floors. With too many amenities to list, this home is a must-see and offers the perfect blend of luxury and comfort.

2190 Choral Drive, La Habra Heights

$2,042,105
3 Beds 3 Baths SR25050738 MLS Closed Status
Nestled atop a breathtaking hill with sweeping views, this sophisticated single-story Santa Barbara-style gated estate spans nearly an acre. The property boasts 3 bedrooms, 3 bathrooms, and approximately 3,500 square feet of ideal living space. Enveloped by citrus and avocado groves, the home is designed to harmonize with nature through its expansive deck and numerous outdoor patios. The grand entrance and foyer usher you into a warm and inviting space featuring Spanish tile floors, elegant arched windows, and custom light fixtures. The spacious kitchen, flooded with natural light, equipped with custom appliances, and a Subzero refrigerator, is the focal point of the home. A separate dining area in the kitchen is perfect for family meals, while the formal dining room is excellent for hosting guests. The expansive master bedroom serves as a true sanctuary, with a large master bathroom featuring custom elements, a Jacuzzi tub, ample natural light, and a separate seating area for relaxation. An approximately 800 square foot detached guest house with 1 bedroom and 1 bathroom, a kitchen, living room, laundry room provides versatile living space. Enthusiasts will appreciate the separate 800 square foot RV garage and workshop. Additionally, the 4-car garage with Spanish tile floors and an elevator to the main house offers plenty of storage and is perfect for car aficionados. Don’t miss the chance to own this magnificent property! This enviable and exclusive estate awaits you!

1249 Dorothea Road, La Habra Heights

$2,089,000
5 Beds 4 Baths PW25019533 MLS Closed Status
Welcome to an unparalleled opportunity for development and luxury living in the serene enclave of La Habra Heights. Nestled on approximately 5 acres of sprawling land, this estate offers the epitome of seclusion and privacy, making it a dream retreat for those seeking tranquility amidst breathtaking natural surroundings. Comprising two distinct residences, this property presents endless possibilities. The primary single-family home boasts 3 bedrooms and 2 bathrooms spread across approximately 2,267 square feet of meticulously designed living space. Meanwhile, a secondary residence offers 2 bedrooms and 1.5 bathrooms within approximately 1,200 square feet, providing ample accommodation for guests or additional family members. Both homes have undergone extensive renovations, including remodeled kitchens and baths, upgraded electrical systems, brand-new windows, and the added bonus of fully paid solar panels, ensuring modern comfort and energy efficiency. The secondary residence’s driveway was just redone, and the home was freshly painted, adding even more charm and appeal to this exceptional property. The seller has even prepared architectural plans showcasing the potential for expanding into multiple lots on this generous parcel of land. Savor panoramic views of the surrounding canyon and hills from every vantage point, whether you're enjoying the sunrise with your morning coffee or basking in the golden hues of sunset. The larger home impresses with its wood flooring, expansive windows framing picturesque vistas, two full kitchens, and a host of luxurious upgrades. Meanwhile, the smaller residence exudes charm with its spacious bedrooms, cozy fireplace, and fully equipped kitchen. Outdoor amenities abound, with a 4-car garage providing ample storage space and a sparkling pool offering a refreshing oasis on warm days. Access nearby schools, shops, and freeways with ease via the private road, ensuring convenience without sacrificing the serenity of your retreat. Don't miss this extraordinary opportunity to make your dream estate a reality in La Habra Heights, where luxury, privacy, and potential converge in perfect harmony. Discover the possibilities and envision the lifestyle you've always desired.

2342 Vista Road, La Habra Heights

$1,490,000
4 Beds 5 Baths P1-20472 MLS Closed Status
Step into the pages of Hollywood history with this rare and magnificent Spanish Hacienda Estate, an architectural masterpiece originally commissioned for legendary Hollywood talent agent Dema Harshbarger. Built for a luminary who shaped the golden age of entertainment, spearheading NBC hits like The Fred Allen Show and serving as press agent for the iconic Hedda Hopper, this historical home is a preserved treasure of timeless design and glamour. Poised on over two panoramic acres between two APN numbers, this estate offers an extraordinary setting with breathtaking views stretching to the ocean. The estate boasts unmatched privacy, making it a haven of endless possibilities. The gated entry welcomes you to 'El Retiro' where you'll journey down a long drive surrounded by lush grounds to find a spacious motor court. Step inside to find the impressive living room with double-height, wood-beamed ceilings, french doors, a stately fireplace, period light fixtures, and wrought iron details sourced from around the world. A grand staircase leads to two well-appointed bedroom suites, with the primary showcasing some of the property's best views, french doors, and a private balcony. The south wing of the main level has an additional bedroom suite, a wood-paneled study with fireplace, and a separate library. Off the living room, a large dining room enjoys sweeping views and opens to the rear patio through french doors. The kitchen is full of possibilities, complemented by a separate breakfast area bathed in natural light from numerous windows. Beyond the kitchen, a dedicated laundry area leads to stairs accessing a private bedroom suite and additional flex space. On the ground level, there's a bonus room with its own bath and separate entrance. Each bathroom in the home exudes vintage charm, adorned with exquisite period tiles and fixtures. An attached two car garage and two separate basement areas provide abundant storage space. Outdoors, a large brick patio is elevated and separate from the refreshing pool, perfectly positioned to enjoy the unobstructed views. Whether you're seeking a private retreat, a show-stopping entertaining space, or a piece of living history, this estate delivers a truly one-of-a-kind opportunity.

990 Avocado Crest Road, La Habra Heights

$2,200,000
5 Beds 4 Baths RS25006045 MLS Closed Status
Exquisite Spanish Revival Estate in La Habra Heights Discover unparalleled privacy and timeless elegance at this recently renovated 5-bedroom, 4-bathroom Spanish-style estate nestled on 1.51 lush acres in the heart of La Habra Heights. Built in 1931 and meticulously updated, this 4,070 sq. ft. masterpiece offers modern luxury while preserving its historic charm. When you pass through the automatic gate and follow the long, private driveway, which leads to your secluded oasis, perfectly set back from the road. The stunning views and towering trees envelop the estate, ensuring the ultimate in privacy and tranquility. The original structure has been thoughtfully expanded to include a dining room, sitting room, and living room, seamlessly connecting the home to the finished 3-car garage. The west wing features two private bedrooms with their own entrance and bathroom, perfect for guests or a separate living space. The east wing offers three additional bedrooms, creating an ideal layout for any lifestyle. Step into your personal resort with a pool and cabana. The property has 3 serene sitting areas and a covered patio deck off the back of the home, perfect for al fresco dining or entertaining. Additional Features Include: The entire property fenced for security, 3 access points to get under the house and they also supply some extra storage, earthquake retrofitted foundation for peace of mind, dual AC units for customized comfort, two septic tanks and two water heaters, partial copper plumbing, copper rain gutters, GFCI plugs outside, sprinklers throughout the property Enjoy easy access in and out of La Habra Heights, all while feeling worlds away in your private retreat. This rare gem combines timeless architecture, modern upgrades, and serene surroundings to create the ultimate Southern California living experience. Don’t miss the opportunity to own this La Habra Heights masterpiece!

558 Lamat Road, La Habra Heights

$1,600,000
5 Beds 4 Baths AR24254279 MLS Closed Status
Price Adjustment, Highly Motivated Seller...... Discover the epitome of serene living in La Habra Heights with this remarkable property, offering an impressive 4,255 square feet of living space. This spacious home features 5 bedrooms and 4 bathrooms, perfectly arranged to provide both comfort and functionality. Nestled on a generous 48,332 square feet lot, the property boasts all usable land—a rare find in this hilly region. The home's layout is ideal for both entertaining and everyday living, with ample space for large gatherings and intimate family moments alike. Surrounded by natural beauty and providing a high degree of privacy, this residence is more than just a house—it’s a sanctuary. The rear of the property features a gentle hillside, which offers excellent potential for various uses. This expansive lot invites endless possibilities for landscaping, outdoor activities, and even future expansions, catering to those who crave space and versatility. La Habra Heights is celebrated for its peaceful, semi-rural ambiance, offering a tranquil escape from the city's hustle and bustle while maintaining proximity to urban conveniences. Experience the perfect blend of luxury and comfort in a neighborhood renowned for its picturesque settings and serene lifestyle. Whether you’re hosting guests or enjoying a quiet evening under the stars, this property is designed to accommodate your every need and desire. Embrace the opportunity to create lasting memories in this exceptional La Habra Heights home.

1440 Bella Vista Drive, La Habra Heights

$1,400,000
4 Beds 3 Baths PW25001180 MLS Closed Status
First time on the market! Welcome to 1649 Sierra Vista Drive! This custom-built 1961 single-story, single-family home offers an exceptional blend of charm, space, mid-century modern design elements, and breathtaking views. Nestled on a serene cul-de-sac in La Habra Heights, this 4-bedroom, 3-bathroom residence boasts 3,218 square feet of living space on an expansive 23,041 square foot lot with panoramic views of city lights, LAX, Palos Verdes, and Catalina Island. Walking onto the property you are welcomed by a gated, private front courtyard that leads to the elegant double door entry! Stepping into the home you will discover a thoughtfully designed layout featuring a spacious living room with a cozy gas fireplace, a den with built-ins and an additional fireplace, a formal dining room, and a large family kitchen with abundant storage and a large eat-in breakfast area. There are newer Anderson windows along the back of the home to frame the picturesque views beautifully. The primary suite includes an en-suite bathroom with dual sinks, separate tub and shower, and ample storage space. There are three additional oversized bedrooms all with large closets. The hallway bath sits off the three bedrooms and has a shower and plenty of storage space. A convenient powder room is located off the front entry and is great for guests. Additional highlights include a dedicated laundry room with built-in desk area, sink, tons of cabinetry, and a door the leads to the side yard. For additional storage needs, there is a large Tuff Shed on the side yard. The roof is approximately ten years old. An oversized concrete driveway has space for multiple vehicles, and there is an option for potential RV/Boat Parking. The oversized 3-car attached garage offers direct home access, and the adjoining 227 square foot workshop is perfect for projects or extra storage needs. Located near shops, restaurants, coffee shops, golf courses, parks, and so much more. Zoned for the Fullerton Joint Union High School District and Lowell Joint School District, you will have access to some of the areas finest schools. Don’t miss this rare opportunity to own a timeless home with unparalleled views in an unbeatable location. Schedule your private showing today!

1649 Sierra Vista Drive, La Habra Heights

$2,040,000
4 Beds 4 Baths SB24250690 MLS Closed Status
One of the youngest homes on the market in all of La Habra Heights. Over 95% was newly built in 2004. Plus, it has one of the best views of any home for sale. Spectacular vistas from every major room. The home was designed with the view in mind. Fortunately, 948 is at the crest of the street, further enhancing its vantage point. *** Seller states: “Weather-wise, the temperature stays a good 12 degrees cooler in the summer as opposed to the rest of the inland areas of Orange and LA County. Even so, we have central A/C just in case! Living there is like living in the Italian Tucsan Hills. Awesome views as far out as Catalina and the huge property. Such a serene place to live. So private and peaceful. Really nice neighbors. Once in a while you’ll find an owl hooting from one of the backyard trees. Red tail hawks come out to play above the backyard sky’s La Habra Heights.” *** The landscaping is amazing! Silk Oak (backyard), bougainvillea (front & back), African daisies (front), Irises (back garden), roses (front garden), fuchsia succulent pink flowers (back), many fruit trees (front). *** It's always nice to have at least one larger bedroom downstairs, and we have 2 of them, with high ceilings. The kitchen opens to a separate family room with a beautiful fireplace. The living room contains a long area for formal dining (at least 12) and an impressive floor to ceiling marble fireplace. *** Private enclosed drive. The street has virtually zero traffic as we are at the very top of the culdesac.

948 Reposado Drive, La Habra Heights

$1,500,000
4 Beds 3 Baths PW24249175 MLS Closed Status
Welcome to 1720 Pueblo Crest Lane! A special property in La Habra Heights waiting for it's new owner. The home boasts panoramic views of Catalina Island, city lights, canyons and hills, you will see the Disneyland firework shows every night. Custom built Ranch Style home featuring 4 bedroom and 3 baths. As you enter through the impressive double doors with beveled glass you are greeted by a foyer accessing the home that is split into two wings. A open floor plan with floor to ceiling windows that lets in the natural lighting and highlights the views from the living room, kitchen, dining room, family room and primary bedroom. There are Vaulted and beamed ceilings a beautiful chef’s kitchen, dining room, living room, spacious primary suite, plus one additional bedroom. In door laundry room with plenty of storage. An additional room is accessed from the outside and is the perfect for a home office, craft room, home gym can easily be converted to an additional living space. A huge south facing deck, where you’ll enjoy the private indoor-outdoor living experience to the fullest. This special 2 + acre property with plenty of usable land it has a fruit tree orchard that is fully irrigated, and on a timer, and includes varieties such as orange, avocado, lemon, lime, pistachio, lychee, grapefruit, tangerine, Asian pear, guava, peach, kiwi, passion fruit, pomegranate, soursop, pink and white dragon fruit, mango, banana, golden delicious apple, anna apple, sugar apple. You’ll want to check out the gardens, fire pit, and so much more! Easy access to LA or OC close to restaurants, stores and services. Award winning school district.

1710 Pueblo Crest Lane, La Habra Heights

$2,200,000
4 Beds 5 Baths PW24239374 MLS Closed Status
***HUGE PRICE IMPROVEMENT**** La Habra Heights Elegance with Endless Possibilities Discover a home where breathtaking views and serene living converge. Nestled in the hills of La Habra Heights, this exquisite property offers panoramic vistas of city lights, the Pacific Ocean, and majestic mountain ranges. Situated in a tranquil enclave of open residential agriculture, La Habra Heights is a hidden gem on the border of Orange and Los Angeles Counties, just 25 miles east of downtown Los Angeles. This area is renowned for its spacious properties, lush landscapes, and the prestigious private golf course that weaves through the community. Set behind a private gate, a picturesque driveway winds through oak woodlands, avocado groves, and citrus trees, leading to this stunning home. Built in 1999, the residence offers 4 bedrooms, 4.5 bathrooms, and a design that effortlessly blends sophistication with comfort. As you step through the grand entrance, you are greeted by soaring vaulted ceilings and an open floor plan that perfectly frames the spectacular views. The expansive kitchen, complete with a walk-in pantry, opens to the living spaces, making it ideal for entertaining. A custom wet bar and a spacious library or entertainment room with a cozy fireplace provide additional spaces to relax or gather. The library can also be easily converted into two additional bedrooms if desired. The master suite, a true sanctuary, features a private balcony where you can savor mesmerizing sunsets and the beauty of the landscape below. A generously sized bedroom with a full bath on the main level adds convenience for guests or multigenerational living. This home is perfectly suited for those seeking a peaceful countryside retreat with modern conveniences nearby, including shopping centers, parks, schools, and Costco. Additionally, an adjacent one-acre vacant lot with stunning views is also available for purchase. This buildable parcel offers endless possibilities to create a custom home, expand the estate, or simply enjoy the additional space and privacy. Experience the perfect blend of natural beauty, luxurious living, and endless potential in La Habra Heights. This is more than a home—it’s a lifestyle.

605 Green View Road, La Habra Heights

$1,500,000
5 Beds 3 Baths PW24239580 MLS Closed Status
Located in the tranquil hills of LHH, this Cape Cod Estate is a hideaway offers the perfect escape from busy city life. With the sought after South East facing layout, the home provides breathtaking views of Hacienda Golf Club, city lights of LA and OC. Zoned as a duplex, the second house can be used as a guest house, home office, rental, etc. With its own charming outdoor patio area and parking space. Upon entering the residence you are greeted with an abundance of natural light flowing through the homes open layout. Upon entering the family room your eyes are immediately drawn to the impressive wood beamed A-frame ceiling, that is truly an architectural masterpiece. The family room features a charming stone fireplace set as the rooms focal point, ample windows, and French doors that lead to the homes sizable back deck. A gourmet kitchen with an island and vegetable sink, top of the line commercial appliances, and a walk-in pantry. The formal dining room boasts 12ft ceilings and is the ideal space to host the largest of dinner parties. Upstairs are 2 guest bedrooms, one with a private balcony, and a full guest bath. Downstairs you will find the gorgeous Primary bedroom en-suit featuring a cozy stone fireplace, bathroom, walk in closet and French doors leading to the private back patio. The laundry room and additional bedroom are also located on this level. Plenty of parking,3 car garage, and a private location surrounded by nature, fruit trees and additional features that make this property special

334 Reposado Drive, La Habra Heights

$1,698,000
5 Beds 5 Baths DW24239133 MLS Closed Status
Beautiful Move In Ready Home, Country Living Horse Property with ADU Potential. Fully Renovated, Fully Permitted, Modern Home in La Habra Heights with Views. Property has gone through extensive renovations and upgrades that include: New Wrap Around Patio Decks, New Roof, New Lennox HVAC Heating and Cooling System, New Septic Tank with City Approval and Certification, New Chef's Kitchen with Custom Cabinets and Professional Grade Stainless Steel Appliances, Five Fully Remodeled Bathrooms with Custom Tile, Shower Enclosures and Fixtures. New Concrete Stairs and Walkways, New Wrought Iron Patio and Stair Fencing, Heavy Duty Retaining Walls. The Primary Floor is Welcoming with an Open Floor Plan Concept and Real Hardwood Flooring with Partial Herringbone Design at Entrance and Kitchen. Large Home has Two Living Rooms, one that can be used as the 5th Bedroom on the primary floor or used as the TV Entertainment Family Room. Property features Two Large Master Bedrooms with Walk-in Closets, one of which has a Large Soaking Bathtub. Large Indoor Laundry Room, Home Office Room with Two Built In Desks and Book Shelves, Gym Room, Two Fire Places, Custom Wood Shutters, Custom Landscaping to Rear Yard, Attached Finished 3 Car Garage with tons on closet storage space. Property is nested in one of the best areas of La Habra Heights, adjacent to the HSI LAI Buddhist Temple off of Hacienda Rd and is adjacent to a preserve lot, meaning more privacy and less neighbors. Lower level could be a great Home Office, Youtube Studio, Content Creation Room, Gym, Guest Room, or even made into an ADU. Thanks for Showing.

3852 Hacienda Road, La Habra Heights

$1,458,000
4 Beds 3 Baths 24461647 MLS Closed Status
A stunning custom-built home exuding warmth and charm. Upon entering through the double doors, you're welcomed by a private courtyard that sets the tone for the elegance within. The home features an open floor plan that showcases breathtaking views. The gourmet kitchen seamlessly flows into the family room, complete with a fireplace and wet bar. Just off the kitchen and family room, a spacious deck offers incredible viewsan ideal setting for entertaining. The gourmet kitchen is equipped with a large island, custom cabinetry, and a cozy eat-in area with ample storage. Adjacent to the kitchen are a laundry room and a formal dining room.The lower level houses two bathrooms and three bedrooms, one of which features a fireplace, making it perfect for use as an office or library. The Master Suite, the only bedroom on the upper level, is a sanctuary of luxury with its own fireplace, double-door entry, and a private deck offering views of city lights and Catalina. The en-suite bathroom includes a double vanity, two walk-in closets, and a separate shower and tub.The beautifully manicured grounds have been meticulously maintained, featuring a vegetable garden along a loose pebble pathway. There is a very large land and abundant fruit trees. Within the property there are Date Palm Tree, Pecan Tree, Avocado, Orange, Grapefruit, Kumquat fruit trees. A portion of the land is fenced, providing additional privacy. The three-car garage offers ample space for RV or boat parking, ensuring plenty of room for all your needs.

1717 Solejar Drive, La Habra Heights

$937,984
4 Beds 2 Baths DW24204291 MLS Closed Status
Possible ASSUMABLE LOAN!! OWNER is open to a "Sub-To" sale where seller stays on loan for a period of time. Interest rate is 5.5% and monthly payment is about $5,500. Buyer just pays seller equity (difference from payoff to sales price). POTENTIAL POTENTIAL POTENTIAL! Nestled in the scenic and tranquil community of La Habra Heights, this 4-bedroom, 2-bathroom home offers a spacious 2,207 sq ft of living area on a generous 17,166 sq ft lot. Envision your future residence, overlooking the canyon, perfect for both relaxation and entertaining. This property is fixer. As you step inside, you’ll be greeted by lots of natural light. The kitchen features quartz countertops, stainless steel appliances, including a stove and dishwasher, and ample cabinetry. A separate dining room adjacent to the kitchen makes family meals and gatherings convenient. The cozy family room is an inviting space to unwind, equipped with a mini-split AC system for those warmer days and central heating to keep the home comfortable year-round. Outside, enjoy the large patio and grassy backyard area, perfect for outdoor dining, relaxing, or play. The space is ideal for gardening enthusiasts or simply enjoying the peaceful surroundings. With a great combination of a great view, practical amenities, and a spacious lot, this La Habra Heights gem provides a serene living environment in a highly sought-after location.

572 Church Hill Road, La Habra Heights

$1,365,000
3 Beds 4 Baths RS24195808 MLS Closed Status
Fully remodeled luxurious Modern farmhouse. Optimized functionality is what this home inspires. Pristine, immaculate read to move in. This home is a perfect blend of modern design and functionality, bathed in an abundance of natural light creating a bright, airy atmosphere. The open-concept layout offers seamless flow between living spaces, making it both beautiful and practical for everyday living. Each room is thoughtfully designed, combining aesthetic appeal with purpose, ensuring both style and utility. The balance of natural materials and clean lines enhances the home's warmth and inviting feel, while smartly organized spaces cater to a comfortable and efficient lifestyle. Great for entertaining .. Brilliantly Designed Home offers a Master suite with a walk in closet along with 2 bedroom suites, each with their own personal private bathroom, offers a separate guest half bathroom. Escape to luxury in this elegant master bedroom suite that exudes opulence. Grand, opulent walk-in closet with lavish design, ample storage, and sophistication. Offering modern aesthetics, sleek finishes and glass-enclosed shower areas. Indulge your culinary passions in this chef-inspired kitchen caters to your gourmet needs. The expansive countertops provide ample space for food preparation. Entertain guests in style with the open-concept design, allowing seamless transitions from the kitchen to the dining area, creating a perfect blend of functionality and elegance for the discerning chef. Nestled in a picturesque La Habra Heights community , this outstanding neighborhood is distinguished by its proximity to top-rated schools, fostering an ideal environment for academic excellence. Families will delight in the convenience of nearby shopping centers, providing a diverse array of retail options just a stone's throw away from the comfort of home. With a perfect blend of educational opportunities and easy access to retail amenities, this neighborhood stands as a prime example of an ideal living environment for families seeking both quality education and convenience.

1639 Subtropic Drive, La Habra Heights

$1,890,000
5 Beds 5 Baths 24441657 MLS Closed Status
Exquisite Mediterranean Estate designed and built by Dugally Oberfield that has designed homes for such as for Denzel Washington and many more. This home is located in beautiful La Habra Heights with a private villa setting making for the perfect entertainment home along with a custom-built basketball/volleyball court. Featuring 5 bed | 3.5 bath | 4,384 Sq ft | 39,206 sq ft lot., with a separate Guest House that is approx. 1,500 sq ft with 2 bed | 1 bath its own kitchenette, bathroom, living room. This home has it all with the beauty of mature trees surrounding the property allowing you to envision your lemon/orange groves or even adding your own vineyard. The Villa also includes inviting pool, spa, sauna, outdoor living room with a fireplace, a separate outdoor meditation area with a fire pit, waterfall, a newly built pool deck, bonus workout room, wine cellar, 2 fireplaces in the main house, and another fireplace in the guest house. The main house is single level 3 Bedrooms/2.25 Bathrooms with an open floor plan and high ceilings. The gourmet kitchen has all of the amenities a chef needs with a large island with stone countertops, a double oven Viking stove, dishwasher, built-in commercial grade refrigerator and separate freezer, additional refrigerator drawers, a farmhouse sink, that opens to the wood beamed ceiling family room. With doors leading to the outside from nearly every room, this Villa truly embodies both outdoor/indoor living. Outside the family room is a covered Italian columnesque outdoor entertainment area with a fireplace that overlooks the pool, sauna, jacuzzi and outdoor shower. The master bedroom is impressive with its wood beamed high ceiling, oversized walk-in closet and large, gorgeous master bathroom with marble tile and 4 extra additional closets. Add'l features: privately gated, 2 car garage, 2 carport and additional parking in the rear, parking accommodates over 13 cars.

1360 El Terraza Drive, La Habra Heights

Start Your Search

Based on information from California Regional Multiple Listing Service, Inc. as of . This information is for your personal, non-commercial use and may not be used for any purpose other than to identify prospective properties you may be interested in purchasing. Display of MLS data is usually deemed reliable but is NOT guaranteed accurate by the MLS. Buyers are responsible for verifying the accuracy of all information and should investigate the data themselves or retain appropriate professionals. Information from sources other than the Listing Agent may have been included in the MLS data. Unless otherwise specified in writing, Broker/Agent has not and will not verify any information obtained from other sources. The Broker/Agent providing the information contained herein may or may not have been the Listing and/or Selling Agent.