Quick Fullerton CA MLS Search

Fullerton 6+ Bedroom Real Estate & Homes

Fullerton CA is our specialty. Our team is committed to making the buying and selling of 6+ bedroom real estate in Fullerton, CA a pleasurable and rewarding experience. Our website allows you to search all active Fullerton 6+ bedroom homes, condos, townhouses, income properties & land for sale. It is easy to use and navigate through 6+ bedroom property searches. You can also save searches and get daily email alerts of new listings as they become available.


Property Search Map Search Market Report Condo SearchHome Valuation


Browse All Fullerton CA 6+ Bedroom Properties for Sale

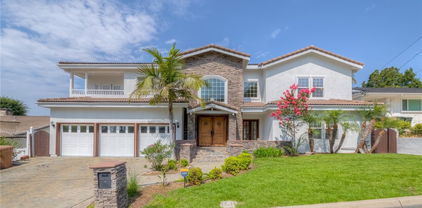
$2,100,000
10 Beds 7 Baths WS26158071 MLS Active Status
A rare opportunity to own a four-unit income property in Fullerton's Historic Preservation Zone. Zoned R2P, this exceptional investment offers incredible flexibility for investors, owner-occupants, or multi-generational living. Featuring four separate addresses, individually metered electricity, and private laundry for each unit, this turnkey property is thoughtfully designed for convenience, efficient management, and maximum income potential. The beautifully remodeled 3-bedroom, 2-bathroom main house (116 N Cornell) is tucked away at the rear of the property with direct access to a quiet alley, offering privacy and convenience. Adjacent to the main house, the original two-story garage building (114 N Cornell) includes a charming 225 sq. ft. studio apartment upstairs, complete with a kitchenette and full bathroom. At the front of the property sits a brand-new duplex (114A & 114B N Cornell), completed in July 2026, featuring two spacious 3-bedroom, 2-bathroom units—one upstairs and one downstairs—each offering just under 1,000 sq. ft. of living space. Both units come equipped with fully paid-off solar systems, providing energy efficiency, lower electricity costs, and long-term value. All four units showcase high-end finishes, including luxury vinyl plank flooring, soaring ceilings, and energy-efficient ductless mini-split systems throughout. The modern kitchens feature quartz countertops, stainless steel appliances, and ceiling-height Shaker cabinetry. Bathrooms are beautifully appointed with designer vanities, custom tilework, and frameless glass shower doors. Outdoor spaces are equally inviting. The main house offers a private patio, while the newly constructed duplex features a charming front yard enclosed by a classic white picket fence. Location is everything! Situated in the heart of Downtown Fullerton, you'll enjoy walking distance to popular restaurants, coffee shops, boutiques, and entertainment along Commonwealth Avenue. The property is near award-winning Troy High School, as well as Fullerton College, Cal State Fullerton, and the Fullerton Transportation Center. Downtown Anaheim, Angel Stadium, and Disneyland are all nearby. Whether you're looking to live in one unit while generating rental income from the others, expand your investment portfolio with immediate cash flow, or accommodate a large or multigenerational family, this versatile property checks every box—don't miss this exceptional opportunity!

116 -114 N Cornell, Fullerton

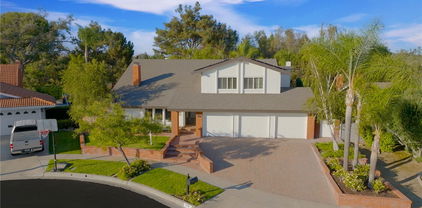
$6,000,000
6 Beds 7 Baths PW26157182 MLS Active Status
Welcome to a truly one-of-one custom estate in the prestigious Sunny Hills community. Designed and built by the builder for his own family, this remarkable residence showcases uncompromising craftsmanship, timeless materials, and engineering rarely found in residential construction. Behind the understated exterior lies an extraordinary single-level floorplan where every bedroom enjoys its own en-suite bathroom and custom closet system. The only second-story space is an expansive recreation level featuring over 1,000 square feet of bonus living with a game room, arcade, gym, billiards area, and private bathroom—and all recreation equipment is included with the sale. Throughout the home, artisan-quality craftsmanship is evident in more than $1 million of custom solid white oak millwork, over $200,000 in architectural lighting and specialty ventilation details, and a chef’s kitchen appointed with premium Wolf/Sub-Zero appliances valued at over $50,000. Every space was thoughtfully designed to balance luxury, warmth, and everyday livability. Built to exceed expectations, the home complies with California Title 24 energy standards and HERS certification while incorporating approximately $500,000 in zinc roofing and advanced stormwater management systems. A sophisticated rainwater reclamation and infiltration system captures and redistributes stormwater for landscape irrigation while protecting the home against hydrostatic pressure and severe 100-year storm conditions. Resort-inspired grounds create the perfect setting for entertaining with a spectacular pool and spa, fully equipped California room, outdoor kitchen, mature landscaping, private circular drive, and multiple fruit trees including guava, lemon, avocado, fig and apple. Located within the highly regarded Sunny Hills Estates neighborhood and served by award-winning Laguna Road Elementary, Parks Junior High, and Sunny Hills High School, this is more than a luxury home—it is a legacy property in one of the best locations in Southern California. A home of this caliber is rarely built, rarely offered, and nearly impossible to replicate at today’s construction costs.

221 W Las Palmas, Fullerton

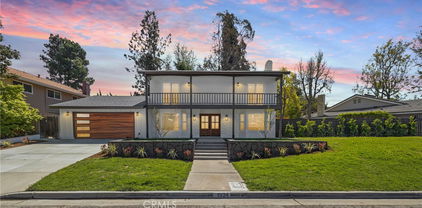
$1,898,000
6 Beds 4 Baths OC26150489 MLS Active Status
Nestled on a beautiful and quiet cul-de-sac street, welcome to 1908 Brentwood Dr. — a fully remodeled residence that perfectly blends modern luxury with timeless charm. This spacious home offers approximately 3,029 square feet of living space with 6 bedrooms and 4 bathrooms, situated on an expansive 10,950+ sq ft lot. Ideal for growing families or those seeking generous living space, the home has been thoughtfully upgraded from top to bottom, including a brand-new roof. Every detail showcases quality craftsmanship, premium materials, and sophisticated modern design. The chef’s kitchen features high-end KitchenAid appliances, stylish oak cabinetry, and abundant counter space, making it perfect for both everyday living and entertaining. Adjacent to the kitchen is a beautifully designed beverage and coffee bar area with a wine refrigerator, creating an inviting space for gatherings and casual relaxation. The main floor bedroom offers flexible functionality and can easily serve as a guest suite, multigenerational living space, or home office. Upstairs, you’ll find five additional bedrooms, including two private suites with full bathrooms, providing both comfort and privacy for family and guests. Step outside to an extraordinary oversized backyard retreat featuring a sparkling pool, relaxing spa, cozy fire pit area, and a spacious side yard currently set up for basketball training and table tennis practice. Whether entertaining guests or enjoying family time, this outdoor space offers endless possibilities for recreation and relaxation. In the evening, enjoy beautiful city light views that add to the home’s inviting atmosphere. Located within the highly regarded Beechwood K–8 School attendance area, the home also offers convenient access to parks, hiking trails, golf courses, shopping, and dining. Combining excellent educational opportunities with a peaceful and desirable neighborhood setting, this is truly a rare opportunity to own a home that offers space, style, comfort, and exceptional lifestyle amenities. Don’t miss your chance to own this dream home — schedule your private showing today!

1908 Brentwood, Fullerton

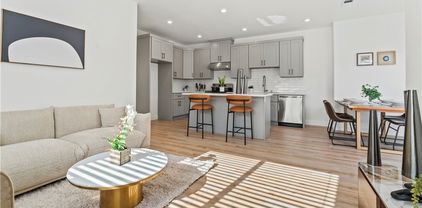
$995,000
6 Beds 3 Baths PW26147783 MLS Pending Status
Welcome to a home where comfort, flexibility, and opportunity come together in one of Fullerton's most desirable neighborhoods. Beautifully expanded and thoughtfully updated, this spacious residence offers approximately 2,378 square feet of living space with six bedrooms, three bathrooms, plus a detached guest room/possible adu of approximately 330 square feet—creating exceptional possibilities for multigenerational living, extended family, guests, a private office, or potential rental income. From the moment you enter, you'll appreciate the inviting cathedral ceilings, beautiful hardwood flooring, abundant natural light, and open living spaces designed for everyday living and memorable gatherings. The remodeled kitchen features granite countertops, custom cabinetry, a center island with bar seating, walk-in pantry, and stainless steel appliances, flowing seamlessly into the dining and family rooms to create the perfect setting for entertaining. The flexible floor plan provides room to grow, work from home, or accommodate changing family needs. The detached ADU adds tremendous long-term value and versatility, offering a rare opportunity that today's buyers are actively seeking. Step outside to enjoy a private backyard featuring a covered pergola with retractable shade, artificial turf, fruit trees, and multiple seating areas designed for relaxing or entertaining year-round. Additional highlights include dual HVAC systems, an enclosed fitness room, soft water system, generous storage, a two-car attached garage, and an oversized driveway with space for multiple vehicles or RV parking. Ideally located on a quiet street near parks, schools, shopping, dining, and convenient freeway access, you'll also enjoy close proximity to Downtown Fullerton, The Source, Disneyland, Knott's Berry Farm, Angel Stadium, Honda Center, and the best of Orange County living. Whether you're searching for more space, a home that brings generations together, or an investment in your family's future, this exceptional Fullerton property offers the lifestyle, flexibility, and possibilities you've been waiting for.

2525 W Olive Avenue, Fullerton

$5,970,000
6 Beds 8 Baths PW26149137 MLS Active Status
Perched atop one of Raymond Hills Estates’ prized hilltop settings, 2061 Skyline Drive is a custom view estate with sweeping mountain, city light, and hillside vistas from nearly every room, built in 2000 (finalized 6/2001) with a wide covered porch, traditional estate architecture, and influences that evoke the character of classic Hamptons residences, the home offers generous scale, timeless presence, and an exceptional indoor-outdoor lifestyle. A brick and flagstone walkway leads to the covered front porch and into a dramatic two-story foyer with inlaid wood floors, soaring ceilings, and a graceful curved staircase. Formal living and dining rooms frame the rear grounds and views, while the main living areas feature hardwood flooring, custom built-ins, and refined architectural details throughout. The kitchen includes rich cabinetry, granite countertops, stainless steel appliances, a breakfast nook, and a wall of windows oriented toward the views. Nearby, an office, wine storage, an expansive family room and impressive bonus room create inviting spaces for gathering, highlighted by soaring beamed ceilings, a dramatic stone fireplace, and direct backyard access. The main level includes a spacious quest quarters (potential ADU use with separate access) which includes a kitchenette, living room, fireplace, walk-in closet, and en-suite bath. Upstairs, the primary suite offers a private view retreat with two decks, a see-through fireplace, spacious walk-in closet with built-ins, and a bath with oversized shower and jetted tub. Four additional upstairs bedrooms each feature en-suite baths and walk-in closets with custom cabinetry. A large laundry/craft room, open bonus area, and oversized deck with fireplace complete the second level. The professionally designed grounds are built for resort-style entertaining, with a large pool and spa, fire pit, viewing deck, multiple conversation areas, and expansive patio space positioned to capture the surrounding views. A four-car garage with automatic gate, circular driveway, and courtyard provide abundant parking. Located within the award-winning Fullerton school district and close to the best of Raymond Hills, this substantial custom estate offers hilltop views, architectural character, and rare lifestyle appeal in one of Fullerton’s most desirable neighborhoods. https://vimeo.com/1207804295

2061 Skyline Drive, Fullerton

$5,490,000
6 Beds 7 Baths PW26144606 MLS Active Status
Rebuilt from the ground up in 2018 (finalized 9/2019), this Mediterranean-inspired custom home situated in a quiet Cul-De-Sac of Sunny Hills Estates offers the scale, privacy, and resort-like lifestyle rarely found in one complete property. Set on an expansive approx. 23,375 sq ft lot, the home makes a memorable first impression with a paver circular driveway, manicured grounds, refined architectural presence, and elegant double-door entry. Inside, a dramatic two-story foyer introduces the residence with a sweeping staircase, wrought-iron railing, statement chandelier, polished large-format porcelain flooring. The approx. 6,779 sq ft floor plan is designed for both elevated entertaining and comfortable everyday living with solar panels, formal dining, open living areas, multiple fireplaces, and an inviting kitchen equipped with top of the line appliance and quartz countertop plus an oversized marble top island, direct access to the 3 car attached garage with epoxy flooring, and family room that connects naturally to the secondary staircase and the outdoor spaces. All 6 bedrooms live as private suites, each with its own ensuite bath, walk-in closet, and 5 with own balcony, including a main-level suite. The primary suite offers a fireplace, sitting area, private balcony access, and tranquil treetop views, creating a true retreat within the home. The grounds complete the resort experience with multiple terraces, covered lounge and dining areas, heated salt water pool and spa, putting green, built-in barbecue, fire feature, and mature landscaping that frames the property with a sense of calm and separation. Ideally located within walking distance to the Laguna Lake nearby, the Fullerton Loop trails for hiking, biking, and equestrian use, nearby golf courses, St. Jude Medical Center, and Fullerton’s shopping and dining destinations, with attendance areas for Laguna Road Elementary, Parks Junior High, and Sunny Hills High School. https://vimeo.com/1205270967

2950 Anacapa Place, Fullerton

$2,995,000
7 Beds 6 Baths PW26070499 MLS Closed Status
Welcome to 2830 Anacapa Place, a rare private estate in one of North Fullerton's most sought after neighborhoods near the scenic Laguna Lake area. Designed for the way people live today, this exceptional property offers approximately 5,105 square feet of flexible living space including a 3,895 square foot main residence and two detached guest residences, all situated on an expansive approximately 23,400 square foot lot. Whether you're accommodating extended family, creating private work from home spaces, hosting long term guests, providing independent living for adult children or aging parents, or simply seeking room to grow into over time, this property offers a level of versatility rarely found in today's market. The thoughtfully designed main residence is filled with natural light and offers generous living spaces with seamless indoor outdoor flow ideal for both everyday living and entertaining. Spacious living and dining areas connect to an open concept kitchen featuring abundant cabinetry, ample prep space, and inviting gathering areas overlooking the resort inspired grounds. Outdoors, mature landscaping, expansive patios, a private pool and spa, RV parking, and multiple entertaining areas create a setting designed for year round Southern California living. The two detached guest residences provide endless possibilities as private offices, fitness studios, creative spaces, guest accommodations, multigenerational living quarters, or future lifestyle flexibility. Ideally located near St. Jude Medical Center, Cal State Fullerton, Hope International University, Downtown Fullerton, shopping, dining, golf, parks, and convenient access to the 57, 91, and 5 freeways, this is a rare opportunity to own a property that evolves with your needs while delivering privacy, comfort, and long term value.

2830 Anacapa, Fullerton

$2,950,000
6 Beds 5 Baths RS26069712 MLS Closed Status
Meticulously detailed and thoughtfully cared for home in Sunny Hills Estate of Fullerton!! Gorgeously built single story custom home on a corner lot with 4900 Sq ft of living space situated on an approximately 21,700 Sq ft flat lot featuring 4 beds+4 baths+2 living rooms+office/den+2 additional rooms(no permit)+3 car garage located in the highly sought after neighborhood. Upon entering the house, one is greeted by the spacious living room with fireplace to the right next to the formal dining room. Tastefully upgraded gourmet kitchen highlighted by custom cabinetry, Thermadore double oven, Thermadore stove top and hood, marble flooring, and a beautiful granite countertop on a center island overlooking the backyard. Master suite has a large customized walk-in closet with skylight and newly renovated wheelchair accessible shower/bathroom with handle bars, seating bench and customized cabinetry. Huge second master bedroom/or a great-room with fireplace, cathedral ceiling and four skylights. This exceptional home offers many additional customized cabinets for storage spaces with pullout drawers, marble and white oak flooring and plantation shutters in bedrooms and throughout the house. Beautiful resort-style backyard, swimming pool and barbeque area to enjoy great parties with family and friends or just to relax and lounge in. Situated near an award winning school district, this is a truly the perfect home you have been waiting for!!!

900 Paloma Place, Fullerton

$2,100,000
6 Beds 5 Baths PW26041770 MLS Closed Status
Welcome to an exceptional opportunity in a great Fullerton location, where space, style, and versatility come together in one impressive residence. Offering approximately 3,768 square feet of living space, this expansive 6-bedroom, 4 full bathroom, and 1 half bathroom home delivers comfort, functionality, and refined design in every corner. Step inside to discover elegant travertine flooring that sets a warm, sophisticated tone throughout the main living areas. The thoughtfully designed floor plan features separate living, dining, and family rooms, creating ideal spaces for entertaining, relaxing, or hosting gatherings of any size. Natural light pours in, and sliding door access to the backyard creates seamless indoor-outdoor living. The heart of the home is the beautifully appointed kitchen, complete with a built-in refrigerator, generous cabinetry, and a spacious kitchen island perfect for meal prep, casual dining, or conversation. Whether preparing everyday meals or special occasions, this kitchen is designed to perform. A highly desirable downstairs bedroom provides flexibility for guests, a home office, or multi-generational living arrangements. Upstairs, you’ll find additional spacious bedrooms along with a large bonus room - ideal as a media room, game room, fitness studio, or creative workspace. Step outside to a private backyard retreat featuring an enclosed patio that extends your living space year-round. Unwind in the above-ground hot tub and enjoy peaceful evenings under the stars. The outdoor area offers room to entertain, relax, and enjoy the Southern California lifestyle. Additional highlights include a 3-car garage providing ample parking and storage, a well-balanced layout that maximizes comfort, and a location that places you near top-rated schools, shopping, dining, and convenient freeway access. With its generous square footage, flexible floor plan, premium finishes, and sought-after Fullerton setting, this home offers the perfect blend of luxury and livability.

809 N Arroyo Place, Fullerton

$2,890,000
6 Beds 5 Baths PW26018803 MLS Closed Status
Custom built Sunny Hills Estate, completed in 2009 & this large equestrian pool home is located on Valencia Mesa Drive and walking distance to Sunny Hills High School. This magnificent 5,800 square feet home with a unique contemporary Spanish design featuring soaring high ceilings and 12' iron door entry with double glass doors, The home was built to the highest construction standards including 2x6 fully insulated walls extra deep footings. The 62 units of 340 watts Solar panels covering a huge house electricity consumption & extremely low bill! The newer remodeled gourmet kitchen features newer cabinets, newer quartz counter tops, newer cooking island, newer wine cooler, newer dish washer. Living room with gas fireplace and audible sound system for indoor & outdoor. Covered patio off the living room has ceiling heater , view of trees & overlooking pool! formal dining room with view! Multiple fireplaces, outdoor patio fireplace, abundant storage areas, lower suite is ideal for in-law suite or expanded family. The home features two story level with the main entry leading to a 3,800 sf main floor with 3 bedrooms, High ceiling office , tub bath & shower with steam sauna in master suite. The additional suite in lower level opens to the back yard, features 2 bedrooms , 2 baths, formal living room, formal family room with its own separate laundry area and area for a full covered outdoor kitchen, Resort style heated pool with hot tub spa for entertaining! Wrought iron security gate entrance with extra parking & gated RV parking.

1241 W Valencia Mesa, Fullerton

$3,150,000
6 Beds 6 Baths SB26007219 MLS Closed Status
Experience the pinnacle of California living in this stunning custom estate, set on an expansive lot in the highly sought-after Sunny Hills neighborhood. Designed for both modern efficiency and grand-scale entertaining, the home features a massive Tesla Solar System with three Powerwalls and a high-speed EV charger. The sophisticated and bright interior flows seamlessly creating a beautiful space to entertain or relax. The home boasts California bamboo flooring throughout and a custom gourmet kitchen with quartz countertops overlooking the main living room which includes a gas fireplace and sliders opening to the backyard. This rare and thoughtful floor plan includes a primary suite and laundry on the main level, along with an additional primary suite, laundry, and bonus room upstairs, making it an ideal choice for multi-generational living or accommodating long-term guests in comfort. The backyard is a private, five-star resort-style oasis. Enjoy a solar-heated saltwater pool and spa, covered patio with electric fans, outdoor fireplace with built-in seating, and a fully equipped professional-grade outdoor kitchen featuring a grill, Green Egg smoker, and refrigerator. Recreation continues with a private sport court for basketball or pickleball, a charming treehouse, and a lush yard with mature fruit trees including avocado, hybrid apple varieties (Granny, Fuji, Gala), lemon, pomelo, key lime, orange, grapevines, and blackberry vines. Beyond the luxury amenities, this home is equipped with high-performance infrastructure including dual high-efficiency A/C units serving nine zones, a tankless water heater, whole-house water filtration, automated sprinklers, automated exterior lighting, and an ADT security system. A gated U-shaped circular driveway with two separate gated entrances accommodates nine or more vehicles, complemented by gated RV parking and an extra-tall 9-foot garage ideal for oversized vehicles, with additional attic storage above. This energy-efficient, thoughtfully designed custom estate offers a rare blend of luxury, functionality, and resort-style living—an extraordinary opportunity.

1232 W Valencia Mesa Drive, Fullerton

$2,999,000
6 Beds 5 Baths PW25271746 MLS Active Status
Welcome to 1419 Richman Knoll, a Sprawling Equestrian Estate Featuring a Single-Level Ranch Home Nestled on a Tree-Lined Cul-de-Sac Street in the Highly Sought-After Green Acres Community of Fullerton. Situated on a Usable One-Acre Lot with Equestrian Facilities, Pool, Spa, and Multiple RV Parking Areas, this Exceptional Property Showcases Six Bedrooms. Four and a Half Bathrooms Across Multiple Living Spaces. The Main Residence Features Four Bedrooms, Two and a Half Bathrooms, and 3,388 SqFt. The Larger 592 SqFt Guest Suite Includes a Family Room, Kitchenette, Bedroom, and Bathroom. The Secondary 370 SqFt Guest Suite Offers a Combined Family/Bedroom Area, Kitchenette, Office Nook, Bathroom, and Direct Access to an Outdoor Deck Crafted with Long-Lasting Trex® Decking Overlooking the Pool. Inside the Main House, the Formal Living Room Features Wood-Beamed Ceilings and a Cozy Fireplace. The Family Room Includes a Dining Area, Fireplace, and Wet Bar. Both Spaces Showcase Expansive 12-Foot Glass Walls That Seamlessly Retract into Concealed Wall Pockets and Feature Integrated Custom Retractable Screens, Creating Exceptional Indoor-Outdoor Living and Direct Access to the Backyard. The Formal Dining Room Sits Adjacent to the Family Room and Kitchen, Providing an Ideal Layout for Entertaining. The Gourmet Kitchen Enjoys Granite Counters, Two Copper Sinks, Dual Ovens, Wine Fridge, Warming Drawer, Six-Burner Stove, Walk-In Pantry, and Breakfast Nook with a Built-In Desk Area and Backyard Access. The Private Backyard Offers a Resort-Style Pool, Spa, Water Features, Outdoor Kitchen with Built-In BBQ and Mini Fridge, Covered Patio, Pergola, Additional Trex® Decking, Firepit, Large Grass Area, Landscape Lighting, and Multiple Seating Areas. Equestrian Enthusiasts Will Appreciate the Extensive Horse Facilities Equipped with Power, Water, and Lighting, Including an Outdoor Sink, Four Box Stalls, Three Oversized Pipe Stalls, One Mini Horse Stall, Tack Room, Feed Room, Storage Room, Wash Station, and Riding Arena with Lighting. Enjoy Direct Access to Miles of Fullerton Loop Riding Trails, Perfect for Riding, Walking, or Biking. Additional Highlights Include Indoor Laundry Room with Built-In Cabinets and Sink, Three-Car Garage with Built-In Storage, and an Unbeatable Location Near Award-Winning Schools Including Blue Ribbon Laguna Road Elementary and Troy High School, Shopping, Restaurants, Fullerton Golf Course, and St. Jude Hospital. 1419 Richman Knoll is a Must See!

1419 N Richman Knoll, Fullerton

$1,950,000
6 Beds 5 Baths IV25189120 MLS Closed Status
Stunning "Entertainer's Delight" has 5000sf of newly remodeled living space. Welcome to this exceptional luxury estate, where high-end design meets everyday comfort in one of the area’s most prestigious neighborhoods. Completely remodeled, this home offers a seamless blend of modern sophistication and timeless architectural charm. As you step inside, you're welcomed by soaring ceilings, an open-concept layout, and elegant travertine flooring that flows throughout the home—offering both beauty and durability. A standout design feature, the gorgeous, exposed wood ceiling beams, adds warmth and character to the expansive living spaces. At the heart of the home is a designer chef’s kitchen, thoughtfully outfitted with top-of-the-line appliances, a double oven, sleek quartz countertops, custom cabinetry, and a spacious island perfect for both casual dining and entertaining. The primary suite is a private sanctuary, offering his-and-her walk-in closets and a luxurious spa-inspired ensuite bath with dual vanities, a freestanding soaking tub, and a large walk-in shower with dual shower heads for a truly indulgent experience. Step outside to a beautifully landscaped backyard—an ideal space for relaxing or entertaining. With ample room to add a pool, outdoor kitchen, or guest casita, the possibilities are endless to create your dream outdoor oasis. Located just minutes from fine dining, boutique shopping, top-rated schools, and major commuter routes, this home offers refined living, modern comfort, and effortless elegance. Schedule your private showing today and experience this extraordinary property for yourself. Recently staged.

1730 Sunny knoll, Fullerton

$2,330,000
6 Beds 7 Baths PW25166180 MLS Closed Status
Huge price reduction of $100,000! Stunning Custom Estate in Prestigious Raymond Hills – Fully Remodeled with City Lights & Canyon Views! Welcome to this beautifully built and fully upgraded custom estate. Nestled at the end of a quiet cul-de-sac, this exceptional home offers an expansive and versatile layout featuring 6 spacious bedrooms, all with en suite bathrooms, including three located on the main level, ideal for multigenerational living or extended families. Located within the award-winning schools near by, this home effortlessly combines luxury, comfort, and top-tier education access. Step through grand double doors into an elegant foyer with soaring ceilings, a sweeping staircase, and a welcoming sitting area framed by French doors. The heart of the home — the fully remodeled kitchen — boasts quartz countertops, a stylish tiled backsplash, two sinks, breakfast bar, a sunny breakfast nook, and brand-new high-end Viking appliances, including a Viking 8-burner range and Viking dishwasher. Adjacent to the kitchen is an expansive great room featuring a dramatic two-story ceiling, fireplace, an abundance of windows, and French doors that lead to the private backyard, the perfect space for indoor-outdoor living and entertaining. A formal dining room with its own French doors completes the elegant entertaining space. Upstairs, a spacious secondary living area offers access to a balcony, ideal for a game room, library, or lounge. The primary suite is a luxurious retreat featuring its own fireplace, private sitting area, balcony access, and a custom walk-in closet with built-ins. The attached private office includes a Juliet balcony overlooking the great room and additional balcony access.The completely remodeled primary bathroom exudes spa-like elegance with a brand-new freestanding soaking tub, an oversized walk-in shower, and luxury tile finishes throughout. Additional upgrades and highlights include: All bathrooms fully remodeled with designer finishes, New engineered hardwood floors throughout, Fresh interior and exterior paint, Paved brick driveway for enhanced curb appeal,3-car direct access garage. Close proximity to hiking trails, equestrian paths, shopping, dining, and more. This one-of-a-kind custom home is a rare find, offering modern elegance, flexible living spaces, and breathtaking views, truly move-in ready and ideal for a multi-generational or extended family lifestyle.

1841 Skyline Way, Fullerton

$2,900,000
6 Beds 6 Baths PW25158924 MLS Closed Status
Discover a true custom VIEW home with private double-gated circular driveway, situated on the prestigious Las Palmas Drive in Sunny Hills Estates, surrounded by multimillion dollar custom homes! This exquisite estate offers TWO-PRIMARY SUITES (one on each level), including a magnificent Primary Retreat (appx. over 1,200 sf) plus, an over 700 sf DETACHED POOL HOUSE w/ bedroom, bathroom, kitchen & living area on appx. 26,625 sf leveled lot. The superbly designed floor plan provides the ultimate seamless indoor/outdoor living and entertaining experience with a Primary Retreat featuring an open sitting area and a private fireplace, unbeatable VIEWS with snow-capped mountains during winter from the expansive wrap around balcony with direct access to the sparking pool, and an attached bonus room perfect for an office or meditation space, convenient secondary bedrooms along with an in-law/guest room with ensuite bath. Relax under the shade of the gazebo in the resort-like backyard, mature trees dotting across a sprawling grassy knoll aside a salt water pool with spillover spa. This remarkable opportunity boasts every advantage of its prime location, proudly located in award winning Fullerton district (Laguna Road Elementary, Parks Jr. High and Sunny Hills High School), just moments away from the popular Laguna Lake and Fullerton Loop (hiking, biking, equestrian) trails, golf courses, St. Jude hospital and endless shopping/dinning options Fullerton has to offer. A true rare opportunity to make this special estate into your own paradise!

417 W Las Palmas Drive, Fullerton

$2,090,000
6 Beds 4 Baths PW25150772 MLS Closed Status
Welcome to a show-stopping, fully reimagined masterpiece where modern luxury and effortless elegance come together in perfect harmony. This turn-key stunner has been transformed from top to bottom, featuring brand-new engineer wood flooring, sleek high end appliances, and a wide open floor plan that flows beautifully for both everyday living and unforgettable entertaining. Step into the heart of the home with the perfect view of the kitchen, featuring a striking center island. With seating for up to six, it's a true hub for casual dining, conversation, and connection. With soft, wavering tones throughout and natural light pouring in from its ideal south-facing orientation, every corner of this home feels warm, vibrant, and alive. You’ll love the two distinct living areas that offer flexibility and comfort, plus a highly desirable downstairs bedroom with a full bath and private entrance perfect for guests, in-laws, or a stylish home office.Upstairs, escape to your private sanctuary the primary room is pure indulgence with soaring ceilings, a dreamy walk-in closet, and renovated restroom featuring his-and-hers vanities and a touch of a luxurious shower. Four additional bedrooms upstairs are generously sized, accompanied by two full baths and an upstairs laundry room for ultimate convenience. Finally once you step outside you’ll find your own personal oasis lush, private, and surrounded by nature. Whether you're lounging poolside, entertaining under the stars, or soaking in the peaceful vibes, this backyard delivers the lifestyle you've been dreaming of. This is more than a home it’s a statement. A place to live, love, entertain, and thrive. Don’t miss your chance to own a slice of perfection.

916 N Malden Avenue, Fullerton

$1,715,000
6 Beds 4 Baths PW25151517 MLS Closed Status
Welcome to 1924 Smokewood Avenue — a beautifully reimagined home in the coveted Raymond Hills neighborhood of Fullerton. Blending modern luxury with everyday living, this fully remodeled estate offers six spacious bedrooms and four bathrooms across approximately 2,814 square feet of stylish living space, all set on an oversized lot of over 12,000 square feet. Freshly designed with board and batten accents throughout, this home exudes custom charm and timeless elegance. Nestled on a quiet cul-de-sac, the property features two primary bedroom suites ideal for multigenerational living, a brand new roof and electric panel, new windows and sliding doors that fill the home with natural light, and new HVAC for year-round comfort. The fully remodeled kitchen and bathrooms showcase designer finishes, complemented by new high-quality luxury vinyl flooring, updated lighting and fixtures, new stainless-steel appliances, quartz countertops, pantry and custom cabinetry. A private balcony offers a relaxing retreat with neighborhood views. The bright and open layout includes a bright formal living room with picture windows and a tiled fireplace, a formal dining room perfect for special gatherings, and a spacious family room with a casual dining area for everyday living. Step outside and enjoy your private backyard oasis complete with a new shade-adjustable gazebo, beautifully landscaped front and backyard with new sprinklers, and an oversized lot with two separate driveways — perfect for RV parking or the potential addition of an ADU. Additional highlights include a new designer garage door and motor, as well as new concrete on the garage driveway for fresh curb appeal. Located near top-rated schools, scenic trails, parks, shopping, and dining, this turn-key, move-in ready estate is the perfect blend of elegance, space, and comfort. Truly the best home with the best value in one of Fullerton’s most desirable neighborhoods. Schedule your private showing today — this one won’t last!

1924 Smokewood Avenue, Fullerton

$1,355,999
6 Beds 4 Baths PW25146537 MLS Closed Status
Welcome to a rare opportunity in one of Fullerton's most desirable cul-de-sac neighborhood! This 6 bedroom, 3 1/2 bathroom home offers 2,725 square feet of living space on a generous 10,160 square feet lot size, perfect for growing families or savvy investors. Step inside to find a home bursting with potential, ready for your personal touch and creativity, flexible living areas and ample room to reimagine the layout or modernize to your style. This property features an over sized attached 2 car garage, a long drive way next to the gated front porch to sit and relax with a cup of tea or a beverage in the evening to mingle with your family, friends or neighbors, this property also offers a nice size patio with a backyard full of avocado trees, But this is not all-this property includes an adjacent lot with a separate APN, totaling an additional 7,366 square feet of land which has a few easement and it's prohibited to build any kind of building. The current use is a garden of Avocado trees which means it could be used for a nursery, any kind of sport court, play area for the kids or you can go fight the city to have different use. nestled in a serene and private setting while still being minutes from top rated schools, shopping, parks, dining and 91 freeway. Whether you are looking to renovate, expand or build your dream oasis, this gem is a blank canvas waiting for your vision and creation. Property is sold as is, no repairs, no negotiation after inspection, no termite. please see supplement for the 2nd lot.

2009 W Las Lanas Lane, Fullerton

$2,325,000
6 Beds 4 Baths PW25096608 MLS Closed Status
Nearly every inch of this Sunny Hills Estate home near LAGUNA LAKE has been reimagined—gutted and rebuilt with quality craftsmanship and modern amenities. New plumbing, fixtures, windows, flooring (carpet in select areas), and cabinetry complement the upgraded appliances, including a gas cooktop, built-in double oven with microwave combo, dishwasher, and range hood. The outdoor space is a private oasis featuring a saltwater pool and spa, extensive hardscaping, artificial turf near the pool, and new drainage systems throughout. The landscaping is both striking and sustainable, with accent lighting, David Austin roses, drought-tolerant plants, a vegetable garden, and a wide variety of mature fruit trees including avocado, pomegranate, fig, peach, lime, and more. Enjoy a brand-new multi-use sports court ideal for pickleball, basketball, or volleyball. Other recent upgrades include new concrete steps, a custom gravel fire pit area, and thoughtfully designed zones throughout the large backyard—perfect for entertaining, play, gardening, or even an ADU. Additional features: Two fireplaces with vented heat circulation, master suite with private sliding door to pool/spa, and a spa-like bath with step-down shower/tub and privacy-glass windows, spacious carport (RV-ready or workshop potential) and garages with upgraded, quiet openers, separate garden and chicken coop area, private cul-de-sac location across from scenic Laguna Lake, floor plan with the primary suite on one side and secondary bedrooms on the other, oversized laundry room with built-in desk for a mini office, ample storage throughout the home, garage, and carport. This home offers the perfect blend of comfort, function, and outdoor living in one of the area’s most desirable, quiet enclaves.

321 W Hermosa Drive, Fullerton

$2,500,000
7 Beds 4 Baths RS25085805 MLS Closed Status
A rare single-level ranch style home in the heart of Sunny Hills Estates. This quality, remodeled home has a generous central atrium that bathes the interior in wonderful, natural light. A unique, & hard-to-find, floor plan with 7 bedrooms & 4 bathrooms offers great flexibility. The double door entry leads you to the foyer of this contemporary home with quality, large Anderson windows & Fleetwood sliding glass doors. All four bathrooms have been beautifully remodeled with custom touches. The Chef inspired kitchen boasts maple cabinetry, granite countertops, Viking 6 burner range with double oven & a built-in Sub-Zero refrigerator. Formal and informal living & dining are enhanced by other features like custom stone fireplace, porcelain tile flooring, & walnut wood flooring. Additional fabulous features include; recessed lighting, crown moldings, raised panel interior doors, ceiling fans, plantation shutters, remote-controlled exterior blinds, dual HVAC units, dual water heaters, entire house water softener & filtration system, smart thermostats (Nest) and fire/smoke detectors & a new roof replaced only few years ago. Ample grounds with pool and spa yard plus separate grassy grounds. Circular driveway with 2 car attached garage with smart charger & covered carport area. Nearby Laguna Lake & Fullerton Loop hiking, biking & equestrian trails. No HOA or No Mello-Roos. Located in award-winning schools: Laguna Elementary, Parks Junior High & Sunny Hills High School

931 Rancho Circle, Fullerton

$1,157,500
7 Beds 5 Baths WS25040457 MLS Closed Status
Welcome to 1484 W. West Street, Fullerton, CA 92833 a beautifully updated property that blends thoughtful design, rental income potential, and multi-generational flexibility in one of North Orange County's most centrally located neighborhoods. This five-bedroom, four-bathroom home offers approximately 1,891 square feet of well-utilized living space, enhanced by a newly constructed, fully permitted Accessory Dwelling Unit (ADU) featuring two additional bedrooms and one full bath. Ideal as a primary residence, multi-family setup, or an investment opportunity, this property is as versatile as it is functional. Four of the five main home bedrooms enjoy the convenience and privacy of their own bathrooms, creating an ideal setup for individual rentals or extended family living. The layout is designed to maximize both privacy and connectivity, with common areas that flow seamlessly for daily living and entertaining alike. This property's location makes it especially appealing to a wide range of renters and buyers just minutes from Cal State Fullerton, making it a great investment opportunity for student housing, and close to St. Jude Medical Center, offering strong potential for traveling nurses or those in the healthcare field. It could also serve as a fantastic starter property for those considering an assisted living setup or other healthcare-related housing solutions (buyer to do their own due diligence regarding appropriate licensing and permits). The ADU is located on the side of the home, in lieu of the garage, and includes its own private entrance, full kitchen, and large living area. Whether you're looking for long-term tenants, short-term rental income, or a private guest suite, this space provides tremendous flexibility. Investors will appreciate the built-in revenue stream, while homeowners can enjoy the opportunity to offset their mortgage or create a multi-generational living arrangement. Situated near top-rated schools, parks, shopping centers, and with convenient access to major freeways, this home offers both lifestyle and location. With its flexible floor plan, multiple en-suite bedrooms, and income-generating ADU, 1484 W. West Street is a rare gem that functions beautifully as both a personal home and a savvy investment.

1484 W West Avenue, Fullerton

$2,700,000
6 Beds 5 Baths PW25023117 MLS Closed Status
This custom-built European-style home is a masterpiece of charm & character crafted from the ground up to combine timeless elegance with modern convenience. Located on a picturesque tree-lined street, this luxurious home invites you through stained glass double doors into a grand foyer with 9-ft ceilings & exquisite wood flooring featuring onyx inlays. The main level is thoughtfully designed to blend comfort, style & practicality. A chef's kitchen lies at its heart featuring a quartz waterfall island, Viking 6-burner stove, double ovens & built-in desk. Adjacent, the family room’s French doors open to a spacious deck overlooking the backyard & pool. Additional spaces include a formal dining room, a cozy living room with fireplace, guest bedroom & full bath—perfect for entertaining or everyday living. Upstairs, a versatile loft offers an ideal space for a home office or TV lounge. The primary suite is a luxurious retreat with 20-foot ceilings, a custom walk-in closet & French doors leading to a private balcony. Its spa-like bathroom boasts dual vanities, soaking tub, glass-enclosed shower & another private deck with pool & tree views. This level also features a guest ensuite, two additional bedrooms, shared bathroom & convenient laundry room. The lower level is a standout feature accessible via the home’s elevator, an internal lock-off or a separate private entrance. This daylight walkout basement is a versatile space that includes a bedroom, kitchen, dining area, game room, theater, wine closet & abundant storage. A bathroom with direct pool access enhances convenience while French doors lead to a covered patio creating a seamless indoor-outdoor flow. Secondary laundry hookups add practicality making this level ideal for multi-generational living or guest accommodations. The backyard is a private haven designed for ease & enjoyment featuring a sparkling pool, artificial turf, playset & deck. Constructed from durable concrete blocks for long-lasting quality, the home features exquisite European-inspired details such as custom glass, wrought iron railings, intricate wood casings & clay tile roof. Modern amenities abound including dual AC units, central vac, water filtration, seller-owned solar panels & a four-car garage with built-in storage & space for a gym or workshop. Located near hiking trails, DT Fullerton, dining, medical facilities & more, this captivating property is an entertainer’s dream ready to welcome its next owners to create lasting memories.

613 W Valley View Drive, Fullerton

$1,350,000
6 Beds 4 Baths CV24228518 MLS Closed Status
Welcome to your next exciting project! This expansive two-story home in one of Fullerton’s most sought-after neighborhoods is brimming with potential, awaiting your creative touch to bring it back to life. With 6 bedrooms and 4 bathrooms, this property offers a flexible layout perfect for families of all sizes, multi-generational living, or even rental potential. A standout feature is the bedroom and full bathroom conveniently located on the main floor, ideal for guests, extended family, or use as a private office. Sitting on an impressive, large lot, this home provides plenty of space for outdoor activities, gardening, or adding custom landscaping to create your personal oasis. With ample room for RV parking, it’s perfect for adventure seekers or those with multiple vehicles. Plus, the backyard has endless possibilities for a pool, outdoor kitchen, or additional entertaining spaces. Just minutes away from the college campus, this location offers both the vibrancy of student life and the charm of an established neighborhood. Enjoy easy access to shopping, dining, and all that Fullerton has to offer, making this a prime spot for investors, families, or anyone looking to create a dream home in a central location. If you’re looking for a property with space, location, and potential, this fixer-upper could be the ideal canvas for your next vision. Don’t miss the chance to transform this hidden gem into something truly special!

1924 Smokewood Avenue, Fullerton

$2,690,000
8 Beds 6 Baths 24459833 MLS Closed Status
Allure Capital Management, as the exclusive advisor, is pleased to present the opportunity to purchase 1310 W Valencia Drive, a 6-unit, apartment building located in Fullerton California, within the highly coveted Multi-Family SubMarket Of Orange County, CA. The Property is centrally located in the City of Fullerton, an highly sought after city that is home to renowned educational institutes such as California State University Of Fullerton (CSUF), and Fullerton College. The Property is also strategically located amongst Southern California's well-connected highway network, including the 91, 57, and 5 freeways, offering access to major employment centers such as Downtown Los Angeles, Anaheim, and Irvine. Fullerton's central location allows residents to enjoy the suburban lifestyle while being within reasonable reach of bustling urban centers.In 2023, the property underwent a transformative $650,000 renovation, strategically enhancing its infrastructure with brand new plumbing, electrical, and irrigation systems. Beyond these essential improvements, the exterior of the property received a stylish makeover, including all new windows, doors, stucco, perimeter wall with key fob access, and landscaping further elevating its aesthetic appeal. In 2023/2024, 4 of the 6 units were completely gutted and remodeled, and the remaining two units were remodeled in 2014. This comprehensive revitalization underscores a commitment to providing residents with not only functional efficiency but also an elevated and modern living experience.The Property features six fully remodeled 2 car garages which the tenants rent separately, and an on-site laundry room that was also fully remodeled in 2024. The Property is 100% leased and will provide an investor with stable consistent cash flow from a highly coveted turn-key asset. The new purchaser would also have the option of remodeling the last two units and renting them for more once completed.

1310 W Valencia Drive, Fullerton

$1,800,000
6 Beds 5 Baths OC24209128 MLS Closed Status
Among the rarest opportunities to redevelop and/or restore this exceptional ranch-style home, this 57,500 SF flat equestrian-zoned property anchors over 1.3 acres in the heart of Fullerton’s most coveted Valencia Mesa neighborhood of Sunny Hills. A bustling family home of bygone days last acquired in 1984, many memories were created over the years at this loving household. With six generously sized bedrooms & five bathrooms spanning 4,632 SF, this home was designed for both privacy & comfortable family living all on one level. Built in 1945 with a chic interior & some original features still intact, the home offers versatile spaces ready to be reimagined for modern living while maintaining its original charm. The formal living room is a stand out anchored by marble fireplace & vaulted, open-beam ceilings. The kitchen is ripe for renewal with excellent bones, ample space to create the chef’s dream kitchen & soaring-beamed ceilings. Outside, discover what makes this property truly special-an incredible 57,500 SF flat lot with exponential potential. A place where they once had horses and the kids gallivanted the property on horseback through the expansive grounds including a thriving citrus grove, a riding arena, and large grassy areas with plenty of open property framed by old growth trees to enjoy and explore. A rustic barn, previously home to horses & chickens, stands ready to be rehabilitated for equestrian purposes, or many other uses. The existing (dilapidated) pool/spa longs for revival as the centerpiece of outdoor entertainment. The property features a horseshoe driveway and 3-car garage. Conveniently located near the Fullerton Loop, Hiltscher Park, Equestrian trails & local riding clubs/arenas, hiking trails, restaurants, shopping, St Jude Medical Center & close to CSUF. Award Winning Schools: Fern Drive Elementary, Parks Middle School, & walkable to Sunny Hills High School. Disclaimer: This property is severely dilapidated including but limited to: deferred maintenance inside/out, structural issues, past/present/active water intrusion, potential flooding, mold, past/present pest intrusion, settling. The property is not safe to occupy in its current condition. This is a major fixer that will require a cash purchase. The sale is strictly ‘as-is’ priced more in-line with land value. Some aspects of the property may/may not be salvageable and will likely require rebuilding. Buyers are strongly advised to do major due diligence.

1128 N Crestview Drive, Fullerton

$1,903,500
6 Beds 4 Baths 24434597 MLS Closed Status
Welcome to 2067 Hetebrink St., a stunning luxury estate in the prestigious Amerige Heights Community of Fullerton. Seller has installed 2 Electric Car Charging Stations and Solar Electric Energy Saving system at a cost close to $100,000. New owner shall enjoy almost "$0.00" in monthly electric bills. During summer, that's saving about $1,000 per month in electric bills. This elegant home features six bedrooms and four bathrooms, including a spacious one-bedroom, one-bathroom guest house above a three-car detached garage. The main house boasts an open floor plan with elegant wood flooring, a large great/family room with a fireplace, and a recently renovated gourmet kitchen equipped with granite countertops, stainless steel appliances, ample cabinet space, an oversized kitchen island, pantry, and dining niche. The main level also includes a formal living or dining room, a guest bedroom, and a fully renovated bathroom. Upstairs, the expansive master suite offers an ensuite bath with a soaking tub, shower, his and hers sinks, and a huge walk-in closet. Three additional generously sized bedrooms share a large hallway bathroom and a convenient upstairs laundry room adds to the home's functionality. The backyard is perfect for entertaining, featuring a built-in BBQ, stamped flooring, and ample space for hosting family and friends. Additional features include a remodeled backyard, newer water heater and microwave, water softener, smart Nest home features, crown molding, window shutters, recessed lighting, and much more. The guest house, offering one bedroom and an open floor plan with a kitchenette, is ideal for a mother-in-law suite or as an income source. This turn-key home exudes pride of ownership and offers low HOA dues that include high-speed internet, tennis courts, parks, playgrounds, and more. Centrally located near award-winning schools, within walking distance to Robert C. Fisler K-8 and Sunny Hills High School, as well as parks, shopping, dining, entertainment, and easy freeway access, this hidden gem is waiting for you to make it your own.

2067 Hetebrink Street, Fullerton

$1,425,000
6 Beds 3 Baths PW24203943 MLS Closed Status
Nestled in a tranquil cul-de-sac of the desirable Golden Hills neighborhood in Fullerton, this nearly 4,000 sq. ft. residence backs up to the Juanita Cooke Trail. With beautifully manicured landscaping, elegant masonry, and pavers, this traditional-style home exudes exceptional curb appeal. Step inside to find a spacious living room with a cozy wood-burning fireplace and light & bright, cathedral wood-beamed ceilings. The attached dining area flows seamlessly into an expansive kitchen with ample storage, a large center island, and impressive windows overlooking the pool and scenic trails. Perfect for entertaining, the open-concept layout connects the kitchen to the eating area and a generously sized family room, which includes a second wood-burning fireplace and wall of trail-facing windows. Retreat to the serene primary suite, boasting vaulted ceilings, plentiful closet space, and a cozy sitting area with peekaboo views of peaceful tree tops and a walking path below. With 6 generous bedrooms and 3 well-appointed bathrooms, this thoughtfully designed home provides space for family or guests, all in a private setting with no rear neighbors. An optional seventh bedroom is available downstairs by converting the current laundry room back to its original use. Spend sunny days lounging by the pool or enjoying al fresco dining under the expansive covered patio, creating an inviting outdoor oasis ideal for barbecues and celebrations. With its blend of charm, functionality, and outdoor bliss, 916 N. Malden is the perfect place to create lasting memories. Centrally located and within walking distance to groceries, restaurants, and shops in Downtown Fullerton, you'll also benefit from nearby award-winning schools, St. Jude Hospital, and beautiful walking, biking, and bridle trails. Don’t miss your chance to make this exceptional home your own! Schedule a showing today!

916 N Malden Avenue, Fullerton

$1,700,000
6 Beds 4 Baths OC24174139 MLS Closed Status
Situated in the heart of Fullerton’s sought-after Golden Hills neighborhood, this unique two-story home offers both space and character, perfect for families or those seeking a peaceful retreat. Golden Hills is known for its quiet, tree-lined streets and proximity to top-rated schools, parks, and local amenities. This 5,015 sq. ft. home features an open floor plan designed for modern living. The large, upgraded gourmet kitchen comes with granite countertops, a walk-in pantry, and plenty of built-ins, leading into a formal dining room and a spacious living room. With multiple balconies, you can take in the scenic views of the large, flat backyard, offering endless possibilities for outdoor entertainment and relaxation. The master suite provides a private retreat with excellent amenities, while the lower level of the home boasts a sizable bonus room with a gas and wood-burning fireplace and large windows that fill the space with natural light. This versatile area is ideal for entertaining guests or creating a media center. Recent upgrades include new double-paned windows and sliders throughout, improving energy efficiency and comfort. The home also features a separate room for the furnace and water heater, ensuring practical functionality. Located on a quiet cul-de-sac, this property combines privacy with easy access to nearby parks, schools, and the vibrant offerings of Fullerton. The home embodies the vintage charm and suburban tranquility that Golden Hills is known for, making it a rare find in this historic area.

1730 Sunny Knoll, Fullerton

$1,499,000
6 Beds 5 Baths PW24130875 MLS Closed Status
Why purchase just one Fullerton home when you can purchase two…or potentially three and grow your real estate portfolio? Back on the market and better than before, 615 and 617 E Commonwealth are fresh with interior updates ready for the new owner’s vision of the perfect investment property near Downtown Fullerton. The properties are nestled in a vintage neighborhood near all of the dining, arts, and entertainment that Downtown Fullerton has to offer. Located approximately two miles from Cal State Fullerton and half a mile from Fullerton College, 615, the single-story front home, is a fine example of Spanish Revival, also known as Pueblo Revival architecture, with many of the original built-ins and character intact. It features three bedrooms and two bathrooms, a welcoming porch, and outdoor space for year-round living. The rear unit, 617, was built in 2010 to complement the front home. The spacious property boasts two, 2-car garages, first floor living room, bedroom, and bathroom with direct access to the garage. The second floor has generous living space including the primary suite with bathroom, third bathroom and bedroom, a second living room, dining room, and kitchen with central balcony. After checking with the City of Fullerton you may be able to make the back home two units in this R-3 Potential Landmark District zoned property. These homes are built for convenience; each home offers indoor laundry and ample private yard spaces all with beautiful landscaping. The pot of gold may be at the end of this rainbow on Commonwealth!

615 E Commonwealth Avenue, Fullerton

$1,860,000
6 Beds 4 Baths RS24089451 MLS Closed Status
**Prime Location with Southern Exposure – Fully Remodeled Home** Step into modern elegance with this stunning 3,500 sq ft home, fully remodeled in 2017 and nestled on a 4,500 sq ft lot. Boasting 6 bedrooms and 3.75 baths, this property features a versatile layout including a downstairs bedroom with a ¾ bath, perfect for guests, and a charming carriage unit with its own bedroom, bath, and living area. The interior shines with modern cool engineered hardwood floors, plantation shutters, and LED energy-saving lights throughout. Entertain in style in the formal dining room adorned with a chic chandelier or relax in the cozy family room with a fireplace and recessed lighting. The gourmet kitchen is a chef’s delight, equipped with modern white cabinets, custom quartz countertops with full-height backsplash, and a stunning quartz waterfall island. Additional features include stylish accent glass pendant lights, top-of-the-line stainless steel appliances including a microwave oven, walk-in pantry, gas cooktop, and upgraded faucets. The master bedroom is a retreat of its own with a raised ceiling, a luxurious full bath with a tub, double vanity, and a walk-in closet with organizers. Each bedroom offers walk-in closets for ample storage. Additional upgrades include new railings, base and crown molding, modern electric switches and outlets, auto-lock door knobs, and dual central air conditioning systems for ultimate comfort. Professionally designed backyard, perfect for relaxation or entertaining. Parking is plentiful with a two-car detached garage and one additional outdoor parking space next to the garage. Located in a prestigious community with top-tier schools including Robert Fisler Elementary & Junior High and Sunny Hills High. Enjoy proximity to Clark Regional Park, shopping, convenient grocery stores, a clubhouse, and a tennis court. The Amerige Heights HOA is priced at $200/month and includes fiber optic internet access. This upgraded property is move-in ready – a perfect blend of luxury and convenience!

2075 Hetebrink Street, Fullerton

$3,700,000
6 Beds 8 Baths RS24071007 MLS Closed Status
Enchanted, Secluded & Intriguing Custom Estate. 6 Bed & 7 Baths Estate. Total 7031 sf, Lot 48,787sf (Main House 5,866 sf, Guest House 1,165 sf) Owner lived at the property over 30 years. Completely Rebuilt & Remodeled in 2002 (all permitted). Spacious 4Bed. Mother-in -law Suite/Library & Guest House. Golfer’s Dream huge Putting green. Fish Pond, a lots of land for Flower gardens. Park your guest cars (around 15+ cars) in your parking <DOWNSTAIRS (3,748 SF)> *LIVING Room Cathedral ceiling, Mosaic Marble flooring, Large Exit door & Grand Windows for Brightness & View of Garden & Fire Place (1) *DINING Room Rooms for 12 People, Garden View &amp; Exit to Side Garden, Built-in China Cabinet & Chandelier *FAMILY Room Large Entertaining space for the family, Fire Place (2),Built-in Desk and Cabinet, Recessed lights & open to patio View of Garden *KITCHEN Plenty of built-in custom cabinets, Double warming drawers (2),Top brand appliances(Sub-zero Refrigerator, Professional Gas Cook Top with Stainless Hood, Microwave oven, Dishwasher, Trash compactor)Double counter tops, Breakfast Area, Beverage Refrigerator *LIBRARY Spacious large space with Built-in cabinets, Fire Place (3) Storage Mother-in Law Suite Spacious Room with Full Bath, Garden View. LAUNTRY Room Built shelves for storages & Sink. UPSTAIRS (2,118 SF) HALLWAY Beverage Refrigerator, LED Recessed Lights (Energy Saving) Built-in Desk & shelves *MASTER SUITE Spacious bedroom with VIEW windows, Marble Double Sinks, Shower area, Tub, Walking Closet, Balcony for a Backyard View (Artificial Grass installed 2024), Recessed Lights, Open to Balcony with entire Backyard View. JACK & JILL Spacious Bedrooms with Full Bath & closets & Windows View. *2 nd MASTER Bedroom Spacious Bedroom with Full bath & Closet & Windows View *GUEST HOUSE (1,165 SF) Remodeled 2022 Cathedral Ceiling living Room, Kitchen with White Cabinets, Walking closet with Organizer Large bright Shower area with Built-in white Cabinets (2) Recessed Lights, Cozy Bedroom with Window View Separate Air Conditioning *PATIO Some cover & Open with entire Garden & Putting green View, Paved area *POOL Fence *FISH POND *SOLAR SYSTEM (2015) *WATER SOFTNER SYSTEM *3 CAR Garage plus 15+ Car Parking space LANDSCAPING Palm Trees, plumeria, Succulents, Fruit Trees & Rocks BBQ (next to Pool NOT working) AWARDING Acacia Elementary*Ladera Vista Jr. High *Troy High. Spacious Rare Timeless Charming, Inviting Family gathering Private Property can be yours Now!

2000 Skyline Drive, Fullerton

$2,000,000
6 Beds 4 Baths PW23084114 MLS Closed Status
Welcome to 2051 Pioneer Ave, nestled in the highly sought-after Raymond Hills area of Fullerton. This remarkable modern Spanish Style property offers a blend of luxury, comfort, and convenience that is truly unparalleled. With 6 bedrooms, 4 bathrooms, and over 4000 square feet of living space, this expansive home provides an ideal environment for a comfortable and lavish lifestyle. Situated on a spacious lot spanning over 21,000 square feet, this property offers ample room for outdoor activities and entertainment. The home has been freshly painted and boasts a range of modern amenities, including solar panels, a lift, and a private balcony off the master bedroom and two other bedrooms. The three-car garage and large driveway provide ample parking space for your convenience. Step into the backyard oasis, adorned with abundant fruit trees and plenty of space for your own vegetable garden. The sparkling pool and relaxing spa with waterfalls create a serene atmosphere and soothing water sounds perfect for unwinding and entertaining. From the comfort of your home, you can enjoy breathtaking views of the city lights and even catch a glimpse of the enchanting Disney fireworks. Conveniently located just a short distance from Cal State Fullerton, Troy High School, Rosary High School, and the Brea Mall, this home offers easy access to the best that Fullerton has to offer. With convenient access to 57 and 91 Freeways, you'll have quick and easy connections to surrounding cities and attractions. Don’t miss this extraordinary opportunity to experience the epitome of luxury living at 2051 Pioneer Ave in Fullerton's esteemed Raymond Hills area. Contact us today to schedule your private tour and seize the chance to make this exceptional property your new home!

2051 Pioneer Avenue, Fullerton

Start Your Search

Based on information from California Regional Multiple Listing Service, Inc. as of . This information is for your personal, non-commercial use and may not be used for any purpose other than to identify prospective properties you may be interested in purchasing. Display of MLS data is usually deemed reliable but is NOT guaranteed accurate by the MLS. Buyers are responsible for verifying the accuracy of all information and should investigate the data themselves or retain appropriate professionals. Information from sources other than the Listing Agent may have been included in the MLS data. Unless otherwise specified in writing, Broker/Agent has not and will not verify any information obtained from other sources. The Broker/Agent providing the information contained herein may or may not have been the Listing and/or Selling Agent.