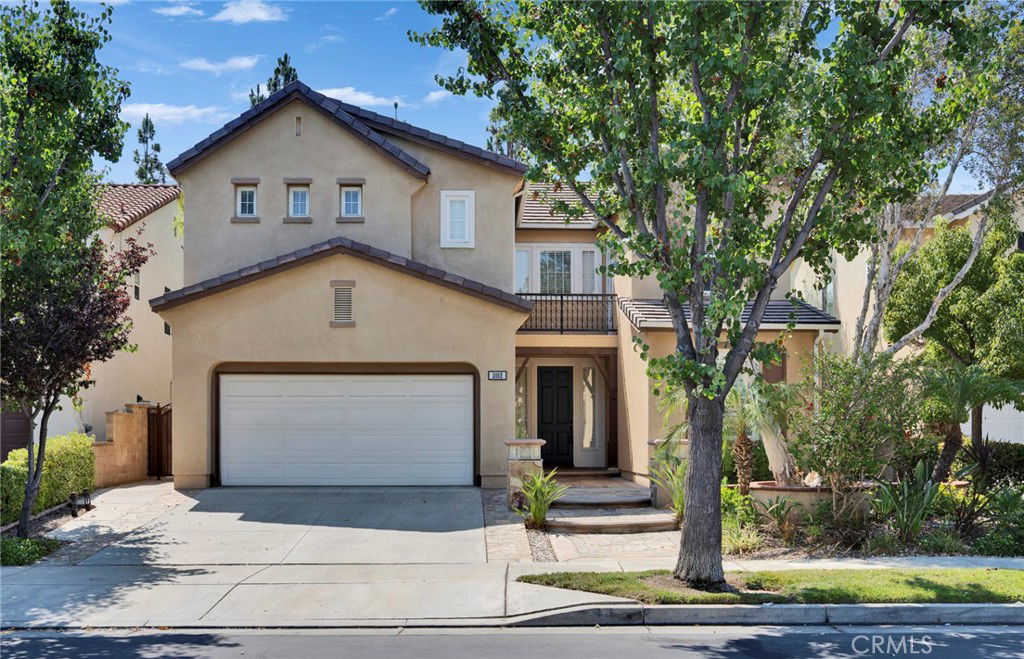
3002 Blackwood Court, Fullerton, CA 92835
- $1,980,000
- 5
- BD
- 3
- BA
- 3,174
- SqFt
- Sold Price
- $1,980,000
- List Price
- $2,000,000
- Closing Date
- Nov 04, 2025
- Status
- CLOSED
- MLS#
- PW25180790
- Year Built
- 2001
- Bedrooms
- 5
- Bathrooms
- 3
- Living Sq. Ft
- 3,174
- Lot Size
- 6,309
- Acres
- 0.14
- Lot Location
- Cul-De-Sac, Landscaped, Rectangular Lot, Sprinkler System, Street Level, Value In Land, Walkstreet, Yard
- Days on Market
- 48
- Property Type
- Single Family Residential
- Property Sub Type
- Single Family Residence
- Stories
- Two Levels
- Neighborhood
- Parkhurst Collection (Prkc)
Property Description
Welcome to this beautifully updated home in the highly sought-after Parkhurst community, where style and comfort come together. Featuring five spacious bedrooms and three full baths, this home offers the perfect setting for both relaxing and entertaining. From the moment you step inside, soaring ceilings and abundant natural light create an open, airy feel, bathing every corner of the home in warmth. Enjoy stunning upgrades throughout, including quartz countertops, stainless steel appliances, remodeled bathrooms, and a newly installed rain gutter for added protection and peace of mind. The expansive primary suite offers a peaceful retreat, while a downstairs bedroom with a full bath is perfect for guests or multi-generational living. Step outside to your private patio with a built-in barbeque, ideal for weekend cookouts or unwinding at the end of the day. The low-maintenance hardscaping makes it easy to enjoy your outdoor space year-round. Directly behind the property, you’ll find a pool, playground, putting green, and basketball court—giving you all the benefits without the upkeep. This prime location offers unmatched convenience, with shopping, dining, and everyday essentials just minutes away. From coffee shops and local eateries to nearby malls and convenience stores, everything you need is close at hand, with quick access to the 57 freeway.
/u.realgeeks.media/ericengelbert/Realtor-Orange-County.png)
Additional Information
- HOA
- 305
- Frequency
- Monthly
- Association Amenities
- Clubhouse, Controlled Access, Sport Court, Dog Park, Fitness Center, Maintenance Grounds, Meeting/Banquet/Party Room, Outdoor Cooking Area, Barbecue, Picnic Area, Playground, Pool, Pets Allowed, Recreation Room, Spa/Hot Tub, Security, Tennis Court(s)
- Appliances
- Barbecue, Dishwasher, Electric Oven, Freezer, Gas Range, Microwave, Refrigerator
- Pool Description
- Community, Association
- Fireplace Description
- Family Room, Gas
- Heat
- Central
- Cooling
- Yes
- Cooling Description
- Central Air
- View
- Pool
- Exterior Construction
- Drywall, Glass, Concrete, Stucco
- Patio
- Concrete, Patio, Stone
- Roof
- Flat Tile
- Garage Spaces Total
- 3
- Sewer
- Public Sewer
- Water
- Public
- School District
- Placentia-Yorba Linda Unified
- Elementary School
- Golden
- Middle School
- Tuffree
- Interior Features
- High Ceilings, Open Floorplan, Quartz Counters, Recessed Lighting, Two Story Ceilings, Bedroom on Main Level, Entrance Foyer, Walk-In Closet(s)
- Attached Structure
- Detached
- Number Of Units Total
- 1
Listing courtesy of Listing Agent: Peter An (peterantheagent@gmail.com) from Listing Office: Circa Properties, Inc..
Listing sold by Hao Zhang from Pinnacle Real Estate Group
Mortgage Calculator
Based on information from California Regional Multiple Listing Service, Inc. as of . This information is for your personal, non-commercial use and may not be used for any purpose other than to identify prospective properties you may be interested in purchasing. Display of MLS data is usually deemed reliable but is NOT guaranteed accurate by the MLS. Buyers are responsible for verifying the accuracy of all information and should investigate the data themselves or retain appropriate professionals. Information from sources other than the Listing Agent may have been included in the MLS data. Unless otherwise specified in writing, Broker/Agent has not and will not verify any information obtained from other sources. The Broker/Agent providing the information contained herein may or may not have been the Listing and/or Selling Agent.