Share this with your friends


949-430-7500
Real Estate Company
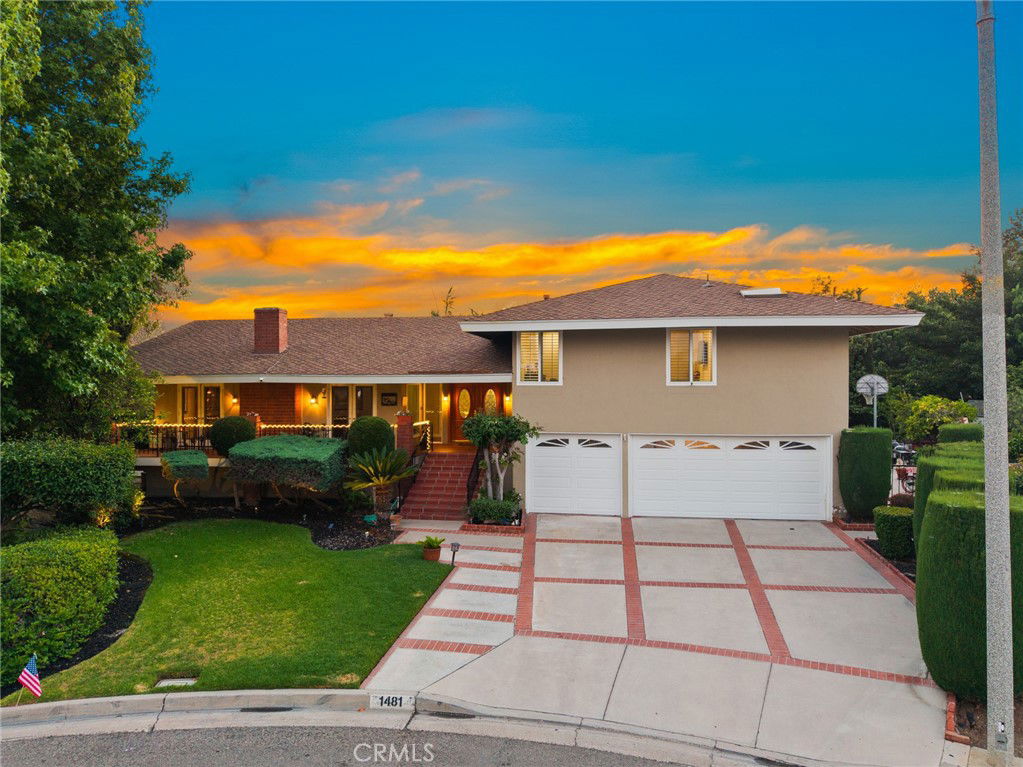
1481 Kensington Drive, Fullerton, CA 92831
- $1,875,000
- 5
- BD
- 4
- BA
- 3,004
- SqFt
- Sold Price
- $1,875,000
- List Price
- $1,960,000
- Closing Date
- Apr 01, 2026
- Status
- CLOSED
- MLS#
- OC25163345
- Year Built
- 1967
- Bedrooms
- 5
- Bathrooms
- 4
- Living Sq. Ft
- 3,004
- Lot Size
- 12,100
- Acres
- 0.28
- Lot Location
- Back Yard, Cul-De-Sac, Front Yard, Lawn, Landscaped, Sloped Up, Yard
- Days on Market
- 142
- Property Type
- Single Family Residential
- Style
- Contemporary
- Property Sub Type
- Single Family Residence
- Stories
- Multi Level
Property Description
Top of the Hill in Raymond Hills! Prime, quiet and serene end of Cul-de-Sac location! Rare to the market, this beautiful manicured Pool home boasts 5 Bedrooms and a 3 car garage just waiting for you! Enter through the leaded glass double door with side lights entry and leave the rest of the world behind. The owners have replaced or upgraded most components of the home with all new dual glazed windows, canned lighting, new luxury plank vinyl, new furnace and AC, House wide water softener, double french doors open to a huge covered front porch/terrace, a formal dining room with another set of double french door with side lights, all rooms with ceiling fans and a house wide central cooling system. Kitchen Island, wall pantry, double stack oven. The upstairs remodeled Master features a large stall shower, dual sinks and a walk in closet for the wardrobe and plantation shutters. Secondary bedrooms and baths have new stamped carpet, new sinks, vanities and cabinetry. Downstairs enjoy the huge remodeled bonus room with fire and ice fireplace, new baseboards and window trim, full wet bar with dual beverage coolers for entertaining all which leads to the rear yards sparkling pool for summer or year round enjoyment. Many mature fruit trees abound, ie. Valencia Orange, Lemon, Lime, ruby red Grapefruit, Tangerine, Plum and more. The 3 car garage has a cedar lined closet and a huge basement for storage and other such. The size and location of this home is exceptional. Note: Downstairs 5th Bedroom has a separate "No Steps" entry which could be used as a Mother-in Law quarters, elderly parent etc. Enjoy the serenity!
/u.realgeeks.media/ericengelbert/Realtor-Orange-County.png)
Additional Information
- Appliances
- Double Oven, Dishwasher, Gas Cooktop, Gas Oven, Microwave, Refrigerator
- Pool
- Yes
- Pool Description
- Gunite, Heated, In Ground, Private
- Fireplace Description
- Family Room, Gas, Living Room, Wood Burning
- Heat
- Central, Forced Air, Fireplace(s), Natural Gas
- Cooling
- Yes
- Cooling Description
- Central Air, Whole House Fan, Attic Fan
- View
- City Lights, Hills, Mountain(s), Trees/Woods
- Exterior Construction
- Stucco
- Patio
- Rear Porch, Covered, Front Porch, Porch, Terrace
- Roof
- Composition
- Garage Spaces Total
- 3
- Sewer
- Sewer Tap Paid
- Water
- Public
- School District
- Fullerton Joint Union High
- High School
- Troy
- Interior Features
- Balcony, Block Walls, Ceiling Fan(s), Separate/Formal Dining Room, Eat-in Kitchen, Granite Counters, In-Law Floorplan, Stone Counters, Recessed Lighting, Bar, Galley Kitchen, Jack and Jill Bath, Primary Suite, Walk-In Closet(s)
- Attached Structure
- Detached
- Number Of Units Total
- 1
Listing courtesy of Listing Agent: Shaun Hurley (shaunhurleyhomes@gmail.com) from Listing Office: Coldwell Banker Realty.
Listing sold by Eric Lambert from Circa Properties, Inc.
Enter your address below, get the estimate, Eric will check it against MLS data and title records.
Mortgage Calculator
Based on information from California Regional Multiple Listing Service, Inc. as of . This information is for your personal, non-commercial use and may not be used for any purpose other than to identify prospective properties you may be interested in purchasing. Display of MLS data is usually deemed reliable but is NOT guaranteed accurate by the MLS. Buyers are responsible for verifying the accuracy of all information and should investigate the data themselves or retain appropriate professionals. Information from sources other than the Listing Agent may have been included in the MLS data. Unless otherwise specified in writing, Broker/Agent has not and will not verify any information obtained from other sources. The Broker/Agent providing the information contained herein may or may not have been the Listing and/or Selling Agent.