Quick Fullerton CA MLS Search

Fullerton Real Estate & Homes with Carbon Monoxide Detector(s)

Fullerton CA is our specialty. Orange County Real Estate Inc is committed to making the buying and selling of real estate & homes with carbon monoxide detector(s) in Fullerton, CA a pleasurable and rewarding experience. Our website allows you to search all active Fullerton real estate, homes with carbon monoxide detector(s) for sale. It is easy to use and navigate through carbon monoxide detector(s) property searches. You can also save searches and get daily email alerts of new listings as they become available.

Property Search Map Search Market Report


Browse All Fullerton CA Properties with Carbon Monoxide Detector(s) for Sale

$1,860,000
5 Beds 4 Baths PW25145741 MLS Closed Status
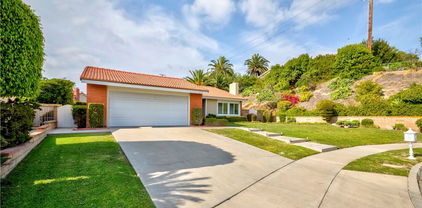
Perched at the end of a tranquil tract, this property awaits its future owner longing to behold privacy and sweeping views of both nature and the city skyline. Situated on a desirable rectangular lot, the property boasts a generous yard perfect for outdoor entertaining or simply soaking in the serene surroundings. Earth-toned stacked stone detailing complements the stucco exterior, enhancing the facade aesthetic with natural depth and character. Step inside to discover well-appointed spaces with soaring ceilings beautifully finished with crown molding. The formal living room that looks out to garden views through full sized windows allows natural light to permeate the space. Directly across is a main floor ensuite bedroom presently dressed as a home office with a custom work desk and shelves. The open hallway lead you to the dining room anchored by a chandelier setting the mood for formal meals. The open-concept kitchen and family room create the perfect stage for everyday living and effortless entertaining. The remodeled kitchen features granite countertops, extended workspaces and abundant cabinetry keeping everything within reach but out of sight. Upstairs, the expansive primary suite is a true retreat, featuring a luxuriously spaced bedroom and bathroom enhanced with dual vanities, his-and-hers walk-in closets, a soaking tub, a separate walk-in shower and a private toilet. Additional 3 bedrooms are generously sized, offering comfort and privacy for all. Discover a private outdoor sanctuary with boundless potential to transform into a resort-style retreat. Set on an expansive, rectangular lot, this yard offers the perfect canvas to create your dream outdoor oasis. Imagine multiple serene water features weaving through the landscape, a custom fire pit for cozy evenings under the stars, and an elegant water fountain providing a tranquil backdrop of gentle sound and movement. Entertain in style with the future addition of a fully equipped outdoor barbecue kitchen, ideal for al fresco dining and weekend gatherings. The tiered side yard presents an incredible opportunity to create your own fruit-bearing garden. With ample room to expand and personalize, this indoor-outdoor space offers the rare combination of privacy, security & versatility, ready to be transformed into a one-of-a-kind forever home. Whether you're dreaming of a home on a grand scale or a simple haven that exudes Peace and Gratitude, the possibilities here are as expansive as the views.

2889 Muir Trail Drive, Fullerton

$1,800,000
5 Beds 3 Baths PW25142217 MLS Closed Status
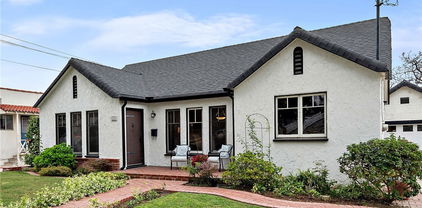
Welcome to 2528 Plum Street, a beautifully maintained 5 bedroom, 3 bathroom home nestled in the exclusive gated Turnleaf community at The Aspens in Fullerton. Boasting over 3,000 square feet of living space, this spacious two-story residence offers the perfect blend of elegance, comfort, and functionality. Step inside to a light-filled floor plan featuring a formal living and dining area, along with a large open-concept kitchen that flows seamlessly into the family room, ideal for both everyday living and entertaining. The kitchen is thoughtfully appointed with premium finishes, ample cabinetry, and a large center island. A desirable first floor bedroom and full bathroom provide the perfect setup for guests or multigenerational living. Upstairs, retreat to the expansive primary suite with a spa-like bath, dual vanities, a soaking tub, and generous walk-in closets. Three spacious bedrooms, a full bathroom, and a convenient upstairs laundry room create a practical and well-designed layout for comfortable living. The professionally lush landscaped front and backyard offer great curb appeal and a great place to enjoy and entertain. In addition, this property offers highly upgraded (WOLF) appliances, a Sub Zero Refrigerator and freezer, fresh paint, a tech center, a whole house fan, paid off Solar and plenty of other amentities too numerous to name. Enjoy access to resort-style HOA amenities including pools, spas, parks, and playgrounds. The property is adjacent to the Fullerton Sports Complex and Fullerton Loop trails. This home is located in the top-rated Fullerton school district and just minutes from shopping, dining, and freeway access- this is California living at its best. Don’t miss your chance to own this stunning home in one of Fullerton’s most sought-after communities!

2528 Plum Street, Fullerton

$1,190,000
3 Beds 3 Baths OC25142614 MLS Closed Status
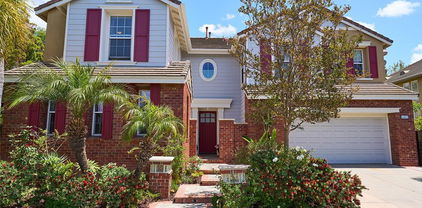
Highly upgraded and remodeled pool home in the desirable Raymond Hills neighborhood! All upgrades were completed within the last few years, including a full repipe with copper plumbing, remodeled kitchen, and smart expansions for extra space. This single-level residence features 3 bedrooms, 2 full baths and 1 half bath, with contemporary new flooring in the living areas. Just inside the entry, a permitted breakfast nook expansion adds 200 square feet of sun-filled space. The remodeled, designer kitchen showcases quartz countertops, tile backsplashes, custom cabinets, and a farmhouse sink paired with quality stainless appliances. A unique quartz bar opens to the living room, creating a natural focal point for entertaining with an open flow of light and space. The home’s Mid-Century Modern roots are reflected in the living area with vaulted ceilings, a floor-to-ceiling stone fireplace, and a wall of windows overlooking the backyard. The spacious formal dining room transitions seamlessly through sliders to the covered patio and sunny pool deck, all surrounded by tall hedges and privacy fencing for peaceful seclusion. Adjacent to the kitchen, the laundry room functions like a mudroom with direct exterior access from the pool area to a convenient powder bath, plus a sink and extra storage. All three bedrooms feature wood-grain, waterproof vinyl floors, including the primary suite with dual closets and 3/4 bath. Down the hall, a second full bath showcases a beautifully tiled vanity. The detached, extended rear-load garage includes 220V electrical for EV charging, side-mount garage opener accommodating larger vehicles, and barn doors on the front side providing pass-through and workshop access. Located in the sought-after Raymond Hills neighborhood within walking distance of top-rated Raymond Elementary, with close proximity to local shops, restaurants, bakeries, parks, CSU Fullerton, Fullerton College, and nature preserves, plus easy freeway access. Permitted overnight street parking is an added perk. This meticulously upgraded pool home combines luxurious style and amenities with comfortable, convenient living in one of the area's most desirable locations.

1113 N Raymond Avenue, Fullerton

$1,115,000
3 Beds 3 Baths PW25141613 MLS Closed Status
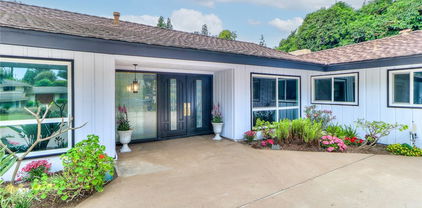
Discover this beautifully maintained 3-bedroom, 2.5-bathroom home offering 2,271 square feet of comfortable living space in a highly desirable neighborhood with top-rated schools. Soaring cathedral ceilings and large windows fill the interior with natural light, highlighting views of the Coyote Hills Golf Course. The layout includes both a formal living room and a cozy family room with a fireplace, creating the perfect setting for everyday living and entertaining. The open kitchen connects seamlessly to the dining and living areas, while a convenient downstairs half bath and individual laundry room add function to the form. Upstairs, all four bedrooms offer privacy and flexibility, including the spacious primary suite with an attached flex room—ideal for a home office, nursery, or sitting area. The en-suite bathroom features a sunken tub, separate shower, dual sinks, and walk-in closets. Step outside to your own private oasis: a covered patio surrounded by mature landscaping, perfect for outdoor dining and peaceful mornings. Additional features include an attached two-car garage, low-maintenance flooring, and a thoughtfully designed floor plan that blends space and comfort. Enjoy peace of mind and incredible value with an HOA that covers the gated entry, sparkling community pool, exterior home painting, front landscaping, and even the roof, so you can spend less time on upkeep and more time enjoying your beautiful home. This is more than a home—it’s a lifestyle. Don’t miss the opportunity to make it yours.

1320 Canterbury Lane, Fullerton

$1,150,000
4 Beds 3 Baths PW25139468 MLS Closed Status
Opportunity abounds – a true blank canvas fixer upper in a coveted location nestled within the highly regarded Sunny Hills Estates plus a trifecta of top rated schools; Laguna Road, Parks Jr. and Sunny Hills High schools. An ideal single story floorplan is arranged around a gated atrium that leads to a double door entry. The tile foyer leads into a generously sized formal living room with fireplace and large window with plantation shutters. A separate family room features tile flooring, sliding door to the backyard and a breakfast counter. A comfortable formal dining room is found as you head to the kitchen. Remodeled in likely the 1980s, the finishes are in good order featuring a built in oven and electric cooktop. Direct garage access is found in the kitchen leading to the two car garage with laundry connections. Down the hall an ideal guest ½ bathroom is found. The primary suite sits at the back of the home with dual closets and an en-suite bathroom with tile shower and door leading to the backyard. Three generously sized secondary bedrooms share easy access to the full hall bathroom with dual sink vanity and tile flooring. There are two sliding doors (one in hallway and another in front bedroom) that lead out to the atrium producing pleasant indoor-outdoor sight lines. The yard is full of potential and impressive set backs in both sides of the home provide an abundance of privacy from your neighbors. The interior of this home EXHIBITS STRUCTURAL DEFICIANCES INCLUDING CRACKED SLAB AND CRACKS VISIBLE IN MULTIPLE WALLS. Newer HVAC and ducting (2017) and the composition shingle roof is 14 years old. Come and make this home into what it can be in this highly regarded community close to schools, shopping, trails and Laguna Lake.

1089 Verona Drive, Fullerton

$1,500,000
4 Beds 3 Baths PW25130059 MLS Closed Status
LOCATION! LOCATION! LOCATION! Welcome to 2771 Wyckersham Place—an exceptional residence in the premier location within the highly regarded Westbluff community of Fullerton. This one-of-a-kind home offers rare, unobstructed PRIVATE GOLF COURSE VIEW overlooking Los Coyotes Country Club’s Valley Course Hole #2. Properties with views like this consistently command significantly HIGHER MARKET VALUE than other properties without views, making this an extraordinary investment and lifestyle opportunity. Remember, you can always change the interior finishes after you buy a home, but you can never change the location. This thoughtfully updated 4-bedroom, 2.5-bathroom home offers 2,354 sq ft of meticulously maintained living space on a 4,750 sq ft lot. The bright, open layout features abundant natural light and tasteful upgrades that blend modern design with casual Southern California sophistication. The spacious kitchen includes stainless steel appliances—Brand New Refrigerator, dishwasher, microwave, and electric range—plus a sunlit breakfast bar and built-in wine cooler, ideal for entertaining. The fireplace-accented family room provides a comfortable setting for daily living. Upstairs, the expansive primary suite is a private retreat with a sitting area and an elevated balcony capturing panoramic golf course views. Additional features include a dedicated laundry room with washer and dryer, a water softener system, and an attached two-car garage with ample storage. Enjoy the thoughtfully designed backyard oasis with a relaxing Jacuzzi spa, custom BBQ station, and gated access to a community walking trail bordering the course—perfect for morning runs or evening strolls. Westbluff residents have access to HOA-managed amenities including a swimming pool, spa, tennis courts, basketball court, playground, and RV parking. Los Coyotes Country Club members can access the course by golf cart via PRIVATE GATE minutes away. HOA dues are $150/month. Conveniently located near top-rated schools, retail, dining, and major freeways, this property offers a rare opportunity to own a golf course view home in one of North Orange County’s most desirable communities. Remember, you can always change the interior finishes after you buy a home, but you can never change the location. Schedule your private tour today and experience elevated living at 2771 Wyckersham Place!

2771 Wyckersham Place, Fullerton

$920,000
2 Beds 3 Baths PW25139509 MLS Closed Status
Welcome to the beautiful and well maintained townhome located in the high sought after Amerige Heights/Radcliffe Community. Built in 2006. Features a Multi-level floor plan with 2 master bedrooms, 2.5 bath, 1623sf, high ceiling, Front door entrance to main floor Living room with high ceiling, a cozy fire place, recessed lights and direct garage access. The kitchen, dining area, and family room has it's own floor separate from the living room. Kitchen with a kitchen island /breakfast counter, recessed lights, matching white kitchen cabinets, refrigerator, dishwasher and counter top. Kitchen is open to family room and dining area. Big double-pane windows provide lots of natural light. All bedrooms are on the top floor. Spacious Master bedroom suite includes a walk-in closet with mirrored doors, master bathroom with separate soak tub and walk-in shower, and dual sinks. 2nd bedroom has it's own bathroom with a bathtub and shower and a large closet. Laundry room is conveniently located in the upper level. Beautiful wood floor in living room, kitchen, family room, dining room and all bedrooms. White tile floor in all bathrooms. 2 car attached garage has extra storage space. HOA amenities include, pools, spa, parks, Dog park, playground, tennis courts, clubhouse, BBQ, picnic area and new 2 GB fiber optic internet service to every home at no extra cost. Amerige Heights Shopping is a 5 minute walk and it has most of what you need - banks, restaurants, gym, mail services, supermarket, convenient store, gas station, and more. Excellent schools - Robert Fisher Elem, Robert Fisher Middle and Sunny Hills High. .

1133 Maag Place Unit 107, Fullerton

$2,950,000
5 Beds 5 Baths PW25136199 MLS Closed Status
**Welcome to Parkhurst Estates!** Located in one of the most **sought-after areas** of this prestigious gated community, this stunning home sits on a spacious **10,000+ sq ft corner lot** near a peaceful cul-de-sac. With over ** $400,000 in premium upgrades** and approximately **4,368 square feet** of beautifully designed living space, this residence offers luxury, comfort, and elegance at every turn. Enter through a grand foyer featuring a **graceful curved staircase**, setting the tone for the home’s timeless style. This thoughtfully designed floor plan includes **5 generously sized bedrooms**, including a **main-floor suite with its own private en-suite bathroom**—ideal for guests or multi-generational living. There are **4.5 fully remodeled bathrooms**, each upgraded with **custom cabinetry** and **quartz countertops**. At the heart of the home is the expansive **chef’s kitchen**, outfitted with **stainless steel appliances**, a large **walk-in pantry**, and a massive center island that flows effortlessly into the **spacious family room**—perfect for entertaining and everyday living. Step outside to your own private oasis: a **resort-style backyard** featuring a **built-in outdoor kitchen**, lush landscaping, and a **sparkling pool enhanced with an advanced ozone purification system**—providing a cleaner, more eco-friendly swimming experience. Additional features include a **downstairs laundry room**, **bonus room** ideal for a media room or home office, and a **4-car garage** for ample storage and parking. This exceptional home blends sophistication, modern upgrades, and functionality in one of Fullerton's most desirable neighborhoods. **Don't miss this rare opportunity to own a true gem in Parkhurst!**

2965 Bluegrass Lane, Fullerton

$1,040,000
3 Beds 3 Baths WS25123226 MLS Closed Status
$20K GRANT APPROVED ON THIS HOME! Why not use it to buy your rate down or towards closing costs! Contact me for more information. Welcome to 532 Riviera Court, a serene retreat tucked within the prestigious guard-gated community of Fairway Village in Fullerton. This beautifully updated 3-bedroom, 3-bathroom residence spans approximately 2,162 square feet and offers tranquil living surrounded by lush greenbelts, walking trails, and an abundance of amenities. As you enter through the grand double doors, soaring ceilings and an airy, light-filled foyer welcome you in. The versatile split-level design offers an ideal layout for both everyday living and hosting guests. On the entry level, you'll find a full bedroom and bath perfect as a guest suite, home office, or private quarters for multigenerational living. Upstairs, the expansive primary suite offers a peaceful retreat with a beautifully remodeled ensuite bathroom, while the main living areas below are designed for effortless indoor-outdoor living. The spacious living and dining rooms flow seamlessly to the private patio, where you can enjoy peaceful mornings and evening gatherings with lush views as your backdrop. The kitchen has been upgraded with granite countertops, stainless steel appliances, and convenient pull-out shelving combining form and function for the modern cook. All bathrooms have been tastefully remodeled with contemporary vanities and finishes, adding style and comfort throughout. Fairway Village offers an unmatched lifestyle with 24-hour guarded security and an array of community amenities including two pools and spas, three lighted tennis courts, a clubhouse, RV storage, and lush open spaces. Ideally located near Bastanchury Road on Fullerton's east side, you're just moments from award-winning schools, multiple golf courses, St. Jude Hospital, Brea Mall, local parks, grocery stores, and freeway access. Don't miss this rare opportunity to own in one of Fullerton's most coveted neighborhoods.

532 Riviera Court, Fullerton

$1,550,000
4 Beds 3 Baths PW25130656 MLS Closed Status
Summertime and the living is easy – California dreaming is alive and well in this pristine Golden Hills SINGLE STORY view home sitting above the famed Fullerton Bridle Trail, complete with a salt water pool and spa, 4 hole putting green and expansive covered patio PLUS OWNED 9.2kW solar system! Do you dream of a home that will make entertaining a breeze and be ‘the’ home your friends and family want to come to, welcome home to 1016 N. Highland Avenue. Classic ranch style architecture is perfectly complimented by a manicured lawn, handsome rock planters and a Presidential shingle roof. Entering the courtyard you are immediately welcomed to a resort style backyard and a flagstone porch leading to the front door. An open concept and welcoming interior awaits with gleaming hardwood floors and a stunning remodeled kitchen. The living room features dual sliding doors, one of two gas fireplaces and crown molding. Pool and backyard views are highlights of the space. Wait until you see this kitchen: it’s the true core of the home; custom built white cabinetry, quartz counters, tile flooring and a full suite of top-end appliances including integrated refrigerator with custom matching cabinet fronts, dual Dacor convection ovens, Dacor 5 burner gas cooktop and ceiling recessed exhaust vent hood. Multiple windows and a porcelain farmhouse sink blend to create a welcoming feeling. The dining nook completes the kitchen and leads you to the generously sized family room addition complete with beamed ceilings, gas fireplace, ductless AC unit and multiple windows provide park and distant hill views. A convenient ½ bathroom/laundry room (washer and dryer are included) completes this wing of the home. Down the main hallway three comfortably sized secondary bedrooms and remodeled hall bathroom with floating vanity with underlighting, and custom tiled bathtub surround with frameless glass enclosure await. The primary suite features dual closets, hardwood flooring and a remodeled en-suite bathroom with custom vanity, tile shower and upgraded fixtures. Expansive paver patio areas surround the remodeled salt water pool and spa with fountain feature and pebble tech finish plus a covered patio. All of these amazing amenities overlook Hillcrest Park with Santiago Peak in the distance, providing amazing sunrises and ‘moonrises’ – The 2 car detached garage has its own sub-panel. A detailed list of amenities & inclusions are found in the media section. Don't miss this special home!

1016 N Highland Avenue, Fullerton

$530,000
2 Beds 1 Baths PW25125325 MLS Closed Status
Beautiful 2 bedroom condo located in the serene community of Quail Ridge in Fullerton, complete with streams, waterfalls and nature paths all in a secluded wooded environment, offering a sense of tranquility and a true connection to nature. This condo has been completely remodeled and is ready for it’s new owner. The remodeled kitchen features white cabinets accented with contemporary black hardware, gorgeous quartz countertops, new stainless steel sink with fitted cutting board, drying rack and strainer and is complimented with a modern black faucet and new stainless steel appliances. Open and spacious living room and dining area with vaulted ceiling, cozy wood panel fireplace, storage closet under the stairs and a slider leading to a private balcony with tranquil view of trees and flowing stream. The balcony offers a spacious outdoor storage room. Other features include new recessed lighting, new paint and baseboards and newly installed light natural wood luxury vinyl flooring throughout (including stairs), new hardware on interior doors and indoor stackable laundry closet. Comfortable Master Bedroom, with dual closets, new modern black ceiling fan, cozy little nook area with window that looks out to the community and an en-suite beautifully remodeled bathroom, complete with new dual vanity, quartz countertop, light fixture, mirror, sinks, toilet and plumbing hardware. Secondary Bedroom at top of stairs is large open loft concept with an alcove area perfect for an office and features a closet, attractive built-in shelves and recessed lighting. Condo includes a dedicated covered carport parking space right in front of the unit and lots of guest parking. In addition to the abundance of natural elements, the community offers two tennis courts, and a large pool and spa and clubhouse all in a resort like setting. It is across the street from Craig Regional Park and is in close proximity to Brea Mall, Cal State Fullerton, freeways, restaurants and shopping.

2733 Pine Creek Circle, Fullerton

$1,265,000
3 Beds 2 Baths PW25121796 MLS Closed Status
Charming Sunny Hills Ranch-Style Home with RV Parking. Welcome to 1954 Celeste Lane, a beautifully maintained single-story home nestled in the highly sought-after Sunny Hills neighborhood of Fullerton. This classic Ranch-style residence offers 3 bedrooms, 2 bathrooms, and a generous 2,031 sq. ft. of living space on an expansive 8,282 sq. ft. lot. Located in a quiet, well-established neighborhood, this home boasts incredible curb appeal and thoughtful updates throughout. Step inside to an open-concept layout featuring brand new carpet, fresh interior paint, and soaring ceilings that create a light and airy ambiance. The living room is a showstopper with its oversized windows stretching across the back wall, framing serene views of the backyard and filling the space with natural light. The adjacent dining room is ideally positioned for entertaining, while the cozy family room offers a fireplace, beautiful built-in cabinetry, and brand-new Andersen windows with peaceful views of the covered patio and lush backyard. The kitchen is in excellent condition, featuring well-crafted cabinetry and seamless flow into the family room. The spacious primary bedroom offers a peaceful retreat, while the two additional bedrooms are comfortably sized. Both bathrooms are bright and welcoming, enhanced by new Andersen privacy windows that allow ample natural light. Enjoy the outdoors in your private backyard retreat, complete with four mature fruit trees—one lemon and three tangerine trees known for producing the sweetest fruit. The property also includes a rare 3-car garage and convenient RV parking. Ideally situated just steps from Parks Jr. High School and close to top-rated schools, Ralph B. Clark Park, and scenic walking and hiking trails, this home combines comfort, functionality, and location. Don’t miss the opportunity to make this exceptional Sunny Hills gem your own!

1954 Celeste Lane, Fullerton

$1,669,000
4 Beds 3 Baths PW25115312 MLS Closed Status
WELCOME TO 1920 MARIPOSA LANE— a beautifully updated home tucked away in one of Fullerton’s most sought-after neighborhoods. This inviting residence offers the perfect blend of comfort, style, and functionality, ideal for both relaxing and entertaining. This expansive 2,543 sq. ft. single-story residence features 4 bedrooms and 2.5 baths, situated on a generous 9,600 sq. ft. lot. Step through the front door into a bright, open-concept layout with soaring ceilings and an abundance of natural light. The grand living room flows effortlessly into an elegant dining area and a gourmet kitchen — fully upgraded with ample custom cabinetry, modern appliances, granite countertops, and a center island that offers additional prep space and seating. The private primary suite boasts generous proportions and an en-suite bath, while three additional bedrooms provide flexibility for guests, family, or a home office. Outside, the professionally maintained backyard showcases mature trees, manicured gardens, and a covered patio — perfect for al fresco dining and sunset gatherings. Tucked away on a tranquil cul-de-sac, this distinguished property offers unmatched privacy while remaining just minutes from top-rated schools, upscale shopping, golf courses, and major freeways. DISCOVEER THE PERFECT HARMONY OF ELEGANCE, COMFORT, AND CONVENIENCE ATG 1920 MARIPOSA LANE- WHERE EVERY DETAIL HAS BEEN THOUGHTFULLY CURATED FOR LUXURY LIVING.

1920 Mariposa Lane, Fullerton

$822,000
3 Beds 1 Baths OC24133305 MLS Closed Status
This BEAUTIFUL 3Bd/1Ba remodeled from top to bottom property sits on a large lot with a two-room outbuilding (perfect for A.D.U.) located behind the Main House. The structure is immaculately done, complete with laminate flooring, tall baseboards, smooth ceilings w/lights, dual pane windows, attached storage, two entrances and its own driveway with gated entrance for parking or RV/Off-Road Vehicles. Your Main Home invites you in through a charming Red Door into your Modern Living Space that boasts smooth ceilings, recessed lights, laminate flooring with 5-1/4" baseboards, NEWER Central Heat/Air System and Dual Pane Windows with Faux Wood Blinds. Kitchen has White Shaker Cabinets, gorgeous Quartz Counters, and a Farmer Sink w/Tile Backsplash. Stainless Appliances include Whirlpool Dishwasher, 5-Burner Oven and Samsung Refrigerator. The Dining Area off kitchen has an exit door to the side of house (all concrete creating a clean, no maintenance area). Backyard is designed for large gatherings and complete with sprinkler system, extended patio and play area, lights for late evenings, an Orange Tree and is enclosed by Vinyl Fencing. The bathroom is tastefully remodeled with stylish tile flooring, shower/tub combo, Subway Tile, Gray Vanity, Sleek Light Fixture and an Energy Efficient Hi-Boy. The Main Bedroom has a ceiling fan and a view of backyard. The secondary bedroom is perfect for children (being next to the main suite) and also faces the backyard. The 3rd bedroom is ideal for guest quarters or an office, w/mirrored wardrobe closet and a separate entrance door of its own for guests to come and go with privacy away from main entrance! Lots of possibilities for extended families. The Large Utility Room comes complete with a washer/dryer, mirrored closet/pantry, tile floor, a large picture window and space enough to add storage racks for those Costco runs and/or section off to add additional bath! (plumbing ready) Well maintained property, UPGRADED, including NEW Concrete Driveway installed last year and Composition roof which is only a few years old! *** BONUS*** Property has Security Cameras, Level 2 EV (compatible) CHARGING STATION, Year-round Turf in Front and that 2-ROOM OUTBUILDING with massive use and potential! This Tree Lined Street, well-manicured neighborhood is close to shopping, restaurants, schools, a park and not far from both the 91 and 5 Fwy. Less than 10-min is Buena Park Performing Arts Center, Knott's Berry Farm, and more!

520 S. Paula Avenue, Fullerton

$1,073,000
3 Beds 2 Baths CV25111076 MLS Closed Status
Significant Price Reduction Welcome to this beautifully upgraded single-story home located in the prestigious Raymond Hills neighborhood of Fullerton, known for its strong community spirit and exceptional educational opportunities. Just a short walk from Troy High School—one of California's top-ranked public high schools—this residence offers an unmatched lifestyle for families who value academic excellence and quality living. This thoughtfully designed home features three bedrooms and a converted family room, which was previously configured as four sleeping areas. It includes two remodeled bathrooms and an approximately 120 sq. ft. detached backyard studio (unpermitted), perfect for a home office, gym, or creative workspace. The property boasts a sparkling saltwater pool with a new filtration system, a welcoming front porch, and professionally landscaped drought-tolerant grounds. The interior fills with natural light, showcasing original hardwood flooring, elegant crown molding, dual-pane windows, and an energy-efficient sliding glass door. Recent upgrades include a new central heating and air conditioning system, a new dishwasher, and a durable 50-year insulated composition roof installed in 2015. This home features ceiling fans in every bedroom, ample built-in storage, and a bright kitchen with granite countertops and screen doors that enhance airflow and ventilation. Custom double-section curtains throughout the home offer flexible control of light and privacy. Ideally located near Cal State Fullerton, Fullerton College, local parks, shopping, and major freeways, this residence blends timeless charm with modern functionality, presenting a rare opportunity to own a turnkey property in one of Fullerton's most desirable communities.

905 Oakdale Avenue, Fullerton

$1,730,000
5 Beds 3 Baths PW25108376 MLS Closed Status
Stunning home with PARK-LIKE backyard offering potential ADU/Pool House on appx. 25,194 sf lot, nestled in a secluded CUL-DE-SAC in the prestigious SUNNY HILLS ESTATES of Fullerton! This delightful home showcases peace & privacy perched atop a scenic outlook with fairytale landscaping on a wonderfully private backyard lined with numerous shade giving trees and garden. Sweeping driveway with potential RV/boat parking, double door entry opens to a living room with bright windows providing a warm sunny glow, family room with direct access to a large covered patio to spend balmy evenings dining al fresco, adjacent kitchen overlooking beautiful sunset view through romantic bay window, primary bedroom with zen-vibed enclosed patio ideal for yoga or ultimate relaxation surrounded by lavish scenery of lush foliage, remodeled bathroom with dual sinks and walk-in shower, plus all secondary bedrooms (one bedroom currently being used as an office) providing ample space. This charming home boasts the perfect opportunity to entertain while preserving an atmosphere of quiet intimacy, a rare gem tucked away in a serene community nearby a multitude of shopping and dining options, moments away from Laguna lake, Fullerton loop (hiking, biking, equestrian) trails, golf courses and St. Jude hospital. Zoned for award-winning Laguna Road Elementary, Parks Jr. High and Sunny Hills High School. Come & see what this unique property has to offer!

1000 Verona Drive, Fullerton

$925,000
4 Beds 2 Baths PW25106496 MLS Closed Status
A must see home awaits, featuring the best elements of space, function and location this charming and expanded ranch style home enjoys a quiet location tucked into this pride of ownership neighborhood while enjoying easy access to schools, a myriad of shopping options and fwy access. Welcome home to 1418 S. Cedar Avenue, with classic curb appeal featuring a green lawn and expanded red brick front porch, a custom Dutch door leads you inside to an ideal family home with original hardwood flooring, 4 Bedrooms PLUS a SEPARATE step down family room, central heating and air and inside laundry. The exposed original hardwood floors are found in the entry, living and dining rooms and front bedroom, and believed to be under the carpet in the two south side secondary bedrooms. The living and dining rooms are comfortable spaces with updated baseboards and flow to the step down family room, part of a permitted 2005 addition, that enjoys new laminate flooring and a sliding door that leads to the backyard. The 4th bedroom is found off the family room, also part of the permitted addition to the home, with a mirrored door closet and ceiling fan. The kitchen has been remodeled and has a rustic feeling with butch block counters, farmhouse sink and a full suite of S.S. appliances including a beverage fridge and S.S. French door fridge, included in sale. The laundry room has custom cabinetry and greatly improves the storage and functionality of the kitchen, a stackable washer and dryer are also included in the sale. The bathrooms have updated tiling, fixtures and vanities. Outside a highly private backyard hosts an expansive concrete patio with above ground spa, included in sale and a freestanding metal pergola covered siting area is highlighted by café lights and a large and functional BBQ island with granite counter. There is a generously sized lawn area (recently re-seeded) on the north side of the home – the 2-car garage completes this residence. Don’t miss this opportunity to find space, function and location for under $1 million in Fullerton.

1418 S Cedar Avenue, Fullerton

$1,610,000
4 Beds 3 Baths PW25108153 MLS Closed Status
Welcome to 2551 Holly, located in the sought-after Aspens neighborhood within the picturesque, gated Turnleaf community. Ideally nestled at the end of a quiet cul-de-sac, this home boasts one of the community’s largest floor plans. Step inside and be greeted by a dramatic spiral staircase and soaring cathedral ceilings in the formal living room, creating an immediate sense of space and elegance. Abundant natural light fills the home, enhancing its warm and inviting ambiance. The well-designed layout flows effortlessly through the main level, where the formal dining room connects to a butler’s pantry and into a bright, spacious gourmet kitchen, featuring a center island ideal for meal prep or casual dining, generous cabinetry offering ample storage, and sophisticated granite countertops with a matching backsplash. The open layout seamlessly connects to the family room with a cozy fireplace, creating the perfect setting for both everyday living and entertaining. Tucked away on the main floor is a private bedroom with an adjacent full bathroom and walk-in shower, ideal for guests or multigenerational living. At the rear of the home, step into your private, low-maintenance backyard featuring a partially paved area that’s perfect for hosting gatherings or enjoying relaxed evenings. Upstairs, you’re first greeted by a versatile loft-style office or bonus area, complete with built-in bookshelves — ideal for working or studying from home. Just beyond, the luxurious primary suite offers dual walk-in closets, his and hers sinks, a dedicated vanity area, an oversized soaking tub, and a separate walk-in shower. Two additional bedrooms and another full bathroom complete the upper level. Each bedroom includes a ceiling fan for added comfort. Additional highlights include a water softener system for enhanced water quality and a solar panel system to help reduce energy costs — offering both efficiency and sustainability. Enjoy resort-style amenities, including a sparkling pool and spa, scenic walking trails, a playground, and secure gated access. Children attend the highly rated Beechwood K–8 School and benefit from access to Fullerton’s top high schools, including Troy High and Fullerton Union. Close to downtown Fullerton’s dining and entertainment, Fullerton Golf Course, St. Jude Medical Center, The Loop biking and hiking trails. 2551 Holly offers the perfect blend of lifestyle, comfort, and location. Don’t miss the opportunity to own this rare gem in Turnleaf.

2551 Holly Street, Fullerton

$1,500,000
4 Beds 3 Baths PW25085230 MLS Closed Status
Welcome to 200 Friar Place! Tucked away at the end of a peaceful cul-de-sac, this beautifully updated single-story home, with a detached ADU, offers comfort, convenience, and versatility on a spacious 13,350 square foot lot. Boasting 2,296 square feet of total living space, the main residence features 4 bedrooms and 2 bathrooms across 1,980 square feet, complemented by a fully permitted 316 square foot ADU complete with its own bedroom, full bathroom, kitchenette, and living area—perfect for guests, extended family, or rental income. Stepping into the home, you are greeted into the foyer where the formal living sits to the left with stunning views of the backyard and is removed from the hub of the home offering privacy and relaxation. The remodeled kitchen sits at the front of the home with views of the neighborhood and front yard. Fully equipped with stainless steel appliances, quartz countertops, dark wood cabinetry, tile backsplash, and breakfast bar seating. The dining room is located off the kitchen and has two walls of floor to ceiling windows framing front yard views and providing plenty of natural light and peaceful views. The primary suite has a large closet, ceiling fan, views of the backyard, and an attached en suite. The remodeled attached en suite is spacious, dual sinks, and has custom finishes throughout. There are three additional bedrooms, two of them with large walk-in closets, ceiling fans, and all open to the family room, or kids space! The second bathroom has been remodeled and has dual sinks and neutral tones. The home has been freshly painted inside and out and showcases new luxury vinyl plank flooring, dual pane windows throughout, and indoor laundry. The attached two-car garage offers direct access to the home, has plenty of built-in storage, and access to the expansive lot which includes ample space for RV/boat parking. Located within walking distance to award-winning Laguna Road Elementary and zoned for Parks Junior High and Sunny Hills High School in the highly regarded Fullerton Joint Union High School District, this property is also close to CSUF, Fullerton College, St. Jude Hospital, both Fullerton and Coyote Hills golf courses, the Fullerton Loop, Laguna Lake, 57/91 FWYS, shopping, and dining. Don't miss out on your opportunity to see this amazing move-in ready home, complete with a fully permitted ADU...the possibilities are endless!

200 Friar Place, Fullerton

$917,000
3 Beds 2 Baths PW25106966 MLS Closed Status
Exceptional move-in-ready, single-level Fullerton home in an established neighborhood. Providing the perfect blend of modern functionality, timeless design, and unique style, immerse yourself in everything 1131 Oak Ave has to offer. Be the envy of the neighborhood with the newly remodeled designer kitchen & laundry, fully loaded with top-of-the line appliances and custom high-end finishes. The carefully crafted kitchen + separate laundry room both exude meticulous design-work and superb functionality. Featuring attractive wood flooring, stainless-steel appliances, white wood-plank ceiling, single basin farmhouse sink, solid butcher block countertops, and custom-built cabinetry. Meticulously maintained original hardwood floors, plantation shutters, crown molding, and recessed LED lighting are apparent throughout the entire home. Additional upgrades worth mentioning include a new 200-amp electrical panel, main-line sewer restoration with 50-year-warranty, newer central AC, new drain clean outs, new 29 gallon water heater, double-pane windows, extra wide dual sliding glass doors, repainted exterior and interior, alumna-wood patio cover with lighting and electrical, and much, much more. The natural-wood exterior window trim, new fencing, and driveway gate are unique and pleasing to the eye. The front yard welcomes you with a delightful aroma of jasmine and roses. The lush lawn continues in the large backyard, where you’ll find an apricot tree and a meyer lemon, among many others. Offering a beautiful variety of flowers, and plenty of open space to create your own outdoor oasis. Enough room to plant the vegetable garden you've always dreamt of, take a swim in your future pool, or host guests in your future ADU. Available just in time for Summer, claim this opportunity to call 1131 Oak Ave your new home.

1131 W Oak Avenue, Fullerton

$850,000
3 Beds 2 Baths PW25106308 MLS Closed Status
Beautifully nestled in the highly desirable community of Amerige Heights features the upscale upgrades to the property. The home is ideally located end-unit with abundance of natural light. This fantastic home boasts great open floor plan with soaring high ceilings, modern custom paint colors, laminate flooring & recessed lights throughout the property. The home has the entire living space in all on one level on the top floor. The gorgeous gourmet kitchen boasts new white cabinetry, new stylish quartz counter top with breakfast counter, single stainless sink & faucet. The entertaining living room with ceiling fan, plentiful windows & entertaining dining room with a dumbwaiter (grocery elevator) from garage to the living level. The master suite features en suite bath with dual sinks, and a spacious walk-in closet. Two other secondary bedrooms have mirrored closet doors and share the hallway full bath & one of the bedroom currently is used as an office and has a spacious balcony overlooking the neighborhood. A separate laundry room has an emergency exit stairways to the unit. The entry level w/direct access to attached 2-car tandem garage. The community association amenities include high speed internet, sparking pool, spa, tennis courts & clubhouse. Minutes from major retail & entertainment centers, Metrolink station, golf course & close to FWY & the excellent Fullerton schools. Don't miss out on a great opportunity. Must Come See for Yourself. There is No Home Like This Ever!!

1150 Elfstrom Drive, Fullerton

$820,000
2 Beds 3 Baths IG25101735 MLS Closed Status
Located in Malvern Creek, one of Fullerton’s most sought-after communities, this beautifully maintained home offers the ideal combination of comfort, style, and convenience. Enjoy the benefits of a highly walkable community with shops, restaurants, and everyday essentials just moments from your doorstep. A short e-bike trip will take you to Cal State Fullerton, Downtown Fullerton, or the Fullerton train station; perfect for the student, foodie, or commuter. Inside, you'll be welcomed by a spacious living area featuring vaulted ceilings and a cozy fireplace that enhances the warm, inviting ambiance. The living room opens directly to the private backyard, creating a seamless flow for entertaining and embracing Southern California’s indoor-outdoor lifestyle. Upstairs, the home features two oversized bedrooms situated on opposite ends of the home, providing optimal privacy and flexibility—The primary bedroopm has an ensuite bathroom and a walk-in closet. The second bedroom is perfect for sleeping, guests to visit, or a dedicated home office. The 2 car direct access garage has the laundy facilities inside, allowing for laundry to be completed without disturbing the living areas. As part of a well-maintained community, residents also enjoy access to amenities, including a pool, beautifully landscaped greenbelts, and walking paths. Did we mention that it is located close to Disneyland? Don't miss this opportunity to own an Oranage County home that combines stylish living with a vibrant, amenities. Schedule your private showing today

947 Creekside Drive Unit 121, Fullerton

$800,000
4 Beds 3 Baths PW25099072 MLS Closed Status
Urban, vibrant and transit-oriented, welcome home to the award winning and innovative SOCO Walk community steps from the train station and all that downtown Fullerton has to offer, built by renowned builder The Olson Co., 236 Soco Drive is a stylish and move in ready multi-story townhome. It’s prime south facing position provides ample natural interior lighting and there are many parking spaces steps from your front door PLUS your private 2-car garage. Entering inside a tiled floor entry leads the way into a functional and versatile floorplan. The lower level enjoys a bedroom, ideally used as a home office, with closet and a sliding door that leads to a private walled front patio area. Direct access to the 2-car garage provides ideal daily access to the interior of your home. The main living level features dark stained wood flooring in the living and dining rooms, gas fireplace and stylish ceiling fans in the living and dining areas. An open concept kitchen enjoys granite counters, tile flooring and S.S. appliances including a newer dishwasher and the fridge is included too! A bedroom and ¾ bathroom complete the main level. Upstairs there are two primary suites, one with a dual sink and soaking tub in the en-suite bathroom while the rear bedroom suite has a walk in closet and cozy window seat. Well maintained and manicured this efficiently managed HOA enjoys low $211/ month dues. Enjoy a short walk to amazing coffee shops, the train station and a wide array of eateries and bars. Welcome home to SOCO, ready for you to embrace a lifestyle where suburban and urban living meet.

236 Soco Drive, Fullerton

$1,830,000
4 Beds 3 Baths CV25100080 MLS Closed Status
Welcome to this beautifully remodeled one-story ranch-style home, ideally situated in the heart of Sunny Hills Estates. Bathed in natural light, the interior has been tastefully upgraded with a modern, upscale design that blends comfort and elegance. Enjoy tranquil views from every room and a unique, inviting floor plan that offers both flexibility and sophistication.The home welcomes you with a striking leaded-glass double door entry that opens to a refined foyer, setting the tone for the rest of this upscale retreat. The open-concept layout flows seamlessly between the living room, dining room, kitchen, and family room—anchored by a stylish fireplace and perfect for both everyday living and entertaining. The living, dining, and kitchen areas boast stunning views of the sparkling pool, enhancing the serene atmosphere.The chef-inspired kitchen is a standout, featuring sleek modern cabinetry, quartz-style countertops and backsplashes, and a waterfall-edge breakfast counter with seating. Recessed lighting and high-end flooring are found throughout the home, adding to its contemporary charm. All four bedrooms have been thoughtfully remodeled with custom finishes. The spacious primary suite offers oversized double closets, recessed lighting, and double French doors leading to the in-ground pool and spa. The luxurious en-suite bathroom includes dual sinks, a freestanding soaking tub, a separate shower, and high-tech LED mirrors with anti-fog features. Bedrooms two, three, and four are generously sized and feature large windows, recessed lighting, and stylish Japanese-style shoji closet doors. The hallway bathroom is equally impressive, offering quartz-style counters, a modern shower, a separate toilet room, and direct access to the side yard. An additional powder room off the kitchen includes a sleek vessel sink. Step outside to an elegant, low-maintenance backyard oasis with expansive concrete decking, ideal for relaxing, entertaining, or grilling by the pool. The gated pool and spa area sits on an elevated lot, offering both privacy and style. A spacious laundry room with quartz-style counters, a sink, and ample storage completes the home. Located near Laguna Lake and the Fullerton Loop’s hiking, biking, and equestrian trails, this executive estate also benefits from being in an award-winning school district. No HOA or Mello-Roos. A true must-see!

2225 Terraza Place, Fullerton

$1,580,000
4 Beds 3 Baths PW25098276 MLS Closed Status
Light and breezy living awaits you in this tranquil Model 3 floorplan in the renowned Turnleaf community. This coveted floorplan is the largest model in the Cedars at Turnleaf tract and is the ONLY model to have a main level bedroom/den with an adjacent full bathroom. This one has kept this space convertible. Depending upon your preferences to have an open den or a private guest bedroom, by thoughtfully employing shutters in the wall to the great room. Clerestory windows in the formal dining room accentuate the upper floor’s natural light, saving energy throughout the day. The home offers lots of windows with views of the mature greenery that surround the home. The home is well-appointed with recessed lighting in every room, although not necessary until it’s nighttime. The kitchen and bathrooms boast stylish quartz countertops and the fluid beauty of chrome hardware. The kitchen is punctuated with an attractive wood-look stacked tile backsplash. The new microwave and wall oven are prime examples of today’s streamlined appliance technology. Loca Design and Decorilla report Travertine is one of the “materials of the year” for 2025, and these floors are dreamy. The high-end, designer, loop carpeting in the upper level brings class and warmth, as well as durability. The primary bedroom suite enjoys a lovely nook and a generous bathroom space containing a dual vanity, walk-in shower, frameless glass enclosure, a separate soaking tub, a private toilet room and a walk-in closet. The upstairs secondary bedrooms enjoy their own bathroom vanities and share a Hollywood bathroom (the toilet and tub/shower). One of the bedrooms has its own balcony as well as walk-in closet. Step outside to your green paradise with a lush lawn and a modern square stamped concrete hardscape. Relax at your BBQ bar and listen to the tranquil sounds of the birds singing and the water fountain flowing. Look forward to the friendly Turnleaf neighborhood events which include the 4th of July Block party and the Easter Saturday Egg hunt breakfast bash. Belonging to the “CA Distinguished Schools” and “CA Gold Ribbon Schools”: Beechwood Elementary/Middle School (w/the International Baccalaureate curriculum) and the open high school district (choose between Troy, Sunny Hills, Fullerton Union, Sonora, La Habra or Buena Park). Hurry, this one is the only turnkey, full of quality + peace of mind home in Turnleaf.

473 Periwinkle Street, Fullerton

$1,578,000
3 Beds 3 Baths RS25095491 MLS Closed Status
Welcome to your private oasis—this newly renovated pool home, gracefully positioned on an expansive corner lot, blends modern sophistication with relaxed California living. From the moment you enter, an atmosphere of refined elegance unfolds, where light, space, and design harmonize seamlessly. At the heart of the home, a stunning contemporary kitchen invites culinary creativity. Quartz countertops and full-height quartz backsplash set a striking tone, complemented by designer fixtures, sleek floating shelves, and premium stainless steel appliances. The open-concept layout flows effortlessly into the formal dining area—ideal for intimate dinners or lively gatherings. The expansive living room is anchored by a show stopping marble fireplace, creating a warm yet upscale focal point for entertaining or unwinding in style. Wide plank white oak luxury vinyl flooring flows throughout, paired with LED recessed lighting, fresh designer paint, and all-new baseboards and casings—each detail curated for a polished, cohesive aesthetic. The generous primary suite is a tranquil retreat, bathed in natural light, and complete with a spa-like ensuite bath. Indulge in a dual vanity with designer finishes, an artfully tiled walk-in shower, and Starphire glass—a space where luxury and comfort meet effortlessly. The secondary bedrooms are both generous in size with ample closet space. The hall bath features a contemporary floating vanity, free standing soaking tub, designer fixtures and a walk-in shower. A California room can be utilized as a sunroom, vibrant game room or an indoor-outdoor cabana retreat. Oversized dual-pane windows and new sliding glass doors invite you to step outside into a fully reimagined backyard—an entertainer’s dream with paver walkways, a sparkling pool, and serene spaces to dine, lounge, or soak up the sun. Modern conveniences abound, including a smart thermostat, video doorbell, updated outlets and switches, and a dedicated laundry area with Samsung washer and dryer. This home is more than a place to live—it’s a lifestyle, offering sophisticated design, thoughtful updates, and an unmatched indoor-outdoor experience. A rare opportunity to own a turn-key sanctuary where everyday living feels like a private resort.

3212 Sunnywood Drive, Fullerton

$1,420,000
4 Beds 3 Baths PW25096179 MLS Closed Status
Nestled in one of Fullerton’s most desirable neighborhoods in Coyote Hills Estates, a charming home with DOWNSTAIRS BEDROOM, sitting on a spacious lot tucked into a quiet cul-de-sac. Impressive curb-appeal leads to double door entry, vaulted ceilings and large windows inviting refreshing natural light to illuminate light & bright ambiance throughout. Solid engineered flooring flows beautifully through the common areas, well equipped kitchen offering plenty of storage and counter space, breakfast nook opening out to the comfortable family room with intimate fireplace and a dry bar for a perfectly relaxed atmosphere. This popular floorplan with main-level bedroom and full bathroom suits various lifestyles. All bedrooms provide ample space, with the primary bedroom overlooking serene greenery view, double-sinks in primary bathroom with soaking tub for ultimate relaxation. Fresh coat of interior & exterior paint in 2025, tastefully remodeled bathrooms, metal shingle roof, brand new garage door & carpet flooring, and whole house has been repiped in 2023. Enjoy evenings out in your wonderfully private backyard, lined with mature trees and lavish landscaping or take advantage of the walking paths of Robert E. Ward Nature Preserve just moments away. Award-winning Fullerton school district, zoned for LAGUNA ROAD and PARKS JR. HIGH. Wonderful community amenities includes two pools, playgrounds, tennis & basketball court, and clubhouse, along with various walking trail with close proximity to the famous Laguna Lake Park, Fullerton Equestrian Center and golf courses. Take advantage of this prime location in a family-friendly neighborhood!

2279 Ardemore Drive, Fullerton

$735,000
2 Beds 2 Baths PW25096185 MLS Closed Status
Welcome to 2602 Harbor Blvd, a beautifully appointed single-level home nestled in the exclusive, gated community of Greenview Terrace in Fullerton. One of only 18 homes in this serene enclave, this ground-level residence offers step-free access and breathtaking views of the Fullerton Golf Course. Spanning a spacious open floor plan, this elegant condo features two generous bedrooms and two full bathrooms, including a luxurious primary suite with a private balcony, custom cherry wood and cedar walk-in closet, and a spa-inspired bath. The master bathroom is a true retreat, boasting travertine floors, a Jacuzzi tub with 6 jets, spa-style rain shower with 5 jets, and custom cabinetry with European-style fixtures. Designed with sophistication and comfort in mind, the home showcases custom cherry wood and cedar cabinetry, travertine flooring, granite and marble countertops, and LED recessed lighting throughout. The gourmet kitchen is ideal for the home chef, and the living room features a custom flagstone gas fireplace and crown molding. Enjoy seamless indoor-outdoor living with two private balconies overlooking the golf course and rolling hillside. Additional highlights include a dedicated laundry room, central air and heating, and direct access to resort-style amenities just steps away—including a swimming pool, sauna, tennis court, recreation room with a pool table, and more. Conveniently located near shopping centers and freeway access, this home offers both tranquility and accessibility.

2602 N Harbor Boulevard Unit 17, Fullerton

$1,450,000
4 Beds 3 Baths PW25088730 MLS Closed Status
First time on the market – IT COULD BE FEATURED IN THE COVER OF 'HOME & GARDEN MAGAZINE'! Welcome to this exceptional split-level William Lyon Plan 5 home, offered for the first time and located in the highly desirable Westbluff community of Fullerton. Set on a premium lot with tremendous curb appeal, this beautifully upgraded residence combines classic elegance with modern finishes. LITERALY, EVERYTHING IS NEW! Fabulous, spotless, quality throughout that words cannot describe! A true pride of ownership! Surrounded by mature trees, in a peaceful natural setting, this home is just minutes from Los Coyotes Country Club, Westridge Golf Course, and the 105-acre Clark Regional Park. A private gated courtyard and expansive front yard lead to a warm, stylish interior filled with charm and thoughtful design. Offering 4 bedrooms and 2.5 bathrooms, the layout begins with a custom front door, soaring ceilings, and abundant natural light. The living room flows into a step-down family room with a custom fireplace, coffee bar, and wine refrigerator. Spectacular open-concept kitchen features custom soft-close cabinetry, a large center island with integrated microwave, Quartz countertops, and stainless steel appliances—including stove, hood, fridge, dishwasher, sink, faucet, and another wine refrigerator. Throughout the home: luxury vinyl plank flooring throughout, vinyl dual-pane windows and sliders. Remote-controlled ceiling fans, and mirrored closet doors throughout all bedrooms. The primary suite boasts a walk-in closet, peaceful views, and glowing sunsets. All three bathrooms have been incredibly remodeled/upgraded. Additional upgrades include fresh interior and exterior paint (including garage), recessed lighting, can lights, new light fixtures, scraped ceilings, new door hardware and a new mailbox. The professionally landscaped grounds includes new sod, mulch, plants, automatic sprinklers, a large covered patio with sitting area, and a giant flat yard with ADU potential. Direct access to a 3-car garage. Enjoy resort-style community amenities: pools, spas, tennis court, basketball, playgrounds and RV parking area—all for just $150/month. Located in a top-rated school district (Fern Drive Elementary, Parks Jr. High, Sunny Hills High) and close to Amerige Heights Shopping Center, dining, golf courses and grocery markets. A rare opportunity to own an incredibly upgraded home in one of Fullerton’s most coveted neighborhoods. Truly a 10+!

1109 Northampton Way, Fullerton

$1,350,000
3 Beds 2 Baths PW25094456 MLS Closed Status
MUST SEE! Spanish Style Home in Excellent Condition with a Casita. This delightful Spanish Colonial Revival home encompasses all the features one craves in a historic home, with the perfect balance of modern upgrades. With its striking red-tile roofs, distinctive Spanish architecture, and gigantic courtyard, this charming dwelling is move-in-ready. The delightful covered patio is perched atop the Brookdale Heights Historic District, offering delicious breezes and views of a remarkable array of custom-built 1920s and 1930s homes. As you enter the living room, one is impressed with its large floor-to-ceiling front window, high-coved plaster ceilings, and Mayan Revival-styled fireplace, designed by Master Tile maker Rufus Keeler. This very rare fireplace surround was manufactured by the California Clay Products Company (Calco), one of the most creative tile makers in the nation. To the rear of the living room is the perfect nook for an office and/or bar. The original hardwood floors throughout are in the most incredible condition, and the flow of this home is comfortable and accommodating to all. The welcoming dining room overlooks the patio and lends way to the newly updated kitchen boasting Brazilian granite countertops with a satin finish; updated cabinetry; and a cozy kitchen nook with a view of the tree-lined street. The Primary ensuite has a newly renovated bathroom with large walk-in shower and vanity area. Outside, the courtyard keeps the flavor of the Spanish charm and leads to a covered pathway to a two-car garage and casita. The casita is an estimated 440-square feet; perfect for a multi-generational living situation, office or workshop, with a newly installed mini-split, full bathroom and working stone gas fireplace. Other key updates to the home include central air and heat with newly installed ducts, two years new resurfaced flat top roof and EV charging station in the garage. The home was designed/ built by notable Fullerton contractor Earle G. Heiden, a specialist in Spanish Colonial Revival dwellings. Walking distance to Downtown Fullerton’s shops, restaurants, community events, train station and so much more; this very special turnkey home will not last long, so submit your best offer today!

625 N Richman Avenue, Fullerton

$1,920,000
4 Beds 3 Baths PW25093856 MLS Closed Status
Step into one of the most coveted floorplans in the prestigious Amerige Heights community — a home that perfectly balances elegance, functionality, and warmth. From its inviting curb appeal to its thoughtfully designed interior, this residence is tailor-made for modern living. Inside, you’ll find a spacious and versatile layout featuring a formal living and dining area, a generous loft, and a convenient main-floor bedroom and full bath — ideal for guests or a private home office. The remodeled kitchen is a showstopper, complete with sleek granite countertops, a chic tile backsplash, modern appliances, a center island, built-in desk, and recessed lighting — blending beauty and practicality for everyday use and effortless entertaining. Tasteful upgrades like custom paint, crown molding, and rich hardwood flooring enhance the home’s refined charm, while the cozy family room provides the perfect backdrop for movie nights or quiet evenings in. Upstairs, the primary suite offers a serene retreat with an oversized walk-in closet, a luxurious soaking tub, and a separate shower. You’ll also love the convenience of the upstairs laundry room and the ample storage provided by the 3-car garage and extended driveway. Outside, the backyard is finished with classic brickwork and offers a welcoming space to dine al fresco, host a BBQ, or simply enjoy Southern California’s beautiful weather. All of this is just minutes walks from top-rated schools like Robert C. Fisler and Sunny Hills High, plus nearby parks, walking trails, and the shops and dining of Amerige Heights Town Center. Homes like this don’t come around often — schedule your private tour today and experience the Amerige Heights lifestyle for yourself.

2050 Northam Drive, Fullerton

$1,141,000
3 Beds 3 Baths PW25091939 MLS Closed Status
First Time on the Market in 54 Years! Here’s your chance to own a well-loved home in a peaceful, established North Orange County neighborhood—priced so you can make it your own! This spacious property sits on an oversized lot with RV parking behind a gated driveway and offers the perfect blend of privacy and possibility. Enjoy a serene backyard with beautiful block walls, mature fruit trees, and inviting spaces for outdoor dining and entertaining. The yard also features an above-ground INTEX saltwater pool, five GFI outlets, and plenty of room to relax. Inside, the home is officially listed as 4 bedrooms on title, but one wall has been removed to create an expanded family room—ideal for gatherings or a flexible living space. The main level features a welcoming living and dining area with a cozy wood-burning gas fireplace, an open-concept kitchen that flows into the family room, an indoor laundry room, and a convenient half-bath. Upstairs, you'll find two generously sized bedrooms with walk-in closets, a full hallway bath, and a spacious primary suite with its own private bath. Location, location, location! This home backs to the stunning 124-acre Craig Regional Park, offering scenic walking and biking trails, a 3-acre lake, playgrounds, sports courts, and open green spaces just a short stroll away. With no HOA, you’ll enjoy both freedom and tranquility. Plus, you're just minutes from freeways, Brea Mall, Cal State Fullerton, golf courses, and a wide variety of restaurants and shopping.

2245 Rosalia Drive, Fullerton

$975,000
3 Beds 2 Baths PW25082020 MLS Closed Status
LARGE LOT w/ ADU POTENTIAL, 60 FT RV PARKING, & A POOL SITUATED ON A CHARMING CUL DE SAC! This charming 3-bedroom, 2-bathroom home located in Fullerton blends comfort, accessibility, and organization. Inside, a cozy living room welcomes you with a classic wood-burning brick fireplace—perfect for relaxed evenings at home. The home features a spacious primary bedroom with its own private ensuite bathroom, offering a peaceful retreat at the end of the day. Both bathrooms include tasteful upgrades, and each bedroom is equipped with ceiling fans and ample closet space, making everyday living comfortable and organized. Sliding glass doors open to a private backyard sanctuary, where you’ll step under a covered patio featuring a pull-down sunshade and built-in TV—ideal for outdoor entertaining or cool, breezy movie nights. During the day, enjoy the beautifully landscaped greenery with vibrant flowers, a tranquil water fountain statue, and exterior lighting that creates a warm, inviting atmosphere in the evening. The pool, surrounded by custom stone tile, is safely separated from the grassy area, creating a stylish and functional space. Two large outdoor storage sheds provide plenty of room for tools, equipment, or hobbies. One of the home’s most unique and valuable features is the rare gated RV parking. Offering generous depth with straight, direct access to the street, this space is ideal for RVs, trailers, boats, or additional vehicle storage—something seldom found in residential neighborhoods. At the front of the home, you’ll find a spacious driveway and an attached 2-car garage equipped with a built-in workbench, shelving, laundry area, and an owned water softener—providing added utility and value. Situated in Fullerton Unified School District, this location allows attendance at the highly desirable Troy High School. You’re also just minutes from Cal State Fullerton, Downtown Fullerton, fitness centers, wholesale stores, and a wide variety of restaurants. Close access to the 57 freeway makes commuting and daily errands simple and stress-free. Schedule your private tour today!

2041 Sudene Avenue, Fullerton

$1,250,000
3 Beds 2 Baths PW25087839 MLS Closed Status
Sitting perfectly in coveted Golden Hills, this SINGLE STORY home awaits a keen eyed buyer seeking location as their highest priority. Fresh and ready for move in featuring NEW INTERIOR PAINT and smooth textured ceilings, the home presents an opportunity to a buyer to upgrade over time. Positioned on a hill above downtown Fullerton, the location enjoys great walkability to all that downtown offers while also having easy access to Fullerton’s famed bridle trails. Red brick accents are highlights of the curb appeal with manicured shrubbery and a green lawn. The double door entry and large covered front porch leads you inside to a bright and functional floorplan. The south facing formal living and dining rooms enjoy ample natural lighting, the living room featuring a built in cabinet and large dual pane sliding door that leads to the backyard. The adjacent dining room enjoys a new chandelier and corner windows overlooking the backyard and picturesque views of historical Fullerton landmarks and the Saddleback Mtns. in the distance. Featuring tile counters, recessed lights and a large garden window, the kitchen is a functional and efficient space hosting a built-in microwave and gas range. A cozy and welcoming separate family room features laminate type wood flooring, a gas red brick fireplace, sliding door to the side yard patio and convenient direct access to the 2-car garage. A charming shelving niche and skylight are further highlights of the family room. Down the hall two secondary bedrooms are found at the front of the home and enjoy easy access to the main full bathroom. Double doors lead into the primary suite and en-suite bathroom, dual closets and a large bay window with seat overlooks the backyard. Private and sun drenched the backyard features new concrete patio, irrigation and new sod lawn, peaceful and scenic views to the southeast are a further highlight of the backyard space.

308 W Glenwood Avenue, Fullerton

$1,880,000
4 Beds 3 Baths PW25085911 MLS Closed Status
FIRST TIME ON THE MARKET – ORIGINAL OWNERS! Located in the prestigious Amerige Heights community and built by Lennar Homes, this exceptional Alcott Plan 2 model offers timeless elegance, thoughtful design, and true pride of ownership. Rarely does a home with this level of care, quality, and location become available. This four-bedroom, three-bathroom home combines comfort and functionality with standout curb appeal and a prime location just steps from beautifully maintained parks. Designed to accommodate today’s lifestyle, the floor plan flows effortlessly from space to space, beginning with a charming front porch that sets a warm, inviting tone. Immaculately maintained by the original owners, this home features light-colored laminate and tile flooring throughout, enhancing its bright and airy ambiance. A sun-filled living room opens directly to the outside, while the formal dining room offers a generous space for entertaining. The spacious family room, complete with a fireplace, creates the perfect atmosphere for relaxation and gathering. The gourmet kitchen is equally impressive—highlighted by crisp white cabinetry, granite countertops, a large center island, built-in refrigerator, and white appliances. A main-floor guest bedroom (with walk-in closet) and bathroom provide privacy and convenience for visitors. Upstairs, a built-in desk at the stairway midway landing adds a functional touch. The primary suite delivers a luxurious escape, featuring a resort-style bathroom with dual sinks, soaking tub, separate shower, tile countertops, and a spacious walk-in closet. Two additional bedrooms share a Jack-and-Jill bathroom and offer generous living space. Additional highlights include: Plantation shutters, crown molding, recessed lighting, downstairs laundry room, upgraded central air conditioning system, central vacuum system, built-in ceiling surround speakers, direct-access to the 2-car garage with EV charging station, long driveway with extra parking, professionally landscaped front and backyards—ideal for outdoor entertaining. The Amerige Heights HOA includes high-speed internet, tennis courts, and clubhouse access. Located within walking distance to top-rated Robert Fisler Elementary/Junior High, Sunny Hills High School, Arborland Montessori, and Amerige Heights Shopping Center. Also close to Clark Regional Park, grocery stores, golf courses, and local dining options. A truly extraordinary home in one of the area’s most desirable neighborhoods.

2072 McGarvey Street, Fullerton

$715,000
3 Beds 2 Baths OC25089404 MLS Closed Status
Come home to this rare and beautifully updated single-story retreat tucked into a quiet cul-de-sac in the hills of Fullerton, just steps from Hillcrest Park. Thoughtfully upgraded throughout, this spacious ground-level, three-bedroom home offers panoramic views of treetops, rolling hills, and snow-capped mountains from nearly every window. The kitchen boasts granite countertops, stainless steel appliances, a premium Thermador gas range with griddle, and walnut cabinetry—perfect for both entertaining and daily living. The open-concept living area features luxury plank vinyl flooring, recessed lighting, and a charming fireplace with custom built-ins, flowing effortlessly into a wraparound patio that invites indoor-outdoor living. Down the hall, you’ll find three generously sized bedrooms, two with walk-in closets and custom window treatments, including a spacious primary suite with panoramic views, private patio access, a large walk-in closet, vanity area, and a renovated en-suite bath. The home also features updated major systems, ceiling fans, modern raised panel doors, and upgraded trim. Located just minutes from top-rated schools, Cal State Fullerton, scenic trails, and Downtown Fullerton—known for its renowned dining and shopping—this home blends serene seclusion with unbeatable convenience. HOA amenities include a pool, tennis courts, fitness center, and coverage for water, sewer, and trash. A detached 1-car garage is located just a short walk from the unit.

1325 Shadow Lane Unit 122, Fullerton

$1,280,000
3 Beds 3 Baths PW25087611 MLS Closed Status
Welcome to your dream home. This historic Spanish-styled beauty is full of history and timeless charm. When ground was broken to build this home on August 15,1922, the local papers proclaimed it “One of the handsomest residences in the city.” Steeped in character and charm, this Spanish Colonial Revival home, which has lovely Pueblo Revival touches, still retains a high degree of historic integrity. It was built for Fullerton newcomers Lawrence B. and Iza Harris, with Iza hiring her brother, notable Long Beach contractor Merton E. Cutting, to custom-design the dwelling for her. Lawrence would own the L. B. Harris Drugstore on North Harbor Boulevard for decades. Radiating an essence from a bygone era, the home showcases coved ceilings, arched doorways, period moldings, and sconces galore. Notable interior features include original hardwood flooring, copper plumbing, custom built-ins, redwood custom cabinetry, and true to its age, a secret prohibition cubby. The home has also been upgraded with modern conveniences: central A/C and heat, an upgraded electrical system and new gas range stove. The foundation has also been earthquake retrofitted. Discover the perfect balance of old-world elegance and modern comfort with your own private wing offering a full vintage bathroom, custom dressing room with coffered ceilings, and a built-in Cal-King bed, complete with French doors leading to a large private low maintenance backyard. The backyard has ample room for large gatherings, quality time with the family and raised beds for gardening. A centralized feature of the home is its atrium with Spanish tiles, where one can enjoy a quiet and relaxing shady spot. The newer built garage has a usable loft space that could easily be converted into an ADU with 18-foot ceilings, a separate laundry room, and half bath. Situated in a historic district, the dwelling is within walking distance to downtown shops, restaurants, local events, and more. This home is eligible for the Mills Act and likely to sell quick, so submit your best offer today!

335 Jacaranda Place, Fullerton

$1,160,000
3 Beds 2 Baths OC25086959 MLS Closed Status
Welcome to 2641 Medford—a thoughtfully renovated single-story home where modern design and classic Fullerton charm come together seamlessly. Boasting 3 spacious bedrooms, 2 beautifully updated bathrooms, and a bright, open-concept layout, this home is tailor-made for comfortable daily living and effortless entertaining. Step inside to discover light-filled living spaces enhanced by engineered wood flooring, updated dual-pane windows, and a stylish dine-in kitchen featuring Quartz countertops with a matching full-height Quartz backsplash. The oversized dining room impresses with soaring vaulted ceilings and a stunning fireplace centerpiece—perfect for gathering with family and friends. The primary suite is your own private retreat, complete with a large walk-in closet and a spa-inspired en-suite bathroom showcasing dual sinks and an upgraded walk-in shower. Two additional bedrooms offer ample space for family, guests, or a home office. Outside, a generous backyard invites you to enjoy the best of SoCal living with a vinyl patio cover—ideal for barbecues, gardening, or simply relaxing under the sun. A rare bonus feature: a second garage door opens from the backyard for easy entertaining access or creative use as well as paid off solar panels! The attached garage and extended driveway provide plenty of parking and storage solutions. Tucked away on a peaceful street, this home is assigned to award-winning Placentia-Yorba Linda Unified schools, including Sierra Vista Elementary, Tuffree Middle School, and El Dorado High School. Nature lovers will appreciate nearby parks and trails such as Gilman Park, Tri-City Park, Laguna Lake Park, the Fullerton Loop Trail, and Ralph B. Clark Regional Park—offering endless opportunities for outdoor fun and scenic escapes. Whether you're upsizing, downsizing, or buying your first home, 2641 Medford delivers the perfect blend of comfort, location, and lifestyle. Don’t miss your chance—this one won’t last!

2641 Medford Place, Fullerton

$2,700,000
5 Beds 6 Baths PW25086813 MLS Closed Status
Welcome to this stunning Spanish-inspired estate, a true architectural gem built in 2008. Offering 5,409 square feet of refined living space, this exceptional home features 5 spacious bedrooms, a dedicated office, and 6 beautifully appointed bathrooms (4 full, 2 half). Designed for both relaxed California living and elegant entertaining, every detail reflects timeless quality and craftsmanship. Warm maple flooring flows throughout the main living areas, complementing a gourmet kitchen equipped with granite countertops, a large butcher block island, and top-tier appliances (Sub-zero, Wolf & Viking). The open-concept design allows for seamless transitions between indoor and outdoor living spaces, perfect for hosting or enjoying quiet moments at home. The luxurious primary suite serves as a true retreat, complete with a cozy fireplace and a spa-like bathroom featuring a soaking tub, separate shower, radiant heated floors, steam shower and a dry sauna. Upstairs, two generously sized bedrooms include en-suite bathrooms, while a third enjoys access to a secluded outdoor balcony, ideal for soaking up the Southern California sun. The finished basement offers a wine cellar, soundproof music room, and a comfortable lounge area—perfect for relaxation or creativity. Modern comforts include: 3 HVAC systems for both heating and cooling, four tankless water heaters, and a robust 400-amp electrical service for enhanced efficiency and convenience. A charming 640 sq ft detached bungalow provides separate living space for guests, extended family or more entertainment areas. The property also includes four garage spaces and sits on a beautifully landscaped 26,100 sq ft lot, offering privacy, space, and serenity. Located in one of Fullerton’s most coveted neighborhoods, Sunny Hills, this estate is more than a home. It’s a rare lifestyle opportunity you won’t want to miss!

911 Laguna Road, Fullerton

$760,000
3 Beds 3 Baths PW25085309 MLS Closed Status
Welcome to 1538 Windsor Lane. This Three Bedrooms, Two and a Half Bathrooms Tri-level is ready for its next family to call it home. As you enter from the front door, you are greeted with Tall Ceiling Living Room with a Loft Area right above. Just off the Living Room is a Dual Paned Sliding Door leading back out to the spacious Front Patio. Fireplace in the Living Room gives a cozy vibe. Up into the Loft area is currently the Office which overseas the Living Room below. This Loft room has lots of flexibility only limited by your imagination. It also connects to the Kitchen, Dining Area & private Balcony. Kitchen has casual seating at the Counter and by the beautiful Brick Accent Wall. Or get some fresh air by enjoying your meal or beverage of your choice on the private Balcony. Remodeled Kitchen has updated Countertops, Cabinetry, Full Tile Backsplash, and Recessed Lighting. Upstairs we have all the Bedrooms, with Double Doors leading into the Primary Bedroom. Tall ceilings, Walk-In Closet, Ensuite Bathroom with Dual Sinks & Walk-in Shower, and another Balcony. Hallway leads to the other spacious Bedrooms and a Full Bathroom. Direct access Two Car Garage w/ Laundry and Storage Cabinetry to top it all off. The Water Gardens Community has TWO Pool & Spa areas, and plans on being FULLY GATED in the future. This home being on the edge of the community allows easy access to additional street parking for Guests. PRIME Location with Retail Shopping, Cal State Fullerton, and the 57 Freeway all located within a mile!

1538 Windsor Lane, Fullerton

$1,157,500
7 Beds 5 Baths WS25040457 MLS Closed Status
Welcome to 1484 W. West Street, Fullerton, CA 92833 a beautifully updated property that blends thoughtful design, rental income potential, and multi-generational flexibility in one of North Orange County's most centrally located neighborhoods. This five-bedroom, four-bathroom home offers approximately 1,891 square feet of well-utilized living space, enhanced by a newly constructed, fully permitted Accessory Dwelling Unit (ADU) featuring two additional bedrooms and one full bath. Ideal as a primary residence, multi-family setup, or an investment opportunity, this property is as versatile as it is functional. Four of the five main home bedrooms enjoy the convenience and privacy of their own bathrooms, creating an ideal setup for individual rentals or extended family living. The layout is designed to maximize both privacy and connectivity, with common areas that flow seamlessly for daily living and entertaining alike. This property's location makes it especially appealing to a wide range of renters and buyers just minutes from Cal State Fullerton, making it a great investment opportunity for student housing, and close to St. Jude Medical Center, offering strong potential for traveling nurses or those in the healthcare field. It could also serve as a fantastic starter property for those considering an assisted living setup or other healthcare-related housing solutions (buyer to do their own due diligence regarding appropriate licensing and permits). The ADU is located on the side of the home, in lieu of the garage, and includes its own private entrance, full kitchen, and large living area. Whether you're looking for long-term tenants, short-term rental income, or a private guest suite, this space provides tremendous flexibility. Investors will appreciate the built-in revenue stream, while homeowners can enjoy the opportunity to offset their mortgage or create a multi-generational living arrangement. Situated near top-rated schools, parks, shopping centers, and with convenient access to major freeways, this home offers both lifestyle and location. With its flexible floor plan, multiple en-suite bedrooms, and income-generating ADU, 1484 W. West Street is a rare gem that functions beautifully as both a personal home and a savvy investment.

1484 W West Avenue, Fullerton

$2,620,000
5 Beds 5 Baths IG25083402 MLS Closed Status
5 Beds + Primary Retreat + Office | 4.5 Baths | 4,165 Sq. Ft.| 11,890 Sq. Ft. Lot This spacious five-bedroom, four-and-a-half-bathroom home offers 4,165 sq. ft. of beautifully designed living space on an expansive 11,890 sq. ft. lot—one of the largest in the community. The flexible layout includes a downstairs junior suite with a full bath, an upstairs junior suite, two bedrooms connected by a Jack-and-Jill bath, a dedicated office downstairs, and a powder room downstairs. The luxurious primary suite features a private retreat, dual walk-in closets, dual sinks, a walk-in shower, and a soaking Jacuzzi tub. Travertine and hardwood flooring flow throughout the home, complemented by crown molding, custom window coverings, and a built-in central vacuum system. The chef’s kitchen is fully equipped with a six-burner Viking range, high-powered hood, Sub-Zero built-in refrigerator (2 yrs old), double ovens, and a large island. Enjoy outdoor living with a spacious backyard featuring a wood patio cover with tiled roof and a built-in BBQ island. A 220V outlet in the garage adds convenience for electric vehicle owners. Located in a gated community with 24-hour security, this home includes access to top-tier amenities: a clubhouse, three pools, two spas, basketball, tennis, and pickleball courts, a putting green, two tot lots, a dog park, BBQ and picnic areas, and scenic walking paths throughout. With low property taxes (approx. 1.1%) and an HOA of $305/month, this home offers luxury, space, and value in a resort-style setting.

2802 Loganberry Court, Fullerton

$710,000
2 Beds 2 Baths PW25079157 MLS Closed Status
Discover the perfect blend of charm, convenience, and comfort in this beautifully upgraded, move-in-ready condo located in the desirable, gated community GreenTree. Set among mature shade trees, peaceful pathway, and meticulously maintained greenbelts, this home offers serene living in a prime location. Step inside to a freshly updated interior featuring new paint, engineered wood flooring, stylish tile, and brand-new carpet in the bedrooms. The modern kitchen is a true standout, showcasing crisp white cabinetry, granite countertops, and stainless steel appliances—ideal for any home chef. Both bathrooms have been thoughtfully remodeled with contemporary finishes to complement the home’s modern aesthetic. The well-designed split-level floor plan offers functional and inviting living spaces. On the main level, you’ll find a spacious living room, separate dining area, and a convenient coat closet. Upstairs features two generous bedrooms and two full bathrooms, including a luxurious primary suite with an oversized layout, dual closets, and a private en-suite bath. Outdoor living is effortless with a private gated patio that includes a deck for relaxing or entertaining, and low-maintenance artificial turf. The lower level offers direct access to a two-car garage with laundry hookups and ample storage space, making everyday life both easy and efficient. Additional upgrades include dual-pane windows, central heat and A/C, ceiling fans, and energy-efficient recessed LED lighting. The home is ideally located just minutes from Cal State Fullerton and Marshall B. Ketchum University, and close to top-rated schools including Sierra Vista Elementary, Tuffree Middle, and El Dorado High School. Nearby shopping, dining, and entertainment options make this home a standout for both homeowners and investors alike. Whether you're looking to grow your real estate portfolio or move into a stylish, turn-key home, this GreenTree gem is ready for you!

3100 E Palm Dr Unit 1, Fullerton

$1,425,000
4 Beds 3 Baths PW25080890 MLS Closed Status
This property is located in an exceptional location in the highly sought-after city of Fullerton, CA. The two-story residence features three bedrooms and three full bathrooms, along with an additional room, effectively providing four bedrooms and three full bathrooms. The interior of the house has been newly painted. The first floor comprises three bedrooms and two bathrooms, with the master bedroom conveniently located on this level. This master suite includes a sliding glass door that opens directly to the backyard allowing for easy access to the outdoor space. A spacious green backyard offers ample space for hosting gatherings and barbecues during the warm summer days. There is a covered patio that extends from the living area into the dining and family room. Upon entering the home, one is welcomed by a spacious living room characterized by vaulted ceilings and large windows that overlook the backyard. The kitchen seamlessly connects to the dining/family room, which is enhanced by a gas red brick fireplace, creating a warm and inviting atmosphere. The property includes a generous three-car garage equipped with washer and dryer hookups and ample space for shelving. The right side of the property provides room for RV parking if desired. The wide driveway accommodates three vehicles comfortably. At the front of the house, charming steps lead to the entrance, flanked by lush greenery and plants. The backyard features a spa that has not been operational for several years, presenting an excellent opportunity for restoration or the potential to expand into a pool. Don't miss out on this opportunity to buy this great home in a great neighborhood. Nearby schools, shopping. This home is ready to move in. Schedule your viewing.

1710 West Las Lanas Lane, Fullerton

$1,285,000
4 Beds 2 Baths PW25074032 MLS Closed Status
Just completely up-graded with 4 spacious bedrooms 2 full baths with a walk in shower! Plenty of room for the whole family complete with a spectacular fully permitted room addition with a second stunning fireplace! Private front foyer with second living room for entertaining with lots of natural sunlight here at this spacious cul d sac beauty. Brand new vinyl wood flooring, recently painted inside and out. Brank new interior lighting and electrical. Newer furnace, newer roof, both bathrooms were recently up-graded and remodeled. Come home to to the nicest neighborhood and let your kids play safely at the end of the cul d sac with our over sized drive way that has RV parking! Lots of fruit trees such as Orange, Apple, Apricot, Peach and Cherry, blackberry, raspberry, grape, bell pepper and tomato plants! There are even multiple putting greens! Relax out back at our over sized deck that actually has a spa below it with a full heating system that is not currently working but it can be brought back to life! Lots of privacy here. It is so quiet that you can hear the birds singing all day long. The Placentia schools are just a block away as well as the beautiful park with a lake and swans! Pull down ladder for great storage space at the attic. We have a walk in pantry and best of all a BRAND NEW KITCHEN with top of the line porcelain counter tops, marble back splash, brand new refrigerator and a brand new double oven to compliment the newer range with a 3rd oven perfect for the chef in your family. The kitchen breakfast bar opens up to the giant family entertainment room perfect for all of your family gatherings. This home has it all! Brand new hardware at all of the cabinets and there are plenty of them for great storage space. The garage was just drywalled and there is a side door leading out to yet another storage shed out on the side yard. New vinyl fencing at the front yard and brand new exterior lighting. We have real hardwood flooring underneath the brand new flooring in case you think you might want to refinish the original wood flooring as it is iin pretty good shape. Photos provided but the new flooring is just perfect with brand new contemporary base. We are just down the street from where you want to be. Cal State Fullerton is 5 minutes away. You are just down the street from elementary and junior high schools and the high schools are just 5 minutes away. 20 power in the storage area for electric car charging. View from bedroom windows!

2479 Salem Place, Fullerton

$896,000
4 Beds 2 Baths PW25073319 MLS Closed Status
This well-maintained single-story home in a quiet Fullerton neighborhood offers 4 bedrooms, 2 bathrooms, and 1,157 sq.ft of living space. Set on a peaceful interior street, the home features excellent curb appeal with a new vinyl fence, beautiful landscaping, and a roof that's only 4 years old. Inside, the open floorplan connects the living room and kitchen, creating a spacious, inviting space. The kitchen has been thoughtfully updated with white shaker cabinets, sleek quartz countertops, a marble hexagon backsplash, and stainless-steel appliances, including a gas range, microwave, and dishwasher. Additionally, this Home is loaded with modern upgrades such as smooth ceilings, recessed lighting, and bamboo flooring throughout the living areas. Many rooms have plantation shutters, and dual-pane windows let in plenty of natural light. The primary bathroom has a walk-in tile shower, upgraded vanity, and fixtures. The guest bathroom is equally stylish with a hexagon tile shower, new vanity, fixtures, and a tub/shower combo. The three additional bedrooms are roomy and well-lit, each offering plenty of closet space. The backyard is a standout feature, with a large, covered patio perfect for entertaining, plus a storage shed and extra parking. The detached garage is just steps from the patio and could easily be used for parking or additional space for entertaining. Laundry is conveniently located in the garage. This home also comes with a new HVAC and ducting system, and it is located near the 91 and 5 Freeways, as well as shopping, parks, and major attractions like Knott’s Berry Farm and Disneyland.

707 S Pine Drive, Fullerton

$1,055,000
3 Beds 2 Baths PW25064415 MLS Closed Status
This Downtown Fullerton Vintage Craftsman home embodies the perfect blend of historic charm and modern upgrades. From the moment you approach, the home’s enchanting curb appeal draws you in with its bygone era features: wood siding, a low-pitched gabled roofline, exposed wood details, and a wide recessed front porch. Picture yourself sipping morning coffee while watching the neighborhood come to life. Inside, the vintage details continue with hardwood flooring, crown molding, and elegant French doors. Natural light fills the space, showcasing the beauty of the original craftsmanship. The claw foot bathtub and period-specific details evoke nostalgia, while modern amenities like central heating and air conditioning, updated windows, and a solar system provide comfort and efficiency. This home also features a rare primary suite with an en-suite bathroom, offering a modern retreat while maintaining the charm of the past. Enjoy the outdoor spaces in front, side, and back yards, including a beautifully landscaped garden, paver walkways, and even a chicken coop with producing chickens. The back yard is complete with a lush green lawn, fenced garden area, and a dog run for your furry friend. Located just far enough from the hustle and bustle of Downtown Fullerton, this home offers a serene, tree-lined street while being close to some of the area’s best attractions. Enjoy easy access to the Fullerton Loop recreational trail, the Muckenthaler Cultural Center, the Fullerton Museum, and the vibrant arts, dining, and entertainment scene that Downtown Fullerton is known for. This is more than just a home – it’s a rare opportunity to experience the perfect fusion of vintage craftsmanship and modern living. Plant yourself on woods Avenue today and celebrate your new home along with its 100th birthday.

117 N Woods Ave., Fullerton

$1,665,000
4 Beds 2 Baths PW25063173 MLS Closed Status
Welcome to this elegant, single-level ranch style home in the Sunny Hills neighborhood of Fullerton. This expanded and remodeled 2,883 Square Foot home on 13,390 Square foot lot features four bedrooms and two full baths. The curb appeal on this large sweeping lot is enhanced by mature trees and manicured lawns. A brick pathway from the 3-space driveway leads to a Double Door entry. Open the doors and enter a large foyer that to one side leads you to an oversized living room with a brick fireplace. On the other side enter the open-concept kitchen seamlessly connecting to the dining and living areas, making it a natural hub for both daily life and entertaining guests. Featuring generous counter space, a Sub-Zero Refrigerator/Freezer, Double Ovens, Tray Ceilings, and a Coffee Bar Area. Separate Formal Dining room. Behind the bi-fold doors in the hallway are the laundry hook-ups and a pantry. The den is the third living area of this beautiful home. Includes a sliding door to the backyard and an attached full bathroom with a jet tub. The primary bedroom has an attached bathroom with a double-headed shower. Two of the bedrooms are oversized with walk-in closets and the fourth bedroom has double closets. The large backyard is beautifully landscaped and has mature fruit trees, a long-covered patio, firepit, and wired for sound. Enjoy modern comforts with dual system HVAC. There is ample parking as there is a three-car garage with a mud room, three spaces in the driveway and a huge side yard easily converted to meet your needs (RV, Boats, etc.) The home is adjacent to a bridal path/walking path that leads to the beautiful Laguna Lake. Close to Downtown Fullerton, walkable to St. Jude Medical Center, across the street from Laguna Road Elementary and so much more!

2312 Coronado Drive, Fullerton

$1,020,000
3 Beds 3 Baths PW25060005 MLS Closed Status
Welcome to this exquisite townhome sits on a premium location overlooking city light VIEW in desirable Maison De Fleur community.  Situated at the top of the hill in the back of the complex, this home is attached on only one side, providing a sense of privacy.  The private entry and location make this unit feel more like a house than a condo. This modern two-story residence boasts an open floor plan with no one above or below, complemented by large windows that fill the interior with natural light. The spacious living room features stunning engineerwood flooring and a dual-sided fireplace, perfect for cozy evenings. The remodeled kitchen features quartz countertops, stainless steel appliances, custom cabinetry and a breakfast bar.  Adjacent to the kitchen, the formal dining area with a solarium window provides a wonderful space for entertaining family and friends. Upstairs you’ll find a private Master Suite with city views, bathroom with sinks, oval tub, separate shower and a walk-in closet. Across the hall are two spacious secondary bedrooms and another full bathroom.The convenient upstairs laundry with full size washer and dryer. The home boasts direct access to your two car garage - plus just a few steps away you’ll find guest parking. The community amenities includes Pool, Spa and Playground. This beautiful home is centrally located near shopping, restaurants and the 105 acre Ralph Clark Regional Park that is just across the street. Must See !!!

2185 Flame Flower Lane, Fullerton

$995,000
3 Beds 2 Baths PW25053265 MLS Closed Status
THIS HOME IS PERFECTION! Tucked into a pride of ownership cul-de-sac, remodeled from top to bottom this sparkling pool home awaits. Welcome home to 2920 Birch Place in desirable Rolling Hills in north Fullerton, enjoying enviable access to schools, parks, shopping and the 57 fwy. Boasting impeccable curb appeal with a mid-century flair, a gate courtyard leads the way to the front door. Fresh, welcoming and fully remodeled with laminate flooring throughout, the interior enjoys an open concept floorplan; living room with custom tile gas fireplace, custom cabinetry and glass fronted display cabinets. French doors leads to the front courtyard and the living room is complete with ceiling fan and recessed lighting. Flowing seamlessly from the living room, the dining room is spacious and features a large south facing window and glass chandelier. A sight to behold, the kitchen is flawless featuring white shaker cabinets, quartz counters, S.S. appliances including a custom range vent hood, under counter microwave, wine fridge and regular fridge. A highlight of the kitchen is the beautiful subway glass tile backsplash. Direct garage access and a French door that leads to the backyard are both found in the kitchen. Three bedrooms feature ceiling fans, mirrored closet doors and the primary enjoys French doors that lead to the backyard. The hall bathroom has been completely remodeled with tile flooring and a custom tiled shower and barn entry door. The en-suite bathroom is fully remodeled with tile flooring and frameless shower with custom tiling and dual shower heads. Sun drenched and private the backyard enjoys a remodeled saltwater pool with custom water feature. A large patio area and expansive lawn area complete the backyard. The 2-car attached garage holds the laundry connections, washer and dryer included, extra storage cabinets and a rear garage door for easy access to pull a car or trailer through to the backyard. Newer central heating and air, dual pane windows and French doors and an updated electrical panel are all other recent upgrades.

2920 Birch Place, Fullerton

$912,000
3 Beds 2 Baths PW25046369 MLS Closed Status
Single Level 3 Bedroom Fullerton home with timeless character and charmingly vintage details, situated on a beautiful tree lined street. Meticulously maintained hardwood floors throughout most of the home and a color pallet that adds to the home’s natural warmth. The spacious formal living area is the perfect gathering space with views of the front porch and neighborhood from the large picturesque window and is open to the dining area, providing a warm and comfortable ambiance for entertaining with family and friends. A 1950’s style kitchen with beautifully maintained wood cabinets paired with vibrant contrasting cream and mint green tiled countertops, updated appliances and includes an absolutely adorable retro style built in breakfast nook with a unique colorful pendant light that creates a cozy atmosphere for casual dining. Well proportioned bedrooms with vintage touches. One of the bedrooms is being utilized as a den, with direct access to bathroom with walk-in tiled shower and a private sliding glass door opens directly to the backyard, offering a serene escape and a perfect spot to unwind and enjoy the cottage style garden. Hall Bathroom is vintage style with charming contrasting tiled countertop, with matching sink and bathtub. You will appreciate the large laundry room, just off the kitchen, offering full size washer & dryer hookups, outfitted with an abundance of storage. A coveted feature of the home is the backyard, a peaceful oasis with a large covered patio, mature trees, fruit trees, large grassy area and beautiful flower garden, every day feels like a retreat. Home offers a detached two car garage and a long gated driveway that provides parking for multiple vehicles. This Mid Century charmer features modern updates such as central air and heat and copper re-pipe. Home is situated in a desirable location, close proximity to downtown Fullerton, schools, retail, entertainment, and freeway access.

1128 W Oak Avenue, Fullerton

Start Your Search

Based on information from California Regional Multiple Listing Service, Inc. as of . This information is for your personal, non-commercial use and may not be used for any purpose other than to identify prospective properties you may be interested in purchasing. Display of MLS data is usually deemed reliable but is NOT guaranteed accurate by the MLS. Buyers are responsible for verifying the accuracy of all information and should investigate the data themselves or retain appropriate professionals. Information from sources other than the Listing Agent may have been included in the MLS data. Unless otherwise specified in writing, Broker/Agent has not and will not verify any information obtained from other sources. The Broker/Agent providing the information contained herein may or may not have been the Listing and/or Selling Agent.