Quick Fullerton CA MLS Search

Fullerton Real Estate & Homes - Above $1 Million

Fullerton CA is our specialty. Orange County Real Estate Inc is committed to making the buying and selling of above $1m real estate in Fullerton, CA a pleasurable and rewarding experience. Our website allows you to search all active Fullerton above $1m homes, condos, townhouses, income properties & land for sale. It is easy to use and navigate through above $1m property searches. You can also save searches and get daily email alerts of new listings as they become available.


Property Search Map Search Market Report Condo Search


Browse All Fullerton CA Above $1M Properties for Sale

$5,800,000
OC25238616 MLS Active Status
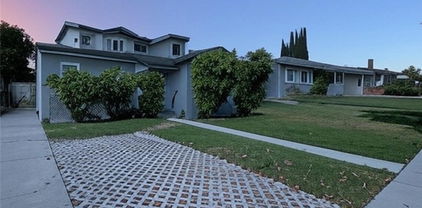
We are pleased to offer 134 S Pritchard Ave, located in Fullerton, CA. This offering allows an investor to acquire a well-located, recently renovated, turnkey investment with immense building and curb appeal next to Valencia Park Elementary School, Buena Park High School, Sunny Hills High School, Los Coyotes Country Club, the Source OC Shopping Mall, Beach Blvd, the 5 Freeway and 91 Freeway Interchange. Built in 1954, the property had a major interior and exterior renovation in 2022. The complex has a great unit mix of fifteen two-bed one-bath units, one three-bed one-bath unit, and a non-conforming one-bed one-bath unit. The Non-Conforming Unit is In Process of becoming Conforming. The property is a two-story garden-style walk-up with a center courtyard surrounding a gated swimming pool. There is an on-site laundry room and covered parking for the tenants. Each unit is separately metered for gas and electricity. Each of the units has had recent interior renovations ranging from new flooring, new quartz counter tops and refaced cabinets, new lighting, new kitchen and bathroom sinks, new bathroom vanities, new stovetop ovens and hoods, and new paint. The exterior also had a recent significant renovation completed, including new stucco and paint, new front gate, new landscaping, newly paved parking lot, some new fencing and paint, new wall air conditioning, and new double pane vinyl windows. The complex is conveniently located just 2 miles from Knott’s Berry Farm, Knott’s Soak City, Medieval Times, Pirates Adventure, Portillo’s Bakery, and the Buena Park entertainment zone. The property is also less than a mile from many major retail centers and employment opportunities.

134 S Pritchard Avenue, Fullerton

$1,210,000
3 Beds 3 Baths PW25241543 MLS Closed Status
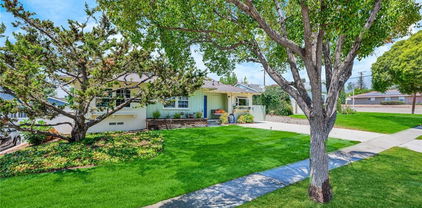
Welcome to 1205 Central Ave a beautifully updated and remodeled Craftsman gem in the desirable lower Raymond Hills neighborhood of Fullerton! This charming home welcomes you with a spacious front porch, perfect for relaxing on warm summer evenings, and is ideally located close to Raymond Elementary School. The main house offers approximately 1,767 sq. ft. of comfortable living space featuring 3 bedrooms and 2 bathrooms, an open and spacious inviting living room, a family room with vaulted ceiling and a cozy fireplace, and a convenient inside laundry room. Natural light fills the home through abundant windows, highlighting the open floor plan, remodeled kitchen and bathrooms, and beautiful wood and tile flooring throughout. Adding to its versatility, the property includes a detached recreation room (approximately 468 sq. ft.) complete with 1 room and 1 bathroom. With alley access and a two-car garage, this home offers both convenience and flexibility. Highlighted features are new windows, sliding doors, A/C Units, Furnace and Roof. The expansive backyard is an entertainer’s delight, featuring a built-in firepit and ample space for gatherings with family and friends. Situated in a prime Fullerton location, this home is within walking distance to award-winning schools, Downtown Fullerton, Fullerton College, Cal State Fullerton, and lots of restaurants, shops, and offers easy access to the 91 and 57 freeways. 1205 Central Ave perfectly blends timeless Craftsman charm with modern updates and unbeatable convenience with a total 2235 sqft of living space— truly a home you’ll be proud to call your own!

1205 E Central, Fullerton

$1,055,000
4 Beds 3 Baths PW25237684 MLS Closed Status
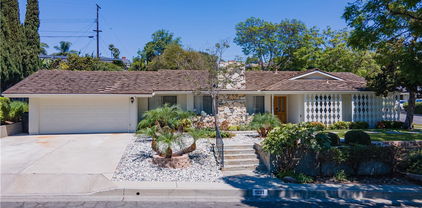
Discover 616 W Ash Avenue, a desirable Fullerton residence offering a blend of comfort, style, and impressive upgrades—all fully permitted. This single-family pool home features 4 spacious bedrooms and 3 full bathrooms. A 2020 front extension adds 467 sq ft, showcasing a generous master suite with recessed lighting, ceiling fan, laminate floors, and an expansive walk-in closet. The luxurious master bathroom boasts designer tile, a walk-in shower with premium fixtures, a spa tub, dual sinks, quartz countertops, extra cabinetry, and newer windows. The oversized garage accommodates tall vehicles and recreational gear with ease. The thoughtfully executed expansion enhances both functionality and appeal. The 2018 kitchen remodel provides granite countertops, abundant cabinetry, and stainless steel appliances (replaced within the last 2–3 years). Enjoy the inviting family room with a modern electric fireplace (added in 2023). Each bedroom offers ample space and storage. Step outside to a private backyard with a refinished chlorine pool (2016), a custom outdoor patio kitchen area (2022) with a mounted TV (included), and plenty of seating—perfect for entertaining. The property is dotted with mature fruit trees, including lemon, avocado, clementine, pluot, and chili, plus blackberry bushes. Additional highlights: remodeled bathrooms, an indoor laundry room, A/C slim condenser (2018), new blinds and flooring, exterior and interior fresh paint (2021), and a water heater less than a year old. Enjoy a true walker's paradise, with downtown Fullerton only minutes away. Benefit from low taxes, NO Mello-Roos, and NO HOA. Located in the top-rated Fullerton Unified School District and moments from shopping, dining, and entertainment. This exquisite home is a rare opportunity.

616 W Ash Avenue, Fullerton

$2,100,000
4 Beds 3 Baths CV25239370 MLS Closed Status
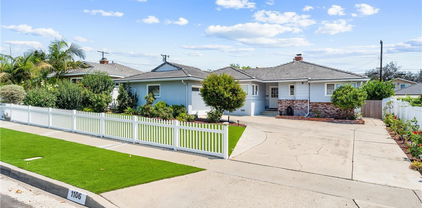
Welcome to 500 Lakeside a true Sunny Hills Estates Classic, where modern farmhouse elegance meets thoughtful craftsmanship. This beautifully renovated residence impresses from the moment you arrive. Beginning with the artisan beams that frame the front porch as you are immersed into the homes warm character. Step through the double-swing alder doors and into the open and luminous space. Throughout the home, custom black vinyl windows with grid patterns lend a classic yet contemporary edge, while a sweeping multi-slide door delivers a seamless transition between the interior and outdoor breezeway patio - perfect for entertaining or quiet afternoons. Inside, discover refined details at every turn. White oak cabinetry graces the kitchen and extends into thoughtfully designed storage spaces throughout the home. The kitchen is outfitted with brand-new stainless steel appliances that pop against Borage Gold Quartz countertops, seamlessly marrying function and beauty. Elegant GrandJoy fixtures elevate every bath, hallway, and gathering space, casting a warm glow over modern finishes. Wide-plank LVP flooring extends itself in a palette inspired by the French Riviera-Cannes, enhancing both durability and style. Your private retreat awaits in the primary suite, where bow and bay garden windows bring in light and frame views of mature landscaping, it’s a quiet sanctuary you’ll love. Outdoors, the tiled breezeway patio invites alfresco dining or relaxing while taking in the serenity of the yard. Situated in a blue-ribbon school district, this home is ideally located directly across from the Juanita Cooke Trail and just steps from Laguna Lake, with a local riding arena nearby, perfect for nature lovers and equestrian enthusiasts alike. In every detail, this residence captures the spirit of a modern farmhouse design: warm and inviting, yet clean, curated, and functional. Don’t miss your opportunity to own a home where craftsmanship, style, and location unite so gracefully. Contact me today for your private tour.

500 Lakeside, Fullerton

$3,150,000
OC25238031 MLS Closed Status
1901-1909 E Wilshire Apartments is a well-maintained, 14-unit multifamily investment opportunity located in the heart of Fullerton, California, one of Orange County’s most dynamic rental markets. The property is situated in a quiet residential neighborhood minutes from California State University Fullerton (CSUF), Fullerton College, and downtown Fullerton’s retail and entertainment corridor. Constructed in 1958, this two-story, low-rise complex features a desirable primarily of one-bedroom, one-bath units approximately 500 square feet each. Many units include garage parking or off-street stalls and access to an on-site laundry facility. The property sits on an approximately 17,500 square-foot parcel, offering landscaped common areas and strong curb appeal consistent with classic mid-century multifamily architecture. Investment Highlights: Prime Fullerton Location. Located less than 1.5 miles from Cal State Fullerton and close to major employment centers, shopping, and transportation corridors, the property benefits from continuous tenant demand and limited turnover. The current unit mix and occupancy trends reflect steady cash flow with potential for additional rental growth through modest cosmetic updates. Attractive Scale for Private Investors: Fourteen units provide operational efficiency while remaining manageable for individual or small-portfolio investors seeking an income-producing Orange County asset. Fullerton’s multifamily vacancy rates remain below the county average, supported by a deep renter pool including university students, faculty, and professionals commuting to surrounding employment hubs in Anaheim, Brea, and Irvine. Fullerton is a mature, infill city within northern Orange County, offering a blend of residential stability and economic vibrancy. The property’s proximity to Cal State Fullerton and Downtown Fullerton ensures a consistent rental base and strong rent growth trajectory. The area features an array of amenities—restaurants, grocery stores, entertainment venues, and public transit—within short distance. Major employers nearby include California State University Fullerton, St. Jude Medical Center, Raytheon, and Beckman Coulter. The city’s ongoing infrastructure investments and housing demand continue to make Fullerton one of Orange County’s most resilient submarkets. This opportunity is ideally suited for private investors or exchange buyers seeking a well-located, mid-scale Orange County apartment asset.

1909 E WILSHIRE, Fullerton

$1,230,000
4 Beds 3 Baths WS25235376 MLS Closed Status
A rare find within the prestigious, guard-gated community of Fairway Village—513 Pebble Beach offers the privacy of a detached home, a highly sought-after feature in this neighborhood. With 2,373 square feet of spacious living, this four-bedroom, three-bath residence presents an exceptional opportunity to personalize a timeless floor plan with your own modern touches. The inviting entry opens to soaring vaulted ceilings and expansive windows that fill the home with natural light. The open-concept living and dining areas flow seamlessly into a well-sized kitchen and adjacent family room—perfect for gathering and entertaining. A highly requested feature, the downstairs bedroom and full bath offer convenience for guests or multigenerational living. Upstairs, the primary suite serves as a private retreat with a generous walk-in closet, balcony, and large en-suite bathroom. Two additional bedrooms provide versatility for family, home office, or creative space. The backyard offers a peaceful setting with expansive patio and a spa jacuzzi that has a soothing waterfall feature, perfect for relaxing after a long day. Thoughtfully and strategically priced, this home takes into account its light renovation potential—offering a chance to refresh and elevate it to your style while enjoying the incredible value of one of the few detached homes within Fairway Village. Residents benefit from 24-hour guard-gated security, lush greenbelts, walking trails, two pools and spas, tennis courts, a clubhouse, and RV parking—all within minutes of top-rated schools, St. Jude Hospital, Brea Mall, and local parks. Detached homes in this community are rarely available—schedule your private showing today and experience the exceptional lifestyle that Fairway Village has to offer.

513 Pebble Beach Place, Fullerton

$1,400,000
4 Beds 3 Baths PW25128868 MLS Closed Status
Welcome to this executive level, single story ranch style home. It is situated at the end of a quiet cul-de-sac in a neighborhood that reflects true pride of ownership. Located within the highly desirable Fullerton school district, this 4 bedroom, 2.5 bath home offers nearly 2,000 sq. ft. of comfortable and welcoming living space. It is the definition of a true “gathering place.” Upon entry, you are greeted by a lush courtyard, an inviting sanctuary where you can sip your morning coffee or unwind with a glass of wine at the end of the day. Double doors welcome you to a bright living room. This living room features a cozy fireplace and flows seamlessly into a versatile den, providing plenty of room for family and friends. A large picture window in the living room beckons you to the beautiful backyard. The backyard is truly an entertainer’s and gardener’s dream. It shines with a gated sparkling pool, grassy areas, hot tub and inviting firepit. Enjoy al fresco dining by the pool or unforgettable evenings under the stars. The expansive nearly 19,000 sq. ft. lot offers endless opportunities for gatherings, gardening and possibly an ADU. From the firepit take in magical views of the Disneyland fireworks, a unique touch that makes this home truly special. A new HVAC system ensures year round comfort. Other upgrades include new e-piping throughout. Fullerton itself is a hidden gem in Orange County, where college-town energy meets hometown charm. Known as the “Education Community," it offers highly rated schools such as Sunny Hills H.S., Troy High School and prestigious institutions such as Fullerton College, Cal State Fullerton, Hope University, and Marshall B. Ketchum University. Centrally located between Los Angeles and South Orange County, Fullerton is centrally located between LAX or John Wayne airport. This classic home offers all the benefits of homeownership in a vibrant, sought after location. A wonderful home; truly a must-see! Make your appointment to view this home today!

2307 Camino Recondito, Fullerton

$1,500,000
1 Beds 1 Baths PW25235487 MLS Closed Status
Rare Las Palmas Offering – Build Your Dream Estate in a Prime Location This is the last available parcel on prestigious Las Palmas, a highly coveted neighborhood within an award-winning School District (Sunny Hills High School, Parks Junior High, and Laguna Road Elementary). Spanning 25,569 sq. ft. (0.587 acre), this level lot presents an exceptional opportunity to design and build a custom estate or take advantage of the approved plans and new construction permit. The approved plans include a 3,470 sq. ft. single-family residence, including a 556 sq. ft. attached garage and a 279 sq. ft. detached workshop, thoughtfully designed to maximize space and livability. The seller has completed due diligence materials. The property already features established improvements, including a 640 sq. ft. dwelling and a large in-ground pool. While the pool is currently empty and requires repair, plumbing is present (presently capped) and ready for new equipment. Utilities are on-site with sewer, gas, and water connections in place, and a temporary power pole for electricity. Adding to the character and charm of this parcel are mature fruit and shade trees, including pomegranate, guava, mango, macadamia nut, bay laurel, orange, silk floss, pepper, and jacaranda. These established trees provide natural beauty and privacy. With its combination of location, size, existing improvements, and development flexibility, this property is truly one-of-a-kind. Whether you envision designing your own dream estate or moving forward with the approved luxury home plans, this is a rare chance to secure a premier piece of land in one of Fullerton’s most desirable neighborhoods. Opportunities like this on Las Palmas will not come along again.

408 W Las Palmas Drive, Fullerton

$1,390,000
3 Beds 3 Baths RS25234005 MLS Closed Status
*Resort-style living in the Fullerton Hills!* Welcome to this beautifully renovated single-story, 2-car garage home, where modern design meets luxurious comfort. Located in a highly desirable neighborhood of Raymond Hills in Fullerton, CA. Fresh and clean curb appeal with new landscape and exterior paint. This stunning property boasts a spacious open floor plan with 3 generously sized bedrooms and various premium features that elevate your living experience. 2.5 bathrooms have been tastefully renovated with modern mid-century touches. Step inside through a beautiful custom door and be greeted by the inviting ambiance of the formal living room, enhanced by recessed lighting, new white interior paint, and premium laminate wood flooring throughout the entire home. All new windows and sliding doors. The heart of this home is the chef-inspired kitchen, complete with gleaming quartz countertops, all-new stainless-steel appliances, shaker-style slow-close cabinetry, and a custom kitchen island with a sleek waterfall finish perfect for both cooking and entertaining. There is a chic family room with a tiled fireplace where you can enjoy views of the sparkling swimming pool. Large dual sliding doors open up to your backyard oasis to host all of your special gatherings. With its thoughtful design, premium finishes, and a fantastic layout, this home is the perfect blend of modern living and maximum comfort. Great location with the award-winning Fullerton Joint School District and entertainment destinations. Don't miss this opportunity to make this property your DREAM HOME!

1027 E Harmony Lane, Fullerton

$1,000,000
3 Beds 2 Baths PW25232795 MLS Closed Status
Welcome to 2616 Balfour, a beautifully updated single-story home in one of Fullerton’s desirable neighborhoods. Set on a spacious 8,400 sq. ft. lot, this charming residence blends warmth, comfort, and modern updates with inviting outdoor living spaces you’ll love year-round. Step inside to find a light-filled living room anchored by a stacked-stone fireplace and gleaming hardwood floors that flow throughout. The layout extends into a bright bonus sunroom, perfect as a second living area, home office, or playroom — offering direct access to the backyard. The remodeled kitchen features rich wood cabinetry, sleek countertops, stainless steel appliances, recessed lighting, and an inviting dining area overlooking the side yard. Two beautifully updated bathrooms include designer tile, newer vanities, and quality finishes that make each space feel fresh and spa-like. Outside, enjoy multiple entertaining areas including a covered patio, expansive lawn and garden area, and a separate covered side yard — ideal for a potting station or hobby center. A detached outdoor bonus room provides the perfect space for a home office, gym, extra storage or “she/he shed.” The manicured yard, trimmed landscaping, and updated hardscape create a peaceful retreat you’ll be proud to call home. Additional highlights include fresh interior paint, dual-pane windows, plantation shutters, central heating and air, a spacious two-car garage with a wide paver driveway for extra parking and a large side gate with direct access to the backyard. Located in an established neighborhood near top-rated schools including Troy High School and CSUF, shopping, parks, and convenient freeway access. 2616 Balfour offers both comfort and lifestyle. Move-in ready, beautifully maintained, and ready to impress.

2616 Balfour Avenue, Fullerton

$1,700,000
3 Beds 2 Baths PW25231720 MLS Closed Status
One-of-a-kind SINGLE STORY home, nestled on the prestigious Valencia Mesa Drive on appx. 21,500+ sf lot! Delightful curb appeal boasting private GATE and beautifully landscaped yard with romantic water fountains and lush foliage. This charming home showcases the timelessness of classic design elevated w/ modern convenience. Enter through a custom Dutch door leading into a spacious kitchen with high-end Wolf, Sub-Zero & Bosch appliances, stylish kitchen island and extra large counter space perfect for hosting. Spacious dining room with beautiful wood beamed ceiling, intimate fireplace, and large windows and slider providing light & bright ambiance. Great room with handsome brick wall and direct access to an Entertainer's backyard with expansive patio perfect for outdoor BBQ to spend balmy evenings dining al fresco, sparkling pool with waterfall and poolside lounging with cozy firepit, lush greenery and fairytale landscaping with walking path winding through multiple fruit bearing trees and tiered planters, personal greenhouse, chicken coop, a tortoise house with slide and a storage barn, a peaceful retreat that offers something for everyone while preserving a peace & privacy ambiance. All bedrooms provide ample space including a primary bedroom with custom built-in cabinets, dropdown Murphy Bed, walk-in closet and a stylish tub providing an ultimate relaxation with artistic detail. This special home is equipped with PAID Solar System, water filtration system, new water softener, fresh exterior Tex-Cote paint, and sweeping driveway with potential RV parking. A remarkable opportunity boasting every advantage of its prime location, proudly located in award winning Fullerton district, just moments away from the popular Laguna Lake and Fullerton Loop (hiking, biking, equestrian) trails, golf courses, St. Jude hospital and endless shopping/dinning options Fullerton has to offer. A true rare gem tucked away in a serene location perfect for entertaining while preserving an atmosphere of quiet intimacy. This one of a kind property on this well-desired street is a must see!

1216 W Valencia Mesa Drive, Fullerton

$1,250,000
4 Beds 3 Baths PW25229850 MLS Closed Status
Welcome home to this beautifully upgraded family home in the coveted Rolling Hills area of Fullerton, steps from Craig Regional Park and mere moments to schools, fwys and a multitude of shopping options including the newly expanded Brea Mall. Nestled into a peaceful cul-de-sac, a quality and beautifully upgraded exterior set the stage for what awaits inside. An expansive driveway can accommodate multiple cars or even two vehicles plus small RV, a manicured landscape is highlighted by groomed topiary plantings and stylish stacked stone planters and siding. The custom leaded glass front door with side-lights leads you inside to a bright and inviting interior. Vaulted ceilings and a stately foyer greets you and welcomes you inside the step down living room with carpet flooring, dining room with tile flooring, the family room with wood flooring, custom gas fireplace and custom milled mantle. Double French doors leads to the backyard and the windows have plantation shutters. The custom kitchen is the picture of perfection with stylish solid wood, light gray cabinetry that is perfectly complimented by ______ granite counter tops, center island and a full suite of S.S. including double ovens and wine fridge. An outdoor oasis await with two covered setting areas, manicured lawn and low maintenance vinyl fencing on the southeast side of the yard plus automatic sprinklers front and rear. Don’t miss your opportunity for a truly maintained, upgraded and pride of ownership home that awaits a new discerning homeowner.

3053 Heather, Fullerton

$1,500,000
PW25226356 MLS Closed Status
Rare Las Palmas Offering – Build Your Dream Estate in a Prime Location This is the last available parcel on prestigious Las Palmas, a highly coveted neighborhood within an award-winning School District (Sunny Hills High School, Parks Junior High, and Laguna Road Elementary). Spanning 25,569 sq. ft. (0.587 acre), this level lot presents an exceptional opportunity to design and build a custom estate or take advantage of the approved plans and new construction permit. The approved plans include a 3,470 sq. ft. single-family residence, including a 556 sq. ft. attached garage and a 279 sq. ft. detached workshop, thoughtfully designed to maximize space and livability. The seller has completed due diligence materials. The property already features established improvements, including a 640 sq. ft. dwelling and a large in-ground pool. While the pool is currently empty and requires repair, plumbing is present (currently capped) and ready for new equipment. Utilities are on-site with sewer, gas, and water connections in place, and a temporary power pole for electricity. Adding to the character and charm of this parcel are mature fruit and shade trees, including pomegranate, guava, mango, macadamia nut, bay laurel, orange, silk floss, pepper, and jacaranda. These established trees provide natural beauty and privacy. With its combination of location, size, existing improvements, and development flexibility, this property is truly one-of-a-kind. Whether you envision designing your own dream estate or moving forward with the approved luxury home plans, this is a rare chance to secure a premier piece of land in one of Fullerton’s most desirable neighborhoods. Opportunities like this on Las Palmas simply will not come along again.

408 W Las Palmas Drive, Fullerton

$3,020,000
5 Beds 4 Baths 25598117 MLS Closed Status
Welcome to 1920 Yucca Avenue, a masterfully reimagined estate in the coveted Sunny Hills Estates of Fullerton. Designed for both entertaining and everyday living, this single-level residence offers nearly 4,000 sq. ft. of striking architecture and modern luxury on a sprawling flat lot with mature trees featuring 5 bedrooms and 4 bathrooms. A dramatic entry with massive double doors and soaring A-frame roofline opens to breathtaking floor-to-ceiling windows that frame views of the lush backyard and pool. Vaulted beamed ceilings, a stone-accented fireplace wall, and an open-concept design create living spaces that are bold, inviting, and filled with natural light from new dual-pane windows and sliding glass doors. At the heart of the home lies a chef's kitchen of extraordinary scale, anchored by an oversized quartz island and finished with sleek cabinetry, designer lighting, and professional appliances. A fully equipped butler's kitchen with an additional refrigerator, stove, and prep space offers seamless support for large gatherings. The dining area features a stylish dry bar with wine refrigeration, perfect for entertaining. The primary suite is a true sanctuary, complete with a cozy fireplace, spa-inspired bathroom, and a massive walk-in closet. Indulge in a freestanding soaking tub, oversized glass shower with designer tile, and dual vanities that elevate daily rituals to a luxury experience. Secondary bathrooms have been fully remodeled as well, offering refined fixtures and finishes throughout. The home includes all-new systems: plumbing, electrical with EV charging, HVAC with new ducts, plus upgraded outlets, doors, flooring, and lighting. The three-car garage features epoxy floors and Tesla charging capability. Outdoors, enjoy a resort-style pool with new plaster and equipment, a custom louvered pergola, and expansive patios surrounded by manicured landscaping. A ceramic tile roof crowns this modernized estate with timeless durability. Education is another highlight: this address is zoned for the highly sought-after Sunny Hills High School (GreatSchools 10/10), renowned for its International Baccalaureate and AP programs. Families value the exceptional academics and prestige that define this neighborhood. Set just moments from Laguna Lake Park with its scenic trails, equestrian paths, and lakeside recreation, this home delivers a rare blend of luxury, comfort, and lifestyle in one of Fullerton's most desirable enclaves. "Welcome Home!"

1920 Yucca Avenue, Fullerton

$1,780,000
4 Beds 5 Baths OC25225093 MLS Closed Status
PRICE JUST REDUCE * A rare opportunity to own a showcase property in one of Fullerton’s most desirable gated communities. Nestled in the prestigious gated community of The Gallery Collection by JM Peters, year built 1998 The elegant two-story residence offers 4 bedrooms, 4.5 bathrooms, and 3,685 sq. ft. of beautifully designed living space. A tile roof, grand entry, and open floor plan set the tone for both luxury and comfort, very close to California State University Fullerton, close to freeway 57 exit. Interior Features: • Formal Living & Dining: Soaring ceilings and abundant natural light create a dramatic yet welcoming ambiance. • Gourmet Kitchen & Family Room: Spacious kitchen opens to a large family room with eight windows overlooking the private backyard and hillside views. Private Bedroom Downstairs: Ideal for guests or multi-generational living, complete with a shower, current Owner used as office with custom make cabinet and desk. Luxurious Primary Suite: have fireplace, relax room, full bath separate shower, dual vanities, oversized walk-in closets, and serene backyard views., Additional Bedrooms: Two upstairs bedrooms, each have bathrooms, providing comfort and privacy., Gate community Exterior & Lifestyle: • Expansive upstairs balcony with no homes in front—perfect for enjoying open views. • Private backyard with hillside vistas. • 3-car garage and separate laundry room., a lot of cabinets • Soft water system • Original ownership meticulously maintained. Location: Conveniently located off State College Blvd. between Imperial Hwy and Bastanchury Rd., this home offers easy access to top-rated schools, shopping, dining, and parks. -

2530 Tuscany Way, Fullerton

$1,087,000
3 Beds 2 Baths PW25222073 MLS Closed Status
This charming 1950's home is located in the lower Raymond Hills, just a short distance from Downtown Fullerton, CSUF, and Fullerton College. Are you a commuter? Less than 2 miles away are both the 57 and 91 freeways, conveniently located if you commute to work. As you enter the home, you'll notice how open and airy it feels. You will enjoy using the fireplace as we move into the colder season. The dining area has lots of windows letting in plenty of light while you have your meals. The kitchen is a galley-style kitchen, with West and South-facing windows letting in the natural sunlight. No going to the garage to do your laundry. The laundry hookups are right there in the kitchen, making laundry a breeze no matter what time of day. You'll find the bonus room and office perfect for those who work from home or need a quiet space to relax and unwind. The three bedrooms all have their own unique features like mini walk-in closets, natural sunlight from different directions, and privacy features. The backyard is where you'll want to spend lots of time. There is a huge covered area perfect for dining and visiting with family and friends. You'll enjoy hanging out around the fire pit, roasting marshmallows, and enjoying time with guests. Do you have a green thumb? There are planter boxes already set up for you to start your own garden, whether it be flowers or vegetables. With all the windows along the back of the home, you'll definitely have the indoor/outdoor feel that you've been looking for. Do you like the December holidays? This home is located in the "sparkle ball" neighborhood of Fullerton and these owners are leaving their "sparkle balls" behind for the new owners. This is a 20-year-old tradition that unites the community during the holiday season. Don't miss out on this wonderful home.

529 N Yale Avenue, Fullerton

$1,100,000
3 Beds 2 Baths PW25221132 MLS Closed Status
Location, Location, Location Troy High School District, 1.6 miles to Cal State Fullerton, 1.1 miles to Fullerton College. A definite one of a kind house! Outstanding features include: R.V. access, extensive brick work around the front of house, entire lot with exception of driveway is enclosed behind a brick/block wall with extensive wrought iron, home has newer drain plumbing out to the main, newer tankless water heater, water softener, water filter, copper plumbing with exception of 5' of galvanized pipe as per seller, kitchen has been remodeled with granite counter tops, dishwasher, microwave, both bathrooms have been remodeled, living room plus 1 bedroom and family room/dining area have cherry wood flooring, recessed lighting and crown molding in living room and family/dining room, kitchen flooring along with entry flooring is made of stone, stone used for flooring matches stone on fireplace, other features include ceiling fans in all 3 bedrooms, and living room, dual pane windows, huge storage shed, garage door opener, their is also a utility room to the east side of home that could serve many different purposes be sure to check this room out, there is no direct access to this room thru the house you can view this room by entering thru garage or covered patio. I have been in real estate for several years and it is not very often that I have the pleasure of listing a home that is not only unique but has so much to offer. COME TAKE A LOOK AT THIS BEAUTY YOU WONT BE DISAPPOINTED!!!

1501 Revere, Fullerton

$1,155,000
3 Beds 1 Baths OC25217138 MLS Closed Status
A Rare Spanish Colonial Revival Gem in Fullerton’s Historic Core. Step into a piece of Fullerton’s architectural legacy with this enchanting Spanish Colonial Revival residence - a home carefully curated to reflect the elegance and design integrity of the 1930s. Included in the 1978 Fullerton Historic Survey and celebrated among the city's most architecturally significant homes, this timeless treasure seamlessly blends preserved vintage character with refined modern enhancements. Thoughtfully designed across approx. 1,490 sq ft, the home offers 3 bedrooms and 1 bath, with hallmark period details including arched entryways, coved ceilings, wood-framed French pane windows, and original hardwood floors that echo the craftsmanship of a bygone era. Anchoring the living room is a fully restored Batchelder fireplace - a true work of art and a rare architectural centerpiece. The kitchen features a vintage O’Keefe & Merritt range, perfectly complementing the home’s historic soul. Thoughtful interior touches, including custom Roman shades and draperies, enhance the home’s warmth while maintaining its timeless character. The third bedroom enjoys its own private entrance, offering flexibility for guests, a home office, or creative studio space. Outside, a serene and private backyard offers the ideal setting for alfresco dining or quiet retreat, all nestled on a 5,432 sq ft lot along one of Fullerton’s most beloved tree-lined streets, just moments from the vibrant downtown district. The property also offers rare parking capacity for up to five vehicles, including a garage and additional driveway, ensuring convenience in a highly walkable neighborhood.

331 W Whiting Ave, Fullerton

$1,100,000
4 Beds 3 Baths OC25195761 MLS Closed Status
Great home and located in the highly desirable Troy High School District! You will find PLENTY of living space here for a great price...2845 square feet of living space, per the tax assessor. Along with the ample space are some very unique features that make this home one-of-a-kind. There are currently 3 bedrooms and 3 bathrooms PLUS a skylighted den. (The home is listed as a 4 bedroom on the tax records, but conversions were made and the 4th bedroom is now the den.) Enter the main floor of the home through a quaint covered porch and step into a spacious living room with original HARDWOOD plank floors, an oversized front cottage window and a fireplace. Adjacent to the living room is a spacious kitchen with a large eat-in dining space and original hardwood plank floors. The primary suite and bathroom, den and laundry room are also located on the main floor, along with the large music/sound recording studio with (3) separate work spaces and an attached bathroom. Music or sound recording aren't your "thing"? No problem, use your creativity here to convert this LARGE space into a spectacular Home Gym, a Home Theatre, a Game Room, a Home-based Business Hub or...add windows and turn it into a very large primary bedroom suite with retreat. OR...drumroll please...add windows and a kitchenette and turn it into an ADU (Check with the city building department first, of course) and rent it out to one of the many local CSU Fullerton students. There are so many options and great potential here! Head upstairs to find the two additional oversized bedrooms (with free-standing closets) and the 3rd bathroom. The two-car garage is attached and expanded with a large extended work/storage area that is perfect as a hobby space, a workshop or just extra space to store your bikes, trikes, boxes and more. Most of the interior of the home was just freshly painted, one of the ACs was replaced in 2020 and the Solar was installed in 2021. It is walking distance to Cal State Fullerton and to Troy High School. It's close to Acacia Elementary and Rosary Academy too. Nice home, great price and ready to become a perfect fit for YOU.

2301 Nutwood Avenue, Fullerton

$2,125,000
4 Beds 4 Baths PW25215556 MLS Closed Status
Welcome to Gallery Plan 1 – A Stunning Home in the Prestigious Parkhurst Community of Fullerton! Step into this beautifully updated 3,337 sq ft residence, perfectly located within one of Fullerton’s most sought-after gated neighborhoods. This light-filled, open-concept floor plan offers timeless elegance and comfort throughout. From the moment you enter, you’ll be impressed by the grand foyer with soaring vaulted ceilings that flow seamlessly into the formal living and dining areas. Travertine tile flooring enhances the entryway, kitchen, and family room, adding a touch of luxury and durability. The chef’s kitchen is a true centerpiece – complete with stainless steel appliances, granite countertops, a large center island, a butler’s pantry, and classic plantation shutters. Crown molding throughout adds a refined finish. Just off the kitchen, the spacious family room offers the perfect space to gather and relax. Downstairs, you’ll find a private bedroom with a full bath and walk-in shower – ideal for guests or multi-generational living. Upstairs, rich cherry hardwood floors lead you to three generously sized bedrooms, including a luxurious primary suite featuring two walk-in closets and a spa-inspired ensuite with marble countertops and natural stone finishes. A versatile loft space currently serves as a home office but could easily be converted into a 5th bedroom. The secondary upstairs bath features updated granite counters, a new shower, and upgraded flooring. Step outside to your private backyard retreat, thoughtfully designed for outdoor living and entertaining. Enjoy a gazebo and an outdoor kitchen featuring granite countertops, built-in BBQ, side burners and a sink, along with multiple seating areas enhanced by pavers and a charming pergola - perfect for relaxing or hosting guests in style. This home is also equipped with Solar Panels- a great energy-efficient upgrade. Residents of Parkhurst enjoy resort-style amenities, including three sparkling pools, two relaxing spas, tennis, basketball, and volleyball courts, a clubhouse, and scenic walking trails. Located just minutes from top-rated shopping, dining, and award-winning schools – including the highly acclaimed Golden Elementary with its distinguished GATE program. This is more than a home – it’s a lifestyle. Don’t miss your chance to live in one of North Orange County’s premier communities!

2938 Arboridge Ct, Fullerton

$1,405,000
4 Beds 3 Baths OC25200209 MLS Closed Status
Opportunity to own a home in the Sunny Hills neighborhood of Fullerton! This 4 bedroom, 3 bathroom, 2,418 sq. ft, "tri-level" home offers space, comfort, and endless potential. Located in the desirable Fullerton Joint Union High School District, with access to Sunset Elementary, Parks Junior High, and Sunny Hills High School. Enter through a grand double-door entry framed by two arches. Inside, the dramatic living room boasts high ceilings and tall arched transom windows, filling the space with natural light. The remodeled kitchen is the heart of the home, showcasing granite countertops, white cabinetry, stainless-steel appliances, and a unique octagonal layout. Expansive wraparound windows offer backyard views and flood the space with light, while a breakfast bar and dining nook provide plenty of room for casual meals. The windows open to the yard, creating a seamless indoor-outdoor flow for gatherings. The family room offers a fireplace and a wall of built-in cabinetry with glass display cases, plus direct access to the backyard. On the first floor, a converted garage space creates a versatile bedroom, office, or guest room near a full bath. Upstairs, the master suite overlooks the backyard, while two bedrooms share access to a wraparound balcony. The master bath features mirrored closet doors and a recently remodeled shower/toilet room with new flooring, fixtures, and a stylish pebbled shower floor. The backyard is spacious with grassy and concrete areas, perfect for gardening, outdoor dining, or entertaining. This home is brimming with potential and offers a prime opportunity to personalize to your liking. With a little TLC, this Sunny Hills gem can easily become your dream home.

2116 Camino Centroloma, Fullerton

$1,185,000
3 Beds 2 Baths OC25197639 MLS Closed Status
Prestigious Summerhill Neighborhood Opportunity! Welcome to this spacious 3 bedroom, 2 bathroom home offering nearly 2200 sq.ft of living space, ideally situated on a large corner lot along a quiet, single-loaded cul-de-sac of just 4 homes. Enjoy unobstructed panoramic views in this highly sought after neighborhood. Step through the double door entry into a welcoming foyer with beautiful tile flooring that flows seamlessly through the kitchen, dining room, and hallway. Entertain with ease in the large living room and oversized dining room, easily accommodating gatherings of 12 or more with direct access to the kitchen. The bright kitchen includes a sunny breakfast nook overlooking the spacious family room complete with a wet bar and picturesque backyard views. In addition the main floor features two bedrooms and a full bathroom with a walk-in shower, providing a convenient and flexible layout. Step down to the private primary suite, which boasts a dressing area with triple mirrored wardrobe closets and a private dressing and bath area with a large tub and shower. Enjoy the outdoors with a park-like side yard in the front and a completely private backyard perfect for relaxing or entertaining. This exceptional property offers space, comfort, privacy and endless potential - all in the prestigious picturesque Summerhill development. The HOA dues cover community landscape maintenance and access to community tennis courts. The friendly, active neighborhood has frequent dog walkers, hills and steps perfect for daily exercise, and fun community gatherings like potlucks and picnics. The exceptional location is near the 57 Freeway, Brea Mall, Trader Joes, the Summit House restaurant, Cal State Fullerton, the Fullerton Arboretum, Mountain View Park, and miles of scenic walking trails. The pride of ownership throughout the neighborhood shows by how clean, well-maintained, and welcoming it is.WELCOME HOME!

2124 Wildwood Court, Fullerton

$1,150,000
4 Beds 2 Baths OC25194929 MLS Closed Status
Located in the Placentia/Yorba Linda School District, we welcome you to this exceptional single-story home, a true gem offering a blend of modern efficiency and unique character. This 4-bedroom, 2-bathroom residence is designed for comfortable and sustainable living, situated on a spacious, pie-shaped lot in a highly desirable neighborhood. Close to parks, schools, and shopping. Key Features >Energy and Comfort: Experience the perfect indoor climate with energy-efficient picture windows that feature disappearing screens, allowing for a seamless connection to the outdoors. Central A/C, a whole house fan and a natural front-to-back breeze keep the home cool and comfortable year-round. A hot water circulator ensures instant hot water, while a whole house water filter and water softener provide pristine water quality. >Gourmet and Utility: The kitchen features corian countertops with integrated sink and comes with a refrigerator included. The washer and dryer are also included in the separate laundry area, which features a convenient sink with hot and cold running water. >Refined Living Spaces: The home boasts a flexible floorplan, allowing you to adapt the space to your needs. The primary suite includes a private en-suite bathroom with a walk-in shower and the hardwood floors have been just refinished, lending a timeless elegance to every room. Enjoy cozy evenings by the wood and/or gas-burning fireplace. >Outdoor Oasis: The drought-tolerant front landscaping offers a low-maintenance and beautiful curb appeal. Relax in the front courtyard with a stunning city lights view. The serine backyard provides direct restroom access, perfect for outdoor entertaining. The large lot has potential RV parking and features seven established produce trees, offering a bounty of fresh fruit. This single owner, meticulously maintained home has been recently remodeled and is both smoke-free and pet-free, ensuring a pristine environment. It's not just a house; it's a lifestyle waiting to be enjoyed. Don't miss the opportunity to make this unique property your own.

2885 Winchester Street, Fullerton

$1,450,000
5 Beds 4 Baths PW25187714 MLS Closed Status
MULTI-GENERATIONAL living at its best – situated within the heart of coveted Golden Hills, welcome home to 1048 Glenhaven Avenue, an impressively spacious residence, featuring DUAL PRIMARY SUITES is sure to appeal to those seeking space and an impeccably maintained home. Sitting elevated above the street, a classic curb appeal is enhanced by wood siding, stone planters and diamond pane windows. A gated courtyard leads to the flagstone front porch where a charming glass paned front door welcomes you inside. The spacious living room features a stately red-brick gas fireplace and a sliding door leads to the red-brick patio overlooking the lawn, beyond the living room the separate family room is a cozy space with a sliding door that leads to the backyard and flows perfectly into the breakfast dining area. Travertine flooring is found throughout the kitchen, casual dining area, inside laundry room and ½ bathroom. Upgraded with granite counters and newer dual-pane windows, the kitchen is functional and offers ample storage space plus a walk-in pantry. A classic passthrough window provides easy serving access to the formal dining room. Flanked by two walls of built-in shelving and a wall of windows the dining room is a warm and inviting space. Three bedrooms and two bathrooms are found down the main hallway, hardwood flooring is believed to be under the carpet in this area of the home. Ample closet space and ceiling fans are highlights of each room, the original primary bedroom is spacious and features dual closets and an en-suite bathroom. Added by the current owners in 1994, the fully permitted second floor consists of bedroom #4 AND an impressive second primary suite with vaulted, wood clad ceilings and a wonderful south-facing balcony that truly puts you amongst the trees. The en-suite is very spacious with a jacuzzi soaking tub, separate shower and a custom vanity, and is complete with a generously sized walk-in closet. The backyard is a peaceful and private area with mature trees and a wrap around brick patio area. A 2-car garage is connected via a breezeway and features a functioning dark room. Don’t miss this special opportunity to be the next owner of this finely maintained and remarkably spacious Golden Hills home.

1048 Glenhaven Avenue, Fullerton

$1,950,000
6 Beds 5 Baths IV25189120 MLS Closed Status
Stunning "Entertainer's Delight" has 5000sf of newly remodeled living space. Welcome to this exceptional luxury estate, where high-end design meets everyday comfort in one of the area’s most prestigious neighborhoods. Completely remodeled, this home offers a seamless blend of modern sophistication and timeless architectural charm. As you step inside, you're welcomed by soaring ceilings, an open-concept layout, and elegant travertine flooring that flows throughout the home—offering both beauty and durability. A standout design feature, the gorgeous, exposed wood ceiling beams, adds warmth and character to the expansive living spaces. At the heart of the home is a designer chef’s kitchen, thoughtfully outfitted with top-of-the-line appliances, a double oven, sleek quartz countertops, custom cabinetry, and a spacious island perfect for both casual dining and entertaining. The primary suite is a private sanctuary, offering his-and-her walk-in closets and a luxurious spa-inspired ensuite bath with dual vanities, a freestanding soaking tub, and a large walk-in shower with dual shower heads for a truly indulgent experience. Step outside to a beautifully landscaped backyard—an ideal space for relaxing or entertaining. With ample room to add a pool, outdoor kitchen, or guest casita, the possibilities are endless to create your dream outdoor oasis. Located just minutes from fine dining, boutique shopping, top-rated schools, and major commuter routes, this home offers refined living, modern comfort, and effortless elegance. Schedule your private showing today and experience this extraordinary property for yourself. Recently staged.

1730 Sunny knoll, Fullerton

$1,350,088
3 Beds 2 Baths PW25185916 MLS Closed Status
Every once in a while, a truly special home comes to market, this is that moment. Perfectly situated in the highly sought-after Golden Hills neighborhood of Fullerton, this stunning single-story Mid-Century gem combines timeless charm with modern upgrades. Set on an elevated lot on a beautiful street, the home offers a sense of openness and space that enhances its curb appeal. The inviting front patio is the perfect spot to relax with friends, enjoy a beverage, and take in the neighborhood views. Step through the bold red front door and you’re greeted by a light-filled entry that immediately feels warm, welcoming, and beautifully designed. The reimagined kitchen is beyond a showstopper, featuring high-end appliances, a custom tiered island, elegant cabinetry, and designer countertops. Whether preparing a meal, entertaining guests, or simply enjoying your morning coffee while watching the sunrise, this space was made to inspire. The adjacent living and dining rooms boast original hardwood floors, a charming corner fireplace, and seamless flow for both entertaining and everyday living. Just steps down, a den with paver flooring opens to the resort-style backyard through double doors. The spacious primary suite is bathed in natural light with windows to the east and side yard, and its updated en-suite bath includes a walk-in shower and stylish tile finishes. On the other side of the hallway there are two additional bedrooms (one currently used as an office/library) and a gorgeous remodeled full bath with soothing white and blue hues evoking the feeling of a day at the beach or the spa. The backyard truly is your private retreat complete with a sparkling pool, BBQ station, multiple lounge and dining areas, and lush landscaping which includes flowering citrus trees. Vacation at home year-round in this outdoor paradise! A three-vehicle garage and extended driveway add to the home’s convenience and appeal. This Golden Hills beauty truly has it all, — style, comfort, and an unbeatable location with so much that Fullerton has to offer nearby. Nature Trails leading you to Laguna Lake, Hillcrest Park, the steps at Lions Field, Cultural events at the Muckenthaler and Downtown Fullerton dining plus so much more. Added bonuses of an electric car charger, a new roof, and brand new 18 solar panels too! Clearly a home that has been truly loved, enjoyed and cherished by its current owners, now available for you! Don’t miss the chance to make this remarkable home yours!

1007 Glenhaven, Fullerton

$1,425,000
4 Beds 3 Baths PW25186918 MLS Closed Status
THIS HOME IS A MUST SEE! Beautiful home located in the highly sought-after neighborhood in Fullerton! This home features a bright and open floorplan with 4 bedrooms, 2.5 bathrooms with 2,369 square feet of spacious living space. Beautiful front porch sitting area with fountain, lighting and is wired for Christmas lighting display. Upon entering, you are greeted by the sunken living room which features a beautiful fireplace, large windows for natural lighting and is adjacent to the formal dining room. The beautifully designed kitchen includes plenty of cabinetry for storage, stainless steel appliances, double ovens, electric cooktop, recessed lighting, casual dining area and is open to the family room which makes it great for entertaining. Upstairs showcases a spacious Primary Suite that includes a spacious bedroom area with mirrored closet area, two sink vanities, and a walk-in shower. Down the hall, there are three additional generously sized bedrooms which offer plenty of closet space, and a beautiful hall bathroom with a shower/tub combo. The Private backyard is beautifully designed with a large, covered patio area, beautiful mature landscaping including a beautiful orange tree and a side patio area with a gas line for a BBQ. Additional features of the property include 3 car garage, inside laundry room, beautiful hardwood flooring throughout, porcelain tile, steel roof, updated windows, copper plumbing, crown molding throughout, and updated HVAC. Located close to the Award-Winning Sunny Hills High School and Fisler Elementary K-8. Close to Emery Park, Los Coyotes Country Club, Restaurants, Shopping and so much more! Come view this beautiful home and make it yours today!

1400 Post Road, Fullerton

$1,300,000
4 Beds 3 Baths PW25186638 MLS Closed Status
Welcome to 3401 Madonna Drive, Fullerton, CA 92835 - an exquisite oasis nestled in the palm tree-lined streets of the highly coveted Las Palmas/Hermosa neighborhood. This stunning mid-century modern home offers an expansive open floor plan of 2,300 square feet, featuring four bedrooms and three bathrooms, masterfully blending contemporary upgrades with timeless charm. Marvel at the wide-open spaces illuminated by recessed lighting, while the beautiful wood-beam ceilings and dual-sided fireplace create a warm and inviting atmosphere. Also the house features newer vinyl dual-paned windows and sliders throughout. The upgraded kitchen boasts a magnificent granite island, granite counters, convection oven & microwave, 5 burner cooktop, upgraded cabinets with self closing drawers, and a custom pantry- a dream for any culinary enthusiast. Entertain guests in style around the sparkling blue in-ground pool with a large metal patio awning, or enjoy low-maintenance living with artificial grass in the backyard. Additional highlights include two paid-for solar panel systems, completely drywall finished garage, 220V electrical system in garage, a newer water heater, attic fan, fresh exterior paint, and the ample parking convenience of a semi-circle driveway. Embrace the vibrant lifestyle with nearby downtown Fullerton's shopping and dining, and revel in proximity to Hermosa Elementary, Laguna Lake, golf courses, and scenic walking trails. Discover this extraordinary home where every detail has been thoughtfully curated for luxury living.

3401 Madonna Drive, Fullerton

$1,015,000
3 Beds 3 Baths PW25183445 MLS Closed Status
Price Reduced!!! Introducing 675 Colonial Circle in Fullerton, a beautifully maintained and thoughtfully upgraded home located in Fairway Village, a secure gated community offering the perfect blend of comfort and style. This spacious 3-bedroom, 3-bathroom residence features 1,963 square feet of well-designed living space, highlighted by high ceilings and a bright, open floor plan. As you step inside, you’ll immediately notice the fresh upgrades throughout. Brand new floor tiles and modern laminate flooring enhance the home’s contemporary aesthetic while natural light flows freely through every room, creating a warm and inviting atmosphere. The newly remodeled kitchen is a true standout, featuring elegant white cabinetry, gleaming quartz countertops, a sleek backsplash, and stainless steel appliances, ideal for both everyday living and entertaining guests. Just off the kitchen, the dining and family room flow seamlessly together, providing a spacious and functional layout. Upstairs, the primary suite offers a peaceful view from its balcony, complete with a beautifully upgraded shower with custom-tiled walls and glass doors, and well maintained tub for a spa-like experience. Two additional bedrooms and bathrooms provide plenty of space for family, guests, or a home office setup. Step outside to your private back patio, which opens to a serene greenbelt perfect for morning coffee, evening relaxation, or hosting friends and family. A spacious two-car garage offers added convenience and storage. The community itself features a range of amenities designed to elevate your lifestyle, including sparkling swimming pools, and courts for basketball, tennis, and pickleball all within walking distance. Ideally located just minutes from top-rated schools such as Beachwood Elementary and Troy High School, as well as Cal State Fullerton, Downtown Brea, and Brea Mall, this home provides easy access to dining, shopping, and entertainment options. This move-in ready home truly combines modern upgrades, comfortable living, and an unbeatable location- a rare opportunity in one of Fullerton’s most desirable communities.

675 Colonial Circle, Fullerton

$1,421,000
4 Beds 2 Baths PW25181560 MLS Closed Status
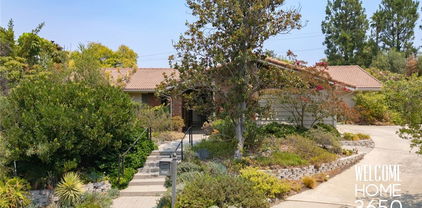
This exquisite property is a horticulturist’s dream! Replete with 22 fruit trees, rare succulents, drought tolerant shrubs, herbs and more; it is a delight to meander and explore. Once owned by the Bacon family, famous for their “Bacon Avocado”. The property is surprisingly low maintenance, including reclaimed water barrels and drip irrigation system. The home is a fabulous mid-century modern timecapsule with a very well-designed floorplan, accentuating what mid-century architecture aimed for (to create an open flow and integration with nature). The skylight in the breezeway gives sunshine for landscape to thrive, defining the home’s bohemian style as you leave your car to the carved entry doors. Upon entry, you are greeted with classic mid-century slat wall dividers. Gather in the large, light and bright living room. Notice the walls of glass allowing the lush landscape to be your artwork. A classic Mid-Mod feature is the atrium wall in the hall bath. Each room boasts generous square footage and closet storage. The primary bedroom enjoys it’s own covered patio and en-suite bathroom w/ two separate sink vanities, a makeup vanity, and a tub/shower joined by a private toilet room…it’s a classic Hollywood bathroom. The kitchen has a breakfast bar, is open to the family room, enjoys direct access to a large dining room and to a utility/laundry room. The entire property has NO STEPS, except a few at the mailbox. The roof tiles are pristine. The HVAC is newer and very efficient. The vaulted interior of the 2 car garage provides a large attic for storage. The 14 ft tall greenhouse is enclosed w/ glass and shade cover, strengthened by steel masts, including a scaffolding for placement of hanging irrigation lines and plants. The driveway is long and wide w/ space for RV’s, toys, and lots of cars. This pie-shaped, cul-de-sac lot offers so many possibilities: ADU, pool, and/or house expansion! Sunny Hills Estates is one of the most prestigious of Fullerton, so this home is surrounded by multi-million dollar properties. The school district is one of the most highly sought after in all of SoCal: it’s an Open district letting you choose from Sunny Hills, Sonora or Troy high school, to name a few. Home, plumbing/sewer, and wood-destroying pest inspection reports are provided. The home is sold as-is; the seller makes no repairs or repair credits. There are no known issues that would negate qualifying for a loan. It’s shown by appt only to qualified buyers.

3650 Coronado Drive, Fullerton

$1,535,000
3 Beds 2 Baths PW25179294 MLS Closed Status
Welcome to your dream home in one of Fullerton’s most desirable neighborhoods! This beautifully updated 3-bedroom, 2-bathroom residence sits on an expansive, flat, and fully usable 17,250 sq ft corner lot—offering endless possibilities including an ADU with separate address, RV parking or even a custom pool. Step inside to discover a recently fully remodeled interior where modern elegance meets everyday comfort. Enjoy vaulted ceilings, recessed lighting, and a neutral color palette that complements the rich wide plank wood flooring and plush new carpet in the bedrooms. The chef’s kitchen is a showstopper with custom cabinetry, granite countertops, and premium stainless-steel appliances-perfect for entertaining and everyday living. The home is thoughtfully designed for energy efficiency and year-round comfort, with triple-pane windows, closed-cell foam insulated walls and ceilings, a newer HVAC system 2023, whole house fan, a newer water heater (2024) and a durable 40-year roof. Enjoy complete privacy outdoors with mature trees and a variety of Fruit trees, including a versatile she-shed-ideal for a home office, creative studio, or personal retreat. The attached 3-car garage adds convenience, while the oversized lot offers opportunities for expansion, entertainment or investment. Located within the award-winning Fullerton Union High School and Beechwood Elementary/Middle School districts, and just a short drive from downtown Fullerton, this rare gem combines space, style, and location into one incredible offering.

110 Elsa Drive, Fullerton

$2,900,000
OC25179173 MLS Closed Status
We are pleased to present 3750 W Franklin Ave, a garden-style, ten-unit multifamily asset situated on an expansive ±19,042 square foot lot in Fullerton, CA. Constructed in 1972, the property features a desirable mix of six two-bed, one-bath units and four one-bed, one-bath units. With a low-density, mostly single-story layout centered around a landscaped courtyard, the property offers key amenities such as two on-site laundry rooms (owner-owned machines), fourteen garage parking spaces with 3 additional surface spots, wall/window A/C units, and separately metered gas and electric for each unit. Several units also feature private yard space, further enhancing tenant retention and rental appeal. Strategically positioned near the Fullerton-Buena Park border with immediate access to the 5 and 91 Freeways, the asset benefits from proximity to Knott’s Berry Farm, The Source OC, and numerous retail and dining destinations. DESIRABLE UNIT MIX Six 2-bed/1-bath units and four 1-bed/1-bath units LARGE ±19,042 SF LOT Low density mostly single-story construction GARAGE PARKING Fourteen garages plus three additional onsite surface parking FUNCTIONAL LAYOUT Garden-style configuration with mostly single-story construction and center courtyard CONVENIENT AMENITIES Two on-site laundry rooms (owned / not leased), wall/window A/C, and some private yards SEPARATELY METERED Separate gas and electric meters for each unit PRIME LOCATION Easy access to Beach Blvd, the 5 and 91 Freeways, and major commercial corridors

3750 Franklin Avenue, Fullerton

$1,220,000
3 Beds 3 Baths IG25172058 MLS Closed Status
Welcome to 1976 Palmetto Terrace located in the PRESTIGIOUS Gated Community of Pinehurst at Coyote Hills Golf Club * * This Home is Sitting on the FAIRWAY of COYOTE HILLS GOLF COURSE!! This is a WONDERFUL Updated & Remodeled TWO Story Home that SHOWS BEAUTIFULLY * * Come Enjoy this SPACIOUS Floor-Plan offering 2095sqft with 3 Bedrooms, Upstairs Loft and 3 FULL Bathrooms * * This MODEL offers (2) Master Bedrooms Upstairs and (1) Main Floor Bedroom * * REMODELED Kitchen with QUARTZ Counter Tops & FULL Back-Splash, New Designer Kitchen Cabinetry, STAINLESS STEEL Appliances, Breakfast Counter for the Kids and Breakfast Nook to Enjoy your Morning Coffee * * Wonderful Family Room with Brick Fireplace * * FORMAL Living Room with SOARING High-Volume Ceilings, Beautiful Luxury Vinyl Plank Flooring and Separate FORMAL DINING ROOM is Perfect for Family Gatherings * * UPGRADED & REMODELED Throughout with 2-Toned Interior Paint, DOUBLE DOOR ENTRY, Mirrored Wardrobes, LUXURY Vinyl Plank Flooring, Base & Crown Molding, DESIGNER FIXTURES, Raised Panel Doors, Recessed Lighting, REMODELED Kitchen, REMODELED Bathrooms with NEW Vanities and Much More * * Spacious Master Bedroom with VIEWS of the GOLF COURSE -and- Master Bathroom with His & Her Sinks, Walk-In Shower & Oversized Garden Tub * * 2nd Jr Master Bedroom with Private Bathroom and UPSTAIRS LOFT is the Perfect Office, Playroom or Teen Room * * Terrific Backyard backs up to the FAIRWAY on Coyote Hills Golf Course with Patio Deck and Plenty of Grass for the Kids to PLAY * * GREAT Curb Appeal with TWO Car Attached Garage, LONG Driveway offering EXTRA Parking and Manicured Landscape * * WONDERFUL Central Location and HOA Community Offers POOL, SPA and BBQ Area...The home is Minutes to Shopping, Parks, Schools, GOLF, The Summit House, Dining/Restaurants, Mounting Biking/Walking Trails, Top Rated Schools, Fullerton College and EZ Freeway Access for the Commuter * * Seller is Motivated - SUBMIT YOUR OFFER!!

1976 Palmetto, Fullerton

$1,670,000
4 Beds 2 Baths PW25170035 MLS Closed Status
This charming ranch style single-story home exudes warmth and character, with timeless touches and a sense of comfort. It's the kind of place where memories are made, cozy, inviting and truly feels like home! Incredible opportunity to own a home in the prestigious Sunny Hills community of Fullerton—nestled among rolling hills, mature trees, and serene natural surroundings. This lovely home sits on a amazing, flat 15,750 sq. ft. lot, in a desirable cul-de-sac, offering privacy, seclusion, and endless potential. Lovingly maintained by the same owners for over 45 years, this home is in immaculate condition with an open and functional layout spanning approximately 2,200 sq. ft. It features four bedrooms, a spacious playroom, and two bathrooms. Exceptional curb appeal greets you at the double front doors, opening into a bright, welcoming interior that reflects true pride of ownership. The inviting living room features a classic brick fireplace, while the formal dining room and cozy family room—highlighted by charming wood-beamed ceilings and views of the beautifully manicured front garden—are perfect for gatherings. The tastefully remodeled kitchen boasts Quartz countertops, custom tile backsplash, upgraded cabinetry, stainless steel appliances, large tray ceiling, and a casual breakfast bar. Additional highlights include dark laminate flooring, plush carpeting a spacious playroom with built-in shelving, dual-pane windows and sliding doors throughout, crown molding, plantation shutters, scraped ceilings, and recessed lighting. The primary suite features dual mirrored closets and a walk-in shower. Upgraded central air conditioning and heating system. Step into the expansive, private, backyard—professionally landscaped with over $100,000 in improvements including stunning concrete pavers, a covered patio, vibrant flower beds, updated sparkling pool, fire pit, basketball court, and large side yards with newer vinyl fencing. This outdoor space is perfect for entertaining or relaxing in multiple seating areas. Located within the boundaries of award-winning schools: Laguna Road Elementary, Parks Junior High, and Sunny Hills High School. Conveniently close to St. Jude Hospital, parks, golf courses, grocery stores, and Amerige Heights Shopping Center. No HOA!

1510 Camino La Vista, Fullerton

$1,800,000
4 Beds 3 Baths PW25170735 MLS Closed Status
Live a life of ease and convenience within the coveted Amerige Heights master-planned community, enjoying an ideal location steps away from both Fisler K-8 and Sunny Hills High Schools, 2061 Ward Street is now presented to the market for the first time since new, this desirable Alcott residence 2, with a DOWNSTAIRS BEDROOM AND BATHROOM, home was built by highly regarded Lennar Homes. Mature palm trees and quality stonework set the tone for a quality and well-maintained home. The inviting front porch is an ideal place to sit and enjoy this quiet tree-lined street. Stepping inside, a thoughtfully refreshed interior awaits featuring NEW INTERIOR PAINT, 2 year new HVAC and ducting and newer gray tone LVP flooring in all living areas providing a crisp and bright home. The formal living and dining rooms feature numerous windows, recessed lighting and a French door that leads to the side driveway. At the heart of the home is the generously sized kitchen with center island, granite counters and timeless white cabinetry, appliances include double ovens, 5 burner cooktop and built-in microwave. A convenient built in desk area is found in the dining area along with ample pantry space. Flowing perfectly from the kitchen, the family room enjoys a gas fireplace and sliding door to the backyard. A convenient downstairs bedroom and ¾ bathroom around found down the hall leading to the inside laundry room, with sink and provides easy access to the 2-car attached garage. Upstairs, an ideally positioned built-in desk is found in the landing. Tucked at the rear of the home, the primary suite is spacious with plantation shutters and an impressively sized en-suite bathroom with dual sink vanity and separate shower and bathtub, the walk in closet is massive providing ample room. Two additional bedrooms share equal access to the jack n jill bathroom between them, all enjoying plantation shutters. The low maintenance backyard is private and has a covered patio, stylish stone planter walls and mature fruit bearing trees including lemon, lime and 2 avocado trees. Steps from Gardner Park and ample greenbelts, walking trails and of course mere moments from the Amerige Heights shopping center.

2061 Ward Street, Fullerton

$1,995,000
5 Beds 5 Baths PW25169031 MLS Closed Status
Step into this stunning two-story residence where luxury and comfort meet in perfect harmony. From the moment you enter, you’re welcomed by a warm, inviting living room with soaring ceilings and beautiful architectural details, framed by rich Honduras mahogany doors throughout. The entry offers a clear line of sight to the peaceful backyard oasis, creating a sense of openness and calm from the very first step. Outside, you’ll find a tranquil paradise featuring a sparkling pool with a custom water fountain, a fully equipped outdoor kitchen, BBQ area, poolside shower, and a separate bathroom facility—perfect for entertaining or relaxing in your own private retreat. Inside, the home is thoughtfully designed for both everyday living and elegant entertaining. The layout includes a formal living room, dining room, and a custom built-in bar that makes hosting gatherings effortless and stylish. The downstairs bonus room functions beautifully as a guest retreat, exercise space, or potential mother-in-law suite, and features its own separate entrance for added privacy. Nearby, you’ll find a spacious utility/laundry room with ample storage. Upstairs, you’ll find four bedrooms, including a large converted office space that was originally two separate bedrooms and could easily be restored this rooms opens to front balcony that offers breathtaking views of the mountains and nightly Disney fireworks. Another upstairs bedroom features its own en-suite bathroom, while the expansive primary suite includes a walk-in closet, dual vanities, a private sitting area, and access to a serene balcony overlooking the pool and backyard. Additional highlights include: • Three-car garage • Wine room tucked behind a gorgeous mahogany door • Low-maintenance backyard with glamorous appeal • Spacious side yards for added storage This home offers elegance, versatility, and resort-style amenities in a truly special setting. Don’t miss the chance to make this Fullerton gem your own. MORE PICTURES TO BE ADDED ASAP ( downstairs room, utility room, wine room, large upstairs room etc not added to current pictures as of 7/28/25 )

764 N Malden Avenue, Fullerton

$2,330,000
6 Beds 7 Baths PW25166180 MLS Closed Status
Huge price reduction of $100,000! Stunning Custom Estate in Prestigious Raymond Hills – Fully Remodeled with City Lights & Canyon Views! Welcome to this beautifully built and fully upgraded custom estate. Nestled at the end of a quiet cul-de-sac, this exceptional home offers an expansive and versatile layout featuring 6 spacious bedrooms, all with en suite bathrooms, including three located on the main level, ideal for multigenerational living or extended families. Located within the award-winning schools near by, this home effortlessly combines luxury, comfort, and top-tier education access. Step through grand double doors into an elegant foyer with soaring ceilings, a sweeping staircase, and a welcoming sitting area framed by French doors. The heart of the home — the fully remodeled kitchen — boasts quartz countertops, a stylish tiled backsplash, two sinks, breakfast bar, a sunny breakfast nook, and brand-new high-end Viking appliances, including a Viking 8-burner range and Viking dishwasher. Adjacent to the kitchen is an expansive great room featuring a dramatic two-story ceiling, fireplace, an abundance of windows, and French doors that lead to the private backyard, the perfect space for indoor-outdoor living and entertaining. A formal dining room with its own French doors completes the elegant entertaining space. Upstairs, a spacious secondary living area offers access to a balcony, ideal for a game room, library, or lounge. The primary suite is a luxurious retreat featuring its own fireplace, private sitting area, balcony access, and a custom walk-in closet with built-ins. The attached private office includes a Juliet balcony overlooking the great room and additional balcony access.The completely remodeled primary bathroom exudes spa-like elegance with a brand-new freestanding soaking tub, an oversized walk-in shower, and luxury tile finishes throughout. Additional upgrades and highlights include: All bathrooms fully remodeled with designer finishes, New engineered hardwood floors throughout, Fresh interior and exterior paint, Paved brick driveway for enhanced curb appeal,3-car direct access garage. Close proximity to hiking trails, equestrian paths, shopping, dining, and more. This one-of-a-kind custom home is a rare find, offering modern elegance, flexible living spaces, and breathtaking views, truly move-in ready and ideal for a multi-generational or extended family lifestyle.

1841 Skyline Way, Fullerton

$1,955,000
4 Beds 2 Baths PW25166046 MLS Closed Status
If you’ve reached the point in life where it’s time to elevate your primary residence, welcome to the perfect destination. This expansive, Las Palmas Estate has been thoughtfully designed and meticulously updated to offer a lifestyle of elegance, comfort, and distinction. Soaring vaulted ceilings, custom windows and doors flood the four bedroom, two bath home with natural light, creating a grand, yet inviting atmosphere. Designer finishes throughout include imported Absolute Black Granite tile, limestone tile, European hardwoods from France, distressed maple wood flooring, and Bird’s Eye Maple cabinetry — each detail curated for timeless appeal. The home also features four designer fireplaces, each with its own unique character: marble hearths, imported stone trim, and a backlit stone mantel. Indoor and outdoor living seamlessly blend thanks to a La Cantina custom folding door system that opens fully to reveal unobstructed views of your backyard oasis. Set on just under one-third of an acre, the sprawling, landscaped grounds have reinforced concrete walls for added privacy and security. The backyard features lush lawns, mature tropical palms, a terraced design, a large pool with diving board, and multiple entertainment areas perfect for gatherings or serene relaxation. Function meets beauty with comprehensive system upgrades, including dual-zone central heating and air conditioning, a tankless water heater, a solar energy system, and an insulated garage door. Car enthusiasts will appreciate the finished five-car garage, ideal for both daily drivers and collector vehicles. This is more than a home — it’s a statement. Come see how life is a little brighter on Sunny Hills Road in this elevated Las Palmas Estate.

755 E Sunny Hills Rd, Fullerton

$1,275,000
3 Beds 3 Baths PW25165112 MLS Closed Status
OVER $100,000 Price Improvement!! Motivated Seller, bring us an offer! Spacious and full of character, this single-level 3-bedroom, 3-bathroom home sits in one of Fullerton’s most desired neighborhoods, that of Sunny Hills. Known for spacious lots, ranch-style homes, and true neighborhood charm with the highly desired Top-Rated schools! This beautiful home, boasting not 1 but 2 Primary bedroom suites, both with private garden access, perfect for mother-in-law or nanny quarters. Inside, you are welcomed by a family room with a flagstone trimmed fireplace and beautiful wood built-ins, opened to a spacious kitchen with its own eating area, separate from a formal dining room and living room with views of the garden, peaceful front and back yards, covered outdoor patios, perfect for indoor/outdoor living and entertaining. Your own private retreat, begin your day, soaking in nature with a warm cup of coffee, wind down and relax at the end of the day and the perfect gathering place for family and friends. Additional highlights include an indoor laundry/utility room, a 2-car attached garage with mid-century details, newer HVAC, water heater and dishwasher that is just a few months old, a generous backyard that offers mature landscaping and flat usable space where a former pool was professionally removed with permits. Perimeter block wall fencing and driveway have also been upgraded with permits.

3241 La Travesia Drive, Fullerton

$2,601,000
4 Beds 4 Baths RS25162069 MLS Closed Status
Don't miss this rare opportunity to own this showcase home on a stately 0.75 Acre lot tucked at the end of a tree-lined cul-de-sac, this custom-built Tudor estate is a unique gem set on beautifully landscaped grounds in Sunny HIlls, one of Fullerton’s most sought-after neighborhoods, next to walking, cycling and horse trails. The gracious entryway with soaring ceiling invites you into the formal living room with a fireplace. Entertain effortlessly with a formal dining room, spacious kitchen, and a comfortable sitting room—also with a fireplace and built-in bar, for flexible everyday living in an airy open-concept floorplan. Upstairs, the lofted office with built in bookshelves oversees the sitting room below. The primary suite is a serene retreat, featuring a sitting area, walk-in closet, private dressing area, and a jetted tub with separate shower. Two more bright spacious bedrooms are located on either side of a hallway that leads to an unfinished attic space with incredible storage capability, that could be converted to a bonus room for movies, play, art room or whatever your imagination could allow. A lower-level bedroom with ensuite bathroom including an walk-in tub and safety rails, adds convenience and accessible living. Just outside, enjoy lush rose gardens, flowers and fruiting pomegranate trees, a beautifully landscaped backyard with a tranquil koi pond, covered patio, a gazebo and an expansive back lot with endless potential to create, garden, or relax. Enter through the front door, or through the 3 car garage that opens into a hallway next to the laundry room. A separate garage can fit up to 6 more cars, and boasts a workshop space with a half bathroom, and sturdy stairs that leads to an unfinished loft—ideal for storage, hobbies, or future build-out. This home has so many wonderful spaces for entertaining and designing the life of your dreams. Ideally located near Lake Laguna, a serene community lake stocked for fishing, this potential horse property offers a rare combination of space, privacy, character, and outdoor lifestyle in the heart of Fullerton, near shopping, golf courses, restaurants and top rated schools.

3107 Santa Rosa Place, Fullerton

$1,100,000
5 Beds 3 Baths RS25160469 MLS Closed Status
Spacious 5-Bedroom Home in Fullerton – Natural Light, Big Backyard & Endless Potential Don’t miss this rare opportunity to own a 2,692 sq ft single-family home in one of Fullerton’s most desirable neighborhoods. This home features 5 upstairs bedrooms, 2.5 bathrooms, and is being sold AS IS — perfect for buyers who want to customize and create their dream space. Enjoy an open-concept living room with huge windows that bring in tons of natural light, creating a bright and inviting atmosphere. The kitchen is updated with granite countertops and custom cabinetry, blending timeless style with everyday functionality. Downstairs, a spacious family room with it's built-in-bar-ready and has a half-bath offering incredible versatility — use it as a second master suite, home theater, game room, or private guest space. Set on a 7,210 sq ft lot, the big backyard is ideal for entertaining, relaxing, or future upgrades like an outdoor kitchen and pool with spa. Additional highlights include: Attached 3-car garage, Central heating and air conditioning, Located in the Fullerton School District, and NO HOA. Just minutes from Disneyland, Knott’s Berry Farm, Brea Mall, Downtown Fullerton, Fullerton College, and Cal State Fullerton, with quick access to the 57, 5, and 91 freeways. Only a 45 minute drive to a variety of beaches or a 90 minute drive to the mountains; the world is your oyster. This home is full of potential and ready for its next chapter — make it yours today!

364 Cienaga Drive, Fullerton

$1,875,000
5 Beds 4 Baths OC25163345 MLS Closed Status
Top of the Hill in Raymond Hills! Prime, quiet and serene end of Cul-de-Sac location! Rare to the market, this beautiful manicured Pool home boasts 5 Bedrooms and a 3 car garage just waiting for you! Enter through the leaded glass double door with side lights entry and leave the rest of the world behind. The owners have replaced or upgraded most components of the home with all new dual glazed windows, canned lighting, new luxury plank vinyl, new furnace and AC, House wide water softener, double french doors open to a huge covered front porch/terrace, a formal dining room with another set of double french door with side lights, all rooms with ceiling fans and a house wide central cooling system. Kitchen Island, wall pantry, double stack oven. The upstairs remodeled Master features a large stall shower, dual sinks and a walk in closet for the wardrobe and plantation shutters. Secondary bedrooms and baths have new stamped carpet, new sinks, vanities and cabinetry. Downstairs enjoy the huge remodeled bonus room with fire and ice fireplace, new baseboards and window trim, full wet bar with dual beverage coolers for entertaining all which leads to the rear yards sparkling pool for summer or year round enjoyment. Many mature fruit trees abound, ie. Valencia Orange, Lemon, Lime, ruby red Grapefruit, Tangerine, Plum and more. The 3 car garage has a cedar lined closet and a huge basement for storage and other such. The size and location of this home is exceptional. Note: Downstairs 5th Bedroom has a separate "No Steps" entry which could be used as a Mother-in Law quarters, elderly parent etc. Enjoy the serenity!

1481 Kensington Drive, Fullerton

Start Your Search

Based on information from California Regional Multiple Listing Service, Inc. as of . This information is for your personal, non-commercial use and may not be used for any purpose other than to identify prospective properties you may be interested in purchasing. Display of MLS data is usually deemed reliable but is NOT guaranteed accurate by the MLS. Buyers are responsible for verifying the accuracy of all information and should investigate the data themselves or retain appropriate professionals. Information from sources other than the Listing Agent may have been included in the MLS data. Unless otherwise specified in writing, Broker/Agent has not and will not verify any information obtained from other sources. The Broker/Agent providing the information contained herein may or may not have been the Listing and/or Selling Agent.