1841 Skyline Way, Fullerton, CA 92831
- $2,330,000
- 6
- BD
- 7
- BA
- 4,842
- SqFt
- Sold Price
- $2,330,000
- List Price
- $2,599,000
- Closing Date
- Dec 09, 2025
- Status
- CLOSED
- MLS#
- PW25166180
- Year Built
- 2009
- Bedrooms
- 6
- Bathrooms
- 7
- Living Sq. Ft
- 4,842
- Lot Size
- 18,560
- Acres
- 0.43
- Lot Location
- Back Yard, Cul-De-Sac, Sloped Down, Front Yard, Sprinklers In Rear, Sprinklers In Front, Lawn, Landscaped, Yard
- Days on Market
- 81
- Property Type
- Single Family Residential
- Property Sub Type
- Single Family Residence
- Stories
- One Level
- Neighborhood
- Other
Property Description
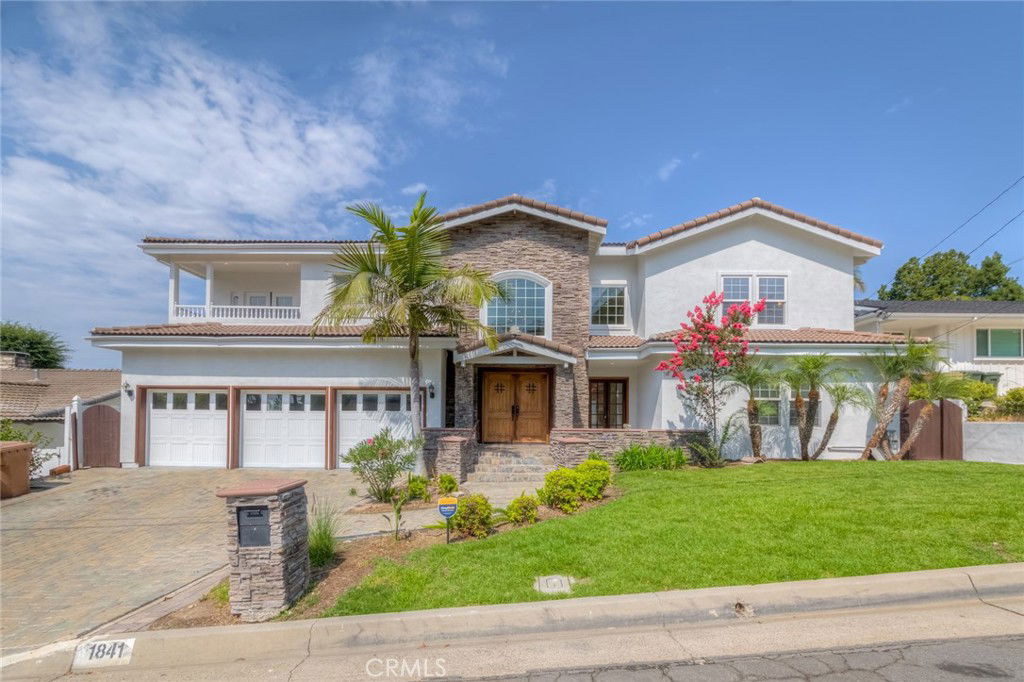
Huge price reduction of $100,000! Stunning Custom Estate in Prestigious Raymond Hills – Fully Remodeled with City Lights & Canyon Views! Welcome to this beautifully built and fully upgraded custom estate. Nestled at the end of a quiet cul-de-sac, this exceptional home offers an expansive and versatile layout featuring 6 spacious bedrooms, all with en suite bathrooms, including three located on the main level, ideal for multigenerational living or extended families. Located within the award-winning schools near by, this home effortlessly combines luxury, comfort, and top-tier education access. Step through grand double doors into an elegant foyer with soaring ceilings, a sweeping staircase, and a welcoming sitting area framed by French doors. The heart of the home — the fully remodeled kitchen — boasts quartz countertops, a stylish tiled backsplash, two sinks, breakfast bar, a sunny breakfast nook, and brand-new high-end Viking appliances, including a Viking 8-burner range and Viking dishwasher. Adjacent to the kitchen is an expansive great room featuring a dramatic two-story ceiling, fireplace, an abundance of windows, and French doors that lead to the private backyard, the perfect space for indoor-outdoor living and entertaining. A formal dining room with its own French doors completes the elegant entertaining space. Upstairs, a spacious secondary living area offers access to a balcony, ideal for a game room, library, or lounge. The primary suite is a luxurious retreat featuring its own fireplace, private sitting area, balcony access, and a custom walk-in closet with built-ins. The attached private office includes a Juliet balcony overlooking the great room and additional balcony access.The completely remodeled primary bathroom exudes spa-like elegance with a brand-new freestanding soaking tub, an oversized walk-in shower, and luxury tile finishes throughout. Additional upgrades and highlights include: All bathrooms fully remodeled with designer finishes, New engineered hardwood floors throughout, Fresh interior and exterior paint, Paved brick driveway for enhanced curb appeal,3-car direct access garage. Close proximity to hiking trails, equestrian paths, shopping, dining, and more. This one-of-a-kind custom home is a rare find, offering modern elegance, flexible living spaces, and breathtaking views, truly move-in ready and ideal for a multi-generational or extended family lifestyle.
/u.realgeeks.media/ericengelbert/Realtor-Orange-County.png)
Additional Information
- Appliances
- Double Oven, Dishwasher, Gas Cooktop, Gas Oven, Refrigerator, Range Hood, Water Heater
- Pool Description
- None
- Fireplace Description
- Gas Starter, Great Room, Primary Bedroom
- Heat
- Central
- Cooling
- Yes
- Cooling Description
- Central Air
- View
- City Lights, Canyon, Hills, Neighborhood
- Exterior Construction
- Brick, Drywall, Concrete, Stucco
- Patio
- Front Porch, Stone
- Roof
- Tile
- Garage Spaces Total
- 3
- Sewer
- Public Sewer
- Water
- Private
- School District
- Fullerton Joint Union High
- Interior Features
- Breakfast Bar, Built-in Features, Balcony, Crown Molding, Cathedral Ceiling(s), Separate/Formal Dining Room, High Ceilings, Open Floorplan, Quartz Counters, Recessed Lighting, Two Story Ceilings, Bedroom on Main Level, Primary Suite, Walk-In Pantry, Walk-In Closet(s)
- Attached Structure
- Detached
- Number Of Units Total
- 1
Listing courtesy of Listing Agent: Bryan Lee (agentbryanlee@gmail.com) from Listing Office: 2020 Realty & Investment.
Listing sold by Bryan Lee from 2020 Realty & Investment
Mortgage Calculator
Based on information from California Regional Multiple Listing Service, Inc. as of . This information is for your personal, non-commercial use and may not be used for any purpose other than to identify prospective properties you may be interested in purchasing. Display of MLS data is usually deemed reliable but is NOT guaranteed accurate by the MLS. Buyers are responsible for verifying the accuracy of all information and should investigate the data themselves or retain appropriate professionals. Information from sources other than the Listing Agent may have been included in the MLS data. Unless otherwise specified in writing, Broker/Agent has not and will not verify any information obtained from other sources. The Broker/Agent providing the information contained herein may or may not have been the Listing and/or Selling Agent.