2128 Smokewood Avenue, Fullerton, CA 92831
- $1,800,000
- 4
- BD
- 3
- BA
- 3,092
- SqFt
- Sold Price
- $1,800,000
- List Price
- $1,878,888
- Closing Date
- Aug 22, 2025
- Status
- CLOSED
- MLS#
- OC25166207
- Year Built
- 1977
- Bedrooms
- 4
- Bathrooms
- 3
- Living Sq. Ft
- 3,092
- Lot Size
- 27,740
- Acres
- 0.64
- Lot Location
- 0-1 Unit/Acre
- Days on Market
- 8
- Property Type
- Single Family Residential
- Property Sub Type
- Single Family Residence
- Stories
- One Level
- Neighborhood
- Raymond Hill
Property Description
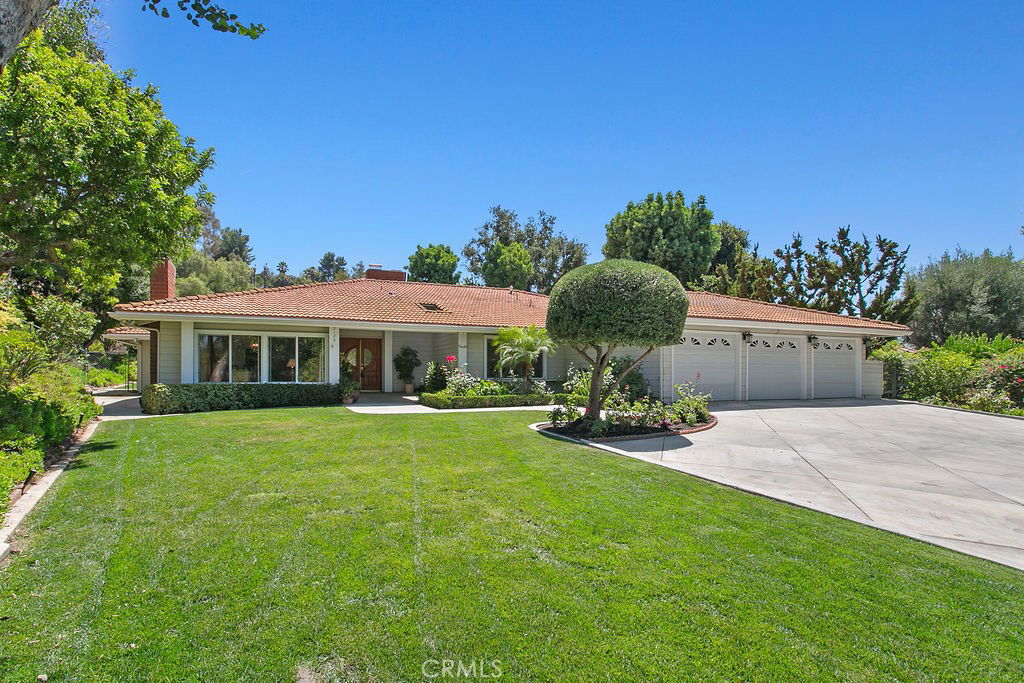
Welcome to paradise. This is a dream home and won't last. One of the best lots in the community with over 27,000 sq. ft. private Lot. SINGLE LEVEL DETACHED HOME in one of the best neighborhoods in Fullerton. Spacious 3092 sq. ft. of living space. This unique home offers 4 bedrooms, 2.5 bathrooms. Formal living room with a view of the snow capped mountains on a clear day. Dining room and a spacious family room overlooking the beautiful garden and pool. Spacious primary room offers vaulted ceilings with view of the garden and pool. Two fireplaces in the living room and the family room. Great kitchen with granite counters and a large breakfast nook opening to the family room with vaulted ceilings. Private yard with so many fruit trees, large grassy area, pool and spa. Three car attached garage with a long driveway to park additional cars/RV or boats. Plenty of room to build a large ADU. Located across the beautiful trails and the golf course. Home comes with a whole house fan and newer air conditioning unit and a high end generator.
/u.realgeeks.media/ericengelbert/Realtor-Orange-County.png)
Additional Information
- Appliances
- Dishwasher, Disposal, Microwave, Refrigerator, Water Heater
- Pool
- Yes
- Pool Description
- In Ground, Private
- Fireplace Description
- Family Room, Living Room
- Heat
- Central
- Cooling
- Yes
- Cooling Description
- Central Air
- View
- None
- Patio
- Front Porch
- Garage Spaces Total
- 3
- Sewer
- Public Sewer
- Water
- Public
- School District
- Fullerton Joint Union High
- High School
- Fullerton
- Interior Features
- Breakfast Area, Separate/Formal Dining Room, Granite Counters, Bar, All Bedrooms Down
- Attached Structure
- Detached
- Number Of Units Total
- 1
Listing courtesy of Listing Agent: Ryan Kashanchi (ryankash10@gmail.com) from Listing Office: Re/Max Premier Realty.
Listing sold by Ryan Kashanchi from Re/Max Premier Realty
Mortgage Calculator
Based on information from California Regional Multiple Listing Service, Inc. as of . This information is for your personal, non-commercial use and may not be used for any purpose other than to identify prospective properties you may be interested in purchasing. Display of MLS data is usually deemed reliable but is NOT guaranteed accurate by the MLS. Buyers are responsible for verifying the accuracy of all information and should investigate the data themselves or retain appropriate professionals. Information from sources other than the Listing Agent may have been included in the MLS data. Unless otherwise specified in writing, Broker/Agent has not and will not verify any information obtained from other sources. The Broker/Agent providing the information contained herein may or may not have been the Listing and/or Selling Agent.