1655 Valley Lane, Fullerton, CA 92833
- $1,350,000
- 4
- BD
- 3
- BA
- 1,976
- SqFt
- Sold Price
- $1,350,000
- List Price
- $1,457,777
- Closing Date
- Jan 16, 2026
- Status
- CLOSED
- MLS#
- PW25163979
- Year Built
- 1964
- Bedrooms
- 4
- Bathrooms
- 3
- Living Sq. Ft
- 1,976
- Lot Size
- 9,000
- Acres
- 0.21
- Lot Location
- Cul-De-Sac
- Days on Market
- 100
- Property Type
- Single Family Residential
- Style
- Traditional
- Property Sub Type
- Single Family Residence
- Stories
- One Level
- Neighborhood
- Sunny Hills (Sunh)
Property Description
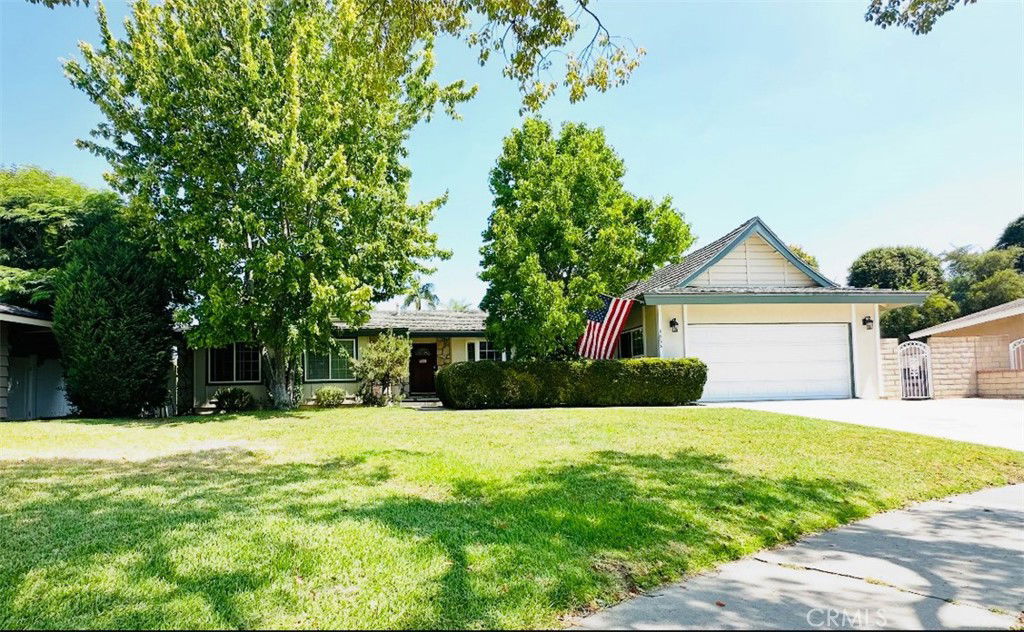
HUGE PRICE REDUCTION!!! Welcome to this spacious 4-bedroom, 2.5-bath home located in the highly sought-after neighborhood of beautiful Sunny Hills in Fullerton! Nestled at the end of a quiet cul-de-sac on an expansive 9,000 sq ft lot, this property offers both comfort and opportunity. Inside, you’ll find stunning hardwood floors throughout and two cozy fireplaces that bring warmth and character to the space. The backyard is a lush green retreat with mature fruit trees, a large fenced dog run, and endless potential. Whether you envision adding a sparkling pool, building an ADU, or creating the ultimate outdoor entertaining space, the possibilities are wide open—with a gas line already run to the yard for added convenience. Located near top-rated Sunny Hills schools and close to parks, shopping, and dining, this home has everything you’ve been looking for. This gem won’t last long—come see it before it's gone!
/u.realgeeks.media/ericengelbert/Realtor-Orange-County.png)
Additional Information
- Appliances
- Dishwasher, Electric Oven, Freezer, Gas Oven, Microwave, Water To Refrigerator, Water Purifier
- Pool Description
- None
- Fireplace Description
- Den, Dining Room, Family Room
- Heat
- Fireplace(s), Natural Gas
- Cooling
- Yes
- Cooling Description
- Central Air, Electric
- View
- None
- Exterior Construction
- Drywall, Stucco, Wood Siding
- Patio
- Front Porch, None, Porch
- Roof
- Metal
- Garage Spaces Total
- 2
- Sewer
- Public Sewer
- Water
- Public
- School District
- Fullerton Joint Union High
- Elementary School
- Sunset Lane
- High School
- Sunny Hills
- Interior Features
- Separate/Formal Dining Room, Eat-in Kitchen, Tile Counters, All Bedrooms Down, Bedroom on Main Level, Primary Suite
- Attached Structure
- Detached
- Number Of Units Total
- 1
Listing courtesy of Listing Agent: Michelle Brown (murphybrownteam@gmail.com) from Listing Office: The Westwood Real Estate Group.
Listing sold by Anna Ko from Ianna REALTY
Mortgage Calculator
Based on information from California Regional Multiple Listing Service, Inc. as of . This information is for your personal, non-commercial use and may not be used for any purpose other than to identify prospective properties you may be interested in purchasing. Display of MLS data is usually deemed reliable but is NOT guaranteed accurate by the MLS. Buyers are responsible for verifying the accuracy of all information and should investigate the data themselves or retain appropriate professionals. Information from sources other than the Listing Agent may have been included in the MLS data. Unless otherwise specified in writing, Broker/Agent has not and will not verify any information obtained from other sources. The Broker/Agent providing the information contained herein may or may not have been the Listing and/or Selling Agent.