Quick Yorba Linda CA MLS Search

Yorba Linda Real Estate & Homes with No HOA Fee

Yorba Linda CA is our specialty. Orange County Real Estate Inc is committed to making the buying and selling of real estate & homes with no HOA fees in Yorba Linda, CA a pleasurable and rewarding experience. Our website allows you to search all active Yorba Linda real estate, homes with no HOA fees for sale. It is easy to use and navigate through property searches. You can also save searches and get daily email alerts of new listings as they become available.

Property Search Map Search Market Report


Browse All Yorba Linda CA Properties with No HOA Fee for Sale

$2,465,000
5 Beds ⋅ 5 Baths ⋅ SB25214863 MLS ⋅ Closed Status
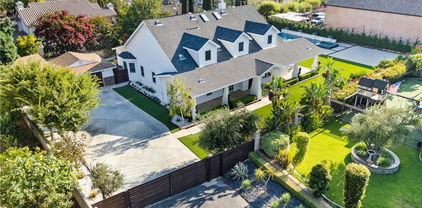
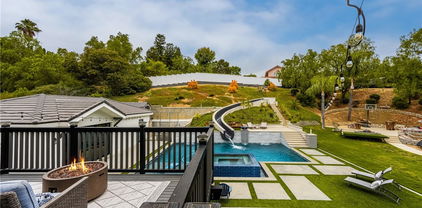
Welcome to Brighton Estates, where timeless elegance meets modern luxury. Featuring PAID OFF solar panels, a sparkling pool, spa and custom-built fire pit, TWO kitchens, a home theater, and two main floor bedrooms and bathrooms, this home is equally built for entertaining as it is for daily living. This exceptional cul-de-sac residence offers over 4,300 square feet of thoughtfully designed living space, blending sophistication, comfort, and convenience. Step inside to discover five bedrooms and four and a half baths, including a desirable main-level suite with its own private entrance—ideal for multigenerational living or guest accommodations. The primary floor also features a secondary flex office or bedroom and convenient guest half bathroom. Luxurious details abound: crown molding, recessed lighting, travertine flooring, dual staircases, soaring ceilings and three gas fireplaces enhance the home’s sophisticated ambiance. The formal living and dining rooms flow seamlessly into a chef’s gourmet kitchen, showcasing granite countertops, rich espresso cabinetry, a large center island, walk-in pantry, and premium stainless steel appliances, including a 5-burner stove. A secondary kitchen—complete with its own stove, refrigerator, and storage—offers versatility for entertaining or extended family use. Upstairs, the primary suite offers a true sanctuary, featuring high ceilings, a fireplace, and a private deck overlooking the resort-inspired backyard. The spa-like en suite bath is designed with indulgence in mind—boasting a soaking tub, dual-head shower, and two expansive closets. Two additional bedrooms, each with their own en suite bath, along with a dedicated home theater and bonus room, complete the second floor. Outdoors, the private oasis awaits. A sparkling pool and spa, built-in BBQ, custom fire pit with built-in seating, lush landscaping, and a putting green create an entertainer’s dream. Paid-off solar panels and a newer roof provide both luxury and peace of mind. Nestled within the highly acclaimed Placentia-Yorba Linda School District and close to parks, trails, and local amenities, this rare offering combines resort-style living with everyday convenience in one of Orange County’s most coveted neighborhoods.

24370 La Homa, Yorba Linda

$1,709,500
3 Beds ⋅ 2 Baths ⋅ PW25215000 MLS ⋅ Closed Status
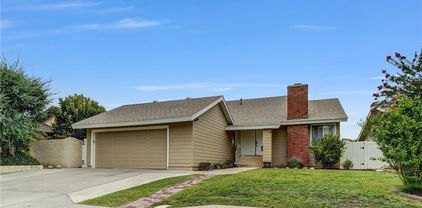
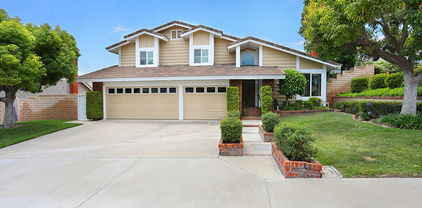
BEAUTIFUL, SINGLE STORY home ON A 1/2 ACRE OF FLAT HORSE PROPERTY features a bright and open floor plan with 3 bedrooms, 2 bathrooms with 2,140 square feet of spacious living space. You are welcomed at the entry into the spacious living room which features a beautiful double sided brick fireplace and is adjacent to the LARGE formal dining room. HUGE family room at the back of the house that features TWO bay windows for natural lighting and overlooks the pool area, cabinetry for storage and is open to the kitchen and dining room which makes it great for entertaining. The kitchen includes plenty of cabinetry for storage, gas cooktop, breakfast nook and is attached to the large laundry room. The Primary Bedroom Suite features a LARGE bedroom area and bathroom that includes walk-in shower. Down the hall, there are 2 spacious bedrooms which offer plenty of closet space, and a beautiful hall bathroom with shower/tub combo. The private backyard includes sparking pool, mature landscaping with a large fruit tree, and large concrete patio area. The rear portion of the lot is fenced for horses and includes private driveway, horse property with multiple stalls with automatic waterers, large turnout/riding area, tack room and hay storage area or can be used to create your own oasis or add an ADU. Horse property is approved up to four horses. Additional features of the property include newer A/C, upgraded electrical, spacious 2 car garage with long driveway(enough room for RV Parking), circular driveway at the front of the house and front yard has drought-resistance landscaping. This home is located in the Award-Winning Placentia-Yorba Linda School District, and is close to restaurants, shopping and entertainment. Come view this beautiful house and make it yours today!

4292 Eureka Avenue, Yorba Linda

$2,360,000
4 Beds ⋅ 3 Baths ⋅ PW25186901 MLS ⋅ Closed Status
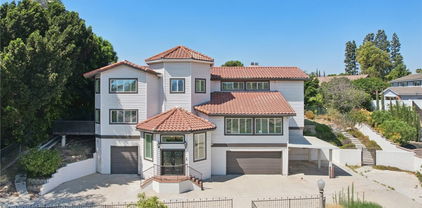
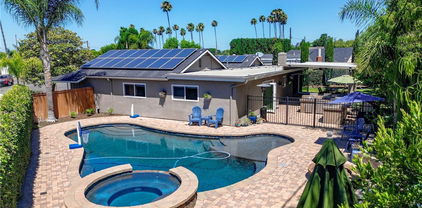
BACK ON THE MARKET! Very rarely, if ever, does a property of historical significance that radiates such a magical aura come to market! The “Yorba House” is not just a name but a living, breathing body that truly defines what the Land Of Gracious Living means and what it represents. It is simple yet inspiring and it radiates an indescribable state of harmony and tranquility that steals your heart and rewards your soul. This property was chosen and kept by the Yorba family as the premier bluff lot, with 200 feet of vast horizon where land and sky meet in an ever-changing panorama. It is living with a front-row seat to mother nature’s theater—cinematic sunrises and sunsets by day, an ocean of city lights and moonlit mountains by night. SINGLE STORY LIVING with almost ¾ of an acre of Zen like grounds with large grass side yard, outdoor bar island with Napoleon 38” bbq, direct access to miles of scenic trails, long private driveway with possible RV and plenty of room for pool, ADU and expansion. The home went through a complete revision in 2024 delivering natural light and bright living with effortless indoor-outdoor flow. Accordion glass doors erase entire walls, creating a seamless connection between the interior and exterior, with every window capturing either a vista or peaceful garden. At the home’s center is a fully redesigned chef’s kitchen inviting both function and connection, anchored by a 12-foot porcelain waterfall island and flanked by Monogram pro appliances with a built-in wine refrigerator. A hydraulic flip-up window turns the patio into part of the kitchen, perfect for passing plates and pouring wine. Generous dining capacity with over 20 dining seats makes it equally suited for intimate dinners or lively gatherings. The primary suite offers a secluded and serene retreat with spa-inspired finishes, a walk-in closet, and expansive views. The carefully curated materials, from artisan tile and soft-close cabinetry to matte black and champagne bronze fixtures, create a sense of refinement. But what truly sets The Yorba House apart is its rare combination of elements: single-level open design, breathtaking views, exceptional privacy, and a HUGE 750 sq ft finished garage. It’s more than a home; it’s a generational treasure! A place to breathe deeper, live slower, and take in all the beauty that surrounds you. The Yorba House isn’t just a residence, it’s light, land, and legacy—a one-time opportunity to own one of the City’s special properties!

5795 Via Perla, Yorba Linda

$1,475,000
3 Beds ⋅ 2 Baths ⋅ PW25202612 MLS ⋅ Closed Status
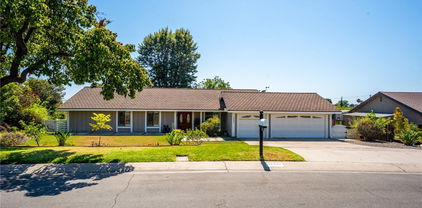
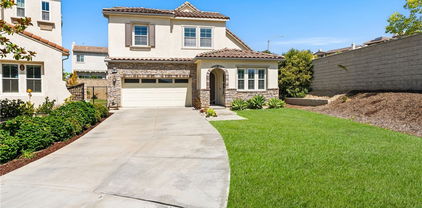
Spacious single-story home nestled on a quiet, peaceful cul-de-sac with extra space between homes making it perfect for privacy and a feeling of not feeling confined. This lot is just over a quarter of an acre and provides RV parking for the largest of RVs along the side. Curb appeal is incredibly attractive as you drive up with the house set back on the lot with an expansive of lawn in the front with pavers on the path to the front door and for the driveway enhances the appeal and provides for additional parking. Come on in through the double metal doors with glass inserts, impressive as an entrance. Once inside you feel the openness of the home with the living room and dining room visible to the kitchen and the family room. Looking out the front bay window from the living room gives you a good feeling of the neighborhood and your home. As you continue to look around you, you will notice the luxury vinyl flooring that covers the interior, a desirable quality in today’s market. A cathedral ceiling awaits you in the family room which also has a stone covered fireplace. The kitchen is the heart of any home, and this one is ready for you with granite countertops and backsplash, a Monogram 5-burner range and vent hood, a built-in refrigerator, a microwave, dishwasher all stainless-steel appliances. Great storage and a pantry complete the kitchen. Ceiling fans are throughout the home for comfort and cooling. There are three bedrooms in this lovely home and magnificently done. Two bedrooms share the remodeled hall bath with granite counters and dual sinks as well as a tub/shower combo. The primary bedroom is elegant and gives you the view of the backyard. Then, the primary bath has been remodeled with granite counters and dual sinks, a walk-in closet, a separate room with a walk-in shower and the toilet. Beautifully done and ready to move it for the buyer. Going outside and you see two large cabanas with tile roofs and sitting on raised trex-like decking ready for your next party or just a place to have a quiet meal with friends. Plenty of grass area as well in this well-manicured backyard. Already mentioned is the RV parking on the side that could fit a forty-foot RV. A perfect location in Yorba Linda and excellent schools, this one is a must see!

20711 Via Amarilla, Yorba Linda

$1,330,000
4 Beds ⋅ 3 Baths ⋅ PW25186893 MLS ⋅ Closed Status
Welcome to this desirable residence that offers a neutral palette complimented by rich wood cabinetry and wrought iron accents. From the moment you arrive, the custom wrought iron entry door sets the tone for the stylish details found throughout. Step inside to the bright and open lower level, where gleaming tile floors and soaring ceilings immediately impress. An attractive archway gracefully frames the formal living and dining rooms, creating an airy ambiance. Plantation shutters lend a refined finish, adding warmth and sophistication to the living spaces throughout. The gourmet kitchen is perfectly appointed with a generous walk-in pantry, sleek granite countertops, and stainless-steel appliances, including an efficient six-burner gas range. A cozy dining counter and separate dining nook offers the perfect spot for casual meals, while the open layout flows effortlessly into the inviting family room with its charming fireplace—ideal for both entertaining and everyday relaxation. Downstairs also features a private bedroom suite, complete with double-door entry and an adjacent full bath, offering a comfortable retreat for guests or extended family. For added versatility, the oversized sunroom with a large storage closet, accessed through the dining room slider, can serve as a lively game room, a fitness space, or a play area for kids—the possibilities are endless. The graceful wrought iron staircase, highlighted by a skylight overhead, leads to the private sleeping quarters. The expansive primary suite offers a true retreat, featuring its own sitting area, dual granite vanities, a luxurious soaking tub, a separate shower, and a generous walk-in closet. Two additional bedrooms share a full hall bath, ensuring ample space for family and visitors alike. Step outside to enjoy the sun-filtered patio and the lush, wraparound lawn that provides a serene setting for outdoor dining, play, or quiet moments of relaxation. Beyond your doorstep, Brush Canyon Park awaits—just a short stroll away—with sprawling playfields, a fun tot lot, tennis, pickleball and basketball courts, and scenic walking trails, offering endless recreation in a vibrant community setting. This exceptional property combines sophistication, functionality, and comfort.

28680 Evening Breeze Drive, Yorba Linda

$1,258,000
4 Beds ⋅ 2 Baths ⋅ PW25197241 MLS ⋅ Closed Status
Stunning Yorba Linda Home with Outdoor Entertainer’s Paradise! Welcome to 4831 Briarhill Drive, a gorgeously remodeled 4-bedroom PLUS office home offering timeless style, modern upgrades, and incredible curb appeal in one of Yorba Linda’s most desirable neighborhoods. Step inside through the custom double-door entry with privacy glass to an inviting open floorplan designed for both comfortable living and elegant entertaining. The remodeled kitchen is a chef’s delight, featuring granite countertops, a spacious island, double oven, stone backsplash, and custom cabinetry—all open to a large columned family room and dining area. Travertine floors, plantation shutters, recessed lighting, crown molding, and a stone mosaic floor inlay add to the home’s refined details. Upgrades continue throughout, including new Heating, Air, and Ducting systems, upgraded baseboards, casings, doors, and hardware. The private primary suite is a true retreat, offering mirrored wardrobe doors, direct access to the backyard, and a spa-like bathroom with granite countertops, custom cabinetry, detailed travertine tile, and oil-rubbed bronze fixtures. The backyard is built for year-round enjoyment with a covered patio, custom outdoor kitchen, large grassy area, and a shed for extra storage. This home combines tasteful design, thoughtful upgrades, and an entertainer’s dream outdoor space—all in a prime Yorba Linda location close to top rated schools, shopping, and parks.

4831 Briarhill Drive, Yorba Linda

$1,465,000
5 Beds ⋅ 4 Baths ⋅ OC25197699 MLS ⋅ Closed Status
Welcome to this exceptional home nestled in one of Yorba Linda’s most sought-after neighborhoods. Situated on an expansive 10,000+ sq. ft. lot on a quiet cul-de-sac, this beautifully appointed residence offers approximately 2,700 sq. ft. of elegant living space, including 4 spacious bedrooms and a large bonus room with a closet—ideal as a fifth bedroom, media room, or game room. Enter through the grand double-door entry into an open-concept floor plan designed for both everyday living and sophisticated entertaining. The formal living and dining rooms exude timeless charm, while the inviting family room features a cozy fireplace—perfect for relaxed gatherings. Ceramic tile flooring flows throughout the main living areas, adding both style and durability. The open kitchen, remodeled in the last 8 years, is a chef’s delight, featuring a bright sunlit breakfast nook, ample cabinetry, and a charming garden window that brings the outdoors in. A built-in mini bar with sink adds a touch of luxury and convenience for entertaining. Outdoors, enjoy the privacy and tranquility of a generously sized backyard complete with two covered patios, mature fruit trees, and blooming rose bushes. With possible RV access or side parking, this home combines flexibility and function. The attractive tile roof adds lasting curb appeal. Additional amazing features include new exterior and interior paint throughout, an AC unit and ducting that is less than 3 years old, and windows that have been replaced in the last 8 years. With NO HOA and NO Mello Roos, this is an incredible opportunity to own a meticulously maintained home in a prestigious and peaceful community. Don’t miss your chance to experience the best of Yorba Linda living!

20681 Via Amarilla, Yorba Linda

$1,899,000
4 Beds ⋅ 3 Baths ⋅ PW25197268 MLS ⋅ Closed Status
Here is a home to love and be extremely excited about. This one will take your breath away. A magnificent, covered cabana was added (nearly 500 square feet) and the entire pool area was re-done, all to match the architecture of the main home. More about that later. The curb appeal is obvious as the beautiful double door entry invites you in. It feels like a new home! Inside the crown molding enhances the ceiling lines, custom baseboards, luxury vinyl flooring cover the downstairs except for the downstairs bedroom (currently used as an office), with an adjourning bathroom remodeled with marble counters and upgraded shower. Custom plantation shutters cover the windows, the cathedral ceiling gives space to the living room and dining room. Two upgraded gas fireplaces grace the living room and the family room. An elegant granite wet bar with cabinets that match the kitchen with glass doors. The kitchen appliances are Kitchen Aid, top of the line, with double ovens, microwave, and dishwasher. Upgraded cabinets, granite countertops on the island and the kitchen counters including the backsplash. Walk in pantry that has been organized, and a ceiling fan adding to your comfort. The kitchen is open to the family room and looks out to this fabulous backyard. As you go up the staircase, notice the upgraded spindles, no detail overlooked. Enter the primary bedroom with views of the backyard. A walk-in closet organized with drawers, adjustable shelves and shoe racks is a valuable addition. To keep it cool , there is a ceiling fan. The primary bath has quartz counters and upgraded cabinets and vanity with a separate bathtub and shower completing this room. Both additional bedrooms have ceiling fans and organized closets. The Jack and Jill bathroom between these two is upgraded. Now to the unbelievable backyard: the pebble Tec pool and spa is salt water, and the pool systems include a variable speed pump, automatic pool fill, remote control for lighting , temperature, and spa. The covered cabana includes large granite island, sink, refrigerator, ceiling fans, gas fireplace, speakers, custom wood cabinets, a flat screen TV, Polk sound bar, Denon receiver, Sony DVD player and two electric heaters. There is also a built-in outdoor kitchen, with Lynx appliances including the BBQ, burner and warming drawer, a refrigerator and granite counters. This home is outstanding. It was replumbed back in 2019 and a new water heater added in 2020. Come and see!

5000 Stonehaven Drive, Yorba Linda

$1,080,000
3 Beds ⋅ 2 Baths ⋅ OC25189340 MLS ⋅ Closed Status
Nestled in the heart of one of Yorba Linda’s serene neighborhoods, this adorable one-story home is offering a timeless charm complemented by comfortable living. This single-family residence features three bedrooms and two full baths—all thoughtfully situated on one level for ease and accessibility. This home radiates classic appeal and offers a warm, inviting layout that unfolds naturally from one room to the next. Imagine cozy evenings gathered by the fireplace in the living area, or bright mornings filled with natural light streaming through every room. The neutral palette throughout provides a perfect canvas for personalization while the sizable floorplan invites flexible design and comfortable flow. With recent exterior paint, updated AC/Furnace, all windows replaced with vinyl windows and a newer roof makes these large updates already completed! Stepping outside, the expansive backyard invites a world of possibilities—from creating your own tranquil garden retreat to hosting weekend barbecues. The large lot ensures plenty of space for outdoor enjoyment, gardening, or even adding extra living space, a pool, or an ADU down the line. Enjoy the beautiful rose garden and fruit trees beautifully placed as a frame to this lovely yard. This home presents an accessible opportunity to settle into one of Orange County’s most coveted cities and neighborhoods. Minutes away, you'll find excellent schools, parks, shopping, and easy freeway access—offering both everyday convenience and a peaceful retreat to come home to. Whether you're starting out, slowing down, or simply seeking simple yet charming living in a highly desirable locale, this home is ready to welcome you—and your vision for its future.

4710 Via Loma Linda, Yorba Linda

$1,730,000
4 Beds ⋅ 3 Baths ⋅ OC25189564 MLS ⋅ Closed Status
BACK ON THE MARKET - due to loan qualification issues unrelated to the property-BRYANT RANCH NEIGBORHOOD - CURB APPEAL - REMODELED THROUGHOUT - LIGHT - HIGH CEILINGS - ENTERTAINMENT HOME -11,120 massive square foot lot - 4 Bedrooms + Loft - Family Room + 3 baths + 3 cars garage - As you stand in front of this home's imposing presence you notice the paved RV PARKING on the left side of the massive driveway and beautifully landscaped and hardscaped entry leading to the front door. Once inside the BRIGHT, GENEROUS SPACE and LARGE WINDOWS of this home can't be missed. The delight continues as you make your way to the OPEN MODERN - well equipped KITCHEN and FAMILY ROOM that share the same SPACIOUSNESS, HIGH CEILINGS and LARGE WINDOWS - beckoning you to explore the beautiful back yard and HILLS view. The BACK YARD is huge - a perfect entertainer's delight - with beautifully designed landscape that makes it warm and inviting with endless entertaining options. The DOWNSTAIRS MASTER BEDROOM - at the end of the hallway - with HIGH CEILINGS and FRENCH DOORS towards the backyard - complete with a FULLY REMODELED HIGH CEILING BATHROOM - and 2 walk in closets (HIS & HERS) - create a quiet and lovely retreat. UPSTAIRS - a LARGE OPEN LOFT provides endless possibilities. Radiating from the open loft are 3 LIGHT AND BRIGHT BEDROOMS and a FULLY REMODELED HIGH CEILING BATHROOM. The 3 CAR GARAGE features EPOXY flooring and is wired for electric car charging. Additional features - SOLAR PANELS - home RE-PIPPED with PEX - WATER SOFTENER. This home also boasts an EXCELLENT LOCATION -highly desirable Yorba Linda Highschool zone, close to trails and Box Canyon Park.
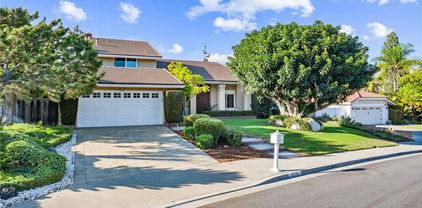
5150 Avenida De Despacio, Yorba Linda

$2,078,000
4 Beds ⋅ 3 Baths ⋅ PW25186009 MLS ⋅ Closed Status
This stunning 4 bedroom, 3 bathroom Dual Master pool home is located on a completely flat half-acre lot at the end of a quiet cul-de-sac. Offering ample space for RV or boat parking, horses, and more. Upon entering the property, you'll be welcomed by vaulted ceilings, abundant natural light, and carefully curated designer finishes. The fully remodeled kitchen features custom oak cabinetry, a large island, stone backsplash, and high end stainless-steel appliances. The home offers two luxurious primary suites—one upstairs with a spa-like bathroom, walk-in closet, beverage center, and new washer and dryer. Another primary is downstairs with a floating double vanity and custom tiled shower. All bedrooms feature wide plank white oak flooring and generous closet space. Step into your resort-style backyard, complete with a newly plastered pool and spa, built-in gas fire pit, covered patio, BBQ island (now converted to natural gas), pool fence, and new wireless pool controller, lights, and pool sweep. The outdoor space has been extensively enhanced with stonework, landscape lighting, a new irrigation system with a smart sprinkler box and timer, new plants, tree removal, and borders around flower beds. Ready for your stables, sport court and other outdoor activities. Upgrades continue throughout the home with a New Paid Off solar system, custom closets, attic fan, soft water system, solar shades, EV chargers, 2 Tesla Powerwalls, and insurance-grade water flow monitoring (Flo system). With a three-car garage, sparkling pool, and access to award-winning schools, this one-of-a-kind property offers the ultimate in comfort, style, and functionality. This is California living at its finest!

6052 Candle Light Lane, Yorba Linda

$1,300,000
3 Beds ⋅ 3 Baths ⋅ HD25186767 MLS ⋅ Closed Status
***Come VIEW and MAKE an OFFER TODAY! Located in the Sun Country Community, this home is a perfect blend of suburban tranquility, urban amenities, and semi-rural charm. Tucked away in a quite cul-de-sac, the MASSIVE 11,600sf LOT provides plenty of room to stretch out, yet is only a few blocks away from key commercial centers, restaurants, park-lands, multi-use trails, historical sites, and award winning schools. The LARGE BACKYARD is dotted with mature Lime, Lemon, Grapefruit, Avocado, Cherimoya, Mandarin, and Fig trees. Plus there is a shed to keep all your gardening tools organized, and a brick patio perfect for summer BBQ's. The 3-CAR ATTACHED GARAGE, and tons of extra concrete can easily accommodate all your vehicles with space left over for a boat/trailer. Inside the 2,173sf floor-plan is big enough for any family. 3-bedrooms, 2-bathrooms, open kitchen, living room with fireplace, and family room are laid out nicely down stairs. Upstairs, there is a 3rd full bathroom and HUGE BONUS ROOM offering many possibilities for use as a 4th bedroom, office, and/or entertainment area with plenty of room for a pool table or home theater. The interior is accented with GORGEOUS WOOD FLOORING, and as an added bonus the bathrooms have recently been remodeled. Not to mention, new efficient windows have recently been installed. With so much to offer and tons of potential this is a MUST SEE OPPORTUNITY before it's too late."

4241 Dorthea Street, Yorba Linda

$1,725,000
4 Beds ⋅ 3 Baths ⋅ PW25180828 MLS ⋅ Closed Status
Many people desire to live on a golf course. How about having your home border the 5th hole of Yorba Linda Country Club? This home is just that home. On a big lot with a wonderful pool and spa, how could it be better. Great views including from the primary bedroom. As you drive through the neighborhood, you will see several remarkable homes. And, it is a wonderful neighborhood to live in. It has a comfortable feel and large rooms inside. A spacious living room with a fireplace and then a dining room. Open space is a desirable quality, and the kitchen is open to the family room with views to the backyard as well. The kitchen has newer appliances, double ovens, and a microwave over the cooktop. Corian counters provide great space to prepare meals or to sit for breakfast. The first floor also has a large downstairs bedroom with a ¾ bath across the hall for your guests or family member. Let’s go upstairs. There are three bedrooms upstairs. Two of the bedrooms have a Jack and Jill bathroom to accommodate them. If you like large bedrooms, of those two is quite large. Primary bedrooms should invite you into a luxurious space and this one does. It is a primary suite and very spacious with great views. The master bath matches the size of the bedroom with two separate sinks, a vanity area, a jetted tub, and large shower that has two shower heads and equipped for a steam shower. A bidet and toilet complete the space. Now, step into the expansive walk-in closet with mirror door entrance. In the front portion of the house on the second floor is the bonus room with a balcony that stretches the full length of the room. With a big lot you get space from your neighbors, here you also get fruit trees and landscaping and a walkway that leads you onto the golf course. You get a pool with a slide, and a spa, a covered patio that serves as a place to relax and enjoy the views of the course and the pool. Large 3-car garage, a large and long RV parking area that will fit a big RV. Solar panels on the roof as well, and you are ready to go. Well worth a look as your next home!
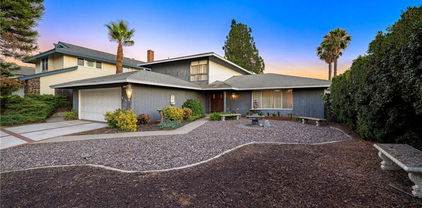
6232 Pepper Tree Lane, Yorba Linda

$1,017,500
3 Beds ⋅ 2 Baths ⋅ PW25181789 MLS ⋅ Closed Status
PRICE IMPROVED! and NO HOA! Come Enjoy One-Story Living in a Peaceful & Serene Yorba Linda Setting Surrounded by Sweeping Views of Nature - Originally a 3-Bedroom Floorplan, Sellers Removed Two Walls to Create a Bright, Modern & Open Floorplan - Two Current Bedrooms – Two Full Bathrooms - Current Home Office Space with Closet Can Be Easily Re-Converted to the 3rd Bedroom! Updated Single-Story Home on a Small Cul-De-Sac Street has No Interior Steps with High Vaulted Ceilings, Recessed Lighting, and Skylights to Let Natural Light Inside - Private Backyard Boasts Beautiful Views of Rolling Hills, Trees & City Lights - Solid Covered Alumawood Patio for Year-Round Outdoor Dining & Entertaining - Low-Maintenance Artificial Turf in Front & Back Yards - Handsome New Engineered Hardwood Flooring Throughout - Formal Living Room with Fireplace – Spacious Dining Area - Two Large Sliding Glass Doors Invite the Outdoors In - Remodeled Kitchen Features Ample Modern Soft-Close Cabinetry, White Quartz Countertops, Stylish Slate Flooring, Bar Top Seating, and Stainless-Steel Appliances, Including Microwave, Gas Cooktop/Oven & Brand-New Dishwasher - Generous Primary Suite has Closet with Custom Organizers & a Private Courtyard, the Perfect Spot to Sit & Savor Morning Coffee - Remodeled Primary Bathroom Offers Dual Granite Vanities, Jetted Tub and Separate Shower with Seat - Convenient Inside Laundry Hookups with Built-In Cabinetry - Attached 2-Car Garage with Access to the Home Through Courtyard - Solar Energy System (approx. $115/mo lease payment) - No HOA Dues – No Mello Roos Tax - Award-Winning Placentia-Yorba Linda School District, Zoned for Fairmont Elementary, Yorba Linda High, and Orange County School of Computer Sciences Charter School - Just Up the Street is Access to Chino Hills State Park with 14,000+ Acres of Rolling, Grassy Hills & Valleys and Over 90 Miles of Hiking/Biking/Horseback Trails

3610 WINDSONG Circle, Yorba Linda

$1,643,000
5 Beds ⋅ 4 Baths ⋅ CV25181348 MLS ⋅ Closed Status
Experience the perfect blend of privacy, elegance, and luxury in this turn key, one-of-a-kind Yorba Linda estate, tucked away at the end of a peaceful cul-de-sac on a private road shared with only three neighbors. A long, dramatic driveway leads to a grand foyer with a sweeping three-story spiral staircase, setting the tone for the sophisticated living spaces that follow. The open, light-filled layout is perfect for entertaining, featuring a spacious living room with vaulted ceilings, a formal dining room bathed in natural light, and an expansive entertainment room complete with a wet bar, mini-fridge, wine storage, fireplace, and space for gatherings of any size. The gourmet kitchen offers recessed lighting, floor-to-ceiling cabinetry, abundant counter space, and a walk-in pantry, with a breakfast nook and family room opening to an elevated deck ideal for dining under the stars. The luxurious primary suite features vaulted ceilings, a private balcony, fireplace, spa-inspired bath, and two oversized walk-in closets. Additional bedrooms share balconies and a Jack-and-Jill bath. Parking and storage are exceptional with an oversized two-car garage with built-ins, a second oversized garage with half bath and tall ceilings for larger vehicles, plus a covered carport. The backyard is a private retreat with a pool, spa, fountain, and elevated deck, complemented by a large hobby room for creative projects. Set on a half-acre hill with mountain views, mature trees, and fruit trees, this rare property offers the ultimate in seclusion while being just minutes from Imperial Highway and the 91 Freeway—an incredible opportunity to own your estate in one of Yorba Linda’s most desirable locations.
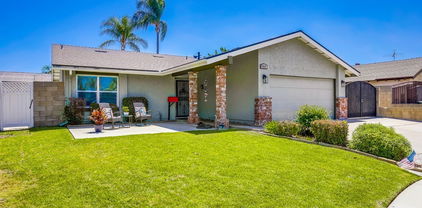
5754 Kellogg Drive, Yorba Linda

$1,550,000
4 Beds ⋅ 3 Baths ⋅ PW25165509 MLS ⋅ Closed Status
This sprawling single-story home is the perfect blend of comfort, luxury, and versatility—designed for both everyday living and unforgettable gatherings with the yard and kitchen you have been endlessly searching for! Step inside and be welcomed by the warm, inviting ambiance and a flexible floorplan ready to suit your lifestyle. At the heart of the home lies the incredible, chef-inspired kitchen outfitted with high-end appliances, including a six-burner range, double ovens, generous prep space, a casual dining island, and a cozy built-in window seat. From the living room, a wall of windows draws your attention to the backyard oasis—your own private resort. Enjoy the separate dining room which also opens to the outdoor retreat. With four bedrooms—including one currently serving as a cozy den with a fireplace, custom bookshelves, and a charming barn door—there’s plenty of room for everyone. Down the hall, find two full baths and three additional bedrooms, including an expansive primary suite with cathedral ceilings, sliding door access to a private side area, a second window seat, a spa-like bath with a freestanding soaking tub, custom vanity, and mirrored wardrobe closets. An adjacent bedroom has been professionally outfitted with custom closet organizers to accommodate any wardrobe. Get ready for your backyard paradise! Enjoy complete privacy in your own resort-style sanctuary featuring a refreshing pool with baja entry shelf, plentiful sun-drenched patio space, a cozy firepit, shady gazebo, and manicured hedges that provide a touch of elegance. Conveniently located near top-rated schools, shopping, dining, and neighborhood parks—this home truly has it all!

5092 Briarhill Drive, Yorba Linda

$1,650,000
5 Beds ⋅ 4 Baths ⋅ PW25177096 MLS ⋅ Closed Status
You’re going to fall in love with this home before you even make it to the front door! Beautifully landscaped and meticulously manicured, this home defines curb appeal. Step through the double doors into a lovely foyer overlooking the formal living room with cathedral ceilings and a bay window with a view of the front yard. Rich wood flooring adorns most of the floors in the home. The great room enjoys a wonderful view of the backyard and consists of a family room with fireplace and built-in cabinets, a beautiful breakfast room with cathedral ceiling, palladian windows and a stunning remodeled kitchen with crisp white cabinetry, quartz countertops, stainless steel appliances and an island with bar seating. Your private backyard paradise awaits with sparkling pool and spa, lush lawn and vegetation. Come and relax on the view deck overlooking the pool, shaded from the sun. There I also a covered patio for that summer meal. Wide side yards have the potential for RV parking. , on the first floor is a guest bathroom and the laundry room. Upstairs, you find a primary suite with a remodeled bath and abundant closet space. All bedrooms have plush carpeting, ceiling fans and shutters or blinds. There are four additional spacious bedrooms and 2 full baths to accommodate the needs of those bedrooms. The central location of this home is fabulous with several parks just minutes away, plus award winning schools, shopping, dining and entertainment. There is no better place to live than this. You belong here!

20640 Via Breve, Yorba Linda

$1,825,000
4 Beds ⋅ 3 Baths ⋅ SB25169829 MLS ⋅ Closed Status
Prime corner lot zoned as Equestrian Estate allowing for up to 5 horses to be stabled on site! The home has been completely remodeled & is ready for you to build your new barn & corral for your beloved horses!. Exuding modern luxury finishes in a tranquil & private setting this home checks all the boxes. Enjoy beautiful oak flooring throughout, soft white LED lighting & thoughtfully appointed sparkling chandeliers which accent the focal points of the home. All new windows, complete with 2 sets of folding glass doors in lieu of traditional sliders enable almost the entire back of the home to be open to the outside for a true entertainer's dream. Revel in your all new Chef's kitchen, complete with 6 burner Viking stove & Viking refrigerator & sleek, ultra-modern cabinetry topped with luxurious quartzite counter-tops. Your guests will be hanging out around the matching kitchen island while you entertain them with appetizers. From there you can move to the contemporary dining room featuring your newly clad-in quartzite fireplace as a focal point of the space. Or you may choose to retire to the Family room which features one of the two sets of folding glass doors leading to the outside patio. Boasting 3 full bedrooms & 2 full bathrooms downstairs there is plenty of room for family or guests. Both downstairs bathrooms are also luxuriously appointed with beautiful tile & surround work & lighted vanity mirrors. An all new enormous master suite awaits upstairs, featuring 2 closets & a sitting area! The en-suite bathroom has the latest spa-style design featuring an in shower soaking tub with floating vanities & lighted mirrors. The grounds are ample and serene with a waterfall next to the pool to add ambiance outside or inside with the folding doors opened up. The pool can be heated and has 2 separate covered rustic cabanas for your enjoyment to just relax or read a book. In addition, there is also a large deck off of the home overlooking the lower grounds of fruit trees that is perfect for meditation, cocktail parties, or just relaxing by yourself with large mature trees providing ample shade & serenity to the space. The lower grounds would be where your new barn, corral or ADU can bu built, adding additional income as a rental or for stabling other horses. Lastly, this home features a 3 car garage with new epoxy flooring & a driveway that will hold up to 4 cars. This is truly a gem to see in person. Please call to schedule your private tour today.

6032 Sun Knoll Circle, Yorba Linda

$1,515,000
4 Beds ⋅ 3 Baths ⋅ CV25171996 MLS ⋅ Closed Status
BIG PRICE Improvement! Single Story – Seller motivated – Welcome to this beautifully maintained 2,868 sq ft single-family home, perfectly nestled in a warm and friendly Yorba Linda neighborhood. This spacious residence features 4 generously sized bedrooms and 3 full bathrooms, including a versatile office that can easily serve as a fourth bedroom—ideal for growing families or those who work from home. Inside, you'll find upgraded carpeting throughout the living areas and bedrooms, creating a cozy and inviting atmosphere. Elegant wood shutters bring timeless style while providing both privacy and natural light. Numerous modern upgrades add incredible value and peace of mind: New energy-efficient windows and garage door (2020) New AC, HVAC system, and water heater (2022) The beautifully landscaped backyard is designed for low maintenance and maximum enjoyment—perfect for relaxing evenings or outdoor gatherings. From your private outdoor retreat, take in breathtaking views overlooking Travis Ranch School and stretching across the city—offering a truly serene and picturesque setting. Situated within the boundaries of the highly acclaimed Yorba Linda High School, this home delivers access to top-rated education and the welcoming, family-friendly lifestyle Yorba Linda is known for. With its thoughtful upgrades, spacious layout, stunning views, and prime location, this home is a rare find. Don’t miss your chance to make it yours—schedule a tour today! The backyard is beautifully landscaped with low-maintenance in mind, perfect for relaxing or entertaining outdoors. From your private retreat, enjoy stunning views that overlook Travis Ranch School and stretch across the city—a truly picturesque and tranquil setting. Located within the boundaries of the highly acclaimed Yorba Linda High School, this home provides access to top-tier education and a family-friendly community. With thoughtful upgrades, serene surroundings, and an ideal location, this exceptional Yorba Linda home offers the best of modern living. Don’t miss your chance to call it your own.

21630 Dunrobin Way, Yorba Linda

$1,225,000
4 Beds ⋅ 2 Baths ⋅ OC25169747 MLS ⋅ Closed Status
GEM IN THE CITY OF YORBA LINDA – Fully Renovated 4 Bed / 2 Bath Home with Designer Finishes, 2-Car Garage & Spacious Yard Welcome to this beautifully renovated 4-bedroom, 2-bathroom gem in the heart of Yorba Linda! Offering 1,876 Square Feet of modern living space on a 7,680 Sq Ft. lot, this home has been thoughtfully upgraded from top to bottom. The brand-new custom kitchen features all-new cabinetry, granite countertops, and a massive quartz island that anchors the open-concept layout. Enjoy new flooring throughout, a fully tiled fireplace, and fresh interior and exterior paint. Retreat to the luxurious primary suite with dual sinks and a spacious his-and-her shower. The home also boasts a brand-new air-conditioning system and all-new ductwork for year-round comfort. Step outside to a spacious backyard with fresh sod and a new sprinkler system — perfect for relaxing or entertaining. A 2-car garage and potential RV parking on the side of the home provide added functionality and flexibility. Bonus Perk: This home offers the option to join the nearby membership pool and clubhouse for just 45.00/month. Membership is optional (no HOA) and includes private access — enjoy all the benefits of a pool just a few houses down without the maintenance or taking up yard space! This move-in-ready property blends comfort, luxury, and lifestyle in one of Yorba Linda’s most desirable neighborhoods.

17001 La Kenice Way, Yorba Linda

$1,950,000
4 Beds ⋅ 3 Baths ⋅ PW25169172 MLS ⋅ Closed Status
This home is the star of the single level homes in Yorba Linda. Beautifully finished throughout with amazing touches and finishes. Great central location and on a ½ acre flat lot. Two permitted additions expanded the family room and added a new primary bedroom and bath. Exceptionally done and designed with precision. Check out the kitchen with all new appliances and a sink that is worth noting. LG cooktop, LG double wall ovens with air fryer capability, LG ultra quiet dishwasher, Thermador warming oven, LG French door refrigerator (counter depth), mixer lift, pot filler, 2 built in beverage refrigerators, but the Lefton sink is very impressive with digital temperature display and LED lighting, multiple spray features and glass spray cleaner. The countertops are Taj Majal quartzite as well as the island that is approximately six feet by seven feet in size. The island has a dual zone beverage frig as well. There is a walk-in pantry. For more amenities in the kitchen check out the list in the pictures. The flooring in the kitchen and the family room is the highly sought after luxury vinyl. French doors with built-in blinds lead out to the backyard from both sides of the family room. Finishing off the spacious family room/living room is the custom-built bar with lighted glass door cabinets and a twenty-four-inch dual zone beverage frig, then a porcelain countertop and backsplash with accent lights. Let’s focus on the new primary bedroom (there are two primary suites in this home) with walk-in closet, large ensuite bathroom with water closet and bidet, oversized walk-in shower, soaking tub, two vanities with quartzite countertops and fantastic lighting. The second primary is remarkably similar. All the bedrooms are large, and the hall bath is also exquisitely designed and elegant. Four total bedrooms and three full baths. Outside is a dream layout with a large grass area (room for a pool), a pickle ball court, a raised area that could accommodate a spa. All very private. Then, the long RV area with full RV hookups: lighted pedestal for RV plug in 20A, 30A, and 50A, a full septic drain and a fresh water source. All behind a gate. All this and HVAC installed in 2019, new ducting throughout entire house, new water heater in 2019, house completely re-piped with Pex in 2021. There is more to say about this fantastic property, but it is even better in person. You will not want to miss this one!

19024 Sundown Lane, Yorba Linda

$2,850,000
4 Beds ⋅ 3 Baths ⋅ PW25158655 MLS ⋅ Closed Status
Stunning Turnkey Entertainers Dream Home with Designer Upgrades Throughout!! Welcome to this impeccably upgraded cul-de-sac residence, featuring a permitted 1,000 sq. ft. guest house with a full kitchen and full bathroom-perfect for guests, entertaining, or multi-generational living. Guest house is included in the main home square footage. The main home showcases a fully remodeled chefs kitchen with a large island, custom fold-out window, ZLINE 6-burner stove with griddle, and a Sub Zero refrigerator. Enjoy seamless indoor-outdoor living with custom La Cantina accordion doors, custom built-in Mont Alpi BBQ station, and a backyard oasis like no other- complete with a custom pool/spa, Baja shelf, 75 ft water slide, water/fire features, new lighting, and an outdoor shower. Recent upgrades include: New roof, owned solar, PEX repipe, and new concrete driveway and patios. Dual zone A/C, newer furnace, whole house fan, and Culligan water filtration system. Remodeled bathrooms and laundry room, recessed lighting, epoxy and hardwood flooring throughout. Custom built-ins in the office loft and living room. Newer smooth texture interior/exterior paint, custom vinyl fencing and wood gates. New lighting fixtures, keyless entry front door, Ring Doorbell, and closet organizers. Custom shutters, remodeled fireplace with built-ins, and deck off the primary suite with direct patio access. 2-3 RV parking spaces with GATED private access at top back of property, built-in garage attic storage, retaining walls, and automated irrigation system. Perfectly blending luxury, function and fun, this home is designed for effortless living and unforgettable entertaining. Don't miss this one-of-a-kind opportunity in one of Yorba Linda's most desirable neighborhoods!

21290 Clear Haven Drive, Yorba Linda

$1,635,000
4 Beds ⋅ 3 Baths ⋅ CV25166740 MLS ⋅ Closed Status
Set at the end of a peaceful cul-de-sac in the rolling hills of Yorba Linda, 21679 Calle Alcazar is a fully renovated home where thoughtful design and modern California living come together seamlessly. A clean, updated hardscape and lush landscaping create striking curb appeal, complemented by a warm wood front door and a sophisticated exterior palette. Step inside to soaring ceilings and sun-drenched interiors, where new wide-plank wood floors and an open, reimagined floor plan guide you from one space to the next. The kitchen and dining area are framed by expansive windows overlooking the backyard, inviting in natural light and greenery. Featuring all-new cabinetry, quartz countertops, and streamlined hardware, the kitchen offers both form and function. In the adjacent living spaces, curated design elements—like a Venetian plaster fireplace and custom black metal stair railing—elevate the aesthetic while maintaining a comfortable, livable feel. A built-in banquette adds charm and versatility, while the guest bath is finished with hand-applied Roman clay for a soft, artisanal touch. Outdoors, the oversized lot is built for connection and relaxation, with a newly resurfaced pool and spa, built-in BBQ, and a circular fire pit ready for gatherings. With added perks like RV parking, a new vinyl side gate, and full privacy from neighboring homes, the backyard is both practical and serene. Situated in a sought-after community near top-rated schools, trails, shopping, and dining, this turnkey home offers refined style and everyday livability.

21679 Calle Alcazar, Yorba Linda

$1,390,000
4 Beds ⋅ 3 Baths ⋅ PW25162088 MLS ⋅ Closed Status
Welcome to this beautifully appointed 4 bedroom 3 bathroom home primely situated in the heart of Yorba Linda. Spanning 2,484 sq. ft. on a generous 8,100 sq. ft. lot, this property offers a perfect blend of comfort combined with traditional elegance. As you enter, you’re greeted by a spacious formal living room featuring vaulted beamed ceilings, custom etched windows and a cozy fireplace with custom mantel which seamlessly flows into the formal dining room. The charming kitchen is pristinely maintained with rich wood cabinetry, sparkling white tile counters, stainless steel dishwasher and refrigerator, recessed lighting, a walk in pantry and a delightful eat in kitchen area which overlooks the private backyard. Down a few steps you'll find a separate family room with fire place, wet bar and patio slider with backyard access. There is also a spacious downstairs bedroom and a full bath, perfect for guests or multi-generational living as well as an interior laundry room with additional storage. Head upstairs and discover the enviable primary suite with vaulted ceilings, dual closets, and a bright and luxurious bathroom with an oversized soaking tub, walk-in shower, and dual vanities. Two additional bedrooms share a secondary bathroom equipped with dual sinks. Step outside to your private backyard with ample space for entertaining! There is a large grassy area, a built in BBQ, lush landscape and plenty of room to dine al fresco under the a new patio cover. Completing the exterior is a spacious side yard with RV potential. Additional improvements include newer exterior paint, upgraded windows throughout, plantation shutters, custom baseboards, newer air conditioning, heating, and water heater. This home is zoned for prestigious award winning schools, and is conveniently located near shops, entertainment, and easy access to the 91 and 241 freeways. Don’t miss this incredible opportunity to own a remarkable home in the land of gracious living!

5685 Avenida Florencia, Yorba Linda

$11,800,000
5 Beds ⋅ 8 Baths ⋅ PW25162769 MLS ⋅ Closed Status
Imagine this: your own private hilltop resort, unmatched ocean views and city lights, and Disneyland fireworks as your nightly backdrop. This isn’t just a home — it’s a lifestyle. A retreat where every piece was built to impress, entertain, and escape. Iconic. Private. One of a kind. A Southern California jewel that truly has it all. ********* Welcome to one of North Orange County’s most iconic private estates — a Tuscan-inspired masterpiece set atop a secluded 5+acre hilltop, commanding unobstructed panoramic views from Catalina Island to the Pacific Ocean, rolling canyons, basins, and the glittering skyline of Disneyland’s nightly fireworks. Behind massive custom iron gates, a long private driveway ascends to this architectural showpiece — a residence that seamlessly blends timeless craftsmanship with grand-scale living. The estate’s nearly 10,000 square feet of living space is a showcase of artisan finishes, soaring volumes, and meticulous detail. The heart of the home — a dramatic chef’s kitchen crowned by 30-foot barrel ceilings connects effortlessly to expansive living spaces designed for both intimate gatherings and grand entertaining. Walls of glass and French doors invite breathtaking vistas from every angle, framing a rare combination of elegance and natural beauty. The main-level primary suite is a private sanctuary offering a personal gym, retreat, spa-inspired bath with sauna, dual fireplace, and direct access to a private view deck. A stately executive office, 10-seat home theater, and poker lounge with city-light views complement the home’s curated collection of luxury amenities — each room designed with uncompromising attention to scale and detail. Step outside into a resort-caliber oasis — where redesigned saltwater pools, fountains, a swim-up bar, outdoor kitchen, regulation basketball court, and manicured grounds create a lifestyle of unparalleled indoor-outdoor living. Surrounding it all: lush landscaping, endless LED lighting, and a 60-speaker custom audio system that transforms every gathering into a private event. Over $2.5 million in recent upgrades reflect the owner’s commitment to perfection and sophistication. With its commanding presence, total privacy, 120 zone + 20 camera security system, and Southern California’s most coveted views, this estate stands as a rare offering — a private hilltop retreat where scale, elegance, and craftsmanship converge in a setting impossible to replicate.

20303 Fairmont Boulevard, Yorba Linda

$1,700,000
4 Beds ⋅ 3 Baths ⋅ OC25161398 MLS ⋅ Closed Status
Tucked away on a peaceful cul-de-sac in the coveted Preserve neighborhood of Yorba Linda’s prestigious Vista Del Verde community, 3913 Congressional Court offers the perfect blend of timeless elegance, flexible living, and exceptional outdoor potential—with no Mello Roos and no HOA dues. Situated on the largest lot in the community—spanning over 8,500 sq ft of professionally landscaped privacy—this beautifully appointed 4-bedroom, 2.5-bathroom residence boasts 2,587 sq ft of thoughtfully designed living space, ideal for modern comfort and seamless entertaining. Step into the inviting formal living room, where calming coastal tones and custom cabinetry niches create a serene welcome. The gourmet granite kitchen is a chef’s dream, featuring a large eat-in island, generous prep space, and premium stainless steel appliances—perfect for both daily living and special gatherings. The dining area flows effortlessly into a spacious family room enhanced by a custom-built entertainment center and designer lighting—bringing open-concept living to life. A convenient downstairs bedroom with an adjacent full bath provides versatile space for guests, multi-generational living, or a home office. Upstairs, the expansive primary suite serves as a true retreat, complete with dual vanities, soaking tub, walk-in shower, and a stunning custom-built walk-in closet. Two additional well-sized bedrooms, a full bathroom, and an upstairs laundry room with a utility sink round out the second level. Step outside into your private backyard oasis—brimming with possibilities. Whether you envision a resort-style pool, lush garden sanctuary, or a family-friendly play area, the space invites you to create your dream outdoor haven. Perfectly located near Black Gold Golf Club, Yorba Linda Town Center, and within the boundaries of top-rated Yorba Linda High School, this exceptional home is a rare opportunity to own a spacious, versatile property in one of Orange County’s most desirable communities.

3913 Congressional Court, Yorba Linda

$1,472,000
4 Beds ⋅ 3 Baths ⋅ PW25161676 MLS ⋅ Closed Status
Welcome to this beautifully appointed family home in Yorba Linda perfectly situated on a massive 0.32-acre lot. Enjoy a stunning, spacious backyard complete with a swimming pool and spa waterfall, mature landscaping, and a charming trellis. Step through the double door entry into a home designed for both daily living and entertaining. A fabulous kitchen awaits, featuring stainless steel appliances, recessed lighting, and a large stainless steel farm-style sink with a garden window overlooking the backyard oasis. The kitchen has new luxury engineered laminate wood plank flooring which extends into the family room, which also features a cozy brick-faced fireplace and hearth, ceiling fan, and large sliding glass door that provides easy access to the large backyard. The living room features a warm and inviting combination of tile and carpet flooring. A perfectly located powder room on the downstairs level offers newer modern fixtures and a modern vanity. Upstairs, you'll find newer carpet throughout. The spacious primary bedroom features a ceiling fan, window blinds, and a convenient walk-in closet. The primary bathroom offers a sizable vanity area with his and her sinks and upgraded fixtures. The secondary bedrooms also include blinds, and two have ceiling fans. One of the secondary rooms is well-sized, perfect for twin bunk beds for growing families. The hall bath provides a practical tub/shower combo, all newly reglazed, wainscoting along with a new mirror and fixtures. The backyard is a true oasis. It boasts a large grassy lawn, a spacious covered patio, storage shed, and a dedicated garden area. The gated pool and spa retreat promises endless enjoyment. You'll also appreciate the extensive front and back landscaping, enhancing the home's curb appeal. Additional amenities include a two-car garage, complete with a built-in workbench and a wireless smart-controlled opener. This property includes sideboard RV parking potential. This home is further enhanced by updated double-pane windows for energy efficiency and a newer HVAC system with dual-zone Nest controllers and ductwork and automated attic fan for optimal climate control. The Nest HVAC controls, garage door, and Ring devices are all Smart Home-enabled and operable directly from your phone. With miles of walking trails nearby and next door to the Community Center, this Yorba Linda home offers a fantastic opportunity to enjoy comfortable living and spectacular outdoor entertainment!

17622 La Entrada Drive, Yorba Linda

$965,000
2 Beds ⋅ 2 Baths ⋅ OC25158880 MLS ⋅ Closed Status
Welcome to 3705 Cypress Lane — a reimagined single-level residence tucked at the end of a quiet cul-de-sac in the heart of Yorba Linda, known as The Land of Gracious Living. Framed by gentle hills and surrounded by a sense of calm, this thoughtfully updated 2-bedroom, 2-bath home sits on an expansive 8,800 sq ft lot that invites both everyday ease and long-term potential. Step inside and you’re met with a light-filled interior where clean lines, fresh finishes, and a modern open layout create a natural flow for daily living and effortless entertaining. Every detail feels intentional—the design and finishes are cohesive and timeless, blending warmth and contemporary style for a comfortable, polished look. The cozy fireplace nestled between the living room and dining area sets the perfect scene for warm dinners, relaxing evenings, watching a movie, or simply enjoying your favorite glass of wine with family and friends. The kitchen, living, and dining spaces connect seamlessly, offering warmth, character, and flexibility. Two well-sized bedrooms and two updated bathrooms complete the interior with comfort and simplicity. Step outside and the experience continues—a beautifully landscaped backyard oasis designed for relaxation and gathering. Whether you’re hosting summer dinners, unwinding in the evening breeze, or envisioning what’s next, the possibilities are wide open. Build a pool and spa, design a detached ADU, or expand the home itself—the space is there, and so is the opportunity. Just minutes from Black Gold Golf Club, scenic hiking trails, the Richard Nixon Library, Yorba Linda Town Center, top-rated schools, and the shops and restaurants of Savi Ranch, this home is ideally located for those who value both convenience and tranquility. 3705 Cypress Lane isn’t just a home—it’s a gateway to gracious living.

3705 Cypress Lane, Yorba Linda

$1,860,000
4 Beds ⋅ 3 Baths ⋅ PW25157668 MLS ⋅ Closed Status
Welcome to 5025 Stonehaven Drive – Set on nearly 1/3 of an acre, this stunning Yorba Linda residence offers breathtaking mountain and city light views with no neighbors behind. This 4-bedroom, 3-bathroom home features a highly desirable lower-level bedroom and bath, perfect for guests, in-laws, or a home office. Every inch of this home has been meticulously maintained and thoughtfully upgraded with no expense spared. From the rich engineered hardwood floors, vaulted ceilings, and sleek shaker-style doors throughout, to the beautifully remodeled gourmet kitchen boasting quartzite countertops, Bosch appliances, and a breakfast bar, homes like this rarely hit the market. The heart of this home is built for both daily living and elegant entertaining. The open-concept floorplan flows effortlessly from the formal living room to dining room, kitchen, and family room, with a custom built-in bar—perfect for entertaining or your morning coffee ritual. Evening the dining room has a built in wine fridge for convenience while dining. Upstairs you will find the primary bedroom with en-suite that is sure to impress! Additional highlights include: PEX plumbing throughout, Dual-zone HVAC system, Whole house water filtration system, Tesla Universal Charger with Gateway, Newly poured driveway with room for up to 4 cars, Finished garage with drywall and epoxy flooring. The Outdoor potential is abundant on this expansive lot—whether you're dreaming of a pool, garden, or play space, the possibilities are endless.

5025 Stonehaven Drive, Yorba Linda

$1,410,000
4 Beds ⋅ 4 Baths ⋅ 25564595 MLS ⋅ Closed Status
Come see this remodeled 4-bedroom, 4-bathroom dream home offering over 3000 sqft of bright, airy, and beautifully updated living space. From the moment you arrive, the charm is undeniable: fresh exterior paint, a brand-new roof, and sparkling new windows. Impressive curb appeal abounds with the front door opening to a dramatic two story spiral staircase entry way with designer lighting and finishes. The freshly-painted interior is drenched in natural light and showcases new wide plank lvp flooring perfect for pets and busy families. Three distinct living spaces offer room to relax, play, and entertain, while the formal dining room invites cozy dinners and holiday feasts. At the heart of the home is a beautifully remodeled gourmet kitchen. It features Calacatta quartz countertops, new stainless steel appliances including a double wall oven, workstation sink and a walk-in pantry . Every bathroom yes, all four are tastefully updated with stylish new vanities, quartz counters, and new fixtures. The primary suite recalls a Napa Valley style retreat, featuring vaulted white shiplap ceilings and brand-new French doors that open to a private balcony perfect for morning coffee or evening stargazing. Step outside to a lush backyard with mature greenery, pomegranate trees, a soft green lawn, and brand-new Trex decking ideal for summer barbecues, cozy gatherings, or simply enjoying the weather. There's even RV parking for your weekend adventures. The oversized three-car garage offers direct home access and features new epoxy flooring ready for your cars, hobbies, or extra storage needs. With a stellar location near top-rated schools, parks, upscale shopping, and hiking trails, this home truly has it all. Whether you're hosting memorable family parties or soaking in peaceful mornings, this is where your next chapter begins with style, comfort, and joy. Come fall in love this one's a keeper.

20754 Tulip Circle, Yorba Linda

$970,000
3 Beds ⋅ 2 Baths ⋅ OC25153731 MLS ⋅ Closed Status
Welcome to this expansive single-story home situated on a generous lot in beautiful Yorba Linda! Exceptional curb appeal greets you with lush green lawns lining the path to the inviting front entrance. Inside, you’ll discover a blend of laminate and tile flooring, freshly painted interiors, and large double-pane windows that bathe the home in natural light. The kitchen is a culinary enthusiast’s delight, boasting tile floors, rich wood cabinetry, stainless steel appliances, a 4-burner stove, granite countertops, a stylish tile backsplash, recessed lighting, and a charming garden window. The spacious living room centers around a cozy fireplace, while the dining area features wide sliding glass doors that open to a stunning backyard—ideal for entertaining and enjoying the laid-back Southern California lifestyle. Two comfortable bedrooms share a well-designed bathroom complete with a soaking tub, tile flooring, and a granite-topped vanity for added style and function. The primary suite overlooks the peaceful backyard and includes a private bathroom with a walk-in shower. Additional highlights include direct access to a two-car garage, a wide driveway, a whole-house water treatment system, a quick-cool fan system, and an expansive, private backyard oasis perfect for entertaining, outdoor meals, or simply relaxing. There's also fantastic potential to add an ADU or a pool. Situated within the prestigious Placentia-Yorba Linda Unified School District, this home offers convenient access to nearby parks, dining options, and grocery stores. Don’t miss the chance to make this adaptable property yours—book your private showing today!

4710 Avenida Del Este, Yorba Linda

$1,380,000
4 Beds ⋅ 3 Baths ⋅ OC25154813 MLS ⋅ Closed Status
Welcome to your dream home in Yorba Linda! This stunning fully remodeled 4-bedroom, 3-bathroom residence offers the perfect blend of modern elegance and functional living. Designed with an open floor plan, this home seamlessly connects the living room, dining room, and kitchen, creating a bright and inviting atmosphere perfect for both relaxation and entertainment. The gourmet kitchen is a chef’s delight, featuring brand-new custom cabinets, a stunning waterfall Calcutta quartz countertop, and top-of-the-line appliances. The expansive family and recreation room is a highlight of the home, offering plenty of space for gatherings and featuring a cozy fireplace for those quiet evenings. The dining room also boasts a beautifully remodeled fireplace with stone veneer, adding warmth and charm to the space. The luxurious master suite includes an additional attached room, ideal for use as a private living area, home office, or nursery. All three bathrooms have been fully remodeled with modern finishes, providing a spa-like experience. Step outside to discover a large backyard with artificial grass, offering a low-maintenance outdoor oasis perfect for entertaining or simply enjoying the California sunshine. The home’s exterior exudes great curb appeal, with beautifully landscaped surroundings and modern design touches. Located in the highly desirable Yorba Linda community, this home combines luxury, comfort, and convenience in one exceptional package. Don’t miss the opportunity to make this stunning property your own—schedule a showing today and experience the best of Yorba Linda living!

4802 Brookway Avenue, Yorba Linda

$900,000
2 Beds ⋅ 2 Baths ⋅ PW25153705 MLS ⋅ Closed Status
Discover Serenity at 3610 Vista Glen Circle, Yorba Linda! Welcome to this turnkey and beautiful view home, nestled on a desirable single-loaded cul-de-sac in Yorba Linda. Offering 1,212 square feet of living space with 2 bedrooms and 2 bathrooms, situated on a generous 4,800 square foot lot, this residence promises a lifestyle of comfort and breathtaking views. Step through a charming privacy gate to a beautiful front door entry, where you'll be immediately captivated by the stunning mountain and city light views. The heart of the home is a fabulous kitchen, thoughtfully designed with Corian countertops, custom cabinetry and hardware, a new light fixture, and convenient bar seating, all complemented by updated appliances. The kitchen seamlessly opens to a bright and inviting dining and living area, featuring vaulted ceilings, an elegant marble-faced fireplace, and a mirrored wall that beautifully reflects natural light. Two sliders lead from this space to both the side and back yards, perfect for indoor-outdoor living. The primary bedroom offers a private retreat with a slider providing direct access to the tranquil backyard and dual closets for ample storage. The en-suite primary bath features an updated faucet, vanity lighting and a tub/shower combo. The spacious second bedroom provides direct access to the second bathroom and boasts two closets with built-in shelving, offering practical storage solutions. Bath 2 features a refreshing shower and a new faucet. Further enhancing this home are a host of upgrades and amenities, including luxurious vinyl plank flooring throughout, energy-efficient double-pane windows, a newer water heater, and new heating and air units for year-round comfort. Outside, the backyard provides a private oasis with a concrete patio and a new vinyl fence. The beautifully landscaped yard, complete with new sprinklers on timers, ensures easy maintenance. A two-car attached garage offers built-in shelving for organized storage. Enjoy the benefits of residing in a community with award-winning schools, nearby trails convenient for exercise and adventure, and the significant advantage of no Mello Roos and no HOA fees. This Yorba Linda gem truly offers an exceptional blend of comfort, convenience, and captivating views!

3610 Vista Glen Circle, Yorba Linda

$2,425,000
5 Beds ⋅ 4 Baths ⋅ TR25154149 MLS ⋅ Closed Status
Welcome to Your Luxurious Sweet Home in East Yorba Linda! Nestled in a pristine, single-loaded cul-de-sac in the prestigious Vista Estates by Toll Brothers, this stunning residence offers privacy, elegance, and comfort on a premium view lot. Designed for both entertaining and everyday living, this home features a breathtaking backyard oasis with a sparkling pool, spa, rock waterfall, and lush tropical landscaping. Enjoy outdoor dining under the expansive terraced patio cover with a built-in BBQ, plus a full-size RV parking area (17ft x 46ft) within a 15,000 sqft Flat Lot and a spacious 4-car garage, perfect for ADU. Step through double doors into a grand foyer with soaring cathedral ceilings, a dramatic curved staircase, and a warm living room with a fireplace. The first floor includes a guest bedroom with a full bath, a formal dining room, a large updated kitchen with granite countertops, stainless steel appliances, built-in refrigerator, glass display cabinets, and an oversized island with a wraparound breakfast bar. The adjoining family room offers a cozy fireplace, large picture windows, and direct access to the backyard. Upstairs, the primary suite boasts double door entry, a retreat-like bedroom with a fireplace, and a luxurious bath with dual vanities, sunken tub, walk-in shower, private toilet room, and walk-in closet. A central loft and three additional bedrooms with wood floors complete the second level. Located in a highly sought-after neighborhood with top-rated Bryant Ranch Elementary school (rated 10/10) including Yorba Linda High (all rated 9/10). Don't miss the opportunity to own this exceptional home!

27860 Mount Shasta Way, Yorba Linda

$1,430,000
4 Beds ⋅ 4 Baths ⋅ OC25153199 MLS ⋅ Closed Status
**Beautiful 4-Bedroom Pool Home in Coveted Rolling View Estates, Yorba Linda** Welcome to this spacious and beautifully maintained 4-bedroom, 3.5-bath single-family home nestled in the desirable Rolling View Estates neighborhood of Yorba Linda. Situated on a generous lot, this home offers a perfect blend of comfort, functionality, and outdoor living & entertaining space. Step inside to discover an inviting floor plan featuring a light-filled living area, a well-appointed kitchen with ample cabinetry, and four comfortable bedrooms, ideal for families or those needing extra space. The primary suite offers privacy and relaxation with an en-suite bathroom and balcony access. One of the standout features of this home is the **added guest room**—a versatile space perfect for visitors, a home office, or a private retreat. Out back, you’ll find your personal oasis: a **stunning backyard with a sparkling saltwater pool & spa**, with Baja shelf, diving platform, fully automated with four water features, lush landscaping, and plenty of space for outdoor dining and entertaining. Whether you're hosting summer gatherings or enjoying a quiet evening under the stars, this backyard has it all. Located in a peaceful, well-established community with top-rated schools, parks, and easy access to shopping and dining, this home truly has everything you need. Come and tour this rare gem in one of Yorba Linda’s most sought-after neighborhoods!

19622 Crestknoll Drive, Yorba Linda

$1,450,000
4 Beds ⋅ 2 Baths ⋅ IG25152317 MLS ⋅ Closed Status
Private, Spacious, and Full of Charm – A True Hidden Gem! Tucked away on a quiet flag lot, this beautifully customized single-story home offers the perfect blend of privacy, space, and comfort. Surrounded by mature trees and lush greenery, enjoy peaceful mountain views and your own tropical backyard oasis. This expansive home features 4 bedrooms and 2 bathrooms, with thoughtful additions including a converted attic playroom and an office created from the 3rd car garage. Inside, you'll find vaulted ceilings, a gorgeous fireplace in the family room, and an open layout with spacious rooms and walk-in closets. The large kitchen is a dream—filled with abundant cabinetry, upgraded countertops, designer backsplash, stainless steel appliances, and custom finishes. The primary suite is a true retreat, featuring a huge walk-in closet, double vanity, soaking tub, and walk-in shower. Custom details and upgrades are everywhere—from the designer iron front door to high-efficiency HVAC, LED lighting, smart kitchen appliances, alarm-ready system, window shutters, ceiling fans with remote controls, interior fire sprinklers, and more. Step outside and relax in your private tropical paradise—complete with a sparkling pool and waterfall feature, spa, covered patio, BBQ area, fruit trees, and a built-in fireplace lounge perfect for evening gatherings. Located close to parks, walking trails, soccer fields, tennis, pickle-ball courts, and playgrounds. Easy access to top shopping, dining, and major freeways—this is a rare opportunity to own a truly move-in ready home with every detail in place. Thank you for showing!

5560 Feather Grass Lane, Yorba Linda

$1,270,000
4 Beds ⋅ 2 Baths ⋅ OC25148895 MLS ⋅ Closed Status
As You Find Yourself driving to Your New Home at the End of this Quiet Cul-de-Sac, you’ll feel a Sense of Calm and Belonging in this Peaceful Neighborhood known for its Respectful Neighbors and overall Sense of Tranquility. The home’s Location is Unmatched - just Moments from Top-Rated Schools, the El Cajon Trail, Veterans Sports Park, and Yorba Linda Community Center, making it Ideal for Families, Walkers, and Anyone who enjoys an Active Lifestyle in a Serene Setting. Step into the Backyard Designed for Entertaining and Relaxing: a Solid Patio Cover, a Separate Pergola, a BBQ Island with an EdgeStar Full-Size Kegerator, and a Permitted Stone Spa. Turf Landscaping Offers a Clean, Low-Maintenance Outdoor Space, and the RV Space includes Dedicated Power Access. The Oversized Driveway Provides Ample Room for Guests and Recreational Parking. Inside, the home continues to impress with its Well-Planned Layout and Private Retreats. The Primary Suite sits privately toward the rear with Vaulted Ceilings, an Upgraded Spa-Style Bathroom, Organized Closets, and Direct Access to the Backyard. This Single-Level Home in an Unbeatable Location offers Comfort, Space, and Thoughtful Upgrades Throughout. Step through the Double Entry Doors into a layout that feels open and welcoming. Soaring Ceilings and Expansive Windows fill the living space with Natural Light, while the Open Floor Plan connects living, dining, and game areas with a Natural Flow. Rich Tile and Wood laminate Flooring run throughout, complemented by Dual-Pane Windows and Four Whole-House Fans for Enhanced Energy Efficiency. The Kitchen features Granite Counters, Upgraded Cabinetry, and a Suite of Stainless Steel Appliances - including GE Profile Double Ovens, GE Dishwasher, a KitchenAid Microwave, and a Wine Fridge. The Adjacent Breakfast Bar and Dining Areas offer Seamless Gathering Spaces for Family or Guests. Rounding out the Interior are the Remaining Bedrooms - each with Ceiling Fans and Flexible Space perfect for a Home Office, Guest Room, or Creative Retreat. The Secondary Bathroom offers both Style and Function, with a Long Dual-Sink Vanity, Framed Mirrors, and a Spacious Walk-In Shower - ideal for busy mornings or unwinding after a long day. Additional Features include an Energy-Efficient Attic System with Double Insulation and Radiant Barrier, Storage above the Garage, and a Water Softener System with Reverse Osmosis. Best of all – there’s No HOA or HOA Fees.

4441 Rustic Road, Yorba Linda

$2,750,000
4 Beds ⋅ 4 Baths ⋅ PW25150871 MLS ⋅ Closed Status
Don’t miss this rare opportunity to own a beautifully updated home in one of Yorba Linda’s most desirable communities—where wide streets, winding nature trails, and scenic hillside views set the tone for peaceful, upscale living. This spacious and immaculate home has just undergone a stunning renovation. The heart of the home is a fully remodeled dream kitchen featuring quartzite countertops, new stainless steel appliances, a massive island with bar seating, and an open-concept design that flows seamlessly into the cozy family room with fireplace and direct access to the backyard. The layout is ideal for both everyday living and entertaining, with a large formal living room with soaring cathedral ceilings, an elegant dining room with wainscoting, and a full downstairs bedroom and bath—perfect for guests or multi-generational living. Additional highlights include an indoor laundry room with sink, a convenient half bath off the bonus room, and a large upstairs loft currently used as a home office. Upstairs, the spacious primary suite offers a tranquil retreat, while two additional bedrooms and a full bath complete the second level. You’ll love the natural light throughout the home, new luxury flooring, fresh designer paint, and beautiful custom woodwork that adds warmth and charm. The expansive bonus room is an entertainer’s dream, featuring a fireplace, built-in bar, study area, game zone, media lounge—and direct backyard access for indoor-outdoor entertaining. Step outside into a true garden oasis: a Zen-inspired seating area, resort-style pool and spa with stunning water features, and stone decking beneath a stylish alumawood patio cover with ceiling fan. A covered BBQ station with bar seating makes outdoor dining effortless, and the spacious RV parking area adds rare convenience. Additional upgrades include seller-owned solar and 240 outlet in the garage for EV charging, providing energy efficiency and convenience for the modern homeowner. Located near award-winning Travis Ranch Elementary/Middle School and Yorba Linda High School, this home is pristine and thoughtfully designed for modern living. This home has been lovingly maintained and is truly move-in ready. Properties like this don’t come along often—and when they do, they don’t last long. Schedule your private showing today and discover the lifestyle this exceptional home has to offer!

21210 Twin Oak, Yorba Linda

$1,300,000
4 Beds ⋅ 2 Baths ⋅ PW25147970 MLS ⋅ Closed Status
Tucked away on a peaceful cul-de-sac in one of Yorba Linda’s most desirable neighborhoods, 4792 Wisteria Drive offers a rare combination of space, comfort, and timeless appeal. This beautifully maintained single-story home features 4 bedrooms and 2 bathrooms across 2,112 square feet, with a layout thoughtfully designed for modern living and entertaining. Freshly updated with new exterior and interior paint and carpet, the home welcomes you with soaring ceilings and rich wood flooring in the formal living room, complete with a cozy fireplace and abundant natural light. The open-concept kitchen offers granite countertops, ample cabinetry, a breakfast counter, and flows seamlessly into the spacious family room with built-in shelving and French doors to the covered patio and backyard. All four bedrooms are generously sized, including a versatile fourth bedroom currently used as a home office with built-in shelving and desk. The private primary suite features double-door entry, dual closets, and an en-suite bathroom with walk-in shower and spacious vanity, along with an adjacent walk-in closet. Additional highlights include recessed lighting, ceiling fans, updated bathrooms, and laundry located in the attached two-car garage. The home sits on a 7,636 sq ft lot and backs to the El Cajon Trail, offering added privacy with no rear neighbors. Ideally located near award-winning PYLUSD schools, Yorba Linda Town Center, the Nixon Library, parks, and scenic trails—this is single-story living at its finest.

4792 Wisteria Drive, Yorba Linda

$1,730,000
4 Beds ⋅ 2 Baths ⋅ PW25148757 MLS ⋅ Closed Status
Welcome to your dream home! Tucked away at the end of a peaceful cul-de-sac, this beautifully maintained single-story pool gem offers the perfect blend of comfort, style, and functionality. With 4 spacious bedrooms and 2 full bathrooms, this residence is designed to impress from the moment you walk in. Enjoy soaring ceilings, abundant natural light, and a cozy fireplace in the expansive living room that seamlessly flows to the stunning backyard—perfect for entertaining or unwinding. The large kitchen is a chef’s dream, featuring granite countertops, a generous island, and ample cabinetry, with direct access to a charming California room ideal for outdoor dining and gatherings. This home also offers two dining areas, one next to the kitchen with amazing views and the large formal dining room with enough room to expand your table to accommodate your guests for the holidays? The primary suite is a true retreat with custom built-ins, outdoor access, and serene views. The en-suite bathroom offers dual vanities, a soaking tub, separate shower, and a spacious walk-in closet. Three additional bedrooms provide flexibility—one of which includes a Murphy bed and built-ins, making it ideal for a home office or guest space. Natural light pours in through multiple skylights, expansive windows, and sliding doors that frame picturesque sunset views. Step outside to your private backyard oasis—complete with a sparkling pool, built-in BBQ with fridge and sink, lush grassy areas, and a large covered patio perfect for relaxing or entertaining. Additional features include a three-car garage with plenty of space for vehicles, storage, or even a home gym. Situated on a rare ½+ acre lot in a prime location, this is the one you've been waiting for. Don’t miss out on this exceptional opportunity! Located in the top-rated Placentia-Yorba Linda School District, near golf courses, Trader Joe’s, Home goods, Savi Ranch shopping area (Costco and Home Depot), parks, hiking trails, groceries stores, and Yorba Linda Town Center—and no HOA.

4341 Pepper Avenue, Yorba Linda

$1,520,000
4 Beds ⋅ 3 Baths ⋅ PW25141445 MLS ⋅ Closed Status
Welcome to this beautifully remodeled and upgraded home, ideally situated on a private 12,500 sq ft lot in a peaceful Yorba Linda neighborhood—ranked the 5th safest city in California—with access to over 100 miles of scenic trails. Blending modern luxury with timeless charm, this entertainer’s dream offers year-round enjoyment with a 9-foot-deep pool, diving board, spa, waterfall, and drought-tolerant landscaping with artificial turf for easy maintenance. Tucked behind the pool and trees lies a hidden flat area—perfect for a play space, meditation zone, raised garden beds, outdoor lounge, or weekend camping retreat. Step through custom iron double doors into a bright, thoughtfully upgraded interior. The inviting living room features a striking stone fireplace, while the formal dining room impresses with wainscoting, a designer chandelier, built-in bar, cabinetry, and sliding door to the side yard. Enjoy newer paint, luxury vinyl plank flooring, shutters, and new carpet. The stunning kitchen boasts quartz countertops, a workstation sink, custom tile backsplash, brushed nickel fixtures, and premium stainless steel appliances including WOLF and Bosch. French doors open to the backyard, and a spacious breakfast counter connects seamlessly to living areas. The main-level primary suite is a serene retreat with arched double-door entry, walk-in closet, ceiling fan, fireplace, and French doors to the yard. Its spa-like ensuite includes a modern wet-room design with dual quartz vanities, soaking tub, tiled walk-in shower, and wood-look tile floors. A second bedroom and full bath on the main floor are perfect for guests or multi-gen living. Upstairs offers two large bedrooms and a versatile bonus room for a gym, office, or playroom. Extras include a custom stair banister, added attic storage, epoxy-coated garage with utility sink, Tesla charger, and a roof just over a year old. Located in the top-rated Placentia-Yorba Linda School District, near golf courses, Phillip S. Paxton Equestrian Center, Trader Joe’s, parks, and Yorba Linda Town Center—with no HOA—this home is move-in ready. Modern upgrades, timeless design, and an exceptional lot make this one-of-a-kind property a rare find.

6122 Amberdale Drive, Yorba Linda

$2,880,000
5 Beds ⋅ 5 Baths ⋅ OC25144419 MLS ⋅ Closed Status
Just a 4-minute drive from the top-rated Yorba Linda High School, this expansive and fully usable 26,632 sqft flat lot is a rare find for athletic families who value both sports and lifestyle quality. Nestled within a private gated enclave, this custom-built estate offers an extraordinary array of recreational amenities including a full-size outdoor NBA basketball court, a private tennis court, and a half-court indoor basketball court inside the oversized RV garage — providing year-round, reservation-free freedom to play, train, and stay active at home. The massive backyard invites endless possibilities: envision a resort-style pool, children’s playground, fruit orchard, or a putting green—there’s space to bring your dream outdoor lifestyle to life. Built in 2007 and meticulously maintained, the home sits on over 0.6 acres of level, premium land. A private electric gate, manicured front yard, and grand driveway create a stately first impression. Inside, you’re welcomed by luxurious hardwood floors, fresh paint, and skylights that fill the home with natural light. A circular foyer and elegant curved staircase lead to soaring vaulted ceilings, enhancing the sense of space and grandeur. The open kitchen boasts custom cabinetry, built-in refrigerator, gas and electric cooktops, quartz countertops, and an oversized center island. The layout flows into the formal dining room and a spacious family room with fireplace—ideal for entertaining or daily living. The home includes 5 bedrooms in total. The upstairs primary suite features a spa-like bath with soaking tub, dual walk-in closets, and a private balcony with views of the city skyline and Disneyland fireworks. A full guest suite on the main floor adds flexibility for multigenerational living or extended stays. Additional highlights include 36 fully paid-off solar panels, a 3-car garage with Tesla charger, a deep garage for a boat, and an oversized RV garage for a 36-foot RV. With No HOA, No Mello-Roos, and low carrying costs, this property delivers the best of luxury, location, and lifestyle. You don’t just own a home—you own a private sports complex and family retreat. The ultimate dream home for the active family—this rare opportunity won’t last. Come see your private sports paradise in person!

4642 Ohio Street, Yorba Linda

$3,699,000
6 Beds ⋅ 7 Baths ⋅ TR25140137 MLS ⋅ Closed Status
Luxury Executive Estate by Toll Brothers, located on the hilltop of the Yorba Linda. Largest plan in all of Vista Del Verde. It features 6 bedrooms, 6.5 bathrooms, plus a home office or den, 3-car garage. The terraced flagstone entry leads to a dramatic foyer with grand dual staircase that accents the dynamic two-story ceilings creating an impressive foyer and a truly elegant first impression. This Open Floor Concept, you will find Dining Room with full of nature lighting, An Elegant Living Room With a fireplace, A large gourmet kitchen features Top of the line stainless steel appliances, walk-in pantry, large center island and breakfast bar opens to a spacious family room that features custom built entertainment center, fireplace, perfect for entertainment and family gathering. There is one bedroom downstairs with a full bathroom perfect for guests. Plenty of upgrades throughout the house include marble flooring, crown moldings, led recessed lights, custom window treatments and luxurious chandeliers. Moving to the upstairs, you will find a super large primary suite offering an elegant retreat, featuring plush carpet flooring, spacious walk-in closet with customized shelves and cabinets and “brand-new” master bathroom with separate dual sink, soaking tub, spacious walk-in marble shower. It also has a private balcony to enjoy the panoramic city views and Disneyland Fireworks. Down the hall, you will find 4 ensuite bedrooms with own bathroom and walk-in closet. Outdoors, you will find an entertainer's paradise. Showcasing a beautiful custom stone fireplace, the slate terraced patio features an outdoor bar complete with built in barbecue, 2 gas burners, and refrigerator, sparkling saltwater pool, spa, Golf Putting green, kids’ playground and brand-new landscape lighting. Great location, close to markets and shopping centers, easy access to freeways. The home was kept in immaculate condition. Don't miss this opportunity to live in this truly exceptional Home!

3333 Gardenia Lane, Yorba Linda

$2,800,000
5 Beds ⋅ 4 Baths ⋅ TR25142699 MLS ⋅ Closed Status
View! View! View!Over 180 Degree Parnoramic and Unobructed City Light View! ONE OF A KIND YORBA LINDA ESTATE SITUATED ON A LARGE 21,000 SF LOT WITH RV PARKING, PAID OFF SOLAR AND A MULTI-LEVEL ENTERTAINERS DREAM BACKYARD! This quality built custom home is nestled away in one of Yorba Linda’s elite neighborhoods, Hidden Hills Estates and features 5 bedrooms, 4 bathrooms. The main level has a cozy formal sitting room, accented with custom wood cabinetry and a stone fireplace to enjoy the breathtaking sunset views. The oversized primary suite features a stone fireplace, custom built-in entertainment center and direct access to the stunning backyard. Dual sink vanities, a sunken tub, a glass walk-in shower with dual shower heads and an expansive walk-in closet can all be found in the primary bathroom. From the main level, step up and into the private suite which is the second primary bedroom complete with an ensuite bathroom. The right wing of the home is where the entertaining space is situated, including the formal dining room and full wet bar with granite counter tops, custom wood cabinetry, and bar seating for 5. Adjacent to the bar, is the living room with high ceilings, a fireplace, and direct access to the backyard. The kitchen is an entertainer’s dream! Custom wood cabinetry, center island, granite counter tops, two ovens, Thermador appliances, double freezer drawers, integrated refrigerator, two dishwashers, plus an additional dining area. The fifth bedroom is also on the right wing of the house, with access to a full bathroom. Other highlights include a private home office, large laundry room with storage, a three-car garage, 2 primary suites, a separate driveway for a 70+ ft. RV that can accommodate a full-size Touring bus with 50-amp power, water, and full sewer hook ups. Resort Like Backyard with Professional design. Showcasing an oversized outdoor covered patio off of the living room with a stone fireplace and conversation area as well as a full built-in BBQ with bar seating, a sink, fridge, warmer, and more. The backyard also features a large pool, spa, rock waterfall and slide! Head to the gazebo and enjoy the stunning views on your way to the sport court found on the lower level of the backyard which has potential to build ADU! Enjoy activities such as basketball, tennis, volleyball and more while enjoying the breathtaking views from Every Angle of the beautiful house.

22410 Starwood Drive, Yorba Linda

$1,910,000
4 Beds ⋅ 4 Baths ⋅ IG25142196 MLS ⋅ Closed Status
Step into luxury with this breathtaking 4-bedroom, 3.5-bath estate, nestled on a quiet cul-de-sac in the highly sought-after Travis Ranch community of Yorba Linda. From the moment you arrive, you’ll be captivated by the home’s striking curb appeal, elegant design, and peaceful surroundings that offer both privacy and sophistication. A standout feature is the double gate beside the 3-car garage, providing extra parking or RV access. Inside, you’re welcomed by a grand entryway that flows into the formal living and dining areas, creating the perfect space for both intimate moments and entertaining. The upgraded kitchen is a culinary masterpiece, featuring custom cabinetry, granite countertops, and high-end KitchenAid appliances—including double ovens, a 5-burner gas range, built-in refrigerator, and coffee bar. Large windows flood the space with natural light, while the kitchen transitions into the cozy family room with a striking fireplace. A highlight of the home is the expansive first-level bonus room with soaring ceilings, custom fireplace, cherry wood wet bar, and double doors to your private backyard oasis. This versatile space offers seamless indoor-outdoor flow, perfect for entertaining or unwinding. With a walk-in closet and built-ins, it could serve as an in-law suite or guest retreat. Just steps away, a bathroom with walk-in shower adds comfort and privacy. Outside, your own paradise awaits: a heated pool with tranquil waterfall grotto and pebble tec finish, soothing spa, and lush landscaping with mature trees for privacy. The backyard also features a grassy area, covered patio for dining al fresco, a playhouse, and a matching stone fire pit for cozy gatherings. Upstairs, the luxurious primary suite offers soaring ceilings and an updated en-suite bath with soaking tub, dual vanities with quartz counters, and designer tile backsplash. Three additional spacious bedrooms provide ample room, while an office easily converts into a fifth bedroom. The guest bath has been upgraded with custom cabinetry, granite counters, and a chic tub/shower combo. With every detail thoughtfully designed, this home defines luxury living. Located in a serene neighborhood, it’s just moments from award-winning schools, parks, shopping, and dining. Don’t miss your chance to own this stunning estate in the prestigious Travis Ranch community of Yorba Linda. Step into your dream home today.

20709 Calle Pera, Yorba Linda

$1,085,000
3 Beds ⋅ 2 Baths ⋅ PW25137871 MLS ⋅ Closed Status
Welcome to 6200 Fairlynn Blvd—where home, lifestyle, and location all come together. Tucked in the hills of Yorba Linda, this move-in ready 3-bedroom + loft pool home is the kind of space that makes you feel at ease the moment you arrive. From the curb, you’ll notice the pride of ownership—fresh paint, dual-pane windows, and clean lines—but it’s once you step inside that the home truly begins to tell its story. A light-filled living room with soaring cathedral ceilings welcomes you in, while warm bamboo flooring flows underfoot. The cozy kitchen is designed to gather and connect, featuring granite counters, maple cabinetry, stainless steel appliances, and a professional-grade Jenn-Air 6-burner range. You’ll love the walk-in pantry, under-cab lighting, and the way the kitchen flows seamlessly to the dining and living spaces. Three bedrooms are conveniently located on the main floor, including a spacious primary suite with en-suite bath and walk-in closet. Upstairs, a loft offers endless versatility—whether it’s a home office, media room, playroom, gym, or a creative mix of all four. But the real magic happens out back. A covered 300+ sq ft patio features a built-in Viking grill, granite bar, misting system, and remote-controlled canopy—ideal for entertaining on those sunny SoCal afternoons. The saltwater pool is just the beginning. This home sits on a rare 19,832 sq ft lot with untapped potential—build a view deck, a garden, a sports court... whatever your heart desires. And when you step outside your front door? You're just moments from Yorba Linda’s most loved perks—award-winning Glenknoll Elementary, Bernardo Yorba Middle, and Esperanza High are all nearby. Stroll to scenic equestrian trails, play a round at Black Gold or Yorba Linda Country Club, and explore local gems like Stefano’s, Rooster’s Teahouse, The DIVE, OC Wine Mart, and Bruster’s Ice Cream. This isn’t just a house—it’s the next chapter of your life. And it’s waiting for you here, in one of California’s safest, most connected, and most beloved communities.

6200 Fairlynn Boulevard, Yorba Linda

$1,495,000
4 Beds ⋅ 3 Baths ⋅ PW25135527 MLS ⋅ Closed Status
Welcome to Luxury Living in the Hills of Yorba Linda at 24330 Vía Arriba Linda. Welcome to your private hillside retreat in one of Yorba Linda’s most coveted neighborhoods. This elegant estate offers timeless architecture, sweeping views, and refined indoor-outdoor living. Step inside to discover a spacious layout featuring 4 bedrooms and 2.5 bathrooms, a gourmet chef’s kitchen with built-in appliances, and expansive living areas perfect for entertaining. High ceilings, custom finishes, and large windows flood the home with natural light. Outside, enjoy resort-style amenities including a sparkling pool, spa, and beautifully landscaped grounds. Whether hosting guests or enjoying a quiet evening under the stars, this home delivers comfort and sophistication at every turn. Talk about Home Improvements the following is just a small list of how well-maintained this home is; New Remodel of Kitchen, Family Room, Dining Room, Living Room, New Porcelain Tile, Carpet, Wood Floors and custom closets with built in storage throughout the home, New Alum-A-Wood Patio Cover, New Built-In 4 Burner stainless Outdoor Barbeque, New AC / Heating System, New Sectional Aluminum Garage Doors, New Garage Door Opener System with camera, New Whole House Window Replacement, New Pool Remodel (Plaster and Tile), New Pool Equipment (Heater, Pump, and Filter), New Plantation Shutters throughout home, New Hot Water Heater, Ceiling Fans throughout home, New Upgraded ADT wireless security system with three outside cameras, New 6” wide whole house rain gutters, New Roof (total lift off and replacement) and to top it off there is spacious RV Access on the side of the home! Located near top-rated schools, scenic trails, bustling restaurants and shopping, this is Southern California living at its finest.

24330 Via Arriba Linda, Yorba Linda

$2,450,000
4 Beds ⋅ 4 Baths ⋅ NDP2506073 MLS ⋅ Closed Status
Experience the perfect blend of timeless elegance and modern luxury in this single story Spanish Modern masterpiece, fully upgraded with premium finishes and designer touches throughout. Featuring 4 spacious bedrooms, 3 inside bathrooms and a poolside outdoor shower and bathroom, this home is thoughtfully designed for both everyday comfort and high-end entertaining. Upon entering, you’re welcomed by a stunning great room that immediately sets the tone for the home’s elegance and warmth. The living room showcases an impressive stacked stone fireplace and feature wall, creating a striking focal point and a cozy atmosphere for relaxing or entertaining. Inside, enjoy new flooring, fresh interior and exterior paint, vinyl dual-pane windows, and LED recessed lighting throughout. The fully renovated chef’s kitchen boasts Viking appliances, sleek countertops, custom cabinetry, and an open layout perfect for gatherings. The formal dining room features a beautiful coffered ceiling, while the wet bar with dual wine refrigerators in the great room adds a luxurious touch for entertaining guests. The expansive primary suite offers a true retreat, with a massive walk-in closet featuring custom-built-ins, and a spa-inspired en-suite bath complete with a soaking tub, oversized walk-in shower, and elegant finishes throughout. Step outside to your personal paradise, featuring a resort-style pool and spa, a fully equipped outdoor kitchen with BBQ, sink, and island, and a convenient outdoor shower and bathroom for poolside comfort. Car and RV enthusiasts will appreciate the rare 6-car garage setup—including a 2-car attached garage and a 4-car detached garage—along with Porte Cochere and RV parking for ultimate flexibility. With easy access to the 91 freeway, this turn-key estate offers the ideal blend of luxury, comfort, and convenience in one unforgettable home.

6082 Highland Avenue, Yorba Linda

$1,358,000
4 Beds ⋅ 3 Baths ⋅ IG25137389 MLS ⋅ Closed Status
Welcome to 4161 Ricardo Drive, a beautifully updated 4-bedroom, 2.5-bathroom home situated on a desirable corner lot at the end of a quiet cul-de-sac in Yorba Linda. A rare highlight is the approximately 400 sq ft detached second garage with rear access from Pacific Avenue—ideal for potential ADU conversion. The newly poured driveway in front of the second garage provides additional space for RV or guest parking. This home features fresh interior and exterior paint, brand-new carpet, new garage doors, new lighting and much more upgrades throughout. Step inside to a bright and spacious living room and formal dining area, perfect for gatherings. The kitchen includes newer appliances and a cozy breakfast nook, while the adjacent family room features a custom built-in entertainment center and a large sliding door that opens to the covered patio—creating a seamless indoor-outdoor living experience. Up the stairs are 4 bedrooms and a full hall bathroom. The primary ensuite features a remodeled bathroom. The secondary bedrooms are all spacious. Surrounded by lush landscaping, the private backyard includes a covered patio, perfect for relaxing or entertaining. Located within the highly rated Yorba Linda school district-Lakeview Elementary, Yorba Linda Middle School, and El Dorado High School. This home offers comfort, incredible curb appeal and an exceptional lifestyle in one of Orange County’s most sought-after communities.

4161 Ricardo Drive, Yorba Linda

Start Your Search

Based on information from California Regional Multiple Listing Service, Inc. as of . This information is for your personal, non-commercial use and may not be used for any purpose other than to identify prospective properties you may be interested in purchasing. Display of MLS data is usually deemed reliable but is NOT guaranteed accurate by the MLS. Buyers are responsible for verifying the accuracy of all information and should investigate the data themselves or retain appropriate professionals. Information from sources other than the Listing Agent may have been included in the MLS data. Unless otherwise specified in writing, Broker/Agent has not and will not verify any information obtained from other sources. The Broker/Agent providing the information contained herein may or may not have been the Listing and/or Selling Agent.