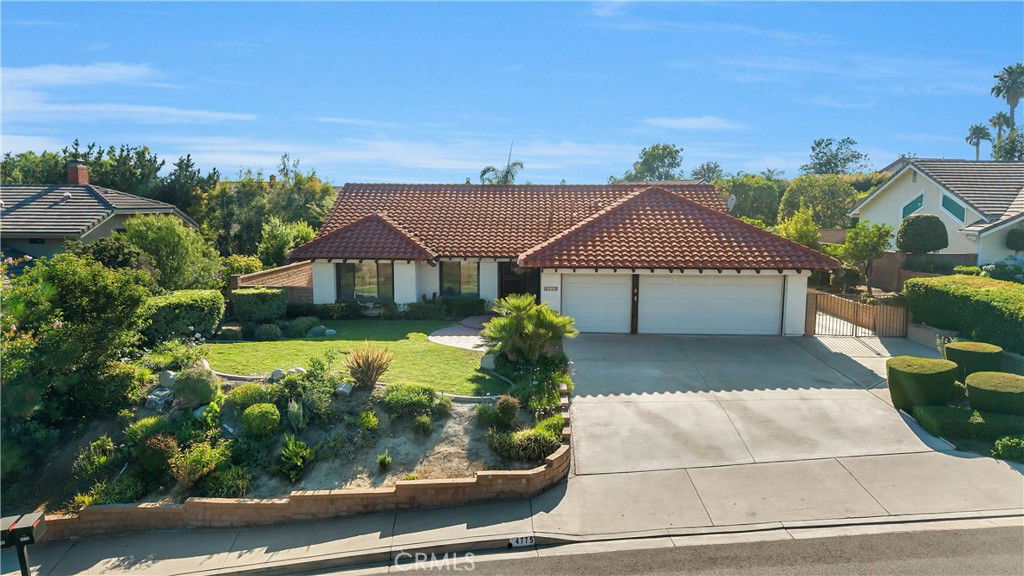
4775 Via Amante, Yorba Linda, CA 92886
- $1,238,888
- 3
- BD
- 2
- BA
- 1,633
- SqFt
- Sold Price
- $1,238,888
- List Price
- $1,200,000
- Closing Date
- Aug 27, 2025
- Status
- CLOSED
- MLS#
- PW25168441
- Year Built
- 1985
- Bedrooms
- 3
- Bathrooms
- 2
- Living Sq. Ft
- 1,633
- Lot Size
- 10,200
- Acres
- 0.23
- Lot Location
- 0-1 Unit/Acre, Back Yard, Cul-De-Sac, Front Yard, Sprinklers In Rear, Sprinklers In Front, Lawn, Landscaped, Sprinklers Timer, Sprinkler System
- Days on Market
- 10
- Property Type
- Single Family Residential
- Style
- Traditional
- Property Sub Type
- Single Family Residence
- Stories
- One Level
- Neighborhood
- Other
Property Description
Nestled in a quiet, established neighborhood, this 3-bedroom, 2-bathroom home offers 1,633 sq. ft. of comfortable living space on a generous 10,200 sq. ft. lot. Located on a peaceful cul-de-sac, the property provides an ideal opportunity for buyers looking to make a home truly their own. Inside, the functional floor plan includes a spacious living area and comfortably sized bedrooms. The primary suite features a private en-suite bathroom, while two additional bedrooms offer flexibility for guests, family, or a home office setup. The expansive backyard includes large side yards—perfect for a dog run, herb garden, or storage for additional vehicles. Mature fruit trees add charm and character, while the lot offers ample room for future enhancements such as a pool and outdoor living and entertaining. Situated within the boundaries of award-winning Yorba Linda schools and just minutes from parks, shopping, dining, and hiking trails, this home combines privacy, and a prime location. Whether you're a first-time buyer or envisioning your forever home, this property offers the space and setting to bring your vision to life.
/u.realgeeks.media/ericengelbert/Realtor-Orange-County.png)
Additional Information
- Appliances
- Dishwasher, Electric Cooktop, Electric Oven, Disposal, Microwave, Water To Refrigerator
- Pool Description
- None
- Fireplace Description
- Gas Starter, Living Room
- Heat
- Forced Air
- Cooling
- Yes
- Cooling Description
- Central Air
- View
- None
- Exterior Construction
- Drywall, Stucco
- Roof
- Concrete
- Garage Spaces Total
- 3
- Sewer
- Public Sewer
- Water
- Public
- School District
- Placentia-Yorba Linda Unified
- Elementary School
- Travis Ranch
- Middle School
- Travis Ranch
- High School
- Yorba Linda
- Interior Features
- Block Walls, Separate/Formal Dining Room, Eat-in Kitchen, Granite Counters, High Ceilings, Open Floorplan, All Bedrooms Down, Bedroom on Main Level, Main Level Primary
- Attached Structure
- Detached
- Number Of Units Total
- 1
Listing courtesy of Listing Agent: Nanette Shapiro (nanette.shapiro4@gmail.com) from Listing Office: T.N.G. Real Estate Consultants.
Listing sold by Nanette Shapiro from T.N.G. Real Estate Consultants
Mortgage Calculator
Based on information from California Regional Multiple Listing Service, Inc. as of . This information is for your personal, non-commercial use and may not be used for any purpose other than to identify prospective properties you may be interested in purchasing. Display of MLS data is usually deemed reliable but is NOT guaranteed accurate by the MLS. Buyers are responsible for verifying the accuracy of all information and should investigate the data themselves or retain appropriate professionals. Information from sources other than the Listing Agent may have been included in the MLS data. Unless otherwise specified in writing, Broker/Agent has not and will not verify any information obtained from other sources. The Broker/Agent providing the information contained herein may or may not have been the Listing and/or Selling Agent.