5952 Brookmont Drive, Yorba Linda, CA 92886
- $1,165,000
- 3
- BD
- 2
- BA
- 1,439
- SqFt
- Sold Price
- $1,165,000
- List Price
- $1,150,000
- Closing Date
- Sep 30, 2025
- Status
- CLOSED
- MLS#
- PW25171787
- Year Built
- 1971
- Bedrooms
- 3
- Bathrooms
- 2
- Living Sq. Ft
- 1,439
- Lot Size
- 6,000
- Acres
- 0.14
- Lot Location
- Cul-De-Sac
- Days on Market
- 10
- Property Type
- Single Family Residential
- Property Sub Type
- Single Family Residence
- Stories
- One Level
- Neighborhood
- Troy Estates (Troy)
Property Description
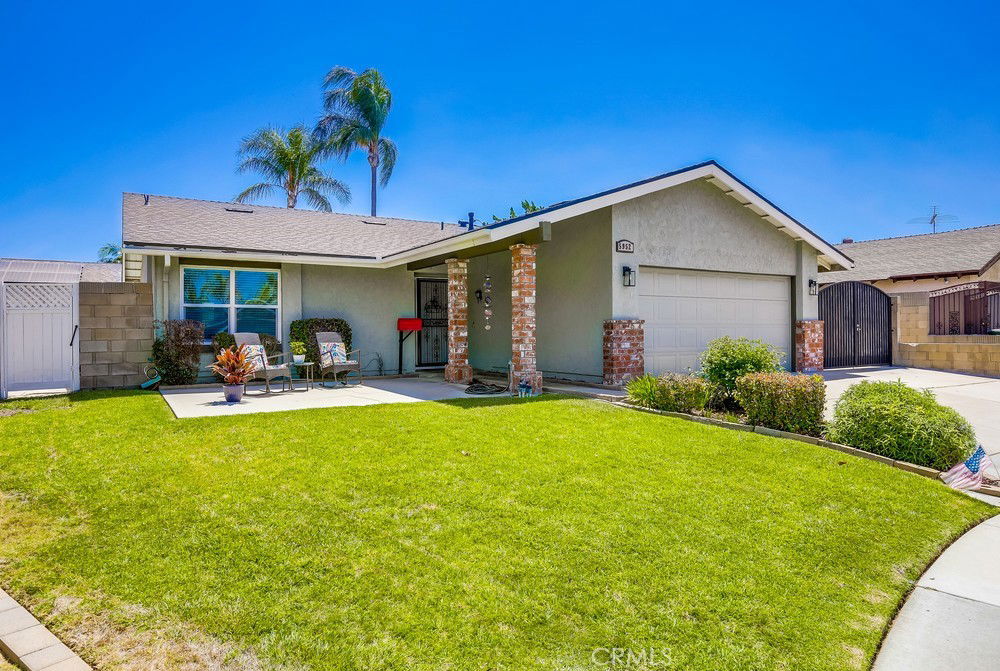
The home that truly has it all Comfort, Charm, and California Dreams! From the moment you step inside, natural light dances through the windows of the elegant formal living room, setting the tone for both bright mornings and cozy evenings under recessed lighting. The heart of the home is a bright and airy kitchen, crafted for gathering, featuring warm wood cabinetry, Corian countertops, a breakfast bar, and a perfect view of your private backyard paradise. The open kitchen flows into a warm family and dining room with beamed ceilings, a fireplace, and a space to connect and unwind. The spacious primary suite features dual closets, double sinks, a ceiling fan, and a beautifully tiled walk-in shower. Two more bedrooms offer space for family, guests, or a home office. Outside, enjoy a resort style yard with a waterfall pool and spa, turf lawn, covered patio, and side yard for an RV or boat. Bonus: solar, 2 year old roof, updated plumbing and electrical, and a 2-car garage with built-ins and its own A/C. All at the end of a quiet cul-de-sac!
/u.realgeeks.media/ericengelbert/Realtor-Orange-County.png)
Additional Information
- Pool
- Yes
- Pool Description
- Fenced, Filtered, In Ground, Private
- Fireplace Description
- Dining Room
- Heat
- Central, Solar
- Cooling
- Yes
- Cooling Description
- Central Air
- View
- City Lights
- Exterior Construction
- Copper Plumbing
- Garage Spaces Total
- 2
- Sewer
- Public Sewer
- Water
- Public
- School District
- Placentia-Yorba Linda Unified
- Elementary School
- Glen Knoll
- Middle School
- Bernardo Yorba
- High School
- Esperanza
- Interior Features
- Ceiling Fan(s), Solid Surface Counters, Bar, All Bedrooms Down, Primary Suite
- Attached Structure
- Detached
- Number Of Units Total
- 1
Listing courtesy of Listing Agent: Steve Landsberg (dianeandsteve4re@gmail.com) from Listing Office: Re/Max R. E. Specialists.
Listing sold by Tricia Davies from Elevate Real Estate Agency
Mortgage Calculator
Based on information from California Regional Multiple Listing Service, Inc. as of . This information is for your personal, non-commercial use and may not be used for any purpose other than to identify prospective properties you may be interested in purchasing. Display of MLS data is usually deemed reliable but is NOT guaranteed accurate by the MLS. Buyers are responsible for verifying the accuracy of all information and should investigate the data themselves or retain appropriate professionals. Information from sources other than the Listing Agent may have been included in the MLS data. Unless otherwise specified in writing, Broker/Agent has not and will not verify any information obtained from other sources. The Broker/Agent providing the information contained herein may or may not have been the Listing and/or Selling Agent.