5685 Avenida Florencia, Yorba Linda, CA 92887
- $1,390,000
- 4
- BD
- 3
- BA
- 2,484
- SqFt
- Sold Price
- $1,390,000
- List Price
- $1,450,000
- Closing Date
- Oct 10, 2025
- Status
- CLOSED
- MLS#
- PW25162088
- Year Built
- 1981
- Bedrooms
- 4
- Bathrooms
- 3
- Living Sq. Ft
- 2,484
- Lot Size
- 8,100
- Acres
- 0.19
- Lot Location
- 0-1 Unit/Acre, Back Yard, Sprinkler System
- Days on Market
- 58
- Property Type
- Single Family Residential
- Style
- Traditional
- Property Sub Type
- Single Family Residence
- Stories
- Multi Level
- Neighborhood
- Rolling Greens (Rogr)
Property Description
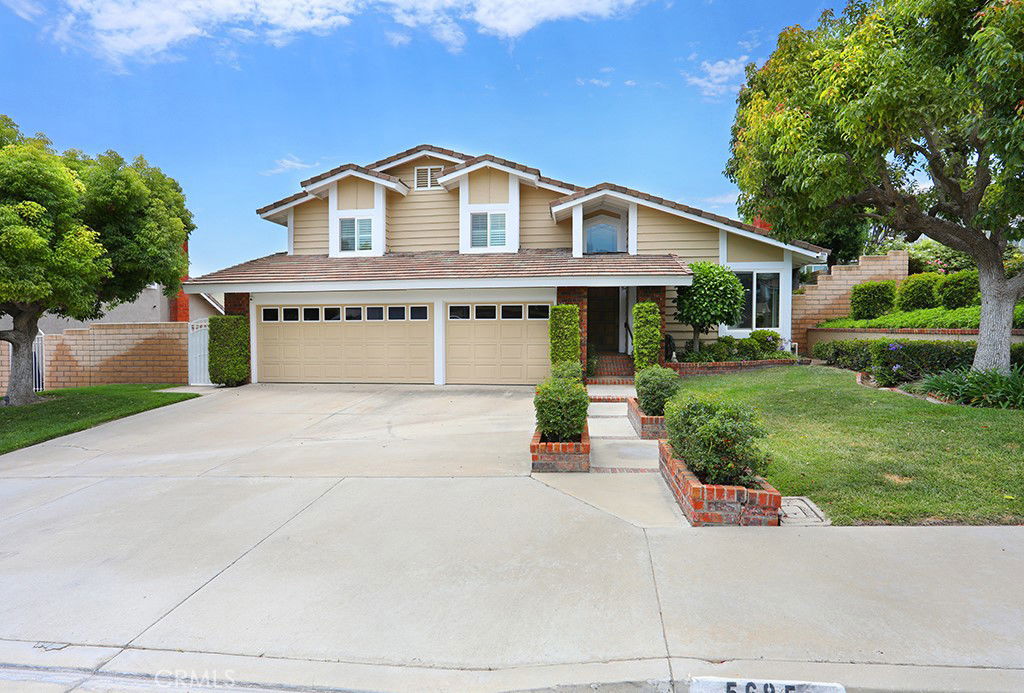
Welcome to this beautifully appointed 4 bedroom 3 bathroom home primely situated in the heart of Yorba Linda. Spanning 2,484 sq. ft. on a generous 8,100 sq. ft. lot, this property offers a perfect blend of comfort combined with traditional elegance. As you enter, you’re greeted by a spacious formal living room featuring vaulted beamed ceilings, custom etched windows and a cozy fireplace with custom mantel which seamlessly flows into the formal dining room. The charming kitchen is pristinely maintained with rich wood cabinetry, sparkling white tile counters, stainless steel dishwasher and refrigerator, recessed lighting, a walk in pantry and a delightful eat in kitchen area which overlooks the private backyard. Down a few steps you'll find a separate family room with fire place, wet bar and patio slider with backyard access. There is also a spacious downstairs bedroom and a full bath, perfect for guests or multi-generational living as well as an interior laundry room with additional storage. Head upstairs and discover the enviable primary suite with vaulted ceilings, dual closets, and a bright and luxurious bathroom with an oversized soaking tub, walk-in shower, and dual vanities. Two additional bedrooms share a secondary bathroom equipped with dual sinks. Step outside to your private backyard with ample space for entertaining! There is a large grassy area, a built in BBQ, lush landscape and plenty of room to dine al fresco under the a new patio cover. Completing the exterior is a spacious side yard with RV potential. Additional improvements include newer exterior paint, upgraded windows throughout, plantation shutters, custom baseboards, newer air conditioning, heating, and water heater. This home is zoned for prestigious award winning schools, and is conveniently located near shops, entertainment, and easy access to the 91 and 241 freeways. Don’t miss this incredible opportunity to own a remarkable home in the land of gracious living!
/u.realgeeks.media/ericengelbert/Realtor-Orange-County.png)
Additional Information
- Appliances
- Double Oven, Dishwasher, Electric Cooktop, Range Hood, Vented Exhaust Fan, Water To Refrigerator, Water Heater
- Pool Description
- None
- Fireplace Description
- Family Room, Living Room
- Heat
- Central
- Cooling
- Yes
- Cooling Description
- Central Air
- View
- Neighborhood
- Exterior Construction
- Stucco, Wood Siding
- Patio
- Brick, Concrete, Covered
- Roof
- Tile
- Garage Spaces Total
- 3
- Sewer
- Public Sewer
- Water
- Public
- School District
- Placentia-Yorba Linda Unified
- Elementary School
- Travis Ranch
- Middle School
- Travis Ranch
- High School
- Esperanza
- Interior Features
- Beamed Ceilings, Wet Bar, Block Walls, Separate/Formal Dining Room, Eat-in Kitchen, High Ceilings, In-Law Floorplan, Pantry, Recessed Lighting, Stair Climber, Tile Counters, Two Story Ceilings, Bedroom on Main Level, Walk-In Pantry
- Attached Structure
- Detached
- Number Of Units Total
- 1
Listing courtesy of Listing Agent: Leslie Cole (lesliecole@firstteam.com) from Listing Office: First Team Real Estate.
Listing sold by Mike Pierce from Mint Real Estate
Mortgage Calculator
Based on information from California Regional Multiple Listing Service, Inc. as of . This information is for your personal, non-commercial use and may not be used for any purpose other than to identify prospective properties you may be interested in purchasing. Display of MLS data is usually deemed reliable but is NOT guaranteed accurate by the MLS. Buyers are responsible for verifying the accuracy of all information and should investigate the data themselves or retain appropriate professionals. Information from sources other than the Listing Agent may have been included in the MLS data. Unless otherwise specified in writing, Broker/Agent has not and will not verify any information obtained from other sources. The Broker/Agent providing the information contained herein may or may not have been the Listing and/or Selling Agent.