18534 Cobblestone Court, Yorba Linda, CA 92886
- $3,225,000
- 4
- BD
- 5
- BA
- 4,584
- SqFt
- Sold Price
- $3,225,000
- List Price
- $3,399,999
- Closing Date
- Nov 12, 2025
- Status
- CLOSED
- MLS#
- PW25181803
- Year Built
- 2012
- Bedrooms
- 4
- Bathrooms
- 5
- Living Sq. Ft
- 4,584
- Lot Size
- 23,566
- Acres
- 0.54
- Lot Location
- 2-5 Units/Acre, Landscaped, Level
- Days on Market
- 26
- Property Type
- Single Family Residential
- Style
- Craftsman, Custom
- Property Sub Type
- Single Family Residence
- Stories
- Two Levels
Property Description
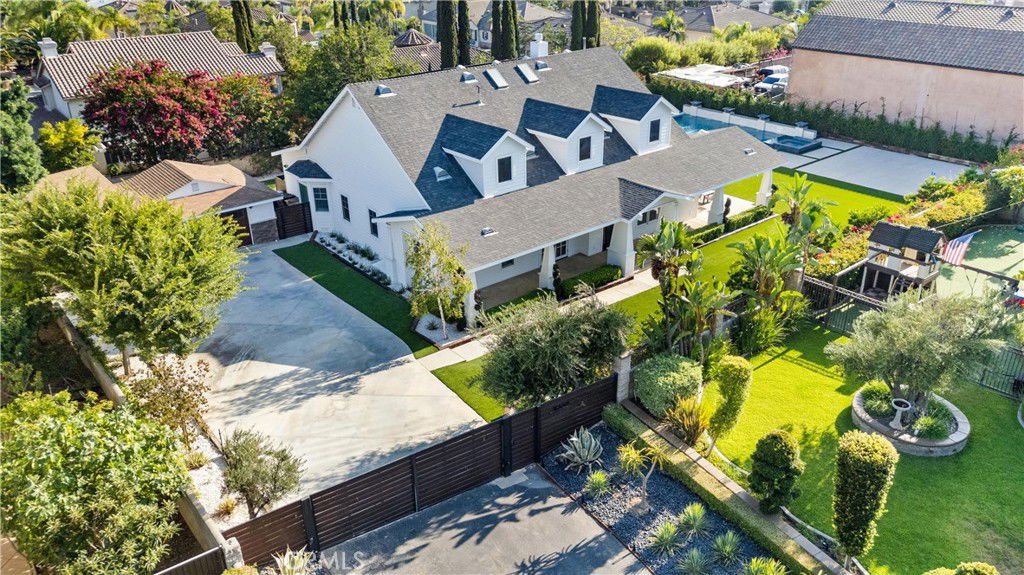
Ready to fall in love? The one you've been waiting for is finally here. This one of a kind, 2012 custom built Modern Craftsman is truly timeless and effortlessly attractive. The symmetrically gabled roof lines, the wrap around porch, and the tapered columns seamlessly integrate into a stylish and functional layout with soaring ceilings, 8 foot doorways, and a gorgeous kitchen with walk-in pantry and luxury designer appliances. The floorplan includes 4 first floor bedrooms, an additional home office, plus an expansive upstairs loft with the option to add additional bedrooms into the 300+ sqft attic space. It sits on over a half acre of flat usable yard space with NO HOA and has a newly built sparkling pool with lighting, water falls, and glass tiling. There is also concrete building pad that is pre-plumbed for a covered outdoor kitchen in addition to the low maintenance landscaping. There is excellent privacy & security behind the automatic property gates. The schools are all exceptional, shops & restaurants are conveniently nearby. Don't forget the 3 car finished garage with epoxy flooring and cabinetry, EV charging outlets, and fully paid off solar panels. The value is incredible, the home is unforgettable.
/u.realgeeks.media/ericengelbert/Realtor-Orange-County.png)
Additional Information
- Appliances
- 6 Burner Stove, Gas Cooktop
- Pool
- Yes
- Pool Description
- Heated, Private
- Fireplace Description
- Family Room, Gas, Living Room
- Heat
- Central
- Cooling
- Yes
- Cooling Description
- Central Air
- View
- None
- Patio
- Covered, Front Porch, Wrap Around
- Roof
- Composition
- Garage Spaces Total
- 3
- Sewer
- Public Sewer
- Water
- Public
- School District
- Placentia-Yorba Linda Unified
- Interior Features
- Coffered Ceiling(s), Separate/Formal Dining Room, Eat-in Kitchen, High Ceilings, Recessed Lighting, Storage, All Bedrooms Down, Attic, Bedroom on Main Level, Entrance Foyer, Main Level Primary, Primary Suite, Walk-In Pantry
- Attached Structure
- Detached
- Number Of Units Total
- 1
Listing courtesy of Listing Agent: Chasin Prather (chasin@chasinre.com) from Listing Office: Chasin RE.
Listing sold by Chasin Prather from Chasin RE
Mortgage Calculator
Based on information from California Regional Multiple Listing Service, Inc. as of . This information is for your personal, non-commercial use and may not be used for any purpose other than to identify prospective properties you may be interested in purchasing. Display of MLS data is usually deemed reliable but is NOT guaranteed accurate by the MLS. Buyers are responsible for verifying the accuracy of all information and should investigate the data themselves or retain appropriate professionals. Information from sources other than the Listing Agent may have been included in the MLS data. Unless otherwise specified in writing, Broker/Agent has not and will not verify any information obtained from other sources. The Broker/Agent providing the information contained herein may or may not have been the Listing and/or Selling Agent.