4942 Van Buren Street, Yorba Linda, CA 92886
- $1,270,000
- 4
- BD
- 2
- BA
- 1,539
- SqFt
- Sold Price
- $1,270,000
- List Price
- $1,250,000
- Closing Date
- Aug 29, 2025
- Status
- CLOSED
- MLS#
- OC25162384
- Year Built
- 1963
- Bedrooms
- 4
- Bathrooms
- 2
- Living Sq. Ft
- 1,539
- Lot Size
- 9,000
- Acres
- 0.21
- Lot Location
- 0-1 Unit/Acre
- Days on Market
- 2
- Property Type
- Single Family Residential
- Property Sub Type
- Single Family Residence
- Stories
- One Level
Property Description
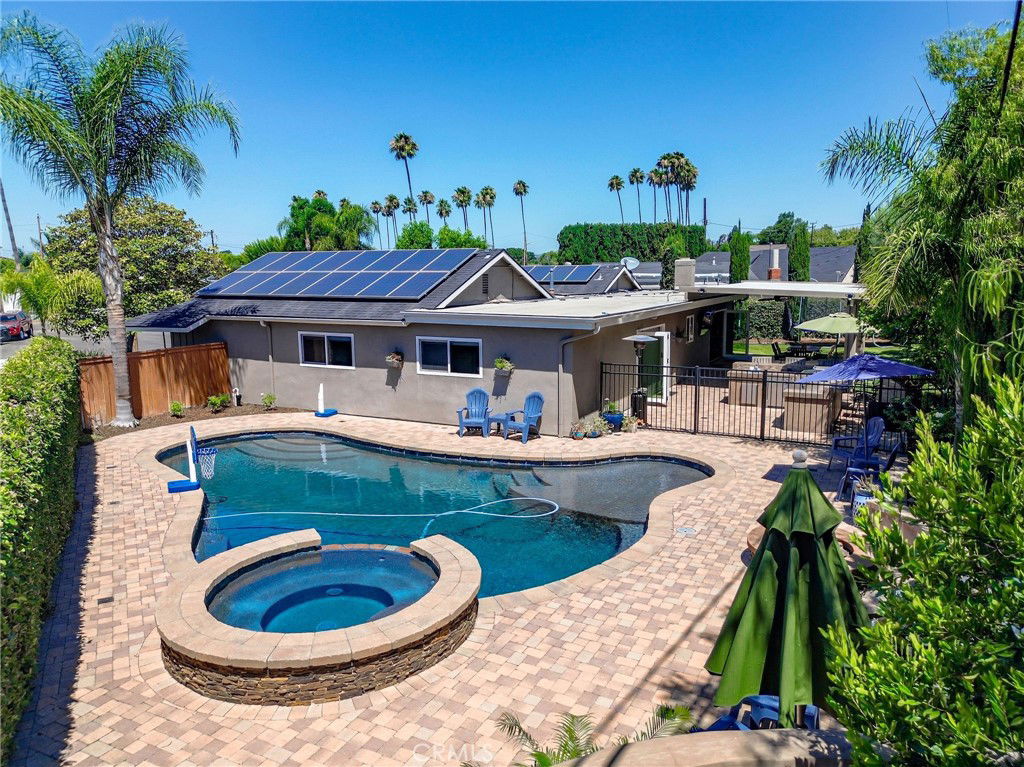
Stylish Single-Story Ranch with Indoor-Outdoor Living, Pool & Spa! Welcome to this beautifully updated single-story ranch home featuring 4 spacious bedrooms, 2 bathrooms, and an ideal layout for modern living and entertaining. Step into a light-filled open floor plan with wood-look tile flooring and recessed lighting throughout, seamlessly connecting the expansive living area to a bright, updated kitchen designed for gathering. Dual pane windows enhance energy efficiency while inviting in natural light. Enjoy true indoor-outdoor living with a stunning nano-style sliding wall that opens to a fully covered patio—perfect for entertaining—with a built-in BBQ and generous lounge space. The large backyard is your private oasis, featuring a sparkling pool, relaxing spa, and ample room to host or unwind. The floorplan is thoughtfully designed to embrace Southern California’s lifestyle, blending indoor comfort with outdoor enjoyment. The bedroom wing offers four well-proportioned rooms, perfect for families or flexible use as a home office or guest space. To top it off, this home includes a 20 year pre-paid solar lease, delivering energy savings and peace of mind. This turnkey retreat blends comfort, style, and smart upgrades in one of the area's most desirable settings. Don’t miss your chance to own it!
/u.realgeeks.media/ericengelbert/Realtor-Orange-County.png)
Additional Information
- Pool
- Yes
- Pool Description
- Private
- Fireplace Description
- Family Room
- Cooling
- Yes
- Cooling Description
- Central Air, Gas
- View
- None
- Garage Spaces Total
- 2
- Sewer
- Public Sewer
- Water
- Public
- School District
- Placentia-Yorba Linda Unified
- Elementary School
- Rose
- Middle School
- Yorba Linda
- High School
- Eldorado
- Interior Features
- All Bedrooms Down, Galley Kitchen
- Attached Structure
- Detached
- Number Of Units Total
- 1
Listing courtesy of Listing Agent: Meagan Pobanz (meaganpobanz@gmail.com) from Listing Office: The Collins Group Inc.
Listing sold by Simon Gharassimian from JohnHart Real Estate
Mortgage Calculator
Based on information from California Regional Multiple Listing Service, Inc. as of . This information is for your personal, non-commercial use and may not be used for any purpose other than to identify prospective properties you may be interested in purchasing. Display of MLS data is usually deemed reliable but is NOT guaranteed accurate by the MLS. Buyers are responsible for verifying the accuracy of all information and should investigate the data themselves or retain appropriate professionals. Information from sources other than the Listing Agent may have been included in the MLS data. Unless otherwise specified in writing, Broker/Agent has not and will not verify any information obtained from other sources. The Broker/Agent providing the information contained herein may or may not have been the Listing and/or Selling Agent.