20754 Tulip Circle, Yorba Linda, CA 92887
- $1,410,000
- 4
- BD
- 4
- BA
- 3,074
- SqFt
- Sold Price
- $1,410,000
- List Price
- $1,499,000
- Closing Date
- Dec 17, 2025
- Status
- CLOSED
- MLS#
- 25564595
- Year Built
- 1979
- Bedrooms
- 4
- Bathrooms
- 4
- Living Sq. Ft
- 3,074
- Lot Size
- 7,000
- Acres
- 0.16
- Days on Market
- 128
- Property Type
- Single Family Residential
- Style
- Traditional
- Property Sub Type
- Single Family Residence
- Stories
- Two Levels
- Neighborhood
- Travis Ranch
Property Description
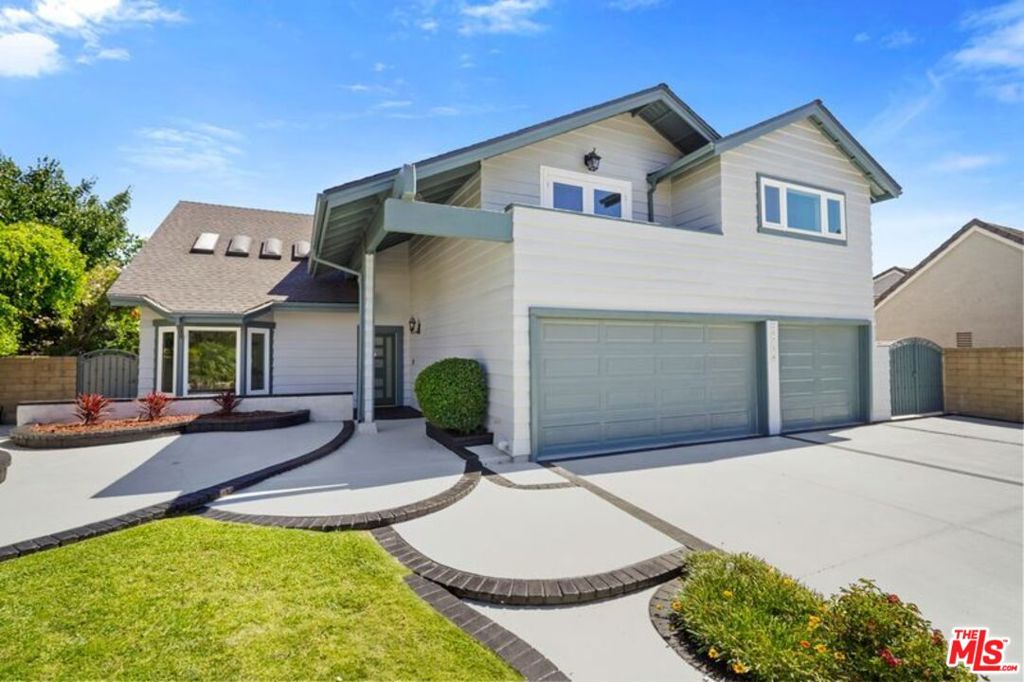
Come see this remodeled 4-bedroom, 4-bathroom dream home offering over 3000 sqft of bright, airy, and beautifully updated living space. From the moment you arrive, the charm is undeniable: fresh exterior paint, a brand-new roof, and sparkling new windows. Impressive curb appeal abounds with the front door opening to a dramatic two story spiral staircase entry way with designer lighting and finishes. The freshly-painted interior is drenched in natural light and showcases new wide plank lvp flooring perfect for pets and busy families. Three distinct living spaces offer room to relax, play, and entertain, while the formal dining room invites cozy dinners and holiday feasts. At the heart of the home is a beautifully remodeled gourmet kitchen. It features Calacatta quartz countertops, new stainless steel appliances including a double wall oven, workstation sink and a walk-in pantry . Every bathroom yes, all four are tastefully updated with stylish new vanities, quartz counters, and new fixtures. The primary suite recalls a Napa Valley style retreat, featuring vaulted white shiplap ceilings and brand-new French doors that open to a private balcony perfect for morning coffee or evening stargazing. Step outside to a lush backyard with mature greenery, pomegranate trees, a soft green lawn, and brand-new Trex decking ideal for summer barbecues, cozy gatherings, or simply enjoying the weather. There's even RV parking for your weekend adventures. The oversized three-car garage offers direct home access and features new epoxy flooring ready for your cars, hobbies, or extra storage needs. With a stellar location near top-rated schools, parks, upscale shopping, and hiking trails, this home truly has it all. Whether you're hosting memorable family parties or soaking in peaceful mornings, this is where your next chapter begins with style, comfort, and joy. Come fall in love this one's a keeper.
/u.realgeeks.media/ericengelbert/Realtor-Orange-County.png)
Additional Information
- Appliances
- Dishwasher, Disposal, Refrigerator, Dryer, Washer
- Pool Description
- None
- Fireplace Description
- Family Room
- Heat
- Central
- Cooling
- Yes
- Cooling Description
- Central Air
- View
- Hills
- Interior Features
- Ceiling Fan(s)
- Attached Structure
- Detached
Listing courtesy of Listing Agent: (aeychis@gmail.com) from Listing Office: Estate Properties.
Listing sold by Bryan Suarez from Anvil Real Estate
Mortgage Calculator
Based on information from California Regional Multiple Listing Service, Inc. as of . This information is for your personal, non-commercial use and may not be used for any purpose other than to identify prospective properties you may be interested in purchasing. Display of MLS data is usually deemed reliable but is NOT guaranteed accurate by the MLS. Buyers are responsible for verifying the accuracy of all information and should investigate the data themselves or retain appropriate professionals. Information from sources other than the Listing Agent may have been included in the MLS data. Unless otherwise specified in writing, Broker/Agent has not and will not verify any information obtained from other sources. The Broker/Agent providing the information contained herein may or may not have been the Listing and/or Selling Agent.