17001 La Kenice Way, Yorba Linda, CA 92886
- $1,225,000
- 4
- BD
- 2
- BA
- 1,876
- SqFt
- Sold Price
- $1,225,000
- List Price
- $1,250,000
- Closing Date
- Jan 16, 2026
- Status
- CLOSED
- MLS#
- OC25169747
- Year Built
- 1964
- Bedrooms
- 4
- Bathrooms
- 2
- Living Sq. Ft
- 1,876
- Lot Size
- 7,680
- Acres
- 0.18
- Lot Location
- 0-1 Unit/Acre
- Days on Market
- 95
- Property Type
- Single Family Residential
- Property Sub Type
- Single Family Residence
- Stories
- One Level
Property Description
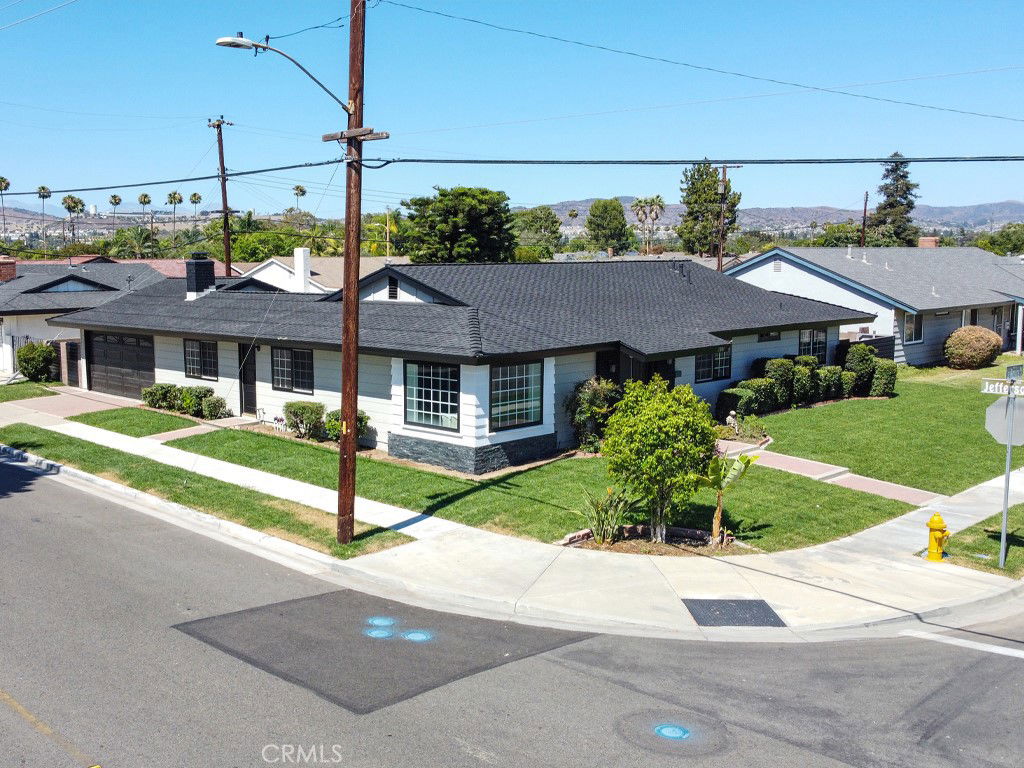
GEM IN THE CITY OF YORBA LINDA – Fully Renovated 4 Bed / 2 Bath Home with Designer Finishes, 2-Car Garage & Spacious Yard Welcome to this beautifully renovated 4-bedroom, 2-bathroom gem in the heart of Yorba Linda! Offering 1,876 Square Feet of modern living space on a 7,680 Sq Ft. lot, this home has been thoughtfully upgraded from top to bottom. The brand-new custom kitchen features all-new cabinetry, granite countertops, and a massive quartz island that anchors the open-concept layout. Enjoy new flooring throughout, a fully tiled fireplace, and fresh interior and exterior paint. Retreat to the luxurious primary suite with dual sinks and a spacious his-and-her shower. The home also boasts a brand-new air-conditioning system and all-new ductwork for year-round comfort. Step outside to a spacious backyard with fresh sod and a new sprinkler system — perfect for relaxing or entertaining. A 2-car garage and potential RV parking on the side of the home provide added functionality and flexibility. Bonus Perk: This home offers the option to join the nearby membership pool and clubhouse for just 45.00/month. Membership is optional (no HOA) and includes private access — enjoy all the benefits of a pool just a few houses down without the maintenance or taking up yard space! This move-in-ready property blends comfort, luxury, and lifestyle in one of Yorba Linda’s most desirable neighborhoods.
/u.realgeeks.media/ericengelbert/Realtor-Orange-County.png)
Additional Information
- Appliances
- Double Oven, Dishwasher, Gas Cooktop
- Pool Description
- Community
- Fireplace Description
- Family Room
- Heat
- Central, Fireplace(s)
- Cooling
- Yes
- Cooling Description
- Central Air
- View
- None
- Patio
- Rear Porch, Covered, Patio
- Roof
- Shingle
- Garage Spaces Total
- 2
- Sewer
- Public Sewer
- Water
- Public
- School District
- Placentia-Yorba Linda Unified
- Interior Features
- Separate/Formal Dining Room, Granite Counters, Open Floorplan, Quartz Counters, Recessed Lighting, All Bedrooms Down, Primary Suite
- Attached Structure
- Detached
- Number Of Units Total
- 1
Listing courtesy of Listing Agent: Erick Torres (etorres@primetimerm.com) from Listing Office: PrimeTime Realty & Mortgage.
Listing sold by Randee Nelson from Keller Williams Realty
Mortgage Calculator
Based on information from California Regional Multiple Listing Service, Inc. as of . This information is for your personal, non-commercial use and may not be used for any purpose other than to identify prospective properties you may be interested in purchasing. Display of MLS data is usually deemed reliable but is NOT guaranteed accurate by the MLS. Buyers are responsible for verifying the accuracy of all information and should investigate the data themselves or retain appropriate professionals. Information from sources other than the Listing Agent may have been included in the MLS data. Unless otherwise specified in writing, Broker/Agent has not and will not verify any information obtained from other sources. The Broker/Agent providing the information contained herein may or may not have been the Listing and/or Selling Agent.