21290 Clear Haven Drive, Yorba Linda, CA 92886
- $2,850,000
- 4
- BD
- 3
- BA
- 3,344
- SqFt
- Sold Price
- $2,850,000
- List Price
- $2,995,000
- Closing Date
- Nov 18, 2025
- Status
- CLOSED
- MLS#
- PW25158655
- Year Built
- 1987
- Bedrooms
- 4
- Bathrooms
- 3
- Living Sq. Ft
- 3,344
- Lot Size
- 32,000
- Acres
- 0.73
- Lot Location
- Back Yard, Cul-De-Sac, Front Yard, Horse Property, Lawn, Landscaped, Near Park, Paved, Steep Slope, Sprinklers Timer, Sprinkler System, Street Level
- Days on Market
- 49
- Property Type
- Single Family Residential
- Style
- Modern
- Property Sub Type
- Single Family Residence
- Stories
- Two Levels
- Neighborhood
- Coventry Hills (Covh)
Property Description
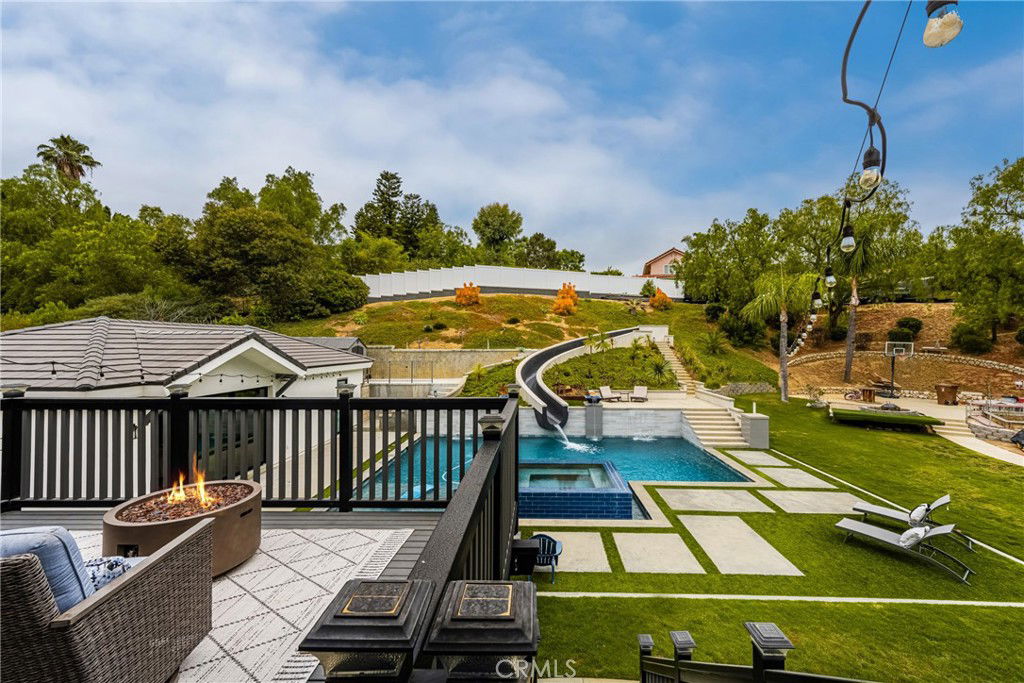
Stunning Turnkey Entertainers Dream Home with Designer Upgrades Throughout!! Welcome to this impeccably upgraded cul-de-sac residence, featuring a permitted 1,000 sq. ft. guest house with a full kitchen and full bathroom-perfect for guests, entertaining, or multi-generational living. Guest house is included in the main home square footage. The main home showcases a fully remodeled chefs kitchen with a large island, custom fold-out window, ZLINE 6-burner stove with griddle, and a Sub Zero refrigerator. Enjoy seamless indoor-outdoor living with custom La Cantina accordion doors, custom built-in Mont Alpi BBQ station, and a backyard oasis like no other- complete with a custom pool/spa, Baja shelf, 75 ft water slide, water/fire features, new lighting, and an outdoor shower. Recent upgrades include: New roof, owned solar, PEX repipe, and new concrete driveway and patios. Dual zone A/C, newer furnace, whole house fan, and Culligan water filtration system. Remodeled bathrooms and laundry room, recessed lighting, epoxy and hardwood flooring throughout. Custom built-ins in the office loft and living room. Newer smooth texture interior/exterior paint, custom vinyl fencing and wood gates. New lighting fixtures, keyless entry front door, Ring Doorbell, and closet organizers. Custom shutters, remodeled fireplace with built-ins, and deck off the primary suite with direct patio access. 2-3 RV parking spaces with GATED private access at top back of property, built-in garage attic storage, retaining walls, and automated irrigation system. Perfectly blending luxury, function and fun, this home is designed for effortless living and unforgettable entertaining. Don't miss this one-of-a-kind opportunity in one of Yorba Linda's most desirable neighborhoods!
/u.realgeeks.media/ericengelbert/Realtor-Orange-County.png)
Additional Information
- Other Buildings
- Guest House Detached, Shed(s)
- Appliances
- 6 Burner Stove, Built-In Range, Barbecue, Convection Oven, Dishwasher, Freezer, Disposal, Gas Oven, Gas Range, Gas Water Heater, Microwave, Refrigerator, Self Cleaning Oven, Water Heater, Water Purifier
- Pool
- Yes
- Pool Description
- Black Bottom, In Ground, Private, Waterfall
- Fireplace Description
- Family Room
- Heat
- Electric
- Cooling
- Yes
- Cooling Description
- Central Air, Dual, Electric, Whole House Fan, Attic Fan
- View
- None
- Exterior Construction
- Drywall, Stucco, Wood Siding
- Patio
- Concrete, Covered, Deck, Front Porch
- Garage Spaces Total
- 3
- Sewer
- Public Sewer
- Water
- Public
- School District
- Placentia-Yorba Linda Unified
- Elementary School
- Travis Ranch
- Middle School
- Travis Ranch
- High School
- Yorba Linda
- Interior Features
- Beamed Ceilings, Breakfast Bar, Built-in Features, Balcony, Block Walls, Ceiling Fan(s), Crown Molding, Cathedral Ceiling(s), Separate/Formal Dining Room, High Ceilings, Pantry, Pull Down Attic Stairs, Quartz Counters, Recessed Lighting, Storage, Unfurnished, Attic, Bedroom on Main Level, Loft, Walk-In Closet(s)
- Attached Structure
- Detached
- Number Of Units Total
- 2
Listing courtesy of Listing Agent: Cathy Rhoades (homesbycathy57@gmail.com) from Listing Office: BHHS CA Properties.
Listing sold by Shannon Pollinger from Shannon Pollinger, Broker
Mortgage Calculator
Based on information from California Regional Multiple Listing Service, Inc. as of . This information is for your personal, non-commercial use and may not be used for any purpose other than to identify prospective properties you may be interested in purchasing. Display of MLS data is usually deemed reliable but is NOT guaranteed accurate by the MLS. Buyers are responsible for verifying the accuracy of all information and should investigate the data themselves or retain appropriate professionals. Information from sources other than the Listing Agent may have been included in the MLS data. Unless otherwise specified in writing, Broker/Agent has not and will not verify any information obtained from other sources. The Broker/Agent providing the information contained herein may or may not have been the Listing and/or Selling Agent.