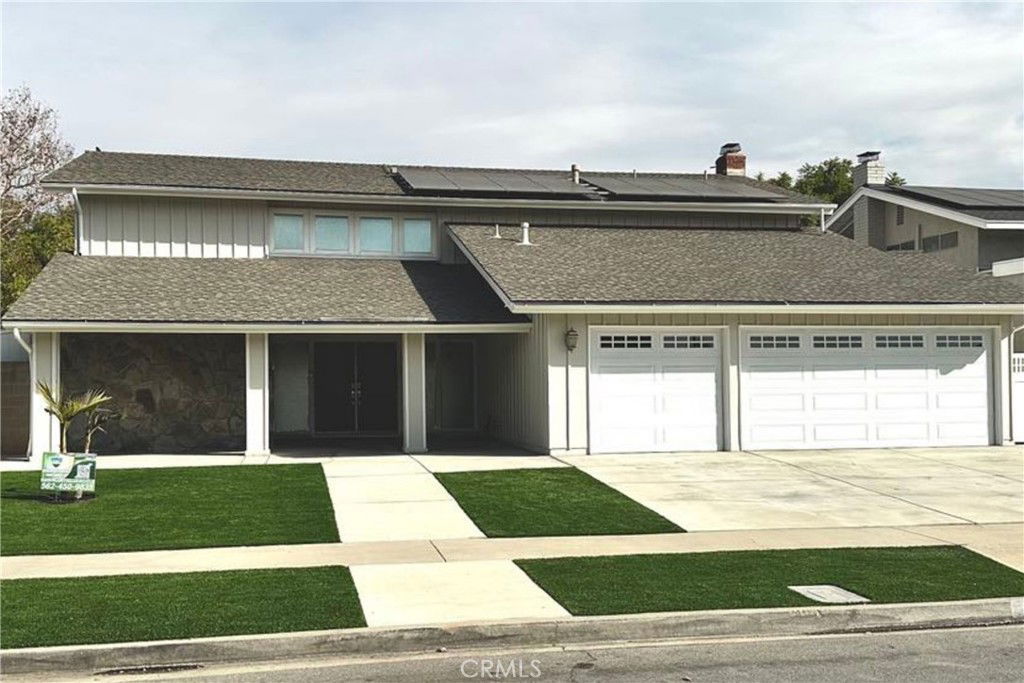
4092 Odessa Drive, Yorba Linda, CA 92886
- $1,405,000
- 5
- BD
- 3
- BA
- 2,469
- SqFt
- Sold Price
- $1,405,000
- List Price
- $1,475,000
- Closing Date
- Sep 25, 2025
- Status
- CLOSED
- MLS#
- PW25108629
- Year Built
- 1968
- Bedrooms
- 5
- Bathrooms
- 3
- Living Sq. Ft
- 2,469
- Lot Size
- 7,260
- Acres
- 0.17
- Lot Location
- Back Yard, Cul-De-Sac, Front Yard, Landscaped, Level, Street Level, Yard
- Days on Market
- 56
- Property Type
- Single Family Residential
- Property Sub Type
- Single Family Residence
- Stories
- Two Levels
- Neighborhood
- North Yorba Linda
Property Description
Dive into the ultimate California lifestyle at this spacious Yorba Linda home! This 5-bedroom, 3-bath beauty offers 2,469 sq. ft. of living space on a 7,260 sq. ft. lot, complete with paid solar for energy efficiency. The backyard is a true retreat, featuring a sparkling pool with an exciting water slide, an in-spa table for lounging with friends, and a covered patio with a bar area — perfect for hosting summer get-togethers. Inside, the bright, updated kitchen boasts crisp white cabinetry, stainless steel appliances, and a large window that frames poolside views. Multiple living and dining areas provide versatility, while the generous bonus room offers endless possibilities — use it as a game room, home theater, man cave, or a hangout spot for the kids after a day in the pool. Upstairs, the bedrooms are airy and inviting, including a comfortable primary suite with an en suite bath. With its flexible floor plan, indoor-outdoor flow, and resort-style backyard, this home is ready to fit your lifestyle — whether that’s entertaining, relaxing, or both. Don’t miss your chance to make 4092 Odessa Dr your home base for fun, comfort, and convenience!
/u.realgeeks.media/ericengelbert/Realtor-Orange-County.png)
Additional Information
- Appliances
- Dishwasher, Gas Oven, Gas Range
- Pool
- Yes
- Pool Description
- Diving Board, Filtered, Heated, In Ground, Private, Salt Water, Waterfall
- Fireplace Description
- Bonus Room
- Heat
- Central
- Cooling
- Yes
- Cooling Description
- Central Air, Whole House Fan
- View
- None
- Garage Spaces Total
- 3
- Sewer
- Public Sewer
- Water
- Public
- School District
- Placentia-Yorba Linda Unified
- Elementary School
- Rose Drive
- Middle School
- Yorba Linda
- High School
- El Dorado
- Interior Features
- Ceiling Fan(s), Granite Counters, Primary Suite
- Attached Structure
- Detached
- Number Of Units Total
- 1
Listing courtesy of Listing Agent: Anthony Nitz (Anthonynitz@gmail.com) from Listing Office: eXp Realty of California Inc.
Listing sold by Jennifer Castaneda from Berkshire Hathaway HomeService
Mortgage Calculator
Based on information from California Regional Multiple Listing Service, Inc. as of . This information is for your personal, non-commercial use and may not be used for any purpose other than to identify prospective properties you may be interested in purchasing. Display of MLS data is usually deemed reliable but is NOT guaranteed accurate by the MLS. Buyers are responsible for verifying the accuracy of all information and should investigate the data themselves or retain appropriate professionals. Information from sources other than the Listing Agent may have been included in the MLS data. Unless otherwise specified in writing, Broker/Agent has not and will not verify any information obtained from other sources. The Broker/Agent providing the information contained herein may or may not have been the Listing and/or Selling Agent.