Quick Fullerton CA MLS Search

Fullerton Neighborhood View Real Estate & Homes

Fullerton CA is our specialty. Orange County Real Estate Inc is committed to making the buying and selling of neighborhood view real estate & homes in Fullerton, CA a pleasurable and rewarding experience. Our website allows you to search all active Fullerton neighborhood view real estate, homes, condos for sale. It is easy to use and navigate through neighborhood view property searches. You can also save searches and get daily email alerts of new listings as they become available.

Property Search Map Search Market Report


Browse All Fullerton CA Neighborhood View Properties for Sale

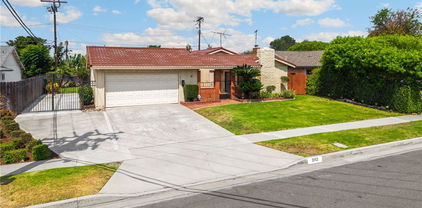
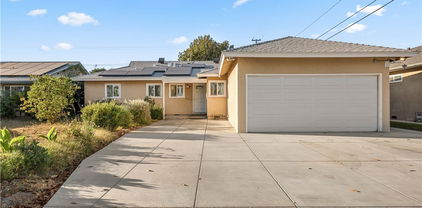
$1,125,000
4 Beds 2 Baths PW25257415 MLS Closed Status
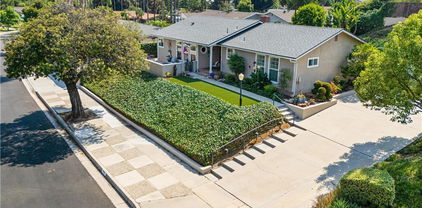
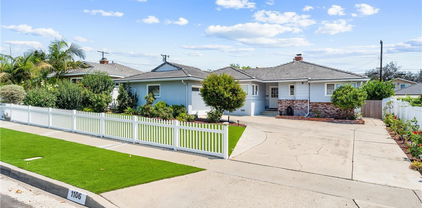
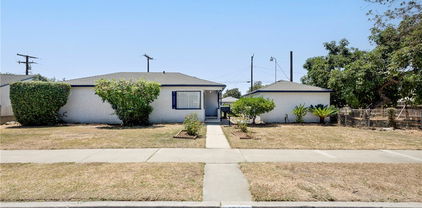
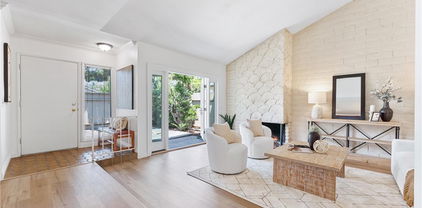
Welcome to the exceptional home you've been dreaming of at 1701 Lark Ellen Drive! This mid-century ranch-style gem features highly sought-after RV access and sits on an expansive 9,750 square foot corner lot, providing both plenty of space and privacy. Lark Ellen Drive is truly a rare find, blending irresistible charm with versatile living spaces and endless possibilities for creating your perfect modern lifestyle. This single-level home offers four spacious bedrooms and two bathrooms spread across 1,581 square feet of inviting interior. The fourth bedroom is a blank canvas - ideal for transforming into a cozy family room, a peaceful den, or your very own creative retreat. Step inside to discover its cozy layout, including fresh paint, wood floors, and plush new carpeting throughout. The open layout seamlessly connects living and dining areas, setting the stage for memorable gatherings with loved ones. There's even an inside laundry area for added convenience. Outside, the enormous corner lot invites endless outdoor possibilities. Imagine hosting summer barbecues, cultivating a vibrant garden, or simply relaxing in your private sanctuary under the California sun. The rare RV access is perfect for road trips and adventures, or for stowing away all the extra toys you’ve been dreaming of. When it comes to location, this home can't be beat. You're just minutes from premier shopping at Brea Mall, top-rated restaurants, lively entertainment, and the natural beauty of Craig Regional Park. Quick freeway access makes commuting easy, and the excellent local schools offer peace of mind for the future. Don’t miss your chance—schedule a private tour and start your new story here!

1701 Lark Ellen Drive, Fullerton

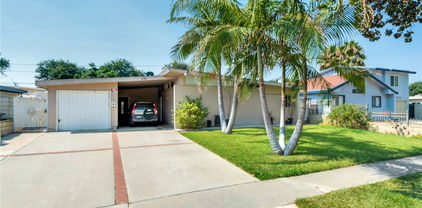
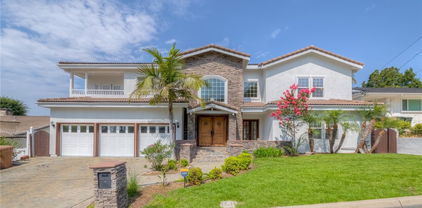
$1,500,000
4 Beds 3 Baths PW25250293 MLS Closed Status
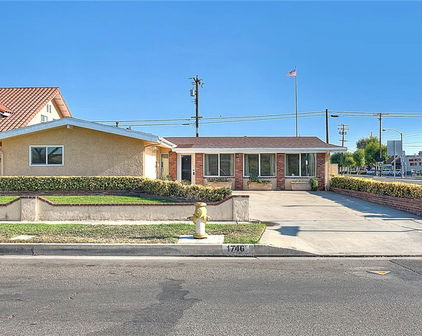
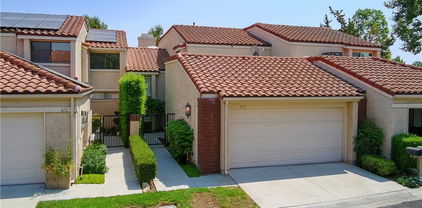
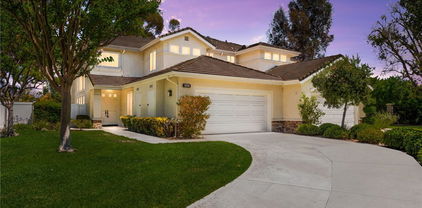
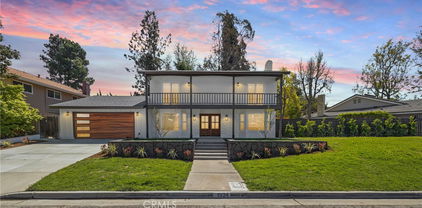
Exceptional Home in the Prestigious Sunny Hills Community Welcome to this beautiful two-story residence located in the highly desirable Sunny Hills area of Fullerton. Featuring 4 spacious bedrooms and 3 full bathrooms, this light-filled home offers an open-concept floor plan designed for modern living and comfortable entertaining. The bright and inviting family room flows seamlessly into the formal dining area, which opens to a peaceful, well-maintained backyard—perfect for gatherings or relaxing outdoors. The main level includes a private master suite with an en-suite bath, two additional bedrooms, and a full bathroom. Upstairs, you’ll find a generous fourth bedroom, another full bath, and a versatile loft that can be used as an office, playroom, or guest space. A fully paid-off solar panel system, installed in 2022, helps reduce electricity costs while supporting eco-friendly living. Enjoy the professionally landscaped backyard, ideal for outdoor dining and entertainment, along with a direct-access three-car garage offering ample parking and storage. Located within the award-winning Fullerton School District (Sunset Lane Elementary, Parks Junior High, and Sunny Hills High School) and conveniently close to Amerige Heights Shopping Center, Clark Regional Park, restaurants, grocery stores, and golf courses. No HOA. This home combines comfort, convenience, and energy efficiency in one of Fullerton’s most sought-after neighborhoods.

1510 El Paso Ln, Fullerton

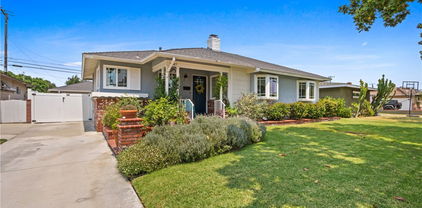
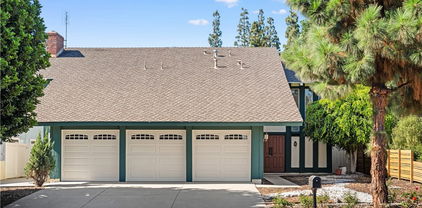
$1,488,000
5 Beds 5 Baths OC25255946 MLS Closed Status

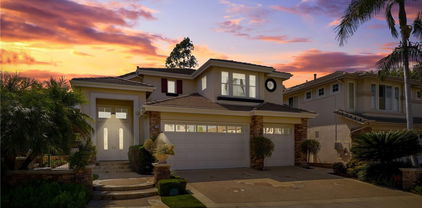
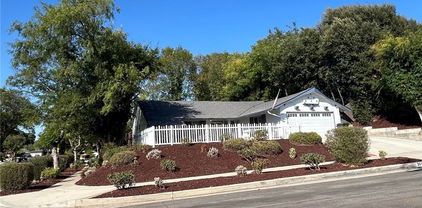
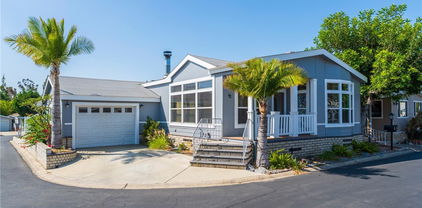
Beautifully preserved two-story Spanish Revival home with separate ADU situated on a historic street in vibrant Fullerton! Masterfully blending classic architectural character with modern comfort—this light-filled main residence offers 3 spacious bedrooms and 2.5 baths, with a convenient first-floor bedroom and bath. Enjoy multiple gathering spaces— including a family room, formal living room, and separate dining area, all flowing from a recently updated, modern-retro style kitchen. Meticulously maintained to preserve its original charm—featuring ornate trim, wall paneling, interior French doors, and original hardwood floors accented with rich cherrywood details. The formal living room impresses with its vaulted ceilings, grand arched window, wrought iron staircase, and stylish fireplace, creating the perfect setting for both relaxation and entertaining. Upstairs, a large open-air patio deck terrace overlooks the lush front lawn and mature flower garden, enhancing this home’s curb appeal and serene atmosphere. Outside, a long driveway, carport, and tandem 2-car garage provide ample parking with dual access from both the front and back streets. Step into the private backyard courtyard to unwind by the built-in exercise pool or relax in the attached spa. Additional modern updates include upgraded plumbing and electrical, a forced-air pulse heating system, and energy-efficient windows for year-round comfort. The property includes a fully updated two-story detached ADU, featuring 2 rooms, 2 full baths, its own roof deck great for entertaining, and a private separate driveway entrance—perfect for extended family, guests, or reliable rental income. Don’t miss this rare opportunity to own a vintage Fullerton Spanish Revival treasure—a home that captures the beauty of the past while offering modern versatility and income potential!

521 W Whiting Avenue, Fullerton

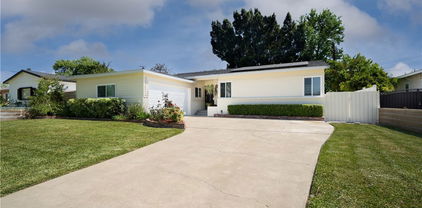
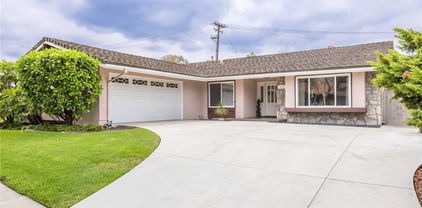
$1,493,000
4 Beds 3 Baths PW25253731 MLS Closed Status
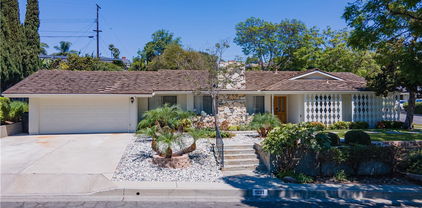
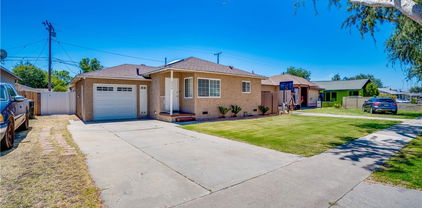

Beautifully Upgraded 4-Bedroom Home with Loft in Highly Desirable Amerige Heights – Sunny Hills & Fisler Schools! Welcome to this gorgeous Stoneybrook model detached single-family home in the prestigious Amerige Heights community. Built in 2003 and freshly enhanced, this 4-bedroom, 3-bath residence offers stylish living space on a prime corner end lot, filled with natural light and surrounded by neighborhood charm. Step inside to a bright and open floor plan featuring a spacious living room with a cozy fireplace and large windows. The chef’s kitchen is designed for both beauty and functionality—complete with quartz countertops, a center island, maple cabinetry, stainless steel appliances, and a large built-in pantry. A convenient MAIN-FLOOR BEDROOM with a full bath is perfect for guests or multi-generational living. Upstairs, the home features three additional bedrooms plus a generous loft/den, ideal for a home office or family room. The primary suite boasts a walk-in closet, soaking tub, separate shower, and dual sinks. Additional highlights include fresh interior paint, recessed lighting, new bathroom countertops, new vanities, and laminate wood flooring, along with an inside laundry room offering direct access to the 2-car garage. Enjoy outdoor living on your private side patio, perfect for BBQs or a small garden. This end-unit location offers extra natural lights, plentiful guest parking, and a nearby park just steps away. Located within walking distance to top-rated Fullerton schools—Robert Fisler K–8 and Sunny Hills High School—and just minutes from Amerige Heights Town Center, offering shopping, dining, and recreation. Community amenities include high-speed internet, tennis courts, playgrounds, and beautifully maintained parks. Low Mello Roos. This home perfectly blends comfort, convenience, and location—a rare opportunity to own in one of Fullerton’s most sought-after neighborhoods!

1353 Lukens Court, Fullerton

$1,610,000
4 Beds 3 Baths SR25253720 MLS Closed Status
Remarkable Location! Gorgeous mini estate home with pool, plenty of upgrades, and 4 fireplaces. Large windows featuring plenty of natural light along with plenty of skylights throughout. As you walk in on the right is the sunken living room with vaulted ceilings, double sided fireplace, electric blinds, and recess lighting. Stone flooring leads you to the Chefs kitchen and it is fully stocked! Stone counter tops, built-in appliances, double oven, separate panty closet, built in island bar, and designer finishes and lighting. Separate Laundry closet. Open concept living with adjoining family room/dining area and sliding glass doors that lead you to the entertainer's backyard. There is a secondary family/Rec room with a wet bar on the first floor along with a full bathroom that has direct access to the backyard. This is great for in-laws suite, game room, home theater, etc... All bathrooms have been upgraded with designer title and finishes. All bedrooms are on the top floor. Newer laminate flooring lines the stairs and all of top floor. The primary bedroom is grand! Fireplace, skylights, vaulted ceilings, walk in closet plus additional closet, and spa like bathroom. There is a custom shower and bath enclosure featuring a soaking tub and shower area all in one. You will love the backyard! Fruit trees, heated pool and spa, seating area, and low maintenance. Fantastic curb appeal with 4 car driveway.

2407 Almira, Fullerton

$1,240,000
3 Beds 2 Baths CV25251356 MLS Closed Status
This beautifully remodeled single-story home offers the perfect blend of modern elegance and California comfort. Ideally situated near Downtown Fullerton, you’ll enjoy being moments from charming shops, restaurants, entertainment, and nearby Fullerton College and California State University, Fullerton. Located within the sought-after Fullerton Joint Union High School District, this home offers exceptional convenience for families and professionals alike. Step inside to find an open-concept floor plan with a bright, airy atmosphere. The spacious kitchen features light-colored cabinets, sleek finishes, and plenty of counter space—perfect for both everyday living and entertaining. The huge family room opens seamlessly through custom California doors to a lush backyard oasis, ideal for indoor-outdoor gatherings. Each bedroom is generously sized, and the primary suite feels like a private retreat with a walk-in closet, luxurious spa-like bathroom, and French doors leading to the backyard. The secondary bathroom has been completely redone, boasting magazine-worthy style and high-end finishes. Outside, you’ll love the lush landscaping, covered patio, and spacious lot offering both beauty and privacy—perfect for relaxing or hosting friends and family. If you’re looking for a turnkey home in one of Fullerton’s most desirable neighborhoods, just minutes from schools, parks, and downtown excitement, 641 Casa Blanca Dr. is the one you’ve been waiting for.

641 Casa Blanca, Fullerton

$1,020,000
3 Beds 3 Baths RS25250532 MLS Closed Status
Welcome to 453 Westchester Place, Fullerton. Tucked inside the prestigious guard-gated community of Fairway Village, this beautifully maintained residence combines privacy, comfort, and resort-style living — all in one of Fullerton’s most desirable neighborhoods. Step through the gate and into a peaceful enclave of tree-lined streets and manicured greenbelts. Inside, you’ll find a bright and airy 3-bedroom, 3-bath home fully renovated in 2019 to a modern designed for both everyday living and easy entertaining. The main level features a spacious living room with soaring ceilings, a cozy fireplace, and an abundance of natural light. The adjacent dining area opens to a private patio, perfect for morning coffee or evening gatherings. The kitchen offers plenty of counter space, generous cabinetry, and room to make it your own. A main-floor bedroom and full bath add flexibility for guests, a home office, or multi-generational living. Upstairs, the primary suite provides a serene retreat with vaulted ceilings, a large ensuite bathroom, and generous closet space. A third bedroom and full bath complete the second level. Enjoy the convenience of an attached two-car garage and in-home laundry. Ideally situated near the Fullerton Golf Course, Craig Regional Park, downtown Fullerton, and top-rated schools. Easy access to the 57 & 91 freeways, shopping near by. Located within Fairway Village, a sought-after 24-hour guard-gated community, residents enjoy: Two swimming pools & spas, Lighted tennis courts, Clubhouse and sauna, scenic walking paths and lush greenbelts, and RV parking (subject to availability).

453 Westchester, Fullerton

$1,800,000
4 Beds 3 Baths RS25250547 MLS Closed Status
Introducing this unique and modern architectural beauty with sunset views at the top of the prestigious Raymond Hills Estates in Fullerton, Ca. Truly a RARE opportunity to own a home of this caliber on a quiet cul-de-sac, with a long driveway that's tucked away deep from the street for maximum privacy. Absolutely stunning home with a spacious open floor plan with a total of four (4) generously sized bedrooms and various premium features that elevate your luxury living experience. Three (3) full bathrooms have been tastefully renovated with modern mid-century touches. Step inside through a beautiful custom wood double door and be greeted by an inviting ambiance with a wall of windows that display views of sunsets every day. Plenty of natural light from large windows. Home is equipped with recessed lighting, new whisper-white interior paint, and premium laminate wood flooring throughout the home. The heart of this home is the chef-inspired kitchen, complete with gleaming quartz countertops, all-new stainless steel appliances, shaker-style slow-close cabinetry, and a custom oversized island with a waterfall finish perfect for both cooking and entertaining. There is a warm and inviting family room and a separate formal living room, which features a beautiful fireplace, providing a perfect setting for relaxing. Three (3) bedrooms are located downstairs with an extra special junior suite that's perfect for guests or in-laws. Walk upstairs to a private loft that leads you into the primary suite, and be ready to be wowed by views of Orange County! Enjoy the large private backyard with fruit trees and, of course, sunset and mountainous views. With its thoughtful design, premium finishes, and a fantastic layout, this home is the perfect blend of modern living and luxurious comfort. Prime location with award-winning Fullerton school district, don't miss this chance to make this property your DREAM HOME!

1210 Anita Pl, Fullerton

$860,000
3 Beds 1 Baths PW25245869 MLS Closed Status
Welcome to 601 W. Southgate Avenue! This beautifully remodeled turnkey home is situated in one of Fullerton’s most sought-after neighborhoods. This charming single-story residence offers 3 bedrooms, 1 bathroom, and 1,094 square feet of thoughtfully designed living space on a 6,383 square foot lot. From the moment you arrive, the inviting front porch and freshly updated exterior create exceptional curb appeal and a warm first impression. Step inside to find NEW neutral toned interior paint and luxury vinyl plank flooring that flow seamlessly throughout, creating a cohesive, modern aesthetic. The fully remodeled kitchen is the heart of the home, featuring white shaker cabinetry, quartz countertops, and stainless steel appliances including a gas range, built-in microwave, dishwasher, and refrigerator. A large stainless steel farmhouse sink and elegant subway tile backsplash complete this bright and stylish culinary space. The updated bathroom showcases a brand-new gray vanity with quartz countertop, a linen storage closet, and modern tile flooring, blending functionality with contemporary design. The living room offers large windows that fill the space with natural light, a gas fireplace with mantle, and a seamless flow to the dining area—ideal for both everyday living and entertaining. The bedrooms are generously sized, each offering ample closet space and comfort. Additional highlights include central air conditioning and heating, dual-paned windows, recessed lighting, NEW light fixtures throughout, and a two-car detached garage with plenty of storage potential. The expansive backyard provides endless possibilities for outdoor enjoyment—perfect for relaxing, hosting gatherings, or creating your dream outdoor retreat. With plenty of room for an ADU, pool/spa, or home expansion, this property offers outstanding flexibility and value. Conveniently located near shopping, dining, and entertainment, this home also offers quick freeway access to the 5, 91, and 57, ensuring an easy commute. Situated within the highly regarded Fullerton Joint Union High School District, this residence offers the perfect blend of comfort, convenience, and quality living. Move-in ready and tastefully upgraded, 601 W. Southgate Avenue perfectly combines classic Fullerton charm with today’s modern finishes — an exceptional opportunity to call one of the city’s most desirable neighborhoods home. Don't miss your opportunity to make this your home!

601 W Southgate Avenue, Fullerton

$915,000
3 Beds 2 Baths OC25243491 MLS Closed Status
Welcome to 442 W Porter Avenue, a beautiful 3-bedroom, 2-bath home on an oversized lot! Offering 1,517 square feet of comfortable living space in one of Fullerton’s most established and desirable neighborhoods. From the moment you arrive, you’ll notice the inviting curb appeal and the care that’s gone into every detail inside and out. Step inside to a spacious, light-filled interior freshly painted in neutral tones and featuring brand-new luxury vinyl plank flooring and plush carpet throughout. The open living and dining areas create an ideal setting for both everyday living and entertaining. The kitchen offers functionality and charm with plenty of counter space, classic cabinetry, and the opportunity to make it your own, while the adjacent indoor laundry room adds convenience and practicality.Each of the three bedrooms is comfortably sized, offering ample natural light and closet space. The primary suite includes its own private bath, while the second bathroom easily serves family and guests alike. Outside, enjoy a covered patio attached to the garage — perfect for barbecues, outdoor dining, or simply relaxing in the shade. The spacious yard provides plenty of room to garden, play, or personalize to your lifestyle.With new paint, new flooring, and a thoughtful single-level layout, this move-in-ready home blends modern comfort with timeless appeal. Ideally located near top-rated schools, parks, shopping, and dining, 442 W Porter Avenue offers the perfect balance of convenience, comfort, and California charm. The property also offers a sunroom attached to the garage that is not included in the square footage.

442 W Porter, Fullerton

$860,000
3 Beds 4 Baths OC25239408 MLS Closed Status
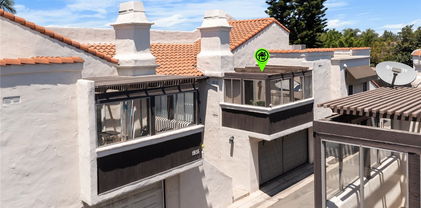
Come see this Beautiful Modern Condominium Built in 2013. You are welcomed to this stylish and well-maintained home featuring three levels of thoughtfully designed living space. Enter from the front door or the attached two-car garage into a spacious family or entertainment room with wood flooring, custom built-in bookcases, and a convenient half bath. A lighted corner alcove provides the perfect spot for a home office or study area. On the second floor, enjoy an open-concept main living area that combines the kitchen, dining, and living rooms—ideal for everyday living and entertaining. The kitchen features abundant cabinetry, granite countertops, a gas range with a professional energy efficient range hood, an island with sink and dishwasher, and a built-in desk area. From the spacious living room, step through the dual-pane door to a shaded balcony overlooking the neighborhood and community park. A second half bath adds convenience on this level. Upstairs, the third floor offers three bedrooms, two full baths, and a laundry closet. The spacious primary suite includes a large walk-in closet and an ensuite bathroom with dual sinks and a tub/shower combination. This home also includes numerous upgrades such as a reverse osmosis drinking water system, whole-home water softener, newer A/C (2023), replaced ducting and furnace (2024), hypoallergenic carpet, a newer gas range (2020) and dishwasher (2024). The home also features a tankless water heater and recessed lighting. Ample storage can be found throughout the home. Enjoy access to a shaded community park and picnic area, and take advantage of the prime location close to downtown Fullerton’s vibrant SOCO District with its many shopping, dining, and entertainment options.

718 S Euclid, Fullerton

$2,100,000
4 Beds 3 Baths CV25239370 MLS Closed Status
Welcome to 500 Lakeside a true Sunny Hills Estates Classic, where modern farmhouse elegance meets thoughtful craftsmanship. This beautifully renovated residence impresses from the moment you arrive. Beginning with the artisan beams that frame the front porch as you are immersed into the homes warm character. Step through the double-swing alder doors and into the open and luminous space. Throughout the home, custom black vinyl windows with grid patterns lend a classic yet contemporary edge, while a sweeping multi-slide door delivers a seamless transition between the interior and outdoor breezeway patio - perfect for entertaining or quiet afternoons. Inside, discover refined details at every turn. White oak cabinetry graces the kitchen and extends into thoughtfully designed storage spaces throughout the home. The kitchen is outfitted with brand-new stainless steel appliances that pop against Borage Gold Quartz countertops, seamlessly marrying function and beauty. Elegant GrandJoy fixtures elevate every bath, hallway, and gathering space, casting a warm glow over modern finishes. Wide-plank LVP flooring extends itself in a palette inspired by the French Riviera-Cannes, enhancing both durability and style. Your private retreat awaits in the primary suite, where bow and bay garden windows bring in light and frame views of mature landscaping, it’s a quiet sanctuary you’ll love. Outdoors, the tiled breezeway patio invites alfresco dining or relaxing while taking in the serenity of the yard. Situated in a blue-ribbon school district, this home is ideally located directly across from the Juanita Cooke Trail and just steps from Laguna Lake, with a local riding arena nearby, perfect for nature lovers and equestrian enthusiasts alike. In every detail, this residence captures the spirit of a modern farmhouse design: warm and inviting, yet clean, curated, and functional. Don’t miss your opportunity to own a home where craftsmanship, style, and location unite so gracefully. Contact me today for your private tour.

500 Lakeside, Fullerton

$1,390,000
3 Beds 3 Baths RS25234005 MLS Closed Status
*Resort-style living in the Fullerton Hills!* Welcome to this beautifully renovated single-story, 2-car garage home, where modern design meets luxurious comfort. Located in a highly desirable neighborhood of Raymond Hills in Fullerton, CA. Fresh and clean curb appeal with new landscape and exterior paint. This stunning property boasts a spacious open floor plan with 3 generously sized bedrooms and various premium features that elevate your living experience. 2.5 bathrooms have been tastefully renovated with modern mid-century touches. Step inside through a beautiful custom door and be greeted by the inviting ambiance of the formal living room, enhanced by recessed lighting, new white interior paint, and premium laminate wood flooring throughout the entire home. All new windows and sliding doors. The heart of this home is the chef-inspired kitchen, complete with gleaming quartz countertops, all-new stainless-steel appliances, shaker-style slow-close cabinetry, and a custom kitchen island with a sleek waterfall finish perfect for both cooking and entertaining. There is a chic family room with a tiled fireplace where you can enjoy views of the sparkling swimming pool. Large dual sliding doors open up to your backyard oasis to host all of your special gatherings. With its thoughtful design, premium finishes, and a fantastic layout, this home is the perfect blend of modern living and maximum comfort. Great location with the award-winning Fullerton Joint School District and entertainment destinations. Don't miss this opportunity to make this property your DREAM HOME!

1027 E Harmony Lane, Fullerton

$1,250,000
4 Beds 3 Baths PW25229850 MLS Closed Status
Welcome home to this beautifully upgraded family home in the coveted Rolling Hills area of Fullerton, steps from Craig Regional Park and mere moments to schools, fwys and a multitude of shopping options including the newly expanded Brea Mall. Nestled into a peaceful cul-de-sac, a quality and beautifully upgraded exterior set the stage for what awaits inside. An expansive driveway can accommodate multiple cars or even two vehicles plus small RV, a manicured landscape is highlighted by groomed topiary plantings and stylish stacked stone planters and siding. The custom leaded glass front door with side-lights leads you inside to a bright and inviting interior. Vaulted ceilings and a stately foyer greets you and welcomes you inside the step down living room with carpet flooring, dining room with tile flooring, the family room with wood flooring, custom gas fireplace and custom milled mantle. Double French doors leads to the backyard and the windows have plantation shutters. The custom kitchen is the picture of perfection with stylish solid wood, light gray cabinetry that is perfectly complimented by ______ granite counter tops, center island and a full suite of S.S. including double ovens and wine fridge. An outdoor oasis await with two covered setting areas, manicured lawn and low maintenance vinyl fencing on the southeast side of the yard plus automatic sprinklers front and rear. Don’t miss your opportunity for a truly maintained, upgraded and pride of ownership home that awaits a new discerning homeowner.

3053 Heather, Fullerton

$1,155,000
3 Beds 1 Baths OC25217138 MLS Closed Status
A Rare Spanish Colonial Revival Gem in Fullerton’s Historic Core. Step into a piece of Fullerton’s architectural legacy with this enchanting Spanish Colonial Revival residence - a home carefully curated to reflect the elegance and design integrity of the 1930s. Included in the 1978 Fullerton Historic Survey and celebrated among the city's most architecturally significant homes, this timeless treasure seamlessly blends preserved vintage character with refined modern enhancements. Thoughtfully designed across approx. 1,490 sq ft, the home offers 3 bedrooms and 1 bath, with hallmark period details including arched entryways, coved ceilings, wood-framed French pane windows, and original hardwood floors that echo the craftsmanship of a bygone era. Anchoring the living room is a fully restored Batchelder fireplace - a true work of art and a rare architectural centerpiece. The kitchen features a vintage O’Keefe & Merritt range, perfectly complementing the home’s historic soul. Thoughtful interior touches, including custom Roman shades and draperies, enhance the home’s warmth while maintaining its timeless character. The third bedroom enjoys its own private entrance, offering flexibility for guests, a home office, or creative studio space. Outside, a serene and private backyard offers the ideal setting for alfresco dining or quiet retreat, all nestled on a 5,432 sq ft lot along one of Fullerton’s most beloved tree-lined streets, just moments from the vibrant downtown district. The property also offers rare parking capacity for up to five vehicles, including a garage and additional driveway, ensuring convenience in a highly walkable neighborhood.

331 W Whiting Ave, Fullerton

$1,013,750
3 Beds 2 Baths OC25214639 MLS Closed Status
Fall in love with Fullerton and step into 1519 Lovering Avenue, where mid-century charm meets today’s modern design in one of the city’s most picturesque & charming neighborhoods. This light-filled 3-bedroom, 2-bath home blends comfort, character, and sophistication within a thoughtfully open floor plan. The heart of the home is the absolutely stunning newly remodeled kitchen, a true showpiece straight from the pages of a design magazine. Featuring a fabulously sized island, sleek custom cabinetry, top-tier appliances, and designer finishes, this space is perfect for both entertaining and everyday life. The kitchen opens to a welcoming dining area, framed by a brick fireplace and beautiful wood-beamed ceilings, creating the perfect setting for memorable dinners and cozy nights in. The inviting living room offers flexible layout options for relaxing or hosting, while the seamless indoor-outdoor flow leads to your private backyard retreat. complete with a large sparkling pool ideal for those endless sunny California afternoons. Every bedroom feels bright and airy, and the guest bath makes a statement with hip dark green cabinetry and stylish, on-trend fixtures. Additional highlights include solar panels, a two-car garage, outdoor shed, and a generous 6,922 sq ft lot. All of this in a storybook Fullerton neighborhood near freeways, Disneyland, and Downtown Fullerton. Proudly priced below comparable properties at $989,000.

1519 Lovering, Fullerton

$1,185,000
3 Beds 2 Baths OC25197639 MLS Closed Status
Prestigious Summerhill Neighborhood Opportunity! Welcome to this spacious 3 bedroom, 2 bathroom home offering nearly 2200 sq.ft of living space, ideally situated on a large corner lot along a quiet, single-loaded cul-de-sac of just 4 homes. Enjoy unobstructed panoramic views in this highly sought after neighborhood. Step through the double door entry into a welcoming foyer with beautiful tile flooring that flows seamlessly through the kitchen, dining room, and hallway. Entertain with ease in the large living room and oversized dining room, easily accommodating gatherings of 12 or more with direct access to the kitchen. The bright kitchen includes a sunny breakfast nook overlooking the spacious family room complete with a wet bar and picturesque backyard views. In addition the main floor features two bedrooms and a full bathroom with a walk-in shower, providing a convenient and flexible layout. Step down to the private primary suite, which boasts a dressing area with triple mirrored wardrobe closets and a private dressing and bath area with a large tub and shower. Enjoy the outdoors with a park-like side yard in the front and a completely private backyard perfect for relaxing or entertaining. This exceptional property offers space, comfort, privacy and endless potential - all in the prestigious picturesque Summerhill development. The HOA dues cover community landscape maintenance and access to community tennis courts. The friendly, active neighborhood has frequent dog walkers, hills and steps perfect for daily exercise, and fun community gatherings like potlucks and picnics. The exceptional location is near the 57 Freeway, Brea Mall, Trader Joes, the Summit House restaurant, Cal State Fullerton, the Fullerton Arboretum, Mountain View Park, and miles of scenic walking trails. The pride of ownership throughout the neighborhood shows by how clean, well-maintained, and welcoming it is.WELCOME HOME!

2124 Wildwood Court, Fullerton

$610,000
2 Beds 2 Baths PW25199888 MLS Closed Status
**FHA approved ** Welcome to 3055 Brea Blvd, a beautifully maintained two-bedroom, two-bathroom home offering 1,055 square feet of inviting living space in one of Fullerton’s most convenient and desirable neighborhoods. This thoughtfully designed home combines comfort, function, and location, making it a standout opportunity for homeowners or investors seeking a turnkey property in the heart of North Orange County. Step inside and you’ll immediately notice the open and bright floor plan featuring a spacious living room centered around a cozy fireplace, perfect for both entertaining guests and relaxing after a long day. The living area flows seamlessly to a large private patio, creating the perfect indoor-outdoor connection and offering a versatile space for dining or simply enjoying morning coffee. The well-appointed kitchen includes modern stainless steel appliances, ample cabinetry, and generous counter space, complemented by an adjacent dining area. Throughout the home you’ll find attractive wood laminate flooring, central heating and air conditioning, and the convenience of an in-unit laundry area. Both bedrooms are generously sized, with the primary suite featuring its own private bath, creating a comfortable retreat. Residents of this well-maintained community enjoy access to resort-style amenities including a sparkling pool, soothing spa, and plenty of guest parking. The community also provides a peaceful, landscaped environment that enhances the sense of comfort and security. A two-car garage adds to the convenience, offering secure parking and additional storage. Beyond the property itself, the location is truly exceptional. With quick access to the 57 and 91 freeways, commuting throughout Orange County and to neighboring Los Angeles or Riverside counties is easy. Cal State Fullerton is just minutes away, making this an excellent option for faculty, staff, or students. Nearby, you’ll find the vibrant Downtown Brea district, offering dining, shopping, entertainment, and cultural experiences. The popular Brea Mall is also just a short drive away, providing countless retail and restaurant options. Families will appreciate the highly rated local schools, further adding to the home’s appeal. Combining style, comfort, and unbeatable location, this property presents an ideal opportunity to own a home in one of Fullerton’s most convenient communities. Don’t miss the chance to make this charming home your very own.

3055 Brea Boulevard Unit 4, Fullerton

$1,150,000
4 Beds 2 Baths OC25194929 MLS Closed Status
Located in the Placentia/Yorba Linda School District, we welcome you to this exceptional single-story home, a true gem offering a blend of modern efficiency and unique character. This 4-bedroom, 2-bathroom residence is designed for comfortable and sustainable living, situated on a spacious, pie-shaped lot in a highly desirable neighborhood. Close to parks, schools, and shopping. Key Features >Energy and Comfort: Experience the perfect indoor climate with energy-efficient picture windows that feature disappearing screens, allowing for a seamless connection to the outdoors. Central A/C, a whole house fan and a natural front-to-back breeze keep the home cool and comfortable year-round. A hot water circulator ensures instant hot water, while a whole house water filter and water softener provide pristine water quality. >Gourmet and Utility: The kitchen features corian countertops with integrated sink and comes with a refrigerator included. The washer and dryer are also included in the separate laundry area, which features a convenient sink with hot and cold running water. >Refined Living Spaces: The home boasts a flexible floorplan, allowing you to adapt the space to your needs. The primary suite includes a private en-suite bathroom with a walk-in shower and the hardwood floors have been just refinished, lending a timeless elegance to every room. Enjoy cozy evenings by the wood and/or gas-burning fireplace. >Outdoor Oasis: The drought-tolerant front landscaping offers a low-maintenance and beautiful curb appeal. Relax in the front courtyard with a stunning city lights view. The serine backyard provides direct restroom access, perfect for outdoor entertaining. The large lot has potential RV parking and features seven established produce trees, offering a bounty of fresh fruit. This single owner, meticulously maintained home has been recently remodeled and is both smoke-free and pet-free, ensuring a pristine environment. It's not just a house; it's a lifestyle waiting to be enjoyed. Don't miss the opportunity to make this unique property your own.

2885 Winchester Street, Fullerton

$1,950,000
6 Beds 5 Baths IV25189120 MLS Closed Status
Stunning "Entertainer's Delight" has 5000sf of newly remodeled living space. Welcome to this exceptional luxury estate, where high-end design meets everyday comfort in one of the area’s most prestigious neighborhoods. Completely remodeled, this home offers a seamless blend of modern sophistication and timeless architectural charm. As you step inside, you're welcomed by soaring ceilings, an open-concept layout, and elegant travertine flooring that flows throughout the home—offering both beauty and durability. A standout design feature, the gorgeous, exposed wood ceiling beams, adds warmth and character to the expansive living spaces. At the heart of the home is a designer chef’s kitchen, thoughtfully outfitted with top-of-the-line appliances, a double oven, sleek quartz countertops, custom cabinetry, and a spacious island perfect for both casual dining and entertaining. The primary suite is a private sanctuary, offering his-and-her walk-in closets and a luxurious spa-inspired ensuite bath with dual vanities, a freestanding soaking tub, and a large walk-in shower with dual shower heads for a truly indulgent experience. Step outside to a beautifully landscaped backyard—an ideal space for relaxing or entertaining. With ample room to add a pool, outdoor kitchen, or guest casita, the possibilities are endless to create your dream outdoor oasis. Located just minutes from fine dining, boutique shopping, top-rated schools, and major commuter routes, this home offers refined living, modern comfort, and effortless elegance. Schedule your private showing today and experience this extraordinary property for yourself. Recently staged.

1730 Sunny knoll, Fullerton

$1,350,088
3 Beds 2 Baths PW25185916 MLS Closed Status
Every once in a while, a truly special home comes to market, this is that moment. Perfectly situated in the highly sought-after Golden Hills neighborhood of Fullerton, this stunning single-story Mid-Century gem combines timeless charm with modern upgrades. Set on an elevated lot on a beautiful street, the home offers a sense of openness and space that enhances its curb appeal. The inviting front patio is the perfect spot to relax with friends, enjoy a beverage, and take in the neighborhood views. Step through the bold red front door and you’re greeted by a light-filled entry that immediately feels warm, welcoming, and beautifully designed. The reimagined kitchen is beyond a showstopper, featuring high-end appliances, a custom tiered island, elegant cabinetry, and designer countertops. Whether preparing a meal, entertaining guests, or simply enjoying your morning coffee while watching the sunrise, this space was made to inspire. The adjacent living and dining rooms boast original hardwood floors, a charming corner fireplace, and seamless flow for both entertaining and everyday living. Just steps down, a den with paver flooring opens to the resort-style backyard through double doors. The spacious primary suite is bathed in natural light with windows to the east and side yard, and its updated en-suite bath includes a walk-in shower and stylish tile finishes. On the other side of the hallway there are two additional bedrooms (one currently used as an office/library) and a gorgeous remodeled full bath with soothing white and blue hues evoking the feeling of a day at the beach or the spa. The backyard truly is your private retreat complete with a sparkling pool, BBQ station, multiple lounge and dining areas, and lush landscaping which includes flowering citrus trees. Vacation at home year-round in this outdoor paradise! A three-vehicle garage and extended driveway add to the home’s convenience and appeal. This Golden Hills beauty truly has it all, — style, comfort, and an unbeatable location with so much that Fullerton has to offer nearby. Nature Trails leading you to Laguna Lake, Hillcrest Park, the steps at Lions Field, Cultural events at the Muckenthaler and Downtown Fullerton dining plus so much more. Added bonuses of an electric car charger, a new roof, and brand new 18 solar panels too! Clearly a home that has been truly loved, enjoyed and cherished by its current owners, now available for you! Don’t miss the chance to make this remarkable home yours!

1007 Glenhaven, Fullerton

$1,015,000
3 Beds 3 Baths PW25183445 MLS Closed Status
Price Reduced!!! Introducing 675 Colonial Circle in Fullerton, a beautifully maintained and thoughtfully upgraded home located in Fairway Village, a secure gated community offering the perfect blend of comfort and style. This spacious 3-bedroom, 3-bathroom residence features 1,963 square feet of well-designed living space, highlighted by high ceilings and a bright, open floor plan. As you step inside, you’ll immediately notice the fresh upgrades throughout. Brand new floor tiles and modern laminate flooring enhance the home’s contemporary aesthetic while natural light flows freely through every room, creating a warm and inviting atmosphere. The newly remodeled kitchen is a true standout, featuring elegant white cabinetry, gleaming quartz countertops, a sleek backsplash, and stainless steel appliances, ideal for both everyday living and entertaining guests. Just off the kitchen, the dining and family room flow seamlessly together, providing a spacious and functional layout. Upstairs, the primary suite offers a peaceful view from its balcony, complete with a beautifully upgraded shower with custom-tiled walls and glass doors, and well maintained tub for a spa-like experience. Two additional bedrooms and bathrooms provide plenty of space for family, guests, or a home office setup. Step outside to your private back patio, which opens to a serene greenbelt perfect for morning coffee, evening relaxation, or hosting friends and family. A spacious two-car garage offers added convenience and storage. The community itself features a range of amenities designed to elevate your lifestyle, including sparkling swimming pools, and courts for basketball, tennis, and pickleball all within walking distance. Ideally located just minutes from top-rated schools such as Beachwood Elementary and Troy High School, as well as Cal State Fullerton, Downtown Brea, and Brea Mall, this home provides easy access to dining, shopping, and entertainment options. This move-in ready home truly combines modern upgrades, comfortable living, and an unbeatable location- a rare opportunity in one of Fullerton’s most desirable communities.

675 Colonial Circle, Fullerton

$1,535,000
3 Beds 2 Baths PW25179294 MLS Closed Status
Welcome to your dream home in one of Fullerton’s most desirable neighborhoods! This beautifully updated 3-bedroom, 2-bathroom residence sits on an expansive, flat, and fully usable 17,250 sq ft corner lot—offering endless possibilities including an ADU with separate address, RV parking or even a custom pool. Step inside to discover a recently fully remodeled interior where modern elegance meets everyday comfort. Enjoy vaulted ceilings, recessed lighting, and a neutral color palette that complements the rich wide plank wood flooring and plush new carpet in the bedrooms. The chef’s kitchen is a showstopper with custom cabinetry, granite countertops, and premium stainless-steel appliances-perfect for entertaining and everyday living. The home is thoughtfully designed for energy efficiency and year-round comfort, with triple-pane windows, closed-cell foam insulated walls and ceilings, a newer HVAC system 2023, whole house fan, a newer water heater (2024) and a durable 40-year roof. Enjoy complete privacy outdoors with mature trees and a variety of Fruit trees, including a versatile she-shed-ideal for a home office, creative studio, or personal retreat. The attached 3-car garage adds convenience, while the oversized lot offers opportunities for expansion, entertainment or investment. Located within the award-winning Fullerton Union High School and Beechwood Elementary/Middle School districts, and just a short drive from downtown Fullerton, this rare gem combines space, style, and location into one incredible offering.

110 Elsa Drive, Fullerton

$1,220,000
3 Beds 3 Baths IG25172058 MLS Closed Status
Welcome to 1976 Palmetto Terrace located in the PRESTIGIOUS Gated Community of Pinehurst at Coyote Hills Golf Club * * This Home is Sitting on the FAIRWAY of COYOTE HILLS GOLF COURSE!! This is a WONDERFUL Updated & Remodeled TWO Story Home that SHOWS BEAUTIFULLY * * Come Enjoy this SPACIOUS Floor-Plan offering 2095sqft with 3 Bedrooms, Upstairs Loft and 3 FULL Bathrooms * * This MODEL offers (2) Master Bedrooms Upstairs and (1) Main Floor Bedroom * * REMODELED Kitchen with QUARTZ Counter Tops & FULL Back-Splash, New Designer Kitchen Cabinetry, STAINLESS STEEL Appliances, Breakfast Counter for the Kids and Breakfast Nook to Enjoy your Morning Coffee * * Wonderful Family Room with Brick Fireplace * * FORMAL Living Room with SOARING High-Volume Ceilings, Beautiful Luxury Vinyl Plank Flooring and Separate FORMAL DINING ROOM is Perfect for Family Gatherings * * UPGRADED & REMODELED Throughout with 2-Toned Interior Paint, DOUBLE DOOR ENTRY, Mirrored Wardrobes, LUXURY Vinyl Plank Flooring, Base & Crown Molding, DESIGNER FIXTURES, Raised Panel Doors, Recessed Lighting, REMODELED Kitchen, REMODELED Bathrooms with NEW Vanities and Much More * * Spacious Master Bedroom with VIEWS of the GOLF COURSE -and- Master Bathroom with His & Her Sinks, Walk-In Shower & Oversized Garden Tub * * 2nd Jr Master Bedroom with Private Bathroom and UPSTAIRS LOFT is the Perfect Office, Playroom or Teen Room * * Terrific Backyard backs up to the FAIRWAY on Coyote Hills Golf Course with Patio Deck and Plenty of Grass for the Kids to PLAY * * GREAT Curb Appeal with TWO Car Attached Garage, LONG Driveway offering EXTRA Parking and Manicured Landscape * * WONDERFUL Central Location and HOA Community Offers POOL, SPA and BBQ Area...The home is Minutes to Shopping, Parks, Schools, GOLF, The Summit House, Dining/Restaurants, Mounting Biking/Walking Trails, Top Rated Schools, Fullerton College and EZ Freeway Access for the Commuter * * Seller is Motivated - SUBMIT YOUR OFFER!!

1976 Palmetto, Fullerton

$866,000
3 Beds 1 Baths PW25169613 MLS Closed Status
Imagine the possibilities to create your own story in this rare opportunity nestled in the heart of Fullerton’s sought-after Lower Muckenthaler neighborhood. Whether you're a first-time homebuyer looking for charm and space, an investor ready to unlock the lot's potential, a contractor with a vision, or someone looking to downsize without compromise—this property delivers. Step inside the vintage charm of this three-bedroom, one-bathroom residence and be washed in natural light and warmth from the recently refinished hardwood flooring. The oversized primary bedroom and spacious living areas offer comfort and flexibility, while original features like the three-panel wood doors and mature avocado and citrus trees reflect the home's rich character. Modern touches include a recently installed solar system and central heating and air conditioning, bringing energy efficiency and year-round comfort, ensuring this classic home is move-in ready. Set on a nearly 9,000 sq. ft. lot, the home offers room to grow and flexibility for the future. After you check with the city there's potential to add an ADU or second home, expand the garage, add RV parking, or even explore a SB 9 lot split– dividing the lot into two parcels. The lot’s layout and access make it a true canvas for your ambitions. Located on the western end of the Lower Muckenthaler neighborhood, you'll love the friendly neighborhood vibe and the proximity to top-rated schools including Fern Drive Elementary, Parks Jr. High, and Sunny Hills High School. Just minutes away, Amerige Heights Town Center offers convenient shopping and dining, while Adlena Park invites you outdoors with its playground, splash pad, basketball courts, baseball field, picnic areas, and wide open lawns. Realize your big goals on “little” Chapman Avenue. Whether you're dreaming, investing, or planning for your next big step—this property is ready to help you write the next chapter.

1910 W Chapman Ave., Fullerton

$990,000
3 Beds 2 Baths CV25163167 MLS Closed Status
Welcome to this beautifully updated 3-bedroom, 2-bath Traditional home that perfectly blends classic charm with modern amenities. Freshly painted inside and out and newly landscaped, this inviting property is move-in ready and designed for comfortable living and effortless entertaining. Step inside to discover a bright and open floor plan enhanced by rich wood floors and elegant crown molding throughout. The spacious living area features a cozy gas fireplace with a beautiful raised brick hearth—perfect for relaxing evenings or hosting guests in style. The dining area flows seamlessly into the beautifully updated kitchen, which features sleek stainless steel appliances, ample cabinetry, and stylish finishes sure to delight any home chef. Down the hall, the generously sized primary bedroom is a peaceful retreat, offering double closets and a beautifully updated en suite bathroom complete with a double vanity. The two additional bedrooms are light-filled and offer plenty of closet space. Both bathrooms have been thoughtfully renovated with contemporary touches. Step outside to a private backyard designed for both relaxation and play. Enjoy the wonderful patio area—ideal for outdoor dining or entertaining—alongside a lush grassy lawn and a designated play area featuring a fun jungle gym. Unwind under the stars in the above-ground saltwater hot-tub/spa, the perfect way to end your day. This beautiful home is ideally located just minutes from shopping, dining, Cal State University Fullerton, and multiple golf courses. Nature lovers will rejoice in the proximity to the Fullerton Reservoir and Panorama Preserve, where fishing, hiking, picnicking, and birdwatching await just moments from your door. With its warm, timeless details, fresh modern upgrades, and an unbeatable location, this home is truly a standout. Don’t miss your opportunity to own a turnkey property with exceptional style, comfort, and convenience!

2601 Sherwood Avenue, Fullerton

$935,000
3 Beds 2 Baths DW25167302 MLS Closed Status
Charming, Upgraded Oasis in the Heart of Fullerton! Welcome to your eco-conscious dream home nestled in one of Fullerton’s most desirable neighborhoods! This beautifully updated 3-bedroom, 2-bathroom gem offers 1,290 sq ft of stylish living space, all set on a generously sized lot with a backyard made for California living. Step inside to discover refinished hardwood flooring that flows seamlessly through the open-concept layout, paired perfectly with fresh interior paint and an abundance of natural light streaming through brand-new energy-efficient windows. The chef’s kitchen is a showstopper, featuring gleaming quartz countertops, a sleek energy-efficient dishwasher, and luxury vinyl tile flooring that brings both beauty and durability. Both bathrooms have been fully refreshed with modern fixtures, while the brand new HVAC system and upgraded electrical panel ensure comfort and peace of mind year-round. Outside, the home shines with an energy-efficient roof, paid-off solar panels, and a Tesla Powerwall backup system for sustainable living without compromise. The newly poured driveway leads to a spacious 2-car garage and a charming front entry. Out back, enjoy your very own backyard sanctuary — complete with mature avocado, sweet lime, and lemon trees, plus a thriving vegetable garden with a timer-operated drip irrigation system. An outdoor shed provides extra storage for your gardening tools or weekend projects. This home is the perfect blend of smart upgrades, energy efficiency, and serene outdoor living. Whether you're relaxing under the fruit trees or hosting friends and family, this property has everything you need to live the Southern California lifestyle to the fullest. Don't miss your chance to own this move-in-ready retreat in the heart of Fullerton — schedule your private tour today! SELLERS ARE VERY MOTIVATED!

1307 W Hill Avenue, Fullerton

$2,330,000
6 Beds 7 Baths PW25166180 MLS Closed Status
Huge price reduction of $100,000! Stunning Custom Estate in Prestigious Raymond Hills – Fully Remodeled with City Lights & Canyon Views! Welcome to this beautifully built and fully upgraded custom estate. Nestled at the end of a quiet cul-de-sac, this exceptional home offers an expansive and versatile layout featuring 6 spacious bedrooms, all with en suite bathrooms, including three located on the main level, ideal for multigenerational living or extended families. Located within the award-winning schools near by, this home effortlessly combines luxury, comfort, and top-tier education access. Step through grand double doors into an elegant foyer with soaring ceilings, a sweeping staircase, and a welcoming sitting area framed by French doors. The heart of the home — the fully remodeled kitchen — boasts quartz countertops, a stylish tiled backsplash, two sinks, breakfast bar, a sunny breakfast nook, and brand-new high-end Viking appliances, including a Viking 8-burner range and Viking dishwasher. Adjacent to the kitchen is an expansive great room featuring a dramatic two-story ceiling, fireplace, an abundance of windows, and French doors that lead to the private backyard, the perfect space for indoor-outdoor living and entertaining. A formal dining room with its own French doors completes the elegant entertaining space. Upstairs, a spacious secondary living area offers access to a balcony, ideal for a game room, library, or lounge. The primary suite is a luxurious retreat featuring its own fireplace, private sitting area, balcony access, and a custom walk-in closet with built-ins. The attached private office includes a Juliet balcony overlooking the great room and additional balcony access.The completely remodeled primary bathroom exudes spa-like elegance with a brand-new freestanding soaking tub, an oversized walk-in shower, and luxury tile finishes throughout. Additional upgrades and highlights include: All bathrooms fully remodeled with designer finishes, New engineered hardwood floors throughout, Fresh interior and exterior paint, Paved brick driveway for enhanced curb appeal,3-car direct access garage. Close proximity to hiking trails, equestrian paths, shopping, dining, and more. This one-of-a-kind custom home is a rare find, offering modern elegance, flexible living spaces, and breathtaking views, truly move-in ready and ideal for a multi-generational or extended family lifestyle.

1841 Skyline Way, Fullerton

$1,275,000
3 Beds 3 Baths PW25165112 MLS Closed Status
OVER $100,000 Price Improvement!! Motivated Seller, bring us an offer! Spacious and full of character, this single-level 3-bedroom, 3-bathroom home sits in one of Fullerton’s most desired neighborhoods, that of Sunny Hills. Known for spacious lots, ranch-style homes, and true neighborhood charm with the highly desired Top-Rated schools! This beautiful home, boasting not 1 but 2 Primary bedroom suites, both with private garden access, perfect for mother-in-law or nanny quarters. Inside, you are welcomed by a family room with a flagstone trimmed fireplace and beautiful wood built-ins, opened to a spacious kitchen with its own eating area, separate from a formal dining room and living room with views of the garden, peaceful front and back yards, covered outdoor patios, perfect for indoor/outdoor living and entertaining. Your own private retreat, begin your day, soaking in nature with a warm cup of coffee, wind down and relax at the end of the day and the perfect gathering place for family and friends. Additional highlights include an indoor laundry/utility room, a 2-car attached garage with mid-century details, newer HVAC, water heater and dishwasher that is just a few months old, a generous backyard that offers mature landscaping and flat usable space where a former pool was professionally removed with permits. Perimeter block wall fencing and driveway have also been upgraded with permits.

3241 La Travesia Drive, Fullerton

$2,601,000
4 Beds 4 Baths RS25162069 MLS Closed Status
Don't miss this rare opportunity to own this showcase home on a stately 0.75 Acre lot tucked at the end of a tree-lined cul-de-sac, this custom-built Tudor estate is a unique gem set on beautifully landscaped grounds in Sunny HIlls, one of Fullerton’s most sought-after neighborhoods, next to walking, cycling and horse trails. The gracious entryway with soaring ceiling invites you into the formal living room with a fireplace. Entertain effortlessly with a formal dining room, spacious kitchen, and a comfortable sitting room—also with a fireplace and built-in bar, for flexible everyday living in an airy open-concept floorplan. Upstairs, the lofted office with built in bookshelves oversees the sitting room below. The primary suite is a serene retreat, featuring a sitting area, walk-in closet, private dressing area, and a jetted tub with separate shower. Two more bright spacious bedrooms are located on either side of a hallway that leads to an unfinished attic space with incredible storage capability, that could be converted to a bonus room for movies, play, art room or whatever your imagination could allow. A lower-level bedroom with ensuite bathroom including an walk-in tub and safety rails, adds convenience and accessible living. Just outside, enjoy lush rose gardens, flowers and fruiting pomegranate trees, a beautifully landscaped backyard with a tranquil koi pond, covered patio, a gazebo and an expansive back lot with endless potential to create, garden, or relax. Enter through the front door, or through the 3 car garage that opens into a hallway next to the laundry room. A separate garage can fit up to 6 more cars, and boasts a workshop space with a half bathroom, and sturdy stairs that leads to an unfinished loft—ideal for storage, hobbies, or future build-out. This home has so many wonderful spaces for entertaining and designing the life of your dreams. Ideally located near Lake Laguna, a serene community lake stocked for fishing, this potential horse property offers a rare combination of space, privacy, character, and outdoor lifestyle in the heart of Fullerton, near shopping, golf courses, restaurants and top rated schools.

3107 Santa Rosa Place, Fullerton

$1,695,000
5 Beds 3 Baths OC25161803 MLS Closed Status
This is it! A Beautiful and Highly Upgraded family View Home in the Highly Sought-After Gated Community of the Cedars at Turnleaf! The home is in turn-key condition after the current owners invested hundreds of thousands in upgrades over the past 5 years. A full list of upgrades will be gladly shared upon request. The home site enjoys a perfect location within this gated community with no one behind you to block the view. The layout offers 4 bedrooms upstairs and one bedroom with a full bath downstairs. As you arrive at the site, you’ll be greeted by the evergreen turf landscaping that covers the entire front yard. Enter the home and you’ll find yourself in a welcoming formal living / dining room. The home has a designer’s touch all over it, from the beautiful, wood looking Porcelain Tile floor throughout the house into the use of tile on the stairs, from the recessed lights and doors and cabinets handles to the choices of colors in the Quartz countertop that compliments the stainless-steel appliances and the white cabinets. The kitchen has an extended island to help you host most any party, and upgraded appliances such as dual dishwasher, drawer built-in Microwave, a 6 burners Kitchen Aid cooktop with a matching hood above it, together with a matching refrigerator and double oven. Upstairs, make a right into a gorgeous master suite with seating area by the windows to enjoy the view. The highly upgraded master bath has a free-standing soaking tub, a separate shower, dual vanity with lighten mirrors and a walk-in closet. On the other wing of the second floor, you’ll have 3 more bedrooms, another bath and the laundry room. The sliding door from the kitchen takes you to a perfect back yard for your family to enjoy. The garage houses a tankless water heater and a water filtration and softening system. The AC has a built in advanced air filtration system supplemented by a whole house fan, for added efficiency. The home is Located within the desirable top-rated Beechwood School zone. Premium lot overlooks the Fullerton Sports Complex Park and the Fullerton Trails. From your backyard, enjoy summer concerts, kids sporting events, migrating birds, breath-taking sunsets, and a great evening breeze. Experience all that the area has to offer including a community pool & spa, 3 kids playgrounds, 3 baseball fields, a soccer field, hiking & biking trails. It is located between Downtown Fullerton and Downtown Brea for great shopping and dining and entertainment.

2530 Hibiscus Street, Fullerton

$1,360,000
4 Beds 3 Baths PW25158883 MLS Closed Status
Welcome to a fantastic opportunity in the desirable Raymond Hills neighborhood! This single-level home offers beautiful city lights and sunset views, brimming with potential and awaiting your personal touch. This cherished home, on the market for the first time and owned by the original family, features 3,121 sq ft with 4 bedrooms and 3 bathrooms. It sits on a 14,168 sq ft lot and includes a pool (currently empty). Inside, you will find a large, bright living room with abundant windows that overlook the backyard and pool, offering stunning views of Fullerton. This room also features a cozy fireplace. The home has a separate dining room, a spacious family room, a bonus room, and a convenient inside laundry room. The primary bedroom is generously sized and provides access to an extended sunroom/workout room, which in turn leads to the remarkable backyard. Original wood flooring is present throughout most of the home. This is your chance to transform this property into your dream home! It is conveniently located near Hillcrest Park and walking trails, Downtown Fullerton, Fullerton College, Cal State Fullerton, various restaurants and shopping centers, and the 91 and 57 Freeways. PLEASE NOTE: THIS HOME IS BEING SOLD (AS-IS) CASH OFFERS ONLY CONSIDERED. SELLER WILL NOT BE MAKING ANY REPAIRS OR PROVIDE TERMITE WORK OR COMPLETION AND NO CREDITS. GET READY TO MAKE THIS YOUR DREAM HOME TODAY! (View Supplement for Floorplan of the Home)

1135 Sheppard Drive, Fullerton

$1,450,000
4 Beds 2 Baths PW25159100 MLS Closed Status
GORGEOUS, SINGLE STORY HOME ON PREMIUM VIEW LOT: This beautifully remodeled, mid-century, ranch-style home has been expertly transformed to embody the essence of Scandi-minimalism. The exterior showcases a fresh, neutral color palette accentuated by natural wood elements, harmonizing seamlessly with unobstructed 180 degree views spanning from the Palos Verdes Peninsula to the Irvine Mountains, including Catalina Island, on clear days. In the evenings, gaze upon the city lights and Disneyland fireworks. DESIGNER INTERIOR: The open floor plan bathes the living space with natural light from the south-facing windows, highlighting clean lines and a thoughtfully curated selection of functional yet stylish fixtures, cabinetry and quartz. The decor showcases a soothing blend of whites, natural grays, and warm woods, creating a tranquil haven that prioritizes comfort while embracing minimalist principles. This home is a perfect fusion of classic architecture with modern design sensibilities, offering a serene and inviting atmosphere. RECENTLY REFRESHED: NEW paint, NEW fixtures, NEW flooring, NEW kitchen, NEW bathrooms, NEW hardware, NEW sewer piping and 2-way cleanout, NEW 200amp electrical panel, NEW-er AC condenser and furnace. FUNCTIONAL AND ON TREND: Inviting entry foyer includes a built-in shoe storage bench creating a vestibule to separate the open floorplan from feeling overexposed to visitors at the front door. This modern kitchen boasts white oak slab cabinetry with quartz countertops, breakfast bar and lots of storage, including a plentiful walk-in pantry. The Primary bed & bath achieves modern-style and function with its ribboned wood, dual sink vanity, marble quartz counters, satin gold fixtures, wall closet plus walk-in closet. The guest bathroom boasts dual sinks and a soaking tub with shower. 3 generously-sized guest bedrooms plus a home office nook. LOCATION DETAILS: Belongs to TOP-rated public schools: Sunset Lane Elementary, Parks Junior High and Sunny Hills High Schools. Nearby to shopping, dining, public transit, golf courses, recreational trails, parks, and grocery - all just a few minutes walk or drive. On the westside of Fullerton, so you’ll have quick access to freeways going to LA, IE and south OC from Beach Blvd, which is just around the corner. ONE-OF-A-KIND HOME & LOCATION: THIS home is a MUST-see, to realize the stunning views, the clean and stylish finishes, and confirmation that you have found it, your next home!

2312 Camino Recondito, Fullerton

$880,000
3 Beds 2 Baths PW25140496 MLS Closed Status
Welcome to 3000 Persimmon Place! This beautifully maintained 3-bedroom, 2-bathroom single story home sits in the desirable Orchard Lane community of Fullerton. With 1,617 square feet of living space on a 3,600 square foot lot, this home offers comfort, style, and a prime location. Step into the home you are greeted by the bright living room with vaulted ceilings, a gas fireplace, and French doors that open to a private gated front courtyard. The dining room is spacious and overlooks the living room and has direct access to the kitchen. The kitchen overlooks the family room and has white cabinetry, stainless steel appliances, breakfast bar seating, and a large sink over the kitchen sink. The family room is off the kitchen and dining room with a large sliding glass door that opens to the side yard. The spacious primary suite features vaulted ceilings, two large closets, an attached en suite bathroom, and sliding glass doors to the backyard. The two secondary bedrooms are generously sized with large windows and sit at the rear of the home. The full hallway bathroom serves the two secondary bedrooms. Enjoy newer LVP flooring, neutral toned designed carpet in the bedrooms, newer interior paint, and updated light fixtures. Additional highlights include an attached oversized 2-car garage with direct access, a rare extended driveway that fits two additional cars, storage, and laundry hookups. Orchard Lane is a small HOA community with 28 homes and offers a beautiful pool and spa in the center of the community. Zoned for some of the areas finest schools, you will have access to Rolling Hills Elementary School, Ladera Vista Junior High School and the highly coveted Fullerton Joint Union High School District. Ideally located near California State University of Fullerton, downtown Brea and Fullerton, Brea Mall, St. Jude Hospital, Coyote Hills Golf Course, Craig Park, and so much more! The 57, 91, 55, 22, and 60 freeways are all easily accessible, offering convenient connections throughout Orange County, Los Angeles, and the rest of Southern California. This home has been well-maintained and cared for and is ready to open its doors to its next owner!

3000 Persimmon Place, Fullerton

$1,370,000
4 Beds 2 Baths DW25152516 MLS Closed Status
Welcome to your own private oasis in Fullerton! This beautifully maintained 4-bedroom, 2-bathroom home offers 1,626 square feet of comfortable living space. Step into a spacious living room filled with natural light, thanks to large windows that create an airy, open feel. The galley-style kitchen is both stylish and functional, featuring white shaker cabinets, granite countertops, a travertine subway tile backsplash, recessed lighting, and ample storage. A convenient breakfast bar connects the space, perfect for casual meals or morning coffee. Just off the kitchen, the dining room boasts a wrought iron chandelier, large windows, and a cozy fireplace — all overlooking and offering access to the expansive backyard. The generously sized primary suite is a relaxing retreat, with its own ensuite bathroom featuring a large vanity, storage cabinet, and a private room with a standing shower and toilet. Additional bedrooms are comfortably sized and carpeted. Step outside to enjoy the ultimate backyard escape! The oversized yard features newer paver hardscaping, a sparkling pool and Jacuzzi, and multiple areas for entertaining — including a shaded patio cover, outdoor kitchen island with built-in BBQ, single burner, dual-drawer refrigerator, bar seating, and plenty of cabinet storage. A grassy area offers space for pets or play. Rounding out the home is a spacious 3-car garage, with one bay converted into a functional storage area complete with built-in cabinets and carpeted flooring , ideal for a workshop, gym, or hobby space. Located near Hillcrest Park and just minutes from vibrant shopping, dining, and entertainment, this home is also situated in the highly desirable Beechwood School K-8 and Fullerton Joint Union High School. Don’t miss your opportunity to own this exceptional home!

124 Marion Boulevard, Fullerton

$1,715,000
6 Beds 4 Baths PW25151517 MLS Closed Status
Welcome to 1924 Smokewood Avenue — a beautifully reimagined home in the coveted Raymond Hills neighborhood of Fullerton. Blending modern luxury with everyday living, this fully remodeled estate offers six spacious bedrooms and four bathrooms across approximately 2,814 square feet of stylish living space, all set on an oversized lot of over 12,000 square feet. Freshly designed with board and batten accents throughout, this home exudes custom charm and timeless elegance. Nestled on a quiet cul-de-sac, the property features two primary bedroom suites ideal for multigenerational living, a brand new roof and electric panel, new windows and sliding doors that fill the home with natural light, and new HVAC for year-round comfort. The fully remodeled kitchen and bathrooms showcase designer finishes, complemented by new high-quality luxury vinyl flooring, updated lighting and fixtures, new stainless-steel appliances, quartz countertops, pantry and custom cabinetry. A private balcony offers a relaxing retreat with neighborhood views. The bright and open layout includes a bright formal living room with picture windows and a tiled fireplace, a formal dining room perfect for special gatherings, and a spacious family room with a casual dining area for everyday living. Step outside and enjoy your private backyard oasis complete with a new shade-adjustable gazebo, beautifully landscaped front and backyard with new sprinklers, and an oversized lot with two separate driveways — perfect for RV parking or the potential addition of an ADU. Additional highlights include a new designer garage door and motor, as well as new concrete on the garage driveway for fresh curb appeal. Located near top-rated schools, scenic trails, parks, shopping, and dining, this turn-key, move-in ready estate is the perfect blend of elegance, space, and comfort. Truly the best home with the best value in one of Fullerton’s most desirable neighborhoods. Schedule your private showing today — this one won’t last!

1924 Smokewood Avenue, Fullerton

$1,360,000
3 Beds 2 Baths PW25148369 MLS Closed Status
Stunning Pool Home with Expansive Views and Prime Location tucked within the coveted Summerhill Community of Fullerton! Welcome to your dream home on Hilltop Court, featuring a beautifully remodeled and expanded kitchen with crisp white shaker cabinets, gleaming quartz countertops, a spacious island, pantry, and abundant counter and cabinet space- perfect for everyday living and entertaining. The open floor plan seamlessly connects the kitchen, living, and family rooms, all overlooking the sparkling pool and breathtaking views beyond. Enjoy cozy evenings by the fireplaces in both the living and family rooms, all set under soaring vaulted cathedral ceilings that flood the home with natural light. The home boasts updated bathrooms, new dual-pane windows and sliders, new flooring, replaced interior doors, upgraded electrical, and enhanced insulation for energy efficiency. Step outside into your private backyard oasis featuring a pool, spa, and expansive views with no neighbors to the north or behind for ultimate privacy. The lot is ideally situated in a peaceful, prime location within the community, complemented by new exterior paint and a three-car garage with a remote opener for added convenience. The low HOA dues cover community landscape maintenance and access to community tennis courts. The friendly, active neighborhood has frequent dog walkers, hills and steps perfect for daily exercise, and fun community gatherings like potlucks and picnics. The exceptional location is near the 57 Freeway, Brea Mall, Trader Joe’s, the Summit House restaurant, Cal State Fullerton, the Fullerton Arboretum, Mountain View Park, and miles of scenic walking trails. The pride of ownership throughout the neighborhood shows by how clean, well-maintained, and welcoming it is. Other recent updates also include a new pool heater and filter, making this home move-in ready in every way! Don't miss this rare opportunity to live in a vibrant, beautiful community with unbeatable amenities and location. Schedule your private showing today!

2150 Hilltop Court, Fullerton

$650,000
3 Beds 2 Baths OC25146774 MLS Closed Status
**Welcome to the highly desirable Cedarhill Estates in North Orange County. This charming corner lot home features 3-bedrooms, 2-bathrooms and an attached garage with direct access to both the interior and backyard for added convenience. The interior is light and bright, featuring **abundant windows—30 in total—along with thoughtfully placed skylights** that bring in even more natural light. Recent updates include **new flooring, window blinds, and a brand-new central heating system.** Each room is equipped with a ceiling fan to keep air flowing and maintain comfort year-round. Enjoy your own outdoor oasis with a **peaceful patio retreat overlooking a tranquil pond**, shaded by a **fruiting white peach tree** and **mature grapevine**, surrounded by a variety of lush plantings. The yard features an efficient **drip irrigation system with automated timers** for both the garden and pond, making maintenance effortless. Cedarhill Estates is a unique community of 281 individually-owned Manufactured homes where residents enjoy the benefits of Land Ownership (NO LAND LEASE) with low HOA dues of just \$300/month. The HOA offers an exceptional range of amenities including a **large clubhouse with a full kitchen and banquet hall**, perfect for private events and community gatherings hosted by the active social committee. Additional shared spaces include a **billiards room, fitness center, card and craft rooms, and a lending library.** Outdoors, you’ll find **a swimming pool, spa, sauna, tennis court, half basketball court, and beautifully landscaped grounds featuring two scenic ponds and a waterfall**. Dog owners will appreciate the **pet-friendly environment**, complete with dog waste stations throughout the neighborhood. ** Ideally located near Cal State Fullerton and within the sought-after Troy High School boundary, this home is nestled between three picturesque parks—Tri-City, Craig Park, and Gilman Park—all within walking distance. Come experience the lifestyle at Cedarhill Estates—schedule your tour today!

2851 Rolling Hills Drive Unit 45, Fullerton

$520,000
3 Beds 2 Baths PW25144966 MLS Closed Status
Welcome to 2851 Rolling Hills Dr #255 in Fullerton’s Cedarhill Estates, a resident-owned manufactured/mobile home community where you own the land. This property sits on one of the largest lots in the neighborhood, offering extra space on both sides and in the back with no neighbor directly behind, providing added privacy and outdoor space. The heart of the home is the open floor plan that creates a true great room feel, where the family room, dining area, and kitchen all flow together as one expansive space. It’s ideal for both everyday living and entertaining. The kitchen includes a refrigerator, dishwasher, gas cooktop, built-in oven, range hood, and a bar-top island. Just off the great room is a screened-in porch that leads to a gated patio. While the main focus is the open layout, you also have a separate living room at the entry, offering a quiet space to unwind. The spacious primary bedroom includes mirrored closet doors, built-in shelving, a sliding glass door that opens to the backyard patio, and a large en-suite bathroom with a soaking tub, walk-in shower, and generous vanity space. There’s an additional bedroom, a third room that can serve as an office or extra bedroom, and a remodeled three-quarter guest bathroom with a walk-in shower. The home also includes an interior laundry room with access to the covered carport, as well as central air and heating. Cedarhill Estates offers resort-style living with amenities such as a pool, spa, clubhouse, gym, tennis and pickleball courts, billiards room, and RV storage. The community also hosts regular activities like bingo, dance classes, and bocce ball. Conveniently located near the Brea Mall, major freeways, top-rated schools, shopping, and dining, this home combines comfort, lifestyle, and location in one of Fullerton’s most desirable manufactured home communities.

2851 Rolling Hills Drive Unit 255, Fullerton

$1,860,000
5 Beds 4 Baths PW25145741 MLS Closed Status
Perched at the end of a tranquil tract, this property awaits its future owner longing to behold privacy and sweeping views of both nature and the city skyline. Situated on a desirable rectangular lot, the property boasts a generous yard perfect for outdoor entertaining or simply soaking in the serene surroundings. Earth-toned stacked stone detailing complements the stucco exterior, enhancing the facade aesthetic with natural depth and character. Step inside to discover well-appointed spaces with soaring ceilings beautifully finished with crown molding. The formal living room that looks out to garden views through full sized windows allows natural light to permeate the space. Directly across is a main floor ensuite bedroom presently dressed as a home office with a custom work desk and shelves. The open hallway lead you to the dining room anchored by a chandelier setting the mood for formal meals. The open-concept kitchen and family room create the perfect stage for everyday living and effortless entertaining. The remodeled kitchen features granite countertops, extended workspaces and abundant cabinetry keeping everything within reach but out of sight. Upstairs, the expansive primary suite is a true retreat, featuring a luxuriously spaced bedroom and bathroom enhanced with dual vanities, his-and-hers walk-in closets, a soaking tub, a separate walk-in shower and a private toilet. Additional 3 bedrooms are generously sized, offering comfort and privacy for all. Discover a private outdoor sanctuary with boundless potential to transform into a resort-style retreat. Set on an expansive, rectangular lot, this yard offers the perfect canvas to create your dream outdoor oasis. Imagine multiple serene water features weaving through the landscape, a custom fire pit for cozy evenings under the stars, and an elegant water fountain providing a tranquil backdrop of gentle sound and movement. Entertain in style with the future addition of a fully equipped outdoor barbecue kitchen, ideal for al fresco dining and weekend gatherings. The tiered side yard presents an incredible opportunity to create your own fruit-bearing garden. With ample room to expand and personalize, this indoor-outdoor space offers the rare combination of privacy, security & versatility, ready to be transformed into a one-of-a-kind forever home. Whether you're dreaming of a home on a grand scale or a simple haven that exudes Peace and Gratitude, the possibilities here are as expansive as the views.

2889 Muir Trail Drive, Fullerton

$1,800,000
5 Beds 3 Baths PW25142217 MLS Closed Status
Welcome to 2528 Plum Street, a beautifully maintained 5 bedroom, 3 bathroom home nestled in the exclusive gated Turnleaf community at The Aspens in Fullerton. Boasting over 3,000 square feet of living space, this spacious two-story residence offers the perfect blend of elegance, comfort, and functionality. Step inside to a light-filled floor plan featuring a formal living and dining area, along with a large open-concept kitchen that flows seamlessly into the family room, ideal for both everyday living and entertaining. The kitchen is thoughtfully appointed with premium finishes, ample cabinetry, and a large center island. A desirable first floor bedroom and full bathroom provide the perfect setup for guests or multigenerational living. Upstairs, retreat to the expansive primary suite with a spa-like bath, dual vanities, a soaking tub, and generous walk-in closets. Three spacious bedrooms, a full bathroom, and a convenient upstairs laundry room create a practical and well-designed layout for comfortable living. The professionally lush landscaped front and backyard offer great curb appeal and a great place to enjoy and entertain. In addition, this property offers highly upgraded (WOLF) appliances, a Sub Zero Refrigerator and freezer, fresh paint, a tech center, a whole house fan, paid off Solar and plenty of other amentities too numerous to name. Enjoy access to resort-style HOA amenities including pools, spas, parks, and playgrounds. The property is adjacent to the Fullerton Sports Complex and Fullerton Loop trails. This home is located in the top-rated Fullerton school district and just minutes from shopping, dining, and freeway access- this is California living at its best. Don’t miss your chance to own this stunning home in one of Fullerton’s most sought-after communities!

2528 Plum Street, Fullerton

$1,190,000
3 Beds 3 Baths OC25142614 MLS Closed Status
Highly upgraded and remodeled pool home in the desirable Raymond Hills neighborhood! All upgrades were completed within the last few years, including a full repipe with copper plumbing, remodeled kitchen, and smart expansions for extra space. This single-level residence features 3 bedrooms, 2 full baths and 1 half bath, with contemporary new flooring in the living areas. Just inside the entry, a permitted breakfast nook expansion adds 200 square feet of sun-filled space. The remodeled, designer kitchen showcases quartz countertops, tile backsplashes, custom cabinets, and a farmhouse sink paired with quality stainless appliances. A unique quartz bar opens to the living room, creating a natural focal point for entertaining with an open flow of light and space. The home’s Mid-Century Modern roots are reflected in the living area with vaulted ceilings, a floor-to-ceiling stone fireplace, and a wall of windows overlooking the backyard. The spacious formal dining room transitions seamlessly through sliders to the covered patio and sunny pool deck, all surrounded by tall hedges and privacy fencing for peaceful seclusion. Adjacent to the kitchen, the laundry room functions like a mudroom with direct exterior access from the pool area to a convenient powder bath, plus a sink and extra storage. All three bedrooms feature wood-grain, waterproof vinyl floors, including the primary suite with dual closets and 3/4 bath. Down the hall, a second full bath showcases a beautifully tiled vanity. The detached, extended rear-load garage includes 220V electrical for EV charging, side-mount garage opener accommodating larger vehicles, and barn doors on the front side providing pass-through and workshop access. Located in the sought-after Raymond Hills neighborhood within walking distance of top-rated Raymond Elementary, with close proximity to local shops, restaurants, bakeries, parks, CSU Fullerton, Fullerton College, and nature preserves, plus easy freeway access. Permitted overnight street parking is an added perk. This meticulously upgraded pool home combines luxurious style and amenities with comfortable, convenient living in one of the area's most desirable locations.

1113 N Raymond Avenue, Fullerton

$1,750,000
4 Beds 3 Baths LG25140374 MLS Closed Status
On the market for the first time since 1962, this classic mid-century ranch single level home offers a rare opportunity to own a timeless residence on a sprawling 41472 square foot lot. With 2498 SF of living space, this home boasts a sun-filled layout featuring abundant windows and natural light throughout. A distinctive sunken living room with a fireplace creates a warm and inviting focal point, while the original kitchen layout maintains the charm of the era. Cabinetry in home are clear Douglas veneer and recently completed new laminate vinyl waterproof poly resin diamond finish flooring. The home's thoughtful floor plan places the spacious primary suite and adjacent den or home office or 5th bedroom on one side, offering privacy and comfort. On the opposite wing, you'll find three additional bedrooms, one full and one half bath, a convenient laundry room and direct access to the attached garage.The property also provides ample parking with 3 spots below the home and a parking pad adjacent to the attached garage. Adding to its versatility, the property includes a non-permitted 1-bedroom apartment located beneath the main house- ideal for guests, extended family or potential rental income. The expansive lot not only provides a serene, private like setting but also offers the potential to build an additional structure and a pool. On clear days enjoy sweeping views down to Newport Beach. A rare find with unmatched potential, this mid century gem is ready to be re-imagined.

1815 Ladera Vista Place, Fullerton

Start Your Search

Based on information from California Regional Multiple Listing Service, Inc. as of . This information is for your personal, non-commercial use and may not be used for any purpose other than to identify prospective properties you may be interested in purchasing. Display of MLS data is usually deemed reliable but is NOT guaranteed accurate by the MLS. Buyers are responsible for verifying the accuracy of all information and should investigate the data themselves or retain appropriate professionals. Information from sources other than the Listing Agent may have been included in the MLS data. Unless otherwise specified in writing, Broker/Agent has not and will not verify any information obtained from other sources. The Broker/Agent providing the information contained herein may or may not have been the Listing and/or Selling Agent.