Quick Fullerton CA MLS Search

Fullerton Neighborhood View Real Estate & Homes

Fullerton CA is our specialty. Orange County Real Estate Inc is committed to making the buying and selling of neighborhood view real estate & homes in Fullerton, CA a pleasurable and rewarding experience. Our website allows you to search all active Fullerton neighborhood view real estate, homes, condos for sale. It is easy to use and navigate through neighborhood view property searches. You can also save searches and get daily email alerts of new listings as they become available.

Property Search Map Search Market Report


Browse All Fullerton CA Neighborhood View Properties for Sale

$920,000
2 Beds 3 Baths PW25139509 MLS Closed Status
Welcome to the beautiful and well maintained townhome located in the high sought after Amerige Heights/Radcliffe Community. Built in 2006. Features a Multi-level floor plan with 2 master bedrooms, 2.5 bath, 1623sf, high ceiling, Front door entrance to main floor Living room with high ceiling, a cozy fire place, recessed lights and direct garage access. The kitchen, dining area, and family room has it's own floor separate from the living room. Kitchen with a kitchen island /breakfast counter, recessed lights, matching white kitchen cabinets, refrigerator, dishwasher and counter top. Kitchen is open to family room and dining area. Big double-pane windows provide lots of natural light. All bedrooms are on the top floor. Spacious Master bedroom suite includes a walk-in closet with mirrored doors, master bathroom with separate soak tub and walk-in shower, and dual sinks. 2nd bedroom has it's own bathroom with a bathtub and shower and a large closet. Laundry room is conveniently located in the upper level. Beautiful wood floor in living room, kitchen, family room, dining room and all bedrooms. White tile floor in all bathrooms. 2 car attached garage has extra storage space. HOA amenities include, pools, spa, parks, Dog park, playground, tennis courts, clubhouse, BBQ, picnic area and new 2 GB fiber optic internet service to every home at no extra cost. Amerige Heights Shopping is a 5 minute walk and it has most of what you need - banks, restaurants, gym, mail services, supermarket, convenient store, gas station, and more. Excellent schools - Robert Fisher Elem, Robert Fisher Middle and Sunny Hills High. .

1133 Maag Place Unit 107, Fullerton

$1,060,000
4 Beds 3 Baths IG25135172 MLS Closed Status
Beautiful Rebuilt Home in Highly Desirable Fullerton School District. Welcome to this stunning home located in one of Fullerton’s most desirable locations, known for its quick commute access and award-winning schools. Rebuilt in 2016, this spacious residence features 4 bedrooms, 4 bathrooms, and a dedicated office. Originally a 3-bedroom, 3-bath layout, the home was thoughtfully redesigned to enhance functionality and accommodate larger families with ease. Enjoy the rare benefit of three master suites—one conveniently located downstairs and two upstairs. The expansive main suite upstairs offers his-and-hers closets, a luxurious walk-in shower, vanity area, custom cabinetry, and views of the backyard. The open-concept layout creates a true great room feel, connecting the living room, dining and designer kitchen. The kitchen is a chef’s dream, complete with granite countertops, a cooking island, a farm-style sink, window seating, unique backsplash, stainless steel appliances, under-cabinet lighting, and custom cabinetry throughout. Every room in the home is generously sized with walk-in closets and custom doors. Upgrades include: Venetian plaster finishes, Custom iron stair railings, Surveillance system, alarm, and smart tech (including smart-coded locks, WiFi multi-point connectivity, and hard-wired internet), Built-in stair LED night lights, Smart thermostat, water softener, and ample storage, Oversized garage. This home is also energy-efficient, featuring LED lighting, timed light switches, high-efficiency windows, HVAC, water efficient toilets, and fully paid-off solar panels. Step into your private, entertainer’s dream backyard with a covered patio, a custom gazebo with outdoor kitchen, built-in BBQ area, and even a pizza oven—perfect for gatherings or peaceful evenings at home. This is more than a house, it’s a lifestyle. Thank you for visiting!

2404 W Oak Avenue, Fullerton

$1,300,000
4 Beds 3 Baths DW25126140 MLS Closed Status
Corner lot beauty, located in the Las Palmas Hermosa neighborhood, Welcome home to 701 Las Riendas Dr.! This single story home located on quiet corner lot off a cul de sac, features an open floorplan with vaulted ceilings and all new recessed lighting. Step into a truly special living space, featuring living room, family eating area, fireplace and a new custom kitchen. The kitchen has been remodeled with an open floor plan, featuring a quartz 8x5 island, with built in range and oven, floating vent hood, new pantry and a farmhouse sink. Cast iron Kohler farmhouse sink features a built in cup wash attachment. All stainless appliances, wine fridge and drink refrigerator make this space sleek and modern, and luxury vinyl planks throughout give a clean, finished look to this light and bright space. Barstools and family dining area ensure room for all friends and loved ones when you gather here in the heart of the home. Entertaining and family gatherings are made easy in a special space like this! 4 bedrooms and 2.5 baths feature space for all, from growing families to multigenerational households, with the primary suite featuring a walk-in closet, full bathroom with soaking tub, double vanity area and views of backyard. Entry and hall baths have both been remodeled with new countertops and vanities, and shower in hall bath. Enclosed patio is used as a home gym and features commercial quality gym flooring. What a perfect space for workouts, a yoga studio, your home office or hobby/music/craft room! 3 car direct access attached garage affords ample parking and storage. Gated RV parking on west side of corner lot is perfect for trailer, 5th wheel, RV, boat or other toys! Backyard features fire pit, RV parking, fruit trees, trampoline area and garden areas. Big ticket items are done, with tile roof, new main line PEX, dual pane windows throughout, new exterior paint and 12.76 kW paid off solar panels (added prior to NEM2). Solar panel system has capacity for 2 car chargers and future pool equipment. Production is top notch, with no socal edison bills in the past year and a half! Award winning Hermosa Elementary is in tract, and Puente Bike Path and Brea Tracks are a short ride away. St Jude Hospital is nearby, as are convenient shopping and entertainment districts. This is the home you have been waiting for in the ideal neighborhood for your family!

701 Las Riendas Drive, Fullerton
$1,679,000
4 Beds 3 Baths OC25125310 MLS Closed Status
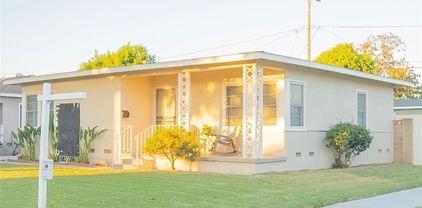
Welcome to 1101 Kenwood, a Raymond Hills Retreat with Spectacular Views & Designer Upgrades! Perched in one of Fullerton’s most desirable neighborhoods, this beautifully remodeled 4-bedroom, 2.5-bathroom custom home offers the perfect blend of modern luxury and stunning natural scenery. Set on a quiet cul-de-sac, the 2,866 sq ft residence boasts panoramic 180º views—from Catalina Island to Disneyland fireworks—best enjoyed from expansive dual-level decks off the main living area and private primary suite. The open-concept layout is filled with natural light and thoughtfully designed for both everyday living and entertaining. A newly updated designer kitchen features a stone waterfall countertop, sleek light cherry wood cabinetry, and ample storage. The main level offers three spacious bedrooms, perfect for guests, multigenerational living, or a home office setup. Upstairs, the primary suite is a true retreat with its own fireplace, walk-in closet, stunning views, and a fully remodeled ensuite bath. The large lot features mature landscaping, excellent privacy, and space to unwind outdoors. Additional upgrades include a newer roof, updated split A/C system with new ducts, tankless water heater, and premium water softener. A 2-car garage and extra driveway parking round out the home’s many conveniences. Enjoy peaceful, resort-style living with easy access to award-winning schools, shopping, restaurants, and outdoor recreation. 1101 Kenwood is ready for the next lucky owners and truly one of a kind!

1101 Kenwood Place, Fullerton

$1,515,000
4 Beds 2 Baths PW25115825 MLS Closed Status
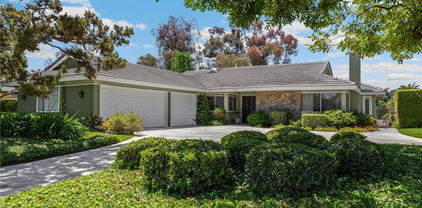
Welcome to a truly special home in one of Fullerton’s most sought-after neighborhoods. Nestled on a premium corner lot, this beautifully maintained single-story residence offers comfort, space, and timeless charm in an unbeatable location. Whether you’re a growing household or an empty nester looking for a forever home, the layout offers flexibility and ease of living. Inside, you’ll find four spacious bedrooms and a thoughtfully designed open-concept floor plan that flows seamlessly into a beautifully upgraded kitchen—the true heart of the home. Warm natural light and tasteful finishes create an inviting atmosphere, perfect for both daily living and entertaining. Formerly a 4-bedroom, this home now offers 3 traditional bedrooms plus a converted office/bonus room with private garage access. The closet was removed during the conversion, making it ideal for a home office, studio, or guest space.” Step outside to discover your own private paradise. The large entertainer’s backyard features a sparkling pool and spa, babbling fountain, and finished hardscape, perfect for gatherings of any size. Whether you’re hosting a summer celebration or enjoying a peaceful evening outdoors, this space delivers year-round enjoyment. Additional highlights include a circular driveway with generous parking, direct access to the scenic Juanita Cooke Trail—ideal for morning walks, bike rides, or weekend hikes—and zoning for the highly regarded Golden Hill Elementary School. You’re also just minutes from Downtown Fullerton’s shops, dining, and transportation hubs. This is more than a home—it’s a rare opportunity to settle into a prime Fullerton location with lasting comfort and style. Come see it for yourself—you’ll feel right at home the moment you walk in.
1463 Avolencia Drive, Fullerton

$1,669,000
4 Beds 3 Baths PW25115312 MLS Closed Status
WELCOME TO 1920 MARIPOSA LANE— a beautifully updated home tucked away in one of Fullerton’s most sought-after neighborhoods. This inviting residence offers the perfect blend of comfort, style, and functionality, ideal for both relaxing and entertaining. This expansive 2,543 sq. ft. single-story residence features 4 bedrooms and 2.5 baths, situated on a generous 9,600 sq. ft. lot. Step through the front door into a bright, open-concept layout with soaring ceilings and an abundance of natural light. The grand living room flows effortlessly into an elegant dining area and a gourmet kitchen — fully upgraded with ample custom cabinetry, modern appliances, granite countertops, and a center island that offers additional prep space and seating. The private primary suite boasts generous proportions and an en-suite bath, while three additional bedrooms provide flexibility for guests, family, or a home office. Outside, the professionally maintained backyard showcases mature trees, manicured gardens, and a covered patio — perfect for al fresco dining and sunset gatherings. Tucked away on a tranquil cul-de-sac, this distinguished property offers unmatched privacy while remaining just minutes from top-rated schools, upscale shopping, golf courses, and major freeways. DISCOVEER THE PERFECT HARMONY OF ELEGANCE, COMFORT, AND CONVENIENCE ATG 1920 MARIPOSA LANE- WHERE EVERY DETAIL HAS BEEN THOUGHTFULLY CURATED FOR LUXURY LIVING.

1920 Mariposa Lane, Fullerton

$2,290,000
4 Beds 4 Baths PW25116202 MLS Closed Status
Set at the end of a tranquil cul-de-sac and surrounded by nature, this semi-custom estate is a rare blend of architectural charm, thoughtful upgrades, and California indoor-outdoor living. With nearly 4,000 sq. ft. on almost half an acre, this home invites you to live expansively—with natural light, lush privacy, and quiet luxury woven into every corner. Step through the grand entry and feel the warmth of rich wood tones, a dramatic custom spiral staircase, and beautifully connected living spaces ideal for entertaining. The heart of the home is a gourmet kitchen featuring a built-in refrigerator, walk-in pantry, oversized island, and double ovens—flowing effortlessly into the family room and backyard for al fresco dining and lounging. A dedicated home office space provides flexibility for remote work or creative pursuits. Upstairs, the primary suite is a true retreat: soaring ceilings, a sun-drenched private deck, a spa-inspired bath, and a massive custom closet you’ll never outgrow. Outdoors, discover your personal oasis—a sparkling pool with a 9-foot deep end, spa, new tile-deck pergola and pathway designed for rest, reflection, and celebration. Bonus spaces abound: a pool room with full bath, a finished flex room for hobbies or storage, and a tool or gardening closet. Dual HVAC, 2 tankless water heaters, and a built-in entertainment center round out the thoughtful amenities. Located near scenic Laguna Lake, Coyote Hills trails, and top-rated Fullerton schools—this home offers the privacy of an estate with the soul of a retreat. Timeless, tranquil, and truly one-of-a-kind.

3016 Milagro Way, Fullerton

$1,500,000
4 Beds 3 Baths PW25085230 MLS Closed Status
Welcome to 200 Friar Place! Tucked away at the end of a peaceful cul-de-sac, this beautifully updated single-story home, with a detached ADU, offers comfort, convenience, and versatility on a spacious 13,350 square foot lot. Boasting 2,296 square feet of total living space, the main residence features 4 bedrooms and 2 bathrooms across 1,980 square feet, complemented by a fully permitted 316 square foot ADU complete with its own bedroom, full bathroom, kitchenette, and living area—perfect for guests, extended family, or rental income. Stepping into the home, you are greeted into the foyer where the formal living sits to the left with stunning views of the backyard and is removed from the hub of the home offering privacy and relaxation. The remodeled kitchen sits at the front of the home with views of the neighborhood and front yard. Fully equipped with stainless steel appliances, quartz countertops, dark wood cabinetry, tile backsplash, and breakfast bar seating. The dining room is located off the kitchen and has two walls of floor to ceiling windows framing front yard views and providing plenty of natural light and peaceful views. The primary suite has a large closet, ceiling fan, views of the backyard, and an attached en suite. The remodeled attached en suite is spacious, dual sinks, and has custom finishes throughout. There are three additional bedrooms, two of them with large walk-in closets, ceiling fans, and all open to the family room, or kids space! The second bathroom has been remodeled and has dual sinks and neutral tones. The home has been freshly painted inside and out and showcases new luxury vinyl plank flooring, dual pane windows throughout, and indoor laundry. The attached two-car garage offers direct access to the home, has plenty of built-in storage, and access to the expansive lot which includes ample space for RV/boat parking. Located within walking distance to award-winning Laguna Road Elementary and zoned for Parks Junior High and Sunny Hills High School in the highly regarded Fullerton Joint Union High School District, this property is also close to CSUF, Fullerton College, St. Jude Hospital, both Fullerton and Coyote Hills golf courses, the Fullerton Loop, Laguna Lake, 57/91 FWYS, shopping, and dining. Don't miss out on your opportunity to see this amazing move-in ready home, complete with a fully permitted ADU...the possibilities are endless!

200 Friar Place, Fullerton

$1,830,000
4 Beds 3 Baths CV25100080 MLS Closed Status
Welcome to this beautifully remodeled one-story ranch-style home, ideally situated in the heart of Sunny Hills Estates. Bathed in natural light, the interior has been tastefully upgraded with a modern, upscale design that blends comfort and elegance. Enjoy tranquil views from every room and a unique, inviting floor plan that offers both flexibility and sophistication.The home welcomes you with a striking leaded-glass double door entry that opens to a refined foyer, setting the tone for the rest of this upscale retreat. The open-concept layout flows seamlessly between the living room, dining room, kitchen, and family room—anchored by a stylish fireplace and perfect for both everyday living and entertaining. The living, dining, and kitchen areas boast stunning views of the sparkling pool, enhancing the serene atmosphere.The chef-inspired kitchen is a standout, featuring sleek modern cabinetry, quartz-style countertops and backsplashes, and a waterfall-edge breakfast counter with seating. Recessed lighting and high-end flooring are found throughout the home, adding to its contemporary charm. All four bedrooms have been thoughtfully remodeled with custom finishes. The spacious primary suite offers oversized double closets, recessed lighting, and double French doors leading to the in-ground pool and spa. The luxurious en-suite bathroom includes dual sinks, a freestanding soaking tub, a separate shower, and high-tech LED mirrors with anti-fog features. Bedrooms two, three, and four are generously sized and feature large windows, recessed lighting, and stylish Japanese-style shoji closet doors. The hallway bathroom is equally impressive, offering quartz-style counters, a modern shower, a separate toilet room, and direct access to the side yard. An additional powder room off the kitchen includes a sleek vessel sink. Step outside to an elegant, low-maintenance backyard oasis with expansive concrete decking, ideal for relaxing, entertaining, or grilling by the pool. The gated pool and spa area sits on an elevated lot, offering both privacy and style. A spacious laundry room with quartz-style counters, a sink, and ample storage completes the home. Located near Laguna Lake and the Fullerton Loop’s hiking, biking, and equestrian trails, this executive estate also benefits from being in an award-winning school district. No HOA or Mello-Roos. A true must-see!

2225 Terraza Place, Fullerton

$409,000
2 Beds 2 Baths NP25097473 MLS Closed Status
Welcome to 1354 Shadow Lane #202, a beautiful 2-bedroom, 2-bathroom home in the Fullerton hills offering 1,350 square feet of living space all on one level - with the added bonus of the HOA dues covering water and trash! With no units above and only one shared wall, this light and bright home features an open-concept floor plan, highlighted by upgrades including wood flooring and plantation shutters throughout. The expansive Great Room includes a cozy fireplace, balcony access, and a convenient pass-through to the large kitchen, which boasts an eat-in nook and plenty of counter space. The private balcony off the Great Room provides serene hillside views, perfect for relaxing and enjoying the scenery. Both bedrooms are generously sized with full-wall closets, almost like dual primary suites. The Primary Suite offers tranquil hillside views, an ensuite bathroom, and ample closet space. Additional features include a private dedicated laundry room with side-by-side washer and dryer, multiple linen closets, a spacious hall bathroom with a tub shower combo, gated parking and storage, and access to Shadow Lane’s private amenities, including a tennis court, pool, spa, gym, and multiple fruit trees including lemon and persimmon. 1354 Shadow Lane #202 is also ideally located within the award-winning Fullerton school district, and assigned to highly sought after Beechwood Elementary, walking distance to the historic 38 acre Hillcrest Park, as well as shopping and dining in Downtown Fullerton. Call to book your tour today!

1354 Shadow Lane Unit 202, Fullerton

$1,250,000
3 Beds 2 Baths PW25099115 MLS Closed Status
Do not disturb occupants 1st time on the market in over 38 years! California Craftsman Bungalow on the beautiful Jacaranda tree lined street. Located in the Jacaranda/ Malvern/Brookdale Historic District she’s been lovingly maintained and restored to honor its architectural history. She is move-in ready. An artful expansion in 2000, was designed by celebrated local architect Jim McCann, & built by Foley Construction. The finish carpentry and custom cabinetry by the current owners, complements the original Craftsman features of this home. The original foundation under this 105 year old house was beyond repair. So, in 2024 she received a full foundation replacement (not a brace and bolt retrofit), completed by Professional Foundation Repair. The driveway in front is long enough for a couple of vehicles, including for a small RV with available dump station. Behind this home, is a two car garage/shop w/ paved alley access. In 2016, a large Craftsman style carport with motorized gate, also designed by Jim McCann and built by Foley Construction. This carport is large enough to park a 20 foot vehicle, and has an 8’5” height entry clearance. Within the fully fenced private backyard, you’ll experience a peaceful country garden, including a large 24” high raised garden bed with drip irrigation. Two fountains provide a tranquil and relaxing space for you to enjoy. If you feed them, a variety of birds will join you. Original Douglas Fir flooring in the living room and original bedrooms, and 3/4" Brazilian Cherry hardwood in the addition (kitchen to master bedroom). This home has a fully updated electrical system with a 200 amp service. There are ceiling fans in every room. Copper plumbing throughout, including a Whole House Salt-Free Water Conditioner/Softener, & a Reverse Osmosis faucet at the kitchen sink & refrigerator dispenser. In 2016, this home demanded it receive a new sewer main, so the 96 year old clay pipes were replaced with ABS and resin piping. The Lennox HVAC system has been regularly maintained by Service Champions. As you enter the front door, you'll be taken aback by the beautiful&majestic old brick fireplace in the living room. On the opposite end is the dining room with its original built-in china cabinet & built-in desk. Through the swinging door w/ inset glass panel, you’ll enter the kitchen, w/ it’s period custom cabinets, pantry, & all stainless steel appliances. Rest of Story in supplements

221 Jacaranda Place, Fullerton

$1,830,000
4 Beds 4 Baths PW25099772 MLS Closed Status
Exquisite Spanish-Style Residence in Prestigious Amerige Heights. Experience refined living in this highly coveted Talmadge Plan 3—the most desirable model in Amerige Heights—where timeless Spanish architecture meets modern elegance. Designed with an open, airy floor plan and abundant natural light, this home exudes sophistication at every turn. Elegant Guest Quarters: A private downstairs ensuite with full bath, ideal for guests, executives working from home, or extended family, complemented by a stylish powder room. Luxurious Primary Retreat: An expansive upstairs suite, accompanied by two additional bedrooms and a versatile den/office, offers both privacy and comfort. Gourmet Chef’s Kitchen: Appointed with rich granite countertops, an oversized center island, professional-grade built-in appliances, a walk-in pantry, and abundant custom cabinetry. Exceptional Outdoor Living: A spacious, private backyard with a designer gazebo creates the perfect setting for elegant entertaining or serene relaxation. Premium Parking: Two-car attached garage plus an extended driveway with additional parking capacity. Resort-Style Amenities: High-speed internet, tennis courts, lush parks, and family-friendly playgrounds. Unparalleled Location: Walking distance to award-winning schools, including Robert C. Fisler and Sunny Hills High, and minutes from Amerige Town Center’s boutique shopping, fitness clubs, bookstores, and fine dining. This home is more than a residence—it’s a lifestyle.

2268 Simon Street, Fullerton

$1,580,000
4 Beds 3 Baths PW25098276 MLS Closed Status
Light and breezy living awaits you in this tranquil Model 3 floorplan in the renowned Turnleaf community. This coveted floorplan is the largest model in the Cedars at Turnleaf tract and is the ONLY model to have a main level bedroom/den with an adjacent full bathroom. This one has kept this space convertible. Depending upon your preferences to have an open den or a private guest bedroom, by thoughtfully employing shutters in the wall to the great room. Clerestory windows in the formal dining room accentuate the upper floor’s natural light, saving energy throughout the day. The home offers lots of windows with views of the mature greenery that surround the home. The home is well-appointed with recessed lighting in every room, although not necessary until it’s nighttime. The kitchen and bathrooms boast stylish quartz countertops and the fluid beauty of chrome hardware. The kitchen is punctuated with an attractive wood-look stacked tile backsplash. The new microwave and wall oven are prime examples of today’s streamlined appliance technology. Loca Design and Decorilla report Travertine is one of the “materials of the year” for 2025, and these floors are dreamy. The high-end, designer, loop carpeting in the upper level brings class and warmth, as well as durability. The primary bedroom suite enjoys a lovely nook and a generous bathroom space containing a dual vanity, walk-in shower, frameless glass enclosure, a separate soaking tub, a private toilet room and a walk-in closet. The upstairs secondary bedrooms enjoy their own bathroom vanities and share a Hollywood bathroom (the toilet and tub/shower). One of the bedrooms has its own balcony as well as walk-in closet. Step outside to your green paradise with a lush lawn and a modern square stamped concrete hardscape. Relax at your BBQ bar and listen to the tranquil sounds of the birds singing and the water fountain flowing. Look forward to the friendly Turnleaf neighborhood events which include the 4th of July Block party and the Easter Saturday Egg hunt breakfast bash. Belonging to the “CA Distinguished Schools” and “CA Gold Ribbon Schools”: Beechwood Elementary/Middle School (w/the International Baccalaureate curriculum) and the open high school district (choose between Troy, Sunny Hills, Fullerton Union, Sonora, La Habra or Buena Park). Hurry, this one is the only turnkey, full of quality + peace of mind home in Turnleaf.

473 Periwinkle Street, Fullerton

$1,578,000
3 Beds 3 Baths RS25095491 MLS Closed Status
Welcome to your private oasis—this newly renovated pool home, gracefully positioned on an expansive corner lot, blends modern sophistication with relaxed California living. From the moment you enter, an atmosphere of refined elegance unfolds, where light, space, and design harmonize seamlessly. At the heart of the home, a stunning contemporary kitchen invites culinary creativity. Quartz countertops and full-height quartz backsplash set a striking tone, complemented by designer fixtures, sleek floating shelves, and premium stainless steel appliances. The open-concept layout flows effortlessly into the formal dining area—ideal for intimate dinners or lively gatherings. The expansive living room is anchored by a show stopping marble fireplace, creating a warm yet upscale focal point for entertaining or unwinding in style. Wide plank white oak luxury vinyl flooring flows throughout, paired with LED recessed lighting, fresh designer paint, and all-new baseboards and casings—each detail curated for a polished, cohesive aesthetic. The generous primary suite is a tranquil retreat, bathed in natural light, and complete with a spa-like ensuite bath. Indulge in a dual vanity with designer finishes, an artfully tiled walk-in shower, and Starphire glass—a space where luxury and comfort meet effortlessly. The secondary bedrooms are both generous in size with ample closet space. The hall bath features a contemporary floating vanity, free standing soaking tub, designer fixtures and a walk-in shower. A California room can be utilized as a sunroom, vibrant game room or an indoor-outdoor cabana retreat. Oversized dual-pane windows and new sliding glass doors invite you to step outside into a fully reimagined backyard—an entertainer’s dream with paver walkways, a sparkling pool, and serene spaces to dine, lounge, or soak up the sun. Modern conveniences abound, including a smart thermostat, video doorbell, updated outlets and switches, and a dedicated laundry area with Samsung washer and dryer. This home is more than a place to live—it’s a lifestyle, offering sophisticated design, thoughtful updates, and an unmatched indoor-outdoor experience. A rare opportunity to own a turn-key sanctuary where everyday living feels like a private resort.

3212 Sunnywood Drive, Fullerton

$1,350,000
3 Beds 2 Baths PW25094456 MLS Closed Status
MUST SEE! Spanish Style Home in Excellent Condition with a Casita. This delightful Spanish Colonial Revival home encompasses all the features one craves in a historic home, with the perfect balance of modern upgrades. With its striking red-tile roofs, distinctive Spanish architecture, and gigantic courtyard, this charming dwelling is move-in-ready. The delightful covered patio is perched atop the Brookdale Heights Historic District, offering delicious breezes and views of a remarkable array of custom-built 1920s and 1930s homes. As you enter the living room, one is impressed with its large floor-to-ceiling front window, high-coved plaster ceilings, and Mayan Revival-styled fireplace, designed by Master Tile maker Rufus Keeler. This very rare fireplace surround was manufactured by the California Clay Products Company (Calco), one of the most creative tile makers in the nation. To the rear of the living room is the perfect nook for an office and/or bar. The original hardwood floors throughout are in the most incredible condition, and the flow of this home is comfortable and accommodating to all. The welcoming dining room overlooks the patio and lends way to the newly updated kitchen boasting Brazilian granite countertops with a satin finish; updated cabinetry; and a cozy kitchen nook with a view of the tree-lined street. The Primary ensuite has a newly renovated bathroom with large walk-in shower and vanity area. Outside, the courtyard keeps the flavor of the Spanish charm and leads to a covered pathway to a two-car garage and casita. The casita is an estimated 440-square feet; perfect for a multi-generational living situation, office or workshop, with a newly installed mini-split, full bathroom and working stone gas fireplace. Other key updates to the home include central air and heat with newly installed ducts, two years new resurfaced flat top roof and EV charging station in the garage. The home was designed/ built by notable Fullerton contractor Earle G. Heiden, a specialist in Spanish Colonial Revival dwellings. Walking distance to Downtown Fullerton’s shops, restaurants, community events, train station and so much more; this very special turnkey home will not last long, so submit your best offer today!

625 N Richman Avenue, Fullerton

$975,000
3 Beds 2 Baths PW25082020 MLS Closed Status
LARGE LOT w/ ADU POTENTIAL, 60 FT RV PARKING, & A POOL SITUATED ON A CHARMING CUL DE SAC! This charming 3-bedroom, 2-bathroom home located in Fullerton blends comfort, accessibility, and organization. Inside, a cozy living room welcomes you with a classic wood-burning brick fireplace—perfect for relaxed evenings at home. The home features a spacious primary bedroom with its own private ensuite bathroom, offering a peaceful retreat at the end of the day. Both bathrooms include tasteful upgrades, and each bedroom is equipped with ceiling fans and ample closet space, making everyday living comfortable and organized. Sliding glass doors open to a private backyard sanctuary, where you’ll step under a covered patio featuring a pull-down sunshade and built-in TV—ideal for outdoor entertaining or cool, breezy movie nights. During the day, enjoy the beautifully landscaped greenery with vibrant flowers, a tranquil water fountain statue, and exterior lighting that creates a warm, inviting atmosphere in the evening. The pool, surrounded by custom stone tile, is safely separated from the grassy area, creating a stylish and functional space. Two large outdoor storage sheds provide plenty of room for tools, equipment, or hobbies. One of the home’s most unique and valuable features is the rare gated RV parking. Offering generous depth with straight, direct access to the street, this space is ideal for RVs, trailers, boats, or additional vehicle storage—something seldom found in residential neighborhoods. At the front of the home, you’ll find a spacious driveway and an attached 2-car garage equipped with a built-in workbench, shelving, laundry area, and an owned water softener—providing added utility and value. Situated in Fullerton Unified School District, this location allows attendance at the highly desirable Troy High School. You’re also just minutes from Cal State Fullerton, Downtown Fullerton, fitness centers, wholesale stores, and a wide variety of restaurants. Close access to the 57 freeway makes commuting and daily errands simple and stress-free. Schedule your private tour today!

2041 Sudene Avenue, Fullerton

$2,800,000
3 Beds 4 Baths PW25089511 MLS Closed Status
Welcome to 2807 Sunnywood Dr! A masterfully reimagined residence that feels more like a boutique resort than a home. Located in one of Fullerton’s most exclusive communities, this completely renovated showpiece captures the essence of luxury California living. Step inside the main home where every inch has been elevated. From refinished wood floors and designer lighting, to custom pocket doors creating a private office nook. The kitchen has been opened up and reimagined with new lighting, backsplash, fixtures, and hardware, perfect for seamless indoor entertaining. The formal living and dining areas blend sophistication with warmth, along with the fully remodeled bathrooms throughout the home .The primary suite is a statement of its own! With a vaulted ceiling, spa-style bath wrapped in luxe tile, freestanding tub, walk-in shower, and custom closet that’s as functional as it is stunning. Outside, the estate opens up into a resort-style backyard designed to entertain and impress. You’ll find all-new landscape lighting, custom hardscape pathways, and a fully renovated pool bath, along with a repainted activity court perfect for pickleball. Whether it’s a quiet evening under the lights or a vibrant weekend gathering, this yard does it all. The main house features 3,017 sq feet with a 703 sq foot detached structure — a blank canvas of opportunity. Whether you dream of a guest house, private studio, game room, pool lounge, or gym, this space gives you the freedom to design your lifestyle, your way. Luxury, privacy, functionality, and flow — this is not just a home, it’s a once-in-a-lifetime opportunity to live boldly in one of Orange County’s most desirable neighborhoods.

2807 Sunnywood Drive, Fullerton

$1,280,000
3 Beds 3 Baths PW25087611 MLS Closed Status
Welcome to your dream home. This historic Spanish-styled beauty is full of history and timeless charm. When ground was broken to build this home on August 15,1922, the local papers proclaimed it “One of the handsomest residences in the city.” Steeped in character and charm, this Spanish Colonial Revival home, which has lovely Pueblo Revival touches, still retains a high degree of historic integrity. It was built for Fullerton newcomers Lawrence B. and Iza Harris, with Iza hiring her brother, notable Long Beach contractor Merton E. Cutting, to custom-design the dwelling for her. Lawrence would own the L. B. Harris Drugstore on North Harbor Boulevard for decades. Radiating an essence from a bygone era, the home showcases coved ceilings, arched doorways, period moldings, and sconces galore. Notable interior features include original hardwood flooring, copper plumbing, custom built-ins, redwood custom cabinetry, and true to its age, a secret prohibition cubby. The home has also been upgraded with modern conveniences: central A/C and heat, an upgraded electrical system and new gas range stove. The foundation has also been earthquake retrofitted. Discover the perfect balance of old-world elegance and modern comfort with your own private wing offering a full vintage bathroom, custom dressing room with coffered ceilings, and a built-in Cal-King bed, complete with French doors leading to a large private low maintenance backyard. The backyard has ample room for large gatherings, quality time with the family and raised beds for gardening. A centralized feature of the home is its atrium with Spanish tiles, where one can enjoy a quiet and relaxing shady spot. The newer built garage has a usable loft space that could easily be converted into an ADU with 18-foot ceilings, a separate laundry room, and half bath. Situated in a historic district, the dwelling is within walking distance to downtown shops, restaurants, local events, and more. This home is eligible for the Mills Act and likely to sell quick, so submit your best offer today!

335 Jacaranda Place, Fullerton

$1,750,000
4 Beds 2 Baths IG25086763 MLS Closed Status
Welcome to the highly desired community of Fieldstone Arbor, located in the city of Fullerton. This single story home is located on a large corner, backed by a quaint community park/picnic area. This professionally decorated home with high-end finishes throughout has 4 bedrooms, 2 bath which have been completely remodeled to show off its modern design. Every bit of this home has been customized to fit even the pickiest of buyers. Walk up to the perfectly manicured front courtyard, where you are greeted by a sparkling fountain and an extended front porch with seating for that morning coffee. Step into this home and you'll find the 3/4" hardwood flooring and high ceilings. Just off the entrance you'll see the Office which features custom glass double doors with built-in storage and a wood accent wall. Make your way into the great room that has high ceilings, an open concept living, a fireplace, a large seating area and a huge dining area adjacent to the Chef designed kitchen. This home screams entertainment! The kitchen boasts a high end Italian Bertazonni 6 burner range with a griddle and 2 ovens, a stacked French door oven and microwave/convention oven combo. The walk-in Butler's pantry is hidden behind beautiful antique double doors. The eye-catching 12' waterfall quartzite island is great for baking and easily seats 6 for informal eating and gatherings. Some extras include custom ceiling height cabinetry, a custom built-in wine rack, cement tile flooring and a Coffee bar. Make your way down the hall to find 2 large guest rooms, an upgraded guest bath and the incredible Primary en-suite. The primary suite features French iron doors leading to the backyard spool and a walk-in closet. The spa-like bathroom comes with heated flooring and a zero-entry shower with custom shower heads. Adjacent is an oversized soaking tub, dual-vanities and an additional make-up area. Walk out back through the 18' folding window wall that leads to the outdoor living area featuring a custom patio cover with chandeliers, built-in oversize 6-burner Weber natural gas BBQ, built-in service bar counter with fridge, artificial grass and a relaxing Pebble Tech spool with complete privacy. This home features new windows throughout, fresh paint inside and out, a new A/C, automatic landscape lighting and an automatic sprinkler system. To top it off, surrounding the property are Award Winning schools, the Brea Mall, Tri-City Park, shopping and easy freeway access. Don't miss this beauty!

2873 Longspur Drive, Fullerton

$760,000
3 Beds 3 Baths PW25085309 MLS Closed Status
Welcome to 1538 Windsor Lane. This Three Bedrooms, Two and a Half Bathrooms Tri-level is ready for its next family to call it home. As you enter from the front door, you are greeted with Tall Ceiling Living Room with a Loft Area right above. Just off the Living Room is a Dual Paned Sliding Door leading back out to the spacious Front Patio. Fireplace in the Living Room gives a cozy vibe. Up into the Loft area is currently the Office which overseas the Living Room below. This Loft room has lots of flexibility only limited by your imagination. It also connects to the Kitchen, Dining Area & private Balcony. Kitchen has casual seating at the Counter and by the beautiful Brick Accent Wall. Or get some fresh air by enjoying your meal or beverage of your choice on the private Balcony. Remodeled Kitchen has updated Countertops, Cabinetry, Full Tile Backsplash, and Recessed Lighting. Upstairs we have all the Bedrooms, with Double Doors leading into the Primary Bedroom. Tall ceilings, Walk-In Closet, Ensuite Bathroom with Dual Sinks & Walk-in Shower, and another Balcony. Hallway leads to the other spacious Bedrooms and a Full Bathroom. Direct access Two Car Garage w/ Laundry and Storage Cabinetry to top it all off. The Water Gardens Community has TWO Pool & Spa areas, and plans on being FULLY GATED in the future. This home being on the edge of the community allows easy access to additional street parking for Guests. PRIME Location with Retail Shopping, Cal State Fullerton, and the 57 Freeway all located within a mile!

1538 Windsor Lane, Fullerton

$1,157,500
7 Beds 5 Baths WS25040457 MLS Closed Status
Welcome to 1484 W. West Street, Fullerton, CA 92833 a beautifully updated property that blends thoughtful design, rental income potential, and multi-generational flexibility in one of North Orange County's most centrally located neighborhoods. This five-bedroom, four-bathroom home offers approximately 1,891 square feet of well-utilized living space, enhanced by a newly constructed, fully permitted Accessory Dwelling Unit (ADU) featuring two additional bedrooms and one full bath. Ideal as a primary residence, multi-family setup, or an investment opportunity, this property is as versatile as it is functional. Four of the five main home bedrooms enjoy the convenience and privacy of their own bathrooms, creating an ideal setup for individual rentals or extended family living. The layout is designed to maximize both privacy and connectivity, with common areas that flow seamlessly for daily living and entertaining alike. This property's location makes it especially appealing to a wide range of renters and buyers just minutes from Cal State Fullerton, making it a great investment opportunity for student housing, and close to St. Jude Medical Center, offering strong potential for traveling nurses or those in the healthcare field. It could also serve as a fantastic starter property for those considering an assisted living setup or other healthcare-related housing solutions (buyer to do their own due diligence regarding appropriate licensing and permits). The ADU is located on the side of the home, in lieu of the garage, and includes its own private entrance, full kitchen, and large living area. Whether you're looking for long-term tenants, short-term rental income, or a private guest suite, this space provides tremendous flexibility. Investors will appreciate the built-in revenue stream, while homeowners can enjoy the opportunity to offset their mortgage or create a multi-generational living arrangement. Situated near top-rated schools, parks, shopping centers, and with convenient access to major freeways, this home offers both lifestyle and location. With its flexible floor plan, multiple en-suite bedrooms, and income-generating ADU, 1484 W. West Street is a rare gem that functions beautifully as both a personal home and a savvy investment.

1484 W West Avenue, Fullerton

$2,620,000
5 Beds 5 Baths IG25083402 MLS Closed Status
5 Beds + Primary Retreat + Office | 4.5 Baths | 4,165 Sq. Ft.| 11,890 Sq. Ft. Lot This spacious five-bedroom, four-and-a-half-bathroom home offers 4,165 sq. ft. of beautifully designed living space on an expansive 11,890 sq. ft. lot—one of the largest in the community. The flexible layout includes a downstairs junior suite with a full bath, an upstairs junior suite, two bedrooms connected by a Jack-and-Jill bath, a dedicated office downstairs, and a powder room downstairs. The luxurious primary suite features a private retreat, dual walk-in closets, dual sinks, a walk-in shower, and a soaking Jacuzzi tub. Travertine and hardwood flooring flow throughout the home, complemented by crown molding, custom window coverings, and a built-in central vacuum system. The chef’s kitchen is fully equipped with a six-burner Viking range, high-powered hood, Sub-Zero built-in refrigerator (2 yrs old), double ovens, and a large island. Enjoy outdoor living with a spacious backyard featuring a wood patio cover with tiled roof and a built-in BBQ island. A 220V outlet in the garage adds convenience for electric vehicle owners. Located in a gated community with 24-hour security, this home includes access to top-tier amenities: a clubhouse, three pools, two spas, basketball, tennis, and pickleball courts, a putting green, two tot lots, a dog park, BBQ and picnic areas, and scenic walking paths throughout. With low property taxes (approx. 1.1%) and an HOA of $305/month, this home offers luxury, space, and value in a resort-style setting.

2802 Loganberry Court, Fullerton

$710,000
2 Beds 2 Baths PW25079157 MLS Closed Status
Discover the perfect blend of charm, convenience, and comfort in this beautifully upgraded, move-in-ready condo located in the desirable, gated community GreenTree. Set among mature shade trees, peaceful pathway, and meticulously maintained greenbelts, this home offers serene living in a prime location. Step inside to a freshly updated interior featuring new paint, engineered wood flooring, stylish tile, and brand-new carpet in the bedrooms. The modern kitchen is a true standout, showcasing crisp white cabinetry, granite countertops, and stainless steel appliances—ideal for any home chef. Both bathrooms have been thoughtfully remodeled with contemporary finishes to complement the home’s modern aesthetic. The well-designed split-level floor plan offers functional and inviting living spaces. On the main level, you’ll find a spacious living room, separate dining area, and a convenient coat closet. Upstairs features two generous bedrooms and two full bathrooms, including a luxurious primary suite with an oversized layout, dual closets, and a private en-suite bath. Outdoor living is effortless with a private gated patio that includes a deck for relaxing or entertaining, and low-maintenance artificial turf. The lower level offers direct access to a two-car garage with laundry hookups and ample storage space, making everyday life both easy and efficient. Additional upgrades include dual-pane windows, central heat and A/C, ceiling fans, and energy-efficient recessed LED lighting. The home is ideally located just minutes from Cal State Fullerton and Marshall B. Ketchum University, and close to top-rated schools including Sierra Vista Elementary, Tuffree Middle, and El Dorado High School. Nearby shopping, dining, and entertainment options make this home a standout for both homeowners and investors alike. Whether you're looking to grow your real estate portfolio or move into a stylish, turn-key home, this GreenTree gem is ready for you!

3100 E Palm Dr Unit 1, Fullerton

$1,375,000
3 Beds 2 Baths PW25072860 MLS Closed Status
Welcome to this stunning single-level 3-bedroom, 2-bathroom home located in the highly desirable Grissom Park community of Fullerton. Boasting an impressive 1,479 square feet of living space, this property features a spacious 8,372 square foot lot with an incredible unobstructed 180-degree panoramic view overlooking Orange County. Upon arrival, you will be greeted by the home's well-manicured front yard with drought-tolerant landscaping. As you enter the newly painted home, you'll be amazed by the vaulted ceilings that complement the spacious family room, kitchen, and dining room with additional seating space. The family room also features a cozy fireplace perfect for cooler evenings. Two of the three bedrooms are designed with mirrored closets, and the master bedroom offers a bay window overlooking the landscaped backyard and panoramic view. The master bedroom also features an en-suite bathroom with a tile shower with a glass enclosure. This home is fitted with beautiful plantation shutters, dual-pane windows, and ceiling fans to keep the home cool and comfortable during the warmer months. The property features an aluminum shingle roof, ensuring it is sturdy and secure for years to come. The home's backyard is generously sized and professionally landscaped, providing an excellent space for entertaining or relaxing. With the incredible view, evenings offer opportunities to sit in the backyard on a warm summer night and watch the Disneyland fireworks with an unobstructed view. There is also a slatted patio cover on both the back and side yards. The home also features a spacious 3-car garage with built-in shelving, providing plenty of space for vehicles and storage. This home is in the top-rated Fullerton Joint Union High School District, and the Grissom Park community is a highly sought-after community to live and raise a family. Don't miss out on this once-in-a-lifetime opportunity. Act now before it's too late!

2424 Camino Rey, Fullerton

$940,000
3 Beds 2 Baths OC25070307 MLS Closed Status
If your dream home comes with a long list of must-haves, you’ll want to grab your pen and start checking them off at 2001 W Hill—this one’s a keeper. First up? Curb appeal—check! This corner-lot cutie is bursting with charm, from the lush green lawn to the detailed brick walkway that guides you right to the door. And because it has a side-entry garage, the front of your home gets to shine with uninterrupted character and classic design. Once inside, you’ll quickly see that this home isn’t just fresh on the surface—it’s updated where it counts. A brand-new HVAC system keeps you cool in the summer and cozy in the winter. A tankless water heater means long, hot showers without the wait. Updated windows boost energy efficiency and comfort. And you'll love knowing that the sprinkler system has been updated to keep your lawn lush with ease. The interior and exterior have both been freshly painted, giving the home a clean, crisp, move-in-ready feel. Step inside and enjoy stylish recessed lighting and charming light fixtures throughout, adding warmth and a designer touch in every room. There’s also new flooring, an updated kitchen with brand-new appliances, and bathrooms that nail the modern cottage vibe with thoughtful finishes and personality. But we all know the real star of the show in Southern California is the backyard—and this one delivers. The oversized covered patio is perfect for hosting your next BBQ, football party, or just relaxing with a cold drink. The generous grassy area has room to play, garden, or simply enjoy the outdoors. The garage is in excellent condition, ready for cars, storage, or your next big idea. If you’re looking for flexibility or income potential, consider converting it to an ADU (Accessory Dwelling Unit). It’s the perfect house hack—live in the main home while generating rental income from the separate space. 2001 W Hill is the rare blend of charm, function, and flexibility. It’s been thoughtfully improved, lovingly maintained, and is completely move-in ready. Whether you're a first-time buyer, downsizer, or someone looking for a home that checks all the boxes—this Fullerton beauty is ready to welcome you home.

2001 W Hill Avenue, Fullerton

$1,055,000
3 Beds 2 Baths PW25064415 MLS Closed Status
This Downtown Fullerton Vintage Craftsman home embodies the perfect blend of historic charm and modern upgrades. From the moment you approach, the home’s enchanting curb appeal draws you in with its bygone era features: wood siding, a low-pitched gabled roofline, exposed wood details, and a wide recessed front porch. Picture yourself sipping morning coffee while watching the neighborhood come to life. Inside, the vintage details continue with hardwood flooring, crown molding, and elegant French doors. Natural light fills the space, showcasing the beauty of the original craftsmanship. The claw foot bathtub and period-specific details evoke nostalgia, while modern amenities like central heating and air conditioning, updated windows, and a solar system provide comfort and efficiency. This home also features a rare primary suite with an en-suite bathroom, offering a modern retreat while maintaining the charm of the past. Enjoy the outdoor spaces in front, side, and back yards, including a beautifully landscaped garden, paver walkways, and even a chicken coop with producing chickens. The back yard is complete with a lush green lawn, fenced garden area, and a dog run for your furry friend. Located just far enough from the hustle and bustle of Downtown Fullerton, this home offers a serene, tree-lined street while being close to some of the area’s best attractions. Enjoy easy access to the Fullerton Loop recreational trail, the Muckenthaler Cultural Center, the Fullerton Museum, and the vibrant arts, dining, and entertainment scene that Downtown Fullerton is known for. This is more than just a home – it’s a rare opportunity to experience the perfect fusion of vintage craftsmanship and modern living. Plant yourself on woods Avenue today and celebrate your new home along with its 100th birthday.

117 N Woods Ave., Fullerton

$1,670,000
5 Beds 5 Baths PW25065158 MLS Closed Status
Distinctive Beauty! A home this gorgeous and perfect in every way is very rare. An exquisite home is nestled on a quiet street in the beautiful hills of the Golden Hill area. Its sublime architecture and exceptional amenities provide that special feel of luxury throughout the home. Travertine tiles and polished maple hardwood flooring are like silk to walk on. Carved, high polished stair rails are pleasure to both the eyes and touch. Entertain in true style as you welcome guests through the impressive, arched front door into elegant surroundings. The living room opens, through French doors, to the loggia with gas log fireplace and side openings to gardens. The dining room area blends beautifully with the living room space. **The kitchen is a chef/entertainer's delight - large with gorgeous quartz counter tops, spacious center island. Between kitchen and dining is the added element of a butler's pantry. Kitchen and family room, with surround sound, form a great room and look out onto the backyard with its perfectly appointed hardscape and landscape. ** Upstairs, enjoy views of city lights and fireworks and charmed neighborhood from the front balcony, or peaceful treetop and rooftop views from the back balcony. Master suite offers large walk-in closet, soaking tub and separate shower. A dream bathroom with beautiful appointments and spacious luxury. Trails nearby. The charming downtown is so close. Now, for other amenities and upgrades throughout the home - a few include EV car chargers, Purchased Solar panels, two HVAC units, water filtration systems and more. You can't miss with this one! Be sure to view and make your very own.

747 Oceanview Drive, Fullerton

$1,665,000
4 Beds 2 Baths PW25063173 MLS Closed Status
Welcome to this elegant, single-level ranch style home in the Sunny Hills neighborhood of Fullerton. This expanded and remodeled 2,883 Square Foot home on 13,390 Square foot lot features four bedrooms and two full baths. The curb appeal on this large sweeping lot is enhanced by mature trees and manicured lawns. A brick pathway from the 3-space driveway leads to a Double Door entry. Open the doors and enter a large foyer that to one side leads you to an oversized living room with a brick fireplace. On the other side enter the open-concept kitchen seamlessly connecting to the dining and living areas, making it a natural hub for both daily life and entertaining guests. Featuring generous counter space, a Sub-Zero Refrigerator/Freezer, Double Ovens, Tray Ceilings, and a Coffee Bar Area. Separate Formal Dining room. Behind the bi-fold doors in the hallway are the laundry hook-ups and a pantry. The den is the third living area of this beautiful home. Includes a sliding door to the backyard and an attached full bathroom with a jet tub. The primary bedroom has an attached bathroom with a double-headed shower. Two of the bedrooms are oversized with walk-in closets and the fourth bedroom has double closets. The large backyard is beautifully landscaped and has mature fruit trees, a long-covered patio, firepit, and wired for sound. Enjoy modern comforts with dual system HVAC. There is ample parking as there is a three-car garage with a mud room, three spaces in the driveway and a huge side yard easily converted to meet your needs (RV, Boats, etc.) The home is adjacent to a bridal path/walking path that leads to the beautiful Laguna Lake. Close to Downtown Fullerton, walkable to St. Jude Medical Center, across the street from Laguna Road Elementary and so much more!

2312 Coronado Drive, Fullerton

$1,300,000
3 Beds 2 Baths SW25039854 MLS Closed Status
Step back in time to 325 West Brookdale Place! This classic vintage home is located in the Historic District of Brookdale Heights, Fullerton’s most coveted neighborhood. Romantic streets lined with mature trees and charming storybook homes dating back to the 1920s provide an undeniable connection to the past. Situated on an elevated site, mid way down the exclusive 300 block, sits this charming 1951 bungalow impeccably maintained and lovingly cared for by the same owners for the past 25 years. Steps of timeless brick lead through manicured landscape with blooming roses and lush lawn to the cozy front porch. Step inside through the Dutch door to beautifully preserved original hardwood floors rich with warm natural tones and character. Tall base, custom moldings, built-in shelving and one of two brick fireplaces add to the home's undeniable charm. A large picture window offers a view to the rear patio and creates a light-filled inviting space. 1,800 square feet, three spacious bedrooms and two full bathrooms all on one level make for easy and convenient daily living. The entire home is wonderfully crisp, clean and ready for its new lucky owners. Moving further in you find the remodeled kitchen with white stone counters, subway tile backsplash, stainless appliances and Thermador range. Adjacent the kitchen is a dedicated laundry room with tile counter, full size washer/dryer and lots of storage. This home was expanded to include a spacious family room which serves as the heart of the home. The space is detailed with custom wood ceilings, brick fireplace, custom built-in cabinetry and french doors that seamlessly connect to the rear patio for outdoor dining or entertaining guests. The original hardwood floors run throughout the home back into the bedrooms each with a ceiling fan, custom moldings and beautiful divided-light windows. Both baths have been remodeled with vintage tile and period style accents. The hall bath boasts dual vanities and a custom frameless glass walk-in shower while the ensuite bath offers a pedestal sink and bathtub with custom tile wainscots. At the rear of the property, a two-car garage with access from the alley is complemented by a separate two-car garaged-sized studio - a flexible space with endless possibilities as a workshop, hobby room, gym, home office or additional garage. Vintage homes this clean and pristine don’t come up often. Don’t miss your chance to own a piece of Brookdale Heights’ historic charm!

325 W Brookdale Place, Fullerton

$1,078,000
3 Beds 2 Baths WS25050926 MLS Closed Status
Rare Single-Level Corner Home in Fairway Village! Nestled in the highly sought-after guard-gated community of Fairway Village, this rare single-level corner residence offers an exceptional blend of privacy, comfort, and convenience. Boasting 1,639 square feet, 3 bedrooms, and 2 bathrooms, this home presents a unique opportunity in a community where single-story homes are seldom available. As you step inside, you are welcomed by a bright and open layout. The spacious living room, complete with a cozy fireplace, flows seamlessly into the dining area perfect for hosting gatherings or enjoying quiet evenings at home. The kitchen is bathed in natural light, offering a functional design with ample cabinetry and counter space. The primary suite serves as a tranquil retreat, featuring a private outdoor atrium, an ideal space for a serene garden, morning coffee, or quiet relaxation. A generous walk-in closet and en-suite bathroom add to the comfort of the suite. Two additional bedrooms provide flexibility for guests, a home office, or creative space. A standout feature of this home is its expansive corner lot location, offering enhanced privacy and a beautifully landscaped patio, perfect for al fresco dining or simply enjoying the fresh air. The attached two-car garage adds convenience with direct access to the home. Beyond the home, Fairway Village is known for its resort-style amenities, including 24-hour guard-gated security, two pools and spas, three lighted tennis courts, walking trails, and a clubhouse. Conveniently situated near golf courses, parks, St. Jude Hospital, top-rated schools, Brea Mall, shopping centers, and major freeways, this location provides both accessibility and a sense of community. With its rare single-level design and coveted corner location, 526 Pebble Beach Place is a truly exceptional opportunity not to be missed!

526 Pebble Beach Place, Fullerton

$790,000
3 Beds 2 Baths PW25035185 MLS Closed Status
Located within the secure gated GreenTree community, this beautifully remodeled home is ready for you to move in. A front gated courtyard is perfect to enjoy your morning coffee, while keeping your family safe. As soon as you walk in you will notice the thought-out design and comfort of modern living. Inside you will immediately notice the Pergo wood flooring throughout. An easy flow open-concept design that highlights the fully renovated kitchen, featuring re-finished cabinets, new countertop, new sink, and new stainless appliances. The kitchen seamlessly flows into the family room, which boasts recessed lighting and a striking wall-mounted flame appliance, perfect for hosting guests. Next to the kitchen, a formal dining room provides a great space for family gatherings, while a convenient powder room downstairs has been fully updated with modern fixtures. Upstairs, the bedrooms are equipped with recessed lighting, fresh air flow and a true personal retreat. The primary bedroom is a true sanctuary, featuring vaulted ceilings, a spacious walk-in closet with a stylish barn door. The en-suite primary bathroom provides a spa-like experience, with custom vanity, tile flooring, and a walk-in shower with a rain showerhead. Additional upgrades include a newer AC/heating system, smart home accessories, energy-efficient double-paned vinyl windows, partial plumbing updates, and new smoke detectors. The attached two-car garage includes built-in storage and laundry facilities. Outside, you’ll enjoy the GreenTree community’s amenities, such as a sparkling pool and spa. With its chic design, modern features, and secure community, this home offers a unique opportunity that you won’t want to miss. No Open Housee, BY appt only.

3166 E Palm Drive Unit 60, Fullerton

$1,485,000
4 Beds 3 Baths PW25044126 MLS Closed Status
Comfort Living at its Finest in the Prestigeous Threewoods Community in heart of Fullerton. This immaculate home has been meticulously updated and maintained with beautiful hardwood floors, updated large eat-in kitchen, new interior paint and recessed lightings, newer double paned windows and sliders with custom window coverings and wooden shutters. Open and bright floor plan with fireplace in the family room which extends to the large eat-in kitchen and inviting living room boasts formal dining area. This large kitchen is equipped with newly updated cabinets and premium granite countertops, newer stainless-steel appliances, spacious center island and breakfast bar, separate breakfast nook area and large walk-in pantry which extends to a laundry room. The primary ensuite upstairs with a double door entry leading to a large bedroom with retreat area, separate vanities in primary bathroom, walk-in closet with custom built-in organizers, separate bath and shower and enclosed toilet room. Additional three bedrooms with walk-in closets and upstairs full bathroom with double vanities. All bedrooms have ceiling fans with light. Custom hardscaped front and backyard is the entertainer's delight with a large built-in barbeque, elevated outdoor living space, covered patio for outdoor dining and built-in planters with seating areas in backyard. This gated community is surrounded by nature walks and golf course, tucked away from the busy streets yet conveniently situated being close to schools, shopping, entertainment, freeways and much, much more.

1196 Hearthside Ct., Fullerton

$1,350,000
3 Beds 3 Baths TR25043082 MLS Closed Status
Fabulous location in the upscale Las Palmas/Hermosa neighborhood, just around the corner from the highly sought after Hermosa Elementary School. This single-story home is Turnkey ready for its next family to love it as much as the last owner did for over 54 years. Tons of natural light throughout the home and a chef's dream kitchen with professional gas range, cabinets galore, hidden microwave, roll out shelves and plenty of recessed lighting. Separate Laundry area with tall cabinets. The main home is 1,969 sq. ft., 3 bedroom, 2 1/2 baths completely refreshed with new paint and flooring, updated bathrooms and fixtures, newer systems such as water heater, HVAC and roof over recent years. Primary Bedroom has a cedar lined walk in closet. The other two bedrooms share a beautiful newly remodeled bathroom, and each bedroom has large closets and sunny pop out bay windows. Large backyard set up for entertaining with patios, a Gazebo, and the star of the show, a Pebble Tech finished Pool and Spa ready to enjoy with the family this summer. The bonus to this offering is an additional detached studio/office of approximately 615 sq. ft. that overlooks the pool with new flooring and interior paint. Consisting of two large rooms and a bathroom with roll in shower, each room has a mini split HVAC unit, might be used as home offices, Studio, Playroom, etc. Beautiful front yard with new sod lawns on a large, impressive corner lot. Two car garage with finished walls and storage cabinets, additional room to park another 3 to 4 cars in the driveway, all with side street entry. Older Yard sheds for additional storage hidden in the back. This home is said to have been the original Model Home of the development. See Agent Remarks.

524 E Hermosa Drive, Fullerton

$1,730,000
4 Beds 3 Baths PW25041148 MLS Closed Status
Huge Price Drop! Welcome to your dream home in the exclusive Hawks Point community of Fullerton! This stunning two-story, 2,994 sqft single-family residence features 4 spacious bedrooms and 3 luxurious bathrooms, offering the perfect blend of comfort and sophistication. Tucked away at the end of a quiet cul-de-sac in a secure, gated, and guarded community, you will enjoy both privacy and some of the most breathtaking views available in Fullerton. Enjoy panoramic vistas of the mountains, rolling hills, city lights, Catalina Island, and even magical Disneyland fireworks, and awe-inspiring sunsets right from your backyard! The views are truly a key feature of this home. Enjoy your meals in the breakfast nook that features French doors opening to the spacious backyard complete with a covered, built-in BBQ area with sink. The private dining room, also with French doors opens to the side yard, offering stunning sunset views that will make every meal feel special. Views are not just limited to the backyard. All of the bedrooms offer amazing view of the surrounding beauty. Whether you’re waking up to the morning light or unwinding at the end of the day, each bedroom provides an immersive connection the nature’s splendor. Inside, the home features a side-by-side, tandem 3-car garage with epoxy flooring, a long driveway, 9-ft textured ceilings, and an open floor plan that invites relaxation and entertaining. A separate family room offers the potential to be converted into a 5th bedroom. The gourmet kitchen is a chef’s dream, featuring a large island, and beautiful hardwood floors throughout. Plush carpets add warmth to the bedrooms, while crown molding and wood shutters elevate the home's timeless charm. The master suite is a true sanctuary, featuring a spacious walk-in closet and a spa-inspired bathroom with dual sinks, a large oval soaking tub, and a ceramic tile shower for ultimate relaxation. To enhance your daily comfort, this home also includes a water softener, providing softer, more luxurious water throughout! Located just minutes from dining, shopping, parks, and entertainment, this home is ideally situated to enjoy everything the area has to offer. The Hawks Point community also features walking trails and a playground, making it an ideal setting for outdoor activities and family fun. Don’t miss the opportunity to make this exceptional property your new home!

3070 Sage View Court, Fullerton

$1,350,000
4 Beds 3 Baths PW25039313 MLS Closed Status
Location...Location...Location...Gorgeous, Elegant & Welcoming Home in Fullerton’s Highly Desirable President Homes Community! Featuring An Incredible Updated Two Story 4 Bedroom 2.5 Bath Home 2,645 sq ft Situated On A Large Sweeping Corner Lot Measuring 10,400 Sq Ft. In The Highly Sought After Location Of The President Homes. Open The Custom Mahogany Double Doors To A Welcoming Formal Entry With Gorgeous Wood Floors And Crown Molding Throughout And Recessed Lighting Featured. As You Walk Through the Open Floor Plan Designed for Entertaining, The Living Room Features A Fireplace And Custom Built In wall unit. French Doors Leading Out To The Covered Patio For Fabulous Indoor/Outdoor California Living. Walk Thru the Lovely Dining Room With Natural Light To Kitchen Which Hosts Granite Counters And New paint. The Open Family Area, leads to the kitchen and breakfast nook. The Family Area Also Leads To An Enclosed Patio Sunroom that is approx 15’ x 20’(not included in the total Sq Ft). Laundry Room And ½ half Bathroom Complete The First Floor. Head upstairs To A Hallway Lined With Wood Floors and Linen Closets, Upstairs Are 2 Renovated Full Bathrooms. All Four Spacious Bedrooms Are Upstairs. The Beautiful Large Master With His and Her’s Closets And A Built In Vanity Station outside The bathroom. The 2nd Upstairs Bathroom Is Also Updated With A Jacuzzi Spa Tub and Shower. One Of The Upstairs Bedrooms Features An Oak Built-in Wall Shelving Unit And Overhead Bookshelf Surrounds With Hardwood Floors The Room Can Be Used For A Bedroom Or Office. Upstairs Bedrooms Have Newer Plush Carpeting. The Property Is Surrounded By Block Wall Fencing With Gates On Both Sides. There is only One Neighbor Next Door On One Side And Beechwood School Is Fifty Yards Behind The Rear Wall. The Home Features a 50 Year Alcoa Aluminum Roof. The Expansive Back Yard Can Be Accessed By Two Sun-room Doors, Garage Side Doors The French Double Doors Or Gate On Each Side Of Yard Featuring A Large Lemon Tree And Other Mature Plants And Flowers. Come Enjoy This Amazing Home Just A Few Steps From Award Winning Beechwood School (K-8). The Home Is Located At The Entrance / Exit Road Of The School - So You Cant Get Any Closer. This Home Is Also Close to Cal-State Fullerton, Walking Distance To Shopping And Dining & Close To Birch Street, Downtown Fullerton, Brea Mall, Coyote Golf Course And The Fullerton Sports Park, Welcome Home! - Professional Photos Coming Soon.

2757 Puente Street, Fullerton

$1,250,000
4 Beds 3 Baths DW25037384 MLS Closed Status
Welcome home to 3830 Madonna Dr in Fullerton! First time ever on the market, this single story, turnkey home has been lovingly maintained since 1977 by one owner and is located on a quiet cul de sac, featuring 4 bedrooms, 2.5 bathrooms and a 3 car attached garage. This home was remodeled in 2024. All new recessed lighting throughout, new carpet and paint, and new plantation shutters. Tile entry opens to living room with views of backyard. Family room features a wetbar and fireplace area and views of backyard. Formal dining area just off kitchen provides plenty of room for family gatherings. Kitchen is light and bright, with south facing bay window, pantry, storage and laundry room access. All restroom countertops vanities were updated and remodeled. Primary suite features a large walk-in closet, full bathroom, soaking tub, double vanity area and views of backyard. Low maintenance backyard features elevated lawn area, rose garden and very generous, paved full-length back patio and very large side yards. Plenty of toy parking on the south side yard. RV parking potential with a garage remodel is possible, or a pass through door from back of garage is possible. Big ticket items have been done, with new hvac system, all brand new ducting throughout, a new water heater, and new plumbing re-pipe. This location cannot be beat, with established neighbors on a quiet cul de sac. Walking and biking distance to in-tract, award winning Hermosa Elementary, and to Brea Creek and Fullerton golf courses.

3830 Madonna Drive, Fullerton

$1,030,000
3 Beds 2 Baths CV25033823 MLS Closed Status
Charming Mid-Century Modern home with an oversized lot. Welcome to 749 W. Rosslynn Ave., a meticulously maintained home that blends mid-century modern charm with contemporary upgrades. This spacious 3-bedroom, 2-bathroom home is move-in ready and sits on an oversized lot, perfect for both relaxation and entertaining. The bright and airy living room features floor to ceiling windows and a cozy gas fireplace. The attached 2-car garage provides direct access to the home plus there is ample parking space in the driveway that will fit five cars. Step outside to a backyard oasis designed for both play and entertainment. A lush grassy area, spacious concrete area ideal for a sports court or recreational activities, a built-in BBQ island, and a covered patio make this the perfect spot for gatherings. Mature fruit trees and a garden add to the natural beauty of the space. In the backyard there is the detached oversized 2-car garage that has been thoughtfully finished giving you extra space for a game room, gym, office and more. Updates throughout the home include paid-off solar panels, newer windows, newer furnace, newer water heater, upgraded electrical, newer closet built-ins, newer appliances, rain gutters, an efficient sprinkler system outside and an automatic sump pump behind the detached garage to efficiently manage rainwater drainage. This home also features a durable metal roof that offers long-lasting protection and requires minimal maintenance. Conveniently located near major attractions including Disneyland, Knott’s Berry Farm, Independence Park, Downtown Fullerton, CSUF, Fullerton College, Angel Stadium, and the Honda Center – this home offers the ideal balance of suburban comfort and proximity to everything you love. This home has been lovingly maintained and thoughtfully updated, with no detail overlooked. Schedule your appointment today to see everything this exceptional property has to offer!

749 W Rosslynn Avenue, Fullerton

$2,600,000
5 Beds 3 Baths PW25026686 MLS Closed Status
Welcome to Parkhurst, a prestigious gated community that seamlessly blends luxury and family-friendly living. This impressive home is situated on a quiet corner lot in a cul-de-sac, offering exceptional curb appeal and a beautifully landscaped lawn, with a prime interior location. Inside, enjoy vaulted ceilings and ample natural light. The main floor features a bedroom, full bathroom, game room, and elegant living and dining areas. The chef's kitchen boasts a large island, granite countertops, and premium appliances. Relax in the cozy family room with a fireplace, and benefit from a convenient separate laundry room. Upstairs, the primary suite offers a private retreat with his and hers walk-in closets and a spa-like bathroom. There are also two additional bedrooms and a versatile bonus room that can serve as a fifth bedroom. The backyard is perfect for entertaining, featuring a covered patio and built-in barbecue. The home is equipped with speakers throughout and includes a stand-alone EV panel for easy electric vehicle charging. Parkhurst Estates boasts resort-style amenities, including a clubhouse, pools, putting green, tennis courts, playgrounds, and scenic walking trails. Located within the award-winning Placentia-Yorba Linda School District, it’s also close to major freeways, shopping, and dining options. Don’t miss the chance to own this luxurious home at 2961 Oakhurst Ct.

2961 Oakhurst Court, Fullerton

Start Your Search

Based on information from California Regional Multiple Listing Service, Inc. as of . This information is for your personal, non-commercial use and may not be used for any purpose other than to identify prospective properties you may be interested in purchasing. Display of MLS data is usually deemed reliable but is NOT guaranteed accurate by the MLS. Buyers are responsible for verifying the accuracy of all information and should investigate the data themselves or retain appropriate professionals. Information from sources other than the Listing Agent may have been included in the MLS data. Unless otherwise specified in writing, Broker/Agent has not and will not verify any information obtained from other sources. The Broker/Agent providing the information contained herein may or may not have been the Listing and/or Selling Agent.