Quick Fullerton CA MLS Search

Fullerton Real Estate & Homes with Balcony

Fullerton CA is our specialty. Orange County Real Estate Inc is committed to making the buying and selling of real estate & homes with balcony in Fullerton, CA a pleasurable and rewarding experience. Our website allows you to search all active Fullerton real estate, homes with balcony for sale. It is easy to use and navigate through balcony property searches. You can also save searches and get daily email alerts of new listings as they become available.

Property Search Map Search Market Report


Browse All Fullerton CA Properties with Balcony for Sale

521 W Whiting Avenue, Fullerton
$1,488,000
5 Beds ⋅ 5 Baths ⋅ OC25255946 MLS ⋅ Closed Status
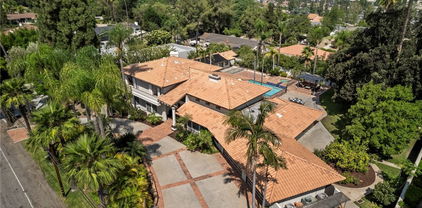
Beautifully preserved two-story Spanish Revival home with separate ADU situated on a historic street in vibrant Fullerton! Masterfully blending classic architectural character with modern comfort—this light-filled main residence offers 3 spacious bedrooms and 2.5 baths, with a convenient first-floor bedroom and bath. Enjoy multiple gathering spaces— including a family room, formal living room, and separate dining area, all flowing from a recently updated, modern-retro style kitchen. Meticulously maintained to preserve its original charm—featuring ornate trim, wall paneling, interior French doors, and original hardwood floors accented with rich cherrywood details. The formal living room impresses with its vaulted ceilings, grand arched window, wrought iron staircase, and stylish fireplace, creating the perfect setting for both relaxation and entertaining. Upstairs, a large open-air patio deck terrace overlooks the lush front lawn and mature flower garden, enhancing this home’s curb appeal and serene atmosphere. Outside, a long driveway, carport, and tandem 2-car garage provide ample parking with dual access from both the front and back streets. Step into the private backyard courtyard to unwind by the built-in exercise pool or relax in the attached spa. Additional modern updates include upgraded plumbing and electrical, a forced-air pulse heating system, and energy-efficient windows for year-round comfort. The property includes a fully updated two-story detached ADU, featuring 2 rooms, 2 full baths, its own roof deck great for entertaining, and a private separate driveway entrance—perfect for extended family, guests, or reliable rental income. Don’t miss this rare opportunity to own a vintage Fullerton Spanish Revival treasure—a home that captures the beauty of the past while offering modern versatility and income potential!

521 W Whiting Avenue, Fullerton

767 El Mirador Drive, Fullerton
$1,875,000
4 Beds ⋅ 3 Baths ⋅ PW25254548 MLS ⋅ Closed Status
Welcome to 767 El Mirador Dr, a 4-bedroom, 3-bathroom home with over 3,100 sq. ft. of living space on a sprawling 14,042 sq. ft. corner lot in one of Fullerton’s most sought-after neighborhoods. Just steps from Fullerton Golf Course and award-winning Hermosa Elementary, this residence blends timeless Spanish-style architecture with modern comfort. From the moment you arrive, the property impresses with its finely manicured landscaping, highlighted by a stunning mature coral tree, thoughtfully positioned Ficus trees for privacy, multiple fruit trees, and a dedicated gardening area. The rear yard is a true sanctuary featuring a high-quality fountain cascading into a large pond, a versatile outbuilding perfect for a garden house or playroom, and a spacious storage shed. A grand walkway leads to a warm, private entertainer’s patio surrounded by lush greenery. Inside, natural light fills the formal living room with wall-to-wall windows and custom shutters, flowing seamlessly into a formal dining room with paneled walls and serene rear yard views. The chef’s kitchen offers custom cabinetry, a breakfast bar, and a charming dining nook. A step-down family room with beamed ceilings, fireplace, and access to the enclosed patio sets the stage for gatherings. This level also includes a full guest bath, laundry room with a laundry chute to the upstairs, and access to the oversized 3-car garage. Upstairs, the primary suite impresses with abundant natural light, multiple closets, an en-suite bath, and a spacious balcony overlooking the private backyard. Three additional oversized bedrooms share a large full bath, each with generous closet space. This property is truly one-of-a-kind, offering an unbeatable combination of character, privacy, and location.

767 El Mirador Drive, Fullerton

718 S Euclid, Fullerton
$860,000
3 Beds ⋅ 4 Baths ⋅ OC25239408 MLS ⋅ Closed Status
Come see this Beautiful Modern Condominium Built in 2013. You are welcomed to this stylish and well-maintained home featuring three levels of thoughtfully designed living space. Enter from the front door or the attached two-car garage into a spacious family or entertainment room with wood flooring, custom built-in bookcases, and a convenient half bath. A lighted corner alcove provides the perfect spot for a home office or study area. On the second floor, enjoy an open-concept main living area that combines the kitchen, dining, and living rooms—ideal for everyday living and entertaining. The kitchen features abundant cabinetry, granite countertops, a gas range with a professional energy efficient range hood, an island with sink and dishwasher, and a built-in desk area. From the spacious living room, step through the dual-pane door to a shaded balcony overlooking the neighborhood and community park. A second half bath adds convenience on this level. Upstairs, the third floor offers three bedrooms, two full baths, and a laundry closet. The spacious primary suite includes a large walk-in closet and an ensuite bathroom with dual sinks and a tub/shower combination. This home also includes numerous upgrades such as a reverse osmosis drinking water system, whole-home water softener, newer A/C (2023), replaced ducting and furnace (2024), hypoallergenic carpet, a newer gas range (2020) and dishwasher (2024). The home also features a tankless water heater and recessed lighting. Ample storage can be found throughout the home. Enjoy access to a shaded community park and picnic area, and take advantage of the prime location close to downtown Fullerton’s vibrant SOCO District with its many shopping, dining, and entertainment options.

718 S Euclid, Fullerton

2756 Pine Creek, Fullerton
$430,000
1 Beds ⋅ 2 Baths ⋅ RS25240664 MLS ⋅ Closed Status
Welcome to your cozy haven in the heart of Fullerton! This charming 2nd floor one-bedroom loft-style condominium is located in the prestigious Quail Ridge community on Pine Creek Circle, celebrated for its vibrant greenery and serene natural setting. Discover soaring ceilings, freshly painted interior, and newly installed plush carpet that fill the home with comfort and warmth. The beautifully remodeled kitchen pairs smooth quartz countertops with light blue cabinets, creating a fresh and inviting atmosphere accented by chic gold finishes. The open layout creates a seamless flow between indoor and outdoor living, with the gentle sounds of nearby streams enhancing the sense of tranquility. Upstairs, the loft bedroom flows effortlessly into the updated bathroom, showcasing a new vanity, sink, mirror, and medicine cabinet. Step out onto your private balcony, the ideal place to sip morning tea and enjoy the crisp breeze. Downstairs, you have your spacious living area, a convenient half bath, and in-unit laundry. A second balcony offers another space to relax and connect with nature. Perfectly situated just minutes from Cal State Fullerton, the 57 freeway, Craig Regional Park, and Brea Mall, this home offers the best of both worlds—natural beauty and urban convenience. A nearby carport provides easy parking, and the community’s peaceful setting makes it feel like home from the moment you arrive. Beyond the comforts of home, indulge in resort-style amenities including a clubhouse, sport courts, shimmering pool, and soothing spa—an ideal retreat after a busy day.

2756 Pine Creek, Fullerton

1641 S Pomona Avenue Unit D36, Fullerton
$650,000
3 Beds ⋅ 2 Baths ⋅ OC25240166 MLS ⋅ Closed Status
In the highly sought-after Meredith Manor community, this bright and beautifully maintained 3-bedroom, single-level 2nd level home offers the perfect blend of comfort, style, and location. Spanning 1,433 sq ft, this inviting residence showcases spacious living and dining areas that flow seamlessly to a private patio—perfect for morning coffee, relaxed evenings, or entertaining friends. The home feels fresh and modern with interior paint and carpet refreshed within the past two years, giving it a warm, move-in-ready appeal. The kitchen features ample cabinetry and a cozy breakfast nook, while generous bedrooms provide versatility for family, guests, or a home office setup. Large windows invite natural light throughout, enhancing the home’s open and airy feel. Enjoy the convenience of a detached two-car garage just steps away, plus access to Meredith Manor’s beautifully landscaped grounds, greenbelts, and a sparkling community pool—ideal for those who value both privacy and connection to nature. Situated in one of Fullerton’s most desirable neighborhoods, residents love the peaceful, tree-lined streets and the close proximity to Downtown Fullerton’s vibrant mix of shops, cafés, and entertainment. Cal State Fullerton, Fullerton College, and award-winning schools are nearby, as are major freeways (91, 5, and 57), making commuting to Orange County, Los Angeles, or the Inland Empire a breeze. Combining timeless ease with everyday accessibility, this home represents the best of low-maintenance living in a well-established, centrally located Fullerton community—offering comfort, convenience, and a lifestyle that truly stands out.

1641 S Pomona Avenue Unit D36, Fullerton

2530 Tuscany Way, Fullerton
$1,780,000
4 Beds ⋅ 5 Baths ⋅ OC25225093 MLS ⋅ Closed Status
PRICE JUST REDUCE * A rare opportunity to own a showcase property in one of Fullerton’s most desirable gated communities. Nestled in the prestigious gated community of The Gallery Collection by JM Peters, year built 1998 The elegant two-story residence offers 4 bedrooms, 4.5 bathrooms, and 3,685 sq. ft. of beautifully designed living space. A tile roof, grand entry, and open floor plan set the tone for both luxury and comfort, very close to California State University Fullerton, close to freeway 57 exit. Interior Features: • Formal Living & Dining: Soaring ceilings and abundant natural light create a dramatic yet welcoming ambiance. • Gourmet Kitchen & Family Room: Spacious kitchen opens to a large family room with eight windows overlooking the private backyard and hillside views. Private Bedroom Downstairs: Ideal for guests or multi-generational living, complete with a shower, current Owner used as office with custom make cabinet and desk. Luxurious Primary Suite: have fireplace, relax room, full bath separate shower, dual vanities, oversized walk-in closets, and serene backyard views., Additional Bedrooms: Two upstairs bedrooms, each have bathrooms, providing comfort and privacy., Gate community Exterior & Lifestyle: • Expansive upstairs balcony with no homes in front—perfect for enjoying open views. • Private backyard with hillside vistas. • 3-car garage and separate laundry room., a lot of cabinets • Soft water system • Original ownership meticulously maintained. Location: Conveniently located off State College Blvd. between Imperial Hwy and Bastanchury Rd., this home offers easy access to top-rated schools, shopping, dining, and parks. -

2530 Tuscany Way, Fullerton

2712 Hickory Place, Fullerton
$965,250
3 Beds ⋅ 3 Baths ⋅ PW25222399 MLS ⋅ Closed Status
Welcome to 2712 Hickory Place, a beautifully maintained 3-bedroom, 3-bathroom home tucked into the serene and sought-after Fullerton Terrace gated community. Enjoy the rare privacy of backing directly to Craig Regional Park, offering peaceful views, mature trees, and no rear neighbors — a true sanctuary in the heart of the city. Step inside to an open and airy living room with modern finishes and abundant natural light along with a cozy fireplace and large windows that frame the lush patio and park-like setting. Upstairs, you’ll find two spacious en suite bedrooms, including a primary retreat with vaulted ceilings, a walk-in closet, dual sink vanity, and serene tree-lined views. The junior suite offers a private balcony and dramatic ceilings — ideal for guests or a creative workspace. A third bedroom/office and full bath on the main level adds flexibility for multigenerational living or remote work. Additional features include a new HVAC system (2024), beautiful newer vinyl flooring and carpet, updated kitchen cabinets and counter tops, recessed lighting, an inside laundry area, and an attached 2-car garage. Convenient guest parking is located just steps away. Community amenities include a pool, spa, and sport court. All this within a secure, gated neighborhood just minutes from Cal State Fullerton, great Fullerton schools, Brea Mall, top dining, and nature trails. Whether you're sipping morning coffee on the patio or enjoying sunset strolls through the park, this home offers a rare blend of tranquility and convenience. Don't miss this exceptional opportunity!

2712 Hickory Place, Fullerton

3055 Brea Boulevard Unit 4, Fullerton
$610,000
2 Beds ⋅ 2 Baths ⋅ PW25199888 MLS ⋅ Closed Status
**FHA approved ** Welcome to 3055 Brea Blvd, a beautifully maintained two-bedroom, two-bathroom home offering 1,055 square feet of inviting living space in one of Fullerton’s most convenient and desirable neighborhoods. This thoughtfully designed home combines comfort, function, and location, making it a standout opportunity for homeowners or investors seeking a turnkey property in the heart of North Orange County. Step inside and you’ll immediately notice the open and bright floor plan featuring a spacious living room centered around a cozy fireplace, perfect for both entertaining guests and relaxing after a long day. The living area flows seamlessly to a large private patio, creating the perfect indoor-outdoor connection and offering a versatile space for dining or simply enjoying morning coffee. The well-appointed kitchen includes modern stainless steel appliances, ample cabinetry, and generous counter space, complemented by an adjacent dining area. Throughout the home you’ll find attractive wood laminate flooring, central heating and air conditioning, and the convenience of an in-unit laundry area. Both bedrooms are generously sized, with the primary suite featuring its own private bath, creating a comfortable retreat. Residents of this well-maintained community enjoy access to resort-style amenities including a sparkling pool, soothing spa, and plenty of guest parking. The community also provides a peaceful, landscaped environment that enhances the sense of comfort and security. A two-car garage adds to the convenience, offering secure parking and additional storage. Beyond the property itself, the location is truly exceptional. With quick access to the 57 and 91 freeways, commuting throughout Orange County and to neighboring Los Angeles or Riverside counties is easy. Cal State Fullerton is just minutes away, making this an excellent option for faculty, staff, or students. Nearby, you’ll find the vibrant Downtown Brea district, offering dining, shopping, entertainment, and cultural experiences. The popular Brea Mall is also just a short drive away, providing countless retail and restaurant options. Families will appreciate the highly rated local schools, further adding to the home’s appeal. Combining style, comfort, and unbeatable location, this property presents an ideal opportunity to own a home in one of Fullerton’s most convenient communities. Don’t miss the chance to make this charming home your very own.

3055 Brea Boulevard Unit 4, Fullerton

1730 Sunny knoll, Fullerton
$1,950,000
6 Beds ⋅ 5 Baths ⋅ IV25189120 MLS ⋅ Closed Status
Stunning "Entertainer's Delight" has 5000sf of newly remodeled living space. Welcome to this exceptional luxury estate, where high-end design meets everyday comfort in one of the area’s most prestigious neighborhoods. Completely remodeled, this home offers a seamless blend of modern sophistication and timeless architectural charm. As you step inside, you're welcomed by soaring ceilings, an open-concept layout, and elegant travertine flooring that flows throughout the home—offering both beauty and durability. A standout design feature, the gorgeous, exposed wood ceiling beams, adds warmth and character to the expansive living spaces. At the heart of the home is a designer chef’s kitchen, thoughtfully outfitted with top-of-the-line appliances, a double oven, sleek quartz countertops, custom cabinetry, and a spacious island perfect for both casual dining and entertaining. The primary suite is a private sanctuary, offering his-and-her walk-in closets and a luxurious spa-inspired ensuite bath with dual vanities, a freestanding soaking tub, and a large walk-in shower with dual shower heads for a truly indulgent experience. Step outside to a beautifully landscaped backyard—an ideal space for relaxing or entertaining. With ample room to add a pool, outdoor kitchen, or guest casita, the possibilities are endless to create your dream outdoor oasis. Located just minutes from fine dining, boutique shopping, top-rated schools, and major commuter routes, this home offers refined living, modern comfort, and effortless elegance. Schedule your private showing today and experience this extraordinary property for yourself. Recently staged.

1730 Sunny knoll, Fullerton

675 Colonial Circle, Fullerton
$1,015,000
3 Beds ⋅ 3 Baths ⋅ PW25183445 MLS ⋅ Closed Status
Price Reduced!!! Introducing 675 Colonial Circle in Fullerton, a beautifully maintained and thoughtfully upgraded home located in Fairway Village, a secure gated community offering the perfect blend of comfort and style. This spacious 3-bedroom, 3-bathroom residence features 1,963 square feet of well-designed living space, highlighted by high ceilings and a bright, open floor plan. As you step inside, you’ll immediately notice the fresh upgrades throughout. Brand new floor tiles and modern laminate flooring enhance the home’s contemporary aesthetic while natural light flows freely through every room, creating a warm and inviting atmosphere. The newly remodeled kitchen is a true standout, featuring elegant white cabinetry, gleaming quartz countertops, a sleek backsplash, and stainless steel appliances, ideal for both everyday living and entertaining guests. Just off the kitchen, the dining and family room flow seamlessly together, providing a spacious and functional layout. Upstairs, the primary suite offers a peaceful view from its balcony, complete with a beautifully upgraded shower with custom-tiled walls and glass doors, and well maintained tub for a spa-like experience. Two additional bedrooms and bathrooms provide plenty of space for family, guests, or a home office setup. Step outside to your private back patio, which opens to a serene greenbelt perfect for morning coffee, evening relaxation, or hosting friends and family. A spacious two-car garage offers added convenience and storage. The community itself features a range of amenities designed to elevate your lifestyle, including sparkling swimming pools, and courts for basketball, tennis, and pickleball all within walking distance. Ideally located just minutes from top-rated schools such as Beachwood Elementary and Troy High School, as well as Cal State Fullerton, Downtown Brea, and Brea Mall, this home provides easy access to dining, shopping, and entertainment options. This move-in ready home truly combines modern upgrades, comfortable living, and an unbeatable location- a rare opportunity in one of Fullerton’s most desirable communities.

675 Colonial Circle, Fullerton

1841 Skyline Way, Fullerton
$2,330,000
6 Beds ⋅ 7 Baths ⋅ PW25166180 MLS ⋅ Closed Status
Huge price reduction of $100,000! Stunning Custom Estate in Prestigious Raymond Hills – Fully Remodeled with City Lights & Canyon Views! Welcome to this beautifully built and fully upgraded custom estate. Nestled at the end of a quiet cul-de-sac, this exceptional home offers an expansive and versatile layout featuring 6 spacious bedrooms, all with en suite bathrooms, including three located on the main level, ideal for multigenerational living or extended families. Located within the award-winning schools near by, this home effortlessly combines luxury, comfort, and top-tier education access. Step through grand double doors into an elegant foyer with soaring ceilings, a sweeping staircase, and a welcoming sitting area framed by French doors. The heart of the home — the fully remodeled kitchen — boasts quartz countertops, a stylish tiled backsplash, two sinks, breakfast bar, a sunny breakfast nook, and brand-new high-end Viking appliances, including a Viking 8-burner range and Viking dishwasher. Adjacent to the kitchen is an expansive great room featuring a dramatic two-story ceiling, fireplace, an abundance of windows, and French doors that lead to the private backyard, the perfect space for indoor-outdoor living and entertaining. A formal dining room with its own French doors completes the elegant entertaining space. Upstairs, a spacious secondary living area offers access to a balcony, ideal for a game room, library, or lounge. The primary suite is a luxurious retreat featuring its own fireplace, private sitting area, balcony access, and a custom walk-in closet with built-ins. The attached private office includes a Juliet balcony overlooking the great room and additional balcony access.The completely remodeled primary bathroom exudes spa-like elegance with a brand-new freestanding soaking tub, an oversized walk-in shower, and luxury tile finishes throughout. Additional upgrades and highlights include: All bathrooms fully remodeled with designer finishes, New engineered hardwood floors throughout, Fresh interior and exterior paint, Paved brick driveway for enhanced curb appeal,3-car direct access garage. Close proximity to hiking trails, equestrian paths, shopping, dining, and more. This one-of-a-kind custom home is a rare find, offering modern elegance, flexible living spaces, and breathtaking views, truly move-in ready and ideal for a multi-generational or extended family lifestyle.

1841 Skyline Way, Fullerton

1481 Kensington Drive, Fullerton
$1,875,000
5 Beds ⋅ 4 Baths ⋅ OC25163345 MLS ⋅ Closed Status
Top of the Hill in Raymond Hills! Prime, quiet and serene end of Cul-de-Sac location! Rare to the market, this beautiful manicured Pool home boasts 5 Bedrooms and a 3 car garage just waiting for you! Enter through the leaded glass double door with side lights entry and leave the rest of the world behind. The owners have replaced or upgraded most components of the home with all new dual glazed windows, canned lighting, new luxury plank vinyl, new furnace and AC, House wide water softener, double french doors open to a huge covered front porch/terrace, a formal dining room with another set of double french door with side lights, all rooms with ceiling fans and a house wide central cooling system. Kitchen Island, wall pantry, double stack oven. The upstairs remodeled Master features a large stall shower, dual sinks and a walk in closet for the wardrobe and plantation shutters. Secondary bedrooms and baths have new stamped carpet, new sinks, vanities and cabinetry. Downstairs enjoy the huge remodeled bonus room with fire and ice fireplace, new baseboards and window trim, full wet bar with dual beverage coolers for entertaining all which leads to the rear yards sparkling pool for summer or year round enjoyment. Many mature fruit trees abound, ie. Valencia Orange, Lemon, Lime, ruby red Grapefruit, Tangerine, Plum and more. The 3 car garage has a cedar lined closet and a huge basement for storage and other such. The size and location of this home is exceptional. Note: Downstairs 5th Bedroom has a separate "No Steps" entry which could be used as a Mother-in Law quarters, elderly parent etc. Enjoy the serenity!

1481 Kensington Drive, Fullerton

1102 N Richman Knoll, Fullerton
$3,300,000
4 Beds ⋅ 3 Baths ⋅ PW25156423 MLS ⋅ Closed Status
Timeless Luxury in prestigious Old Sunny Hills. Nestled at a quiet cul-de-sac in the coveted Old Sunny Hills neighborhood. This one-of-a-kind single-story custom estate blends timeless elegance with resort-style living. Set behind a private automatic security gate with a circular driveway, the home welcomes you with exceptional curb appeal, privacy and sophisticated comfort. Step through a custom-designed front door into a formal entry, where soaring ceilings and a fireplace create an inviting atmosphere in the formal living room. Every detail is thoughtfully crafted for comfort, style, and entertaining. At the heart of the home is a gourmet kitchen designed for culinary excellence, featuring granite countertops, a spacious center island, custom cabinetry, and high-end appliances, including a six-burner gas cooktop, a Sub-Zero refrigerator, a wine fridge, and a built-in Miele Coffee maker. The adjoining family and dining areas flow seamlessly for effortless gatherings. The luxurious master suite offers a spa-inspired bathroom with a soaking tub, walk-in shower, private dressing area and a generous custom closet. A skylight retreat space opens to a private patio with a water fountain, perfect for morning coffee or quiet reflection. The backyard is a true showpiece —a private paradise built for entertaining and relaxation, featuring a covered patio and outdoor fireplace. Full outdoor kitchen with BBQ grill, sink, and refrigerator. Sparkling swimming pool. Champion-size tennis court with sports-viewing gazebo. Landscaped putting green. 2-car attached garage with direct access, covered carport parking and a potential RV parking area. Backed by the Hiltscher Park trails. This rare estate offers the ultimate combination of privacy, luxury and accessibility- award-winning schools, St Jude hospital, dining, shopping and parks.

1102 N Richman Knoll, Fullerton

417 W Las Palmas Drive, Fullerton
$2,900,000
6 Beds ⋅ 6 Baths ⋅ PW25158924 MLS ⋅ Closed Status
Discover a true custom VIEW home with private double-gated circular driveway, situated on the prestigious Las Palmas Drive in Sunny Hills Estates, surrounded by multimillion dollar custom homes! This exquisite estate offers TWO-PRIMARY SUITES (one on each level), including a magnificent Primary Retreat (appx. over 1,200 sf) plus, an over 700 sf DETACHED POOL HOUSE w/ bedroom, bathroom, kitchen & living area on appx. 26,625 sf leveled lot. The superbly designed floor plan provides the ultimate seamless indoor/outdoor living and entertaining experience with a Primary Retreat featuring an open sitting area and a private fireplace, unbeatable VIEWS with snow-capped mountains during winter from the expansive wrap around balcony with direct access to the sparking pool, and an attached bonus room perfect for an office or meditation space, convenient secondary bedrooms along with an in-law/guest room with ensuite bath. Relax under the shade of the gazebo in the resort-like backyard, mature trees dotting across a sprawling grassy knoll aside a salt water pool with spillover spa. This remarkable opportunity boasts every advantage of its prime location, proudly located in award winning Fullerton district (Laguna Road Elementary, Parks Jr. High and Sunny Hills High School), just moments away from the popular Laguna Lake and Fullerton Loop (hiking, biking, equestrian) trails, golf courses, St. Jude hospital and endless shopping/dinning options Fullerton has to offer. A true rare opportunity to make this special estate into your own paradise!

417 W Las Palmas Drive, Fullerton

1696 Shady Brook Drive Unit 14, Fullerton
$830,000
3 Beds ⋅ 3 Baths ⋅ AR25155402 MLS ⋅ Closed Status
Tranquilly nestled in the Idyllic Hidden Lakes community, just one mile from vibrant Downtown Fullerton. This beautifully updated end-unit townhouse offers 3 bedrooms and 2.5 bathrooms in a serene, nature-filled setting. Flooded with natural light, the inviting step-down living room features sliding doors that open to a spacious backyard surrounded by mature trees and a peaceful stream that winds through the complex, creating a truly tranquil ambiance. The adjacent dining area seamlessly connects to the remodeled kitchen, which is appointed with newer cabinetry, quartz countertops, stainless steel appliances, and recessed lighting. A convenient main-level bedroom offers flexibility for guests or a home office, while a stylish powder room with an in-unit laundry area completes the first floor. Upstairs, the spacious primary suite features a vaulted ceiling, a private balcony overlooking the scenic stream, offering a quiet retreat and a unique connection to nature. The en-suite bathroom boasts dual closets and a private bath. A generously sized secondary bedroom with vaulted ceilings enjoys access to an updated full hallway bathroom. Additional highlights include double-pane windows, central AC & heating, a water softener system, and a two-car garage. HOA dues of $453/month include trash, fire insurance, and landscaping maintenance. Resort-style amenities include a sparkling pool, relaxing spa, two tennis courts, and beautifully landscaped common areas. Ample guest parking spaces for the family and guests. Ideally located with easy access to the 91 and 57 Freeways, the Fullerton Transportation Center, and top-rated Beechwood School. Nearby attractions include the Fullerton Loop recreational trails, Coyote Hills Golf Course, Hillcrest Park, shopping centers, grocery stores, restaurants, and lively entertainment options.

1696 Shady Brook Drive Unit 14, Fullerton

2009 W Las Lanas Lane, Fullerton
$1,355,999
6 Beds ⋅ 4 Baths ⋅ PW25146537 MLS ⋅ Closed Status
Welcome to a rare opportunity in one of Fullerton's most desirable cul-de-sac neighborhood! This 6 bedroom, 3 1/2 bathroom home offers 2,725 square feet of living space on a generous 10,160 square feet lot size, perfect for growing families or savvy investors. Step inside to find a home bursting with potential, ready for your personal touch and creativity, flexible living areas and ample room to reimagine the layout or modernize to your style. This property features an over sized attached 2 car garage, a long drive way next to the gated front porch to sit and relax with a cup of tea or a beverage in the evening to mingle with your family, friends or neighbors, this property also offers a nice size patio with a backyard full of avocado trees, But this is not all-this property includes an adjacent lot with a separate APN, totaling an additional 7,366 square feet of land which has a few easement and it's prohibited to build any kind of building. The current use is a garden of Avocado trees which means it could be used for a nursery, any kind of sport court, play area for the kids or you can go fight the city to have different use. nestled in a serene and private setting while still being minutes from top rated schools, shopping, parks, dining and 91 freeway. Whether you are looking to renovate, expand or build your dream oasis, this gem is a blank canvas waiting for your vision and creation. Property is sold as is, no repairs, no negotiation after inspection, no termite. please see supplement for the 2nd lot.

2009 W Las Lanas Lane, Fullerton

2771 Wyckersham Place, Fullerton
$1,500,000
4 Beds ⋅ 3 Baths ⋅ PW25130059 MLS ⋅ Closed Status
LOCATION! LOCATION! LOCATION! Welcome to 2771 Wyckersham Place—an exceptional residence in the premier location within the highly regarded Westbluff community of Fullerton. This one-of-a-kind home offers rare, unobstructed PRIVATE GOLF COURSE VIEW overlooking Los Coyotes Country Club’s Valley Course Hole #2. Properties with views like this consistently command significantly HIGHER MARKET VALUE than other properties without views, making this an extraordinary investment and lifestyle opportunity. Remember, you can always change the interior finishes after you buy a home, but you can never change the location. This thoughtfully updated 4-bedroom, 2.5-bathroom home offers 2,354 sq ft of meticulously maintained living space on a 4,750 sq ft lot. The bright, open layout features abundant natural light and tasteful upgrades that blend modern design with casual Southern California sophistication. The spacious kitchen includes stainless steel appliances—Brand New Refrigerator, dishwasher, microwave, and electric range—plus a sunlit breakfast bar and built-in wine cooler, ideal for entertaining. The fireplace-accented family room provides a comfortable setting for daily living. Upstairs, the expansive primary suite is a private retreat with a sitting area and an elevated balcony capturing panoramic golf course views. Additional features include a dedicated laundry room with washer and dryer, a water softener system, and an attached two-car garage with ample storage. Enjoy the thoughtfully designed backyard oasis with a relaxing Jacuzzi spa, custom BBQ station, and gated access to a community walking trail bordering the course—perfect for morning runs or evening strolls. Westbluff residents have access to HOA-managed amenities including a swimming pool, spa, tennis courts, basketball court, playground, and RV parking. Los Coyotes Country Club members can access the course by golf cart via PRIVATE GATE minutes away. HOA dues are $150/month. Conveniently located near top-rated schools, retail, dining, and major freeways, this property offers a rare opportunity to own a golf course view home in one of North Orange County’s most desirable communities. Remember, you can always change the interior finishes after you buy a home, but you can never change the location. Schedule your private tour today and experience elevated living at 2771 Wyckersham Place!

2771 Wyckersham Place, Fullerton

532 Riviera Court, Fullerton
$1,040,000
3 Beds ⋅ 3 Baths ⋅ WS25123226 MLS ⋅ Closed Status
$20K GRANT APPROVED ON THIS HOME! Why not use it to buy your rate down or towards closing costs! Contact me for more information. Welcome to 532 Riviera Court, a serene retreat tucked within the prestigious guard-gated community of Fairway Village in Fullerton. This beautifully updated 3-bedroom, 3-bathroom residence spans approximately 2,162 square feet and offers tranquil living surrounded by lush greenbelts, walking trails, and an abundance of amenities. As you enter through the grand double doors, soaring ceilings and an airy, light-filled foyer welcome you in. The versatile split-level design offers an ideal layout for both everyday living and hosting guests. On the entry level, you'll find a full bedroom and bath perfect as a guest suite, home office, or private quarters for multigenerational living. Upstairs, the expansive primary suite offers a peaceful retreat with a beautifully remodeled ensuite bathroom, while the main living areas below are designed for effortless indoor-outdoor living. The spacious living and dining rooms flow seamlessly to the private patio, where you can enjoy peaceful mornings and evening gatherings with lush views as your backdrop. The kitchen has been upgraded with granite countertops, stainless steel appliances, and convenient pull-out shelving combining form and function for the modern cook. All bathrooms have been tastefully remodeled with contemporary vanities and finishes, adding style and comfort throughout. Fairway Village offers an unmatched lifestyle with 24-hour guarded security and an array of community amenities including two pools and spas, three lighted tennis courts, a clubhouse, RV storage, and lush open spaces. Ideally located near Bastanchury Road on Fullerton's east side, you're just moments from award-winning schools, multiple golf courses, St. Jude Hospital, Brea Mall, local parks, grocery stores, and freeway access. Don't miss this rare opportunity to own in one of Fullerton's most coveted neighborhoods.

532 Riviera Court, Fullerton

1123 Klose Lane, Fullerton
$1,410,000
4 Beds ⋅ 4 Baths ⋅ PW25129290 MLS ⋅ Closed Status
Beautiful & Highly Upgraded Home in Prestigious Amerige Heights, Location is everything! This stunning and highly upgraded single-family home in the prestigious Amerige Heights Community features a versatile floor plan designed for comfort and convenience. The home includes a downstairs guest suite with its en suite bath and direct patio access, perfect for guests or multi-generational living. The bright, open, and spacious main floor is ideal for both entertaining and relaxing, featuring a private office/playroom with elegant French doors. The gourmet kitchen boasts a full backsplash, stainless steel appliances, a large island with granite countertops, and ample storage space. Interior highlights include a California Terrace/Balcony off the dining area, a cozy loft on the upper level, recessed lighting, crown molding, engineered wood flooring throughout, and abundant storage space. The luxurious master suite offers a spa-like bath with a soaking tub, walk-in shower, and a spacious walk-in closet. Enjoy all the wonderful community amenities, including high-speed internet, parks with walking trails, playgrounds, picnic areas, sports courts, and a clubhouse. This home is conveniently located within walking distance to award-winning schools, including Sunny Hills High School and Robert C. Fisler School (K-8). Additionally, it is just minutes away from shopping centers, restaurants, and more. Don’t miss this incredible opportunity to own a home in one of Fullerton’s most desirable neighborhoods!

1123 Klose Lane, Fullerton

2733 Pine Creek Circle, Fullerton
$530,000
2 Beds ⋅ 1 Baths ⋅ PW25125325 MLS ⋅ Closed Status
Beautiful 2 bedroom condo located in the serene community of Quail Ridge in Fullerton, complete with streams, waterfalls and nature paths all in a secluded wooded environment, offering a sense of tranquility and a true connection to nature. This condo has been completely remodeled and is ready for it’s new owner. The remodeled kitchen features white cabinets accented with contemporary black hardware, gorgeous quartz countertops, new stainless steel sink with fitted cutting board, drying rack and strainer and is complimented with a modern black faucet and new stainless steel appliances. Open and spacious living room and dining area with vaulted ceiling, cozy wood panel fireplace, storage closet under the stairs and a slider leading to a private balcony with tranquil view of trees and flowing stream. The balcony offers a spacious outdoor storage room. Other features include new recessed lighting, new paint and baseboards and newly installed light natural wood luxury vinyl flooring throughout (including stairs), new hardware on interior doors and indoor stackable laundry closet. Comfortable Master Bedroom, with dual closets, new modern black ceiling fan, cozy little nook area with window that looks out to the community and an en-suite beautifully remodeled bathroom, complete with new dual vanity, quartz countertop, light fixture, mirror, sinks, toilet and plumbing hardware. Secondary Bedroom at top of stairs is large open loft concept with an alcove area perfect for an office and features a closet, attractive built-in shelves and recessed lighting. Condo includes a dedicated covered carport parking space right in front of the unit and lots of guest parking. In addition to the abundance of natural elements, the community offers two tennis courts, and a large pool and spa and clubhouse all in a resort like setting. It is across the street from Craig Regional Park and is in close proximity to Brea Mall, Cal State Fullerton, freeways, restaurants and shopping.

2733 Pine Creek Circle, Fullerton

3062 Associated Road Unit 9, Fullerton
$440,000
1 Beds ⋅ 1 Baths ⋅ PW25126259 MLS ⋅ Closed Status
Beautifully updated and move-in ready, this one-bedroom, one-bathroom upper end-unit condo is located in the highly desirable gated community of Park Ridge in Fullerton, right on the border of Brea. Nestled among mature trees and offering stunning, unobstructed views of Craig Regional Park, this top-floor unit provides rare privacy and a tranquil setting. A private balcony overlooking the park is perfect for morning coffee or evening relaxation, creating a peaceful extension of your living space. Inside, the open floor plan is bright and inviting, featuring wood laminate flooring throughout, smooth ceilings, recessed lighting, and fresh paint. The remodeled kitchen is a standout, offering quartz countertops, recessed lighting over the bar counter, a brand-new electric range, stainless steel sink with a new faucet, and a pantry. The adjacent dining area includes custom built-ins and updated lighting, blending functionality with modern style. The spacious primary bedroom boasts a generous walk-in closet, ceiling fan, and large window with beautiful park views. The updated bathroom includes a quartz countertop, modern fixtures and lighting, a new toilet, and a tub/shower combo. Additional highlights include hallway storage, new ceiling fans, and a detached one-car garage conveniently located nearby. Park Ridge offers resort-style amenities, including a pool, spa, tennis courts, and community laundry facilities. The location is unbeatable—just minutes from Cal State Fullerton, Brea Mall, Birch Hills Golf Course, and Downtown Brea’s dining, shopping, and entertainment options. With easy access to the 57 and 91 freeways, this home offers both comfort and convenience. Perfect for first-time buyers, downsizers, or investors, this turnkey condo delivers style, location, and value in one of North Orange County’s most desirable areas.

3062 Associated Road Unit 9, Fullerton

1150 Elfstrom Drive, Fullerton
$850,000
3 Beds ⋅ 2 Baths ⋅ PW25106308 MLS ⋅ Closed Status
Beautifully nestled in the highly desirable community of Amerige Heights features the upscale upgrades to the property. The home is ideally located end-unit with abundance of natural light. This fantastic home boasts great open floor plan with soaring high ceilings, modern custom paint colors, laminate flooring & recessed lights throughout the property. The home has the entire living space in all on one level on the top floor. The gorgeous gourmet kitchen boasts new white cabinetry, new stylish quartz counter top with breakfast counter, single stainless sink & faucet. The entertaining living room with ceiling fan, plentiful windows & entertaining dining room with a dumbwaiter (grocery elevator) from garage to the living level. The master suite features en suite bath with dual sinks, and a spacious walk-in closet. Two other secondary bedrooms have mirrored closet doors and share the hallway full bath & one of the bedroom currently is used as an office and has a spacious balcony overlooking the neighborhood. A separate laundry room has an emergency exit stairways to the unit. The entry level w/direct access to attached 2-car tandem garage. The community association amenities include high speed internet, sparking pool, spa, tennis courts & clubhouse. Minutes from major retail & entertainment centers, Metrolink station, golf course & close to FWY & the excellent Fullerton schools. Don't miss out on a great opportunity. Must Come See for Yourself. There is No Home Like This Ever!!

1150 Elfstrom Drive, Fullerton

473 Periwinkle Street, Fullerton
$1,580,000
4 Beds ⋅ 3 Baths ⋅ PW25098276 MLS ⋅ Closed Status
Light and breezy living awaits you in this tranquil Model 3 floorplan in the renowned Turnleaf community. This coveted floorplan is the largest model in the Cedars at Turnleaf tract and is the ONLY model to have a main level bedroom/den with an adjacent full bathroom. This one has kept this space convertible. Depending upon your preferences to have an open den or a private guest bedroom, by thoughtfully employing shutters in the wall to the great room. Clerestory windows in the formal dining room accentuate the upper floor’s natural light, saving energy throughout the day. The home offers lots of windows with views of the mature greenery that surround the home. The home is well-appointed with recessed lighting in every room, although not necessary until it’s nighttime. The kitchen and bathrooms boast stylish quartz countertops and the fluid beauty of chrome hardware. The kitchen is punctuated with an attractive wood-look stacked tile backsplash. The new microwave and wall oven are prime examples of today’s streamlined appliance technology. Loca Design and Decorilla report Travertine is one of the “materials of the year” for 2025, and these floors are dreamy. The high-end, designer, loop carpeting in the upper level brings class and warmth, as well as durability. The primary bedroom suite enjoys a lovely nook and a generous bathroom space containing a dual vanity, walk-in shower, frameless glass enclosure, a separate soaking tub, a private toilet room and a walk-in closet. The upstairs secondary bedrooms enjoy their own bathroom vanities and share a Hollywood bathroom (the toilet and tub/shower). One of the bedrooms has its own balcony as well as walk-in closet. Step outside to your green paradise with a lush lawn and a modern square stamped concrete hardscape. Relax at your BBQ bar and listen to the tranquil sounds of the birds singing and the water fountain flowing. Look forward to the friendly Turnleaf neighborhood events which include the 4th of July Block party and the Easter Saturday Egg hunt breakfast bash. Belonging to the “CA Distinguished Schools” and “CA Gold Ribbon Schools”: Beechwood Elementary/Middle School (w/the International Baccalaureate curriculum) and the open high school district (choose between Troy, Sunny Hills, Fullerton Union, Sonora, La Habra or Buena Park). Hurry, this one is the only turnkey, full of quality + peace of mind home in Turnleaf.

473 Periwinkle Street, Fullerton

2602 N Harbor Boulevard Unit 17, Fullerton
$735,000
2 Beds ⋅ 2 Baths ⋅ PW25096185 MLS ⋅ Closed Status
Welcome to 2602 Harbor Blvd, a beautifully appointed single-level home nestled in the exclusive, gated community of Greenview Terrace in Fullerton. One of only 18 homes in this serene enclave, this ground-level residence offers step-free access and breathtaking views of the Fullerton Golf Course. Spanning a spacious open floor plan, this elegant condo features two generous bedrooms and two full bathrooms, including a luxurious primary suite with a private balcony, custom cherry wood and cedar walk-in closet, and a spa-inspired bath. The master bathroom is a true retreat, boasting travertine floors, a Jacuzzi tub with 6 jets, spa-style rain shower with 5 jets, and custom cabinetry with European-style fixtures. Designed with sophistication and comfort in mind, the home showcases custom cherry wood and cedar cabinetry, travertine flooring, granite and marble countertops, and LED recessed lighting throughout. The gourmet kitchen is ideal for the home chef, and the living room features a custom flagstone gas fireplace and crown molding. Enjoy seamless indoor-outdoor living with two private balconies overlooking the golf course and rolling hillside. Additional highlights include a dedicated laundry room, central air and heating, and direct access to resort-style amenities just steps away—including a swimming pool, sauna, tennis court, recreation room with a pool table, and more. Conveniently located near shopping centers and freeway access, this home offers both tranquility and accessibility.

2602 N Harbor Boulevard Unit 17, Fullerton

2072 McGarvey Street, Fullerton
$1,880,000
4 Beds ⋅ 3 Baths ⋅ PW25085911 MLS ⋅ Closed Status
FIRST TIME ON THE MARKET – ORIGINAL OWNERS! Located in the prestigious Amerige Heights community and built by Lennar Homes, this exceptional Alcott Plan 2 model offers timeless elegance, thoughtful design, and true pride of ownership. Rarely does a home with this level of care, quality, and location become available. This four-bedroom, three-bathroom home combines comfort and functionality with standout curb appeal and a prime location just steps from beautifully maintained parks. Designed to accommodate today’s lifestyle, the floor plan flows effortlessly from space to space, beginning with a charming front porch that sets a warm, inviting tone. Immaculately maintained by the original owners, this home features light-colored laminate and tile flooring throughout, enhancing its bright and airy ambiance. A sun-filled living room opens directly to the outside, while the formal dining room offers a generous space for entertaining. The spacious family room, complete with a fireplace, creates the perfect atmosphere for relaxation and gathering. The gourmet kitchen is equally impressive—highlighted by crisp white cabinetry, granite countertops, a large center island, built-in refrigerator, and white appliances. A main-floor guest bedroom (with walk-in closet) and bathroom provide privacy and convenience for visitors. Upstairs, a built-in desk at the stairway midway landing adds a functional touch. The primary suite delivers a luxurious escape, featuring a resort-style bathroom with dual sinks, soaking tub, separate shower, tile countertops, and a spacious walk-in closet. Two additional bedrooms share a Jack-and-Jill bathroom and offer generous living space. Additional highlights include: Plantation shutters, crown molding, recessed lighting, downstairs laundry room, upgraded central air conditioning system, central vacuum system, built-in ceiling surround speakers, direct-access to the 2-car garage with EV charging station, long driveway with extra parking, professionally landscaped front and backyards—ideal for outdoor entertaining. The Amerige Heights HOA includes high-speed internet, tennis courts, and clubhouse access. Located within walking distance to top-rated Robert Fisler Elementary/Junior High, Sunny Hills High School, Arborland Montessori, and Amerige Heights Shopping Center. Also close to Clark Regional Park, grocery stores, golf courses, and local dining options. A truly extraordinary home in one of the area’s most desirable neighborhoods.

2072 McGarvey Street, Fullerton

1325 Shadow Lane Unit 122, Fullerton
$715,000
3 Beds ⋅ 2 Baths ⋅ OC25089404 MLS ⋅ Closed Status
Come home to this rare and beautifully updated single-story retreat tucked into a quiet cul-de-sac in the hills of Fullerton, just steps from Hillcrest Park. Thoughtfully upgraded throughout, this spacious ground-level, three-bedroom home offers panoramic views of treetops, rolling hills, and snow-capped mountains from nearly every window. The kitchen boasts granite countertops, stainless steel appliances, a premium Thermador gas range with griddle, and walnut cabinetry—perfect for both entertaining and daily living. The open-concept living area features luxury plank vinyl flooring, recessed lighting, and a charming fireplace with custom built-ins, flowing effortlessly into a wraparound patio that invites indoor-outdoor living. Down the hall, you’ll find three generously sized bedrooms, two with walk-in closets and custom window treatments, including a spacious primary suite with panoramic views, private patio access, a large walk-in closet, vanity area, and a renovated en-suite bath. The home also features updated major systems, ceiling fans, modern raised panel doors, and upgraded trim. Located just minutes from top-rated schools, Cal State Fullerton, scenic trails, and Downtown Fullerton—known for its renowned dining and shopping—this home blends serene seclusion with unbeatable convenience. HOA amenities include a pool, tennis courts, fitness center, and coverage for water, sewer, and trash. A detached 1-car garage is located just a short walk from the unit.

1325 Shadow Lane Unit 122, Fullerton

911 Laguna Road, Fullerton
$2,700,000
5 Beds ⋅ 6 Baths ⋅ PW25086813 MLS ⋅ Closed Status
Welcome to this stunning Spanish-inspired estate, a true architectural gem built in 2008. Offering 5,409 square feet of refined living space, this exceptional home features 5 spacious bedrooms, a dedicated office, and 6 beautifully appointed bathrooms (4 full, 2 half). Designed for both relaxed California living and elegant entertaining, every detail reflects timeless quality and craftsmanship. Warm maple flooring flows throughout the main living areas, complementing a gourmet kitchen equipped with granite countertops, a large butcher block island, and top-tier appliances (Sub-zero, Wolf & Viking). The open-concept design allows for seamless transitions between indoor and outdoor living spaces, perfect for hosting or enjoying quiet moments at home. The luxurious primary suite serves as a true retreat, complete with a cozy fireplace and a spa-like bathroom featuring a soaking tub, separate shower, radiant heated floors, steam shower and a dry sauna. Upstairs, two generously sized bedrooms include en-suite bathrooms, while a third enjoys access to a secluded outdoor balcony, ideal for soaking up the Southern California sun. The finished basement offers a wine cellar, soundproof music room, and a comfortable lounge area—perfect for relaxation or creativity. Modern comforts include: 3 HVAC systems for both heating and cooling, four tankless water heaters, and a robust 400-amp electrical service for enhanced efficiency and convenience. A charming 640 sq ft detached bungalow provides separate living space for guests, extended family or more entertainment areas. The property also includes four garage spaces and sits on a beautifully landscaped 26,100 sq ft lot, offering privacy, space, and serenity. Located in one of Fullerton’s most coveted neighborhoods, Sunny Hills, this estate is more than a home. It’s a rare lifestyle opportunity you won’t want to miss!

911 Laguna Road, Fullerton

1538 Windsor Lane, Fullerton
$760,000
3 Beds ⋅ 3 Baths ⋅ PW25085309 MLS ⋅ Closed Status
Welcome to 1538 Windsor Lane. This Three Bedrooms, Two and a Half Bathrooms Tri-level is ready for its next family to call it home. As you enter from the front door, you are greeted with Tall Ceiling Living Room with a Loft Area right above. Just off the Living Room is a Dual Paned Sliding Door leading back out to the spacious Front Patio. Fireplace in the Living Room gives a cozy vibe. Up into the Loft area is currently the Office which overseas the Living Room below. This Loft room has lots of flexibility only limited by your imagination. It also connects to the Kitchen, Dining Area & private Balcony. Kitchen has casual seating at the Counter and by the beautiful Brick Accent Wall. Or get some fresh air by enjoying your meal or beverage of your choice on the private Balcony. Remodeled Kitchen has updated Countertops, Cabinetry, Full Tile Backsplash, and Recessed Lighting. Upstairs we have all the Bedrooms, with Double Doors leading into the Primary Bedroom. Tall ceilings, Walk-In Closet, Ensuite Bathroom with Dual Sinks & Walk-in Shower, and another Balcony. Hallway leads to the other spacious Bedrooms and a Full Bathroom. Direct access Two Car Garage w/ Laundry and Storage Cabinetry to top it all off. The Water Gardens Community has TWO Pool & Spa areas, and plans on being FULLY GATED in the future. This home being on the edge of the community allows easy access to additional street parking for Guests. PRIME Location with Retail Shopping, Cal State Fullerton, and the 57 Freeway all located within a mile!

1538 Windsor Lane, Fullerton

1795 Deerwood Drive, Fullerton
$1,700,000
4 Beds ⋅ 3 Baths ⋅ PW25040818 MLS ⋅ Closed Status
Welcome to this exquisitely upgraded two-story William Lyon home, perfectly situated in the prestigious Coyote Hills “The Estates” community of Fullerton. With no neighboring homes directly behind or on one side, this residence offers exceptional privacy, tremendous curb appeal, and a serene living experience. A stunning double-door entry opens to soaring cathedral ceilings, a graceful spiral staircase, and expansive windows that flood the home with natural light, creating a bright and airy ambiance. Featuring four spacious bedrooms, a versatile bonus room, and three beautifully appointed bathrooms, including a convenient main-floor bedroom and bath, this home is designed to accommodate a variety of lifestyles. The grand living room with its impressive vaulted ceilings seamlessly flows into the elegant formal dining room, where a sliding door leads to the expansive side yard, offering the perfect setting for indoor-outdoor entertaining. The gourmet kitchen boasts stainless steel appliances, including a double oven and gas cooktop, along with a charming breakfast nook, while the cozy family room features an upgraded fireplace, ideal for gatherings. Thoughtfully upgraded with dual-pane windows, stylish laminate floors, and upgraded sliding doors throughout, this home combines modern comfort with timeless sophistication. The luxurious master suite offers a tranquil retreat with vaulted ceilings, dual sinks, a Jacuzzi tub, custom closet cabinetry, and a rebuilt oversized private balcony overlooking lush greenery. Situated on a premium 9,680-square-foot flat lot, the beautifully landscaped front yard, private backyard, and oversized side yard provide ample space for relaxation, entertainment, and outdoor activities. The low HOA offers resort-style amenities, including a pool, spa, tennis courts, playgrounds, a clubhouse, and scenic walking, biking, hiking, and horse trails. Conveniently located near Amerige Heights Shopping Center, grocery markets, restaurants, parks, and golf courses, this home is also within the highly acclaimed Laguna Road Elementary, Parks Junior High, and Sonora High School districts. Offering the perfect blend of luxury, comfort, and convenience, this exceptional home is a rare opportunity in one of Fullerton’s finest neighborhoods. Don’t miss your chance to make it yours—schedule a private tour today.

1795 Deerwood Drive, Fullerton

613 W Valley View Drive, Fullerton
$2,700,000
6 Beds ⋅ 5 Baths ⋅ PW25023117 MLS ⋅ Closed Status
This custom-built European-style home is a masterpiece of charm & character crafted from the ground up to combine timeless elegance with modern convenience. Located on a picturesque tree-lined street, this luxurious home invites you through stained glass double doors into a grand foyer with 9-ft ceilings & exquisite wood flooring featuring onyx inlays. The main level is thoughtfully designed to blend comfort, style & practicality. A chef's kitchen lies at its heart featuring a quartz waterfall island, Viking 6-burner stove, double ovens & built-in desk. Adjacent, the family room’s French doors open to a spacious deck overlooking the backyard & pool. Additional spaces include a formal dining room, a cozy living room with fireplace, guest bedroom & full bath—perfect for entertaining or everyday living. Upstairs, a versatile loft offers an ideal space for a home office or TV lounge. The primary suite is a luxurious retreat with 20-foot ceilings, a custom walk-in closet & French doors leading to a private balcony. Its spa-like bathroom boasts dual vanities, soaking tub, glass-enclosed shower & another private deck with pool & tree views. This level also features a guest ensuite, two additional bedrooms, shared bathroom & convenient laundry room. The lower level is a standout feature accessible via the home’s elevator, an internal lock-off or a separate private entrance. This daylight walkout basement is a versatile space that includes a bedroom, kitchen, dining area, game room, theater, wine closet & abundant storage. A bathroom with direct pool access enhances convenience while French doors lead to a covered patio creating a seamless indoor-outdoor flow. Secondary laundry hookups add practicality making this level ideal for multi-generational living or guest accommodations. The backyard is a private haven designed for ease & enjoyment featuring a sparkling pool, artificial turf, playset & deck. Constructed from durable concrete blocks for long-lasting quality, the home features exquisite European-inspired details such as custom glass, wrought iron railings, intricate wood casings & clay tile roof. Modern amenities abound including dual AC units, central vac, water filtration, seller-owned solar panels & a four-car garage with built-in storage & space for a gym or workshop. Located near hiking trails, DT Fullerton, dining, medical facilities & more, this captivating property is an entertainer’s dream ready to welcome its next owners to create lasting memories.

613 W Valley View Drive, Fullerton

2015 Perkins Street, Fullerton
$2,400,000
5 Beds ⋅ 5 Baths ⋅ PW25018998 MLS ⋅ Closed Status
FABULOUS OPPORTUNITY FOR LUXURY LIVING! First time on the market. Absolutely spectacular property located in the prestigious Amerige Heights community. Built by Lennar Homes, this is a beautiful Marston model. An open and expansive square footage (4,331 SQUARE FEET) with exceptional floor plan offers the ultimate space for entertainment or just pure relaxation. This estate has five bedrooms + den (could be made into a 6th bedroom) + downstairs office + upstairs loft + upstairs study room + 4.5 bathrooms. Front porch creates a charming atmosphere. Upon entering you will find a perfectly flowing floor plan with abundance of NATURAL LIGHT. Elegant natural wood flooring throughout, recessed lighting, custom window coverings, plantation shutters throughout. Inviting living room and hallway with French doors leading to a cozy, covered, atrium area for perfect relaxing. Nice downstairs office with built-in bookshelves, powder room downstairs, large formal dining room, open gourmet kitchen includes granite countertops and backsplash, white cabinets, white color appliances, built-in refrigerator, built-in desk, massive center island and breakfast nook. Impressive family room with built-in media niche, built-in surround system and fireplace. MAIN FLOOR SUITE AND FULL BATHROOM with walk-in closet and guest bedroom or nursery room (without closet). Incredible primary suite with grand retreat, spilt system heat pump and breathtaking resort style luxury bathroom; dual sinks, soaking tub, separate large shower enclosure, vanity area and his & hers walk-in closets. All bedrooms are generous sized, three of the secondary bedrooms have walk-in closets, and one of them has a balcony. Professionally landscaped grounds; super-sized backyard with large covered patio, gentle slope, built-in BBQ and fire pit for great outdoor entertaining. Dual central air conditioning. Direct access to the 2-car garage. FULLY PAID FOR (not a lease) solar system. YOU WILL SAVE ON ELECTRICITY BILLS! HOA amenities include: high-speed internet, community tennis courts and clubhouse. Superb schools. Very short walk to award-winning Robert Fisler Elementary/Junior High School and Amerige Heights Shopping Center. Also within walking distance to Sunny Hills High School and Arborland Montessori. Very convenient location, close to 105-acre Clark Regional Park, grocery markets, Metrolink, restaurants and golf courses. One of the most recent housing developments in an outstanding area of Fullerton.

2015 Perkins Street, Fullerton

1912 Vista Del Oro, Fullerton
$860,000
3 Beds ⋅ 3 Baths ⋅ PW25009406 MLS ⋅ Closed Status
Welcome to your ideal home in the highly desirable Casa Del Vista community of Fullerton! This exceptional end-unit townhouse spans 1,970 sq. ft. of contemporary living space, featuring 3 generously sized bedrooms, 2.5 tastefully updated bathrooms, and a range of high-end upgrades throughout. Providing one of the most competitive price-per-square-foot rates in the area, this property represents a rare opportunity to own in a PRIME location, blending exceptional value with superior quality. The home boasts a fully renovated kitchen with sleek quartz countertops, a farmhouse sink, and premium appliances, complemented by engineered hardwood floors, dual-pane windows, and two spacious living areas. The luxurious primary suite features two walk-in closets and an elegantly upgraded bathroom, while the additional bedrooms impress with vaulted ceilings and versatile space. Other notable amenities include a dedicated laundry room with side-by-side washer and dryer. Step outside to your front deck for relaxation or host gatherings on the private back patio, surrounded by lush, professionally maintained landscaping. The community provides an array of amenities, including a pool, spa, tennis court, and clubhouse, while the HOA covers internet, cable, water, and trash services. Perfectly located in the heart of Fullerton, this home is within close proximity to Troy High School, Cal State Fullerton, Downtown Fullerton, hiking trails, parks, golf courses, and major freeways. This move-in-ready home is ready for you to call it your own!

1912 Vista Del Oro, Fullerton

448 Moderno Place, Fullerton
$3,050,000
5 Beds ⋅ 5 Baths ⋅ PW24165632 MLS ⋅ Closed Status
Welcome to this Exquisite custom-built Mediterranean home, perfectly situated on a coveted corner lot in the highly desirable Sunny Hills-Laguna Lake neighborhood. Spanning an Impressive 4,529 square feet, this thoughtfully designed estate offers 5 bedrooms, 4.5 bathrooms situated on 18,645 square feet of land. As you approach the home, a Private Gated driveway leads to a charming Porte-Cochere, a 3 car garage, and a spacious patio entry. Step through the grand double doors into a Magnificent foyer that sets the tone for the home's luxurious ambiance. Formal living room features high ceilings, a striking fireplace, and floor-to-ceiling windows that flood the space with natural light. Formal dining room offers picturesque views of the backyard and is adorned with a beautiful chandelier. This space gives room for a table of any size, allowing an ideal setting to enjoy memorable meals during both intimate or large gatherings. The gourmet kitchen is a Chef's dream, equipped with a sub-zero refrigerator, a 6-burner range with a pot filler, ample counterspace, and a sunny breakfast nook. Nearby, the spacious family room boasts a built-in entertainment center and expansive views of the backyard. A downstairs ensuite bedroom provides privacy and convenience, making it ideal for multi-generational living or guest accommodations. Ascend one of two staircases to the upper level, where a loft overlooks the formal living room and opens to a balcony through French doors. The upstairs office offers a versatile workspace. Primary suite is a private sanctuary featuring a cozy fireplace, a spa-like bathroom, walk-in closet, and balcony access with stunning views of the backyard. Three additional upstairs bedrooms, all with ensuite bathrooms, offer comfort and ample space. Extremely private backyard is an entertainer’s paradise. Highlights include lush landscaping, a sparkling pool and spa, a covered outdoor kitchen with concrete countertops, BBQ, refrigerator and sink. Follow tranquil pathways to the gazebo overlooking a koi pond with a cascading waterfall. Enjoy the putting green, lounge by the pool, dine al fresco or host a soiree in this outdoor oasis. Additional features include new roof 23', exterior paint 23', PAID SOLAR 23', a laundry, pantry and mudroom. Both the downstairs bonus room and office have potential for conversion into additional bedrooms, enhancing the home's flexibility. Served by award-winning schools:Laguna Road, Parks, and Sunny Hills. No HOA fees.

448 Moderno Place, Fullerton

115 Elsa Drive, Fullerton
$1,400,000
3 Beds ⋅ 2 Baths ⋅ PW25005167 MLS ⋅ Closed Status
THIS HOME IS A MUST SEE! BEAUTIFUL HOME in a highly sought-after Fullerton neighborhood! This home features 3 bedrooms and 2 bathrooms with 2,212 square feet of spacious living space on a 13,000 sq foot lot! A large living room at the entry includes a cozy stone fireplace, beautiful wood flooring, and plenty of natural lighting. The kitchen features plenty of custom cabinetry for storage, stainless steel appliances, gas range and hood, granite countertops, pullout pantry, and is open to the family room and dining room which makes it great for entertaining. LARGE family room area features large stone gas fireplace with ceramic logs, beautiful custom mural, custom ceiling speakers, beautiful built-in bookcase, and an attached balcony that is perfect place to relax. Large Primary bedroom suite features large bedroom with retreat area, private patio area and has beautiful views of the backyard and bathroom that features beautiful vanity area, and walk-in shower. Down the hall are two spacious bedrooms that are currently built as one room and a beautifully updated full bathroom with custom vanity and shower/bath combo. This private backyard is SPECTACULAR AND IS MADE FOR ENTERTAINING!!! The backyard features a BEAUTIFUL sparkling pool with spa, built-in BBQ area, mature landscaping, and is adjacent to the lot next door with the gardens of your dreams! Additional features of the home include 3 car garage with tandem parking, ring alarm system and doorbell, water softener system, and rain gutters with Leaf Filter System. Conveniently located close to Fullerton Loop, Fullerton tennis center, Fullerton College, Fullerton & Coyote Hills golf courses, St. Jude, east Coyote Hills hiking trails (15 miles of horse and bike trails), Fullerton Sports complex, Hillcrest Park, Muckenthaler Cultural center, Equestrian trails, hiking trails, restaurants, shopping, and St Jude Medical Center. This is one you won’t want to miss!

115 Elsa Drive, Fullerton

642 Colonial Circle, Fullerton
$1,120,000
3 Beds ⋅ 3 Baths ⋅ RS24242047 MLS ⋅ Closed Status
Welcome to this beautifully upgraded residence in the highly sought-after Fairway Village community. This home offers a serene retreat, perfectly situated away from street noise, providing breathtaking views of the golf course, mountains, and expansive green belt. As you enter, you'll find a thoughtfully designed layout featuring a bedroom and bath on the entry-level, making it ideal for guests or easy living. The interior is bathed in natural light, thanks to numerous skylights and large windows that enhance the open feel of the space. The living room is a highlight of the home, boasting a floor-to-ceiling fireplace, soaring high ceilings, and a glass slider that opens to a charming patio—perfect for entertaining or enjoying quiet moments. Upstairs, you'll discover a spacious secondary bedroom with an adjacent full bath. The master suite is a true sanctuary, offering <<a private balcony with >> stunning views of the lush green belt, golf course, and mountains beyond. This home has been meticulously maintained and cared for over the years, ensuring it is move-in ready for its next owner. The Fairway Village community is unparalleled, featuring 50 acres of beautifully landscaped grounds that include two inviting pools and spas, <<two lighted tennis courts and a multipurpose/basketball court >>, a clubhouse, common RV parking, and a 24/7 manned entrance gate. Conveniently located near St. Jude Hospital and Medical Center, shopping centers, dining options, colleges, universities, and the popular Beechwood School (K-8), this residence truly offers the best of both worlds—an island of tranquility in the city. This is more than just a house; it’s a place you can call home for many years to come. Don’t miss your chance to experience the lifestyle this exceptional property has to offer!?”

642 Colonial Circle, Fullerton

900 Oakwood Avenue, Fullerton
$1,350,000
4 Beds ⋅ 3 Baths ⋅ PW24240247 MLS ⋅ Closed Status
Nestled in the sought-after President Homes community, this stunning home offers the perfect blend of comfort and style. Upon entering, you’re greeted by a spacious living room featuring a cozy fireplace, seamlessly flowing into the formal dining area. Both spaces offer direct access to the private backyard, where you'll find a relaxing patio, a deluxe jacuzzi, and a charming playhouse, perfect for entertaining or unwinding. The interior features newer flooring downstairs and new carpet upstairs, adding a fresh and inviting touch throughout the home. The kitchen is a true highlight, with an abundance of storage space to meet all your culinary needs. The large primary suite is a peaceful retreat with its own balcony. The three additional bedrooms are generously sized, each with plenty of closet space. In addition, two expansive bonus rooms provide endless possibilities for a home gym, office, or entertainment area, ensuring plenty of room for your lifestyle needs. The property also includes a private RV entrance, making it perfect for recreational vehicle owners or those requiring additional parking space. This home is ideally located just a short walk from the award-winning K-8 Beechwood Elementary School and only a quick drive to Brea Mall, shopping, dining, and entertainment options. With its ideal location and fantastic features this is a must-see property. Don't miss out on this opportunity!

900 Oakwood Avenue, Fullerton

180 Village Court, Fullerton
$782,777
2 Beds ⋅ 2 Baths ⋅ PW24241643 MLS ⋅ Closed Status
Discover the epitome of urban living in this beautifully upgraded END UNIT LUXURY LOFT in the heart of Downtown Fullerton. This Home is located in one of the most desirable spots in the Soco Walk Community and this LOFT boasts an abundance of Natural Light thanks to its prime end-unit position. The soaring High Ceilings create an industrial-chic aesthetic, blending modern upgrades with historic charm. This home has 2 Large Bedrooms with 2 Full Bathrooms and the Laundry in the Hallway for easy access as well as the step inside via private elevator access and enjoy an expansive, open-concept layout that’s perfect for both relaxation and entertaining. Every inch of this home has been meticulously upgraded with premium finishes including CUSTOM UPGRADE KITCHEN CABINETS, CUSTOM CROWN MOLDING, PLANTATION SHUTTERS, BRICK WALLS, SURROUNDING SYSTEM, and HARDWOOD FLOORING in all living spaces ensuring a contemporary and stylish living space. The unit’s large windows flood the interior with natural light, enhancing the loft’s airy and welcoming ambiance. The Soco Walk Community is just steps from the Fullerton MetroLink, this home is ideal for commuters and offers easy access to Fullerton’s vibrant DOWNTOWN scene, filled with shops, dining, and entertainment options. Whether you’re a professional seeking convenience or someone who loves the energy of city life, this Luxury Loft delivers it all. TURN-KEY: ALL APPLIANCES ARE INCLUDED (REFRIGERATOR, WASHER & DRYER) Don’t miss this opportunity to own one of the best units in this highly sought-after community!

180 Village Court, Fullerton

149 Edward Avenue, Fullerton
$1,291,000
PW24239956 MLS ⋅ Closed Status
TWO SINGLE FAMILY HOMES on ONE LOT! UNIT ONE: 1,350 sft. beautiful remodeled single level 4-bedroom, 2-bathroom home in the heart of Fullerton. New white bright modern tones, high ceilings and Luxury Vinyl Plank flooring makes for an elegant space. Enjoy the open concept living room and dining area with gorgeous wood beam ceiling, perfect for entertaining. The large picturesque windows allow an abundance of natural light to illuminate the open floor plan throughout. The new kitchen impresses with clean white cabinetry, self-closing, Quartz countertops, farm style sink, oversized center island, plenty of storage, breakfast counter high-stool seating. The new Stainless-Steel appliances include a 5-burner gas range, single oven, microwave, dishwasher and refrigerator. The primary BR ensuite features ceiling fan, walk-in closet, a full bathroom with a single sink vanity and shower in tub with seamless glass doors and stone tile finishes. The remaining three bedrooms feature ceiling fans and closet doors. Adjacent is a full bathroom with a pedestal sink, shower in tub with seamless glass door and stone tile finishes. Large front yard on a corner lot, backyard area, three designated parking spaces, new HVAC unit, inside laundry area and water heater. UNIT TWO: permitted ADU is shy of 1200 sft. only 2yrs. old, features an open living and dining area, kitchen, guest bath and Primary bedroom ensuite with full bathroom, single sink vanity and shower in tub completes the main floor. Up the Wrought Iron staircase is a bedroom with ceiling fan, blinds and closet, step on to the private balcony for some quiet time. The converted den makes for a second bedroom with blinds and a closet. Adjacent is a large bathroom with vanity with single sink and countertop, shower in tub. Off the hallway, relax on the beautiful balcony to enjoy evening sunsets, with Wrought Iron rail. This unit has all newer exterior and interior paint, Tankless water heater, 2 yr. roof with 40-year life warranty, HVAC unit, two designated parking spaces, inside laundry, Wrought Iron side gate and back patio area. Each unit has separate entrances and addresses on one lot, SEPARATE gas, electric and water meters, new fence, new HVAC units, new exterior paint and front yard landscape. Nearby shopping, restaurants, Costco, parks, easy access to 91, 57 and freeways. No HOA. Award winning Fullerton Joint School District, Fullerton Jr. College, California State University, Fullerton, St Jude.

149 Edward Avenue, Fullerton

1249 Olson Drive Unit 168, Fullerton
$1,000,000
3 Beds ⋅ 3 Baths ⋅ OC24232446 MLS ⋅ Closed Status
Location, Location, Location. Welcome to this beautiful end-unit home in the prestigious Amerige Heights Community, offering a bright, spacious, and contemporary feel throughout. Unlike other 3 bedroom units this unit offers direct access to a roomy two-car garage and a versatile large loft that could easily serve as a home office or a fourth bedroom. The main floor boasts a light-filled living room with an abundance of windows, a newly remodeled fireplace, and a charming balcony. The open dining area flows seamlessly into the modern kitchen, complete with granite countertops and stainless-steel appliances, including a newer refrigerator that is included with the home. Upstairs, the large main bedroom features higher ceilings, a freshly remodeled en-suite bath with double sinks, and a spacious walk-in closet. Two additional generously sized bedrooms enjoy plenty of natural light, and all bedrooms are designed with the home’s bright, airy ambiance in mind. The entire home has been updated with new bleached wood-look flooring, enhancing its modern aesthetic. Convenience is key, with a newer stackable washer and dryer also included, located upstairs for easy access. The HOA covers exterior maintenance, including painting, roofing, and landscaping, as well as amenities like the pool, spa, clubhouse, tennis courts, and parks with playground and internet access. . This prime location is within walking distance to top-rated schools, including Robert C. Fisler (K-8), Sunny Hills High School, and a private Montessori school. Enjoy the convenience of nearby shopping, dining, and entertainment at the Town Center, plus easy access to I-5 and 91 freeways. This home truly offers the perfect blend of modern living, comfort, and location—don’t miss out on this incredible opportunity!

1249 Olson Drive Unit 168, Fullerton

2831 Park Vista Court, Fullerton
$955,500
3 Beds ⋅ 3 Baths ⋅ PW24222721 MLS ⋅ Closed Status
Welcome to your dream retreat—a stunning 3-bedroom, 2.5-bath residence that effortlessly combines elegance and comfort. As you enter, the stylishly designed tile foyer sets the tone, offering a captivating glimpse of the expansive living area below. Step down into the bright and airy living room, where soaring ceilings and oversized windows fill the space with an abundance of natural light. The rich wood flooring adds warmth, while the elegant fireplace, framed by a striking granite border, serves as a focal point for cozy gatherings. Sliding doors lead you to a patio, boasting breathtaking views of Craig Regional Park—a perfect backdrop for your morning coffee, outdoor entertaining, or stepping out for a leisure walk on one of the many trails. The modern kitchen is a chef’s delight, featuring premium wood cabinetry, ample pantry space, and a seamless flow into the dining room, ideal for hosting dinner parties or enjoying family meals. Downstairs you will also find a half bath, laundry room, and a flex space for added dining or a den area. On the second floor, the opulent primary suite boasts high ceilings and two luxurious closets, including a generous walk-in and en-suite bathroom. Sliding doors open to a private deck, providing a bird's-eye view of the lush green regional park. Upstairs, discover a versatile loft area perfect for a home office, playroom, or can be easily converted to a 4th bedroom. Down the hall the second bedroom features a walk-in closet, while the third bedroom enjoys abundant natural light and ample closet space with delightful views of the charming neighborhood. Additional highlights include an attached garage and indoor washer and dryer space for convenience and ease. This exceptional home harmonizes modern luxury with a welcoming ambiance—truly a rare gem in a sought-after location in the Craig Park East community. Don’t miss the opportunity to make this exquisite property your own!

2831 Park Vista Court, Fullerton

1924 Smokewood Avenue, Fullerton
$1,350,000
6 Beds ⋅ 4 Baths ⋅ CV24228518 MLS ⋅ Closed Status
Welcome to your next exciting project! This expansive two-story home in one of Fullerton’s most sought-after neighborhoods is brimming with potential, awaiting your creative touch to bring it back to life. With 6 bedrooms and 4 bathrooms, this property offers a flexible layout perfect for families of all sizes, multi-generational living, or even rental potential. A standout feature is the bedroom and full bathroom conveniently located on the main floor, ideal for guests, extended family, or use as a private office. Sitting on an impressive, large lot, this home provides plenty of space for outdoor activities, gardening, or adding custom landscaping to create your personal oasis. With ample room for RV parking, it’s perfect for adventure seekers or those with multiple vehicles. Plus, the backyard has endless possibilities for a pool, outdoor kitchen, or additional entertaining spaces. Just minutes away from the college campus, this location offers both the vibrancy of student life and the charm of an established neighborhood. Enjoy easy access to shopping, dining, and all that Fullerton has to offer, making this a prime spot for investors, families, or anyone looking to create a dream home in a central location. If you’re looking for a property with space, location, and potential, this fixer-upper could be the ideal canvas for your next vision. Don’t miss the chance to transform this hidden gem into something truly special!

1924 Smokewood Avenue, Fullerton

1341 Groveside Way, Fullerton
$915,000
4 Beds ⋅ 4 Baths ⋅ PW24222780 MLS ⋅ Closed Status
Welcome to 1341 Groveside Way, a remarkable tri-level condo nestled in the sought-after Grove community, built in 2015. This corner unit offers a grand entrance featuring luxury waterproof vinyl flooring and recessed lighting, creating an inviting atmosphere as you step inside. The first level boasts a spacious bedroom that serves as a private suite, equipped with a mini-fridge, microwave, sink, and a large walk-in closet, along with a full bathroom. This level provides its own distinct living space, ideal for guests or family. Enjoy the benefits of dual-pane windows throughout, enhancing energy efficiency and comfort, complemented by a tankless water heater. Ascend to the second level, where you'll find an open-concept living area adorned with natural light and a ceiling fan for added comfort. The chef’s kitchen is a highlight, featuring a large granite island, a gas 5-burner stove, and ample cabinet space, perfect for culinary enthusiasts. The spacious outdoor balcony is accessible from this level, ideal for entertaining or relaxing. A stylish half bathroom completes this floor. On the third level, three generously sized bedrooms await, including a primary suite with an expansive walk-in closet and an en-suite bathroom. The laundry room, equipped with gas hookups, offers convenience, while a large linen closet provides ample storage. Recessed lighting and ceiling fans in each bedroom enhance the living experience. Located conveniently close to shopping centers, great restaurants, and major freeways, this condo offers both comfort and accessibility. With an HOA fee of $298, residents enjoy outside maintenance and access to community amenities, including a playground. Don't miss the opportunity to make this beautiful condo your new home!

1341 Groveside Way, Fullerton

212 W Rosslynn Avenue, Fullerton
$900,000
3 Beds ⋅ 2 Baths ⋅ DW24220057 MLS ⋅ Closed Status
BACK ACTIVE AS OF 11/19 Welcome to this stunning, fully remodeled home nestled in the heart of Fullerton! AIRBNB Cash cow!! Boasting 3 spacious bedrooms and 2 modern bathrooms, this property has been meticulously updated inside and out and City will approve ADU . Step into the brand-new kitchen, equipped with stylish cabinetry, designer finishes and high-end appliances, perfect for culinary enthusiasts and entertainers. The living room offers a bright, open space for relaxation, while the remodeled bathrooms feature sleek finishes. With new flooring, recessed lighting, and a state-of-the-art HVAC system, comfort and style come together effortlessly. The expansive backyard is a true oasis, featuring fruit trees galore, ideal for those who enjoy gardening or simply relaxing in a natural setting. A detached two-car garage provides ample storage and convenience. This property sits on a huge 6,720 sqft lot. Home is located in one of Fullerton’s best neighborhoods, just minutes from Fullerton College and within walking distance to the vibrant Downtown Fullerton, where you'll find shops, restaurants, and entertainment. Plus, it’s just a short drive from Disneyland and all the top Orange County attractions. Features: Fully remodeled kitchen, bathrooms, and living spaces New flooring and lighting throughout HVAC system for year-round comfort New stylish double pane windows Large backyard with abundant organic fruit trees, perfect for entertaining and enjoying nature. Detached two-car garage Brand new heavy duty Electrical panel Prime location near Fullerton College and walking distance to Downtown Fullerton Close to Disneyland and Orange County amenities Schedule a showing today—this gem won’t last long!

212 W Rosslynn Avenue, Fullerton

616 W Fern Drive, Fullerton
$1,340,000
3 Beds ⋅ 3 Baths ⋅ OC24219302 MLS ⋅ Closed Status
Discover this exquisite, fully remodeled home in the highly sought-after Golden Hills neighborhood, where virtually every square inch has been transformed into a bright and modern sanctuary, perfect for entertaining. Upon entering, you'll be welcomed by an open-concept living area with a gourmet kitchen, theater room and living room. The thoughtfully designed layout features a primary bedroom with an ensuite bathroom, alongside a second main floor bedroom and a guest bathroom. The kitchen features white shaker cabinets, quartz countertops, a six-burner stove with griddle, built in fridge, premium stainless steel appliances, and a breakfast bar, all reflecting the owner’s commitment to quality. Luxurious bathrooms boast walk-in showers and a soaking tub, complemented by dual-paned beveled windows and smooth finishes throughout. Additional recent upgrades—include a house water softener, luxury plank vinyl flooring, custom window shades, new plumbing, AC, a tankless water heater, and more. The fully remodeled exterior offers a stunning front patio, a wrap-around deck ideal for gatherings, and low-maintenance artificial turf. This fully gated property features remote entry and has no HOA fees, making it an exceptional find. Conveniently located near shops, fine dining, freeways, schools, parks, and walking and biking trails, don’t miss the opportunity to claim this luxurious residence as your own!

616 W Fern Drive, Fullerton

651 Poplar Street, Fullerton
$1,580,000
4 Beds ⋅ 3 Baths ⋅ PW24206058 MLS ⋅ Closed Status
Your next family celebration awaits, at this desirable Turnleaf estate. 651 Poplar is one of the largest floor plans, situated on a large parcel with rare side yard access for potential recreational vehicle parking/storage. As you enter the elegant glass entrance door, you are greeted by a grand spiral staircase, framing the cathedral ceilings of the formal living room. Just beyond is a formal dining room with butler's pantry, open to the living room. The bright and spacious cook's kitchen features double glass french doors, which open to an outdoor entertainment oasis like no other. This retreat is paved with flagstone, and is hardscaped with a spectacular fountain, a built-in bar with outdoor cooking and sink, and a custom pergola which spans most of the parcel's expansive width. You will spend delightful weekend evenings under the stars, celebrating with family and friends. This home features a private bedroom downstairs, as well as an adjoining bathroom with walk-in shower. Upstairs, the enormous master suite features dual walk-in closets and sinks, a center-set soaking tub and separate shower, and a dressing vanity area. A spacious loft looks down over the circular staircase, providing the perfect retreat for the additional third and fourth bedrooms, as well as another full bathroom. The Turnleaf community is one of rare newer gated communities, with controlled access, a sparkling pool and spa, a playground, and low HOA dues. Your children will excel at the well-regarded Beechwood K-8, as well as Fullerton's open high district (Fullerton Joint Union or Troy High schools). This community provides ready access to downtown Fullerton entertainment and dining venues, Fullerton golf course, St. Jude Medical Center, the Fullerton Sports Complex, and "The Loop" mountain biking and recreational trails. This entertainment retreat won't wait--act today to make it yours!

651 Poplar Street, Fullerton

2741 Craig Circle, Fullerton
$853,000
2 Beds ⋅ 2 Baths ⋅ PW24198339 MLS ⋅ Closed Status
Welcome to your own personal "Tree House" within the ever so popular Craig Park East Community! Step into the inviting 2-bedroom, 2-bathroom home offering stunning panoramic views of the lush 124 acres of Craig Regional Park. Walk out onto the living room porch and immerse yourself in the serene greenery that feels like an extension of your own backyard. The modern kitchen is a culinary dream, featuring new quartz countertops, dark-stained cabinets, and stainless-steel appliances—perfect for both cooking and entertaining. The dining room is enhanced by remote-controlled shades, allowing for effortless light control and privacy. The spacious living room boasts high wood beamed ceilings and an upper window with controlled shades, flooding the space with natural light adding to its airy feel. Beautiful bleached wood plank flooring runs throughout, creating a warm and inviting ambiance. Retreat to the primary suite, which offers two closets, including a spacious walk-in. The luxurious primary bathroom features his and hers marble sinks and elegant tile floors, creating a spa-like atmosphere. The secondary bedroom also includes a large walk-in closet and additional storage, making it ideal for guests or family. For added convenience, the garage provides substantial upper storage, easily accessible by a drop-down ladder, ensuring you have all the space you need. This property is centrally located with easy access to CSUF as well as plenty of options for dining and shopping. HOA includes a pool/spa, clubhouse, trash and water! Don’t miss your chance to experience the charm and tranquility of "The Tree House"—schedule a viewing today and embrace a lifestyle surrounded by nature!

2741 Craig Circle, Fullerton

1710 Miramar Drive, Fullerton
$2,220,000
4 Beds ⋅ 3 Baths ⋅ PW24189871 MLS ⋅ Closed Status
Your Paradise awaits! Welcome home to this beloved, well-cared-for, updated home located in prestigious cul de sac in Raymond Hills. Featuring 4 bedrooms and 3 bathrooms with a Bedroom and Bathroom on the lower level. Natural stone is abundant throughout the home with vaulted beamed ceilings and extensive designer accoutrements. The Kitchen was updated and is centrally located, flanked by a Formal Dining room and generous Family/Game room. Gorgeous Travertine floors and Natural Quartzite counters along with self-closing cabinetry, and Viking appliances make this kitchen a chef’s delight. The Family room has been expanded and is spacious enough for game tables to entertain your guests along with the wet bar and cozy fireplace. The bifold glass doors fully open to allow the melding of indoor outdoor and enjoy the awe-inspiring panoramic views. Convenient inside laundry is located on lower level with useful mop basin currently used as dog bath. Upstairs the Primary bedroom features wood floors, an updated Bathroom using beautiful Onyx, with dual sinks, jetted tub and walk-in shower, both with multiple sprayers. There is a huge walk-in closet with built-ins and easy access to the attic for additional storage. Relax on the large Balcony and enjoy the breathtaking views! Two more ample Bedrooms and remodeled Bathroom with dual sinks, complete the upstairs. Pride of ownership is evident with the exceptionally maintained landscape, 4 tier Spanish Fountain, tranquil Koi pond and Pebble Tec Spa where you can relax and continue to enjoy the view. As a special bonus, there is an incredible Orchard including Oranges, Lemons, Grapefruit, Peaches, Avocados, Mangoes, Fuji Apple, Pomegranate, Guavas, Fig, Cherry and Papaya trees! Complete this package with 3-car garage and ample extra parking on the hand-laid brick driveway with RV storage capability. Located within the acclaimed Troy High School boundaries and award-winning Acacia Elementary, within walking distance to Rosary High School and St. Julianas. Close to Cal State Fullerton, and easy access to the 57 freeway. This home is perfect to make your new memories!

1710 Miramar Drive, Fullerton

Start Your Search

Based on information from California Regional Multiple Listing Service, Inc. as of . This information is for your personal, non-commercial use and may not be used for any purpose other than to identify prospective properties you may be interested in purchasing. Display of MLS data is usually deemed reliable but is NOT guaranteed accurate by the MLS. Buyers are responsible for verifying the accuracy of all information and should investigate the data themselves or retain appropriate professionals. Information from sources other than the Listing Agent may have been included in the MLS data. Unless otherwise specified in writing, Broker/Agent has not and will not verify any information obtained from other sources. The Broker/Agent providing the information contained herein may or may not have been the Listing and/or Selling Agent.

How much is your home worth?

Get instant property value now!