Quick Fullerton CA MLS Search

Fullerton City Lights View Real Estate & Homes

Fullerton CA is our specialty. Orange County Real Estate Inc is committed to making the buying and selling of city lights view real estate & homes in Fullerton, CA a pleasurable and rewarding experience. Our website allows you to search all active Fullerton city lights view real estate, homes, condos for sale. It is easy to use and navigate through city lights view property searches. You can also save searches and get daily email alerts of new listings as they become available.

Property Search Map Search Market Report


Browse All Fullerton CA City Lights View Properties for Sale

$1,795,000
4 Beds 4 Baths PW26161665 MLS Active Status
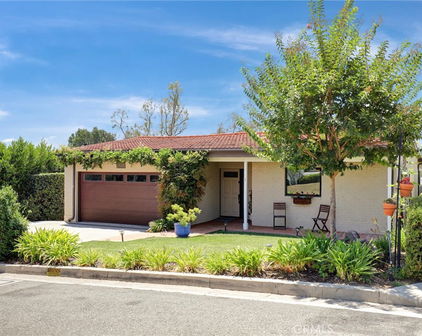
Looking for your new home in the Las Palmas -Hermosa neighborhood? Welcome to 344 Las Riendas Dr. a custom-built ranch style home. Perched elegantly above street level on an expansive 14,751 sq. ft. lot, lined with delicious fruit trees, positioned perfectly to frame stunning, scenic views of the rolling hills and evening city lights, with all the comforts of luxury living. Boasting 4 bedrooms and 4 bathrooms, this single-story masterpiece is fully equipped with solar for maximum energy efficiency. Step inside to find a magnificent, large living room anchored by an impressive fireplace, creating a warm and sophisticated focal point for gatherings. The heart of the home is a chef’s dream kitchen, featuring a Viking range, large dining room and breakfast bar. Retreat to the massive primary bedroom, featuring an expansive layout and a luxurious ensuite bathroom designed for ultimate relaxation. Each bedroom has its own bathroom. The luxury extends seamlessly outdoors into your own private resort oasis. Host unforgettable gatherings alongside the sparkling pool and soothing spa: with built-in BBQ with an outdoor bar offers the ideal setup for guests to mingle while you prepare dinner under the stars. The beautful fruit trees produce Lemons, Blood Oranges, Apples, Grapefruit & Necterines! 3 Car Garage with work shop area : 25 ft deep garage for possible boat, watercraft toys, motorcycles etc., and extra storage space above. This is more than a house—it is a custom sanctuary to relax in as well as a wonderful home for entertaining and enjoying life with those closest to you: where your next chapter of memories begins.

344 Las Riendas, Fullerton

$3,075,000
3 Beds 5 Baths IV26155293 MLS Coming Soon Status
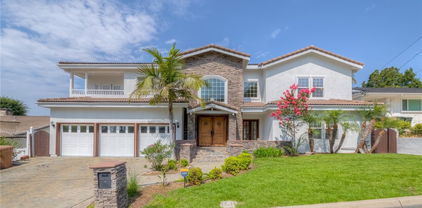
Welcome to this stunning custom Cape Cod-inspired estate in the prestigious Raymond Hills neighborhood of Fullerton. Privately situated on a secluded street, this exceptional residence showcases timeless architecture, quality craftsmanship, and elegant living throughout. An extended paver driveway leads to a charming front porch with a tranquil water feature and grand foyer with a custom chandelier. The formal living room with custom built-ins overlooks the resort-style backyard, while the formal dining room features vaulted ceilings, exposed beams, and picture windows. The gourmet kitchen offers premium built-in appliances, a center island with prep sink, walk-in pantry, breakfast nook, and serving bar that opens to the spacious family room with vaulted ceilings, stone fireplace, and built-ins. A versatile music/bonus room provides additional living space. The luxurious primary suite features a private balcony, sitting area with fireplace, spa-like bath with dual vanities, soaking tub, separate shower, and custom walk-in closet. Upstairs is an office/game room with ensuite bath. The lower level includes an ensuite bedroom with built-in desk, guest bedroom with Murphy bed, full bath, and laundry room. Designed for entertaining, the multi-level backyard features a sparkling pool, spa, outdoor fireplace, bar, multiple patios, raised garden beds, and peaceful tree views. An oversized three-car garage includes an extra-deep bay, workshop area, bonus room, and abundant storage. Conveniently located near the 57 Freeway, Brea Mall, Downtown Fullerton, Cal State Fullerton, shopping, dining, parks, and award-winning schools. A truly one-of-a-kind property offering luxury, privacy, and exceptional indoor-outdoor living.

1738 Rocky, Fullerton

$849,000
3 Beds 3 Baths PW26156034 MLS Active Status
Welcome to 1826 Vista Del Oro, a beautifully remodeled end-unit townhouse offering nearly 2,000 sq ft of thoughtfully designed living space, peaceful tree-lined and greenbelt views, and one of the most desirable floor plans in the sought-after Casa Del Vista community of prestigious Fullerton. Its end-unit location provides exceptional privacy and abundant natural light, creating a bright, inviting atmosphere throughout. This spacious 3-bedroom, 2.5-bath home welcomes you with an inviting entry and well-designed living spaces. The updated kitchen features new stainless steel appliances, including a Wi-Fi and voice-enabled oven, tile countertops, ample cabinetry, and an open layout flowing seamlessly into the family room. Sliding doors open to a private back patio surrounded by mature trees, perfect for relaxing or entertaining. The expansive living room includes a private wet bar and dual sliding doors opening to a covered balcony with peaceful tree-lined views. The adjoining dining area is ideal for everyday living and hosting family and friends. A main-level laundry room and powder room complete the first floor. Upstairs are the private living quarters, including a spacious primary suite with dual walk-in closets and an ensuite bath with walk-in shower. Two additional generously sized bedrooms, each with vaulted ceilings, share a hallway bath with a shower/tub combination. Additional highlights include central heat and A/C, a 2-car garage with direct access, ample storage, and two separate storage areas, one offering added flexibility for storage or other uses. Recent upgrades include luxury vinyl plank flooring, fresh interior paint, contemporary lighting, refinished cabinetry, modern hardware, and updated stainless steel appliances. Residents enjoy resort-style amenities, including a sparkling pool and spa, tennis courts, clubhouse, beautifully maintained common areas, and abundant guest parking just steps from the home. HOA amenities also include roof repairs, water, trash, common-area landscaping, and Wi-Fi/cable TV. Ideally located near Cal State Fullerton, award-winning Troy High School, Coyote Hills Golf Course, scenic hiking and biking trails, shopping, dining, entertainment, and easy access to the 57 Fwy, this move-in-ready home offers the perfect blend of comfort, convenience, and lifestyle. Don’t miss this rare opportunity to own a stunning home in one of Fullerton’s most desirable communities. Schedule your private tour today!

1826 Vista Del Oro, Fullerton

$1,368,000
3 Beds 2 Baths PW26154212 MLS Active Under Contract Status
Welcome to this stunning, fully renovated 3-bedroom, 2-bathroom home where modern design meets everyday comfort. Every detail has been thoughtfully updated, featuring a brand-new designer kitchen with premium quartz with Taj Mahal pattern countertops, custom cabinetry, stainless steel appliances, and stylish finishes. Enjoy new luxury vinyl plank flooring throughout, beautifully remodeled bathrooms, recessed lighting, fresh interior and exterior paint, new doors, modern fixtures, and quality craftsmanship at every turn. The bright, open-concept layout is filled with natural light, creating an inviting space perfect for both entertaining and daily living. Step outside to a spacious front yard and a private backyard featuring a large deck and professionally landscaped grounds—ideal for family gatherings, outdoor dining, or simply relaxing. Located in one of Fullerton’s most desirable neighborhoods, this home is just minutes from Downtown Fullerton, Cal State Fullerton (CSUF), Fullerton College, shopping, dining, parks, and major freeways. Situated within a highly rated school district, it offers the perfect combination of style, convenience, and location. Don’t miss this rare opportunity to own a truly turnkey home in one of Orange County’s most sought-after communities. Schedule your private showing today and discover why this is the perfect place to call home!

418 Del Monte W, Fullerton

$1,898,000
6 Beds 4 Baths OC26150489 MLS Active Status
Nestled on a beautiful and quiet cul-de-sac street, welcome to 1908 Brentwood Dr. — a fully remodeled residence that perfectly blends modern luxury with timeless charm. This spacious home offers approximately 3,029 square feet of living space with 6 bedrooms and 4 bathrooms, situated on an expansive 10,950+ sq ft lot. Ideal for growing families or those seeking generous living space, the home has been thoughtfully upgraded from top to bottom, including a brand-new roof. Every detail showcases quality craftsmanship, premium materials, and sophisticated modern design. The chef’s kitchen features high-end KitchenAid appliances, stylish oak cabinetry, and abundant counter space, making it perfect for both everyday living and entertaining. Adjacent to the kitchen is a beautifully designed beverage and coffee bar area with a wine refrigerator, creating an inviting space for gatherings and casual relaxation. The main floor bedroom offers flexible functionality and can easily serve as a guest suite, multigenerational living space, or home office. Upstairs, you’ll find five additional bedrooms, including two private suites with full bathrooms, providing both comfort and privacy for family and guests. Step outside to an extraordinary oversized backyard retreat featuring a sparkling pool, relaxing spa, cozy fire pit area, and a spacious side yard currently set up for basketball training and table tennis practice. Whether entertaining guests or enjoying family time, this outdoor space offers endless possibilities for recreation and relaxation. In the evening, enjoy beautiful city light views that add to the home’s inviting atmosphere. Located within the highly regarded Beechwood K–8 School attendance area, the home also offers convenient access to parks, hiking trails, golf courses, shopping, and dining. Combining excellent educational opportunities with a peaceful and desirable neighborhood setting, this is truly a rare opportunity to own a home that offers space, style, comfort, and exceptional lifestyle amenities. Don’t miss your chance to own this dream home — schedule your private showing today!

1908 Brentwood, Fullerton

$373,000
1 Beds 1 Baths PW26145420 MLS Active Status
Great News for Buyers! This home qualifies for a Zero Down Payment Program. Welcome to this beautifully updated top-floor condo, nestled within a peaceful, resort-style gated community. Beautifully renovated in 2023 and meticulously maintained ever since, this home still feels fresh and inviting. Featuring upgraded flooring, a remodeled bathroom, reprinted interior walls, and more, it offers a warm, modern living space designed for both comfort and style. Stepping onto the balcony, you are instantly embraced by blooming flowers and surrounding trees, as if nature is gently wrapping you in its arms. A soft breeze flows through the leaves, carrying a sense of calm that makes this space feel like a private retreat above the world. It’s the perfect place to enjoy your morning coffee, read your favorite book, or simply let your thoughts drift and unwind. The building also offers convenient elevator access and an Amazon Hub in the lobby for secure, hassle-free package pickup. Without a doubt, this community makes a lasting impression with its grand, hotel-inspired lobby, featuring soaring ceilings, expansive floor-to-ceiling glass windows, abundant natural light, and elegant seating areas that create a welcoming, resort-like atmosphere. The building also offers convenient elevator access and an Amazon Hub in the lobby for secure, hassle-free package pickup. Ideally located just minutes from California State University, Fullerton, Fullerton College, Troy High School, Craig Regional Park, Brea Mall, Downtown Fullerton, and Downtown Brea, this home also provides quick access to the 57 and 91 freeways, making commuting and everyday errands effortless. The HOA covers water, trash, and includes complimentary access to the community gym, adding even greater value to this low-maintenance lifestyle. This beautifully upgraded home presents an extraordinary opportunity for first-time buyers, students, retirees, or investors seeking a desirable Fullerton location with outstanding community amenities. Don't miss this must-see opportunity!

400 N Acacia Unit C32, Fullerton

$5,970,000
6 Beds 8 Baths PW26149137 MLS Active Status
Perched atop one of Raymond Hills Estates’ prized hilltop settings, 2061 Skyline Drive is a custom view estate with sweeping mountain, city light, and hillside vistas from nearly every room, built in 2000 (finalized 6/2001) with a wide covered porch, traditional estate architecture, and influences that evoke the character of classic Hamptons residences, the home offers generous scale, timeless presence, and an exceptional indoor-outdoor lifestyle. A brick and flagstone walkway leads to the covered front porch and into a dramatic two-story foyer with inlaid wood floors, soaring ceilings, and a graceful curved staircase. Formal living and dining rooms frame the rear grounds and views, while the main living areas feature hardwood flooring, custom built-ins, and refined architectural details throughout. The kitchen includes rich cabinetry, granite countertops, stainless steel appliances, a breakfast nook, and a wall of windows oriented toward the views. Nearby, an office, wine storage, an expansive family room and impressive bonus room create inviting spaces for gathering, highlighted by soaring beamed ceilings, a dramatic stone fireplace, and direct backyard access. The main level includes a spacious quest quarters (potential ADU use with separate access) which includes a kitchenette, living room, fireplace, walk-in closet, and en-suite bath. Upstairs, the primary suite offers a private view retreat with two decks, a see-through fireplace, spacious walk-in closet with built-ins, and a bath with oversized shower and jetted tub. Four additional upstairs bedrooms each feature en-suite baths and walk-in closets with custom cabinetry. A large laundry/craft room, open bonus area, and oversized deck with fireplace complete the second level. The professionally designed grounds are built for resort-style entertaining, with a large pool and spa, fire pit, viewing deck, multiple conversation areas, and expansive patio space positioned to capture the surrounding views. A four-car garage with automatic gate, circular driveway, and courtyard provide abundant parking. Located within the award-winning Fullerton school district and close to the best of Raymond Hills, this substantial custom estate offers hilltop views, architectural character, and rare lifestyle appeal in one of Fullerton’s most desirable neighborhoods. https://vimeo.com/1207804295

2061 Skyline Drive, Fullerton

$5,490,000
6 Beds 7 Baths PW26144606 MLS Active Status
Rebuilt from the ground up in 2018 (finalized 9/2019), this Mediterranean-inspired custom home situated in a quiet Cul-De-Sac of Sunny Hills Estates offers the scale, privacy, and resort-like lifestyle rarely found in one complete property. Set on an expansive approx. 23,375 sq ft lot, the home makes a memorable first impression with a paver circular driveway, manicured grounds, refined architectural presence, and elegant double-door entry. Inside, a dramatic two-story foyer introduces the residence with a sweeping staircase, wrought-iron railing, statement chandelier, polished large-format porcelain flooring. The approx. 6,779 sq ft floor plan is designed for both elevated entertaining and comfortable everyday living with solar panels, formal dining, open living areas, multiple fireplaces, and an inviting kitchen equipped with top of the line appliance and quartz countertop plus an oversized marble top island, direct access to the 3 car attached garage with epoxy flooring, and family room that connects naturally to the secondary staircase and the outdoor spaces. All 6 bedrooms live as private suites, each with its own ensuite bath, walk-in closet, and 5 with own balcony, including a main-level suite. The primary suite offers a fireplace, sitting area, private balcony access, and tranquil treetop views, creating a true retreat within the home. The grounds complete the resort experience with multiple terraces, covered lounge and dining areas, heated salt water pool and spa, putting green, built-in barbecue, fire feature, and mature landscaping that frames the property with a sense of calm and separation. Ideally located within walking distance to the Laguna Lake nearby, the Fullerton Loop trails for hiking, biking, and equestrian use, nearby golf courses, St. Jude Medical Center, and Fullerton’s shopping and dining destinations, with attendance areas for Laguna Road Elementary, Parks Junior High, and Sunny Hills High School. https://vimeo.com/1205270967

2950 Anacapa Place, Fullerton

$1,625,000
3 Beds 3 Baths OC26123528 MLS Closed Status
Perched on a quiet cul-de-sac in one of Fullerton’s most desirable hillside neighborhoods, 2142 Hilltop Court offers an exceptional combination of breathtaking views, meticulous upkeep, and timeless comfort. Showcasing unobstructed 180-degree panoramic vistas, this remarkable residence captures stunning sunrises, mountain ranges, rolling hills, sparkling city lights, and ever-changing skies from both inside the home and the private backyard. Originally designed as a four-bedroom floor plan, the home was built with the builder’s option to leave the fourth bedroom open, creating an expansive family room ideal for entertaining and everyday living. For those needing additional space, the room can be easily converted into a fourth bedroom. True pride of ownership is evident throughout this immaculately maintained property. A private courtyard entry welcomes you inside, where a sunken formal living room with a fireplace, elegant formal dining room, and oversized family room with a wet bar provide inviting spaces for gathering and relaxation. Large updated dual-pane windows fitted with custom stainless-steel security screens allow natural light to pour in while inviting refreshing cross-breezes throughout the home. The spacious primary suite serves as a peaceful retreat, featuring its own fireplace, direct backyard access, two closets including a walk-in closet, and an en-suite bathroom with a dual-sink vanity, oversized soaking tub, and separate walk-in shower. Outside, the private backyard is designed to maximize both comfort and the spectacular views, offering an updated saltwater pool, multiple patios, and plenty of space to entertain or unwind. The low-maintenance front yard is equally impressive, with artificial turf, mature landscaping, and attractive landscape lighting creating beautiful curb appeal day and night. Additional highlights include a huge three-car garage with direct access through the separate laundry room, new kitchen appliances, a newer HVAC system, a new water heater, and a new roof, providing peace of mind for years to come. Rarely does a home combine such extraordinary views, thoughtful updates, exceptional care, and a premier location within the community. This is a unique opportunity to enjoy hillside living at its finest in the heart of Fullerton.

2142 Hilltop Court, Fullerton

$1,360,000
3 Beds 2 Baths PW26132179 MLS Closed Status
Welcome to this immaculate view home nestled within the highly sought-after Summerhill Community of Fullerton. Showcasing breathtaking panoramic views from nearly every room, this exceptional residence offers a rare combination of comfort, quality, and pride of ownership. Lovingly maintained by the same owner for many years, this is not a quick flip but a home that has been thoughtfully improved and meticulously cared for over time. The beautifully updated interior features a remodeled kitchen with quartz countertops, newer luxury vinyl flooring, smooth ceilings, skylights that fill the home with natural light, and remodeled bathrooms complete with quartz countertops and dual-sink vanities. Additional upgrades include newer central air conditioning and heating (2021), newer ceiling fans, and dual-pane windows. Every improvement was completed with long-term quality and functionality in mind. Outside, extensive paver hardscaping surrounds the property, providing both beauty and durability—an especially valuable feature in Fullerton's clay-soil environment, helping to minimize concerns often associated with traditional concrete surfaces. Located within the highly regarded Fullerton Joint Union School District and close to shopping, dining, parks, and major transportation routes, this turnkey home offers an incredible opportunity to enjoy stunning views, exceptional upgrades, and one of Fullerton's most desirable communities.

2216 Hilltop Court, Fullerton

$1,460,000
4 Beds 3 Baths OC26125752 MLS Active Status
Spectacular Upgraded View Home! Stunning fully upgraded home with mountain, city, and sunrise views. Nestled on a quiet cul-de-sac just steps from Gilman Park, this beautifully upgraded tri-level home offers breathtaking hillside and city views, a generous lot size, and a seamless open-concept design. Upon entry, you're welcomed by a dramatic foyer featuring a full wall of windows that fills the home with abundant natural light. To the right, the spacious living room showcases recessed lighting, automatic window blinds, custom built-in cabinetry, and a cozy fireplace. The living area flows effortlessly into the fully remodeled kitchen, complete with granite countertops, custom cabinetry, stainless steel appliances, a garden window, recessed lighting, and a generous breakfast nook. A few steps down, you'll find a versatile second living space ideal as a family room, den, or large home office, along with a beautifully remodeled powder room. The lower level features newer engineered hardwood flooring throughout. Upstairs, the spacious primary suite offers spectacular views and a fully remodeled bathroom with custom Elfa closet systems. Three additional generously sized bedrooms and a second remodeled full bathroom complete the upper level. The backyard is a private oasis featuring a new view deck overlooking the surrounding city and mountains, mature citrus trees, a patio area, and newly installed perimeter fencing. Additional upgrades include new dual-pane windows and sliding doors throughout, a brand-new HVAC system with new ductwork, an air filtration system, a water softener, a tankless water heater, and an EV charger. The property also offers ample side-yard space with potential RV parking. The home is ideally located within walking distance of highly regarded Placentia-Yorba Linda Unified schools, including El Dorado High School, Sierra Vista Elementary School, and Tuffree Middle School. This is a rare opportunity to enjoy stunning views, modern upgrades, and an exceptional location in one of Fullerton's most sought-after neighborhoods.

2524 Hartford Avenue, Fullerton

$1,240,000
4 Beds 3 Baths PW26118701 MLS Closed Status
Introducing a new listing in the Somerset community! One of the biggest highlights is the "FULLY PAID OFF SOLAR PANEL SYSTEM ", along with a fully remodeled interior and exterior—this home is in turnkey condition, with no further upgrades needed. This is a detached single-family with a super low HOA and YES this home is located in Fullerton , Orange county NOT the city of La Mirada , Los Angeles county. The Somerset community is a gated neighborhood, and a key advantage of this property is its location in "Fullerton, Orange County." Compared to nearby La Mirada, property taxes are lower, and the home is also assigned to the highly desirable Fullerton school district. On the first floor, you’ll find custom cabinetry, wood flooring, abundant recessed lighting, excellent natural light, and high ceilings that create a spacious feel. There is also a convenient half guest bathroom. The home includes a gas fireplace, plenty of storage, and a "separate laundry room on the main level." The second floor continues with 4 bedrooms and 2 full bathrooms, wood flooring throughout, featuring generously sized bedrooms, custom wood shutters, upgraded windows, well-appointed bathrooms, and large closets. The backyard and side yard feature artificial turf and landscaping, designed for low maintenance, along with concrete hardscaping. The home also offers a gated community setting with a low HOA, a large community pool, and a driveway leading up to the garage. Nearly all windows have been upgraded to dual-pane for energy efficiency, and the elevated ceiling height is another standout feature. With convenient access to markets, restaurants, and freeways, and strong nearby schools, this is a home we highly recommend touring today! You will love this home !

4115 Visions, Fullerton

$1,420,000
3 Beds 3 Baths OC26047252 MLS Closed Status
Set in the Fullerton hills just blocks from historic Hillcrest Park, this 1936 custom-built home claims one of the area's most coveted positions: a rare double lot, twice the size of its neighbors, with sweeping views south and west across the city and greater Orange County. Hills and mountains rim the horizon and the lights shimmer below. Inside, period craftsmanship sets the tone. Twin arched entryways frame a gracious living room anchored by a masonry brick fireplace, with original wood floors underfoot. From there, the space flows to a formal dining room and a bright kitchen with granite counters, generous cabinetry, and a window over the sink. Walk through another archway and you are in the pantry with built in cabinets and the bottled milk delivery door of a bygone era. A light-filled flex room—ideal as a home office, studio, or sunroom—opens to a balcony overlooking the pool, the hills, and the horizon beyond. The flex room contain not only an operational laundry chute but a built-in ironing board. All three bedrooms sit on a single level, including a primary suite with a walk-in shower, and each looks out over the backyard. Just off the pool deck, a rear-access laundry room and half bath make summer days effortless. Outside, the double lot unfolds into a private resort: a heated in-ground pool and spa, a sun-washed patio, and room to roam that a standard lot simply can't offer. With an attached two-car garage, no HOA, and one of Orange County's top-ranked school districts—Fullerton Joint Union High—this is a union of land, lifestyle, and 1936 character the market seldom sees. Welcome home. OUTSIDE THE HOME AND JUST ABOVE THE POOL LEVEL IS A 60 SQ FT LAUNDRY ROOM AND A 60 SQ FT 1/2 BATHROOM (120 TOTAL SQUARE FEET NOT INCLUDED IN THE ASSESSED SQUARE FOOTAGE OF THE HOME). The rooms are assessable from the outside of the home and therefore not included. THE DOUBLE LOT PROVIDES A GREAT OPPORTUNITY FOR AN A 1,200 SQ FT ADU. SUCH A UNIT WOULD HAVE A SIMILAR PANORAMIC VIEW AS THE MAIN HOUSE. WE ARE ADVISED THAT THE CITY OF FULLERTON IS ADU FRENDLY - SO RESEARCH THE OPPORTUNITY FOR YOURSELF OR FAMILY!

1224 Luanne Avenue, Fullerton

$1,410,000
3 Beds 2 Baths PW26108835 MLS Closed Status
Set on an elevated lot in coveted Raymond Hills and built by acclaimed local home builder Paul Treat, 907 Harmony Lane is a refreshed, new interior and exterior paint, SINGLE STORY ranch style home with mid-century subtleties. A myriad of mature and groomed palm trees punctuate the front yard and set the tone for a classic So Cal vibe. The front walk leads past colorful landscaping and fresh mulch to a stately entry porch, expansive eave overhangs produce stylish proportions and a NEW ROOF provides decades of peace of mind. The custom front door with reeded glass sidelights leads into a bright, light and surprisingly spacious interior. Original black terraza slate is found on the porch and in the entry. Overlooking the backyard, the living room features original hardwood floors and understated beamed ceiling accents. The three-panel sliding door produces great sightlines to the private and spacious backyard. Set at the front of the home the generous dining room enjoys a gas fireplace and peek-a-boo views of city lights to the south. Spanish inspired ceramic tile flooring and a classically retro chandelier are further highlights of the space. Remodeled and flowing ideally into the family room, the eat-in kitchen features a full suite of S.S. appliances including 5 burner cooktop and double ovens. Warm toned wood cabinetry with pull outs are complimented by granite counter and full tile backsplash all lit by multiple recessed lights. A convenient inside laundry room is found off the kitchen with a service door leading to the driveway. The family room is a cozy space with wood floors and another sliding door leading to the backyard. Down the hall two secondary bedrooms with original hardwood floors sit at the front of the home, one with a full wall of built-in drawers and work desk. The hall bathroom is neat and tidy with original tile vanity. Nestled at the rear of the home the primary suite is generously sized with dual closets and yet another sliding door to the backyard. The en-suite bathroom has tile flooring and custom tile shower. The backyard is ensconced in mature hedges and shrubs and features a spacious patio and large lawn area. The oversized two car garage sits at the rear of the property with a gated driveway leading to it. Enjoy all that this wonderful neighborhood affords with easy access to schools, fwys and shopping.

907 Harmony Lane, Fullerton

$2,305,000
4 Beds 5 Baths CV26105724 MLS Closed Status
Welcome to 1809 Vista Lomitas, residing in the highly distinguished neighborhood of Raymond Hills, one that showcases pride of ownership & upscale living. This FABULOUS custom home enjoys both great privacy & the tranquility of a cul-de-sac location. Coveted single story with enchanting views of twinkling city lights in the evening & rolling hills during the daylight hours. A mid-century beauty with clean structural lines & dramatic windows throughout that provide the indoor/outdoor flow & views that are unique to this prestigious residence. Double door entry leads to the main foyer. The expansive living room, formal dining room, separate breakfast room & primary suite all feature views. The spacious hallway is adjacent to the multiple archways that showcase the living room connecting the spaces & creating an open feel, the aesthetic is glamorous & an inviting fireplace is dramatically enhanced by stone detailing that creates a striking focal point. The primary suite boasts dramatic views, an on-suite bathroom with soaking tub, mirrored closet wardrobes w/built-ins, separate walk-in shower & its own private patio/courtyard. 2 guest bedrooms are down the hallway from the primary suite, one with it's own on-suite 3/4 bathroom & direct access to the pool/spa courtyard. The other guest bedroom has built-ins & would make a perfect home office if desired. There is an additional guest bathroom off the hallway. Remodeled kitchen is a contemporary delight with sleek cabinetry, upgraded counters, decorative tile backsplash, stainless appliances & recessed lighting. For informal dining the breakfast room is wonderful with its gorgeous picture windows that bring the outside beauty inside. Formal dining room is located next to the breakfast room & once again the views are enchanting. Extensive outdoor seating options & patios also provide many different entertaining spaces. There is an oversized 3 car garage w/extra storage room that is attached to the home by a covered breezeway. Within that location of the home you will find the 4th bedroom & another bathroom, perfect for guests or a college student. Inside the main home is a large laundry room, storage & powder room as you come in from the garage. Mature landscape, blooming rose bushes, shade trees & privacy hedges set off the exterior. The pool & spa are nestled in a private courtyard on the side of the home, a perfect setting for an evening cocktail party or summer barbecue. An incredibly special property.

1809 Vista Lomitas, Fullerton

$899,950
3 Beds 3 Baths PW26102569 MLS Active Status
Tucked away on a scenic hillside in the desirable Casa Del Vista community, this Single Family Attached home in a Planned Unit Development (PUD) offers 3 bedrooms, 2.5 bathrooms, and approximately 1,979 square feet of comfortable living space in a prime end-unit location surrounded by mature trees and lush greenery while sharing only one wall with a neighboring home. The spacious living room is filled with natural light and features an adjacent office area that is perfect for working from home, the newly resurfaced Light Deck offers a peaceful outdoor retreat with scenic treetop, hillside, and city light views, plus Disneyland fireworks on select evenings. The thoughtfully designed floor plan includes two generously sized secondary bedrooms with large closets and a spacious primary suite complete with an en-suite bathroom and separate his-and-hers closets. Upgrades include dual-pane windows installed in 2014, engineered wood flooring, plush carpeting, and a newer roof replaced approximately three years ago. The kitchen combines style and functionality with stone countertops, wood cabinetry, a walk-in pantry, and a newer 5-burner gas range, while the adjacent private patio creates the perfect setting for entertaining with its charming pergola, hanging greenery, potted plants, and convenient drip irrigation system. The attached 2-car garage offers direct access and includes a washer and dryer, full-size refrigerator, bike pulley storage system, and a 220V EV charging outlet. Residents enjoy resort-style HOA amenities including a pool, spa, clubhouse, and tennis court, with HOA dues covering water, trash, cable, exterior maintenance, and roof maintenance. Ideally located near parks, hiking and biking trails, golf courses, restaurants, shopping, major freeways, Troy High School, and Cal State Fullerton, this home offers an exceptional lifestyle in one of Fullerton’s most convenient and desirable locations. This property has a few photos that are virtually staged.

2241 Vista Del Sol, Fullerton

$2,775,000
5 Beds 4 Baths PW26090945 MLS Closed Status
Perched in the coveted Broadmoor neighborhood of Raymond Hills, 2010 Pioneer offers a rare opportunity to own a turnkey, beautifully reimagined single-story estate on nearly half-acre, fully usable lot. Offering over 3,600 sq. ft., this 5-bedroom, 3.5-bath home has been extensively renovated, including expanded kitchen & dining areas & an added powder room, blending timeless design with modern luxury. Rarely does a property combine this level of space, private pool setting, generous lawn & unobstructed panoramic views in a single-level setting. A welcoming courtyard entry with lush landscaping sets the tone. Inside, a sophisticated living room with soaring ceilings & striking glass partitions flows into a formal dining area with a built-in bar. The expanded kitchen serves as the heart of the home, featuring gold-veined Cambria quartz countertops with a leathered finish, huge island, touchless faucets, custom soft-close cabinetry, pullout drawers, appliance garage, & built-in buffet. Premium appliances include a Sub-Zero refrigerator, 6-burner range, French double ovens, convection oven, warming oven & built-in microwave. The kitchen opens seamlessly to the family room, ideal for everyday living & entertaining. A den with a powder bath & direct pool access adds flexibility & convenience. Interior highlights include engineered hardwood flooring, marble entry, crown molding, baseboards, recessed lighting & cathedral ceilings. Fireplaces in both the living & family rooms add warmth & sophistication. The backyard is designed for both relaxation & entertaining, featuring a remodeled, heated pool & spa with new tile, coping, Baja bench & pool heater. Enjoy multiple entertaining areas, new hardscape, firepit, a large grassy yard & new Skypoly pergolas with heating. Multiple French doors from the kitchen, living room & primary suite create seamless indoor-outdoor flow. Take in sweeping views of Orange County, mountains & sparkling city lights, nightly Disney fireworks, breathtaking sunsets & Catalina visible on clear days. Additional upgrades include new dual HVAC, tankless water heater, upgraded electrical with new subpanel and whole-home rewiring, exterior lighting, & fresh interior & exterior paint. A 3-car attached garage with additional driveway parking completes the home. Located in an established community with low HOA & within the highly regarded Troy High School boundary, this home offers an exceptional blend of luxury, comfort & lifestyle.

2010 Pioneer Ave., Fullerton

$1,655,000
3 Beds 3 Baths OC26088457 MLS Closed Status
Sunset Hills West is an exclusive community of custom luxury homes, larger lots and premium VIEWS! 3103 Flintridge is perched near the peak of the community on a 30,160 square foot parcel, offering unobstructed nature and City Lights views in the distance. Set upon a secluded cul-de-sac lot location, this home delivers a 2,636 square foot single story residence with a unique blend of traditional and mid-century architecture. The thoughtfully designed interior makes an immediate impression, highlighted by soaring cathedral ceilings and dramatic floor-to-ceiling glass in the living room. The open-concept kitchen features wood slab cabinetry and flows seamlessly into a secondary family room with a dining area and stylish wet bar—ideal for both everyday living and entertaining. Four sliding glass doors open to a wrap-around deck with an outdoor kitchen, perfectly positioned to capture sweeping views. Rich custom wood built-ins and a dedicated office space add warmth and functionality throughout. The spacious primary suite offers a luxurious bathroom and generous closet space, while two well-sized guest bedrooms are served by two full bathrooms—one with a soaking tub and the other with a glass-enclosed shower—each finished in tasteful stone and tile. Outdoor living is equally compelling, with two pathways leading down the gentle slope to a private nature retreat, offering endless possibilities for customization. Additional highlights include a finished oversized two-car garage, upgraded electrical panel, tile roof, expansive driveway, dual-pane windows, air conditioning, and forced-air heating—completing this exceptional home and lifestyle offering.

3103 Flintridge, Fullerton

$2,980,000
5 Beds 5 Baths PW26084847 MLS Active Status
Welcome to a rare offering, a single level luxury estate located in Fullerton's most coveted enclave of custom built legacy homes. This residence blends refined architecture, premium finishes, & a layout designed for elegant living & upscale entertaining. Tucked at the corner of a private road cul-de-sac and exclusivity is apparent. The home features Andersen traditional French-style doors & windows, framing the home beautifully, inviting natural light, while maintaining exceptional energy efficiency. Natural travertine flooring extends throughout the main living areas, enhancing the homes organic palette & effortless indoor-outdoor flow. Bold, sophisticated & undeniably striking, the kitchen is a study of contrast & dimension. Dramatic black & white-veined marble paired w/ soft white & gray-veined quartz slab surfaces create a captivating visual interplay, while rich forest green cabinetry introduce depth & elegance. High grade Miele appliances reflect light with mirror like finish, adding a layer of modern refinement & performance-driven luxury, a kitchen that feels both artful and functional. Multiple seating and dining areas offers incredible flexibility for gathering, entertaining or enjoying everyday family moments. A seamless plaster wall finish present a refined, uninterrupted visual flow. The primary suite is truly its own retreat designed for calm comfort. The adjacent study is a standout feature, complete w/ custom shelving. Throughout the home, lighting is not merely functional, they are sculptural, whimsical, curated & thoughtfully placed acting as visual cues & layered ambiance. The secondary bedrooms & bathrooms are far from an afterthought. Bedrooms w/ wood floors & crown molding. Bathrooms w/ artfully selected tilework from floor to ceiling transform each space into a spa-like retreat. The guest suite generously scaled & beautifully appointed rival a luxury resort experience w/ a kitchenette & full bathroom. The outdoor living amenities is nothing short of spectacular. A heated infinity pool & spa is the centerpiece, a cabana, a hut & versatile gathering spaces surrounded by sweeping, picturesque views whether hosting or unwinding feels like a getaway. Integrated into the property is a fully owned 50-panel solar energy system delivering both efficiency & long term cost savings. Experience refined living in this beautifully rebuilt residence completed in 2002 & designed to offer the comfort of newer systems paired with timeless elegance.

1940 Skycrest, Fullerton

$1,500,000
4 Beds 3 Baths PW26079460 MLS Closed Status
Rare Opportunity – SINGLE-STORY Home on a Large Cul-de-Sac Lot! Welcome to this beautiful one-story home set on a large lot at the end of a quiet cul-de-sac. This rare single-level property offers an elegant, art-gallery-like feel with premium finishes throughout. The home features a 2-car garage plus an additional built-in bonus room, providing flexible living space. Inside, you’ll find both a cozy living room and a spacious family room with a fireplace. The home is upgraded with PORCELANOSA wood flooring from Spain and quartz countertops imported internationally, adding quality and sophistication to the interior design. The open layout flows seamlessly into a large family room filled with abundant natural light from seven skylights, creating a bright and airy atmosphere. ALL BATHROOMS have been recently remodeled, featuring NEW TILE FLOORING, UPGRADED SHOWERS, NEW SHOWER DOORS, CABINETS, AND VANITIES. In addition, a BRAND-NEW ELECTRICAL PANEL will be installed prior to the close of escrow, offering added peace of mind. Step outside to a spacious backyard with two covered patios, ideal for entertaining or relaxing. The patio doors, flooring, and windows further enhance the home’s refined aesthetic. With its expansive lot, this property offers excellent potential to build an ADU or expand into a larger residence, making it a great opportunity for future growth. Located in a highly rated school district, this home offers both comfort and long-term value. Don’t miss this rare opportunity to own a SINGLE-STORY home on a premium cul-de-sac lot with endless possibilities.

2504 Royale Place, Fullerton

$1,280,000
3 Beds 3 Baths PW26079148 MLS Closed Status
Welcome to 2148 Calavera Place in the highly desirable Sunny Hills neighborhood of Fullerton! Wake up every morning to breathtaking panoramic views of Orange County — and even Catalina Island on a clear day — right from your primary bedroom. This beautifully maintained home offers a perfect blend of comfort, upgrades, and incredible indoor-outdoor living. Recent improvements include a newer roof (2018), fresh interior and exterior paint (2026), gorgeous wood flooring, and brand-new carpet throughout. A newly constructed private deck off the primary bedroom provides the ideal setting to enjoy one of the best view experiences in Orange County. The kitchen captures stunning hillside and city views and features freshly painted cabinetry, updated hardware, and a spacious walk-in pantry. Downstairs, the versatile family room presents outstanding ADU potential, with an existing wet bar area that could easily be converted into a full bath — ideal for multigenerational living, guests, or rental opportunities. Step outside to a backyard designed for relaxation and entertaining, complete with a large swim spa, mature fruit trees, and multiple gathering areas to take full advantage of the serene surroundings. Additional highlights include direct-access garage parking with an oversized workshop space, offering flexibility for hobbies, storage, or creative projects. A rare opportunity to own a view property in one of Fullerton’s most coveted neighborhoods — combining lifestyle, location, and endless possibilities.

2148 Calavera, Fullerton

$3,710,000
5 Beds 6 Baths PW26037542 MLS Closed Status
Tucked behind the gates of a quiet, private cul-de-sac, this extraordinary Mediterranean estate is a masterpiece of grandeur, seclusion, and architectural elegance. Over 6,600 SF set on more than half an acre, this is a true sanctuary designed for those who expect nothing less than exceptional. Soaring ceilings and an abundance of natural light create a breathtaking sense of scale and openness. The formal living room stuns with a dramatic two-story ceiling, a striking custom fireplace, and a captivating overlook from the upstairs library above. Dual glass doors beckon you into the bonus room providing a perfect private office sanctuary, media room or game room. French doors draw you outward to an awe-inspiring retreat, seamlessly blending indoor and outdoor living. The chef’s kitchen is both sophisticated and commanding—featuring granite countertops, Viking range, Sub-Zero refrigeration, dual dishwashers, wine fridge, and richly stained custom cabinetry. The adjoining oversized family room offers warmth and comfort with a built-in media center, perfect for both intimate evenings & lively gatherings. Main level offers two private bedroom suites, each with its own full bath, ideal for guests or multi-generational living. Upstairs reveals a stunning mezzanine complete with full library and gallery-style walls—an inspiring space to showcase art & treasured collections. The primary suite is simply spectacular, with sweeping views and private retreat with flexible sitting area, perfect for a nursery or gym. A two-sided fireplace adds ambiance and warmth, and a private balcony invites you to enjoy the panoramic vistas. The spa-inspired primary bath features a luxurious soaking tub set within its own elegant alcove, dual vanities, makeup station, and expansive walk-in closets. Two additional sizeable secondary bedrooms with their private baths also adorn the second level living area. Step outside to your own resort-caliber paradise. An impressive entertaining pavilion, complete with built-in BBQ, fireplace, sparkling pool & spa, and lush lawns framed by mature landscaping designed for unforgettable gatherings or relaxation. Perfectly positioned to capture breathtaking views of mountains & Catalina, the home’s exterior is equally captivating, with a paver driveway, covered porch, and a grand arched double-door entry. This is more than a home, it’s a statement of timeless luxury, offering an unparalleled sense of tranquility, beauty, and endless horizon.

1731 Vista Lomitas, Fullerton

$2,550,000
5 Beds 4 Baths OC26068108 MLS Closed Status
Perched high on a cul-de-sac street in Raymond Hills, and oh what a view! Relax with a sundowner on the upper balcony and watch Disneyland fireworks, city lights, and sunsets every night! This tri-level home is on a half-acre lot, and the sellers have spent hundreds of thousands of dollars opening up and expanding the floor plan with designer touches: open-beam ceilings, elegant suspended track lighting, endless storage throughout, a stunning open kitchen with double convection ovens, a Thermador range, Caesarstone counters with a movable center island, and a concealed Sub-Zero refrigerator and freezer. Kitchen counter and nook seating for 12 with a separate coffee station and wine refrigerator. Four main bedrooms are on the entry level with 2.5 fully remodeled baths. On the lowest level is a giant game room with a fireplace, a private bedroom, and another fully remodeled bath that opens onto the vast patio with a full outdoor kitchen: a BBQ, cooking burners, a refrigerator, and a sink with hot and cold filtered water. There is also a large raised veggie garden and side yard with nine different fruit trees.  The current owners have hosted upwards of 200 people in this tropical backyard, with its patio areas located just below the outdoor sports court (which could be your own pickleball court).  So you have a few cars?  In addition to the huge entry motor court, there is a 4-car garage with EV charging capability. Solar and double a/c units increase energy efficiency, too. Ask yourself why you need to travel out to a resort when you can live in one. And let's not forget, this property is within the Troy High School district boundaries, which is rated one of the TOP High Schools in California. It's also located within the award-winning Acacia Elementary boundaries and within walking distance to Rosary Academy High School and St. Julianas, and close to Cal State Fullerton with easy access to the 57 freeway. Nearby historic downtown Fullerton, with its popular walkable district just a 10-minute drive away, offers over 100 varied culinary experiences, vibrant nightlife, the weekly Fullerton Market, and fine art exhibitions and events at the renowned Muckenthaler Cultural Center. The city of Fullerton was rated as the #1 safest suburb in Orange County/Southern California for 2025 by Smart Asset!

1360 Dana Pl, Fullerton

$775,000
3 Beds 2 Baths PW26072786 MLS Closed Status
Beautifully designed 3 BRs, 2 BAs condo offering approximately 1,808 sqft of modern & comfortable living in the heart of Fullerton, with over $89K in quality upgrades. This thoughtfully planned home features a "single-level" living experience with a sense of space, ease, & everyday comfort. The home also features 9-ft Ceilings and 8-ft Doors, adding to the sense of openness and modern appeal throughout. The entry welcomes you with direct access to an attached garage, complete with built-in storage, a custom workbench, and a whole-house Halo Water Filtration System. From there, the home opens into the spacious great room where warmth, openness, and effortless flow come together to create the "WOW" feeling the moment you arrive. Hardwood Flooring flows throughout the main living spaces, complementing the open concept design and adding warmth & sophistication, while carpeted bedrooms provide a comfortable retreat. It is filled with natural light & enhanced by a dedicated tech area, media niche, ceiling fans, and dimmable recessed lighting throughout, creating an ideal setting for both everyday living & entertaining. The well-appointed kitchen features a gas cooktop, built-in microwave hood, oven, and refrigerator, and opens to a private deck through sliding glass doors, perfect for outdoor dining or unwinding at the end of the day. A convenient laundry closet includes a washer & a dryer. The primary suite offers a peaceful retreat, complete with custom Roman shades, a ceiling fan, and two closets ~ one walk-in & the other with built-in drawers for added storage and organization. The en-suite bathroom features dual vanities and a walk-in shower. Additional bedrooms are well-sized & feature built-in closet organizers, providing both comfort and functionality. Ideally located with easy access to the 5, 57, & 91 freeways, this home is perfect for commuters seeking convenience without sacrificing comfort. Enjoy close proximity to multiple shopping centers, dining options, Costco, Target, Walmart, and more. Located within the highly regarded Fullerton Joint Union High School District, this home offers a well-balanced lifestyle of accessibility, comfort, & modern living.

1041 Lime Tree Place, Fullerton

$1,875,000
4 Beds 3 Baths PW26070541 MLS Closed Status
Welcome to 213 Miguel Place, a thoughtfully designed residence in the heart of Fullerton where refined craftsmanship meets timeless European influence. This 4-bedroom, 2.5-bath home is inspired by French Provincial design and showcases curated materials and architectural details throughout, creating a warm yet elevated living experience. The kitchen features custom European marble countertops, a walk-in pantry, European-style appliances, and a custom 4 x 7 foot walnut island, creating an elevated and highly functional gathering space. It flows seamlessly into a vaulted living area with a custom fireplace and built-in cabinetry, ideal for both everyday living and effortless entertaining. Engineered white oak flooring, French-style windows, steel entry and rear doors, and a Dutch door opening to the backyard enhance both form and function while allowing natural light to move beautifully throughout the home. Upgrades include all-new plumbing with a completed main drain. The primary suite offers a custom bathroom with hand-selected Zellige tile from Morocco, layered textures, and a walk-in closet designed for both style and organization. Additional highlights include a new roof with GAF Timberline HDZ shingles, marble checkerboard flooring in the laundry and powder bath, and matching outdoor patio tile that reinforces a cohesive indoor-outdoor design language. Situated on a desirable corner lot, the home features newly refreshed complete landscaping, a gravel and cement driveway, a solid oak custom garage door, and a garage upgraded with epoxy floors and finished drywall. Mature landscaping, including a 100+ year-old olive tree, lavender, and curated greenery, enhances both privacy and curb appeal while evoking a South of France sensibility. The backyard has been thoughtfully transformed into a private retreat, anchored by an authentic limestone fountain and complemented by a vegetable garden and open-air space ideal for dining, entertaining, or quiet relaxation under the surrounding greenery. Located near Laguna Road Elementary and minutes from the trail to Laguna Lake, this home offers a rare blend of thoughtful design, modern infrastructure, and everyday livability in one of Fullerton’s most sought-after neighborhoods.

213 Miguel Place, Fullerton

$1,660,000
4 Beds 3 Baths PW26066332 MLS Closed Status
WOW! WOW! WOW! BEAUTIFULLY UPGRADED FULLERTON POOL HOME WITH OVER $250,000 IN IMPROVEMENTS! NOT A FLIP, BUT THOUGHTFULLY RENOVATED OVER TIME FOR LONG-TERM FAMILY LIVING WITH CARE AND INTENTION IN EVERY DETAIL. SITUATED ON A 7,474 SQ FT LOT, THIS PRIVATE RESIDENCE OFFERS 4 BEDROOMS AND 3 BATHROOMS WITH A SEAMLESS BLEND OF MODERN DESIGN AND FUNCTIONALITY. THE FRONT YARD HAS BEEN NEWLY ENHANCED WITH FRESH GRASS AND CLEAN, LOW-MAINTENANCE LANDSCAPING, PROVIDING BEAUTIFUL CURB APPEAL. THE RESORT-STYLE BACKYARD IS AN ENTERTAINER’S DREAM, FEATURING A FULLY UPGRADED SALTWATER POOL SYSTEM WITH NEW PUMP, HEATER, PLUMBING, AND SMART CONTROLS, ALONG WITH NEW PAVERS, WOOD-LOOK PORCELAIN TILE, TURF, AND MULTIPLE COVERED SEATING AREAS INCLUDING A PERGOLA WITH LIGHTING, PERFECT FOR RELAXING AND GATHERING WITH FAMILY AND FRIENDS. INSIDE, THE HOME SHOWCASES A FULLY REMODELED KITCHEN WITH QUARTZ WATERFALL ISLAND, CUSTOM CABINETRY, DESIGNER BACKSPLASH, DUAL WORKSTATION SINKS, AND POT FILLER, ALL BRAND NEW AND NEVER USED. THE BATHROOMS HAVE ALSO BEEN COMPLETELY UPDATED WITH MODERN FIXTURES, VANITIES, SMART TOILETS, AND A SOAKING TUB, AND HAVE NEVER BEEN USED SINCE COMPLETION, OFFERING A TRUE LIKE-NEW EXPERIENCE. ADDITIONAL UPGRADES INCLUDE PREMIUM LVP FLOORING, NEW INTERIOR DOORS, EXPANDED SLIDING DOOR AND WINDOW FOR NATURAL LIGHT, AND A SMART ELECTRIC FIREPLACE. MAJOR SYSTEM IMPROVEMENTS INCLUDE PAID-OFF SOLAR PANELS, NEW ELECTRICAL PANEL, EV CHARGING SYSTEM, WATER SOFTENER, NEW WATER HEATER, UPGRADED DRAINAGE AND PLUMBING (INCLUDING UNDER THE HOME), AND HVAC TUNE-UP (MARCH 2026). SMART HOME FEATURES INCLUDE NEST THERMOSTAT, LUTRON LIGHTING, MYQ GARAGE, AND EUFY SECURITY CAMERAS. LOCATED IN A HIGHLY SOUGHT-AFTER AWARD-WINNING SCHOOL DISTRICT (SUNSET LANE ELEMENTARY, D. RUSSELL PARKS JR. HIGH, SUNNY HILLS HIGH SCHOOL) WITH NO HOA, THIS TURN-KEY HOME OFFERS PRIVACY, QUALITY CRAFTSMANSHIP, AND A TRUE SENSE OF WARMTH, A HOME WHERE A FAMILY POURED THEIR HEART INTO EVERY DETAIL. DO NOT MISS THIS RARE OPPORTUNITY!

2248 El Rancho Vista, Fullerton

$970,000
3 Beds 3 Baths WS26051496 MLS Closed Status
This home has been approved for a 30,000 grant!!!!! Eligible buyers can apply up to $30,000 in grant funds toward their down payment, closing costs, or even an interest rate buy-down. Contact listing agent for more details. These homes rarely hit the market! Nestled within the private, gated enclave of Arletta on the east side of Fullerton, this beautifully appointed residence offers a refined lifestyle defined by comfort, design, and a sense of quiet seclusion. Built in 2021 by Brandywine Homes, Arletta is an intimate collection of just 33 homes, thoughtfully tucked away off Bastanchury Rd. creating a rare feeling of privacy while remaining close to everything that matters. This three-bedroom, two-and-a-half-bath home spans approximately 1,616 square feet and sits on a premium lot location paid by the Seller within the community, enhancing both privacy and setting. This home is turnkey with thoughtful upgrades throughout. From the moment you arrive, the home feels elevated and intentional, with a warm, welcoming flow that effortlessly supports both everyday living and entertaining. Natural light fills the interior, highlighting designer-inspired upgrades that add subtle sophistication throughout. Carefully curated finishes, elevated lighting selections, and rich flooring create a cohesive, modern aesthetic that feels both timeless and comfortable. The living spaces transition seamlessly, offering a relaxed environment for gatherings, quiet evenings, or simply enjoying the calm of this secluded neighborhood. The home’s connection to its surroundings is equally compelling—secure, peaceful, and thoughtfully designed for modern living. With controlled gated access adjacent to Beechwood school, a close-knit feel, and a location that offers proximity to top-rated schools, shopping-Brea Mall, dining, medical centers-St. Jude Hospital, parks, and convenient freeway access-57 Freeway, Arletta delivers the ideal balance of tranquility and accessibility. 2741 Inez Place is more than a home—it’s a private retreat within one of Fullerton’s most desirable newer communities, offering an elevated lifestyle rarely found in such a refined and intimate setting.

2741 Inez, Fullerton

$1,405,000
4 Beds 3 Baths 26662155 MLS Closed Status
Welcome to your beautifully reimagined dream home located in a quiet and peaceful neighborhood of Fullerton! This stunning 4 bedroom, 2.5 bathroom residence offers exceptional curb appeal and has been thoughtfully remodeled throughout to create the perfect blend of modern elegance and everyday comfort. Step inside and immediately experience the openness of the home highlighted by high ceilings and an abundance of natural light. The interior showcases stylish upgrades including recessed lighting, luxury vinyl plank flooring, fresh interior paint, triple-pane windows, new blinds, modern bathrooms, and a long list of quality improvements that create a bright and sophisticated living space. Love to cook? The spacious chef-inspired kitchen is sure to impress and features beautiful quartz countertops, LG stainless steel appliances, an energy-efficient induction stovetop, and a charming bay window that floods the space with natural light while offering peaceful views out to your expansive backyard retreat. Like to entertain? Step outside to your private backyard oasis situated on over 9,000 sq ft of lot space. This private paradise features a sparkling PebbleTec-finished pool, lush mature greenery, custom hardscaping, and a large flat grassy area that provides endless possibilities for outdoor gatherings, relaxing weekends, or Summer pool parties. This home is conveniently located near some of North Orange County's most popular destinations including Brea Mall, Downtown Brea, and the vibrant dining and entertainment scene of Downtown Fullerton. The home also enjoys close proximity to Cal State Fullerton, Fullerton College, Carbon Canyon Regional Park, and the beautiful Fullerton Arboretum, walking distance to Craig Regional Park, along with easy access to major freeways for commuting. Homes with this level of remodeling, lot size, and location rarely come available in this highly desirable pocket of Fullerton. This is a rare opportunity you won't want to miss it. Come see it before it's gone!

3059 Heather Drive, Fullerton

$2,000,000
5 Beds 4 Baths PW26047141 MLS Closed Status
Fully upgraded luxury home (not a flip) in a prestigious guard-gated community with view in every bedroom including in the upstairs bathrooms, hallway & laundry room, surrounded by a peaceful protected Habitat Conservation Area with neighbor only to one side which is a rare find in LA/OC area. Beyond the entry, this residence is a masterclass in craftsmanship & technology with meticulous attention to detail. Wood flooring throughout. Plantation shutters. State-of-the-art smart home delivers effortless remote control and peace of mind. Programmable Philips Hue LED recessed lighting throughout allows for perfect ambiance from yellow to white light, dim to bright light and individual On/Off control. Nest thermostats, Nest integrated smoke & CO detectors, intelligent Rachio sprinkler system, remote control August lock and garage door, Ring surveillance and a comprehensive SimpliSafe security system provide intelligent comfort and security at every turn. The formal dining room offers a serene visual escape overlooking a cascading fountain and koi pond. At the heart of the home, the gourmet kitchen makes a bold architectural statement. A dramatic solid quartzite waterfall island anchors the space, complemented by full-height quartzite backsplash and illuminated glass cabinetry. Professional-grade Thermador appliances including microwave/speed oven/toaster combination, warming drawer, induction cooktop, exhaust, and dishwasher, deliver culinary precision with sleek sophistication. Abundant soft-close cabinetry and lighting enhance both form & function. The primary suite serves as a private sanctuary with stunning, panoramic city views (not rooftops) and spacious spa-like bathroom with dual sink, vanities and walk-in closets. Marble counters, full-tiled walls, beveled mirrors, tempered glass shower doors, Hansgrohe fixtures and modern toilets reflect luxurious design in all bathrooms. A main-level ensuite provides flexibility for guests or multigenerational living, with marble surfaces, porcelain tile, LED mirror and modern glass enclosure. Powder room has decorative sink & LED mirror. Dual-zone climate control with upgraded condensers and blowers ensures comfort throughout the home. Outdoors, thoughtful enhancements continue with raised concrete patio overlooking a spectacular view, advanced drainage system & low-maintenance lawn. Every detail in this home reflects an investment in quality, performance and luxury living — it is as intelligent as it is beautiful!

2886 Muir Trail Drive, Fullerton

$1,100,001
3 Beds 2 Baths OC26030052 MLS Closed Status
Welcome to 1932 Mimosa Place in the highly desirable city of Fullerton. A beautiful home that blends comfort, style, and functionality. From the moment you arrive, you’ll be captivated by the stunning front landscaping that creates exceptional curb appeal. Step inside to discover new laminate flooring throughout, dual pane windows and doors, and all new recessed lighting that fills the home with warmth and modern elegance. The spacious living room features a cozy gas fireplace and opens seamlessly to the kitchen, creating an ideal layout for both everyday living and entertaining. An additional family room just off the living area provides extra space for relaxing or hosting guests. This home offers three bedrooms, including a primary suite with its own private bathroom. All bedrooms feature recessed lighting and new ceiling fans for year-round comfort. The primary bedroom includes a sliding glass door leading to the backyard, as does one of the secondary bedrooms, offering wonderful indoor-outdoor flow. The kitchen is equipped with stainless steel appliances and sits at the heart of the home, perfectly positioned for gatherings. The main bathroom features a tub/shower combination and an oversized mirror. Enjoy Southern California living in the expansive backyard, complete with a vinyl covered patio off the secondary bedroom, a wood deck off the primary suite, and a partially sloped, ivy covered hillside that provides privacy and charm. The yard also features an above-ground spa, perfect for relaxation. Additional highlights include central A/C and heat, a two-car garage with direct kitchen access, built-in storage cabinets, washer and dryer hookups, and a laundry sink. The property also enjoys partial views of the adjacent hillsides. This Fullerton gem is the perfect place to call home.

1932 Mimosa Place, Fullerton

$1,780,000
4 Beds 3 Baths PW26021447 MLS Closed Status
Located in the guard-gated community of Hawks Pointe, this executive-style home offers mountain views, city light views, and a flexible floor plan with a highly desirable main-floor bedroom and full bathroom. Designed with curb appeal in mind, the property features a stacked-stone and wrought-iron entry gate, flagstone walkways, and a private courtyard entry. Interior highlights include wood flooring, crown molding, custom window shutters, and an open-concept layout ideal for everyday living and entertaining. The formal dining room features designer lighting and custom wall finishes. The living room is currently configured as a home office, providing a dedicated work-from-home option. The kitchen is anchored by a large granite island with ample counter space and opens directly to the family room. French doors lead to a low-maintenance backyard with unobstructed mountain views, nearby walking trails, and city lights. Upstairs includes a spacious loft/den and generously sized secondary bedrooms with custom textured carpeting. The primary suite offers a spa-style bathroom with granite countertops, full tile shower surround, soaking tub with granite slab surround, and detailed backsplash finishes. Additional features include ceiling fans, custom blinds and drapery, curated light fixtures, and whole-house PEX plumbing, plantation shutters, LED lighting, and an abundance of storage. The main-level bedroom provides flexibility for guests or extended living needs. Hawks Pointe offers a guard-gated entrance, several mini parks, a tot lot, and scenic walking and hiking trails throughout the community. Convenient access to shopping, dining, commuter routes, with easy access to 91,5 and 57 freeway, and outdoor recreation enhances the location. This is an established community that attends good schools.

2833 Muir Trail Drive, Fullerton

$1,205,000
3 Beds 3 Baths PW26009378 MLS Closed Status
Welcome to this rare and highly desirable end-unit townhome located in the prestigious Amerige Heights community. Featuring a prime South-facing orientation, this home is filled with abundant natural light from additional side windows, a rare feature for 3-bedroom models in this tract. The living room and primary suite enjoy open views through dual-pane windows with high-end white plantation shutters, offering both style and privacy. Enjoy open views overlooking North Orange County making July 4th evenings especially memorable. The bright, open-concept layout is highlighted by high ceilings, a tile entry, and real wood flooring throughout the main level. The spacious living and dining areas flow seamlessly into the modern kitchen, which features an oversized granite island, stainless steel appliances, upgraded cabinetry, and a custom tile backsplash.Upstairs, the expansive primary suite provides a comfortable retreat with a walk-in closet and a remodeled bathroom featuring a soaking tub, a separate walk-in shower, dual sinks, and granite countertops. Two additional bedrooms share a remodeled full bathroom, and a convenient upstairs laundry room completes the second level.Additional highlights include a direct-access two-car garage with extra storage space and a newer water heater. Residents enjoy HOA amenities including tennis courts, a large park, and a pool. The home is ideally located within walking distance to top-rated schools, with convenient access to Amerige Town Center, shopping, dining, and the 5 and 91 freeways.

2128 Cittadin, Fullerton

$1,420,000
4 Beds 3 Baths PW25259895 MLS Closed Status
Stunning View Home on a Quiet Cul-De-Sac! Welcome to this beautifully maintained four-bedroom, 2.5-bath residence ideally positioned at the end of a peaceful cul-de-sac with breathtaking city-light views and scenic vistas of Gilman Park. This exceptional home offers the perfect blend of comfort, efficiency, and timeless charm. Inside, you’ll find soaring vaulted ceilings, plantation shutters, hardwood flooring complemented by carpet and tile, mirrored closet doors, and ceiling fans in every bedroom. The spacious family room features a classic brick fireplace and a wet bar—perfect for entertaining or relaxing evenings at home. A second brick fireplace enhances the luxurious primary suite, creating a true retreat. The upgraded kitchen is a chef’s delight with custom cabinetry and a built-in Sub-Zero refrigerator. The primary bathroom offers dual sinks and a generous walk-in closet. Additional highlights include a whole-house fan, owned solar panels, and a newer HVAC system, approximately 3 years old, for energy-efficient living. Step outside to your private backyard oasis featuring pomegranate and lemon trees, serene fountain and birdbath, and sweeping hilltop views—ideal for outdoor dining and entertaining. Additional features include a tile roof, two-car attached garage, and a highly desirable location within a top award-winning Placentia/Yorba Linda school district. Enjoy the convenience of being within walking distance to Sierra Vista Elementary, Tuffree Middle School and Tri-City Park, and just minutes from Brea Mall, shopping, dining, and entertainment. This exceptional view home truly has it all—location, upgrades, and lifestyle. A rare opportunity not to be missed!

2927 Treeview Place, Fullerton

$1,325,000
3 Beds 3 Baths PW25269719 MLS Closed Status
VIEW! VIEW! VIEW! This home has STUNNING PANORAMIC VIEWS and is tucked away on the hilltop in the highly desirable Hillcrest Park neighborhood in Fullerton. This home features a bright and open floorplan with 3 bedrooms, 2.5 bathrooms with 2,025 square feet of spacious living space on a 13,901 square foot lot. Upon entering, you are greeted by the living room which has plenty of natural lighting Cozy brick fireplace and is adjacent to the dining room. The beautifully designed kitchen includes plenty of cabinetry for storage, electric cooktop, countertop seating, skylights for natural lighting and is open to family room. The main floor also features a TWO DOWNSTAIRS SPACIOUS BEDROOMS, full sized bathroom with updated tub/shower combo. The upstairs showcases a spacious Primary Suite with private retreat that includes a spacious bedroom, large balcony WITH PANORAMIC VIEWS retreat area with cozy brick fireplace and dry bar. The primary bathroom features a glass enclosed shower and updated sink vanity. The Private backyard is beautifully designed with covered patio area, mature landscaping, scenic views, fountain and large side yard for entertaining. Additional features of the home include 2 car garage with extended driveway for additional parking, and laundry in garage. Centrally located close to Fullerton College, walking distance to Hillcrest Park and the Fullerton Trail which has miles of scenic paths for hiking and biking. Only a short distance to dining, shopping and entertainment. Com view this beautiful house and make it yours today!

404 Cannon Lane, Fullerton

$1,425,000
3 Beds 3 Baths PW25257392 MLS Closed Status
Welcome to 1100 Miramar Place, a beautifully appointed single-story home nestled at the end of a peaceful cul-de-sac in the highly sought-after Raymond Hills neighborhood of Fullerton. This exceptional residence offers 3 bedrooms, 3 bathrooms, and 2,192 square feet of elegant living space on an expansive 23,920 square foot private lot. Enjoy breathtaking south and southwest views, including Catalina Island and the nightly Disneyland fireworks. The inviting double-door entry with brand-new custom doors opens to a spacious foyer leading to formal living and dining rooms filled with natural light from large picture windows. The open-concept kitchen and family room create the heart of the home, featuring a gas fireplace, French doors to the backyard, and a remodeled kitchen complete with a large center island, granite countertops, solid wood cabinetry, and a large kitchen sink perfectly positioned to take in the stunning views. The primary suite offers sliding glass doors to the back deck, a luxurious en suite bathroom with a large walk-in shower, dual sinks, a linen closet, and a generous walk-in closet. Bedrooms two and three share a fully remodeled Jack-and-Jill bathroom with a stylish walk-in shower, while a third full bathroom on the opposite side of the home provides additional convenience with another walk-in shower. Additional highlights include a newer HVAC system, pull-down attic access for extra storage, and an attached two-car garage with built-in cabinets and direct access. Built in 1961, this home combines timeless charm with thoughtful modern updates. Ideally located within the coveted Fullerton Joint Union High School District and close to award-winning schools, Coyote Hills and Fullerton Golf Courses, St. Jude Medical Center, California State University Fullerton, and Fullerton College. Enjoy nearby access to the Fullerton Loop trails, vibrant Downtown Fullerton, Brea Mall, and the 57 and 91 freeways for easy commuting. Experience privacy, comfort, and unmatched views in one of Fullerton’s most desirable locations—1100 Miramar Place is truly a rare find.

1100 Miramar Place, Fullerton

$1,800,000
4 Beds 3 Baths RS25250547 MLS Closed Status
Introducing this unique and modern architectural beauty with sunset views at the top of the prestigious Raymond Hills Estates in Fullerton, Ca. Truly a RARE opportunity to own a home of this caliber on a quiet cul-de-sac, with a long driveway that's tucked away deep from the street for maximum privacy. Absolutely stunning home with a spacious open floor plan with a total of four (4) generously sized bedrooms and various premium features that elevate your luxury living experience. Three (3) full bathrooms have been tastefully renovated with modern mid-century touches. Step inside through a beautiful custom wood double door and be greeted by an inviting ambiance with a wall of windows that display views of sunsets every day. Plenty of natural light from large windows. Home is equipped with recessed lighting, new whisper-white interior paint, and premium laminate wood flooring throughout the home. The heart of this home is the chef-inspired kitchen, complete with gleaming quartz countertops, all-new stainless steel appliances, shaker-style slow-close cabinetry, and a custom oversized island with a waterfall finish perfect for both cooking and entertaining. There is a warm and inviting family room and a separate formal living room, which features a beautiful fireplace, providing a perfect setting for relaxing. Three (3) bedrooms are located downstairs with an extra special junior suite that's perfect for guests or in-laws. Walk upstairs to a private loft that leads you into the primary suite, and be ready to be wowed by views of Orange County! Enjoy the large private backyard with fruit trees and, of course, sunset and mountainous views. With its thoughtful design, premium finishes, and a fantastic layout, this home is the perfect blend of modern living and luxurious comfort. Prime location with award-winning Fullerton school district, don't miss this chance to make this property your DREAM HOME!

1210 Anita Pl, Fullerton

$1,915,000
5 Beds 5 Baths 25611599 MLS Closed Status
The home at 2670 Belinda Court in Fullerton is best described as a Contemporary Mediterranean style residence, a hallmark of the upscale JM Peters "Gallery Collection" built in the 1990s. Situated on a private cul-de-sac overlooking Craig Park, the property combines Mediterranean architectural influences with the open, airy design typical of Southern California's luxury suburban homes. The exterior features smooth stucco walls, a red-tiled roof, and tropical landscaping that complement its Mediterranean aesthetic. Inside, a double-door entry opens to a grand living area with cathedral ceilings, hardwood flooring, and a formal dining space, all illuminated by abundant natural light. The gourmet kitchen with a center island, custom cabinetry, and ample counter space flows seamlessly into a comfortable family room with a fireplace, creating a warm and inviting atmosphere ideal for entertaining.The home's design emphasizes both elegance and functionality, with features such as a downstairs bedroom (currently used as an office), travertine stone flooring in the bathrooms, and a three-car garage with built-in cabinetry. The primary suite is a standout, offering a private retreat with a dual-sided fireplace, a spacious walk-in closet, and sweeping park views. Throughout the home, recessed lighting, custom drapery, and wood shutters enhance its refined character. The backyard continues the Mediterranean theme with professionally designed tropical landscaping and a built-in BBQ area, ideal for outdoor living. Altogether, this residence embodies the Contemporary or Neo-Mediterranean style combining traditional Mediterranean charm with modern California comfort and sophistication.

2670 Belinda Court, Fullerton

$1,137,000
5 Beds 3 Baths PW25245154 MLS Closed Status
Welcome to 2541 Thorn Place, a classic Fullerton residence located in one of the city’s most sought-after neighborhoods the 92835 area of North Fullerton. This quiet, tree-lined community is known for its spacious lots, top-rated schools, and strong home values, making it a prime location for buyers looking to invest in long-term growth and potential. (IT IS IN A CUL-DE-SAC). This 5-bedroom, 3-bath home offers just over 2,400 sq ft of living space on a generous 8,800 sq ft lot (ALSO IN END OF A CUL-DE-SAC) . Built in 1965, it carries the charm and structure of mid-century architecture ready for a buyer with vision to restore, modernize, and create something truly special. Inside, you’ll find a traditional floor plan with defined living, dining, and family spaces — perfect for those who appreciate separation and character over today’s open layouts. The home features original details throughout, offering a solid foundation for cosmetic updates, remodeling, or a full redesign to suit your personal taste. The large backyard provides endless potential whether you envision a landscaped retreat, outdoor kitchen, or future pool. With ample lot size and privacy, this property invites creativity and customization. Located near award-winning schools (rated 8–9/10), local parks, and just minutes from Cal State Fullerton, golf courses, shopping, and dining, this neighborhood delivers both convenience and quiet suburban living. Homes in this pocket of Fullerton consistently hold values ensuring long-term stabilit and making it a smart investment for both owner-occupants and investors alike.

2541 Thorn Pl, Fullerton

$650,000
3 Beds 2 Baths OC25240166 MLS Closed Status
In the highly sought-after Meredith Manor community, this bright and beautifully maintained 3-bedroom, single-level 2nd level home offers the perfect blend of comfort, style, and location. Spanning 1,433 sq ft, this inviting residence showcases spacious living and dining areas that flow seamlessly to a private patio—perfect for morning coffee, relaxed evenings, or entertaining friends. The home feels fresh and modern with interior paint and carpet refreshed within the past two years, giving it a warm, move-in-ready appeal. The kitchen features ample cabinetry and a cozy breakfast nook, while generous bedrooms provide versatility for family, guests, or a home office setup. Large windows invite natural light throughout, enhancing the home’s open and airy feel. Enjoy the convenience of a detached two-car garage just steps away, plus access to Meredith Manor’s beautifully landscaped grounds, greenbelts, and a sparkling community pool—ideal for those who value both privacy and connection to nature. Situated in one of Fullerton’s most desirable neighborhoods, residents love the peaceful, tree-lined streets and the close proximity to Downtown Fullerton’s vibrant mix of shops, cafés, and entertainment. Cal State Fullerton, Fullerton College, and award-winning schools are nearby, as are major freeways (91, 5, and 57), making commuting to Orange County, Los Angeles, or the Inland Empire a breeze. Combining timeless ease with everyday accessibility, this home represents the best of low-maintenance living in a well-established, centrally located Fullerton community—offering comfort, convenience, and a lifestyle that truly stands out.

1641 S Pomona Avenue Unit D36, Fullerton

$1,400,000
4 Beds 3 Baths PW25128868 MLS Closed Status
Welcome to this executive level, single story ranch style home. It is situated at the end of a quiet cul-de-sac in a neighborhood that reflects true pride of ownership. Located within the highly desirable Fullerton school district, this 4 bedroom, 2.5 bath home offers nearly 2,000 sq. ft. of comfortable and welcoming living space. It is the definition of a true “gathering place.” Upon entry, you are greeted by a lush courtyard, an inviting sanctuary where you can sip your morning coffee or unwind with a glass of wine at the end of the day. Double doors welcome you to a bright living room. This living room features a cozy fireplace and flows seamlessly into a versatile den, providing plenty of room for family and friends. A large picture window in the living room beckons you to the beautiful backyard. The backyard is truly an entertainer’s and gardener’s dream. It shines with a gated sparkling pool, grassy areas, hot tub and inviting firepit. Enjoy al fresco dining by the pool or unforgettable evenings under the stars. The expansive nearly 19,000 sq. ft. lot offers endless opportunities for gatherings, gardening and possibly an ADU. From the firepit take in magical views of the Disneyland fireworks, a unique touch that makes this home truly special. A new HVAC system ensures year round comfort. Other upgrades include new e-piping throughout. Fullerton itself is a hidden gem in Orange County, where college-town energy meets hometown charm. Known as the “Education Community," it offers highly rated schools such as Sunny Hills H.S., Troy High School and prestigious institutions such as Fullerton College, Cal State Fullerton, Hope University, and Marshall B. Ketchum University. Centrally located between Los Angeles and South Orange County, Fullerton is centrally located between LAX or John Wayne airport. This classic home offers all the benefits of homeownership in a vibrant, sought after location. A wonderful home; truly a must-see! Make your appointment to view this home today!

2307 Camino Recondito, Fullerton

$1,250,000
4 Beds 3 Baths PW25229850 MLS Closed Status
Welcome home to this beautifully upgraded family home in the coveted Rolling Hills area of Fullerton, steps from Craig Regional Park and mere moments to schools, fwys and a multitude of shopping options including the newly expanded Brea Mall. Nestled into a peaceful cul-de-sac, a quality and beautifully upgraded exterior set the stage for what awaits inside. An expansive driveway can accommodate multiple cars or even two vehicles plus small RV, a manicured landscape is highlighted by groomed topiary plantings and stylish stacked stone planters and siding. The custom leaded glass front door with side-lights leads you inside to a bright and inviting interior. Vaulted ceilings and a stately foyer greets you and welcomes you inside the step down living room with carpet flooring, dining room with tile flooring, the family room with wood flooring, custom gas fireplace and custom milled mantle. Double French doors leads to the backyard and the windows have plantation shutters. The custom kitchen is the picture of perfection with stylish solid wood, light gray cabinetry that is perfectly complimented by ______ granite counter tops, center island and a full suite of S.S. including double ovens and wine fridge. An outdoor oasis await with two covered setting areas, manicured lawn and low maintenance vinyl fencing on the southeast side of the yard plus automatic sprinklers front and rear. Don’t miss your opportunity for a truly maintained, upgraded and pride of ownership home that awaits a new discerning homeowner.

3053 Heather, Fullerton

$1,185,000
3 Beds 2 Baths OC25197639 MLS Closed Status
Prestigious Summerhill Neighborhood Opportunity! Welcome to this spacious 3 bedroom, 2 bathroom home offering nearly 2200 sq.ft of living space, ideally situated on a large corner lot along a quiet, single-loaded cul-de-sac of just 4 homes. Enjoy unobstructed panoramic views in this highly sought after neighborhood. Step through the double door entry into a welcoming foyer with beautiful tile flooring that flows seamlessly through the kitchen, dining room, and hallway. Entertain with ease in the large living room and oversized dining room, easily accommodating gatherings of 12 or more with direct access to the kitchen. The bright kitchen includes a sunny breakfast nook overlooking the spacious family room complete with a wet bar and picturesque backyard views. In addition the main floor features two bedrooms and a full bathroom with a walk-in shower, providing a convenient and flexible layout. Step down to the private primary suite, which boasts a dressing area with triple mirrored wardrobe closets and a private dressing and bath area with a large tub and shower. Enjoy the outdoors with a park-like side yard in the front and a completely private backyard perfect for relaxing or entertaining. This exceptional property offers space, comfort, privacy and endless potential - all in the prestigious picturesque Summerhill development. The HOA dues cover community landscape maintenance and access to community tennis courts. The friendly, active neighborhood has frequent dog walkers, hills and steps perfect for daily exercise, and fun community gatherings like potlucks and picnics. The exceptional location is near the 57 Freeway, Brea Mall, Trader Joes, the Summit House restaurant, Cal State Fullerton, the Fullerton Arboretum, Mountain View Park, and miles of scenic walking trails. The pride of ownership throughout the neighborhood shows by how clean, well-maintained, and welcoming it is.WELCOME HOME!

2124 Wildwood Court, Fullerton

$1,150,000
4 Beds 2 Baths OC25194929 MLS Closed Status
Located in the Placentia/Yorba Linda School District, we welcome you to this exceptional single-story home, a true gem offering a blend of modern efficiency and unique character. This 4-bedroom, 2-bathroom residence is designed for comfortable and sustainable living, situated on a spacious, pie-shaped lot in a highly desirable neighborhood. Close to parks, schools, and shopping. Key Features >Energy and Comfort: Experience the perfect indoor climate with energy-efficient picture windows that feature disappearing screens, allowing for a seamless connection to the outdoors. Central A/C, a whole house fan and a natural front-to-back breeze keep the home cool and comfortable year-round. A hot water circulator ensures instant hot water, while a whole house water filter and water softener provide pristine water quality. >Gourmet and Utility: The kitchen features corian countertops with integrated sink and comes with a refrigerator included. The washer and dryer are also included in the separate laundry area, which features a convenient sink with hot and cold running water. >Refined Living Spaces: The home boasts a flexible floorplan, allowing you to adapt the space to your needs. The primary suite includes a private en-suite bathroom with a walk-in shower and the hardwood floors have been just refinished, lending a timeless elegance to every room. Enjoy cozy evenings by the wood and/or gas-burning fireplace. >Outdoor Oasis: The drought-tolerant front landscaping offers a low-maintenance and beautiful curb appeal. Relax in the front courtyard with a stunning city lights view. The serine backyard provides direct restroom access, perfect for outdoor entertaining. The large lot has potential RV parking and features seven established produce trees, offering a bounty of fresh fruit. This single owner, meticulously maintained home has been recently remodeled and is both smoke-free and pet-free, ensuring a pristine environment. It's not just a house; it's a lifestyle waiting to be enjoyed. Don't miss the opportunity to make this unique property your own.

2885 Winchester Street, Fullerton

$1,995,000
5 Beds 5 Baths PW25169031 MLS Closed Status
Step into this stunning two-story residence where luxury and comfort meet in perfect harmony. From the moment you enter, you’re welcomed by a warm, inviting living room with soaring ceilings and beautiful architectural details, framed by rich Honduras mahogany doors throughout. The entry offers a clear line of sight to the peaceful backyard oasis, creating a sense of openness and calm from the very first step. Outside, you’ll find a tranquil paradise featuring a sparkling pool with a custom water fountain, a fully equipped outdoor kitchen, BBQ area, poolside shower, and a separate bathroom facility—perfect for entertaining or relaxing in your own private retreat. Inside, the home is thoughtfully designed for both everyday living and elegant entertaining. The layout includes a formal living room, dining room, and a custom built-in bar that makes hosting gatherings effortless and stylish. The downstairs bonus room functions beautifully as a guest retreat, exercise space, or potential mother-in-law suite, and features its own separate entrance for added privacy. Nearby, you’ll find a spacious utility/laundry room with ample storage. Upstairs, you’ll find four bedrooms, including a large converted office space that was originally two separate bedrooms and could easily be restored this rooms opens to front balcony that offers breathtaking views of the mountains and nightly Disney fireworks. Another upstairs bedroom features its own en-suite bathroom, while the expansive primary suite includes a walk-in closet, dual vanities, a private sitting area, and access to a serene balcony overlooking the pool and backyard. Additional highlights include: • Three-car garage • Wine room tucked behind a gorgeous mahogany door • Low-maintenance backyard with glamorous appeal • Spacious side yards for added storage This home offers elegance, versatility, and resort-style amenities in a truly special setting. Don’t miss the chance to make this Fullerton gem your own. MORE PICTURES TO BE ADDED ASAP ( downstairs room, utility room, wine room, large upstairs room etc not added to current pictures as of 7/28/25 )

764 N Malden Avenue, Fullerton

$2,330,000
6 Beds 7 Baths PW25166180 MLS Closed Status
Huge price reduction of $100,000! Stunning Custom Estate in Prestigious Raymond Hills – Fully Remodeled with City Lights & Canyon Views! Welcome to this beautifully built and fully upgraded custom estate. Nestled at the end of a quiet cul-de-sac, this exceptional home offers an expansive and versatile layout featuring 6 spacious bedrooms, all with en suite bathrooms, including three located on the main level, ideal for multigenerational living or extended families. Located within the award-winning schools near by, this home effortlessly combines luxury, comfort, and top-tier education access. Step through grand double doors into an elegant foyer with soaring ceilings, a sweeping staircase, and a welcoming sitting area framed by French doors. The heart of the home — the fully remodeled kitchen — boasts quartz countertops, a stylish tiled backsplash, two sinks, breakfast bar, a sunny breakfast nook, and brand-new high-end Viking appliances, including a Viking 8-burner range and Viking dishwasher. Adjacent to the kitchen is an expansive great room featuring a dramatic two-story ceiling, fireplace, an abundance of windows, and French doors that lead to the private backyard, the perfect space for indoor-outdoor living and entertaining. A formal dining room with its own French doors completes the elegant entertaining space. Upstairs, a spacious secondary living area offers access to a balcony, ideal for a game room, library, or lounge. The primary suite is a luxurious retreat featuring its own fireplace, private sitting area, balcony access, and a custom walk-in closet with built-ins. The attached private office includes a Juliet balcony overlooking the great room and additional balcony access.The completely remodeled primary bathroom exudes spa-like elegance with a brand-new freestanding soaking tub, an oversized walk-in shower, and luxury tile finishes throughout. Additional upgrades and highlights include: All bathrooms fully remodeled with designer finishes, New engineered hardwood floors throughout, Fresh interior and exterior paint, Paved brick driveway for enhanced curb appeal,3-car direct access garage. Close proximity to hiking trails, equestrian paths, shopping, dining, and more. This one-of-a-kind custom home is a rare find, offering modern elegance, flexible living spaces, and breathtaking views, truly move-in ready and ideal for a multi-generational or extended family lifestyle.

1841 Skyline Way, Fullerton

$1,875,000
5 Beds 4 Baths OC25163345 MLS Closed Status
Top of the Hill in Raymond Hills! Prime, quiet and serene end of Cul-de-Sac location! Rare to the market, this beautiful manicured Pool home boasts 5 Bedrooms and a 3 car garage just waiting for you! Enter through the leaded glass double door with side lights entry and leave the rest of the world behind. The owners have replaced or upgraded most components of the home with all new dual glazed windows, canned lighting, new luxury plank vinyl, new furnace and AC, House wide water softener, double french doors open to a huge covered front porch/terrace, a formal dining room with another set of double french door with side lights, all rooms with ceiling fans and a house wide central cooling system. Kitchen Island, wall pantry, double stack oven. The upstairs remodeled Master features a large stall shower, dual sinks and a walk in closet for the wardrobe and plantation shutters. Secondary bedrooms and baths have new stamped carpet, new sinks, vanities and cabinetry. Downstairs enjoy the huge remodeled bonus room with fire and ice fireplace, new baseboards and window trim, full wet bar with dual beverage coolers for entertaining all which leads to the rear yards sparkling pool for summer or year round enjoyment. Many mature fruit trees abound, ie. Valencia Orange, Lemon, Lime, ruby red Grapefruit, Tangerine, Plum and more. The 3 car garage has a cedar lined closet and a huge basement for storage and other such. The size and location of this home is exceptional. Note: Downstairs 5th Bedroom has a separate "No Steps" entry which could be used as a Mother-in Law quarters, elderly parent etc. Enjoy the serenity!

1481 Kensington Drive, Fullerton

$1,360,000
4 Beds 3 Baths PW25158883 MLS Closed Status
Welcome to a fantastic opportunity in the desirable Raymond Hills neighborhood! This single-level home offers beautiful city lights and sunset views, brimming with potential and awaiting your personal touch. This cherished home, on the market for the first time and owned by the original family, features 3,121 sq ft with 4 bedrooms and 3 bathrooms. It sits on a 14,168 sq ft lot and includes a pool (currently empty). Inside, you will find a large, bright living room with abundant windows that overlook the backyard and pool, offering stunning views of Fullerton. This room also features a cozy fireplace. The home has a separate dining room, a spacious family room, a bonus room, and a convenient inside laundry room. The primary bedroom is generously sized and provides access to an extended sunroom/workout room, which in turn leads to the remarkable backyard. Original wood flooring is present throughout most of the home. This is your chance to transform this property into your dream home! It is conveniently located near Hillcrest Park and walking trails, Downtown Fullerton, Fullerton College, Cal State Fullerton, various restaurants and shopping centers, and the 91 and 57 Freeways. PLEASE NOTE: THIS HOME IS BEING SOLD (AS-IS) CASH OFFERS ONLY CONSIDERED. SELLER WILL NOT BE MAKING ANY REPAIRS OR PROVIDE TERMITE WORK OR COMPLETION AND NO CREDITS. GET READY TO MAKE THIS YOUR DREAM HOME TODAY! (View Supplement for Floorplan of the Home)

1135 Sheppard Drive, Fullerton

$1,450,000
4 Beds 2 Baths PW25159100 MLS Closed Status
GORGEOUS, SINGLE STORY HOME ON PREMIUM VIEW LOT: This beautifully remodeled, mid-century, ranch-style home has been expertly transformed to embody the essence of Scandi-minimalism. The exterior showcases a fresh, neutral color palette accentuated by natural wood elements, harmonizing seamlessly with unobstructed 180 degree views spanning from the Palos Verdes Peninsula to the Irvine Mountains, including Catalina Island, on clear days. In the evenings, gaze upon the city lights and Disneyland fireworks. DESIGNER INTERIOR: The open floor plan bathes the living space with natural light from the south-facing windows, highlighting clean lines and a thoughtfully curated selection of functional yet stylish fixtures, cabinetry and quartz. The decor showcases a soothing blend of whites, natural grays, and warm woods, creating a tranquil haven that prioritizes comfort while embracing minimalist principles. This home is a perfect fusion of classic architecture with modern design sensibilities, offering a serene and inviting atmosphere. RECENTLY REFRESHED: NEW paint, NEW fixtures, NEW flooring, NEW kitchen, NEW bathrooms, NEW hardware, NEW sewer piping and 2-way cleanout, NEW 200amp electrical panel, NEW-er AC condenser and furnace. FUNCTIONAL AND ON TREND: Inviting entry foyer includes a built-in shoe storage bench creating a vestibule to separate the open floorplan from feeling overexposed to visitors at the front door. This modern kitchen boasts white oak slab cabinetry with quartz countertops, breakfast bar and lots of storage, including a plentiful walk-in pantry. The Primary bed & bath achieves modern-style and function with its ribboned wood, dual sink vanity, marble quartz counters, satin gold fixtures, wall closet plus walk-in closet. The guest bathroom boasts dual sinks and a soaking tub with shower. 3 generously-sized guest bedrooms plus a home office nook. LOCATION DETAILS: Belongs to TOP-rated public schools: Sunset Lane Elementary, Parks Junior High and Sunny Hills High Schools. Nearby to shopping, dining, public transit, golf courses, recreational trails, parks, and grocery - all just a few minutes walk or drive. On the westside of Fullerton, so you’ll have quick access to freeways going to LA, IE and south OC from Beach Blvd, which is just around the corner. ONE-OF-A-KIND HOME & LOCATION: THIS home is a MUST-see, to realize the stunning views, the clean and stylish finishes, and confirmation that you have found it, your next home!

2312 Camino Recondito, Fullerton

$1,250,000
3 Beds 4 Baths 25566031 MLS Closed Status
Located in the highly desirable Summerhill community, this charming home sits on a peaceful cul-de-sac shared with only three neighbors, offering scenic views. Enjoy tranquil surroundings with HOA-maintained greenbelts and walking trails. Step through the double doors into a bright and open living space featuring Smart air conditioning and newly installed laminate flooring throughout the living room, dining area, kitchen, and family room. The living room offers abundant natural light from skylights, plantation shutters, and a cozy gas fireplace. The kitchen is equally bright with skylights and features Corian countertops, Samsung appliances, a stylish glass tile backsplash, a walk-in pantry, and a built-in desk. Next to the formal dining area is a bonus room, perfect for a home office or gym. A few steps down, the spacious family room features large windows, a guest bathroom, and sliding doors that open to a beautifully landscaped backyard with mature fruit trees, a utility sink, and stunning mountain views. The primary suite includes a full wall of windows, recessed lights, and a remote LED ceiling light. Step down from the suite and enter a dressing area with mirrored wardrobe doors and dual sinks, leading to a private bath and shower space. Two additional bedrooms are comfortably sized, each with Smart LED lighting and ample closet space. The updated hall bathroom includes a custom walk-in shower and a modern vanity. A section of the 3-car garage has been converted into a bonus room and bathroom with a private entrance, ideal for college students (CSUF is nearby) or as a guest room or gym. Conveniently located near Brea Mall, local parks, and major freeways, this home offers the perfect blend of comfort, nature, and accessibility. Refrigerator, washer, and dryer are included in the sale, making this home move-in ready!

2416 Pinecrest Court, Fullerton

$2,900,000
6 Beds 6 Baths PW25158924 MLS Closed Status
Discover a true custom VIEW home with private double-gated circular driveway, situated on the prestigious Las Palmas Drive in Sunny Hills Estates, surrounded by multimillion dollar custom homes! This exquisite estate offers TWO-PRIMARY SUITES (one on each level), including a magnificent Primary Retreat (appx. over 1,200 sf) plus, an over 700 sf DETACHED POOL HOUSE w/ bedroom, bathroom, kitchen & living area on appx. 26,625 sf leveled lot. The superbly designed floor plan provides the ultimate seamless indoor/outdoor living and entertaining experience with a Primary Retreat featuring an open sitting area and a private fireplace, unbeatable VIEWS with snow-capped mountains during winter from the expansive wrap around balcony with direct access to the sparking pool, and an attached bonus room perfect for an office or meditation space, convenient secondary bedrooms along with an in-law/guest room with ensuite bath. Relax under the shade of the gazebo in the resort-like backyard, mature trees dotting across a sprawling grassy knoll aside a salt water pool with spillover spa. This remarkable opportunity boasts every advantage of its prime location, proudly located in award winning Fullerton district (Laguna Road Elementary, Parks Jr. High and Sunny Hills High School), just moments away from the popular Laguna Lake and Fullerton Loop (hiking, biking, equestrian) trails, golf courses, St. Jude hospital and endless shopping/dinning options Fullerton has to offer. A true rare opportunity to make this special estate into your own paradise!

417 W Las Palmas Drive, Fullerton

$1,360,000
3 Beds 2 Baths PW25148369 MLS Closed Status
Stunning Pool Home with Expansive Views and Prime Location tucked within the coveted Summerhill Community of Fullerton! Welcome to your dream home on Hilltop Court, featuring a beautifully remodeled and expanded kitchen with crisp white shaker cabinets, gleaming quartz countertops, a spacious island, pantry, and abundant counter and cabinet space- perfect for everyday living and entertaining. The open floor plan seamlessly connects the kitchen, living, and family rooms, all overlooking the sparkling pool and breathtaking views beyond. Enjoy cozy evenings by the fireplaces in both the living and family rooms, all set under soaring vaulted cathedral ceilings that flood the home with natural light. The home boasts updated bathrooms, new dual-pane windows and sliders, new flooring, replaced interior doors, upgraded electrical, and enhanced insulation for energy efficiency. Step outside into your private backyard oasis featuring a pool, spa, and expansive views with no neighbors to the north or behind for ultimate privacy. The lot is ideally situated in a peaceful, prime location within the community, complemented by new exterior paint and a three-car garage with a remote opener for added convenience. The low HOA dues cover community landscape maintenance and access to community tennis courts. The friendly, active neighborhood has frequent dog walkers, hills and steps perfect for daily exercise, and fun community gatherings like potlucks and picnics. The exceptional location is near the 57 Freeway, Brea Mall, Trader Joe’s, the Summit House restaurant, Cal State Fullerton, the Fullerton Arboretum, Mountain View Park, and miles of scenic walking trails. The pride of ownership throughout the neighborhood shows by how clean, well-maintained, and welcoming it is. Other recent updates also include a new pool heater and filter, making this home move-in ready in every way! Don't miss this rare opportunity to live in a vibrant, beautiful community with unbeatable amenities and location. Schedule your private showing today!

2150 Hilltop Court, Fullerton

$550,000
3 Beds 2 Baths PW25142562 MLS Closed Status
Welcome to your dream home! This delightful 3-bedroom, 2-bathroom mobile home offers a perfect blend of comfort, convenience, and charm. Nestled in a serene community, this home provides an ideal setting for both relaxation and recreation. Key features include ownership of the land, allowing you to enjoy the pride of ownership and adding long-term value and peace of mind. The community offers ample RV parking, making it easy to accommodate your travel needs or visiting guests with recreational vehicles. Take advantage of the community's fantastic amenities, including a sparkling pool and well-maintained tennis courts, perfect for staying active and socializing. The home has been newly painted and features brand-new flooring throughout, providing a fresh and modern atmosphere. With the convenient location, there is potential to add a garage, offering additional storage or parking options. The property boasts a great yard, perfect for gardening, outdoor activities, or simply enjoying the sunshine. A huge shed in the back offers abundant storage space, ideal for tools, outdoor equipment, or hobbies. This charming mobile home is a rare find, combining the benefits of community living with the privacy and autonomy of owning your land. Whether you're looking for a comfortable place to call home or a welcoming retreat, this property has it all. Don't miss the opportunity to make it yours!

2851 Rolling Hills Drive Unit 260, Fullerton

$1,860,000
5 Beds 4 Baths PW25145741 MLS Closed Status
Perched at the end of a tranquil tract, this property awaits its future owner longing to behold privacy and sweeping views of both nature and the city skyline. Situated on a desirable rectangular lot, the property boasts a generous yard perfect for outdoor entertaining or simply soaking in the serene surroundings. Earth-toned stacked stone detailing complements the stucco exterior, enhancing the facade aesthetic with natural depth and character. Step inside to discover well-appointed spaces with soaring ceilings beautifully finished with crown molding. The formal living room that looks out to garden views through full sized windows allows natural light to permeate the space. Directly across is a main floor ensuite bedroom presently dressed as a home office with a custom work desk and shelves. The open hallway lead you to the dining room anchored by a chandelier setting the mood for formal meals. The open-concept kitchen and family room create the perfect stage for everyday living and effortless entertaining. The remodeled kitchen features granite countertops, extended workspaces and abundant cabinetry keeping everything within reach but out of sight. Upstairs, the expansive primary suite is a true retreat, featuring a luxuriously spaced bedroom and bathroom enhanced with dual vanities, his-and-hers walk-in closets, a soaking tub, a separate walk-in shower and a private toilet. Additional 3 bedrooms are generously sized, offering comfort and privacy for all. Discover a private outdoor sanctuary with boundless potential to transform into a resort-style retreat. Set on an expansive, rectangular lot, this yard offers the perfect canvas to create your dream outdoor oasis. Imagine multiple serene water features weaving through the landscape, a custom fire pit for cozy evenings under the stars, and an elegant water fountain providing a tranquil backdrop of gentle sound and movement. Entertain in style with the future addition of a fully equipped outdoor barbecue kitchen, ideal for al fresco dining and weekend gatherings. The tiered side yard presents an incredible opportunity to create your own fruit-bearing garden. With ample room to expand and personalize, this indoor-outdoor space offers the rare combination of privacy, security & versatility, ready to be transformed into a one-of-a-kind forever home. Whether you're dreaming of a home on a grand scale or a simple haven that exudes Peace and Gratitude, the possibilities here are as expansive as the views.

2889 Muir Trail Drive, Fullerton

$1,750,000
4 Beds 3 Baths LG25140374 MLS Closed Status
On the market for the first time since 1962, this classic mid-century ranch single level home offers a rare opportunity to own a timeless residence on a sprawling 41472 square foot lot. With 2498 SF of living space, this home boasts a sun-filled layout featuring abundant windows and natural light throughout. A distinctive sunken living room with a fireplace creates a warm and inviting focal point, while the original kitchen layout maintains the charm of the era. Cabinetry in home are clear Douglas veneer and recently completed new laminate vinyl waterproof poly resin diamond finish flooring. The home's thoughtful floor plan places the spacious primary suite and adjacent den or home office or 5th bedroom on one side, offering privacy and comfort. On the opposite wing, you'll find three additional bedrooms, one full and one half bath, a convenient laundry room and direct access to the attached garage.The property also provides ample parking with 3 spots below the home and a parking pad adjacent to the attached garage. Adding to its versatility, the property includes a non-permitted 1-bedroom apartment located beneath the main house- ideal for guests, extended family or potential rental income. The expansive lot not only provides a serene, private like setting but also offers the potential to build an additional structure and a pool. On clear days enjoy sweeping views down to Newport Beach. A rare find with unmatched potential, this mid century gem is ready to be re-imagined.

1815 Ladera Vista Place, Fullerton

$1,679,000
4 Beds 3 Baths OC25125310 MLS Closed Status
Welcome to 1101 Kenwood, a Raymond Hills Retreat with Spectacular Views & Designer Upgrades! Perched in one of Fullerton’s most desirable neighborhoods, this beautifully remodeled 4-bedroom, 2.5-bathroom custom home offers the perfect blend of modern luxury and stunning natural scenery. Set on a quiet cul-de-sac, the 2,866 sq ft residence boasts panoramic 180º views—from Catalina Island to Disneyland fireworks—best enjoyed from expansive dual-level decks off the main living area and private primary suite. The open-concept layout is filled with natural light and thoughtfully designed for both everyday living and entertaining. A newly updated designer kitchen features a stone waterfall countertop, sleek light cherry wood cabinetry, and ample storage. The main level offers three spacious bedrooms, perfect for guests, multigenerational living, or a home office setup. Upstairs, the primary suite is a true retreat with its own fireplace, walk-in closet, stunning views, and a fully remodeled ensuite bath. The large lot features mature landscaping, excellent privacy, and space to unwind outdoors. Additional upgrades include a newer roof, updated split A/C system with new ducts, tankless water heater, and premium water softener. A 2-car garage and extra driveway parking round out the home’s many conveniences. Enjoy peaceful, resort-style living with easy access to award-winning schools, shopping, restaurants, and outdoor recreation. 1101 Kenwood is ready for the next lucky owners and truly one of a kind!

1101 Kenwood Place, Fullerton

$1,669,000
4 Beds 3 Baths PW25115312 MLS Closed Status
WELCOME TO 1920 MARIPOSA LANE— a beautifully updated home tucked away in one of Fullerton’s most sought-after neighborhoods. This inviting residence offers the perfect blend of comfort, style, and functionality, ideal for both relaxing and entertaining. This expansive 2,543 sq. ft. single-story residence features 4 bedrooms and 2.5 baths, situated on a generous 9,600 sq. ft. lot. Step through the front door into a bright, open-concept layout with soaring ceilings and an abundance of natural light. The grand living room flows effortlessly into an elegant dining area and a gourmet kitchen — fully upgraded with ample custom cabinetry, modern appliances, granite countertops, and a center island that offers additional prep space and seating. The private primary suite boasts generous proportions and an en-suite bath, while three additional bedrooms provide flexibility for guests, family, or a home office. Outside, the professionally maintained backyard showcases mature trees, manicured gardens, and a covered patio — perfect for al fresco dining and sunset gatherings. Tucked away on a tranquil cul-de-sac, this distinguished property offers unmatched privacy while remaining just minutes from top-rated schools, upscale shopping, golf courses, and major freeways. DISCOVEER THE PERFECT HARMONY OF ELEGANCE, COMFORT, AND CONVENIENCE ATG 1920 MARIPOSA LANE- WHERE EVERY DETAIL HAS BEEN THOUGHTFULLY CURATED FOR LUXURY LIVING.

1920 Mariposa Lane, Fullerton

Start Your Search

Based on information from California Regional Multiple Listing Service, Inc. as of . This information is for your personal, non-commercial use and may not be used for any purpose other than to identify prospective properties you may be interested in purchasing. Display of MLS data is usually deemed reliable but is NOT guaranteed accurate by the MLS. Buyers are responsible for verifying the accuracy of all information and should investigate the data themselves or retain appropriate professionals. Information from sources other than the Listing Agent may have been included in the MLS data. Unless otherwise specified in writing, Broker/Agent has not and will not verify any information obtained from other sources. The Broker/Agent providing the information contained herein may or may not have been the Listing and/or Selling Agent.