Quick Fullerton CA MLS Search

Fullerton City Lights View Real Estate & Homes

Fullerton CA is our specialty. Orange County Real Estate Inc is committed to making the buying and selling of city lights view real estate & homes in Fullerton, CA a pleasurable and rewarding experience. Our website allows you to search all active Fullerton city lights view real estate, homes, condos for sale. It is easy to use and navigate through city lights view property searches. You can also save searches and get daily email alerts of new listings as they become available.

Property Search Map Search Market Report


Browse All Fullerton CA City Lights View Properties for Sale

$1,250,000
3 Beds 4 Baths 25566031 MLS Closed Status
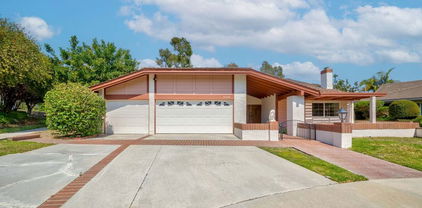
Located in the highly desirable Summerhill community, this charming home sits on a peaceful cul-de-sac shared with only three neighbors, offering scenic views. Enjoy tranquil surroundings with HOA-maintained greenbelts and walking trails. Step through the double doors into a bright and open living space featuring Smart air conditioning and newly installed laminate flooring throughout the living room, dining area, kitchen, and family room. The living room offers abundant natural light from skylights, plantation shutters, and a cozy gas fireplace. The kitchen is equally bright with skylights and features Corian countertops, Samsung appliances, a stylish glass tile backsplash, a walk-in pantry, and a built-in desk. Next to the formal dining area is a bonus room, perfect for a home office or gym. A few steps down, the spacious family room features large windows, a guest bathroom, and sliding doors that open to a beautifully landscaped backyard with mature fruit trees, a utility sink, and stunning mountain views. The primary suite includes a full wall of windows, recessed lights, and a remote LED ceiling light. Step down from the suite and enter a dressing area with mirrored wardrobe doors and dual sinks, leading to a private bath and shower space. Two additional bedrooms are comfortably sized, each with Smart LED lighting and ample closet space. The updated hall bathroom includes a custom walk-in shower and a modern vanity. A section of the 3-car garage has been converted into a bonus room and bathroom with a private entrance, ideal for college students (CSUF is nearby) or as a guest room or gym. Conveniently located near Brea Mall, local parks, and major freeways, this home offers the perfect blend of comfort, nature, and accessibility. Refrigerator, washer, and dryer are included in the sale, making this home move-in ready!

2416 Pinecrest Court, Fullerton

$2,900,000
6 Beds 6 Baths PW25158924 MLS Closed Status
Discover a true custom VIEW home with private double-gated circular driveway, situated on the prestigious Las Palmas Drive in Sunny Hills Estates, surrounded by multimillion dollar custom homes! This exquisite estate offers TWO-PRIMARY SUITES (one on each level), including a magnificent Primary Retreat (appx. over 1,200 sf) plus, an over 700 sf DETACHED POOL HOUSE w/ bedroom, bathroom, kitchen & living area on appx. 26,625 sf leveled lot. The superbly designed floor plan provides the ultimate seamless indoor/outdoor living and entertaining experience with a Primary Retreat featuring an open sitting area and a private fireplace, unbeatable VIEWS with snow-capped mountains during winter from the expansive wrap around balcony with direct access to the sparking pool, and an attached bonus room perfect for an office or meditation space, convenient secondary bedrooms along with an in-law/guest room with ensuite bath. Relax under the shade of the gazebo in the resort-like backyard, mature trees dotting across a sprawling grassy knoll aside a salt water pool with spillover spa. This remarkable opportunity boasts every advantage of its prime location, proudly located in award winning Fullerton district (Laguna Road Elementary, Parks Jr. High and Sunny Hills High School), just moments away from the popular Laguna Lake and Fullerton Loop (hiking, biking, equestrian) trails, golf courses, St. Jude hospital and endless shopping/dinning options Fullerton has to offer. A true rare opportunity to make this special estate into your own paradise!

417 W Las Palmas Drive, Fullerton

$1,360,000
3 Beds 2 Baths PW25148369 MLS Closed Status
Stunning Pool Home with Expansive Views and Prime Location tucked within the coveted Summerhill Community of Fullerton! Welcome to your dream home on Hilltop Court, featuring a beautifully remodeled and expanded kitchen with crisp white shaker cabinets, gleaming quartz countertops, a spacious island, pantry, and abundant counter and cabinet space- perfect for everyday living and entertaining. The open floor plan seamlessly connects the kitchen, living, and family rooms, all overlooking the sparkling pool and breathtaking views beyond. Enjoy cozy evenings by the fireplaces in both the living and family rooms, all set under soaring vaulted cathedral ceilings that flood the home with natural light. The home boasts updated bathrooms, new dual-pane windows and sliders, new flooring, replaced interior doors, upgraded electrical, and enhanced insulation for energy efficiency. Step outside into your private backyard oasis featuring a pool, spa, and expansive views with no neighbors to the north or behind for ultimate privacy. The lot is ideally situated in a peaceful, prime location within the community, complemented by new exterior paint and a three-car garage with a remote opener for added convenience. The low HOA dues cover community landscape maintenance and access to community tennis courts. The friendly, active neighborhood has frequent dog walkers, hills and steps perfect for daily exercise, and fun community gatherings like potlucks and picnics. The exceptional location is near the 57 Freeway, Brea Mall, Trader Joe’s, the Summit House restaurant, Cal State Fullerton, the Fullerton Arboretum, Mountain View Park, and miles of scenic walking trails. The pride of ownership throughout the neighborhood shows by how clean, well-maintained, and welcoming it is. Other recent updates also include a new pool heater and filter, making this home move-in ready in every way! Don't miss this rare opportunity to live in a vibrant, beautiful community with unbeatable amenities and location. Schedule your private showing today!

2150 Hilltop Court, Fullerton

$550,000
3 Beds 2 Baths PW25142562 MLS Closed Status
Welcome to your dream home! This delightful 3-bedroom, 2-bathroom mobile home offers a perfect blend of comfort, convenience, and charm. Nestled in a serene community, this home provides an ideal setting for both relaxation and recreation. Key features include ownership of the land, allowing you to enjoy the pride of ownership and adding long-term value and peace of mind. The community offers ample RV parking, making it easy to accommodate your travel needs or visiting guests with recreational vehicles. Take advantage of the community's fantastic amenities, including a sparkling pool and well-maintained tennis courts, perfect for staying active and socializing. The home has been newly painted and features brand-new flooring throughout, providing a fresh and modern atmosphere. With the convenient location, there is potential to add a garage, offering additional storage or parking options. The property boasts a great yard, perfect for gardening, outdoor activities, or simply enjoying the sunshine. A huge shed in the back offers abundant storage space, ideal for tools, outdoor equipment, or hobbies. This charming mobile home is a rare find, combining the benefits of community living with the privacy and autonomy of owning your land. Whether you're looking for a comfortable place to call home or a welcoming retreat, this property has it all. Don't miss the opportunity to make it yours!

2851 Rolling Hills Drive Unit 260, Fullerton

$1,860,000
5 Beds 4 Baths PW25145741 MLS Closed Status
Perched at the end of a tranquil tract, this property awaits its future owner longing to behold privacy and sweeping views of both nature and the city skyline. Situated on a desirable rectangular lot, the property boasts a generous yard perfect for outdoor entertaining or simply soaking in the serene surroundings. Earth-toned stacked stone detailing complements the stucco exterior, enhancing the facade aesthetic with natural depth and character. Step inside to discover well-appointed spaces with soaring ceilings beautifully finished with crown molding. The formal living room that looks out to garden views through full sized windows allows natural light to permeate the space. Directly across is a main floor ensuite bedroom presently dressed as a home office with a custom work desk and shelves. The open hallway lead you to the dining room anchored by a chandelier setting the mood for formal meals. The open-concept kitchen and family room create the perfect stage for everyday living and effortless entertaining. The remodeled kitchen features granite countertops, extended workspaces and abundant cabinetry keeping everything within reach but out of sight. Upstairs, the expansive primary suite is a true retreat, featuring a luxuriously spaced bedroom and bathroom enhanced with dual vanities, his-and-hers walk-in closets, a soaking tub, a separate walk-in shower and a private toilet. Additional 3 bedrooms are generously sized, offering comfort and privacy for all. Discover a private outdoor sanctuary with boundless potential to transform into a resort-style retreat. Set on an expansive, rectangular lot, this yard offers the perfect canvas to create your dream outdoor oasis. Imagine multiple serene water features weaving through the landscape, a custom fire pit for cozy evenings under the stars, and an elegant water fountain providing a tranquil backdrop of gentle sound and movement. Entertain in style with the future addition of a fully equipped outdoor barbecue kitchen, ideal for al fresco dining and weekend gatherings. The tiered side yard presents an incredible opportunity to create your own fruit-bearing garden. With ample room to expand and personalize, this indoor-outdoor space offers the rare combination of privacy, security & versatility, ready to be transformed into a one-of-a-kind forever home. Whether you're dreaming of a home on a grand scale or a simple haven that exudes Peace and Gratitude, the possibilities here are as expansive as the views.

2889 Muir Trail Drive, Fullerton

$1,750,000
4 Beds 3 Baths LG25140374 MLS Closed Status
On the market for the first time since 1962, this classic mid-century ranch single level home offers a rare opportunity to own a timeless residence on a sprawling 41472 square foot lot. With 2498 SF of living space, this home boasts a sun-filled layout featuring abundant windows and natural light throughout. A distinctive sunken living room with a fireplace creates a warm and inviting focal point, while the original kitchen layout maintains the charm of the era. Cabinetry in home are clear Douglas veneer and recently completed new laminate vinyl waterproof poly resin diamond finish flooring. The home's thoughtful floor plan places the spacious primary suite and adjacent den or home office or 5th bedroom on one side, offering privacy and comfort. On the opposite wing, you'll find three additional bedrooms, one full and one half bath, a convenient laundry room and direct access to the attached garage.The property also provides ample parking with 3 spots below the home and a parking pad adjacent to the attached garage. Adding to its versatility, the property includes a non-permitted 1-bedroom apartment located beneath the main house- ideal for guests, extended family or potential rental income. The expansive lot not only provides a serene, private like setting but also offers the potential to build an additional structure and a pool. On clear days enjoy sweeping views down to Newport Beach. A rare find with unmatched potential, this mid century gem is ready to be re-imagined.

1815 Ladera Vista Place, Fullerton

$1,679,000
4 Beds 3 Baths OC25125310 MLS Closed Status
Welcome to 1101 Kenwood, a Raymond Hills Retreat with Spectacular Views & Designer Upgrades! Perched in one of Fullerton’s most desirable neighborhoods, this beautifully remodeled 4-bedroom, 2.5-bathroom custom home offers the perfect blend of modern luxury and stunning natural scenery. Set on a quiet cul-de-sac, the 2,866 sq ft residence boasts panoramic 180º views—from Catalina Island to Disneyland fireworks—best enjoyed from expansive dual-level decks off the main living area and private primary suite. The open-concept layout is filled with natural light and thoughtfully designed for both everyday living and entertaining. A newly updated designer kitchen features a stone waterfall countertop, sleek light cherry wood cabinetry, and ample storage. The main level offers three spacious bedrooms, perfect for guests, multigenerational living, or a home office setup. Upstairs, the primary suite is a true retreat with its own fireplace, walk-in closet, stunning views, and a fully remodeled ensuite bath. The large lot features mature landscaping, excellent privacy, and space to unwind outdoors. Additional upgrades include a newer roof, updated split A/C system with new ducts, tankless water heater, and premium water softener. A 2-car garage and extra driveway parking round out the home’s many conveniences. Enjoy peaceful, resort-style living with easy access to award-winning schools, shopping, restaurants, and outdoor recreation. 1101 Kenwood is ready for the next lucky owners and truly one of a kind!

1101 Kenwood Place, Fullerton

$1,669,000
4 Beds 3 Baths PW25115312 MLS Closed Status
WELCOME TO 1920 MARIPOSA LANE— a beautifully updated home tucked away in one of Fullerton’s most sought-after neighborhoods. This inviting residence offers the perfect blend of comfort, style, and functionality, ideal for both relaxing and entertaining. This expansive 2,543 sq. ft. single-story residence features 4 bedrooms and 2.5 baths, situated on a generous 9,600 sq. ft. lot. Step through the front door into a bright, open-concept layout with soaring ceilings and an abundance of natural light. The grand living room flows effortlessly into an elegant dining area and a gourmet kitchen — fully upgraded with ample custom cabinetry, modern appliances, granite countertops, and a center island that offers additional prep space and seating. The private primary suite boasts generous proportions and an en-suite bath, while three additional bedrooms provide flexibility for guests, family, or a home office. Outside, the professionally maintained backyard showcases mature trees, manicured gardens, and a covered patio — perfect for al fresco dining and sunset gatherings. Tucked away on a tranquil cul-de-sac, this distinguished property offers unmatched privacy while remaining just minutes from top-rated schools, upscale shopping, golf courses, and major freeways. DISCOVEER THE PERFECT HARMONY OF ELEGANCE, COMFORT, AND CONVENIENCE ATG 1920 MARIPOSA LANE- WHERE EVERY DETAIL HAS BEEN THOUGHTFULLY CURATED FOR LUXURY LIVING.

1920 Mariposa Lane, Fullerton

$800,000
4 Beds 3 Baths PW25099072 MLS Closed Status
Urban, vibrant and transit-oriented, welcome home to the award winning and innovative SOCO Walk community steps from the train station and all that downtown Fullerton has to offer, built by renowned builder The Olson Co., 236 Soco Drive is a stylish and move in ready multi-story townhome. It’s prime south facing position provides ample natural interior lighting and there are many parking spaces steps from your front door PLUS your private 2-car garage. Entering inside a tiled floor entry leads the way into a functional and versatile floorplan. The lower level enjoys a bedroom, ideally used as a home office, with closet and a sliding door that leads to a private walled front patio area. Direct access to the 2-car garage provides ideal daily access to the interior of your home. The main living level features dark stained wood flooring in the living and dining rooms, gas fireplace and stylish ceiling fans in the living and dining areas. An open concept kitchen enjoys granite counters, tile flooring and S.S. appliances including a newer dishwasher and the fridge is included too! A bedroom and ¾ bathroom complete the main level. Upstairs there are two primary suites, one with a dual sink and soaking tub in the en-suite bathroom while the rear bedroom suite has a walk in closet and cozy window seat. Well maintained and manicured this efficiently managed HOA enjoys low $211/ month dues. Enjoy a short walk to amazing coffee shops, the train station and a wide array of eateries and bars. Welcome home to SOCO, ready for you to embrace a lifestyle where suburban and urban living meet.

236 Soco Drive, Fullerton

$1,500,000
3 Beds 3 Baths PW25101960 MLS Closed Status
THIS HOME IS A MUST SEE! BEAUTIFUL SINGLE STORY HOME in a highly sought-after Fullerton neighborhood with Disneyland firework view! This home features a bright and open floorplan with 3 bedrooms, 2.5 bathrooms with 2,060 square feet of spacious living space on a 14,178 sq foot lot! This floor plan features a large living room at the entry that includes a cozy fireplace, beautiful new flooring, recessed lighting, and has a beautiful view of the expansive backyard that provides plenty of natural lighting. The beautifully designed kitchen features plenty of custom cabinetry for storage, stainless steel appliances including Bosch gas range with microwave overhead, beautiful stone countertops, large Farmhouse apron sink, and pantry. The family room features a custom wood ceiling, cozy fireplace and is adjacent to the formal dining room that includes built-in cabinetry for storage. The primary suite features a spacious bedroom area with plenty of natural lighting, beautiful bath vanity with walk-in shower. Down the hall are two spacious bedrooms, a hall bathroom that features a beautiful sink vanity, soaking tub and has direct access to the backyard. This private backyard is SPECTACULAR!! This expansive backyard features a large, covered patio, mature landscaping, and plenty of room to build into your own oasis. There is even room to build your own ADU. Additional features of the home include detached 2 car garage, long driveway for additional parking, composition roof, copper plumbing, and dual pane windows. This home is centrally located to dining, shopping, entertainment and is a short distance to Cal State Fullerton, Fullerton College and downtown Fullerton. Come view this beautiful house and make it yours today!

800 Dorothy Lane, Fullerton

$1,830,000
4 Beds 4 Baths PW25099772 MLS Closed Status
Exquisite Spanish-Style Residence in Prestigious Amerige Heights. Experience refined living in this highly coveted Talmadge Plan 3—the most desirable model in Amerige Heights—where timeless Spanish architecture meets modern elegance. Designed with an open, airy floor plan and abundant natural light, this home exudes sophistication at every turn. Elegant Guest Quarters: A private downstairs ensuite with full bath, ideal for guests, executives working from home, or extended family, complemented by a stylish powder room. Luxurious Primary Retreat: An expansive upstairs suite, accompanied by two additional bedrooms and a versatile den/office, offers both privacy and comfort. Gourmet Chef’s Kitchen: Appointed with rich granite countertops, an oversized center island, professional-grade built-in appliances, a walk-in pantry, and abundant custom cabinetry. Exceptional Outdoor Living: A spacious, private backyard with a designer gazebo creates the perfect setting for elegant entertaining or serene relaxation. Premium Parking: Two-car attached garage plus an extended driveway with additional parking capacity. Resort-Style Amenities: High-speed internet, tennis courts, lush parks, and family-friendly playgrounds. Unparalleled Location: Walking distance to award-winning schools, including Robert C. Fisler and Sunny Hills High, and minutes from Amerige Town Center’s boutique shopping, fitness clubs, bookstores, and fine dining. This home is more than a residence—it’s a lifestyle.

2268 Simon Street, Fullerton

$735,000
2 Beds 2 Baths PW25096185 MLS Closed Status
Welcome to 2602 Harbor Blvd, a beautifully appointed single-level home nestled in the exclusive, gated community of Greenview Terrace in Fullerton. One of only 18 homes in this serene enclave, this ground-level residence offers step-free access and breathtaking views of the Fullerton Golf Course. Spanning a spacious open floor plan, this elegant condo features two generous bedrooms and two full bathrooms, including a luxurious primary suite with a private balcony, custom cherry wood and cedar walk-in closet, and a spa-inspired bath. The master bathroom is a true retreat, boasting travertine floors, a Jacuzzi tub with 6 jets, spa-style rain shower with 5 jets, and custom cabinetry with European-style fixtures. Designed with sophistication and comfort in mind, the home showcases custom cherry wood and cedar cabinetry, travertine flooring, granite and marble countertops, and LED recessed lighting throughout. The gourmet kitchen is ideal for the home chef, and the living room features a custom flagstone gas fireplace and crown molding. Enjoy seamless indoor-outdoor living with two private balconies overlooking the golf course and rolling hillside. Additional highlights include a dedicated laundry room, central air and heating, and direct access to resort-style amenities just steps away—including a swimming pool, sauna, tennis court, recreation room with a pool table, and more. Conveniently located near shopping centers and freeway access, this home offers both tranquility and accessibility.

2602 N Harbor Boulevard Unit 17, Fullerton

$1,640,000
4 Beds 3 Baths PW25089720 MLS Closed Status
** Hidden Gem ** If you're looking for an OPEN Floor plan and Move-In ready condition, look no further than this gorgeous home located in one of Fullerton's most exclusive neighborhoods—Sunny Hills West—within an award-winning school district. This beautifully Upgraded home features 4 bedrooms plus a bonus room, 3 bathrooms, and approximately 2,418 sq. ft. of living space, situated on a premium lot with stunning CITY LIGHT VIEWS. You'll be greeted by mature, shady trees, setting the tone for an elegant yet welcoming home feel. From the moment you step inside, abundant natural light pours through expansive windows, especially in the living room with its soaring ceilings. An atrium near the entrance enhances the sense of openness, offering a seamless view from the living room into the dining area. And Beautiful Wood floors leading to the Living Room and Kitchen. And it creates a sophisticated, timeless style, and the perfect base for any décor. The KITCHEN is highlighted by an abundant cabinetry and breakfast nook which is perfect for casual dining or interaction with family/guests as you're cooking away. Upgraded stainless steel appliances, and a spacious Dining area are also key points. A downstairs bedroom and bath work well for guests or even an in-law quarter. Upstairs is sure to impress with its features. Relax and recharge in your huge MASTER SUITE, offering a stunning City light view and dual closets. The BONUS ROOM features a door was added, leading into a cozy, attic-style hidden nook. Currently used as a quiet studyroom, this versatile space also serves perfectly as a spacious walk-in closet. The other two bedrooms are more spacious than most, and open to a large balcony where you can enjoy Disneyland fireworks every night. Down a few steps from the living room is a cozy family room with a wet bar and a fireplace. Step outside to discover a peaceful and cozy backyard, offering a great sense of relaxation and entertainment. Sit under the NEWLY COVERED PATIO and enjoy city light views while barbecuing with friends and family. The lower-level yard features a putting green, perfect for golf enthusiasts. No Hoa or Mello Roos. Centrally located near hiking trails, parks, and shopping centers, this home is ready for the next family to create lasting memories!

2217 Serrano Place, Fullerton

$1,880,000
5 Beds 3 Baths PW25091881 MLS Closed Status
Step into elegance and comfort in this extraordinary residence nestled in a tranquil Golden Hills cul-de-sac. Offering over 3,350 sq. ft. of meticulously designed living space on a sprawling 12,000 sq. ft. lot, this home is the ultimate entertainer’s dream. A grand, sunken formal living and dining room welcomes you with vaulted ceilings, rich hardwood floors, a stunning marble fireplace, and a view of the serene garden atrium. The chef-inspired kitchen features a granite-topped center island, premium stainless steel appliances, and custom oak cabinetry — perfect for everyday living and stylish entertaining. The expansive great room boasts dramatic vaulted beam ceilings, a cozy wood-burning fireplace, and gleaming travertine flooring, seamlessly flowing into a versatile space currently serving as a game and family room. A convenient downstairs bedroom and ¾ bath provide flexibility for guests or a home office. Upstairs, discover three spacious secondary bedrooms and a luxuriously remodeled bathroom adorned with travertine finishes. The private primary suite is a true sanctuary with a step-up sleeping area, a cozy retreat, dual closets, and a spa-like ambiance. Step outside to your private oasis: lush lawns, a refinished pool and spa, outdoor BBQ island, a gazebo for al fresco dining, and a covered patio with sweeping city views — all set against a backdrop of California sunshine. This home embodies the perfect blend of luxury, functionality, and outdoor living. Don’t miss the opportunity to own one of Golden Hills’ finest properties!

756 N Malden Avenue, Fullerton

$1,250,000
3 Beds 2 Baths PW25087839 MLS Closed Status
Sitting perfectly in coveted Golden Hills, this SINGLE STORY home awaits a keen eyed buyer seeking location as their highest priority. Fresh and ready for move in featuring NEW INTERIOR PAINT and smooth textured ceilings, the home presents an opportunity to a buyer to upgrade over time. Positioned on a hill above downtown Fullerton, the location enjoys great walkability to all that downtown offers while also having easy access to Fullerton’s famed bridle trails. Red brick accents are highlights of the curb appeal with manicured shrubbery and a green lawn. The double door entry and large covered front porch leads you inside to a bright and functional floorplan. The south facing formal living and dining rooms enjoy ample natural lighting, the living room featuring a built in cabinet and large dual pane sliding door that leads to the backyard. The adjacent dining room enjoys a new chandelier and corner windows overlooking the backyard and picturesque views of historical Fullerton landmarks and the Saddleback Mtns. in the distance. Featuring tile counters, recessed lights and a large garden window, the kitchen is a functional and efficient space hosting a built-in microwave and gas range. A cozy and welcoming separate family room features laminate type wood flooring, a gas red brick fireplace, sliding door to the side yard patio and convenient direct access to the 2-car garage. A charming shelving niche and skylight are further highlights of the family room. Down the hall two secondary bedrooms are found at the front of the home and enjoy easy access to the main full bathroom. Double doors lead into the primary suite and en-suite bathroom, dual closets and a large bay window with seat overlooks the backyard. Private and sun drenched the backyard features new concrete patio, irrigation and new sod lawn, peaceful and scenic views to the southeast are a further highlight of the backyard space.

308 W Glenwood Avenue, Fullerton

$715,000
3 Beds 2 Baths OC25089404 MLS Closed Status
Come home to this rare and beautifully updated single-story retreat tucked into a quiet cul-de-sac in the hills of Fullerton, just steps from Hillcrest Park. Thoughtfully upgraded throughout, this spacious ground-level, three-bedroom home offers panoramic views of treetops, rolling hills, and snow-capped mountains from nearly every window. The kitchen boasts granite countertops, stainless steel appliances, a premium Thermador gas range with griddle, and walnut cabinetry—perfect for both entertaining and daily living. The open-concept living area features luxury plank vinyl flooring, recessed lighting, and a charming fireplace with custom built-ins, flowing effortlessly into a wraparound patio that invites indoor-outdoor living. Down the hall, you’ll find three generously sized bedrooms, two with walk-in closets and custom window treatments, including a spacious primary suite with panoramic views, private patio access, a large walk-in closet, vanity area, and a renovated en-suite bath. The home also features updated major systems, ceiling fans, modern raised panel doors, and upgraded trim. Located just minutes from top-rated schools, Cal State Fullerton, scenic trails, and Downtown Fullerton—known for its renowned dining and shopping—this home blends serene seclusion with unbeatable convenience. HOA amenities include a pool, tennis courts, fitness center, and coverage for water, sewer, and trash. A detached 1-car garage is located just a short walk from the unit.

1325 Shadow Lane Unit 122, Fullerton

$1,810,000
4 Beds 4 Baths PW25076462 MLS Closed Status
Stunning Custom Home with Luxurious Upgrades and Breathtaking Views This exquisite custom home is filled with high-end features, elegant finishes, and thoughtful design throughout. Located in a charming and established Fullerton neighborhood, the property boasts city views, a pebble tech pool and spa, an oversized garage ( looks deceiving but this garage is huge!), and potential for an ADU—offering both luxury and versatility. Step inside and admire the soaring 9-foot ceilings, detailed custom millwork, and premium finishes. At the heart of the home is a chef’s dream kitchen—featured on the Food Network with celebrity Chef Sam Choy—complete with professional-grade appliances, an expansive walk-in pantry, and dual Sub-Zero refrigerators. The main level features 3 spacious bedrooms, including a junior en-suite with private backyard access, and 2.5 well-appointed bathrooms. The elegant 8-foot French doors open to a beautiful backyard. Enjoy the covered patio area that can potentially also be a "california room" and cool off in the So Cal weather with a sparkling pool—perfect for entertaining. Upstairs, discover the 4th bedroom, a private buite with its own bathroom, a morning bar, and a generous bonus room that can serve as a second master suite, guest retreat, or entertainment space. Step out onto the private balcony to enjoy panoramic 180-degree views of the city skyline and Disneyland’s nightly fireworks display. Lastly, the oversized garage is complete with epoxy flooring, high ceilings and the extra space for a workshop or guests quarters/ADU. This one-of-a-kind property seamlessly blends luxury, comfort, and character—making it a true must-see. Don’t miss your chance to call this exceptional home your own!

616 Lemon Hill, Fullerton

$1,375,000
3 Beds 2 Baths PW25072860 MLS Closed Status
Welcome to this stunning single-level 3-bedroom, 2-bathroom home located in the highly desirable Grissom Park community of Fullerton. Boasting an impressive 1,479 square feet of living space, this property features a spacious 8,372 square foot lot with an incredible unobstructed 180-degree panoramic view overlooking Orange County. Upon arrival, you will be greeted by the home's well-manicured front yard with drought-tolerant landscaping. As you enter the newly painted home, you'll be amazed by the vaulted ceilings that complement the spacious family room, kitchen, and dining room with additional seating space. The family room also features a cozy fireplace perfect for cooler evenings. Two of the three bedrooms are designed with mirrored closets, and the master bedroom offers a bay window overlooking the landscaped backyard and panoramic view. The master bedroom also features an en-suite bathroom with a tile shower with a glass enclosure. This home is fitted with beautiful plantation shutters, dual-pane windows, and ceiling fans to keep the home cool and comfortable during the warmer months. The property features an aluminum shingle roof, ensuring it is sturdy and secure for years to come. The home's backyard is generously sized and professionally landscaped, providing an excellent space for entertaining or relaxing. With the incredible view, evenings offer opportunities to sit in the backyard on a warm summer night and watch the Disneyland fireworks with an unobstructed view. There is also a slatted patio cover on both the back and side yards. The home also features a spacious 3-car garage with built-in shelving, providing plenty of space for vehicles and storage. This home is in the top-rated Fullerton Joint Union High School District, and the Grissom Park community is a highly sought-after community to live and raise a family. Don't miss out on this once-in-a-lifetime opportunity. Act now before it's too late!

2424 Camino Rey, Fullerton

$1,670,000
5 Beds 5 Baths PW25065158 MLS Closed Status
Distinctive Beauty! A home this gorgeous and perfect in every way is very rare. An exquisite home is nestled on a quiet street in the beautiful hills of the Golden Hill area. Its sublime architecture and exceptional amenities provide that special feel of luxury throughout the home. Travertine tiles and polished maple hardwood flooring are like silk to walk on. Carved, high polished stair rails are pleasure to both the eyes and touch. Entertain in true style as you welcome guests through the impressive, arched front door into elegant surroundings. The living room opens, through French doors, to the loggia with gas log fireplace and side openings to gardens. The dining room area blends beautifully with the living room space. **The kitchen is a chef/entertainer's delight - large with gorgeous quartz counter tops, spacious center island. Between kitchen and dining is the added element of a butler's pantry. Kitchen and family room, with surround sound, form a great room and look out onto the backyard with its perfectly appointed hardscape and landscape. ** Upstairs, enjoy views of city lights and fireworks and charmed neighborhood from the front balcony, or peaceful treetop and rooftop views from the back balcony. Master suite offers large walk-in closet, soaking tub and separate shower. A dream bathroom with beautiful appointments and spacious luxury. Trails nearby. The charming downtown is so close. Now, for other amenities and upgrades throughout the home - a few include EV car chargers, Purchased Solar panels, two HVAC units, water filtration systems and more. You can't miss with this one! Be sure to view and make your very own.

747 Oceanview Drive, Fullerton

$1,020,000
3 Beds 3 Baths PW25060005 MLS Closed Status
Welcome to this exquisite townhome sits on a premium location overlooking city light VIEW in desirable Maison De Fleur community.  Situated at the top of the hill in the back of the complex, this home is attached on only one side, providing a sense of privacy.  The private entry and location make this unit feel more like a house than a condo. This modern two-story residence boasts an open floor plan with no one above or below, complemented by large windows that fill the interior with natural light. The spacious living room features stunning engineerwood flooring and a dual-sided fireplace, perfect for cozy evenings. The remodeled kitchen features quartz countertops, stainless steel appliances, custom cabinetry and a breakfast bar.  Adjacent to the kitchen, the formal dining area with a solarium window provides a wonderful space for entertaining family and friends. Upstairs you’ll find a private Master Suite with city views, bathroom with sinks, oval tub, separate shower and a walk-in closet. Across the hall are two spacious secondary bedrooms and another full bathroom.The convenient upstairs laundry with full size washer and dryer. The home boasts direct access to your two car garage - plus just a few steps away you’ll find guest parking. The community amenities includes Pool, Spa and Playground. This beautiful home is centrally located near shopping, restaurants and the 105 acre Ralph Clark Regional Park that is just across the street. Must See !!!

2185 Flame Flower Lane, Fullerton

$1,078,000
3 Beds 2 Baths WS25050926 MLS Closed Status
Rare Single-Level Corner Home in Fairway Village! Nestled in the highly sought-after guard-gated community of Fairway Village, this rare single-level corner residence offers an exceptional blend of privacy, comfort, and convenience. Boasting 1,639 square feet, 3 bedrooms, and 2 bathrooms, this home presents a unique opportunity in a community where single-story homes are seldom available. As you step inside, you are welcomed by a bright and open layout. The spacious living room, complete with a cozy fireplace, flows seamlessly into the dining area perfect for hosting gatherings or enjoying quiet evenings at home. The kitchen is bathed in natural light, offering a functional design with ample cabinetry and counter space. The primary suite serves as a tranquil retreat, featuring a private outdoor atrium, an ideal space for a serene garden, morning coffee, or quiet relaxation. A generous walk-in closet and en-suite bathroom add to the comfort of the suite. Two additional bedrooms provide flexibility for guests, a home office, or creative space. A standout feature of this home is its expansive corner lot location, offering enhanced privacy and a beautifully landscaped patio, perfect for al fresco dining or simply enjoying the fresh air. The attached two-car garage adds convenience with direct access to the home. Beyond the home, Fairway Village is known for its resort-style amenities, including 24-hour guard-gated security, two pools and spas, three lighted tennis courts, walking trails, and a clubhouse. Conveniently situated near golf courses, parks, St. Jude Hospital, top-rated schools, Brea Mall, shopping centers, and major freeways, this location provides both accessibility and a sense of community. With its rare single-level design and coveted corner location, 526 Pebble Beach Place is a truly exceptional opportunity not to be missed!

526 Pebble Beach Place, Fullerton

$1,730,000
4 Beds 3 Baths PW25041148 MLS Closed Status
Huge Price Drop! Welcome to your dream home in the exclusive Hawks Point community of Fullerton! This stunning two-story, 2,994 sqft single-family residence features 4 spacious bedrooms and 3 luxurious bathrooms, offering the perfect blend of comfort and sophistication. Tucked away at the end of a quiet cul-de-sac in a secure, gated, and guarded community, you will enjoy both privacy and some of the most breathtaking views available in Fullerton. Enjoy panoramic vistas of the mountains, rolling hills, city lights, Catalina Island, and even magical Disneyland fireworks, and awe-inspiring sunsets right from your backyard! The views are truly a key feature of this home. Enjoy your meals in the breakfast nook that features French doors opening to the spacious backyard complete with a covered, built-in BBQ area with sink. The private dining room, also with French doors opens to the side yard, offering stunning sunset views that will make every meal feel special. Views are not just limited to the backyard. All of the bedrooms offer amazing view of the surrounding beauty. Whether you’re waking up to the morning light or unwinding at the end of the day, each bedroom provides an immersive connection the nature’s splendor. Inside, the home features a side-by-side, tandem 3-car garage with epoxy flooring, a long driveway, 9-ft textured ceilings, and an open floor plan that invites relaxation and entertaining. A separate family room offers the potential to be converted into a 5th bedroom. The gourmet kitchen is a chef’s dream, featuring a large island, and beautiful hardwood floors throughout. Plush carpets add warmth to the bedrooms, while crown molding and wood shutters elevate the home's timeless charm. The master suite is a true sanctuary, featuring a spacious walk-in closet and a spa-inspired bathroom with dual sinks, a large oval soaking tub, and a ceramic tile shower for ultimate relaxation. To enhance your daily comfort, this home also includes a water softener, providing softer, more luxurious water throughout! Located just minutes from dining, shopping, parks, and entertainment, this home is ideally situated to enjoy everything the area has to offer. The Hawks Point community also features walking trails and a playground, making it an ideal setting for outdoor activities and family fun. Don’t miss the opportunity to make this exceptional property your new home!

3070 Sage View Court, Fullerton

$732,000
3 Beds 3 Baths PW25034588 MLS Closed Status
Welcome to this tastefully upgraded townhome in one of Fullerton’s most desirable neighborhoods. This open-concept home features a spacious primary suite and two additional bedrooms—one currently used as a cozy TV room and home office. The stylish kitchen boasts a raised ceiling, maple cabinets with slide-out drawers, granite countertops, stainless steel appliances, a chef’s faucet, under-cabinet lighting, and a custom backsplash—perfect for any cooking enthusiast. Downstairs features elegant travertine tile and a custom solid oak staircase. Upstairs, enjoy oak flooring with 5” baseboards throughout. The primary bathroom includes a custom-tiled shower with a teak fold-down seat, a modern vanity, and dual sinks. The second full bathroom offers a spa-like soaking tub, shower wand, towel warmer, and refined finishes. A remodeled guest half-bath is located on the main level. Additional highlights: dual-pane vinyl windows, dual-pane sliding patio door, custom shutters, brick gas fireplace, newer outlets and switches, six-panel doors with updated hardware, and a newer entry door with custom glass. Two private patios provide ideal space for outdoor relaxation or entertaining. This home is in excellent condition and move-in ready. The Mark III Community features a pool and spa, tennis court, clubhouse, and sport court. Ideally located near Downtown Brea, Cal State Fullerton, Fullerton College, Troy High School, and Coyote Hills Golf Club. HOA includes water, trash, and insurance. A perfect blend of comfort, style, and location—don’t miss this one!

1306 Vista Grande Unit 35, Fullerton

$1,450,000
4 Beds 3 Baths WS25024797 MLS Closed Status
A Rare Gem with Unparalleled Golf Course Views! Nestled within the prestigious, guard-gated community of Fairway Village, this exquisite detached residence offers the perfect blend of luxury, comfort, and breathtaking scenery. Boasting four bedrooms, three bathrooms, and 2,373 square feet of thoughtfully designed living space, this home is a haven for those seeking both serenity and an active lifestyle. Moreover, there is a bedroom and full bathroom on the bottom floor that a lot of Fairway prospects are requesting. As you step through the inviting entryway, you’re immediately drawn to the open-concept living spaces that showcase lush views of the Fullerton Golf Course. The expansive living room, highlighted by soaring vaulted ceilings and an abundance of natural light, flows seamlessly into a beautifully appointed dining area where every meal comes with a view. The kitchen is a chef’s delight, featuring ample counter space and cabinetry, all positioned to capture the scenic vistas of rolling greens. Adjacent to the kitchen, a spacious family room offers the perfect space for cozy gatherings, while large sliding doors lead to an oversized patio, ideal for al fresco dining or simply unwinding with the tranquil backdrop of the golf course. The primary suite is a private retreat, complete with its own private balcony, a generous walk-in closet, and a spa-like en-suite bathroom designed for relaxation. Three additional bedrooms provide flexibility for family, guests, or a home office, while the three well-appointed bathrooms ensure convenience for all. Situated on the desirable east side of Fullerton, just off Bastanchury Rd., this prime location offers proximity to top-rated schools, St. Jude Hospital, Brea Mall, local parks, and multiple golf courses, commuters will appreciate easy access to nearby freeways, while the vibrant local community offers a lifestyle rich in convenience and leisure. Residents of Fairway Village enjoy exclusive amenities, including 24-hour guard-gated security, sprawling greenbelts, scenic walking trails, two sparkling pools and spas, three lighted tennis courts, a clubhouse, and even common RV parking. Don’t miss this rare opportunity to own a detached home with golf course views in one of Fullerton’s most sought-after communities. Homes like this are few and far between so schedule your private tour today!

451 Pebble Beach Place, Fullerton

$1,920,000
5 Beds 4 Baths DW25020811 MLS Closed Status
Rare Opportunity! This stunning Talmadge Plan 4 (the largest floor plan) home sits on one of the most premium lots in the prestigious Amerige Heights Community. The elegant home features 5 bedrooms + bonus and 3.5 baths with gorgeous Santos Mahogany hardwood flooring throughout most of the main floor, second floor, and staircase. This entertainer dream home has a beautifully designed gourmet kitchen that features built-in stainless-steel appliances, walk-in pantry, granite countertops and a backsplash. The oversized open kitchen and island invites your guests to the spacious family room with a fireplace. The home features recessed lighting, crown molding and plantation shutters & blind for windows, built in sound system. The main floor has a dramatic greeting room, formal dining room, a powder room, laundry room and a bedroom with a master bath perfect for guests, 3 car garage . Dual zone AC unit. The second floor has 3 bedrooms, 2 bathroom, a spacious bonus room, and the master suite. The oversized master suite features an ensuite bath with tub, shower area, his and hers sinks with 2 walk-in closets. The city view from upstairs lets you enjoy Disneyland fireworks at night. Sunny, open, and spacious back yard with real stone covered no one behind. Rain gutter around the all house; Walking distance to award winning schools ( Robert Fisler k-8 School , Sunny Hills High & Troy High) community parks, walking trails, play grounds, tennis courts, club house, shopping center, gym & restaurants. Low HOA includes fiber optic high-speed internet.

2260 Shapiro Street, Fullerton

$3,050,000
5 Beds 5 Baths PW24165632 MLS Closed Status
Welcome to this Exquisite custom-built Mediterranean home, perfectly situated on a coveted corner lot in the highly desirable Sunny Hills-Laguna Lake neighborhood. Spanning an Impressive 4,529 square feet, this thoughtfully designed estate offers 5 bedrooms, 4.5 bathrooms situated on 18,645 square feet of land. As you approach the home, a Private Gated driveway leads to a charming Porte-Cochere, a 3 car garage, and a spacious patio entry. Step through the grand double doors into a Magnificent foyer that sets the tone for the home's luxurious ambiance. Formal living room features high ceilings, a striking fireplace, and floor-to-ceiling windows that flood the space with natural light. Formal dining room offers picturesque views of the backyard and is adorned with a beautiful chandelier. This space gives room for a table of any size, allowing an ideal setting to enjoy memorable meals during both intimate or large gatherings. The gourmet kitchen is a Chef's dream, equipped with a sub-zero refrigerator, a 6-burner range with a pot filler, ample counterspace, and a sunny breakfast nook. Nearby, the spacious family room boasts a built-in entertainment center and expansive views of the backyard. A downstairs ensuite bedroom provides privacy and convenience, making it ideal for multi-generational living or guest accommodations. Ascend one of two staircases to the upper level, where a loft overlooks the formal living room and opens to a balcony through French doors. The upstairs office offers a versatile workspace. Primary suite is a private sanctuary featuring a cozy fireplace, a spa-like bathroom, walk-in closet, and balcony access with stunning views of the backyard. Three additional upstairs bedrooms, all with ensuite bathrooms, offer comfort and ample space. Extremely private backyard is an entertainer’s paradise. Highlights include lush landscaping, a sparkling pool and spa, a covered outdoor kitchen with concrete countertops, BBQ, refrigerator and sink. Follow tranquil pathways to the gazebo overlooking a koi pond with a cascading waterfall. Enjoy the putting green, lounge by the pool, dine al fresco or host a soiree in this outdoor oasis. Additional features include new roof 23', exterior paint 23', PAID SOLAR 23', a laundry, pantry and mudroom. Both the downstairs bonus room and office have potential for conversion into additional bedrooms, enhancing the home's flexibility. Served by award-winning schools:Laguna Road, Parks, and Sunny Hills. No HOA fees.

448 Moderno Place, Fullerton

$1,911,000
5 Beds 3 Baths PW25004582 MLS Closed Status
House: defined as a structure intended for human habitation. For most, a home’s functionality is a top priority, but what if a home could be both functional and experiential. Curated, designed and custom built by the current owner in 1983, 245 Altura Drive is far more than just a house; it is a bespoke, understated, thoughtfully created architectural masterpiece. Combining elements of mid-century modern and post-modern design, the residence is perfectly sited on this almost ½ acre, fully gated flag lot. Greeted at the street by an electronic gate that sets the stage for a striking residence framed by a natural landscape and mature trees. One has the feeling of being away in the mountains while still being in the city. The brick lined foyer leads to stunning living spaces with vaulted ceilings, clerestory windows providing indirect natural lighting, and a wall of sliding doors – five in total that lead to the backyard deck. A striking fireplace and a stunning frameless glass-on-glass corner window are further highlights of the living spaces. Adjacent to the living room is a study/game room with walls of custom cabinetry and clerestory windows. Seamlessly flowing from the living room is the dining area and relaxation sitting area adjacent the kitchen. A dining nook with sliding door to front patio enjoys great southern light exposure and leads into the minimalist kitchen with solid wood cabinetry and recessed lighting along with a butcher block center island. The bedroom wing of the home is laid out on two levels and includes a highly unique two-level primary suite featuring a retreat sitting area below, also ideal as a home office, and a primary bedroom upstairs that feels like a tree house with a wall of windows overlooking the tree tops. The en-suite bathroom features custom ‘floating’ dual sink vanity and walls of closet space and a skylight for natural lighting. Four generously sized secondary bedrooms and two additional bathrooms complete the interior. Direct access to the 3-car garage is conveniently found in the hallway. Stepping outside, an expansive deck provides an ideal space for outdoor entertaining overlooking the city and hill views to the north. Meandering paths wind throughout the property and native plantings and mature trees truly provide a reprieve from the city around you – escape it all and call 245 Altura Drive home.

245 Altura Drive, Fullerton

$800,000
3 Beds 3 Baths PW24245068 MLS Closed Status
Bring your hammer, this Charming two-story, 3 bedroom, 2.5 bathroom town-home needs some updating. Nestled in the prestigious, highly coveted, Sunny Ridge Community in Fullerton. Spacious two car attached garage with direct access into home and driveway fits two additional cars. Step down into the main living room with a cozy fireplace and mirrored walls. French double doors open to a serene back patio with custom brickwork and a view of the community pool area and spa, clubhouse, trees, greenbelts, and natural light. Kitchen with Gas range, dishwasher, and microwave. Separate dining area just off the kitchen. Guest bathroom as you come in from the garage. Master bedroom with two closets, attached bathroom with vanity and shower stall. Hall bathroom with vanity and shower/tub combo. Spacious garage with lots of cabinets for storage. Laundry hook-ups located inside the garage. Sunny Ridge is a highly sought-after HOA community in Fullerton, renowned for its award-winning school districts, Sunny Hills High School, proximity to scenic walking and biking trails, and convenient access to top-rated schools, shopping centers, golf courses, restaurants, and more. In addition, it’s close to an equestrian trail, Los Coyotes Golf Club, Sunny Hills Tennis Club, historic Muckenthaler Cultural Center, amazing colleges, the Fullerton Loop, the Metrolink Station, Emery and Bastanchury Parks, Amerige Heights Town Center shopping and downtown Fullerton with all of its restaurants, entertainment, and shopping.

2516 Monterey Place, Fullerton

$1,640,000
4 Beds 3 Baths TR24245954 MLS Closed Status
Stunning this beautiful pool home! Located in the prestigious Broadmoor community - nationally recognized TROY HIGH SCHOOL district!! This home features 4 bedrooms and 3 bathrooms (1 bedroom and 1 bathroom is downstairs). The exterior is very attractive and leads you through the easy to maintain and lush front yard landscaping. Upon entering, you are greeted by a spacious living room with high vaulted ceilings, crown molding and hardwood floors. Double pane windows and upgraded wood blinds are featured throughout the house. The gourmet kitchen features an island, bay window, granite countertops, built-in refrigerator, microwave, recessed lights and backsplash. The kitchen opens to the dining area, family room overlooking the beautiful private backyard with mountain views. The large family room features a wet bar, cozy fireplace and French doors leading to the backyard. The master bedroom features a private bathroom with a relaxing tub, double sinks and a large custom walk-in closet with built-in organizers. The large and tranquil backyard features a solar heated pool and a heatable spa - perfect for entertaining friends and family. There is a 3-car garage and a long concrete driveway, providing ample parking for 6 vehicles. The solar system is fully paid off and will greatly reduce energy bills. Walking distance to excellent schools - 9/10 Acacia Elementary School, 10/10 Troy High School and California State University Fullerton. The green belt park in the community is a natural oxygen bar, the children's playground is a paradise for children's activities, and a good place for families to take a walk in the morning and evening. Easy access to Brea Mall, close to many shopping centers, restaurants and #57#91 freeways. Absolutely scarce housing, don't miss it.

1790 N Mountain View Place, Fullerton

$782,777
2 Beds 2 Baths PW24241643 MLS Closed Status
Discover the epitome of urban living in this beautifully upgraded END UNIT LUXURY LOFT in the heart of Downtown Fullerton. This Home is located in one of the most desirable spots in the Soco Walk Community and this LOFT boasts an abundance of Natural Light thanks to its prime end-unit position. The soaring High Ceilings create an industrial-chic aesthetic, blending modern upgrades with historic charm. This home has 2 Large Bedrooms with 2 Full Bathrooms and the Laundry in the Hallway for easy access as well as the step inside via private elevator access and enjoy an expansive, open-concept layout that’s perfect for both relaxation and entertaining. Every inch of this home has been meticulously upgraded with premium finishes including CUSTOM UPGRADE KITCHEN CABINETS, CUSTOM CROWN MOLDING, PLANTATION SHUTTERS, BRICK WALLS, SURROUNDING SYSTEM, and HARDWOOD FLOORING in all living spaces ensuring a contemporary and stylish living space. The unit’s large windows flood the interior with natural light, enhancing the loft’s airy and welcoming ambiance. The Soco Walk Community is just steps from the Fullerton MetroLink, this home is ideal for commuters and offers easy access to Fullerton’s vibrant DOWNTOWN scene, filled with shops, dining, and entertainment options. Whether you’re a professional seeking convenience or someone who loves the energy of city life, this Luxury Loft delivers it all. TURN-KEY: ALL APPLIANCES ARE INCLUDED (REFRIGERATOR, WASHER & DRYER) Don’t miss this opportunity to own one of the best units in this highly sought-after community!

180 Village Court, Fullerton

$1,930,000
5 Beds 4 Baths RS24235264 MLS Closed Status
Welcome to 3091 Sage View Court, a stunning home in the gated community of Hawks Pointe in Fullerton. Situated at the end of a cul-de-sac, this residence offers panoramic views of Downtown LA, the San Gabriel and Santa Monica Mountains, and even the Pacific Ocean on clear days. This 3,466 sq. ft. home features 4 bedrooms and 3.5 bathrooms, blending elegance with modern upgrades. An additional solarium provides extra living space, further expanding the home's square footage. This home boasts premium European touches, including Miele appliances, a completely renovated Porcelanosa primary bathroom, and a built-in Sub-Zero refrigerator. The sleek kitchen serves as the heart of the home, ideal for culinary creations & gatherings. Interior Highlights: Light-filled living areas for relaxation & entertaining. Chef’s kitchen with high-end finishes & ample counter space. Spacious bedrooms offering private retreats. Separate laundry room. A solarium perfect for coffee, workouts, or play. Outdoor & Community Features: Manicured landscaping in a serene, family-friendly neighborhood. Access to hiking trails and multiple pocket parks. Unobstructed views and access to nature. Close to dining, shopping, & entertainment. Top Schools: Located in the renowned Fullerton School District. Near Fisler Elementary & Parks Junior High. Prime Location: Easy highway access for commuting. Proximity to premier shopping, dining, and cultural landmarks. Find luxury, comfort, and breathtaking views in Fullerton's sought-after Hawks Pointe neighborhood. Don’t miss this gem!

3091 Sage View Court, Fullerton

$1,800,000
4 Beds 3 Baths PW24231023 MLS Closed Status
Perched atop one of the Sunny Hills in Fullerton is this classic mid-century, single family home that has been redefined and automated for the most modern and meticulous buyer. Approach the curb and observe the “green” features: the drought-friendly desert landscape, the energy-efficient windows and photovoltaic energy producing solar system (owned, not leased). Take in the beauty of the sleek, solid wood, double entry doors, the smooth stucco finish, and the fresh, coordinating color scheme of the front elevation and hardscape. One structure will be noticeable from the street and pique your curiousity…a 360sqft Bonus structure, replete w/a new AC/heat “split” system, finished insulation and drywall, ceiling fan/lights, new retrofit windows, and double entry doors, and it is ready to become your special place. It could be your business office; a music, dance or art studio; a “she-shed” or a “man cave”; a workshop; an extra recreation room for game tables and lounging…or add a few things and it makes a great guest house or ADU. As you drive home from work, you can turn on the heat or AC, turn on the lights, open your garage door, all with a quick push of a button on an app in your phone. Or while not at home, and your mom arrives early, you can unlock the front entry door to let her in, again, with an app on your phone. And when you retire to your bed, you can use the remote to black-out the window blinds, adjust the thermostat, check the production of your Solar panels, turn off all the lights, confirm the doors are locked, and check all 6 security cameras, all while sitting in your bed. Ring, Nest, August Home, Lutron, MyQ and SolarEdge apps and home internet with mesh extenders are required for everything to operate correctly. There is a unique email address created for the home that will be transferred to buyer for easy onboarding with all these systems. Kitchen appliances are top-of-the-line Bosch Benchmark Series appliances. The all-in-one double oven is a revolutionary Steam Oven on the top, and a “genuine European convection oven” below, assuring the chef that dishes will be moist on the inside and crisp on the outside. The Bosch Microwave Drawer is full-featured and top-rated for it’s smart sensor cooking and quiet touch operation. The Bosch cooktop has heavy duty enameled cast iron grates with dual flame technology for high-efficiency heat dispersion for simmering, boiling or searing. There’s so much more. Come see for yourself, and fall in love.

1825 Avenida Selva, Fullerton

$955,500
3 Beds 3 Baths PW24222721 MLS Closed Status
Welcome to your dream retreat—a stunning 3-bedroom, 2.5-bath residence that effortlessly combines elegance and comfort. As you enter, the stylishly designed tile foyer sets the tone, offering a captivating glimpse of the expansive living area below. Step down into the bright and airy living room, where soaring ceilings and oversized windows fill the space with an abundance of natural light. The rich wood flooring adds warmth, while the elegant fireplace, framed by a striking granite border, serves as a focal point for cozy gatherings. Sliding doors lead you to a patio, boasting breathtaking views of Craig Regional Park—a perfect backdrop for your morning coffee, outdoor entertaining, or stepping out for a leisure walk on one of the many trails. The modern kitchen is a chef’s delight, featuring premium wood cabinetry, ample pantry space, and a seamless flow into the dining room, ideal for hosting dinner parties or enjoying family meals. Downstairs you will also find a half bath, laundry room, and a flex space for added dining or a den area. On the second floor, the opulent primary suite boasts high ceilings and two luxurious closets, including a generous walk-in and en-suite bathroom. Sliding doors open to a private deck, providing a bird's-eye view of the lush green regional park. Upstairs, discover a versatile loft area perfect for a home office, playroom, or can be easily converted to a 4th bedroom. Down the hall the second bedroom features a walk-in closet, while the third bedroom enjoys abundant natural light and ample closet space with delightful views of the charming neighborhood. Additional highlights include an attached garage and indoor washer and dryer space for convenience and ease. This exceptional home harmonizes modern luxury with a welcoming ambiance—truly a rare gem in a sought-after location in the Craig Park East community. Don’t miss the opportunity to make this exquisite property your own!

2831 Park Vista Court, Fullerton

$2,000,000
5 Beds 5 Baths PW24222822 MLS Closed Status
*HUGE PRICE REDUCTION*VIEW* VIEW*VIEW*5 BED*5BATH*TROY HIGH*Welcome to a home where luxury and breathtaking views come together in perfect harmony! Perched at the pinnacle of Raymond Hills, this contemporary masterpiece isn’t just a home—it’s an experience. Imagine waking up to panoramic vistas stretching from the mountains to Catalina Island, with twinkling city lights illuminating the night sky. Every detail of this custom-designed estate has been crafted to impress, offering an unmatched blend of sophistication, comfort, and style. From the moment you enter, you’ll be captivated by the soaring vaulted ceilings and expansive windows that flood the home with natural light, showcasing stunning views from nearly every room. The dramatic living room features a striking central fireplace, perfect for cozy evenings. The gourmet kitchen, equipped with professional stainless steel appliances, granite countertops, and a breakfast nook, is ideal for both casual meals and entertaining. Nearby, the family room, complete with a wet bar and second fireplace, offers the perfect setting for gatherings. Upstairs, the luxurious master suite is your own private retreat, featuring a fireplace, spa-like bathroom with a soaking tub and shower, and a private deck where you can savor sunsets and city lights. Each additional bedroom is spacious and thoughtfully designed, with some offering private balconies to take in the views. The outdoor space is equally impressive, with an expansive patio perfect for entertaining or relaxing under the stars. There’s even room to add a pool, making this backyard a true oasis. Add to this a 3-car garage, a paver driveway, and a prime location near award-winning schools, Troy high school, Fullerton College, and Disneyland, and this home truly has it all. This is more than just a place to live—it’s a lifestyle. Come experience the magic of Raymond Hills and make this stunning estate your own!!!

1413 Vista Del Mar Drive, Fullerton

$1,800,000
6 Beds 5 Baths OC24209128 MLS Closed Status
Among the rarest opportunities to redevelop and/or restore this exceptional ranch-style home, this 57,500 SF flat equestrian-zoned property anchors over 1.3 acres in the heart of Fullerton’s most coveted Valencia Mesa neighborhood of Sunny Hills. A bustling family home of bygone days last acquired in 1984, many memories were created over the years at this loving household. With six generously sized bedrooms & five bathrooms spanning 4,632 SF, this home was designed for both privacy & comfortable family living all on one level. Built in 1945 with a chic interior & some original features still intact, the home offers versatile spaces ready to be reimagined for modern living while maintaining its original charm. The formal living room is a stand out anchored by marble fireplace & vaulted, open-beam ceilings. The kitchen is ripe for renewal with excellent bones, ample space to create the chef’s dream kitchen & soaring-beamed ceilings. Outside, discover what makes this property truly special-an incredible 57,500 SF flat lot with exponential potential. A place where they once had horses and the kids gallivanted the property on horseback through the expansive grounds including a thriving citrus grove, a riding arena, and large grassy areas with plenty of open property framed by old growth trees to enjoy and explore. A rustic barn, previously home to horses & chickens, stands ready to be rehabilitated for equestrian purposes, or many other uses. The existing (dilapidated) pool/spa longs for revival as the centerpiece of outdoor entertainment. The property features a horseshoe driveway and 3-car garage. Conveniently located near the Fullerton Loop, Hiltscher Park, Equestrian trails & local riding clubs/arenas, hiking trails, restaurants, shopping, St Jude Medical Center & close to CSUF. Award Winning Schools: Fern Drive Elementary, Parks Middle School, & walkable to Sunny Hills High School. Disclaimer: This property is severely dilapidated including but limited to: deferred maintenance inside/out, structural issues, past/present/active water intrusion, potential flooding, mold, past/present pest intrusion, settling. The property is not safe to occupy in its current condition. This is a major fixer that will require a cash purchase. The sale is strictly ‘as-is’ priced more in-line with land value. Some aspects of the property may/may not be salvageable and will likely require rebuilding. Buyers are strongly advised to do major due diligence.

1128 N Crestview Drive, Fullerton

$1,903,500
6 Beds 4 Baths 24434597 MLS Closed Status
Welcome to 2067 Hetebrink St., a stunning luxury estate in the prestigious Amerige Heights Community of Fullerton. Seller has installed 2 Electric Car Charging Stations and Solar Electric Energy Saving system at a cost close to $100,000. New owner shall enjoy almost "$0.00" in monthly electric bills. During summer, that's saving about $1,000 per month in electric bills. This elegant home features six bedrooms and four bathrooms, including a spacious one-bedroom, one-bathroom guest house above a three-car detached garage. The main house boasts an open floor plan with elegant wood flooring, a large great/family room with a fireplace, and a recently renovated gourmet kitchen equipped with granite countertops, stainless steel appliances, ample cabinet space, an oversized kitchen island, pantry, and dining niche. The main level also includes a formal living or dining room, a guest bedroom, and a fully renovated bathroom. Upstairs, the expansive master suite offers an ensuite bath with a soaking tub, shower, his and hers sinks, and a huge walk-in closet. Three additional generously sized bedrooms share a large hallway bathroom and a convenient upstairs laundry room adds to the home's functionality. The backyard is perfect for entertaining, featuring a built-in BBQ, stamped flooring, and ample space for hosting family and friends. Additional features include a remodeled backyard, newer water heater and microwave, water softener, smart Nest home features, crown molding, window shutters, recessed lighting, and much more. The guest house, offering one bedroom and an open floor plan with a kitchenette, is ideal for a mother-in-law suite or as an income source. This turn-key home exudes pride of ownership and offers low HOA dues that include high-speed internet, tennis courts, parks, playgrounds, and more. Centrally located near award-winning schools, within walking distance to Robert C. Fisler K-8 and Sunny Hills High School, as well as parks, shopping, dining, entertainment, and easy freeway access, this hidden gem is waiting for you to make it your own.

2067 Hetebrink Street, Fullerton

$853,000
2 Beds 2 Baths PW24198339 MLS Closed Status
Welcome to your own personal "Tree House" within the ever so popular Craig Park East Community! Step into the inviting 2-bedroom, 2-bathroom home offering stunning panoramic views of the lush 124 acres of Craig Regional Park. Walk out onto the living room porch and immerse yourself in the serene greenery that feels like an extension of your own backyard. The modern kitchen is a culinary dream, featuring new quartz countertops, dark-stained cabinets, and stainless-steel appliances—perfect for both cooking and entertaining. The dining room is enhanced by remote-controlled shades, allowing for effortless light control and privacy. The spacious living room boasts high wood beamed ceilings and an upper window with controlled shades, flooding the space with natural light adding to its airy feel. Beautiful bleached wood plank flooring runs throughout, creating a warm and inviting ambiance. Retreat to the primary suite, which offers two closets, including a spacious walk-in. The luxurious primary bathroom features his and hers marble sinks and elegant tile floors, creating a spa-like atmosphere. The secondary bedroom also includes a large walk-in closet and additional storage, making it ideal for guests or family. For added convenience, the garage provides substantial upper storage, easily accessible by a drop-down ladder, ensuring you have all the space you need. This property is centrally located with easy access to CSUF as well as plenty of options for dining and shopping. HOA includes a pool/spa, clubhouse, trash and water! Don’t miss your chance to experience the charm and tranquility of "The Tree House"—schedule a viewing today and embrace a lifestyle surrounded by nature!

2741 Craig Circle, Fullerton

$1,888,000
4 Beds 3 Baths PW24198188 MLS Closed Status
Welcome to 754 Toussau Dr., Fullerton—located in one of Orange County’s most desirable cities. This stunning single-story home in the prestigious Raymond Hills community offers the perfect blend of accessibility and elegance. Step into the newly remodeled kitchen, featuring Caesarstone countertops, custom cabinetry, and top-of-the-line stainless steel appliances, including double ovens, a warming drawer, wine refrigerator, built-in microwave, and more. The open floorplan flows seamlessly from the living room to the formal dining room and into a breathtaking family room, all of which enjoy sweeping views of city lights beyond the backyard. The home features four generously sized bedrooms, two of which include walk-in closets, with clear-day views of Catalina Island. The primary suite is a private retreat, complete with an updated bathroom featuring a walk-in shower, and it opens to a private patio with a large above-ground swim spa for fitness and an adjacent spa for relaxation. The hallway bathroom includes both a step-in shower and a separate tub. The expansive backyard feels like your own private park, featuring an oversized heated and covered patio, a built-in BBQ island with bar seating, and plenty of space for dining and entertaining. Modern comforts abound, with a multi-zone HVAC system, inside laundry room, two fireplaces, and a durable concrete roof. The 2-car garage has resurfaced epoxy flooring and leads to a circular driveway that can accommodate up to six cars. Located in a prime area with access to top Fullerton schools like Troy High School, this home offers proximity to world-class dining and entertainment options in every direction.

754 Toussau Drive, Fullerton

$1,570,000
3 Beds 3 Baths PW24198053 MLS Closed Status
Welcome to this stunningly remodeled 3-bedroom, 2.5-bathroom Sunset Lane Rustic Revival view home located in the highly sought-after Sunset Lane neighborhood of Fullerton, CA. This gem combines contemporary design with cozy comfort, offering the perfect space for both relaxing and entertaining. Step inside to discover an open-concept living area flooded with natural light, featuring brand-new engineered hardwood flooring, recessed lighting, and a sleek, custom designer kitchen complete with stainless steel appliances, marble countertops, and a large center peninsula. The spacious living and dining areas flow seamlessly, making it easy to host gatherings or enjoy quiet nights at home. The dining room is generously lit by recessed lighting and a brass CB2 chandelier. The primary suite is a true retreat, offering a spacious closet and a beautifully updated en-suite bathroom with a marble vanity and a luxurious walk-in shower. Two additional bedrooms are generously sized and share a stylishly remodeled full bathroom with a dual marble vanity. Additionally, you will find a lovely half bathroom in the family room next to the dry bar. Step outside to the newly landscaped backyard—ideal for BBQs, outdoor dining, or simply enjoying the California sunshine. The home features a brand new air conditioning system. Enjoy a two-car garage with plenty of storage and brand new driveway. Located in Fullerton, just minutes from top-rated schools, shopping, dining, and parks, this home offers the best of suburban living with easy access to all that Orange County has to offer. Don’t miss this rare opportunity to own a turnkey home in the prestigious Sunset Lane neighborhood!

1908 Sunset Lane, Fullerton

$2,220,000
4 Beds 3 Baths PW24189871 MLS Closed Status
Your Paradise awaits! Welcome home to this beloved, well-cared-for, updated home located in prestigious cul de sac in Raymond Hills. Featuring 4 bedrooms and 3 bathrooms with a Bedroom and Bathroom on the lower level. Natural stone is abundant throughout the home with vaulted beamed ceilings and extensive designer accoutrements. The Kitchen was updated and is centrally located, flanked by a Formal Dining room and generous Family/Game room. Gorgeous Travertine floors and Natural Quartzite counters along with self-closing cabinetry, and Viking appliances make this kitchen a chef’s delight. The Family room has been expanded and is spacious enough for game tables to entertain your guests along with the wet bar and cozy fireplace. The bifold glass doors fully open to allow the melding of indoor outdoor and enjoy the awe-inspiring panoramic views. Convenient inside laundry is located on lower level with useful mop basin currently used as dog bath. Upstairs the Primary bedroom features wood floors, an updated Bathroom using beautiful Onyx, with dual sinks, jetted tub and walk-in shower, both with multiple sprayers. There is a huge walk-in closet with built-ins and easy access to the attic for additional storage. Relax on the large Balcony and enjoy the breathtaking views! Two more ample Bedrooms and remodeled Bathroom with dual sinks, complete the upstairs. Pride of ownership is evident with the exceptionally maintained landscape, 4 tier Spanish Fountain, tranquil Koi pond and Pebble Tec Spa where you can relax and continue to enjoy the view. As a special bonus, there is an incredible Orchard including Oranges, Lemons, Grapefruit, Peaches, Avocados, Mangoes, Fuji Apple, Pomegranate, Guavas, Fig, Cherry and Papaya trees! Complete this package with 3-car garage and ample extra parking on the hand-laid brick driveway with RV storage capability. Located within the acclaimed Troy High School boundaries and award-winning Acacia Elementary, within walking distance to Rosary High School and St. Julianas. Close to Cal State Fullerton, and easy access to the 57 freeway. This home is perfect to make your new memories!

1710 Miramar Drive, Fullerton

$875,000
2 Beds 2 Baths DW24162141 MLS Closed Status
WELCOME to 228 W Jacaranda Pl. This **Single Story Vintage Craftsman style home built in 1920's** LOCATED ON HIGHLY SOUGHT AFTER NEIGHBORHOOD & JACARANDA TREE-LINED STREET in Fullerton! You can watch the Jacaranda's bloom from your front porch and enjoy **Fullerton's Historical District and Preservation Neighborhood filled with unique vintage homes.** This charming home offers 2 bedrooms, 2 bathrooms + office or Nursery... Upon arriving you are greeted by a welcoming front porch. As you walk inside the front door you will immediately feel a warm and cozy home. An inviting living room with an open floor plan to the beautifully updated kitchen. The kitchen is fully upgraded with high ceilings, recessed lighting, granite countertops, backsplash, kitchen island, pantry, opens to the dining room and living room and is ideal for hosting family and friend gatherings. The primary bedroom has beautiful flooring, walk-in closet, and en-suite bathroom ! The primary bathroom is gorgeous with soaking tub, backsplash and vanity ! The second bedroom is of ample size, light, bright and airy with plenty of closet space. The backyard is an entertainers dream. Featuring beautiful fruit trees, and gorgeous landscaping throughout. 228 Jacaranda features 3 custom sheds in the backyard, separate indoor laundry room; Central A/C and side gate for extra parking! In close proximity to the 91 & 57 Freeway, Downtown Fullerton with dining, culture and entertainment, Ford Park, Library, the Fullerton Loop Recreation Trail, and even a local Jazz band are right around the corner too. YOU DON'T WANT TO MISS THIS OPPORTUNITY TO LIVE IN A HISTORIC NEIGHBORHOOD !

228 Jacaranda Place, Fullerton

$940,000
3 Beds 3 Baths WS24153249 MLS Closed Status
Welcome to 403 Pinehurst Court! This 3-bedroom, 3-bathroom home spans 1,963 square feet of beautifully designed space and is nestled centrally in the Fairway Village community. The private living room offers a serene retreat with views of the gated front patio, adorned with beautiful plants and flowers. Enjoy the tranquility of your private covered patio in the back, which overlooks a sunny greenbelt with majestic trees—a perfect spot for morning coffee or evening relaxation. The expansive family room includes a cozy fireplace, perfect for chilly nights spent with loved ones. The kitchen, ideal for culinary enthusiasts, comes equipped with granite countertops, gas range with vent hood, and stainless-steel appliances. It seamlessly flows into the bright & airy dining area, making entertaining a breeze or dine al fresco as the dining area’s location to the patio is perfect for entertaining. With three bedrooms, all featuring walk-in closets with abundant space, and three full bathrooms in each bedroom (including a master bath with a skylight, separate shower, and tub), this home is designed for comfort and convenience. Adjacent to the sought-after Bastanchury Road, this guard-gated community is located in the east side of Fullerton, close to multiple golf courses, St. Jude Hospital, schools, shopping centers (Brea Mall), grocery stores, parks, and freeways, providing both convenience and a sense of community. The Fairway Village boasts expansive open spaces, greenbelts, walking trails, a 24-hour guard-gated entrance, and HOA amenities including 2 pools and spas, 3 lighted tennis courts, a clubhouse, and common RV parking. Don't miss the opportunity to make 403 Pinehurst Court your new residence at this amazing price.

403 Pinehurst Court, Fullerton

$2,300,000
4 Beds 3 Baths PW24148116 MLS Closed Status
At rare moments in time; a home of such appeal, quality, location and essence presents itself to the market, this is one of those moments. This remarkably bespoke residence exhibits an attention to detail that the most discerning buyer will highly appreciate. Presented to the market for the first time since it was built in 1966 by the seller, 1243 Miramar Drive might just be one of the finest homes in Raymond Hills. Iconic curb appeal is enhanced by a manicured landscape that perfectly compliment timeless architectural elements of the home, French pane windows, red brick details and window shutters. Step in through the custom front door with sidelights and the true essence of this home becomes quickly apparent. Chevron patterned wood floors are a highlight of the foyer and are found throughout the main hallways and living areas. The gracious formal living room enjoys custom in-laid rug, multiple French doors that lead to the backyard and a perfectly positioned fireplace with custom mantle. An inviting dining room features a stunning Murano handblown chandelier and another set of French doors leading to the backyard, creating an ideal entertaining environment. The kitchen is a warm and functional space with custom cabinetry, center island with operational skylight above, and a suite of top-of-the-line appliances including a newer Sub-Zero SS refrigerator. Beyond the kitchen the family room and dining nook await, evoking a warmth & quality. A wall of custom built-in shelves and cabinets compliment the classic red brick fireplace and yet another set of French doors lead you out to the amazing backyard. The dining nook is a highlight w/ it’s custom turret like wood clad and beamed ceiling. The main bathroom is a sight to behold with the highest of quality fixtures from Sherle Wagner and a claw foot bathtub is the centerpiece of the space. Nestled at the rear of the home, the primary suite is a genuine retreat, a sumptuous en-suite bathroom is complete with marble surfaces & custom fixtures and finishes, skylight, dual sink vanity. The bedroom suite has been enlarged & features dual closets, custom fireplace and custom book shelves. A true showstopper, the backyard is manicured & the true picture of classic So Cal living with red brick patios and expansive covered patio spaces, custom pool and spa complimented by a wall mounted fountain. Bask in the stunning city light and hill views – you can see all the way to Santiago Peak! Top K-12 schools as well

1243 Miramar Drive, Fullerton

$3,000,000
4 Beds 4 Baths PW24140984 MLS Closed Status
Step into the extraordinary with this Ultra Luxury Villa nestled in the heart of Orange County Hills. This custom-built masterpiece is a true One of One, boasting unparalleled elegance and sophistication. **Property Highlights:** - Entertainers' Paradise: Resort-style backyard with Built-in BBQ island, Deep pool with Baja shelf, and Waterfalling Jacuzzi. 5000+ square feet of luxury living space featuring (4) master suites, Personal Gym, Formal dining room, Large wainscoted Game room, and a World-class custom-built bar. - Astonishing cherry trimmed wine cellar, High-end built-in appliances, 20+ foot ceiling Living room with chandeliers, and custom artist painted walls and ceilings. - Array of tastefully selected granite countertops, travertine, and slate floors throughout. - Additional loft living suite with ample space, private bedrooms, bathroom, and shower. **Community Features:** - Located in the prestigious San Juan Estates, a private community club with pool and tennis courts. - Known for holiday events, bike parades, and vibrant community gatherings. - Close proximity to California's best schools, making Fullerton an ideal place to raise a family. - Enjoy the lush serenity of the City of Trees, with easy access to Cal State Fullerton, Fullerton JC, Disneyland (20 minutes away), the beach (30 minutes away), and downtown Los Angeles via the nearby train station. **Experience the Height of Luxury Living in Fullerton hills

3241 La Loma Place, Fullerton

$1,670,000
5 Beds 3 Baths PW24136370 MLS Closed Status
Welcome to this stunning 5-bedroom, 3-bathroom oasis nestled in the prestigious Sunny Hills neighborhood of Fullerton. This home is a true masterpiece, offering a blend of modern luxury and natural beauty. Upon arrival, you'll be captivated by the meticulously landscaped front yard, leading you into a spacious and inviting interior. The gourmet kitchen is a chef's dream, featuring high-end Viking appliances that will inspire culinary creativity. The open floor plan seamlessly connects the kitchen and the living areas, perfect for entertaining and family gatherings. The flooring and bathrooms throughout the house have been tastefully upgraded to reflect contemporary elegance. Large windows throughout the home allow natural light to flood the space, creating a bright and airy atmosphere. Step outside to discover a meticulously landscaped yard, transforming your outdoor space into a private retreat. The beautiful grounds create a serene atmosphere, offering a perfect balance of natural beauty and sophisticated design. Enjoy partial ocean views on clear days from the beautifully maintained garden, providing a serene and picturesque setting for relaxation or entertaining guests. This home is situated in a vibrant community known for its top-rated schools, diverse dining options, and proximity to various amenities and recreational activities. Fullerton offers a perfect blend of suburban tranquility and urban convenience, making it an ideal place to call home. Don't miss this opportunity to own a piece of paradise.

1940 Sunset Lane, Fullerton

$2,875,000
5 Beds 7 Baths PW24099896 MLS Closed Status
First time on the market, original owner, custom-built, Enchanted Castle Estate. Raymond Hills is popular for its exclusivity of eclectic estates with large areas of land. This amazing home is a showstopper with approx. 8,535 sq.ft with indoor pool fun. One of a kind, 3-story Mansion gives you a feeling of home with 5 bedrooms, 6-1/2 bathrooms (Each bedroom is designed as a private suite). Perched perfectly to observe stunning views from all areas of home including city light views. 2 circular stairways & elevator for easy access to each area of home. Main level includes double door entry leading to the living room & dining room with cathedral ceilings. Pillars separate the rooms to set the stage for exceptional entertaining with tall windows to show off the spectacular views. Private area, away from other bedrooms showcases the Master suite & Library/Office. Master bedroom includes living area, access to private deck, fireplace, vaulted ceilings, slider to stairs leading to lower-level pool area and backyard. Master bathroom is set up with 2 walk in closets, toilet & bidet area, shower & soaking tub. 1 extra guest suite on main floor. Kitchen is designed for that chef enthusiast w/top line SS Appliances, kitchen island, breakfast nook, desk area, wheelchair/handicap prep area w easy access pull down cabinets. Family room includes access to outdoor deck, double sided fireplace facing kitchen & family room. Entertainers bar & fridge. Laundry room W/washer, dryer, laundry shoot, multiple cabinet, sink & desk. Powder room next to elevator door. Garage access from main floor that is handicap accessible. Upper level includes 3 private suites with walk in closets. 2 of the suites have access to the view deck. Bonus room with pool table, high ceilings, lounge area, full size bar and access to deck. Lower Level includes an Indoor pool, spa, full bathroom and bar area. Lower level also includes walk in storage closet, storage room that can be turned into an in home movie theatre, additional room-great for work out room. From the indoor pool, French doors lead to lush green landscaping in large backyard with fruit trees & views. Parking is very convenient with a circular driveway and handicapped equipped 1-1/2 car garage in the front and private gated driveway to 3rd car garage with lower floor access. Property has 80 PAID Solar Panels (no electricity bill) & 4 New AC Units. Don’t miss this opportunity to enjoy this amazing Estate. Lowest price per sq.ft. in area.

1707 N Acacia Avenue, Fullerton

$1,639,000
4 Beds 3 Baths PW24119193 MLS Closed Status
Charming 4-Bedroom Mid-Century Ranch in Prime Raymond Hills Location Welcome to 1030 Virginia Rd, Fullerton, CA – a stunning single-level home perched on a prime view lot in the desirable Raymond Hills neighborhood. This charming 4-bedroom, 2.5-bathroom mid-century ranch-style home offers breathtaking panoramic views stretching all the way to Catalina Island by day and Disney fireworks by night. Meticulously upgraded with quality materials and craftsmanship, this home is a true gem. The expansive kitchen is a chef’s dream, featuring cherry wood cabinets, granite countertops, pull-out drawers, and top-of-the-line appliances. The kitchen seamlessly opens up to the dining room, where you can enjoy incredible views and the warmth of a fireplace. The spacious family room also boasts breathtaking views and features a cozy gas fireplace, creating the perfect space for relaxation and entertaining. With four spacious bedrooms, including a primary suite that opens up to the backyard, there’s plenty of room for family and guests. The backyard is an oasis, featuring a double-wide Alumawood patio, desert landscaping, and absolutely stunning views. This corner lot, located on a cul-de-sac with just four homes, offers privacy and tranquility. Located in a prime location close to top-rated schools, parks, shopping, and dining, this home combines convenience with the serene beauty of Raymond Hills.

1030 Virginia Road, Fullerton

$2,655,000
4 Beds 4 Baths PW24116011 MLS Closed Status
Ascend the prestigious hills of Raymond Hills in Fullerton and arrive at a residence that embodies timeless elegance: The Lindendale Hilltop Estate. Step inside and discover nearly 4,000 square feet of unparalleled grandeur. The thoughtfully designed floorplan offers four spacious bedrooms and three and a half luxurious baths, perfect for creating lasting memories with family and friends. Unleash your inner chef in the gourmet kitchen, a symphony of top-of-the-line appliances including Sub-Zero, Wolf, and Bosch. Prepare culinary masterpieces on stunning marble slab countertops with waterfall edges, or utilize the hidden pantry cleverly disguised behind a bookshelf door. For effortless entertaining, a hidden mini-lift whisks food and beverages from the kitchen directly to the lower level, ideal for poolside gatherings. A pot filler faucet adds a touch of professional convenience, while a large farmhouse sink completes the picture of culinary perfection. Retreat to the main bedroom suite, a sanctuary rivaling a five-star resort. Indulge in the tranquility of your private coffee bar, then pamper yourself in the spa-like bathroom featuring a standalone tub, a large shower, and a spacious vanity area with dual sinks. Step out onto your private balcony and savor breathtaking panoramic city light and Catalina views – the perfect way to unwind after a long day. This mid-century modern masterpiece extends beyond its exquisite interiors. Situated on an expansive lot exceeding 25,000 square feet, the property offers the ultimate in California living. Take a refreshing dip in the sparkling in-ground pool, entertain loved ones around the built-in BBQ island, or simply soak up the sunshine under the retractable and motorized exterior awnings. The Lindendale Hilltop Estate has been meticulously reimagined for modern living. Enjoy the peace of mind that comes with a paid-off solar system, a central vacuum system for effortless cleaning, and the convenience of all bedrooms pre-wired for ceiling fans. An EV charging station in the garage ensures you're ready to cruise into the future, while a complete re-wiring of the electrical system and updated plumbing guarantee lasting comfort. Embrace education; with Cal State Fullerton, Fullerton College, Troy Tech, and Rosary Academy nearby. This is more than just a residence; it's a legacy waiting to be embraced. Don't miss this rare opportunity to live in a home steeped in history and reborn with unparalleled luxury.

1621 Lindendale Avenue, Fullerton

$930,000
2 Beds 3 Baths 24400605 MLS Closed Status
Fantastic MBK home for sale in arguably the most desirable neighborhood in town. Located in the heart of the safe, secure, peaceful, and prestigious Amerige Heights, this home is undeniably the perfect primary residence for a family looking to settle down and spread their roots. The home is situated just minutes walking distance to two absolutely top-tier schools, the award-winning Robert. C Fisler School and Sunny Hills High School. This beautifully upgraded 2B/2.5B unit features a bright and airy open floor plan with 1,623 SF of living space, high ceilings, open kitchen with a center island, granite countertop and backsplash, laminate and tile flooring all throughout, and remodeled bathrooms. Master bedroom has a double sink and a separate shower booth and bathtub. The attached 2-car garage includes a large storage space. Community amenities include pool & jacuzzi, tennis courts, parks with playgrounds and picnic areas, and newly upgraded high-speed internet. Additionally, it is in close proximity to various other eateries and entertainment venues as well, including the prominent Amerige Heights Town Center. Flawlessly positioned close in proximity to just about anything and everything, the fact that Fullerton is the middle point between Orange County and Los Angeles County is just the cherry on top. 2098 Arnold Way is a must-see and a can't-miss. Cannot ask for a better family home in all its stylish brilliance.

2098 Arnold Way, Fullerton

$2,750,000
4 Beds 3 Baths PW24095922 MLS Closed Status
An unparalleled opportunity awaits on the coveted Las Palmas Drive! Perched on a hill overlooking the neighborhood, this stately home boasts sweeping views, grandeur, and comfort, featuring four spacious bedrooms and three full bathrooms spread across an impressive 3360 square feet of living space. The additional 840 square-foot flex space above the secondary three-car garage makes it even more attractive—a versatile area primed for an in-home gym, private theater, or living quarters for multigenerational living. A spacious foyer welcomes you upon entry, leading you past the formal living room to the expansive open-concept kitchen. The kitchen is a culinary delight, impeccably appointed with quartz countertops, dual ovens, a five-burner stove, and a spacious island for casual dining. Seamlessly flowing to a formal dining area and a large family room with a fireplace, the living area opens to a beautifully landscaped backyard oasis. Complete with a built-in barbecue grill, pool, spa, and ample seating areas, this outdoor haven is perfect for entertaining or enjoying a serene evening under the stars. On the upper level, discover the luxurious primary suite featuring a private sitting area with a fireplace, a generous dressing closet, and a lavish en-suite bathroom. Pamper yourself in this spa-like retreat boasting double vanities, a spacious shower, and a rejuvenating soaking tub. Two additional secondary bedrooms share a full bathroom on the second level, while a versatile room on the main level can serve as a guest bedroom or office, offering flexibility in the floor plan. Storage abounds with two separate three-car garages totaling 1350 square feet alongside two custom horse stalls complete with a tack room and paddock for equestrian enthusiasts. Exceptional public schools, proximity to Laguna Lake and hiking trails, and the perfect balance of elegance, comfort, and endless possibilities make this property a rare gem in an esteemed location.

731 W Las Palmas, Fullerton

$780,000
4 Beds 2 Baths EV24101242 MLS Closed Status
$10,000 Incentive to Buyer towards closing cost or rate buydown!! Newly updated, great starter home or investment opportunity near Cal State Fullerton. First time on the market, pre-loved by the original owner, this home recently finished renovation with new flooring, new AC, freshly painted + more...it's ready to welcome the next homeowner! Situated in a highly sought after neighborhood - Gingerwood Community, this home features 4 bedrooms, 2 bathrooms, 1407 sq.ft. with a bright vaulted ceiling and open floorplan. Architecturally designed to bring in natural lighting, open concept living / dining space, features a cozy brick fireplace and beautiful atrium that is a perfect space. The kitchen offers a good counter space and the right amount of cabinetry for storage, with a breakfast nook and a direct access to the patio. This home has a private gate, easy maintenance yard which is great for BBQ or a relaxing patio or perfect for entertaining guests. There’s two downstairs bedrooms, one with direct access to the atrium and both bedrooms share a full-size bathroom. Upstairs showcases two spacious bedrooms and a full bathroom. The home has a two-car garage with direct access to the house. The Gingerwood Community amenities include sparkling pool and children's play areas, sand volleyball court, a club house and maintenance of the beautiful greenbelts. This is a great starter home, in a phenomenal location with low HOA...There are endless possibilities of customizing this home to suit your needs and Lifestyle. This home is located in the Award-Winning Brea Olinda Unified School District, 6 minutes' drive to Cal State Fullerton and it is close to Brea Mall, Downtown Brea with easy freeway access.

3203 Kingswood Court, Fullerton

$1,230,000
3 Beds 2 Baths PW24095735 MLS Closed Status
Representing the nostalgia and charm of early California architecture, the iconic Spanish revival style blends perfect uses of stucco, clay tile roofs and ceramic tile accents. 429 W. Brookdale Place presents all of these wonderful attributes while also enjoying a host of custom and bespoke upgrades. An expansive porch is a wonderful space to enjoy our great weather while spending time with friends or dining al fresco. Step inside to an interior space that is so wonderfully crisp & clean, allowing the original architectural elements of the home to present in full display, such as, coved ceilings, original casement windows and the remarkably maintained hardwood floors. The living room is a stunning space that makes entertaining a pleasure & daily living an equal joy. It flows seamlessly into the formal dining room which hosts a vintage chandelier and custom French door that leads to the expansive deck. A remodeled kitchen with a skylight is adjacent to the dining room. Custom cabinets, quartz counters, stylish custom tile backsplash and top quality S.S appliances, including Thermador gas range and Bosch dishwasher, make this a wonderful kitchen to work in. Convenient inside laundry is tucked into a closet, and a large pantry completes the kitchen. Down the hall three bedrooms are found; the first is a good size room with a small walk-in closet. The second is surprisingly large and has the option of multiple uses and features a walk-in closet, custom built-ins and a partial vaulted ceiling with a wall of windows and French doors that lead to the backyard. An exquisite spa like hall bathroom is found ahead of the primary suite with custom vanity, vessel sink, wall sconces and free standing soaking tub. The primary suite is welcoming and private with custom built-ins that wrap around the window and a closet with built-in organizer. The en-suite bathroom is another sumptuous space w/ custom vanity hosting dual sinks and complemented by a beautifully back lit mirror, custom tile flooring and shower enclosure with frameless glass door. Outside the peace & tranquility continue in the private & manicured backyard with multiple seating areas. An oversized 3 car garage sits at the rear of the property in addition to a parking space for one additional car. The garage serves as a possibility to convert a portion of it to an ADU. Other unseen improvements in the last 3 years include; Roofing, skylights, HVAC & main sewer line to the street. Welcome to Brookdale Place!

429 W Brookdale Place, Fullerton

$2,550,000
5 Beds 5 Baths OC24095940 MLS Closed Status
Luxury living is redefined in this expansive estate located on the end of a private street of only 5 homes. Situated on an 47,263 lot, and sits atop one of the highest points in the Fullerton hills with incredible breathtaking views all the way to downtown LA and beyond. Upon entry, you are welcomed by a magnificent living room boasting lofty ceilings and a cozy fireplace. Beautifully decorated by the owner you will transition into the formal dining area, which accommodates numerous guests and offers a delightful view of the backyard fountain, continuing into the elegantly upgraded kitchen showcasing new quartz countertops and a charming farmhouse sink. The kitchen, tailored for culinary enthusiasts, showcases premium appliances and generous storage. The open layout seamlessly connects the kitchen, dining space, and living area, ideal for entertaining and reveling in the remarkable panoramas. Venture outside to discover your personal retreat within the backyard oasis. Property Includes Fully paid for Solar Electric system. The idyllic yard radiates calmness and relaxation, with meticulously landscaped hardscaping that harmonizes with the natural surroundings. Refresh yourself in the glistening pool or unwind on the expansive patio while relishing the sweeping city vistas below. The property harmonizes luxury, privacy, and natural allure, creating a truly exceptional residence. Embrace the chance to own this distinctive and rare property in a coveted neighborhood. Award Winning Fullerton Union Joint School District.

2009 N Acacia Avenue, Fullerton

$2,550,000
5 Beds 5 Baths RS24094398 MLS Closed Status
Introducing a unique mid-century modern architectural beauty boasting panoramic views of Orange County, nestled atop Fullerton’s sought-after Raymond Hills. This meticulously crafted residence redefines luxury living with its resort-style pool and timeless elegance. Step inside through the inviting French steel door and marvel at the expansive concrete wall illuminated by a chic moon globe pendant. Discover unique features like an atrium and skylight, leading to the breathtaking "Sky Room" with vaulted ceilings and floor-to-ceiling windows showcasing city panoramas. Entertain in style on the spacious wood deck, accessed through dual 3-panel sliding doors that completely open up the entire wall to enjoy breathtaking city views. The custom kitchen, with top-tier Thermador appliances. Enter through another door down into an additional living space turned movie theater/entertainment room which epitomizes modern luxury lifestyle. With Brazilian oak-engineered hardwood flooring throughout a massive 5 bedrooms, 4.5 baths, and a sparkling pool, this home offers relaxation and entertainment in equal measure. A long driveway with an attached 2-car garage is lined up cleanly with mature fruit trees. This residence exemplifies the quintessential Raymond Hills lifestyle, whether hosting gatherings for family and friends or simply savoring quiet moments, this property offers an unparalleled opportunity to experience the beauty of Fullerton, CA. Your new sanctuary awaits. Welcome home.

1611 N Raymond Avenue, Fullerton

$1,700,000
3 Beds 3 Baths PW24075225 MLS Closed Status
Welcome to 1412 Alto Lane! Coming to the market for the first time since 1960, this fully remodeled ranch style home sits in one of Fullerton's most desired and established neighborhoods. Having a north facing home front, you are perched up on the south side of the street with views of city lights, Disneyland Fireworks, and the gorgeous Southern California skyline. Stepping into the home through the double door front entry, you are greeted with views from the formal living room through the floor to ceiling corner windows. The heart of the home is the kitchen, family room, and dining room. The kitchen boasts of brand new custom cabinetry, large center island with pendant lighting, stainless steel Z Line appliances, farmhouse sink with window looking out into the front yard and neighborhood, and quartz countertops with subway tile backsplash. Family and Dining room share a second gas fireplace and sliding glass door leading to the back deck and yard. The primary suite has wall to wall mirrored closet doors and an attached primary bathroom with dual sinks, walk-in shower with bench and custom tile work, all newly remodeled. There are secondary bedrooms with oversized closets. All bedrooms have designer carpeting, ceiling fans, and recessed lighting. The hallway bathroom has dual sinks, tub/shower combo, and custom tile work. The half bathroom sits off the family room. The indoor oversized laundry room has tons of storage. The bonus room (currently used as an office) could be used as a 4th bedroom, game room, or play room (it measures approximately 12'7" x 21'7"). All new interior and exterior paint, wood flooring through common living areas, laundry room and half bathroom, tile flooring in the other two bathrooms, an attached oversized two car garage with direct access, roof was replaced in 2019, recessed lighting throughout the home, new back deck area, all new landscaping with irrigation, dual paned windows, crown moulding, and so much more! These are some of the updates that make this home move-in ready! Sitting within the coveted boundaries for both Acacia Elementary School and Troy High School, close to Cal State University Fullerton, Fullerton Junior College, Coyote Hills Golf Course, dining, shopping, 57/91FWYS, Downtown Fullerton, Brea Mall, and so much more. No expense has been spared in remodeling this home! It is rare to find a home of such beauty and to know that you will be the 3rd owner in it's 66 year history!

1412 Alto Lane, Fullerton

Start Your Search

Based on information from California Regional Multiple Listing Service, Inc. as of . This information is for your personal, non-commercial use and may not be used for any purpose other than to identify prospective properties you may be interested in purchasing. Display of MLS data is usually deemed reliable but is NOT guaranteed accurate by the MLS. Buyers are responsible for verifying the accuracy of all information and should investigate the data themselves or retain appropriate professionals. Information from sources other than the Listing Agent may have been included in the MLS data. Unless otherwise specified in writing, Broker/Agent has not and will not verify any information obtained from other sources. The Broker/Agent providing the information contained herein may or may not have been the Listing and/or Selling Agent.
