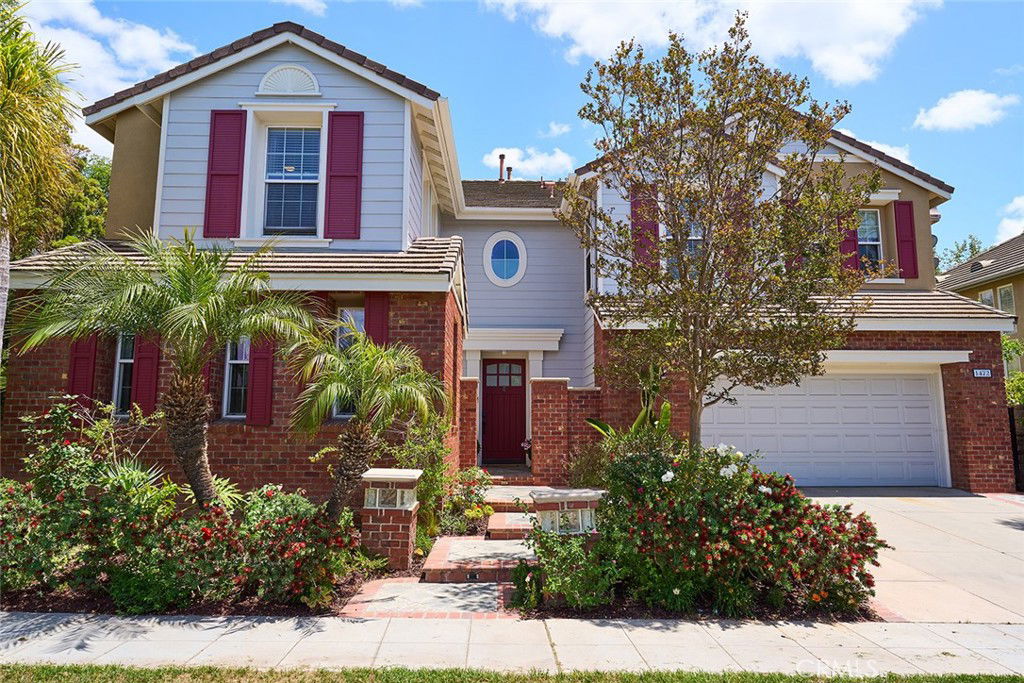
1472 Nicolas Way, Fullerton, CA 92833
- $2,480,000
- 5
- BD
- 5
- BA
- 4,123
- SqFt
- Sold Price
- $2,480,000
- List Price
- $2,549,000
- Closing Date
- Aug 08, 2025
- Status
- CLOSED
- MLS#
- OC25099502
- Year Built
- 2003
- Bedrooms
- 5
- Bathrooms
- 5
- Living Sq. Ft
- 4,123
- Lot Size
- 7,171
- Acres
- 0.16
- Lot Location
- Back Yard, Corner Lot, Landscaped, Near Park
- Days on Market
- 57
- Property Type
- Single Family Residential
- Style
- Traditional
- Property Sub Type
- Single Family Residence
- Stories
- Two Levels
- Neighborhood
- Marston (Mars)
Property Description
Welcome to this exquisite home in the heart of Amerige Heights, ideally located on a premier corner lot overlooking Gardiner Park. Designed for multigenerational living, this spacious residence features two primary suites, including one conveniently located on the main level. Enjoy soaring cathedral ceilings in the formal living room, flooded with natural light. The formal dining area leads to a gourmet kitchen with a large granite island, stainless steel appliances, two walk-in pantries, and a sunny eat-in area—perfect for entertaining. The kitchen flows into the family room with a cozy fireplace and views of the resort-style backyard. Upstairs, a built-in study nook with custom bookcases offers flexible workspace. Three ensuite bedrooms including a Jack & Jill bath. The upstairs primary suite features stunning park views, dual walk-in closets, and a spa-like ensuite with soaking tub and separate shower. The private backyard is an entertainer’s dream, with a black-bottom pool and spa, spacious patio, and built-in BBQ island. This property backs the park with neighbors only on one side which creates added privacy and tranquility. Close to top-rated Robert C. Fisler K-8, Sunny Hills High School, parks, trails, and shopping, this is Fullerton living at its best.
/u.realgeeks.media/ericengelbert/Realtor-Orange-County.png)
Additional Information
- HOA
- 210
- Frequency
- Monthly
- Association Amenities
- Clubhouse, Tennis Court(s)
- Appliances
- Dishwasher, Disposal, Gas Oven, Gas Range, Microwave
- Pool
- Yes
- Pool Description
- Black Bottom, Fenced, In Ground, Private, See Remarks
- Fireplace Description
- Family Room
- Heat
- Central, Forced Air
- Cooling
- Yes
- Cooling Description
- Central Air
- View
- Park/Greenbelt
- Exterior Construction
- Brick, Stucco
- Patio
- Patio
- Roof
- Tile
- Garage Spaces Total
- 2
- Sewer
- Public Sewer
- Water
- Public
- School District
- Fullerton Joint Union High
- Elementary School
- Fisler
- High School
- Sunny Hills
- Interior Features
- Breakfast Bar, Built-in Features, Ceiling Fan(s), Cathedral Ceiling(s), Separate/Formal Dining Room, Granite Counters, High Ceilings, In-Law Floorplan, Two Story Ceilings, Bedroom on Main Level, Jack and Jill Bath, Main Level Primary, Multiple Primary Suites, Primary Suite, Walk-In Pantry
- Attached Structure
- Detached
- Number Of Units Total
- 1
Listing courtesy of Listing Agent: Sue La Bounty (suelabounty@firstteam.com) from Listing Office: First Team Real Estate.
Listing sold by Kyung Kim from Dream Realty & Investments Inc
Mortgage Calculator
Based on information from California Regional Multiple Listing Service, Inc. as of . This information is for your personal, non-commercial use and may not be used for any purpose other than to identify prospective properties you may be interested in purchasing. Display of MLS data is usually deemed reliable but is NOT guaranteed accurate by the MLS. Buyers are responsible for verifying the accuracy of all information and should investigate the data themselves or retain appropriate professionals. Information from sources other than the Listing Agent may have been included in the MLS data. Unless otherwise specified in writing, Broker/Agent has not and will not verify any information obtained from other sources. The Broker/Agent providing the information contained herein may or may not have been the Listing and/or Selling Agent.