Quick Fullerton CA MLS Search

Fullerton Real Estate & Homes with Tennis Court(s)

Fullerton CA is our specialty. Orange County Real Estate Inc is committed to making the buying and selling of real estate & homes with tennis court(s) in Fullerton, CA a pleasurable and rewarding experience. Our website allows you to search all active Fullerton real estate, homes with tennis court(s) for sale. It is easy to use and navigate through tennis court(s) property searches. You can also save searches and get daily email alerts of new listings as they become available.

Property Search Map Search Market Report


Browse All Fullerton CA Properties with Tennis Court(s) for Sale

$1,800,000
4 Beds 3 Baths PW25170735 MLS Closed Status
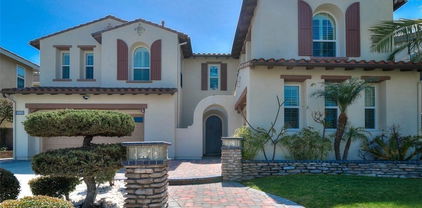
Live a life of ease and convenience within the coveted Amerige Heights master-planned community, enjoying an ideal location steps away from both Fisler K-8 and Sunny Hills High Schools, 2061 Ward Street is now presented to the market for the first time since new, this desirable Alcott residence 2, with a DOWNSTAIRS BEDROOM AND BATHROOM, home was built by highly regarded Lennar Homes. Mature palm trees and quality stonework set the tone for a quality and well-maintained home. The inviting front porch is an ideal place to sit and enjoy this quiet tree-lined street. Stepping inside, a thoughtfully refreshed interior awaits featuring NEW INTERIOR PAINT, 2 year new HVAC and ducting and newer gray tone LVP flooring in all living areas providing a crisp and bright home. The formal living and dining rooms feature numerous windows, recessed lighting and a French door that leads to the side driveway. At the heart of the home is the generously sized kitchen with center island, granite counters and timeless white cabinetry, appliances include double ovens, 5 burner cooktop and built-in microwave. A convenient built in desk area is found in the dining area along with ample pantry space. Flowing perfectly from the kitchen, the family room enjoys a gas fireplace and sliding door to the backyard. A convenient downstairs bedroom and ¾ bathroom around found down the hall leading to the inside laundry room, with sink and provides easy access to the 2-car attached garage. Upstairs, an ideally positioned built-in desk is found in the landing. Tucked at the rear of the home, the primary suite is spacious with plantation shutters and an impressively sized en-suite bathroom with dual sink vanity and separate shower and bathtub, the walk in closet is massive providing ample room. Two additional bedrooms share equal access to the jack n jill bathroom between them, all enjoying plantation shutters. The low maintenance backyard is private and has a covered patio, stylish stone planter walls and mature fruit bearing trees including lemon, lime and 2 avocado trees. Steps from Gardner Park and ample greenbelts, walking trails and of course mere moments from the Amerige Heights shopping center.

2061 Ward Street, Fullerton

$880,000
3 Beds 2 Baths PW25140496 MLS Closed Status
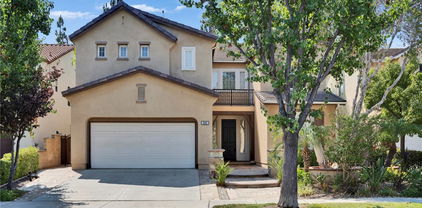
Welcome to 3000 Persimmon Place! This beautifully maintained 3-bedroom, 2-bathroom single story home sits in the desirable Orchard Lane community of Fullerton. With 1,617 square feet of living space on a 3,600 square foot lot, this home offers comfort, style, and a prime location. Step into the home you are greeted by the bright living room with vaulted ceilings, a gas fireplace, and French doors that open to a private gated front courtyard. The dining room is spacious and overlooks the living room and has direct access to the kitchen. The kitchen overlooks the family room and has white cabinetry, stainless steel appliances, breakfast bar seating, and a large sink over the kitchen sink. The family room is off the kitchen and dining room with a large sliding glass door that opens to the side yard. The spacious primary suite features vaulted ceilings, two large closets, an attached en suite bathroom, and sliding glass doors to the backyard. The two secondary bedrooms are generously sized with large windows and sit at the rear of the home. The full hallway bathroom serves the two secondary bedrooms. Enjoy newer LVP flooring, neutral toned designed carpet in the bedrooms, newer interior paint, and updated light fixtures. Additional highlights include an attached oversized 2-car garage with direct access, a rare extended driveway that fits two additional cars, storage, and laundry hookups. Orchard Lane is a small HOA community with 28 homes and offers a beautiful pool and spa in the center of the community. Zoned for some of the areas finest schools, you will have access to Rolling Hills Elementary School, Ladera Vista Junior High School and the highly coveted Fullerton Joint Union High School District. Ideally located near California State University of Fullerton, downtown Brea and Fullerton, Brea Mall, St. Jude Hospital, Coyote Hills Golf Course, Craig Park, and so much more! The 57, 91, 55, 22, and 60 freeways are all easily accessible, offering convenient connections throughout Orange County, Los Angeles, and the rest of Southern California. This home has been well-maintained and cared for and is ready to open its doors to its next owner!

3000 Persimmon Place, Fullerton

$1,250,000
3 Beds 4 Baths 25566031 MLS Closed Status
Located in the highly desirable Summerhill community, this charming home sits on a peaceful cul-de-sac shared with only three neighbors, offering scenic views. Enjoy tranquil surroundings with HOA-maintained greenbelts and walking trails. Step through the double doors into a bright and open living space featuring Smart air conditioning and newly installed laminate flooring throughout the living room, dining area, kitchen, and family room. The living room offers abundant natural light from skylights, plantation shutters, and a cozy gas fireplace. The kitchen is equally bright with skylights and features Corian countertops, Samsung appliances, a stylish glass tile backsplash, a walk-in pantry, and a built-in desk. Next to the formal dining area is a bonus room, perfect for a home office or gym. A few steps down, the spacious family room features large windows, a guest bathroom, and sliding doors that open to a beautifully landscaped backyard with mature fruit trees, a utility sink, and stunning mountain views. The primary suite includes a full wall of windows, recessed lights, and a remote LED ceiling light. Step down from the suite and enter a dressing area with mirrored wardrobe doors and dual sinks, leading to a private bath and shower space. Two additional bedrooms are comfortably sized, each with Smart LED lighting and ample closet space. The updated hall bathroom includes a custom walk-in shower and a modern vanity. A section of the 3-car garage has been converted into a bonus room and bathroom with a private entrance, ideal for college students (CSUF is nearby) or as a guest room or gym. Conveniently located near Brea Mall, local parks, and major freeways, this home offers the perfect blend of comfort, nature, and accessibility. Refrigerator, washer, and dryer are included in the sale, making this home move-in ready!

2416 Pinecrest Court, Fullerton

$830,000
3 Beds 3 Baths AR25155402 MLS Closed Status
Tranquilly nestled in the Idyllic Hidden Lakes community, just one mile from vibrant Downtown Fullerton. This beautifully updated end-unit townhouse offers 3 bedrooms and 2.5 bathrooms in a serene, nature-filled setting. Flooded with natural light, the inviting step-down living room features sliding doors that open to a spacious backyard surrounded by mature trees and a peaceful stream that winds through the complex, creating a truly tranquil ambiance. The adjacent dining area seamlessly connects to the remodeled kitchen, which is appointed with newer cabinetry, quartz countertops, stainless steel appliances, and recessed lighting. A convenient main-level bedroom offers flexibility for guests or a home office, while a stylish powder room with an in-unit laundry area completes the first floor. Upstairs, the spacious primary suite features a vaulted ceiling, a private balcony overlooking the scenic stream, offering a quiet retreat and a unique connection to nature. The en-suite bathroom boasts dual closets and a private bath. A generously sized secondary bedroom with vaulted ceilings enjoys access to an updated full hallway bathroom. Additional highlights include double-pane windows, central AC & heating, a water softener system, and a two-car garage. HOA dues of $453/month include trash, fire insurance, and landscaping maintenance. Resort-style amenities include a sparkling pool, relaxing spa, two tennis courts, and beautifully landscaped common areas. Ample guest parking spaces for the family and guests. Ideally located with easy access to the 91 and 57 Freeways, the Fullerton Transportation Center, and top-rated Beechwood School. Nearby attractions include the Fullerton Loop recreational trails, Coyote Hills Golf Course, Hillcrest Park, shopping centers, grocery stores, restaurants, and lively entertainment options.

1696 Shady Brook Drive Unit 14, Fullerton

$1,830,000
4 Beds 3 Baths PW25153467 MLS Closed Status
Elegant Silverleaf Model Home in Prestigious Amerige Heights. Welcome to this beautifully appointed residence nestled in the highly desirable Amerige Heights community. This Silverleaf model boasts a bright, airy, and open floor plan, offering a perfect blend of comfort and sophistication. Featuring 4 spacious bedrooms, including 3 upstairs and 1 conveniently located bedroom and full bathroom on the main level, this home is ideal for both everyday living and accommodating guests. The gourmet kitchen is a chef’s dream, complete with granite countertops, custom wood cabinetry, a large center island, walk-in pantry, double ovens, and premium stainless-steel appliances. Beautiful hardwood flooring flows throughout the entire home, adding warmth and elegance. The expansive primary suite offers a tranquil retreat, featuring dual vanities, a separate soaking tub and glass-enclosed shower, and a generous walk-in closet. Step outside to a meticulously landscaped backyard with a charming gazebo and a built-in BBQ, perfect for outdoor entertaining. The home is equipped with a fully paid solar system, significantly reducing electricity costs. Residents enjoy access to top-rated schools, including the award-winning Robert Fisler Elementary and Junior High School and Sunny Hills High School, all within walking distance. Community parks, a vibrant town center, and free high-speed internet included in the HOA dues further enhance the exceptional lifestyle this home offers.

2142 Root Street, Fullerton

$1,360,000
3 Beds 2 Baths PW25148369 MLS Closed Status
Stunning Pool Home with Expansive Views and Prime Location tucked within the coveted Summerhill Community of Fullerton! Welcome to your dream home on Hilltop Court, featuring a beautifully remodeled and expanded kitchen with crisp white shaker cabinets, gleaming quartz countertops, a spacious island, pantry, and abundant counter and cabinet space- perfect for everyday living and entertaining. The open floor plan seamlessly connects the kitchen, living, and family rooms, all overlooking the sparkling pool and breathtaking views beyond. Enjoy cozy evenings by the fireplaces in both the living and family rooms, all set under soaring vaulted cathedral ceilings that flood the home with natural light. The home boasts updated bathrooms, new dual-pane windows and sliders, new flooring, replaced interior doors, upgraded electrical, and enhanced insulation for energy efficiency. Step outside into your private backyard oasis featuring a pool, spa, and expansive views with no neighbors to the north or behind for ultimate privacy. The lot is ideally situated in a peaceful, prime location within the community, complemented by new exterior paint and a three-car garage with a remote opener for added convenience. The low HOA dues cover community landscape maintenance and access to community tennis courts. The friendly, active neighborhood has frequent dog walkers, hills and steps perfect for daily exercise, and fun community gatherings like potlucks and picnics. The exceptional location is near the 57 Freeway, Brea Mall, Trader Joe’s, the Summit House restaurant, Cal State Fullerton, the Fullerton Arboretum, Mountain View Park, and miles of scenic walking trails. The pride of ownership throughout the neighborhood shows by how clean, well-maintained, and welcoming it is. Other recent updates also include a new pool heater and filter, making this home move-in ready in every way! Don't miss this rare opportunity to live in a vibrant, beautiful community with unbeatable amenities and location. Schedule your private showing today!

2150 Hilltop Court, Fullerton

$650,000
3 Beds 2 Baths OC25146774 MLS Closed Status
**Welcome to the highly desirable Cedarhill Estates in North Orange County. This charming corner lot home features 3-bedrooms, 2-bathrooms and an attached garage with direct access to both the interior and backyard for added convenience. The interior is light and bright, featuring **abundant windows—30 in total—along with thoughtfully placed skylights** that bring in even more natural light. Recent updates include **new flooring, window blinds, and a brand-new central heating system.** Each room is equipped with a ceiling fan to keep air flowing and maintain comfort year-round. Enjoy your own outdoor oasis with a **peaceful patio retreat overlooking a tranquil pond**, shaded by a **fruiting white peach tree** and **mature grapevine**, surrounded by a variety of lush plantings. The yard features an efficient **drip irrigation system with automated timers** for both the garden and pond, making maintenance effortless. Cedarhill Estates is a unique community of 281 individually-owned Manufactured homes where residents enjoy the benefits of Land Ownership (NO LAND LEASE) with low HOA dues of just \$300/month. The HOA offers an exceptional range of amenities including a **large clubhouse with a full kitchen and banquet hall**, perfect for private events and community gatherings hosted by the active social committee. Additional shared spaces include a **billiards room, fitness center, card and craft rooms, and a lending library.** Outdoors, you’ll find **a swimming pool, spa, sauna, tennis court, half basketball court, and beautifully landscaped grounds featuring two scenic ponds and a waterfall**. Dog owners will appreciate the **pet-friendly environment**, complete with dog waste stations throughout the neighborhood. ** Ideally located near Cal State Fullerton and within the sought-after Troy High School boundary, this home is nestled between three picturesque parks—Tri-City, Craig Park, and Gilman Park—all within walking distance. Come experience the lifestyle at Cedarhill Estates—schedule your tour today!

2851 Rolling Hills Drive Unit 45, Fullerton

$550,000
3 Beds 2 Baths PW25142562 MLS Closed Status
Welcome to your dream home! This delightful 3-bedroom, 2-bathroom mobile home offers a perfect blend of comfort, convenience, and charm. Nestled in a serene community, this home provides an ideal setting for both relaxation and recreation. Key features include ownership of the land, allowing you to enjoy the pride of ownership and adding long-term value and peace of mind. The community offers ample RV parking, making it easy to accommodate your travel needs or visiting guests with recreational vehicles. Take advantage of the community's fantastic amenities, including a sparkling pool and well-maintained tennis courts, perfect for staying active and socializing. The home has been newly painted and features brand-new flooring throughout, providing a fresh and modern atmosphere. With the convenient location, there is potential to add a garage, offering additional storage or parking options. The property boasts a great yard, perfect for gardening, outdoor activities, or simply enjoying the sunshine. A huge shed in the back offers abundant storage space, ideal for tools, outdoor equipment, or hobbies. This charming mobile home is a rare find, combining the benefits of community living with the privacy and autonomy of owning your land. Whether you're looking for a comfortable place to call home or a welcoming retreat, this property has it all. Don't miss the opportunity to make it yours!

2851 Rolling Hills Drive Unit 260, Fullerton

$520,000
3 Beds 2 Baths PW25144966 MLS Closed Status
Welcome to 2851 Rolling Hills Dr #255 in Fullerton’s Cedarhill Estates, a resident-owned manufactured/mobile home community where you own the land. This property sits on one of the largest lots in the neighborhood, offering extra space on both sides and in the back with no neighbor directly behind, providing added privacy and outdoor space. The heart of the home is the open floor plan that creates a true great room feel, where the family room, dining area, and kitchen all flow together as one expansive space. It’s ideal for both everyday living and entertaining. The kitchen includes a refrigerator, dishwasher, gas cooktop, built-in oven, range hood, and a bar-top island. Just off the great room is a screened-in porch that leads to a gated patio. While the main focus is the open layout, you also have a separate living room at the entry, offering a quiet space to unwind. The spacious primary bedroom includes mirrored closet doors, built-in shelving, a sliding glass door that opens to the backyard patio, and a large en-suite bathroom with a soaking tub, walk-in shower, and generous vanity space. There’s an additional bedroom, a third room that can serve as an office or extra bedroom, and a remodeled three-quarter guest bathroom with a walk-in shower. The home also includes an interior laundry room with access to the covered carport, as well as central air and heating. Cedarhill Estates offers resort-style living with amenities such as a pool, spa, clubhouse, gym, tennis and pickleball courts, billiards room, and RV storage. The community also hosts regular activities like bingo, dance classes, and bocce ball. Conveniently located near the Brea Mall, major freeways, top-rated schools, shopping, and dining, this home combines comfort, lifestyle, and location in one of Fullerton’s most desirable manufactured home communities.

2851 Rolling Hills Drive Unit 255, Fullerton

$1,500,000
4 Beds 3 Baths PW25130059 MLS Closed Status
LOCATION! LOCATION! LOCATION! Welcome to 2771 Wyckersham Place—an exceptional residence in the premier location within the highly regarded Westbluff community of Fullerton. This one-of-a-kind home offers rare, unobstructed PRIVATE GOLF COURSE VIEW overlooking Los Coyotes Country Club’s Valley Course Hole #2. Properties with views like this consistently command significantly HIGHER MARKET VALUE than other properties without views, making this an extraordinary investment and lifestyle opportunity. Remember, you can always change the interior finishes after you buy a home, but you can never change the location. This thoughtfully updated 4-bedroom, 2.5-bathroom home offers 2,354 sq ft of meticulously maintained living space on a 4,750 sq ft lot. The bright, open layout features abundant natural light and tasteful upgrades that blend modern design with casual Southern California sophistication. The spacious kitchen includes stainless steel appliances—Brand New Refrigerator, dishwasher, microwave, and electric range—plus a sunlit breakfast bar and built-in wine cooler, ideal for entertaining. The fireplace-accented family room provides a comfortable setting for daily living. Upstairs, the expansive primary suite is a private retreat with a sitting area and an elevated balcony capturing panoramic golf course views. Additional features include a dedicated laundry room with washer and dryer, a water softener system, and an attached two-car garage with ample storage. Enjoy the thoughtfully designed backyard oasis with a relaxing Jacuzzi spa, custom BBQ station, and gated access to a community walking trail bordering the course—perfect for morning runs or evening strolls. Westbluff residents have access to HOA-managed amenities including a swimming pool, spa, tennis courts, basketball court, playground, and RV parking. Los Coyotes Country Club members can access the course by golf cart via PRIVATE GATE minutes away. HOA dues are $150/month. Conveniently located near top-rated schools, retail, dining, and major freeways, this property offers a rare opportunity to own a golf course view home in one of North Orange County’s most desirable communities. Remember, you can always change the interior finishes after you buy a home, but you can never change the location. Schedule your private tour today and experience elevated living at 2771 Wyckersham Place!

2771 Wyckersham Place, Fullerton

$920,000
2 Beds 3 Baths PW25139509 MLS Closed Status
Welcome to the beautiful and well maintained townhome located in the high sought after Amerige Heights/Radcliffe Community. Built in 2006. Features a Multi-level floor plan with 2 master bedrooms, 2.5 bath, 1623sf, high ceiling, Front door entrance to main floor Living room with high ceiling, a cozy fire place, recessed lights and direct garage access. The kitchen, dining area, and family room has it's own floor separate from the living room. Kitchen with a kitchen island /breakfast counter, recessed lights, matching white kitchen cabinets, refrigerator, dishwasher and counter top. Kitchen is open to family room and dining area. Big double-pane windows provide lots of natural light. All bedrooms are on the top floor. Spacious Master bedroom suite includes a walk-in closet with mirrored doors, master bathroom with separate soak tub and walk-in shower, and dual sinks. 2nd bedroom has it's own bathroom with a bathtub and shower and a large closet. Laundry room is conveniently located in the upper level. Beautiful wood floor in living room, kitchen, family room, dining room and all bedrooms. White tile floor in all bathrooms. 2 car attached garage has extra storage space. HOA amenities include, pools, spa, parks, Dog park, playground, tennis courts, clubhouse, BBQ, picnic area and new 2 GB fiber optic internet service to every home at no extra cost. Amerige Heights Shopping is a 5 minute walk and it has most of what you need - banks, restaurants, gym, mail services, supermarket, convenient store, gas station, and more. Excellent schools - Robert Fisher Elem, Robert Fisher Middle and Sunny Hills High. .

1133 Maag Place Unit 107, Fullerton

$2,950,000
5 Beds 5 Baths PW25136199 MLS Closed Status
**Welcome to Parkhurst Estates!** Located in one of the most **sought-after areas** of this prestigious gated community, this stunning home sits on a spacious **10,000+ sq ft corner lot** near a peaceful cul-de-sac. With over ** $400,000 in premium upgrades** and approximately **4,368 square feet** of beautifully designed living space, this residence offers luxury, comfort, and elegance at every turn. Enter through a grand foyer featuring a **graceful curved staircase**, setting the tone for the home’s timeless style. This thoughtfully designed floor plan includes **5 generously sized bedrooms**, including a **main-floor suite with its own private en-suite bathroom**—ideal for guests or multi-generational living. There are **4.5 fully remodeled bathrooms**, each upgraded with **custom cabinetry** and **quartz countertops**. At the heart of the home is the expansive **chef’s kitchen**, outfitted with **stainless steel appliances**, a large **walk-in pantry**, and a massive center island that flows effortlessly into the **spacious family room**—perfect for entertaining and everyday living. Step outside to your own private oasis: a **resort-style backyard** featuring a **built-in outdoor kitchen**, lush landscaping, and a **sparkling pool enhanced with an advanced ozone purification system**—providing a cleaner, more eco-friendly swimming experience. Additional features include a **downstairs laundry room**, **bonus room** ideal for a media room or home office, and a **4-car garage** for ample storage and parking. This exceptional home blends sophistication, modern upgrades, and functionality in one of Fullerton's most desirable neighborhoods. **Don't miss this rare opportunity to own a true gem in Parkhurst!**

2965 Bluegrass Lane, Fullerton

$1,040,000
3 Beds 3 Baths WS25123226 MLS Closed Status
$20K GRANT APPROVED ON THIS HOME! Why not use it to buy your rate down or towards closing costs! Contact me for more information. Welcome to 532 Riviera Court, a serene retreat tucked within the prestigious guard-gated community of Fairway Village in Fullerton. This beautifully updated 3-bedroom, 3-bathroom residence spans approximately 2,162 square feet and offers tranquil living surrounded by lush greenbelts, walking trails, and an abundance of amenities. As you enter through the grand double doors, soaring ceilings and an airy, light-filled foyer welcome you in. The versatile split-level design offers an ideal layout for both everyday living and hosting guests. On the entry level, you'll find a full bedroom and bath perfect as a guest suite, home office, or private quarters for multigenerational living. Upstairs, the expansive primary suite offers a peaceful retreat with a beautifully remodeled ensuite bathroom, while the main living areas below are designed for effortless indoor-outdoor living. The spacious living and dining rooms flow seamlessly to the private patio, where you can enjoy peaceful mornings and evening gatherings with lush views as your backdrop. The kitchen has been upgraded with granite countertops, stainless steel appliances, and convenient pull-out shelving combining form and function for the modern cook. All bathrooms have been tastefully remodeled with contemporary vanities and finishes, adding style and comfort throughout. Fairway Village offers an unmatched lifestyle with 24-hour guarded security and an array of community amenities including two pools and spas, three lighted tennis courts, a clubhouse, RV storage, and lush open spaces. Ideally located near Bastanchury Road on Fullerton's east side, you're just moments from award-winning schools, multiple golf courses, St. Jude Hospital, Brea Mall, local parks, grocery stores, and freeway access. Don't miss this rare opportunity to own in one of Fullerton's most coveted neighborhoods.

532 Riviera Court, Fullerton

$1,410,000
4 Beds 4 Baths PW25129290 MLS Closed Status
Beautiful & Highly Upgraded Home in Prestigious Amerige Heights, Location is everything! This stunning and highly upgraded single-family home in the prestigious Amerige Heights Community features a versatile floor plan designed for comfort and convenience. The home includes a downstairs guest suite with its en suite bath and direct patio access, perfect for guests or multi-generational living. The bright, open, and spacious main floor is ideal for both entertaining and relaxing, featuring a private office/playroom with elegant French doors. The gourmet kitchen boasts a full backsplash, stainless steel appliances, a large island with granite countertops, and ample storage space. Interior highlights include a California Terrace/Balcony off the dining area, a cozy loft on the upper level, recessed lighting, crown molding, engineered wood flooring throughout, and abundant storage space. The luxurious master suite offers a spa-like bath with a soaking tub, walk-in shower, and a spacious walk-in closet. Enjoy all the wonderful community amenities, including high-speed internet, parks with walking trails, playgrounds, picnic areas, sports courts, and a clubhouse. This home is conveniently located within walking distance to award-winning schools, including Sunny Hills High School and Robert C. Fisler School (K-8). Additionally, it is just minutes away from shopping centers, restaurants, and more. Don’t miss this incredible opportunity to own a home in one of Fullerton’s most desirable neighborhoods!

1123 Klose Lane, Fullerton

$1,145,000
3 Beds 3 Baths OC25124060 MLS Closed Status
Perfect Location, Welcome to this beautiful end-unit home in the prestigious Amerige Heights Community, offering a bright, spacious, and contemporary feel throughout. The pride of original owners shows throughout this home. Unlike other 3-bedroom units this unit offers extra side windows for lighting. The main floor boasts a light-filled living room, high ceiling, tile entry, and upgraded staircase railings. Separate dining area with real wood flooring, dual cozy fireplace to large family room with surround sound. The open large family room flows seamlessly into the modern kitchen, both with real wood flooring. The kitchen has lots of counterspace with granite countertops, complete with backsplash tile, upgraded cabinets, oversized kitchen granite island and stainless-steel appliances. Upstairs the main bedroom features two mirror doors that open to an extended walk-in closet, ceiling fan, spacious en-suite bathroom with tile flooring, granite countertops, double sinks, walk in shower and separate oval tub. Secondary bedrooms enjoy plenty of natural light and ceiling fans. All bedrooms are designed with the home’s bright, airy ambiance in mind. Secondary bathroom with tile flooring, two open cabinets and granite countertop. Nice size laundry room located upstairs for easy access. Direct access to a roomy two-car garage with a newer water heater and garage door opener and an extra huge storage area. Steps away in this complex has a rear walkway that leads to the nearby Amerige Town Center. The HOA has many amenities like the pool, spa tennis courts, and parks with playground. . This prime location is within walking distance to top-rated schools, including Robert C. Fisler (K-8), Sunny Hills High School, and a private Montessori school. Enjoy the convenience of walking to nearby shopping, dining, and entertainment at the Amerige Town Center, plus easy access to I-5 and 91 freeways. This home truly offers the perfect blend of modern living, comfort, and location—don’t miss out on this incredible opportunity!

2142 Silva Drive, Fullerton

$530,000
2 Beds 1 Baths PW25125325 MLS Closed Status
Beautiful 2 bedroom condo located in the serene community of Quail Ridge in Fullerton, complete with streams, waterfalls and nature paths all in a secluded wooded environment, offering a sense of tranquility and a true connection to nature. This condo has been completely remodeled and is ready for it’s new owner. The remodeled kitchen features white cabinets accented with contemporary black hardware, gorgeous quartz countertops, new stainless steel sink with fitted cutting board, drying rack and strainer and is complimented with a modern black faucet and new stainless steel appliances. Open and spacious living room and dining area with vaulted ceiling, cozy wood panel fireplace, storage closet under the stairs and a slider leading to a private balcony with tranquil view of trees and flowing stream. The balcony offers a spacious outdoor storage room. Other features include new recessed lighting, new paint and baseboards and newly installed light natural wood luxury vinyl flooring throughout (including stairs), new hardware on interior doors and indoor stackable laundry closet. Comfortable Master Bedroom, with dual closets, new modern black ceiling fan, cozy little nook area with window that looks out to the community and an en-suite beautifully remodeled bathroom, complete with new dual vanity, quartz countertop, light fixture, mirror, sinks, toilet and plumbing hardware. Secondary Bedroom at top of stairs is large open loft concept with an alcove area perfect for an office and features a closet, attractive built-in shelves and recessed lighting. Condo includes a dedicated covered carport parking space right in front of the unit and lots of guest parking. In addition to the abundance of natural elements, the community offers two tennis courts, and a large pool and spa and clubhouse all in a resort like setting. It is across the street from Craig Regional Park and is in close proximity to Brea Mall, Cal State Fullerton, freeways, restaurants and shopping.

2733 Pine Creek Circle, Fullerton

$440,000
1 Beds 1 Baths PW25126259 MLS Closed Status
Beautifully updated and move-in ready, this one-bedroom, one-bathroom upper end-unit condo is located in the highly desirable gated community of Park Ridge in Fullerton, right on the border of Brea. Nestled among mature trees and offering stunning, unobstructed views of Craig Regional Park, this top-floor unit provides rare privacy and a tranquil setting. A private balcony overlooking the park is perfect for morning coffee or evening relaxation, creating a peaceful extension of your living space. Inside, the open floor plan is bright and inviting, featuring wood laminate flooring throughout, smooth ceilings, recessed lighting, and fresh paint. The remodeled kitchen is a standout, offering quartz countertops, recessed lighting over the bar counter, a brand-new electric range, stainless steel sink with a new faucet, and a pantry. The adjacent dining area includes custom built-ins and updated lighting, blending functionality with modern style. The spacious primary bedroom boasts a generous walk-in closet, ceiling fan, and large window with beautiful park views. The updated bathroom includes a quartz countertop, modern fixtures and lighting, a new toilet, and a tub/shower combo. Additional highlights include hallway storage, new ceiling fans, and a detached one-car garage conveniently located nearby. Park Ridge offers resort-style amenities, including a pool, spa, tennis courts, and community laundry facilities. The location is unbeatable—just minutes from Cal State Fullerton, Brea Mall, Birch Hills Golf Course, and Downtown Brea’s dining, shopping, and entertainment options. With easy access to the 57 and 91 freeways, this home offers both comfort and convenience. Perfect for first-time buyers, downsizers, or investors, this turnkey condo delivers style, location, and value in one of North Orange County’s most desirable areas.

3062 Associated Road Unit 9, Fullerton

$645,000
3 Beds 2 Baths OC25109284 MLS Closed Status
Welcome to this beautifully updated home in the highly desirable Cedar Hills Estates community of Fullerton. Nestled among tree-lined streets and just a short walk to Craig Regional Park—offering 124 acres of scenic trails, a lake, and spaces for biking and hiking—this home combines comfort, convenience, and lifestyle. Featuring 3 bedrooms, 2 bathrooms, and approximately 1,570 sq ft of bright, open living space, this residence boasts a thoughtful layout ideal for both everyday living and entertaining. The stylish kitchen is designed with ample cabinetry, sleek countertops, a gas range, microwave, and a central island with additional storage—seamlessly opening to the spacious family room filled with natural light. The primary suite is a true retreat with large windows, a walk-in closet, dual sink vanity, and a walk-in shower. Two additional bedrooms are located down the hall, along with a beautifully appointed guest bathroom. Recent upgrades include brand new luxury vinyl plank flooring, fresh interior paint throughout, and a new hot water heater. As part of the Cedar Hills Estates community, residents enjoy resort-style amenities including a pool, spa, tennis courts, basketball court, fitness center, clubhouse, billiard room, and a tranquil man-made pond. Located within the award-winning Placentia-Yorba Linda Unified School District, and just minutes from shopping, dining, Brea Mall, entertainment, and major freeways. Land is owned—no space rent! Don’t miss this incredible opportunity to own in one of Fullerton’s most sought-after neighborhoods!

2851 Rolling Hills Drive Unit 224, Fullerton

$1,070,000
3 Beds 3 Baths OC25107226 MLS Closed Status
Welcome to 666 Brookline Place, a rare opportunity to own a beautifully maintained townhome in the highly sought-after gated community of Fairway Village. Offering 3 spacious bedrooms and 3 full bathrooms across 2,162 sq ft, this unit is ideally positioned for maximum privacy and stunning views of the surrounding greenbelt trails and golf course. As you step inside, you're greeted by soaring vaulted ceilings, an abundance of natural light, and a flowing open layout perfect for both relaxed living and entertaining. The main level features a versatile bedroom and full bath—ideal for guests, a home office, or multigenerational living. The kitchen offers generous countertop space, ample cabinetry, and a seamless connection to both the dining area and the private patio, making indoor-outdoor living a breeze. Upstairs, the expansive primary suite boasts dual closets, an en-suite bath, and access to a private balcony—your own peaceful retreat. With updated flooring throughout, a cozy fireplace, and an attached two-car garage with EV capability and laundry hookups, this home checks all the boxes for comfort and functionality. Fairway Village residents enjoy a resort-like lifestyle with 24-hour guard-gated security, two pools and spas, tennis and basketball courts, RV storage, scenic walking trails, and lush greenbelts. Located just minutes from top-rated schools, golf courses, Brea Mall, St. Jude Medical Center, and convenient freeway access, this home delivers both value and lifestyle in one of Fullerton’s most desirable neighborhoods. Don’t miss your chance to experience the best of Southern California living.

666 Brookline Place, Fullerton

$1,580,000
4 Beds 3 Baths PW25106749 MLS Closed Status
Welcome to 2107 Winterwood Dr, a beautifully upgraded 4-bedroom, 3-bathroom home in a highly desirable Coyote Hills neighborhood. This spacious, move-in-ready residence features fresh interior and exterior paint, new luxury vinyl flooring throughout, and recessed lighting in every room, creating a bright and welcoming atmosphere. Step inside to a grand foyer with soaring cathedral ceilings that fill the space with natural light. The main floor offers a versatile layout, including a convenient bedroom with a full bathroom, ideal for guests or multigenerational living. The cozy family room, complete with a charming fireplace, flows seamlessly into the fully renovated kitchen, equipped with brand-new appliances and ample storage for all your culinary needs. Upstairs, the primary suite is a true retreat, featuring two spacious closets and an updated en-suite bathroom. Two additional bedrooms share a full bathroom, providing plenty of space for family or home office setups. The highlight of the upper level is the expansive great room, complete with custom built-in cabinetry, perfect for a playroom, media center, game room, or guest suite. Outside, the backyard is a true gem, boasting mature fruit trees, including Mexican guava, nectarine, loquat, lemon, fig, pomegranates, rosemary, persimmon, and vibrant irises – perfect for family gatherings or quiet mornings. The entire home was repiped in November 2024, and a new HVAC system was installed in 2023, offering peace of mind and long-term comfort. Enjoy the benefits of a low HOA community with access to fantastic amenities, including two pools, a spa, playgrounds, a clubhouse, a basketball court, and tennis courts. With its great location near top-rated schools, shopping, dining, and entertainment, this home truly has it all. Don’t miss this incredible opportunity – schedule your showing today!

2107 Winterwood Drive, Fullerton

$850,000
3 Beds 2 Baths PW25106308 MLS Closed Status
Beautifully nestled in the highly desirable community of Amerige Heights features the upscale upgrades to the property. The home is ideally located end-unit with abundance of natural light. This fantastic home boasts great open floor plan with soaring high ceilings, modern custom paint colors, laminate flooring & recessed lights throughout the property. The home has the entire living space in all on one level on the top floor. The gorgeous gourmet kitchen boasts new white cabinetry, new stylish quartz counter top with breakfast counter, single stainless sink & faucet. The entertaining living room with ceiling fan, plentiful windows & entertaining dining room with a dumbwaiter (grocery elevator) from garage to the living level. The master suite features en suite bath with dual sinks, and a spacious walk-in closet. Two other secondary bedrooms have mirrored closet doors and share the hallway full bath & one of the bedroom currently is used as an office and has a spacious balcony overlooking the neighborhood. A separate laundry room has an emergency exit stairways to the unit. The entry level w/direct access to attached 2-car tandem garage. The community association amenities include high speed internet, sparking pool, spa, tennis courts & clubhouse. Minutes from major retail & entertainment centers, Metrolink station, golf course & close to FWY & the excellent Fullerton schools. Don't miss out on a great opportunity. Must Come See for Yourself. There is No Home Like This Ever!!

1150 Elfstrom Drive, Fullerton

$409,000
2 Beds 2 Baths NP25097473 MLS Closed Status
Welcome to 1354 Shadow Lane #202, a beautiful 2-bedroom, 2-bathroom home in the Fullerton hills offering 1,350 square feet of living space all on one level - with the added bonus of the HOA dues covering water and trash! With no units above and only one shared wall, this light and bright home features an open-concept floor plan, highlighted by upgrades including wood flooring and plantation shutters throughout. The expansive Great Room includes a cozy fireplace, balcony access, and a convenient pass-through to the large kitchen, which boasts an eat-in nook and plenty of counter space. The private balcony off the Great Room provides serene hillside views, perfect for relaxing and enjoying the scenery. Both bedrooms are generously sized with full-wall closets, almost like dual primary suites. The Primary Suite offers tranquil hillside views, an ensuite bathroom, and ample closet space. Additional features include a private dedicated laundry room with side-by-side washer and dryer, multiple linen closets, a spacious hall bathroom with a tub shower combo, gated parking and storage, and access to Shadow Lane’s private amenities, including a tennis court, pool, spa, gym, and multiple fruit trees including lemon and persimmon. 1354 Shadow Lane #202 is also ideally located within the award-winning Fullerton school district, and assigned to highly sought after Beechwood Elementary, walking distance to the historic 38 acre Hillcrest Park, as well as shopping and dining in Downtown Fullerton. Call to book your tour today!

1354 Shadow Lane Unit 202, Fullerton

$1,830,000
4 Beds 4 Baths PW25099772 MLS Closed Status
Exquisite Spanish-Style Residence in Prestigious Amerige Heights. Experience refined living in this highly coveted Talmadge Plan 3—the most desirable model in Amerige Heights—where timeless Spanish architecture meets modern elegance. Designed with an open, airy floor plan and abundant natural light, this home exudes sophistication at every turn. Elegant Guest Quarters: A private downstairs ensuite with full bath, ideal for guests, executives working from home, or extended family, complemented by a stylish powder room. Luxurious Primary Retreat: An expansive upstairs suite, accompanied by two additional bedrooms and a versatile den/office, offers both privacy and comfort. Gourmet Chef’s Kitchen: Appointed with rich granite countertops, an oversized center island, professional-grade built-in appliances, a walk-in pantry, and abundant custom cabinetry. Exceptional Outdoor Living: A spacious, private backyard with a designer gazebo creates the perfect setting for elegant entertaining or serene relaxation. Premium Parking: Two-car attached garage plus an extended driveway with additional parking capacity. Resort-Style Amenities: High-speed internet, tennis courts, lush parks, and family-friendly playgrounds. Unparalleled Location: Walking distance to award-winning schools, including Robert C. Fisler and Sunny Hills High, and minutes from Amerige Town Center’s boutique shopping, fitness clubs, bookstores, and fine dining. This home is more than a residence—it’s a lifestyle.

2268 Simon Street, Fullerton

$1,420,000
4 Beds 3 Baths PW25096179 MLS Closed Status
Nestled in one of Fullerton’s most desirable neighborhoods in Coyote Hills Estates, a charming home with DOWNSTAIRS BEDROOM, sitting on a spacious lot tucked into a quiet cul-de-sac. Impressive curb-appeal leads to double door entry, vaulted ceilings and large windows inviting refreshing natural light to illuminate light & bright ambiance throughout. Solid engineered flooring flows beautifully through the common areas, well equipped kitchen offering plenty of storage and counter space, breakfast nook opening out to the comfortable family room with intimate fireplace and a dry bar for a perfectly relaxed atmosphere. This popular floorplan with main-level bedroom and full bathroom suits various lifestyles. All bedrooms provide ample space, with the primary bedroom overlooking serene greenery view, double-sinks in primary bathroom with soaking tub for ultimate relaxation. Fresh coat of interior & exterior paint in 2025, tastefully remodeled bathrooms, metal shingle roof, brand new garage door & carpet flooring, and whole house has been repiped in 2023. Enjoy evenings out in your wonderfully private backyard, lined with mature trees and lavish landscaping or take advantage of the walking paths of Robert E. Ward Nature Preserve just moments away. Award-winning Fullerton school district, zoned for LAGUNA ROAD and PARKS JR. HIGH. Wonderful community amenities includes two pools, playgrounds, tennis & basketball court, and clubhouse, along with various walking trail with close proximity to the famous Laguna Lake Park, Fullerton Equestrian Center and golf courses. Take advantage of this prime location in a family-friendly neighborhood!

2279 Ardemore Drive, Fullerton

$735,000
2 Beds 2 Baths PW25096185 MLS Closed Status
Welcome to 2602 Harbor Blvd, a beautifully appointed single-level home nestled in the exclusive, gated community of Greenview Terrace in Fullerton. One of only 18 homes in this serene enclave, this ground-level residence offers step-free access and breathtaking views of the Fullerton Golf Course. Spanning a spacious open floor plan, this elegant condo features two generous bedrooms and two full bathrooms, including a luxurious primary suite with a private balcony, custom cherry wood and cedar walk-in closet, and a spa-inspired bath. The master bathroom is a true retreat, boasting travertine floors, a Jacuzzi tub with 6 jets, spa-style rain shower with 5 jets, and custom cabinetry with European-style fixtures. Designed with sophistication and comfort in mind, the home showcases custom cherry wood and cedar cabinetry, travertine flooring, granite and marble countertops, and LED recessed lighting throughout. The gourmet kitchen is ideal for the home chef, and the living room features a custom flagstone gas fireplace and crown molding. Enjoy seamless indoor-outdoor living with two private balconies overlooking the golf course and rolling hillside. Additional highlights include a dedicated laundry room, central air and heating, and direct access to resort-style amenities just steps away—including a swimming pool, sauna, tennis court, recreation room with a pool table, and more. Conveniently located near shopping centers and freeway access, this home offers both tranquility and accessibility.

2602 N Harbor Boulevard Unit 17, Fullerton

$1,450,000
4 Beds 3 Baths PW25088730 MLS Closed Status
First time on the market – IT COULD BE FEATURED IN THE COVER OF 'HOME & GARDEN MAGAZINE'! Welcome to this exceptional split-level William Lyon Plan 5 home, offered for the first time and located in the highly desirable Westbluff community of Fullerton. Set on a premium lot with tremendous curb appeal, this beautifully upgraded residence combines classic elegance with modern finishes. LITERALY, EVERYTHING IS NEW! Fabulous, spotless, quality throughout that words cannot describe! A true pride of ownership! Surrounded by mature trees, in a peaceful natural setting, this home is just minutes from Los Coyotes Country Club, Westridge Golf Course, and the 105-acre Clark Regional Park. A private gated courtyard and expansive front yard lead to a warm, stylish interior filled with charm and thoughtful design. Offering 4 bedrooms and 2.5 bathrooms, the layout begins with a custom front door, soaring ceilings, and abundant natural light. The living room flows into a step-down family room with a custom fireplace, coffee bar, and wine refrigerator. Spectacular open-concept kitchen features custom soft-close cabinetry, a large center island with integrated microwave, Quartz countertops, and stainless steel appliances—including stove, hood, fridge, dishwasher, sink, faucet, and another wine refrigerator. Throughout the home: luxury vinyl plank flooring throughout, vinyl dual-pane windows and sliders. Remote-controlled ceiling fans, and mirrored closet doors throughout all bedrooms. The primary suite boasts a walk-in closet, peaceful views, and glowing sunsets. All three bathrooms have been incredibly remodeled/upgraded. Additional upgrades include fresh interior and exterior paint (including garage), recessed lighting, can lights, new light fixtures, scraped ceilings, new door hardware and a new mailbox. The professionally landscaped grounds includes new sod, mulch, plants, automatic sprinklers, a large covered patio with sitting area, and a giant flat yard with ADU potential. Direct access to a 3-car garage. Enjoy resort-style community amenities: pools, spas, tennis court, basketball, playgrounds and RV parking area—all for just $150/month. Located in a top-rated school district (Fern Drive Elementary, Parks Jr. High, Sunny Hills High) and close to Amerige Heights Shopping Center, dining, golf courses and grocery markets. A rare opportunity to own an incredibly upgraded home in one of Fullerton’s most coveted neighborhoods. Truly a 10+!

1109 Northampton Way, Fullerton

$1,880,000
4 Beds 3 Baths PW25085911 MLS Closed Status
FIRST TIME ON THE MARKET – ORIGINAL OWNERS! Located in the prestigious Amerige Heights community and built by Lennar Homes, this exceptional Alcott Plan 2 model offers timeless elegance, thoughtful design, and true pride of ownership. Rarely does a home with this level of care, quality, and location become available. This four-bedroom, three-bathroom home combines comfort and functionality with standout curb appeal and a prime location just steps from beautifully maintained parks. Designed to accommodate today’s lifestyle, the floor plan flows effortlessly from space to space, beginning with a charming front porch that sets a warm, inviting tone. Immaculately maintained by the original owners, this home features light-colored laminate and tile flooring throughout, enhancing its bright and airy ambiance. A sun-filled living room opens directly to the outside, while the formal dining room offers a generous space for entertaining. The spacious family room, complete with a fireplace, creates the perfect atmosphere for relaxation and gathering. The gourmet kitchen is equally impressive—highlighted by crisp white cabinetry, granite countertops, a large center island, built-in refrigerator, and white appliances. A main-floor guest bedroom (with walk-in closet) and bathroom provide privacy and convenience for visitors. Upstairs, a built-in desk at the stairway midway landing adds a functional touch. The primary suite delivers a luxurious escape, featuring a resort-style bathroom with dual sinks, soaking tub, separate shower, tile countertops, and a spacious walk-in closet. Two additional bedrooms share a Jack-and-Jill bathroom and offer generous living space. Additional highlights include: Plantation shutters, crown molding, recessed lighting, downstairs laundry room, upgraded central air conditioning system, central vacuum system, built-in ceiling surround speakers, direct-access to the 2-car garage with EV charging station, long driveway with extra parking, professionally landscaped front and backyards—ideal for outdoor entertaining. The Amerige Heights HOA includes high-speed internet, tennis courts, and clubhouse access. Located within walking distance to top-rated Robert Fisler Elementary/Junior High, Sunny Hills High School, Arborland Montessori, and Amerige Heights Shopping Center. Also close to Clark Regional Park, grocery stores, golf courses, and local dining options. A truly extraordinary home in one of the area’s most desirable neighborhoods.

2072 McGarvey Street, Fullerton

$715,000
3 Beds 2 Baths OC25089404 MLS Closed Status
Come home to this rare and beautifully updated single-story retreat tucked into a quiet cul-de-sac in the hills of Fullerton, just steps from Hillcrest Park. Thoughtfully upgraded throughout, this spacious ground-level, three-bedroom home offers panoramic views of treetops, rolling hills, and snow-capped mountains from nearly every window. The kitchen boasts granite countertops, stainless steel appliances, a premium Thermador gas range with griddle, and walnut cabinetry—perfect for both entertaining and daily living. The open-concept living area features luxury plank vinyl flooring, recessed lighting, and a charming fireplace with custom built-ins, flowing effortlessly into a wraparound patio that invites indoor-outdoor living. Down the hall, you’ll find three generously sized bedrooms, two with walk-in closets and custom window treatments, including a spacious primary suite with panoramic views, private patio access, a large walk-in closet, vanity area, and a renovated en-suite bath. The home also features updated major systems, ceiling fans, modern raised panel doors, and upgraded trim. Located just minutes from top-rated schools, Cal State Fullerton, scenic trails, and Downtown Fullerton—known for its renowned dining and shopping—this home blends serene seclusion with unbeatable convenience. HOA amenities include a pool, tennis courts, fitness center, and coverage for water, sewer, and trash. A detached 1-car garage is located just a short walk from the unit.

1325 Shadow Lane Unit 122, Fullerton

$1,025,000
3 Beds 3 Baths WS25085622 MLS Closed Status
Welcome to this gem at Fairway Village with an amazing corner location. This beautifully updated corner unit offers 3 bedrooms and 3 full bathrooms across 1,963 square feet of thoughtfully designed living space. Located in the highly desirable, guard-gated community of Fairway Village, this home seamlessly blends comfort, functionality, and lifestyle appeal. Step inside to discover fresh new flooring, recessed lighting, and modern interior paint that creates a bright and inviting atmosphere throughout. The versatile layout includes a convenient downstairs bedroom and full bathroom perfect for guests, a home office, a mother-in-law quarter or multigenerational living. The open living and family areas flow effortlessly, creating the ideal setting for entertaining or quiet evenings at home. The kitchen is both functional and stylish, connecting easily to the bright and airy dining area leveraging amazing views of the backyard space. Upstairs, two spacious bedrooms await, including a tranquil primary suite with an en-suite bathroom and generous closet space. Outside, enjoy a very generous-sized backyard a rare find in this community boasting beautiful views of the lush green trails that wind throughout Fairway Village. It’s an idyllic space for al fresco dining, gardening, or simply soaking in the serene surroundings. Additional highlights include an attached two-car garage, plenty of storage, and an unbeatable location near golf courses, St. Jude Hospital, Brea Mall, schools, parks, and major freeways. Fairway Village residents enjoy access to two pools and spas, three lighted tennis courts, a clubhouse, RV parking, walking trails, and expansive greenbelts, all within a secure, 24-hour guard-gated setting. Don’t miss this move-in-ready gem. 613 Murfield Drive offers an unbeatable combination of upgrades, privacy, and outdoor space in one of Fullerton’s most beloved communities!

613 Murfield Court, Fullerton

$2,620,000
5 Beds 5 Baths IG25083402 MLS Closed Status
5 Beds + Primary Retreat + Office | 4.5 Baths | 4,165 Sq. Ft.| 11,890 Sq. Ft. Lot This spacious five-bedroom, four-and-a-half-bathroom home offers 4,165 sq. ft. of beautifully designed living space on an expansive 11,890 sq. ft. lot—one of the largest in the community. The flexible layout includes a downstairs junior suite with a full bath, an upstairs junior suite, two bedrooms connected by a Jack-and-Jill bath, a dedicated office downstairs, and a powder room downstairs. The luxurious primary suite features a private retreat, dual walk-in closets, dual sinks, a walk-in shower, and a soaking Jacuzzi tub. Travertine and hardwood flooring flow throughout the home, complemented by crown molding, custom window coverings, and a built-in central vacuum system. The chef’s kitchen is fully equipped with a six-burner Viking range, high-powered hood, Sub-Zero built-in refrigerator (2 yrs old), double ovens, and a large island. Enjoy outdoor living with a spacious backyard featuring a wood patio cover with tiled roof and a built-in BBQ island. A 220V outlet in the garage adds convenience for electric vehicle owners. Located in a gated community with 24-hour security, this home includes access to top-tier amenities: a clubhouse, three pools, two spas, basketball, tennis, and pickleball courts, a putting green, two tot lots, a dog park, BBQ and picnic areas, and scenic walking paths throughout. With low property taxes (approx. 1.1%) and an HOA of $305/month, this home offers luxury, space, and value in a resort-style setting.

2802 Loganberry Court, Fullerton

$1,198,000
3 Beds 2 Baths OC25052564 MLS Closed Status
Welcome to Fairway Village, a prestigious guard-gated community offering 24-hour security with double-gated entry, privacy, and stunning golf course views! This beautifully brand-new end-unit home is a rare find, featuring new stainless steel appliances, a new HVAC system, and an elegant 36-inch wrought iron railing. Step inside to discover gleaming distressed hickory hardwood floors and a bright, open living space, freshly painted throughout for a crisp, modern feel. The spacious living room boasts soaring 16-foot ceilings, a cozy fireplace, and large windows and double doors that flood the home with natural light while showcasing breathtaking golf course views. Just off the living area, a stunning 30-foot stone patio provides the perfect setting for a fire pit and BBQ, ideal for entertaining guests. The gourmet kitchen is a chef’s dream, featuring luxurious quartz countertops, ample cabinetry, and a seamless flow into the dining area—perfect for hosting gatherings. This home offers a versatile floor plan with two downstairs bedrooms, ideal for guests, a home office, or multi-generational living. Upstairs, the expansive primary suite is a true retreat, offering panoramic golf course views, a spa-like en-suite bath with Carrara marble countertops, and generous closet space. Step out onto the private balcony and enjoy breathtaking views of the San Gabriel Mountains—on clear nights, you can even see Disneyland’s fireworks at 9:30 PM, as well as spectacular displays on New Year's Eve and the 4th of July! The upgrades continue in the attached two-car garage, which has been fully finished with one-of-a-kind flooring and built-in storage. A separate laundry room adds extra convenience. Beyond the home itself, Fairway Village offers an unparalleled resort-style living experience with two sparkling pools, a hot tub, a cabana, tennis and basketball courts, a clubhouse, and scenic walking trails. The community also provides ample guest parking and rare RV/boat parking within the complex. Located just minutes from shopping (Brea Mall), dining, top-rated schools, and freeway access, this exceptional home blends luxury, comfort, and convenience. Don’t miss your chance to own a beautifully updated home in one of the area's most sought-after communities—schedule your private tour today!

646 Colonial Circle, Fullerton

$752,888
3 Beds 3 Baths DW25058137 MLS Closed Status
Welcome to this beautifully renovated and refreshed condo situated in a highly desired location of Fullerton! This 3 bedroom 2.5 bath home features new interior paint, new waterproof laminate flooring, as well as new stainless steel appliances. The open living room includes a exquisite gas fireplace, recess lighting and surround sound. The bright and airy kitchen includes ample countertop space, new appliances, and refreshed cabinets. Off the kitchen is a great size eating area leading to your private patio perfect for entertaining. Upstairs, there is a primary bedroom with vaulted ceilings, large closet space and a tastefully updated bathroom. The Two secondary bedrooms also include large closet space and sound glass windows to ensure a tranquil relaxing environment. The 2 car attached garage provides a designated laundry area and a built in workbench with additional electrical outlets perfect for a hobbyist, carpenter or handyman. The Mark III Community features a pool & spa, tennis court, club house, and a basketball court. Located in the prime area of Fullerton close to the major freeways, shopping and entertainment such as: Downtown Fullerton, Brea Mall, Downtown Brea, Coyote hills golf course and trails, Cal State Fullerton, Rolling Hills Park & Craig Regional Park. Also located in highly desired Acacia Elementary and Troy High School district! This is a must see home!

1330 Vista Grande Unit 27, Fullerton

$1,078,000
3 Beds 2 Baths WS25050926 MLS Closed Status
Rare Single-Level Corner Home in Fairway Village! Nestled in the highly sought-after guard-gated community of Fairway Village, this rare single-level corner residence offers an exceptional blend of privacy, comfort, and convenience. Boasting 1,639 square feet, 3 bedrooms, and 2 bathrooms, this home presents a unique opportunity in a community where single-story homes are seldom available. As you step inside, you are welcomed by a bright and open layout. The spacious living room, complete with a cozy fireplace, flows seamlessly into the dining area perfect for hosting gatherings or enjoying quiet evenings at home. The kitchen is bathed in natural light, offering a functional design with ample cabinetry and counter space. The primary suite serves as a tranquil retreat, featuring a private outdoor atrium, an ideal space for a serene garden, morning coffee, or quiet relaxation. A generous walk-in closet and en-suite bathroom add to the comfort of the suite. Two additional bedrooms provide flexibility for guests, a home office, or creative space. A standout feature of this home is its expansive corner lot location, offering enhanced privacy and a beautifully landscaped patio, perfect for al fresco dining or simply enjoying the fresh air. The attached two-car garage adds convenience with direct access to the home. Beyond the home, Fairway Village is known for its resort-style amenities, including 24-hour guard-gated security, two pools and spas, three lighted tennis courts, walking trails, and a clubhouse. Conveniently situated near golf courses, parks, St. Jude Hospital, top-rated schools, Brea Mall, shopping centers, and major freeways, this location provides both accessibility and a sense of community. With its rare single-level design and coveted corner location, 526 Pebble Beach Place is a truly exceptional opportunity not to be missed!

526 Pebble Beach Place, Fullerton

$1,850,000
3 Beds 3 Baths TR25049777 MLS Closed Status
**Luxurious and Highly Upgraded Home in Prestigious Amerige Heights**Welcome to a beautifully upgraded home in the highly sought-after Amerige Heights community. Built in 2004, this residence showcases refined craftsmanship, modern conveniences, and a prime location that offers an outstanding and luxurious lifestyle. Open and Bright Floor Plan with 3 Bedrooms Plus Loft which could be Used as the 4th Bedroom. Large Living Room and Formal Dining Room. Cozy Family Room and All oversized Bedrooms. Sophisticated Interior Features: Custom high-end crown molding throughout, adding elegance and character to every room. Beautifully upgraded spacious kitchen and bathrooms, designed with premium materials and meticulous attention to detail. Gourmet chef’s kitchen custom cabinetry, and stylish countertops. Spa-like bathrooms with designer vanities, high-end fixtures, and exquisite finishes. Exceptional Outdoor Living & Entertainment: Professional-grade backyard putting green, perfect for golf enthusiasts and outdoor relaxation. Beautifully landscaped yard, offering a private and peaceful retreat. Prime Location & Outstanding Community Amenities: Tesla charger installed in the garage, providing effortless EV charging at home. Incredible location within Amerige Heights—just a 3-minute walk to the highly rated elementary and junior high school. Prestigous Award-winning high school within a 10-minute walk, making this home ideal for families. Amerige Heights Town Center nearby, offering a variety of restaurants, shopping, and everyday essentials, all within minutes. Resort-style amenities, including multiple parks, a clubhouse, and three tennis courts, providing endless opportunities for recreation and leisure. This home offers a perfect blend of elegance, comfort, and convenience in one of the most desirable communities.

2165 Evans Street, Fullerton

$1,700,000
4 Beds 3 Baths PW25040818 MLS Closed Status
Welcome to this exquisitely upgraded two-story William Lyon home, perfectly situated in the prestigious Coyote Hills “The Estates” community of Fullerton. With no neighboring homes directly behind or on one side, this residence offers exceptional privacy, tremendous curb appeal, and a serene living experience. A stunning double-door entry opens to soaring cathedral ceilings, a graceful spiral staircase, and expansive windows that flood the home with natural light, creating a bright and airy ambiance. Featuring four spacious bedrooms, a versatile bonus room, and three beautifully appointed bathrooms, including a convenient main-floor bedroom and bath, this home is designed to accommodate a variety of lifestyles. The grand living room with its impressive vaulted ceilings seamlessly flows into the elegant formal dining room, where a sliding door leads to the expansive side yard, offering the perfect setting for indoor-outdoor entertaining. The gourmet kitchen boasts stainless steel appliances, including a double oven and gas cooktop, along with a charming breakfast nook, while the cozy family room features an upgraded fireplace, ideal for gatherings. Thoughtfully upgraded with dual-pane windows, stylish laminate floors, and upgraded sliding doors throughout, this home combines modern comfort with timeless sophistication. The luxurious master suite offers a tranquil retreat with vaulted ceilings, dual sinks, a Jacuzzi tub, custom closet cabinetry, and a rebuilt oversized private balcony overlooking lush greenery. Situated on a premium 9,680-square-foot flat lot, the beautifully landscaped front yard, private backyard, and oversized side yard provide ample space for relaxation, entertainment, and outdoor activities. The low HOA offers resort-style amenities, including a pool, spa, tennis courts, playgrounds, a clubhouse, and scenic walking, biking, hiking, and horse trails. Conveniently located near Amerige Heights Shopping Center, grocery markets, restaurants, parks, and golf courses, this home is also within the highly acclaimed Laguna Road Elementary, Parks Junior High, and Sonora High School districts. Offering the perfect blend of luxury, comfort, and convenience, this exceptional home is a rare opportunity in one of Fullerton’s finest neighborhoods. Don’t miss your chance to make it yours—schedule a private tour today.

1795 Deerwood Drive, Fullerton

$732,000
3 Beds 3 Baths PW25034588 MLS Closed Status
Welcome to this tastefully upgraded townhome in one of Fullerton’s most desirable neighborhoods. This open-concept home features a spacious primary suite and two additional bedrooms—one currently used as a cozy TV room and home office. The stylish kitchen boasts a raised ceiling, maple cabinets with slide-out drawers, granite countertops, stainless steel appliances, a chef’s faucet, under-cabinet lighting, and a custom backsplash—perfect for any cooking enthusiast. Downstairs features elegant travertine tile and a custom solid oak staircase. Upstairs, enjoy oak flooring with 5” baseboards throughout. The primary bathroom includes a custom-tiled shower with a teak fold-down seat, a modern vanity, and dual sinks. The second full bathroom offers a spa-like soaking tub, shower wand, towel warmer, and refined finishes. A remodeled guest half-bath is located on the main level. Additional highlights: dual-pane vinyl windows, dual-pane sliding patio door, custom shutters, brick gas fireplace, newer outlets and switches, six-panel doors with updated hardware, and a newer entry door with custom glass. Two private patios provide ideal space for outdoor relaxation or entertaining. This home is in excellent condition and move-in ready. The Mark III Community features a pool and spa, tennis court, clubhouse, and sport court. Ideally located near Downtown Brea, Cal State Fullerton, Fullerton College, Troy High School, and Coyote Hills Golf Club. HOA includes water, trash, and insurance. A perfect blend of comfort, style, and location—don’t miss this one!

1306 Vista Grande Unit 35, Fullerton

$2,600,000
5 Beds 3 Baths PW25026686 MLS Closed Status
Welcome to Parkhurst, a prestigious gated community that seamlessly blends luxury and family-friendly living. This impressive home is situated on a quiet corner lot in a cul-de-sac, offering exceptional curb appeal and a beautifully landscaped lawn, with a prime interior location. Inside, enjoy vaulted ceilings and ample natural light. The main floor features a bedroom, full bathroom, game room, and elegant living and dining areas. The chef's kitchen boasts a large island, granite countertops, and premium appliances. Relax in the cozy family room with a fireplace, and benefit from a convenient separate laundry room. Upstairs, the primary suite offers a private retreat with his and hers walk-in closets and a spa-like bathroom. There are also two additional bedrooms and a versatile bonus room that can serve as a fifth bedroom. The backyard is perfect for entertaining, featuring a covered patio and built-in barbecue. The home is equipped with speakers throughout and includes a stand-alone EV panel for easy electric vehicle charging. Parkhurst Estates boasts resort-style amenities, including a clubhouse, pools, putting green, tennis courts, playgrounds, and scenic walking trails. Located within the award-winning Placentia-Yorba Linda School District, it’s also close to major freeways, shopping, and dining options. Don’t miss the chance to own this luxurious home at 2961 Oakhurst Ct.

2961 Oakhurst Court, Fullerton

$1,450,000
4 Beds 3 Baths WS25024797 MLS Closed Status
A Rare Gem with Unparalleled Golf Course Views! Nestled within the prestigious, guard-gated community of Fairway Village, this exquisite detached residence offers the perfect blend of luxury, comfort, and breathtaking scenery. Boasting four bedrooms, three bathrooms, and 2,373 square feet of thoughtfully designed living space, this home is a haven for those seeking both serenity and an active lifestyle. Moreover, there is a bedroom and full bathroom on the bottom floor that a lot of Fairway prospects are requesting. As you step through the inviting entryway, you’re immediately drawn to the open-concept living spaces that showcase lush views of the Fullerton Golf Course. The expansive living room, highlighted by soaring vaulted ceilings and an abundance of natural light, flows seamlessly into a beautifully appointed dining area where every meal comes with a view. The kitchen is a chef’s delight, featuring ample counter space and cabinetry, all positioned to capture the scenic vistas of rolling greens. Adjacent to the kitchen, a spacious family room offers the perfect space for cozy gatherings, while large sliding doors lead to an oversized patio, ideal for al fresco dining or simply unwinding with the tranquil backdrop of the golf course. The primary suite is a private retreat, complete with its own private balcony, a generous walk-in closet, and a spa-like en-suite bathroom designed for relaxation. Three additional bedrooms provide flexibility for family, guests, or a home office, while the three well-appointed bathrooms ensure convenience for all. Situated on the desirable east side of Fullerton, just off Bastanchury Rd., this prime location offers proximity to top-rated schools, St. Jude Hospital, Brea Mall, local parks, and multiple golf courses, commuters will appreciate easy access to nearby freeways, while the vibrant local community offers a lifestyle rich in convenience and leisure. Residents of Fairway Village enjoy exclusive amenities, including 24-hour guard-gated security, sprawling greenbelts, scenic walking trails, two sparkling pools and spas, three lighted tennis courts, a clubhouse, and even common RV parking. Don’t miss this rare opportunity to own a detached home with golf course views in one of Fullerton’s most sought-after communities. Homes like this are few and far between so schedule your private tour today!

451 Pebble Beach Place, Fullerton

$2,400,000
5 Beds 5 Baths PW25018998 MLS Closed Status
FABULOUS OPPORTUNITY FOR LUXURY LIVING! First time on the market. Absolutely spectacular property located in the prestigious Amerige Heights community. Built by Lennar Homes, this is a beautiful Marston model. An open and expansive square footage (4,331 SQUARE FEET) with exceptional floor plan offers the ultimate space for entertainment or just pure relaxation. This estate has five bedrooms + den (could be made into a 6th bedroom) + downstairs office + upstairs loft + upstairs study room + 4.5 bathrooms. Front porch creates a charming atmosphere. Upon entering you will find a perfectly flowing floor plan with abundance of NATURAL LIGHT. Elegant natural wood flooring throughout, recessed lighting, custom window coverings, plantation shutters throughout. Inviting living room and hallway with French doors leading to a cozy, covered, atrium area for perfect relaxing. Nice downstairs office with built-in bookshelves, powder room downstairs, large formal dining room, open gourmet kitchen includes granite countertops and backsplash, white cabinets, white color appliances, built-in refrigerator, built-in desk, massive center island and breakfast nook. Impressive family room with built-in media niche, built-in surround system and fireplace. MAIN FLOOR SUITE AND FULL BATHROOM with walk-in closet and guest bedroom or nursery room (without closet). Incredible primary suite with grand retreat, spilt system heat pump and breathtaking resort style luxury bathroom; dual sinks, soaking tub, separate large shower enclosure, vanity area and his & hers walk-in closets. All bedrooms are generous sized, three of the secondary bedrooms have walk-in closets, and one of them has a balcony. Professionally landscaped grounds; super-sized backyard with large covered patio, gentle slope, built-in BBQ and fire pit for great outdoor entertaining. Dual central air conditioning. Direct access to the 2-car garage. FULLY PAID FOR (not a lease) solar system. YOU WILL SAVE ON ELECTRICITY BILLS! HOA amenities include: high-speed internet, community tennis courts and clubhouse. Superb schools. Very short walk to award-winning Robert Fisler Elementary/Junior High School and Amerige Heights Shopping Center. Also within walking distance to Sunny Hills High School and Arborland Montessori. Very convenient location, close to 105-acre Clark Regional Park, grocery markets, Metrolink, restaurants and golf courses. One of the most recent housing developments in an outstanding area of Fullerton.

2015 Perkins Street, Fullerton

$520,000
1 Beds 1 Baths OC25018764 MLS Closed Status
Welcome to this beautiful move in ready loft style design 1 bedroom/ 1 bath spacious condo located in the idyllic Hidden Lakes Community. Set towards the middle of the community, 523 Blue Water Lane is an end unit close to the pool area. The entry flows into an airy floorplan that opens to a great room with plenty of windows and natural light. New luxury vinyl flooring throughout. The kitchen is open to the main living area and has a counter-height breakfast bar that's perfect for entertaining or extra seating. Plumbing is present for possible addition of a downstairs wet bar or bathroom. This home features a vaulted ceiling. You can walk outside on the private patio overlooking the peaceful stream that meanders through the complex. The kitchen includes a gas stove and plenty of storage. Upstairs features the oversized loft bedroom, walk in closet and beautifully upgraded bathroom. The garage has plenty of storage, including a built-in storage area with a pull-down door access. The garage also includes a washer, dryer and direct access to the unit. This community has plenty of parking for family and friends while maintaining the quiet peaceful ambience the Hidden Lakes Community provides. The Hidden Lakes community is close to shopping, freeways, parks, dining, nightlife, as well as close to the Fullerton Loop recreation trails, Coyote Hills Golf Course, Hillcrest Park, schools, grocery store options, and so much more.

523 Blue Water Lane Unit 90, Fullerton

$1,510,000
4 Beds 3 Baths PW25016027 MLS Closed Status
Nestled in one of Fullerton’s most desirable neighborhoods in Coyote Hills, this expansive 4-bedroom, 3-bathroom home offers 2,293 square feet of thoughtfully designed living space, perfect for modern living. From the moment you step inside, you’re greeted by a gorgeous staircase and open floor plan that blends functionality with timeless elegance. There is a bedroom and a full bath on the main level. The spacious living room is bathed in natural light, creating a warm and inviting atmosphere ideal for hosting gatherings that seamlessly connects to the generous dining room. The adjacent kitchen is a chef’s delight, featuring ample cabinetry, great counter space where you can enjoy meals overlooking your private backyard. This view continues to flow from the family room next to the kitchen. All four bedrooms provide both space and versatility, with the primary suite serving as a true retreat with an en-suite bathroom. Step outside to a backyard designed for relaxation and entertaining, with plenty of room to create your personal outdoor haven. Whether it’s hosting weekend barbecues, gardening, or simply enjoying the Southern California sunshine, this space offers endless possibilities. Situated in a highly Coyote Hills Community, this home is within the acclaimed Laguna Road Elementary school district. Residents enjoy exceptional community amenities, including pickleball and basketball courts, playgrounds, and refreshing pools. This home is just minutes away from the local schools, Laguna Lake Park, Fullerton Equestrian Center, and much more.

1946 Berkshire Drive, Fullerton

$780,000
3 Beds 3 Baths PW25010510 MLS Closed Status
Welcome to this beautifully remodeled townhome in the highly sought-after Mark III Community! This home features 3 spacious bedrooms, 2.5 bathrooms, an attached 2-car garage, and a serene private patio—perfect for relaxation and entertainment. As you step inside, you're greeted by an inviting front porch leading to a bright and open living area, ideal for family gatherings. The main floor offers a seamless open-concept design with living, dining, and kitchen spaces filled with natural light. Stylish and low-maintenance laminate floors complete the modern aesthetic. The master suite is a true retreat, boasting vaulted ceilings, a luxurious bathroom with a walk-in shower. The backyard patio is perfect for hosting summer barbecues, relaxing with a book, or enjoying the sunshine in privacy. and recently changed the furnace and condenser. This home offers exceptional amenities with HOA dues of $495, which cover water, trash, outdoor pool, indoor spa, sauna, clubhouse, basketball and tennis courts, greenbelt parks, street maintenance, exterior upkeep, and insurance. Conveniently located across from Coyote Hills Golf Course, this property is just a short drive from Brea Mall and downtown Fullerton. With easy access to the 57 freeway and Metro stations, commuting is a breeze. Families will appreciate the excellent schools in the area, including Rolling Hills Elementary, Ladera Vista Middle School for the Arts, and the highly regarded Fullerton Joint Union High School District, where you can choose from six top-tier high schools, including Troy High. Outdoor enthusiasts will love the nearby Fullerton Loop, offering trails for walking, jogging, and biking. This is a highly desirable home that won’t stay on the market long. Don’t miss out—schedule your viewing today!

2750 Via Seville Unit 63, Fullerton

$860,000
3 Beds 3 Baths PW25009406 MLS Closed Status
Welcome to your ideal home in the highly desirable Casa Del Vista community of Fullerton! This exceptional end-unit townhouse spans 1,970 sq. ft. of contemporary living space, featuring 3 generously sized bedrooms, 2.5 tastefully updated bathrooms, and a range of high-end upgrades throughout. Providing one of the most competitive price-per-square-foot rates in the area, this property represents a rare opportunity to own in a PRIME location, blending exceptional value with superior quality. The home boasts a fully renovated kitchen with sleek quartz countertops, a farmhouse sink, and premium appliances, complemented by engineered hardwood floors, dual-pane windows, and two spacious living areas. The luxurious primary suite features two walk-in closets and an elegantly upgraded bathroom, while the additional bedrooms impress with vaulted ceilings and versatile space. Other notable amenities include a dedicated laundry room with side-by-side washer and dryer. Step outside to your front deck for relaxation or host gatherings on the private back patio, surrounded by lush, professionally maintained landscaping. The community provides an array of amenities, including a pool, spa, tennis court, and clubhouse, while the HOA covers internet, cable, water, and trash services. Perfectly located in the heart of Fullerton, this home is within close proximity to Troy High School, Cal State Fullerton, Downtown Fullerton, hiking trails, parks, golf courses, and major freeways. This move-in-ready home is ready for you to call it your own!

1912 Vista Del Oro, Fullerton

$1,705,000
4 Beds 3 Baths PW25002763 MLS Closed Status
Welcome to 1942 Berkshire Drive, an exquisitely remodeled 4-bedroom, 3-bathroom home in the highly desirable Coyote Hills neighborhood of Fullerton. Set on an expansive 12,800-square-foot lot, this residence occupies one of the most coveted locations in the area, offering both privacy and convenience. From the moment you enter, the open floor plan welcomes you with an abundance of natural light and soaring cathedral ceilings, creating an atmosphere ideal for both relaxed family living and sophisticated entertaining. The home has been meticulously renovated with contemporary finishes, ensuring it is move-in ready and effortlessly stylish. The thoughtfully designed layout includes a main-level bedroom with a full bath, as well as separate living and family rooms, a formal dining area, and a cozy breakfast nook. Upstairs, you'll find a spacious primary suite, two additional well-sized bedrooms, and a versatile great room that offers endless possibilities for customization. Step outside to the large, private backyard—truly a serene retreat, perfect for gardening, outdoor recreation, or simply unwinding under the California sun. The vast space provides ample room for your vision to take shape, whether you desire a pool, outdoor kitchen, or expansive garden. Situated in a highly sought-after community, this home is within the acclaimed Laguna Road Elementary school district. Residents enjoy exceptional community amenities, including pickleball and basketball courts, playgrounds, and refreshing pools. With Laguna Lake just minutes away and easy access to North Orange County’s finest shopping, dining, and entertainment, this location offers the best of suburban living with urban convenience. Whether you seek a peaceful sanctuary at home or wish to explore the vibrant local recreation, 1942 Berkshire Drive provides an exceptional opportunity to embrace the lifestyle you deserve.

1942 Berkshire Drive, Fullerton

$1,885,000
5 Beds 4 Baths PW25002920 MLS Closed Status
Welcome to this stunning turnkey home located in the prestigious Amerige Heights community of Fullerton. Situated in one of the city’s best locations and within a top-rated school district, this property offers the perfect combination of style, functionality, and location. The home's open floor plan creates a seamless flow between living spaces, ideal for entertaining and modern living. At the center of the home is a modern-designed kitchen, featuring luxurious quartz countertops, ample storage, and a spacious pantry—a perfect blend of practicality and elegance. The main floor is thoughtfully designed for convenience, boasting a private downstairs primary suite with a walk-in closet for ultimate comfort. Also on the main level is a flexible bonus room, perfect for use as an office, playroom, or guest space. The property includes a long driveway, offering ample parking space for multiple vehicles and adding a touch of exclusivity to this remarkable home. Upstairs, you'll discover a cozy second-floor living room, providing additional space for family activities or relaxation. The huge master bedroom and bath on this level offer a luxurious and private retreat, complete with generous space and elegant finishes. Energy efficiency is a priority, with paid-off solar panels that significantly lower utility costs. Comfort is ensured year-round with dual A/C units, ensuring year-round comfort and efficient climate control throughout. The home is part of an exceptional community with low HOA fees that include a wide range of amenities: sidewalk grass maintenance, tennis courts, a clubhouse, and patrolled security for peace of mind. Located close to shopping, dining, parks, and some of the best schools in Fullerton, this home truly has it all. The combination of a long driveway, premium features, and an unbeatable location makes this property a rare find. Don't miss this opportunity to own a home that offers comfort, elegance, and convenience. Make this dream home yours!

2245 Simon Street, Fullerton

$1,120,000
3 Beds 3 Baths RS24242047 MLS Closed Status
Welcome to this beautifully upgraded residence in the highly sought-after Fairway Village community. This home offers a serene retreat, perfectly situated away from street noise, providing breathtaking views of the golf course, mountains, and expansive green belt. As you enter, you'll find a thoughtfully designed layout featuring a bedroom and bath on the entry-level, making it ideal for guests or easy living. The interior is bathed in natural light, thanks to numerous skylights and large windows that enhance the open feel of the space. The living room is a highlight of the home, boasting a floor-to-ceiling fireplace, soaring high ceilings, and a glass slider that opens to a charming patio—perfect for entertaining or enjoying quiet moments. Upstairs, you'll discover a spacious secondary bedroom with an adjacent full bath. The master suite is a true sanctuary, offering <<a private balcony with >> stunning views of the lush green belt, golf course, and mountains beyond. This home has been meticulously maintained and cared for over the years, ensuring it is move-in ready for its next owner. The Fairway Village community is unparalleled, featuring 50 acres of beautifully landscaped grounds that include two inviting pools and spas, <<two lighted tennis courts and a multipurpose/basketball court >>, a clubhouse, common RV parking, and a 24/7 manned entrance gate. Conveniently located near St. Jude Hospital and Medical Center, shopping centers, dining options, colleges, universities, and the popular Beechwood School (K-8), this residence truly offers the best of both worlds—an island of tranquility in the city. This is more than just a house; it’s a place you can call home for many years to come. Don’t miss your chance to experience the lifestyle this exceptional property has to offer!?”

642 Colonial Circle, Fullerton

$1,000,000
3 Beds 3 Baths OC24232446 MLS Closed Status
Location, Location, Location. Welcome to this beautiful end-unit home in the prestigious Amerige Heights Community, offering a bright, spacious, and contemporary feel throughout. Unlike other 3 bedroom units this unit offers direct access to a roomy two-car garage and a versatile large loft that could easily serve as a home office or a fourth bedroom. The main floor boasts a light-filled living room with an abundance of windows, a newly remodeled fireplace, and a charming balcony. The open dining area flows seamlessly into the modern kitchen, complete with granite countertops and stainless-steel appliances, including a newer refrigerator that is included with the home. Upstairs, the large main bedroom features higher ceilings, a freshly remodeled en-suite bath with double sinks, and a spacious walk-in closet. Two additional generously sized bedrooms enjoy plenty of natural light, and all bedrooms are designed with the home’s bright, airy ambiance in mind. The entire home has been updated with new bleached wood-look flooring, enhancing its modern aesthetic. Convenience is key, with a newer stackable washer and dryer also included, located upstairs for easy access. The HOA covers exterior maintenance, including painting, roofing, and landscaping, as well as amenities like the pool, spa, clubhouse, tennis courts, and parks with playground and internet access. . This prime location is within walking distance to top-rated schools, including Robert C. Fisler (K-8), Sunny Hills High School, and a private Montessori school. Enjoy the convenience of nearby shopping, dining, and entertainment at the Town Center, plus easy access to I-5 and 91 freeways. This home truly offers the perfect blend of modern living, comfort, and location—don’t miss out on this incredible opportunity!

1249 Olson Drive Unit 168, Fullerton

$820,000
3 Beds 2 Baths WS24231626 MLS Closed Status
Amazing price in Fullerton! This is your invitation to a residence full of potential in Fullerton, CA in the guard-gated community of Fairway Village. This 3-bedroom, 2-bathroom residence spans 2010 sqft and radiates charm with a lot of opportunity. As you enter, a welcoming foyer flows into a spacious living area and dining area with high ceilings extending seamlessly onto an expansive patio perfect for al fresco dining or quiet reflection amidst tranquil surroundings. Adjacent to the living area, is a cozy family room perfect for family games and gatherings which continues into the kitchen ideal for both casual meals or gourmet preparation. The Master bedroom serves as a private retreat on the second floor, featuring its own balcony, closet and en-suite bathroom. The home is complemented by two additional bedrooms and bathroom on the main floor, and a 2-car garage with direct access for added convenience. Nestled just off Bastanchury Road, this coveted location offers proximity to multiple golf courses, St. Jude Hospital, top-rated schools, the Brea Mall, grocery stores, parks, and freeways—blending convenience with a vibrant community feel. Fairway Village itself is renowned for its beautiful open spaces, scenic walking trails, and 24-hour guard-gated entry, fostering peace of mind and privacy. The HOA amenities include two sparkling pools and spas, three lighted tennis courts, a clubhouse, and common RV parking, making this a rare opportunity in a sought-after enclave. Don’t miss the chance to experience this serene lifestyle; this gem won’t be available for long!

650 Brookline Place, Fullerton

$725,000
2 Beds 2 Baths PW24220627 MLS Closed Status
Welcome to your personal oasis in the heart of the renowned Quail Ridge community—celebrated for its unique resort-style ambiance, surrounded by mature trees, tranquil streams, and cascading waterfalls. This ground-level, single-story gem offers seamless accessibility with NO steps, making it perfect for all ages. Prime Location Across from Craig Park. Situated directly across from Craig Park, you'll have endless opportunities for outdoor activities—play, run, or enjoy quality time with friends and family. Plus, you're just moments away from Downtown Brea, Downtown Fullerton, CSUF, premier shopping, entertainment, and have easy access to the 57 FWY. Stunning Interior Features Spacious Living Room: Cozy up by the fireplace or admire the serene views through sliding doors that lead to a large patio with a storage room, all overlooking lush trees, streams, and waterfalls. Elegant Master Suite opens to a private patio adorned with artificial grass and pavers, offering a mountain-retreat vibe where you can unwind and enjoy leisure time. Modern Upgrades: Features all double-pane windows and sliding doors, scraped and textured ceilings with recessed lighting, and ceiling fans in the dining room and both bedrooms. Gourmet Kitchen equipped with a pantry featuring roll-out shelves and tile flooring, the kitchen seamlessly opens to the dining room with laminate flooring and a ceiling fan. Luxurious Bathrooms:Both bathrooms have been meticulously remodeled with quartz and marble countertops and elegant tile floors. The master bathroom boasts a convenient walk-in shower for a spa-like experience. Energy-Efficient Comfort: Stay comfortable year-round with the state-of-the-art HVAC unit, completely replaced in 2019 with the most energy-efficient model on the market. Enjoy optimal climate control while saving on energy costs. Resort-Style Amenities: As part of the community, indulge in exceptional amenities: Sparkling Swimming pool and spa; Modern clubhouse for gatherings; Two tennis courts for recreation; Comprehensive exterior maintenance. Convenience and Accessibility: This unit comes with two assigned carports and is MOVE-IN READY! With no steps to navigate, it offers effortless living in a picturesque setting. Don't Miss This Jewel in Paradise:Experience the perfect blend of luxury, comfort, and convenience in a home that feels like a permanent vacation. This is more than just a home—it's a lifestyle awaiting you. See it yourself and make it yours today!

2738 Quail Ridge Circle Unit 20, Fullerton

$1,175,000
3 Beds 2 Baths PW24213054 MLS Closed Status
BEAUTIFUL, SINGLE-STORY home on a cul-de-sac in Fullerton! This home features a bright and open floor plan with 3 bedrooms and 2 bathrooms with 2,191 square feet of spacious living space. The beautifully designed kitchen features plenty of cabinetry for storage, beautiful countertops, gas cooktop, microwave, casual dining area and is open to the spacious family room which makes it great for entertaining. The family room features large windows which are great for natural lighting, floor to ceiling bookcases, dry bar with cabinetry and has beautiful views of the trees. At the entry, sunken living room with a cozy fireplace, vaulted ceiling, bookcase and is adjacent to the formal dining room. The Primary Bedroom Suite includes double door entry, vaulted ceiling, a LARGE bedroom area with floor to ceiling bookcases, plenty of closet room, private patio area, double sink vanity and walk-in shower. Additional bedrooms with plenty of closet space and beautiful full-sized bathroom down the hall. Low maintenance backyard features patio area and mature landscaping. Additional features of the home include a 3-car garage, greenspace with walkways, plenty of parking and quiet neighborhood. This home is centrally located and is close to dining, shopping, entertainment and is a WALKING distance to Cal State Fullerton, and close to Fullerton College and downtown Fullerton. Come view this beautiful house and make it yours today!

2218 Oakridge Ct, Fullerton

$2,300,000
4 Beds 3 Baths PW24212210 MLS Closed Status
Welcome to Parkhurst in the beautiful city of Fullerton! Nestled on a serene cul-de-sac in one of the city’s most prestigious neighborhoods, this stunning 3,654 sqft Gallery Plan 2 home radiates elegance and comfort. As you step inside, you'll be greeted by graceful formal living and dining rooms, creating the perfect setting for entertaining guests. The spacious open floor plan flows effortlessly into the heart of the home—a gourmet kitchen that seamlessly connects to the inviting family room. This cozy area offers easy access to the beautifully landscaped backyard, where you can unwind while enjoying tranquil lake views—an ideal spot for relaxation and outdoor gatherings. Upstairs, you'll find four generously sized bedrooms, including a luxurious master suite that boasts breathtaking views of Tri City Park. The master bath features dual vanities, a soaking tub, a separate glass-enclosed shower, and an expansive two-door walk-in closet. On the lower level, a versatile office space can be converted into a 5th bedroom, with plumbing already in place for an additional bathroom. The convenience of a lower-level laundry room adds to the home's functionality. One of the standout features of this property is the side-by-side 3-car garage and a spacious driveway that accommodates multiple vehicles. Parkhurst offers an unparalleled resort-style lifestyle with tree-lined streets and beautifully manicured walking trails. Residents enjoy exclusive access to three sparkling swimming pools, two soothing spas, and a welcoming clubhouse. Sports enthusiasts will appreciate the tennis and basketball courts, putting green, and two playgrounds for endless fun for children. Located within the top-rated Placentia/Yorba Linda School District, this home seamlessly blends luxury, comfort, and exceptional educational opportunities—making it an ideal haven for families seeking the best in community living. Don't miss the chance to make this exquisite property your own!

2998 Arborwood Court, Fullerton

Start Your Search

Based on information from California Regional Multiple Listing Service, Inc. as of . This information is for your personal, non-commercial use and may not be used for any purpose other than to identify prospective properties you may be interested in purchasing. Display of MLS data is usually deemed reliable but is NOT guaranteed accurate by the MLS. Buyers are responsible for verifying the accuracy of all information and should investigate the data themselves or retain appropriate professionals. Information from sources other than the Listing Agent may have been included in the MLS data. Unless otherwise specified in writing, Broker/Agent has not and will not verify any information obtained from other sources. The Broker/Agent providing the information contained herein may or may not have been the Listing and/or Selling Agent.