Quick Yorba Linda CA MLS Search

Yorba Linda Real Estate & Homes with Carbon Monoxide Detector(s)

Yorba Linda CA is our specialty. Orange County Real Estate Inc is committed to making the buying and selling of real estate & homes with carbon monoxide detector(s) in Yorba Linda, CA a pleasurable and rewarding experience. Our website allows you to search all active Yorba Linda real estate, homes with carbon monoxide detector(s) for sale. It is easy to use and navigate through carbon monoxide detector(s) property searches. You can also save searches and get daily email alerts of new listings as they become available.

Property Search Map Search Market Report


Browse All Yorba Linda CA Properties with Carbon Monoxide Detector(s) for Sale

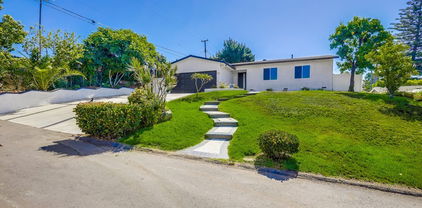
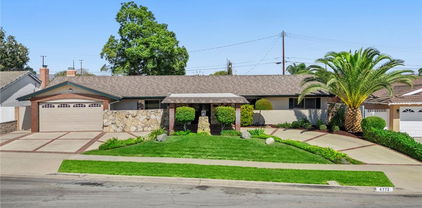
$1,285,000
3 Beds 2 Baths PW25180657 MLS Closed Status
Tucked into a peaceful, sought-after neighborhood in central Yorba Linda, this beautifully updated single-level home is a rare find – offering generous space, modern comfort, and timeless elegance in one perfect package. With over 2,500 square feet of thoughtfully designed living space, this 3- bedroom, 2 bathroom residence is ideal for families, entertainers, or anyone seeking the ease of single-story living. Step inside to find fresh interior paint, new plush carpet, new lighting fresher landscaping, warm and welcoming ambiance throughout. Sunlight floods the expansive living areas, highlighting the home’s open layout and stylish updates. The oversized bedrooms offer true retreat-like comfort, including a spacious primary suite with an attached flex space – perfect for a nursery, home office, reading nook, or creative studio. The en-suite bath features a walk in shower and large vanity. Additional features you’ll love: Updated bathrooms with modern finishes; recessed lighting and ceiling fans throughout; a large laundry/utility room conveniently located off the kitchen; situated on an 8,000 sq ft lot with endless potential for outdoor entertaining or a tranquil garden escape. Enjoy the best of Yorba Linda living – just minutes form top-rated PYLUSD school, shopping, dining, and scenic hiking and biking trails. This is the single-story dream home you’ve been waiting for. Don’t miss your chance to make it yours!

4772 Lesa Place, Yorba Linda

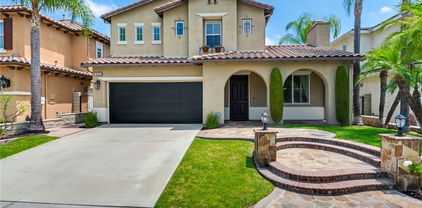
$1,135,750
3 Beds 3 Baths PW25180974 MLS Closed Status
Welcome to 25628 Salerno Way, Yorba Linda – a beautifully updated 3-bedroom, 2.5-bath home offering approximately 1,523 sq. ft. of stylish living space. From the moment you enter through the charming, landscaped front courtyard, you’ll appreciate the attention to detail throughout. The formal living room features a cozy fireplace with a custom mantle, plantation shutters, and sliding glass doors that open to the lushly landscaped backyard. Luxury vinyl plank flooring flows seamlessly throughout the home, complemented by solid-core doors with custom Craftsman-style framing. The kitchen is equipped with stainless steel appliances, granite countertops, and LED recessed lighting, opening to the dining/family room for a bright, connected feel. The dining/family area offers crown molding, recessed lighting, and detailed window casings, creating an inviting space for gatherings. A remodeled half bath completes the main level. Upstairs, all bedrooms feature luxury vinyl floors and plantation shutters. The oversized primary suite boasts a walk-in closet, while its bath has been tastefully updated with new cabinets, countertops, sinks, faucets, mirrors, lighting, and tile flooring. The hall bath is also refreshed with new flooring and counters. Secondary bedrooms offer mirrored wardrobes, custom closets, and recessed lighting—one enhanced with crown molding. The backyard is a true entertainer’s paradise, professionally landscaped with pavers, a stylish Alumawood California room with ceiling fans, recessed lighting, and a mounted TV. The built-in BBQ island features bar seating, a refrigerator, and surrounding planters—all enclosed with newer vinyl fencing for privacy. This home blends comfort, style, and outdoor living in one of Yorba Linda’s sought-after neighborhoods. Enjoy award winning Bryant Ranch Elementary School, Travis Ranch Middle and Yorba Linda High School!

25628 Salerno Way, Yorba Linda

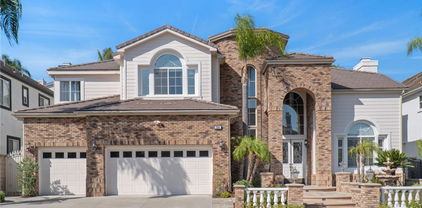
$2,769,990
5 Beds 7 Baths OC25180632 MLS Closed Status
Elegantly appointed new home built by Lennar, located in the prestigious gated community of Cielo Vista in Yorba Linda. This executive floor plan offers a luxurious living experience with five spacious bedrooms, each featuring its own en-suite bathroom, a bonus room, flex space and exercise room. Next Gen Suite on the first floor offers an en-suite bath, living room & kitchenette as well as a private entrance for guests or family members who prefer to avoid stairs. The modern kitchen is a chef's dream, boasting modern shaker style white cabinetry, pristine white quartz countertops, and an abundance of cabinet and countertop space. You'll love cooking on the Wolf 60" gas range with infrared char broiler, griddle, and double oven, all complemented by a Wolf professional hood. The Sub-Zero 48" built-in refrigerator and Cove dishwasher complete this gourmet kitchen. Huge walk-in pantry, providing ample storage and prep space. The California Room, with its cozy fireplace, offers the finest in indoor/outdoor living, making it an ideal spot for entertaining or simply relaxing. The Owner's suite is truly impressive, featuring a covered deck, exercise room and a massive walk-in closet with a second entrance directly into the laundry room for added convenience. This executive home offers soaring ceilings and is a must-see for the discerning home shopper. Don't miss out on this exceptional opportunity to live in one of Yorba Linda's most sought-after communities.

21417 Zaca Court, Yorba Linda

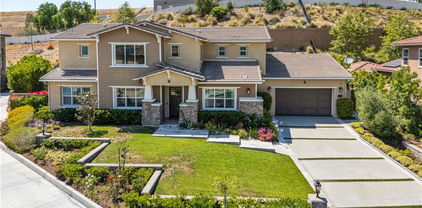
$869,000
2 Beds 3 Baths PW25174792 MLS Closed Status
Welcome to Primrose at Loma Vista by Lennar Homes; FIRST TIME ON THE MARKET this beautiful home is located in a prime location in one of the most desirable communities in Yorba Linda that includes resort style pool and spa, enhanced connectivity to Bastanchury road, playgrounds, bbq and picnic areas for residents. The sought after “Most Popular Plan 2”, is a spacious three-story home offering one of the most functional and popular floor plans available with AMAZING natural lighting, 2 bedrooms + loft (great for working at home or bonus), 2.5 bathrooms and a 2-car garage. This beautiful 1,483 sq. ft. end unit townhome features open living areas with center island and balcony off the great room and Lenner Homes’ “Everything Included” program with upgrades throughout. This home Wi-Fi certified Smart Home, allows for many devices to connect; it has three routers, one for every level. Smart Home features are found throughout including automated “Quiet Cool” whole house fan and kitchen stove. It also includes a tankless water heater, water softener, LED overhead lighting, pre-wiring for ceiling fans, Smart door lock and a Ring Doorbell. This is the perfect place to create lasting family memories. The home is located in the award-winning Placentia Yorba Linda Unified School District and the state-of-the-art Yorba Linda High School serve this attendance area and features NO MELLO ROOS. Freeways, shopping, recreation, theaters and entertainment just a few minutes away. Lenner homes has built a charging station ready to hook up in the garage for your convenience.

18310 Iris Lane, Yorba Linda

$1,650,000
5 Beds 4 Baths PW25177096 MLS Closed Status
You’re going to fall in love with this home before you even make it to the front door! Beautifully landscaped and meticulously manicured, this home defines curb appeal. Step through the double doors into a lovely foyer overlooking the formal living room with cathedral ceilings and a bay window with a view of the front yard. Rich wood flooring adorns most of the floors in the home. The great room enjoys a wonderful view of the backyard and consists of a family room with fireplace and built-in cabinets, a beautiful breakfast room with cathedral ceiling, palladian windows and a stunning remodeled kitchen with crisp white cabinetry, quartz countertops, stainless steel appliances and an island with bar seating. Your private backyard paradise awaits with sparkling pool and spa, lush lawn and vegetation. Come and relax on the view deck overlooking the pool, shaded from the sun. There I also a covered patio for that summer meal. Wide side yards have the potential for RV parking. , on the first floor is a guest bathroom and the laundry room. Upstairs, you find a primary suite with a remodeled bath and abundant closet space. All bedrooms have plush carpeting, ceiling fans and shutters or blinds. There are four additional spacious bedrooms and 2 full baths to accommodate the needs of those bedrooms. The central location of this home is fabulous with several parks just minutes away, plus award winning schools, shopping, dining and entertainment. There is no better place to live than this. You belong here!

20640 Via Breve, Yorba Linda

$1,825,000
4 Beds 3 Baths SB25169829 MLS Closed Status
Prime corner lot zoned as Equestrian Estate allowing for up to 5 horses to be stabled on site! The home has been completely remodeled & is ready for you to build your new barn & corral for your beloved horses!. Exuding modern luxury finishes in a tranquil & private setting this home checks all the boxes. Enjoy beautiful oak flooring throughout, soft white LED lighting & thoughtfully appointed sparkling chandeliers which accent the focal points of the home. All new windows, complete with 2 sets of folding glass doors in lieu of traditional sliders enable almost the entire back of the home to be open to the outside for a true entertainer's dream. Revel in your all new Chef's kitchen, complete with 6 burner Viking stove & Viking refrigerator & sleek, ultra-modern cabinetry topped with luxurious quartzite counter-tops. Your guests will be hanging out around the matching kitchen island while you entertain them with appetizers. From there you can move to the contemporary dining room featuring your newly clad-in quartzite fireplace as a focal point of the space. Or you may choose to retire to the Family room which features one of the two sets of folding glass doors leading to the outside patio. Boasting 3 full bedrooms & 2 full bathrooms downstairs there is plenty of room for family or guests. Both downstairs bathrooms are also luxuriously appointed with beautiful tile & surround work & lighted vanity mirrors. An all new enormous master suite awaits upstairs, featuring 2 closets & a sitting area! The en-suite bathroom has the latest spa-style design featuring an in shower soaking tub with floating vanities & lighted mirrors. The grounds are ample and serene with a waterfall next to the pool to add ambiance outside or inside with the folding doors opened up. The pool can be heated and has 2 separate covered rustic cabanas for your enjoyment to just relax or read a book. In addition, there is also a large deck off of the home overlooking the lower grounds of fruit trees that is perfect for meditation, cocktail parties, or just relaxing by yourself with large mature trees providing ample shade & serenity to the space. The lower grounds would be where your new barn, corral or ADU can bu built, adding additional income as a rental or for stabling other horses. Lastly, this home features a 3 car garage with new epoxy flooring & a driveway that will hold up to 4 cars. This is truly a gem to see in person. Please call to schedule your private tour today.

6032 Sun Knoll Circle, Yorba Linda

$1,275,000
3 Beds 3 Baths PW25173439 MLS Closed Status
This wonderful East Lake Village home is located on a cul-de-sac and made ready for a quick move-in. Fresh paint, new carpet, and bathroom countertops, it feels like a model home. The kitchen had been remodeled previously. A great floorplan with large rooms and lots of light that adds to the sense of space and serenity. Starting with the inviting curb appeal all the way to the backyard with an Aluma wood patio cover it is a comfortable home to be your next home. The primary bedroom has cathedral ceilings and beautiful windows that add elegance to this spacious room. The primary bath includes a separate shower and tub and dual sinks. New luxury vinyl flooring finishes this bathroom. The hall bath was also upgraded with new counters and flooring. Three total bedrooms and three baths are all upstairs. The kitchen area also has an excellent breakfast nook with windows to the backyard. A dining area and big living room invite you in as well. Enjoy the family room with a fireplace to sit and relax. Finally, the inside laundry that is a real bonus makes this a home you would want to see and consider as your next home. Now, you know that East Lake Village is one of the most sought-after developments with good reason. This home is a walk away from a large pool and spacious gym as two of the amenities of East Lake in addition to the lake, the clubhouse that has several fun and enjoyable events through the year. Check it all out and come and visit!

20615 Via Bilbao, Yorba Linda

$1,515,000
4 Beds 3 Baths CV25171996 MLS Closed Status
BIG PRICE Improvement! Single Story – Seller motivated – Welcome to this beautifully maintained 2,868 sq ft single-family home, perfectly nestled in a warm and friendly Yorba Linda neighborhood. This spacious residence features 4 generously sized bedrooms and 3 full bathrooms, including a versatile office that can easily serve as a fourth bedroom—ideal for growing families or those who work from home. Inside, you'll find upgraded carpeting throughout the living areas and bedrooms, creating a cozy and inviting atmosphere. Elegant wood shutters bring timeless style while providing both privacy and natural light. Numerous modern upgrades add incredible value and peace of mind: New energy-efficient windows and garage door (2020) New AC, HVAC system, and water heater (2022) The beautifully landscaped backyard is designed for low maintenance and maximum enjoyment—perfect for relaxing evenings or outdoor gatherings. From your private outdoor retreat, take in breathtaking views overlooking Travis Ranch School and stretching across the city—offering a truly serene and picturesque setting. Situated within the boundaries of the highly acclaimed Yorba Linda High School, this home delivers access to top-rated education and the welcoming, family-friendly lifestyle Yorba Linda is known for. With its thoughtful upgrades, spacious layout, stunning views, and prime location, this home is a rare find. Don’t miss your chance to make it yours—schedule a tour today! The backyard is beautifully landscaped with low-maintenance in mind, perfect for relaxing or entertaining outdoors. From your private retreat, enjoy stunning views that overlook Travis Ranch School and stretch across the city—a truly picturesque and tranquil setting. Located within the boundaries of the highly acclaimed Yorba Linda High School, this home provides access to top-tier education and a family-friendly community. With thoughtful upgrades, serene surroundings, and an ideal location, this exceptional Yorba Linda home offers the best of modern living. Don’t miss your chance to call it your own.

21630 Dunrobin Way, Yorba Linda

$1,635,000
4 Beds 3 Baths CV25166740 MLS Closed Status
Set at the end of a peaceful cul-de-sac in the rolling hills of Yorba Linda, 21679 Calle Alcazar is a fully renovated home where thoughtful design and modern California living come together seamlessly. A clean, updated hardscape and lush landscaping create striking curb appeal, complemented by a warm wood front door and a sophisticated exterior palette. Step inside to soaring ceilings and sun-drenched interiors, where new wide-plank wood floors and an open, reimagined floor plan guide you from one space to the next. The kitchen and dining area are framed by expansive windows overlooking the backyard, inviting in natural light and greenery. Featuring all-new cabinetry, quartz countertops, and streamlined hardware, the kitchen offers both form and function. In the adjacent living spaces, curated design elements—like a Venetian plaster fireplace and custom black metal stair railing—elevate the aesthetic while maintaining a comfortable, livable feel. A built-in banquette adds charm and versatility, while the guest bath is finished with hand-applied Roman clay for a soft, artisanal touch. Outdoors, the oversized lot is built for connection and relaxation, with a newly resurfaced pool and spa, built-in BBQ, and a circular fire pit ready for gatherings. With added perks like RV parking, a new vinyl side gate, and full privacy from neighboring homes, the backyard is both practical and serene. Situated in a sought-after community near top-rated schools, trails, shopping, and dining, this turnkey home offers refined style and everyday livability.

21679 Calle Alcazar, Yorba Linda

$1,390,000
4 Beds 3 Baths PW25162088 MLS Closed Status
Welcome to this beautifully appointed 4 bedroom 3 bathroom home primely situated in the heart of Yorba Linda. Spanning 2,484 sq. ft. on a generous 8,100 sq. ft. lot, this property offers a perfect blend of comfort combined with traditional elegance. As you enter, you’re greeted by a spacious formal living room featuring vaulted beamed ceilings, custom etched windows and a cozy fireplace with custom mantel which seamlessly flows into the formal dining room. The charming kitchen is pristinely maintained with rich wood cabinetry, sparkling white tile counters, stainless steel dishwasher and refrigerator, recessed lighting, a walk in pantry and a delightful eat in kitchen area which overlooks the private backyard. Down a few steps you'll find a separate family room with fire place, wet bar and patio slider with backyard access. There is also a spacious downstairs bedroom and a full bath, perfect for guests or multi-generational living as well as an interior laundry room with additional storage. Head upstairs and discover the enviable primary suite with vaulted ceilings, dual closets, and a bright and luxurious bathroom with an oversized soaking tub, walk-in shower, and dual vanities. Two additional bedrooms share a secondary bathroom equipped with dual sinks. Step outside to your private backyard with ample space for entertaining! There is a large grassy area, a built in BBQ, lush landscape and plenty of room to dine al fresco under the a new patio cover. Completing the exterior is a spacious side yard with RV potential. Additional improvements include newer exterior paint, upgraded windows throughout, plantation shutters, custom baseboards, newer air conditioning, heating, and water heater. This home is zoned for prestigious award winning schools, and is conveniently located near shops, entertainment, and easy access to the 91 and 241 freeways. Don’t miss this incredible opportunity to own a remarkable home in the land of gracious living!

5685 Avenida Florencia, Yorba Linda

$854,622
4 Beds 3 Baths PW25164226 MLS Closed Status
STYLISH, SMART & MOVE-IN READY! This beautifully modernized home features upgraded LUXURY VINYL PLANK (LVP) flooring throughout the downstairs living area, complemented by FRESH PAINT, NEW MODERN BASEBOARDS, and added RECESSED LIGHTING that brings warmth and brightness to the space. Elegant HUNTER DOUGLAS SHADES and double paned windows add privacy, style, energy efficiency, and include programmable roller shades on the patio sliders. Nestled in the heart of Yorba Linda, one of Orange County’s most desirable cities, 4796 Benicia Plaza is located in a quiet, well-maintained neighborhood within the sought-after Yorba Linda Knolls community. This turnkey property offers exceptional upgrades, SMART HOME conveniences, and access to TOP-TIER SCHOOLS and local amenities. The kitchen features ample granite countertops, cabinetry, and electrical coverage for all your appliances. A clean, functional design opens into the SPACIOUS dining and living area. Retreat upstairs to four large bedrooms including a master suite - all with plush LUXURY CARPET throughout. This home is as smart as it is stylish - with a full coverage Ring security system, Alexa-enabled fans and lighting, smart thermostat, smart garage door, Decora tamper-proof/child-safe outlets, and front door connectivity for convenience and peace of mind - never get locked out of your house again! MAJOR SYSTEM UPGRADES: Newer, HVAC system with SMART thermostat NEW water heater and water main regulator Fully refreshed electrical panel with ALL NEW breakers and labeling Ample electrical outlets throughout garage, kitchen, patio, and living areas. NEW patio gate and stylish interior stair railing Modern Kitchen Appliances Enjoy direct access to a private two-car garage, and take advantage of community amenities including multiple pools, playground and tennis court access, greenbelts, and walking trails. SCHOOLS: Just minutes from the best schools in the top-rated Placentia-Yorba Linda Unified School District (PYLUSD) - short walk to Fairmont Elementary, and minutes from Bernardo Yorba Middle School, and Yorba Linda High School. You'll also love the proximity to Yorba Linda Town Center, Nixon Library, historic Main Street, and convenient access to toll roads and the 91 and 57 freeways. Don't miss this rare opportunity to own a highly upgraded home in one of North Orange County's best family-friendly neighborhoods!

4796 Benicia, Yorba Linda

$4,235,000
4 Beds 5 Baths TR25163552 MLS Closed Status
Rare SINGLE-STORY “ESTANCIA” estate with soaring ceilings (16 feet in Grand Room area), luxury finishes, and exceptional indoor-outdoor flow. Step into refined elegance with this stunning single-story estate offering approximately 5,143 square feet of thoughtfully designed living space with REAL FRENCH OAK WOOD flooring through-out. From the moment you enter you’ll be greeted by soaring ceilings that create the feeling of a grand two-story space—without a single stair in sight. At the heart of the home, a modern, dramatic rotunda-style entry sets the tone, leading you into two private wings. One wing features 2 spacious en-suite bedrooms, each with their own bathroom (and extra bonus room/laundry rooms with access to a mudroom and garage entry—perfect for multigenerational living). The opposite wing houses the luxurious primary suite with 13 foot high ceilings and its own private retreat: a SPA-INSPIRED BATHROOM with dual vanities, soaking tub, separate shower, and an expansive walk-in closet. A 4th bedroom with own en-suite bath completes this wing, ideal as a guest suite or flex space which also has access to a mudroom and garage entry. The main living area is a showstopper—an OPEN-CONCEPT GREAT ROOM combining the kitchen, living room (with 60" linear natural gas fire place), dining, and outdoor patio areas under breathtakingly high ceilings and ABUNDANT NATURAL LIGHT. The CHEF’S KITCHEN is fully upgraded with premium appliances, an OVERSIZED QUARTZ WATERFALL ISLAND with a 24" wine cellar, a large breakfast nook, and matte European-style smooth wall finishes throughout. Designed for seamless INDOOR-OUTDOOR LIVING, the north wall of the primary suite and the main living area open completely with BIFOLD GLASS DOORS, creating a stunning transition to the expansive backyard. The outdoor space is equally impressive featuring a covered patio, BUILT-IN BBQ with sink and single gas burner, a serene waterfall fountain, RAISED GARDEN BEDS for homegrown produce, lush landscaping with fragrant roses, and two front-yard fountains. Other standout features include: 2 A/C units, a TANKLESS water heater, WATER SOFTENER, SECURITY system, and SOLAR panels. This layout maximizes privacy and flow. Homes like this are rarely available—single-story, incredibly spacious, custom-quality construction, and designed for both luxurious comfort and effortless entertaining. A true one-of-a-kind property.

18361 GARNER Way, Yorba Linda

$11,800,000
5 Beds 8 Baths PW25162769 MLS Closed Status
Imagine this: your own private hilltop resort, unmatched ocean views and city lights, and Disneyland fireworks as your nightly backdrop. This isn’t just a home — it’s a lifestyle. A retreat where every piece was built to impress, entertain, and escape. Iconic. Private. One of a kind. A Southern California jewel that truly has it all. ********* Welcome to one of North Orange County’s most iconic private estates — a Tuscan-inspired masterpiece set atop a secluded 5+acre hilltop, commanding unobstructed panoramic views from Catalina Island to the Pacific Ocean, rolling canyons, basins, and the glittering skyline of Disneyland’s nightly fireworks. Behind massive custom iron gates, a long private driveway ascends to this architectural showpiece — a residence that seamlessly blends timeless craftsmanship with grand-scale living. The estate’s nearly 10,000 square feet of living space is a showcase of artisan finishes, soaring volumes, and meticulous detail. The heart of the home — a dramatic chef’s kitchen crowned by 30-foot barrel ceilings connects effortlessly to expansive living spaces designed for both intimate gatherings and grand entertaining. Walls of glass and French doors invite breathtaking vistas from every angle, framing a rare combination of elegance and natural beauty. The main-level primary suite is a private sanctuary offering a personal gym, retreat, spa-inspired bath with sauna, dual fireplace, and direct access to a private view deck. A stately executive office, 10-seat home theater, and poker lounge with city-light views complement the home’s curated collection of luxury amenities — each room designed with uncompromising attention to scale and detail. Step outside into a resort-caliber oasis — where redesigned saltwater pools, fountains, a swim-up bar, outdoor kitchen, regulation basketball court, and manicured grounds create a lifestyle of unparalleled indoor-outdoor living. Surrounding it all: lush landscaping, endless LED lighting, and a 60-speaker custom audio system that transforms every gathering into a private event. Over $2.5 million in recent upgrades reflect the owner’s commitment to perfection and sophistication. With its commanding presence, total privacy, 120 zone + 20 camera security system, and Southern California’s most coveted views, this estate stands as a rare offering — a private hilltop retreat where scale, elegance, and craftsmanship converge in a setting impossible to replicate.

20303 Fairmont Boulevard, Yorba Linda

$1,700,000
4 Beds 3 Baths OC25161398 MLS Closed Status
Tucked away on a peaceful cul-de-sac in the coveted Preserve neighborhood of Yorba Linda’s prestigious Vista Del Verde community, 3913 Congressional Court offers the perfect blend of timeless elegance, flexible living, and exceptional outdoor potential—with no Mello Roos and no HOA dues. Situated on the largest lot in the community—spanning over 8,500 sq ft of professionally landscaped privacy—this beautifully appointed 4-bedroom, 2.5-bathroom residence boasts 2,587 sq ft of thoughtfully designed living space, ideal for modern comfort and seamless entertaining. Step into the inviting formal living room, where calming coastal tones and custom cabinetry niches create a serene welcome. The gourmet granite kitchen is a chef’s dream, featuring a large eat-in island, generous prep space, and premium stainless steel appliances—perfect for both daily living and special gatherings. The dining area flows effortlessly into a spacious family room enhanced by a custom-built entertainment center and designer lighting—bringing open-concept living to life. A convenient downstairs bedroom with an adjacent full bath provides versatile space for guests, multi-generational living, or a home office. Upstairs, the expansive primary suite serves as a true retreat, complete with dual vanities, soaking tub, walk-in shower, and a stunning custom-built walk-in closet. Two additional well-sized bedrooms, a full bathroom, and an upstairs laundry room with a utility sink round out the second level. Step outside into your private backyard oasis—brimming with possibilities. Whether you envision a resort-style pool, lush garden sanctuary, or a family-friendly play area, the space invites you to create your dream outdoor haven. Perfectly located near Black Gold Golf Club, Yorba Linda Town Center, and within the boundaries of top-rated Yorba Linda High School, this exceptional home is a rare opportunity to own a spacious, versatile property in one of Orange County’s most desirable communities.

3913 Congressional Court, Yorba Linda

$1,472,000
4 Beds 3 Baths PW25161676 MLS Closed Status
Welcome to this beautifully appointed family home in Yorba Linda perfectly situated on a massive 0.32-acre lot. Enjoy a stunning, spacious backyard complete with a swimming pool and spa waterfall, mature landscaping, and a charming trellis. Step through the double door entry into a home designed for both daily living and entertaining. A fabulous kitchen awaits, featuring stainless steel appliances, recessed lighting, and a large stainless steel farm-style sink with a garden window overlooking the backyard oasis. The kitchen has new luxury engineered laminate wood plank flooring which extends into the family room, which also features a cozy brick-faced fireplace and hearth, ceiling fan, and large sliding glass door that provides easy access to the large backyard. The living room features a warm and inviting combination of tile and carpet flooring. A perfectly located powder room on the downstairs level offers newer modern fixtures and a modern vanity. Upstairs, you'll find newer carpet throughout. The spacious primary bedroom features a ceiling fan, window blinds, and a convenient walk-in closet. The primary bathroom offers a sizable vanity area with his and her sinks and upgraded fixtures. The secondary bedrooms also include blinds, and two have ceiling fans. One of the secondary rooms is well-sized, perfect for twin bunk beds for growing families. The hall bath provides a practical tub/shower combo, all newly reglazed, wainscoting along with a new mirror and fixtures. The backyard is a true oasis. It boasts a large grassy lawn, a spacious covered patio, storage shed, and a dedicated garden area. The gated pool and spa retreat promises endless enjoyment. You'll also appreciate the extensive front and back landscaping, enhancing the home's curb appeal. Additional amenities include a two-car garage, complete with a built-in workbench and a wireless smart-controlled opener. This property includes sideboard RV parking potential. This home is further enhanced by updated double-pane windows for energy efficiency and a newer HVAC system with dual-zone Nest controllers and ductwork and automated attic fan for optimal climate control. The Nest HVAC controls, garage door, and Ring devices are all Smart Home-enabled and operable directly from your phone. With miles of walking trails nearby and next door to the Community Center, this Yorba Linda home offers a fantastic opportunity to enjoy comfortable living and spectacular outdoor entertainment!

17622 La Entrada Drive, Yorba Linda

$1,300,000
3 Beds 3 Baths PW25158319 MLS Closed Status
Entertainer’s Paradise on One of Largest Lots in Canterbury + Exclusive Rate Buy-Down Offer! Seize this rare opportunity to own a Tuscan-inspired masterpiece on the largest, most private end lot in Yorba Linda’s coveted Canterbury community! This upgraded 3-bed, 2.5-bath gem blends modern luxury with unmatched outdoor living—perfect for today’s buyers seeking space, style, and sustainability. Exclusive Offer: Seller-provided mortgage rate buy-down lowers your monthly payments significantly—saving you thousands! Submit your offer now to lock in this incredible deal! Step through a gated courtyard into a light-filled, open-concept interior designed for entertaining. The chef’s kitchen boasts expansive granite countertops, brand-new double ovens, a sleek cooktop, updated cabinets, and a sunny breakfast nook, flowing seamlessly into the formal dining area and cozy family room with custom built-in media center. Host epic gatherings in the expansive backyard (3–4x larger than most in the neighborhood!) featuring a built-in BBQ island, shaded veranda with ceiling fan, and room for a pool, garden, or ultimate outdoor oasis. Upstairs, unwind in the spa-like primary suite with a soaking tub, walk-in shower, dual vanities, large walk-in closet, and private balcony. A versatile loft library, hallway office, two additional bedrooms, a full bath, and convenient laundry room complete the upper level. Modern upgrades include paid solar panels with battery backup (save thousands on energy bills!), updated AC/HVAC, reverse osmosis, soft water system, Ring doorbell/floodlight, alarm system, and a 220V EV charging outlet in the finished garage with built-in storage. Nestled next to Black Gold Golf Club and steps from Carbon Canyon Regional Park’s iconic Coastal Redwoods, enjoy nature, recreation, and top-rated schools. The HOA covers front yard landscaping, exterior maintenance (roof/paint), private streets, and a resort-style pool/spa just steps away. Don’t miss this unmatched value! Schedule a tour today and submit your offer to claim this entertainer’s dream before it’s gone!

3400 Caraway Lane, Yorba Linda

$965,000
2 Beds 2 Baths OC25158880 MLS Closed Status
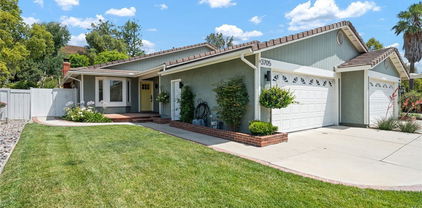
Welcome to 3705 Cypress Lane — a reimagined single-level residence tucked at the end of a quiet cul-de-sac in the heart of Yorba Linda, known as The Land of Gracious Living. Framed by gentle hills and surrounded by a sense of calm, this thoughtfully updated 2-bedroom, 2-bath home sits on an expansive 8,800 sq ft lot that invites both everyday ease and long-term potential. Step inside and you’re met with a light-filled interior where clean lines, fresh finishes, and a modern open layout create a natural flow for daily living and effortless entertaining. Every detail feels intentional—the design and finishes are cohesive and timeless, blending warmth and contemporary style for a comfortable, polished look. The cozy fireplace nestled between the living room and dining area sets the perfect scene for warm dinners, relaxing evenings, watching a movie, or simply enjoying your favorite glass of wine with family and friends. The kitchen, living, and dining spaces connect seamlessly, offering warmth, character, and flexibility. Two well-sized bedrooms and two updated bathrooms complete the interior with comfort and simplicity. Step outside and the experience continues—a beautifully landscaped backyard oasis designed for relaxation and gathering. Whether you’re hosting summer dinners, unwinding in the evening breeze, or envisioning what’s next, the possibilities are wide open. Build a pool and spa, design a detached ADU, or expand the home itself—the space is there, and so is the opportunity. Just minutes from Black Gold Golf Club, scenic hiking trails, the Richard Nixon Library, Yorba Linda Town Center, top-rated schools, and the shops and restaurants of Savi Ranch, this home is ideally located for those who value both convenience and tranquility. 3705 Cypress Lane isn’t just a home—it’s a gateway to gracious living.

3705 Cypress Lane, Yorba Linda

$1,850,000
3 Beds 3 Baths IG25156630 MLS Closed Status
Experience the best of waterfront living in the coveted East Lake Shores Village community at 5470 Via Fonte—a beautifully maintained 3-bedroom, 2.5-bath Cambridge model home with approximately 2,400 square feet of elegant interior space and private boat dock with direct lake access. Tucked away on a private street with extra guest parking, this home offers peace, privacy, and the rare chance to enjoy lakefront amenities just steps from your backyard. The thoughtfully designed floor plan includes soaring ceilings, a bright formal living area, and a spacious dining room perfect for entertaining. The kitchen blends form and function with ample cabinetry, updated countertops opening to the stunning dining room with bay windows overlooking the lake. This home also comes with a downstairs flex room with its own fireplace provides endless possibilities as a 4th bedroom, guest suite, home office, or cozy home theater. Upstairs, the expansive primary suite features stunning water views and a spa-style bathroom complete with a soaking tub overlooking the lake, double vanities, and a walk-in closet. The home also includes a junior primary suite with a wrap-around closet featuring windows on each side, offering natural light and a spacious feel. Enjoy tranquil evenings or morning coffee on the patio, with beautifully landscaped surroundings and access to your own private dock. East Lake Village community offers resort-style amenities including a 15-acre lake, clubhouse, pools, spa, gym, sport courts, and scenic trails. Located near top-rated award winning schools, shopping, and dining, this rare lakefront opportunity combines elegance, flexibility, and lifestyle in one unforgettable setting.

5470 Via Fonte, Yorba Linda

$970,000
3 Beds 2 Baths OC25153731 MLS Closed Status
Welcome to this expansive single-story home situated on a generous lot in beautiful Yorba Linda! Exceptional curb appeal greets you with lush green lawns lining the path to the inviting front entrance. Inside, you’ll discover a blend of laminate and tile flooring, freshly painted interiors, and large double-pane windows that bathe the home in natural light. The kitchen is a culinary enthusiast’s delight, boasting tile floors, rich wood cabinetry, stainless steel appliances, a 4-burner stove, granite countertops, a stylish tile backsplash, recessed lighting, and a charming garden window. The spacious living room centers around a cozy fireplace, while the dining area features wide sliding glass doors that open to a stunning backyard—ideal for entertaining and enjoying the laid-back Southern California lifestyle. Two comfortable bedrooms share a well-designed bathroom complete with a soaking tub, tile flooring, and a granite-topped vanity for added style and function. The primary suite overlooks the peaceful backyard and includes a private bathroom with a walk-in shower. Additional highlights include direct access to a two-car garage, a wide driveway, a whole-house water treatment system, a quick-cool fan system, and an expansive, private backyard oasis perfect for entertaining, outdoor meals, or simply relaxing. There's also fantastic potential to add an ADU or a pool. Situated within the prestigious Placentia-Yorba Linda Unified School District, this home offers convenient access to nearby parks, dining options, and grocery stores. Don’t miss the chance to make this adaptable property yours—book your private showing today!

4710 Avenida Del Este, Yorba Linda

$1,380,000
4 Beds 3 Baths OC25154813 MLS Closed Status
Welcome to your dream home in Yorba Linda! This stunning fully remodeled 4-bedroom, 3-bathroom residence offers the perfect blend of modern elegance and functional living. Designed with an open floor plan, this home seamlessly connects the living room, dining room, and kitchen, creating a bright and inviting atmosphere perfect for both relaxation and entertainment. The gourmet kitchen is a chef’s delight, featuring brand-new custom cabinets, a stunning waterfall Calcutta quartz countertop, and top-of-the-line appliances. The expansive family and recreation room is a highlight of the home, offering plenty of space for gatherings and featuring a cozy fireplace for those quiet evenings. The dining room also boasts a beautifully remodeled fireplace with stone veneer, adding warmth and charm to the space. The luxurious master suite includes an additional attached room, ideal for use as a private living area, home office, or nursery. All three bathrooms have been fully remodeled with modern finishes, providing a spa-like experience. Step outside to discover a large backyard with artificial grass, offering a low-maintenance outdoor oasis perfect for entertaining or simply enjoying the California sunshine. The home’s exterior exudes great curb appeal, with beautifully landscaped surroundings and modern design touches. Located in the highly desirable Yorba Linda community, this home combines luxury, comfort, and convenience in one exceptional package. Don’t miss the opportunity to make this stunning property your own—schedule a showing today and experience the best of Yorba Linda living!

4802 Brookway Avenue, Yorba Linda

$2,200,000
4 Beds 3 Baths TR25154497 MLS Closed Status
Welcome to 20455 Via Canarias, a fully renovated luxury home in Yorba Linda’s prestigious East Lake Village. This stunning two-story, four-bedroom, three-bathroom residence blends timeless elegance with modern comfort, thoughtfully reimagined for today’s discerning homeowner. The open floor plan features soaring vaulted ceilings, newly installed Milgard windows, custom drapery, flooring, plantation shutters, and remote-controlled shades. A sunlit living room with an updated fireplace flows seamlessly into a formal dining area. The expansive gourmet kitchen is a chef’s dream with GE Profile appliances, Forno 8-burner cooktop with cast-iron grill, three ovens, and advanced water filtration. A cozy breakfast nook and spacious family room with a second fireplace create the perfect setting for family gatherings. The oversized downstairs bedroom offers direct access to a full bath, ideal for guests or multigenerational living. Upstairs, a large bonus room with a third fireplace, wet bar, and additional advanced water filtration adds flexible living space. The luxurious primary suite features a retreat with a fourth fireplace, spa-style dual shower head bathroom with jet stream bathtub, and a private balcony overlooking the beautifully landscaped backyard. Additional upgrades include custom closets, crown molding, a laundry room with high-end stainless-steel sink and washer/dryer, a newly installed complete three-car garage system with epoxy flooring, extra freezer, a new HVAC system, energy-star tankless water heater, soft water system, and redesigned exterior landscape with pavers, synthetic turf, and irrigation system. Enjoy the East Lake lifestyle with exclusive access to a 15-acre private lake with Duffy boats, paddleboats, kayaks, picnic areas, BBQs, and a scenic mile-long walking path. Community amenities also include four pools, a Junior Olympic lap pool, spas, a fitness center, sports courts, and a two-level clubhouse with a banquet room. Located in the award-winning Placentia-Yorba Linda School District and close to parks, trails, dining, and shopping, this turnkey property offers resort-style living at its finest. Schedule your private tour today!

20455 Via Canarias, Yorba Linda

$900,000
2 Beds 2 Baths PW25153705 MLS Closed Status
Discover Serenity at 3610 Vista Glen Circle, Yorba Linda! Welcome to this turnkey and beautiful view home, nestled on a desirable single-loaded cul-de-sac in Yorba Linda. Offering 1,212 square feet of living space with 2 bedrooms and 2 bathrooms, situated on a generous 4,800 square foot lot, this residence promises a lifestyle of comfort and breathtaking views. Step through a charming privacy gate to a beautiful front door entry, where you'll be immediately captivated by the stunning mountain and city light views. The heart of the home is a fabulous kitchen, thoughtfully designed with Corian countertops, custom cabinetry and hardware, a new light fixture, and convenient bar seating, all complemented by updated appliances. The kitchen seamlessly opens to a bright and inviting dining and living area, featuring vaulted ceilings, an elegant marble-faced fireplace, and a mirrored wall that beautifully reflects natural light. Two sliders lead from this space to both the side and back yards, perfect for indoor-outdoor living. The primary bedroom offers a private retreat with a slider providing direct access to the tranquil backyard and dual closets for ample storage. The en-suite primary bath features an updated faucet, vanity lighting and a tub/shower combo. The spacious second bedroom provides direct access to the second bathroom and boasts two closets with built-in shelving, offering practical storage solutions. Bath 2 features a refreshing shower and a new faucet. Further enhancing this home are a host of upgrades and amenities, including luxurious vinyl plank flooring throughout, energy-efficient double-pane windows, a newer water heater, and new heating and air units for year-round comfort. Outside, the backyard provides a private oasis with a concrete patio and a new vinyl fence. The beautifully landscaped yard, complete with new sprinklers on timers, ensures easy maintenance. A two-car attached garage offers built-in shelving for organized storage. Enjoy the benefits of residing in a community with award-winning schools, nearby trails convenient for exercise and adventure, and the significant advantage of no Mello Roos and no HOA fees. This Yorba Linda gem truly offers an exceptional blend of comfort, convenience, and captivating views!

3610 Vista Glen Circle, Yorba Linda

$2,425,000
5 Beds 4 Baths TR25154149 MLS Closed Status
Welcome to Your Luxurious Sweet Home in East Yorba Linda! Nestled in a pristine, single-loaded cul-de-sac in the prestigious Vista Estates by Toll Brothers, this stunning residence offers privacy, elegance, and comfort on a premium view lot. Designed for both entertaining and everyday living, this home features a breathtaking backyard oasis with a sparkling pool, spa, rock waterfall, and lush tropical landscaping. Enjoy outdoor dining under the expansive terraced patio cover with a built-in BBQ, plus a full-size RV parking area (17ft x 46ft) within a 15,000 sqft Flat Lot and a spacious 4-car garage, perfect for ADU. Step through double doors into a grand foyer with soaring cathedral ceilings, a dramatic curved staircase, and a warm living room with a fireplace. The first floor includes a guest bedroom with a full bath, a formal dining room, a large updated kitchen with granite countertops, stainless steel appliances, built-in refrigerator, glass display cabinets, and an oversized island with a wraparound breakfast bar. The adjoining family room offers a cozy fireplace, large picture windows, and direct access to the backyard. Upstairs, the primary suite boasts double door entry, a retreat-like bedroom with a fireplace, and a luxurious bath with dual vanities, sunken tub, walk-in shower, private toilet room, and walk-in closet. A central loft and three additional bedrooms with wood floors complete the second level. Located in a highly sought-after neighborhood with top-rated Bryant Ranch Elementary school (rated 10/10) including Yorba Linda High (all rated 9/10). Don't miss the opportunity to own this exceptional home!

27860 Mount Shasta Way, Yorba Linda

$1,270,000
4 Beds 2 Baths OC25148895 MLS Closed Status
As You Find Yourself driving to Your New Home at the End of this Quiet Cul-de-Sac, you’ll feel a Sense of Calm and Belonging in this Peaceful Neighborhood known for its Respectful Neighbors and overall Sense of Tranquility. The home’s Location is Unmatched - just Moments from Top-Rated Schools, the El Cajon Trail, Veterans Sports Park, and Yorba Linda Community Center, making it Ideal for Families, Walkers, and Anyone who enjoys an Active Lifestyle in a Serene Setting. Step into the Backyard Designed for Entertaining and Relaxing: a Solid Patio Cover, a Separate Pergola, a BBQ Island with an EdgeStar Full-Size Kegerator, and a Permitted Stone Spa. Turf Landscaping Offers a Clean, Low-Maintenance Outdoor Space, and the RV Space includes Dedicated Power Access. The Oversized Driveway Provides Ample Room for Guests and Recreational Parking. Inside, the home continues to impress with its Well-Planned Layout and Private Retreats. The Primary Suite sits privately toward the rear with Vaulted Ceilings, an Upgraded Spa-Style Bathroom, Organized Closets, and Direct Access to the Backyard. This Single-Level Home in an Unbeatable Location offers Comfort, Space, and Thoughtful Upgrades Throughout. Step through the Double Entry Doors into a layout that feels open and welcoming. Soaring Ceilings and Expansive Windows fill the living space with Natural Light, while the Open Floor Plan connects living, dining, and game areas with a Natural Flow. Rich Tile and Wood laminate Flooring run throughout, complemented by Dual-Pane Windows and Four Whole-House Fans for Enhanced Energy Efficiency. The Kitchen features Granite Counters, Upgraded Cabinetry, and a Suite of Stainless Steel Appliances - including GE Profile Double Ovens, GE Dishwasher, a KitchenAid Microwave, and a Wine Fridge. The Adjacent Breakfast Bar and Dining Areas offer Seamless Gathering Spaces for Family or Guests. Rounding out the Interior are the Remaining Bedrooms - each with Ceiling Fans and Flexible Space perfect for a Home Office, Guest Room, or Creative Retreat. The Secondary Bathroom offers both Style and Function, with a Long Dual-Sink Vanity, Framed Mirrors, and a Spacious Walk-In Shower - ideal for busy mornings or unwinding after a long day. Additional Features include an Energy-Efficient Attic System with Double Insulation and Radiant Barrier, Storage above the Garage, and a Water Softener System with Reverse Osmosis. Best of all – there’s No HOA or HOA Fees.

4441 Rustic Road, Yorba Linda

$1,520,000
4 Beds 3 Baths PW25141445 MLS Closed Status
Welcome to this beautifully remodeled and upgraded home, ideally situated on a private 12,500 sq ft lot in a peaceful Yorba Linda neighborhood—ranked the 5th safest city in California—with access to over 100 miles of scenic trails. Blending modern luxury with timeless charm, this entertainer’s dream offers year-round enjoyment with a 9-foot-deep pool, diving board, spa, waterfall, and drought-tolerant landscaping with artificial turf for easy maintenance. Tucked behind the pool and trees lies a hidden flat area—perfect for a play space, meditation zone, raised garden beds, outdoor lounge, or weekend camping retreat. Step through custom iron double doors into a bright, thoughtfully upgraded interior. The inviting living room features a striking stone fireplace, while the formal dining room impresses with wainscoting, a designer chandelier, built-in bar, cabinetry, and sliding door to the side yard. Enjoy newer paint, luxury vinyl plank flooring, shutters, and new carpet. The stunning kitchen boasts quartz countertops, a workstation sink, custom tile backsplash, brushed nickel fixtures, and premium stainless steel appliances including WOLF and Bosch. French doors open to the backyard, and a spacious breakfast counter connects seamlessly to living areas. The main-level primary suite is a serene retreat with arched double-door entry, walk-in closet, ceiling fan, fireplace, and French doors to the yard. Its spa-like ensuite includes a modern wet-room design with dual quartz vanities, soaking tub, tiled walk-in shower, and wood-look tile floors. A second bedroom and full bath on the main floor are perfect for guests or multi-gen living. Upstairs offers two large bedrooms and a versatile bonus room for a gym, office, or playroom. Extras include a custom stair banister, added attic storage, epoxy-coated garage with utility sink, Tesla charger, and a roof just over a year old. Located in the top-rated Placentia-Yorba Linda School District, near golf courses, Phillip S. Paxton Equestrian Center, Trader Joe’s, parks, and Yorba Linda Town Center—with no HOA—this home is move-in ready. Modern upgrades, timeless design, and an exceptional lot make this one-of-a-kind property a rare find.

6122 Amberdale Drive, Yorba Linda

$685,000
2 Beds 2 Baths PW25140484 MLS Closed Status
Value Range Pricing $649,000- $695,000. Get ready to fall in love with this amazing home at 6782 Tahitian Cir! A desirable floor plan that is rarely on the market offering a unique and functional layout. Enter through the double doors to a private atrium, ideal for entertaining, gardening or extended living area. Inside you'll find a thoughtfully remodeled 1st level featuring a warm and welcoming open-concept space highlighted with vinyl plank flooring, textured ceilings, recessed lighting, ceiling fan, dual pane windows and sliders. Adjacent to the dining area is a bright and cheery kitchen furnished with crisp white cabinetry, granite countertops, added pantry and includes the refrigerator! Completing the main floor is a charming half bath with pedestal sink, a coat closet and bonus storage space. Upstairs you'll find 2 generous size bedrooms with ceiling fans, mirror wardrobe doors and a walk-in closet. The full hallway bathroom has been tastefully remodeled and is complemented by built-in linen cabinets and shelving. Not only is this a “cool” place to live, but you’ll stay cool year-round with the added whole house fan. Checking off your list of ‘must haves’ is a separate laundry room located off the front atrium/patio along with direct access from the 2-car attached garage. BUT WAIT, THERE’S MORE…Off the dining area is a 2nd spacious rear patio with vinyl fencing and a separate gate access to a lush greenbelt area. Enjoy this expanded private outdoor space - perfect for BBQing, al fresco dining or simply relaxing. The Fairgreen Community amenities offer 3 pools, tennis courts, basketball court, horseshoe, tot-lots and club house- all within steps from this home. A central location to shopping, dining, great schools, freeways, YL Town Center, YL Cultural Art Center and Library. The Fairgreen community is a Planned Unit Development (PUD), not a condo, FHA & VA financing are welcome! Don't miss the chance to own this home. A MUST SEE!

6782 Tahitian Circle, Yorba Linda

$3,699,000
6 Beds 7 Baths TR25140137 MLS Closed Status
Luxury Executive Estate by Toll Brothers, located on the hilltop of the Yorba Linda. Largest plan in all of Vista Del Verde. It features 6 bedrooms, 6.5 bathrooms, plus a home office or den, 3-car garage. The terraced flagstone entry leads to a dramatic foyer with grand dual staircase that accents the dynamic two-story ceilings creating an impressive foyer and a truly elegant first impression. This Open Floor Concept, you will find Dining Room with full of nature lighting, An Elegant Living Room With a fireplace, A large gourmet kitchen features Top of the line stainless steel appliances, walk-in pantry, large center island and breakfast bar opens to a spacious family room that features custom built entertainment center, fireplace, perfect for entertainment and family gathering. There is one bedroom downstairs with a full bathroom perfect for guests. Plenty of upgrades throughout the house include marble flooring, crown moldings, led recessed lights, custom window treatments and luxurious chandeliers. Moving to the upstairs, you will find a super large primary suite offering an elegant retreat, featuring plush carpet flooring, spacious walk-in closet with customized shelves and cabinets and “brand-new” master bathroom with separate dual sink, soaking tub, spacious walk-in marble shower. It also has a private balcony to enjoy the panoramic city views and Disneyland Fireworks. Down the hall, you will find 4 ensuite bedrooms with own bathroom and walk-in closet. Outdoors, you will find an entertainer's paradise. Showcasing a beautiful custom stone fireplace, the slate terraced patio features an outdoor bar complete with built in barbecue, 2 gas burners, and refrigerator, sparkling saltwater pool, spa, Golf Putting green, kids’ playground and brand-new landscape lighting. Great location, close to markets and shopping centers, easy access to freeways. The home was kept in immaculate condition. Don't miss this opportunity to live in this truly exceptional Home!

3333 Gardenia Lane, Yorba Linda

$1,910,000
4 Beds 4 Baths IG25142196 MLS Closed Status
Step into luxury with this breathtaking 4-bedroom, 3.5-bath estate, nestled on a quiet cul-de-sac in the highly sought-after Travis Ranch community of Yorba Linda. From the moment you arrive, you’ll be captivated by the home’s striking curb appeal, elegant design, and peaceful surroundings that offer both privacy and sophistication. A standout feature is the double gate beside the 3-car garage, providing extra parking or RV access. Inside, you’re welcomed by a grand entryway that flows into the formal living and dining areas, creating the perfect space for both intimate moments and entertaining. The upgraded kitchen is a culinary masterpiece, featuring custom cabinetry, granite countertops, and high-end KitchenAid appliances—including double ovens, a 5-burner gas range, built-in refrigerator, and coffee bar. Large windows flood the space with natural light, while the kitchen transitions into the cozy family room with a striking fireplace. A highlight of the home is the expansive first-level bonus room with soaring ceilings, custom fireplace, cherry wood wet bar, and double doors to your private backyard oasis. This versatile space offers seamless indoor-outdoor flow, perfect for entertaining or unwinding. With a walk-in closet and built-ins, it could serve as an in-law suite or guest retreat. Just steps away, a bathroom with walk-in shower adds comfort and privacy. Outside, your own paradise awaits: a heated pool with tranquil waterfall grotto and pebble tec finish, soothing spa, and lush landscaping with mature trees for privacy. The backyard also features a grassy area, covered patio for dining al fresco, a playhouse, and a matching stone fire pit for cozy gatherings. Upstairs, the luxurious primary suite offers soaring ceilings and an updated en-suite bath with soaking tub, dual vanities with quartz counters, and designer tile backsplash. Three additional spacious bedrooms provide ample room, while an office easily converts into a fifth bedroom. The guest bath has been upgraded with custom cabinetry, granite counters, and a chic tub/shower combo. With every detail thoughtfully designed, this home defines luxury living. Located in a serene neighborhood, it’s just moments from award-winning schools, parks, shopping, and dining. Don’t miss your chance to own this stunning estate in the prestigious Travis Ranch community of Yorba Linda. Step into your dream home today.

20709 Calle Pera, Yorba Linda

$1,495,000
4 Beds 3 Baths PW25135527 MLS Closed Status
Welcome to Luxury Living in the Hills of Yorba Linda at 24330 Vía Arriba Linda. Welcome to your private hillside retreat in one of Yorba Linda’s most coveted neighborhoods. This elegant estate offers timeless architecture, sweeping views, and refined indoor-outdoor living. Step inside to discover a spacious layout featuring 4 bedrooms and 2.5 bathrooms, a gourmet chef’s kitchen with built-in appliances, and expansive living areas perfect for entertaining. High ceilings, custom finishes, and large windows flood the home with natural light. Outside, enjoy resort-style amenities including a sparkling pool, spa, and beautifully landscaped grounds. Whether hosting guests or enjoying a quiet evening under the stars, this home delivers comfort and sophistication at every turn. Talk about Home Improvements the following is just a small list of how well-maintained this home is; New Remodel of Kitchen, Family Room, Dining Room, Living Room, New Porcelain Tile, Carpet, Wood Floors and custom closets with built in storage throughout the home, New Alum-A-Wood Patio Cover, New Built-In 4 Burner stainless Outdoor Barbeque, New AC / Heating System, New Sectional Aluminum Garage Doors, New Garage Door Opener System with camera, New Whole House Window Replacement, New Pool Remodel (Plaster and Tile), New Pool Equipment (Heater, Pump, and Filter), New Plantation Shutters throughout home, New Hot Water Heater, Ceiling Fans throughout home, New Upgraded ADT wireless security system with three outside cameras, New 6” wide whole house rain gutters, New Roof (total lift off and replacement) and to top it off there is spacious RV Access on the side of the home! Located near top-rated schools, scenic trails, bustling restaurants and shopping, this is Southern California living at its finest.

24330 Via Arriba Linda, Yorba Linda

$1,358,000
4 Beds 3 Baths IG25137389 MLS Closed Status
Welcome to 4161 Ricardo Drive, a beautifully updated 4-bedroom, 2.5-bathroom home situated on a desirable corner lot at the end of a quiet cul-de-sac in Yorba Linda. A rare highlight is the approximately 400 sq ft detached second garage with rear access from Pacific Avenue—ideal for potential ADU conversion. The newly poured driveway in front of the second garage provides additional space for RV or guest parking. This home features fresh interior and exterior paint, brand-new carpet, new garage doors, new lighting and much more upgrades throughout. Step inside to a bright and spacious living room and formal dining area, perfect for gatherings. The kitchen includes newer appliances and a cozy breakfast nook, while the adjacent family room features a custom built-in entertainment center and a large sliding door that opens to the covered patio—creating a seamless indoor-outdoor living experience. Up the stairs are 4 bedrooms and a full hall bathroom. The primary ensuite features a remodeled bathroom. The secondary bedrooms are all spacious. Surrounded by lush landscaping, the private backyard includes a covered patio, perfect for relaxing or entertaining. Located within the highly rated Yorba Linda school district-Lakeview Elementary, Yorba Linda Middle School, and El Dorado High School. This home offers comfort, incredible curb appeal and an exceptional lifestyle in one of Orange County’s most sought-after communities.

4161 Ricardo Drive, Yorba Linda

$984,000
4 Beds 4 Baths PW25136110 MLS Closed Status
THIS HOME IS A MUST SEE!! This beautiful home features a bright and open floorplan with 4 bedrooms, 3.5 bathrooms with 1,890 square feet of spacious living space. The first level features a DOWNSTAIRS bedroom suite that has several windows for natural lighting and a full-size bathroom. The second level features a beautifully designed kitchen that includes plenty of cabinetry for storage, stainless steel appliances, gas range with overhead microwave, large kitchen island with bar seating, and recessed lighting. Spacious living room includes multiple windows with motorized blinds, beautiful wood flooring, it has direct access to the balcony and is adjacent to the dining room which makes it great for entertaining. Top level offers a roomy primary suite with walk-in closet, bathroom that features a double sink vanity and large walk-in shower. Down the hall are 2 additional spacious bedrooms with plenty of closet space and a beautiful hall bathroom. Additional features of the home include 2 car garage that is EV charger ready, water softener system, reverse osmosis water filtration system, dual-pane windows, indoor laundry, tankless water heater, energy efficient whole house attic fan, routers on all 3 floors-no dead spot for Wi-Fi, Kevo lock, blink cameras, and smart home features in the living room and Primary bedroom. The community amenities include sparkling pool, spa, playground, BBQ areas and exterior maintenance. Located in the Award-Winning Placentia-Yorba Linda Unified School District and a short distance to Yorba Linda High School. It also conveniently located near the Yorba Town Center that includes shopping, restaurants and entertainment. Close to Black Gold Golf Club, parks, walking trails and local freeways. This is one you don’t want to miss!

18361 Iris Lane, Yorba Linda

$2,575,000
5 Beds 3 Baths PW25136531 MLS Closed Status
Welcome to 19180 Palm Vista | Yorba Linda, Nestled in a peaceful cul-de-sac at the heart of the city, this completely remodeled estate exudes a rare blend of luxury and country charm. Situated on a stunning and exceptional lot of over 24,000 square feet, the property offers an expansive park-like setting with incredible privacy and natural beauty. As you step inside, the grandeur of this custom home is immediately apparent, with soaring ceilings, spacious rooms, and wide hallways. The living room is a statement of elegance, featuring walls of windows that bring in natural light, custom wood cabinetry, and a beautiful stone fireplace. The chef’s kitchen is a dream, equipped with high end appliances, quartz countertops, white cabinetry, an island for seating and entertaining, and a cozy breakfast nook for morning coffee. The dining area is equally impressive, with stunning views through walls of windows, custom lighting, and ample space for hosting large gatherings. Off the kitchen, a reading room and office with its own fireplace provide a peaceful retreat for quiet moments. The main floor also includes a laundry room, guest bedroom, and a full bath. Upstairs, a grand staircase leads to the primary suite, a true sanctuary. This expansive retreat offers a sitting area, a private balcony with sweeping views of the lush grounds, and stunning sunsets. The luxurious primary bath is a spa-like haven, complete with a soaking tub, dual vanities, a walk-in shower, and custom-built closets—all beautifully remodeled with the finest finishes. The upper level also includes three generously sized bedrooms and a beautifully updated shared bath. Outside, the grounds are nothing short of spectacular. A sparkling pool and spa are surrounded by mature trees and vibrant flower beds, creating a serene environment for relaxation. The sports court is perfect for year-round fun for both kids and adults. Multiple patios and expansive lawn areas make this home ideal for entertaining. Rarely does a home of this magnitude come available in the perfect setting. Located in an award-winning school district and just steps from a beautiful neighborhood park, this home’s central location offers convenience and an exceptional lifestyle. Minutes from shopping, dining, community center, library, and everything that makes Yorba Linda our favorite city!

19180 Palm Vista, Yorba Linda

$2,426,000
6 Beds 5 Baths PW25108408 MLS Closed Status
This home offers unparalleled quality at a price that represents true value in today’s market. This marvelously remodeled home presents like a new home. The curb appeal announces “this is a fantastic home” as you enter the double glass doors into an elegant entry. Greeted by marble flooring and high ceilings, then the living room with a fireplace and comfortable seating. Spacious comes to mind. Looking on in the home to the dining room with built in custom cabinetry and granite counter space. A full bar just off the dining room with two wine refrigerators and a prep sink plus granite counter space with seating and custom cabinetry to display glasses and your favorite bottles. Open to the enlarged family room with windows, lighting, cabinet space and great viewing with a large screen TV, sit back and relax or sit at the kitchen bar stools and watch the chef at work. This kitchen satisfies your needs with a built-in SubZero refrigerator, double Café ovens, 5-burner Thermador gas cooktop, top of the line Panasonic microwave and a Bosch dishwasher. Plenty of counter and storage space in this pristine kitchen, even an appliance garage to park those large mixers. There is a second dining area on the other side of the kitchen for breakfast. Finally, a downstairs bedroom and a full ensuite bath for your guest. Upstairs takes you to the incredible primary bedroom suite. Double doors lead into this amazing suite. First, a sitting area with a see-through fireplace. Then the main bedroom with high ceilings and windows to the balcony and the backyard. Beyond the bedroom is an office with built-in cabinets, a large closet, and a slider to the balcony. To finish this suite is the well-designed primary bath with a jetted tub, dual head shower, double sinks in a granite counter, two walk-in closets and a private toilet room. Four additional bedrooms, two are exceptionally large, complete the six bedrooms. Two hall baths, each with dual sinks and full baths to accommodate the upstairs bedrooms. A loft area completes this floor. Great landscaping sets the stage for the spa. Watch the food being prepared on the BBQ set into the rock-sided island that matches the low walls of the landscaping and the trees. With four garages, built-in cabinets, a tankless water heater, newer ACs and furnaces, an excellent roof and solar, you are ready to move in and enjoy luxury living! Don’t miss the opportunity to own this move-in ready, luxury-level home at an exceptional price.

5210 Avenida De Kristine, Yorba Linda

$1,175,000
3 Beds 3 Baths OC25135449 MLS Closed Status
Welcome to 4532 Zella Ln, a beautifully updated home perched at the end of a quiet cul-de-sac in Yorba Linda. Elevated above the street with a dramatic, oversized driveway, this property offers privacy, charm, and plenty of space for parking, plus a convenient attached 2-car garage. The freshly painted exterior is accented by a mosaic-tiled front porch and a striking new front door that sets the tone for the modern upgrades throughout. Inside, an open-concept layout unfolds—featuring a bright and spacious living area, a cozy dining room with a marble-accented fireplace, and a stunning remodeled kitchen. Large windows and new sliding doors flood the space with natural light and offer seamless access to the backyard patio, ideal for indoor-outdoor entertaining. The kitchen is a true showstopper, boasting an oversized island with waterfall countertops, a farmhouse sink, sleek new stainless steel appliances, and ample cabinetry. Down the hallway, you’ll find three generously sized bedrooms with closet space. The home features alpi wood flooring throughout, adding warmth and cohesion, while the bathrooms are updated with modern finishes. The primary suite includes a fully renovated en-suite bathroom with a stylish, spa-inspired shower. Step outside into your own lush, private escape. The reimagined backyard offers newly laid hardscape and concrete patio areas, bordered by an abundance of vibrant vegetation. Mature palm trees, a variety of fruit trees, and thoughtfully landscaped greenery fill both the front and back yards, creating a serene, garden-like environment. A nearly full wrap of brand-new white vinyl fencing enhances privacy, while multiple outdoor zones—including two side yards with gated access and a newly installed AC unit—add flexibility and convenience. Every detail has been thoughtfully redone—inside and out—blending comfort, design, and natural beauty in one turnkey home. Don’t miss your chance to own this elevated Yorba Linda gem at 4532 Zella Ln.

4532 Zella Lane, Yorba Linda

$709,000
3 Beds 3 Baths PW25135242 MLS Closed Status
BACK ON THE MARKET TODAY JULY 18 2025!!!! Welcome to this impeccable Townhome located in the highly desirable Fairmont Hills Community of Yorba Linda—truly a home that checks all the boxes. This 3-bedroom, 2.5-bathroom residence features an open floor plan, a FULL SIZE 2-CAR ATTACHED GARAGE not all units in this community have 2-car garage, an indoor laundry room, and a generous enclosed patio that provides a private outdoor space perfect for entertaining or relaxing, with an adjacent greenbelt area for added serenity. Step inside to a bright and inviting living area, ideal for both everyday living and entertaining guests. The beautifully updated kitchen showcases brand-new white cabinetry with soft-close drawers, a sleek undermount sink, stunning quartz countertops, and stainless steel appliances—perfect for any home chef. Just off the kitchen, you'll find a convenient laundry area and direct access to the attached garage. Upstairs offers two secondary bedrooms, a full bathroom, and a spacious primary suite featuring its own private bath. Additional upgrades include a newer HVAC system for year-round comfort and ample storage throughout. Residents of Fairmont Hills enjoy outstanding HOA amenities, including two pools, two spas, racquetball, basketball, and volleyball courts. The low HOA fee also covers cable TV, internet, trash service, patrolled security, and exterior maintenance. Situated within the boundaries of award-winning Yorba Linda schools and offering easy access to the 55 and 91 freeways, shopping, dining, entertainment, and the scenic Yorba Linda Regional Park—this home truly has it all.

6443 Olive Branch Lane Unit 11, Yorba Linda

$1,665,000
4 Beds 3 Baths CV25124076 MLS Closed Status
This is it! Amazing View home! This is the house that you have been looking for, but you didn't think you would ever find! Perched in a coveted Yorba Linda neighborhood. Just a short distance from Top-Ranked Yorba Linda High School & Travis Ranch for Elementary & Middle School. This beautifully upgraded home combines timeless style with modern comfort. Enjoy expansive living spaces with designer lighting fixtures, soundproof double pane windows and sliding glass doors, and custom finishes throughout. The spacious kitchen/family room with an open area has fireplace, European granite counters, kitchen island, wine cooler fridge, walk-in pantry, recessed lighting, all matching Thermador brand appliances, under-sink water purification system, and wall to wall windows overlooking the beautiful Pebble Tech Saltwater Swimming Pool & Spa. Gorgeous ceramic tile flooring downstairs, newer central Air & Heat, with a first-floor bed & bath with custom built-in steam Sauna, dual shower heads, and 3 more large beds and 2 full baths upstairs. The Master suite with a high-end brand Jacuzzi/tub, separated shower, double sink with amazing mid-century modern flair & the master bedroom also has a large comfortably sized study that opens to Terrace for you to enjoy the City lights. Too many fixtures to list in this description, like the over-sized 3 car garage with an extended driveway-large enough for the RV Parking w/Charging outlets, Fiberglass Garage doors, custom built-in storage cabinets, EV charger ready 50-amp, Epoxy floor, Water Softner System, new Pool Heating System, covered patio w/ceiling fan, upstairs Terrace w/Composite decking, Insulated Aluminum Roof panels, and metal Spiral staircase to pool area, Attic Cooling System, wet bar, custom Closets & Plantation Shutters, spacious individual laundry room w/sink & cabinets, Fire pit, and custom Shed. Homeowners spent over $200K on remodeling and upgrades. Additionally, an integrated Solar system enhances energy efficiency. "No HOA"

21820 Todd Avenue, Yorba Linda

$1,299,000
3 Beds 3 Baths PW25103910 MLS Closed Status
The perfect property for the RV owner! Located next to a relaxing park on a big lot, this home has many reasons to buy and enjoy. The curb appeal is fresh and inviting. The condition of the home is impeccable. Spacious rooms throughout and efficient in the use of space. A beautiful entry with new door, then step inside on the marble flooring with a large living room and dining room space. Plantation shutters are throughout the home with double paned windows that bring in light. There are three sets of sliding glass doors to exit to the backyard. Finishing the first floor is a family room that is open to the kitchen giving all the space you would desire. A fireplace supplies the ambiance and warmth and has a bar with two small refrigerators to hold those desired beverages. The kitchen has quality cabinetry with slow close drawers and cabinets as well has plenty of storage and pantry space. A five-burner stove with oven and broiler provide the cooking aspects of the kitchen with a microwave above for ease of heating up quickly. Granite counters provide the workspace for those delicious meals. Upstairs takes you into the primary bedroom suite with sitting space and windows to the backyard. Then the remodeled primary bath with an outstanding walk-in shower, dual sinks in a quartz countertop and storage below. A privacy toilet room and a walk-in closet completes this space. One word to describe this home would be “comfortable.” With two additional bedrooms and a remodeled hall bath and you have the upstairs with carpeted flooring except for the bathrooms that have tile floors. Now for the backyard with many features that will sell you on this property. If you have an RV, this is the place, with dump site and electrical power and a space that is big enough for any RV at 16 feet by 40 feet. Then a patch of artificial turf to limit the amount to time and effort to maintain the yard. Or step up to the BBQ island bar and sit and relax with friends, or by the firepit, or take a seat in the spa and let the cares of the world melt away. It is very private back here and you only have one neighbor on your border. A park is on the other sides. A 3-car garage with attic storage and just to keep your expenses low – paid for solar. Great schools support this neighborhood as well.

24651 Via Vallarta, Yorba Linda

$1,975,000
4 Beds 3 Baths PW25126480 MLS Closed Status
Welcome to 6021 Saddle Tree Lane | Yorba Linda, CA Prepare to be captivated by unbelievable panoramic views that stretch all the way to the ocean on a clear day—and as the sun sets, enjoy the magical Disneyland fireworks lighting up the sky each night and the stunning city light views. This exceptional home offers a rare blend of luxury, comfort, and postcard-worthy scenery, all located in the prestigious Parkside Estates on a quiet cul-de-sac just around the corner from Yorba Linda Country Club. From the moment you arrive, this residence delivers elegance, comfort, and panoramic views that truly set it apart. Step through custom wrought iron doors and into a refined living space filled with designer finishes and high-end craftsmanship throughout. This stunning home features 4 spacious bedrooms and 3 bathrooms, thoughtfully laid out to maximize both comfort and functionality. The upscale kitchen is a chef’s dream, complete with luxurious solid walnut cabinetry, granite countertops, and top-of-the-line professional appliances. Whether you’re preparing everyday meals or entertaining guests, this kitchen is designed to impress. Gather in the separate family room with a rock fireplace and custom built-in cabinetry—perfect for relaxing evenings at home. The adjacent living room boasts soaring vaulted ceilings, another striking rock fireplace, and a gorgeous custom bar—ideal for hosting and making memories. Throughout the home, you’ll find handsome engineered white oak flooring, adding warmth and timeless style. The primary suite is your personal retreat. Wake up to spectacular views and step out onto your private view deck to take in the scenery that stretches all the way to the ocean on clear days. The remodeled en-suite bathroom is a showstopper with luxurious finishes and a dream walk-in closet that feels like your own boutique. The backyard is an entertainer’s paradise, featuring: Expansive covered patio and seating area Beautiful pool and spa Five-hole putting green with two sand traps Large grass lawn and garden beds Refreshing afternoon breezes Bonus features include a large built-in wine fridge, charming dining space off the kitchen, and a layout designed for both casual family life and upscale entertaining. This is the perfect blend of luxury living and relaxed California lifestyle, all in one of Orange County’s most desirable neighborhoods.

6021 Saddletree Lane, Yorba Linda

$1,802,100
4 Beds 3 Baths PW25126769 MLS Closed Status
This one is worth a look! Beautifully updated 4 bed 3 bath home with spectacular yard, views and a massive 450 square foot patio within walking distance of Yorba Linda Country Club. Curb appeal is outstanding with fresh designer paint, a beautifully manicured yard, even a rock bridge. Walk through the double door entry onto new floors. Notice the oversize marble fireplace (there are 3 fireplaces) and open beam ceilings. There's a main floor bedroom and updated bath with shower. The kitchen has been enlarged and perfectly updated with current finishes. It's nice and bright and opens to that fantastic patio. The family room is big with a fireplace, built-ins and a view. Upstairs find 2 large bedrooms and the Primary suite. Let's talk about the primary bedroom...this retreat stretches across the back of the house and includes a fireplace, sitting area, coffee/wet bar, 2 walk-in closets an updated bathroom with walk-in shower and Jacuzzi tub! Enjoy your coffee on the balcony and drink in views to Carbon Canyon. Stepping outside, the backyard wouldn't be out of place at a resort. The large salt water pebble-tec pool is flanked by an outdoor kitchen and bar area on one side and a Koi pond, fountain and fire pit on the other. Many say their home is an entertainers dream, this one really is. You will also find an outdoor office with mini split for heating and cooling. Nearby schools are excellent. Don't miss this unique and wonderful home.

19501 Shadow Hill Drive, Yorba Linda

$1,650,000
5 Beds 3 Baths PW25126008 MLS Closed Status
From the moment you arrive, prepare to be impressed by this beautifully updated 5-bedroom, 3-bathroom S&S home offering nearly 3,200 square feet of elegant living space in the heart of East Lake Village. Impeccably maintained, this home showcases soothing neutral tones, designer carpet, soaring ceilings, and abundance of windows that fill the space with natural light. Step through the double-door entry into a dramatic foyer that opens to an expansive living room featuring two-story ceilings, a large glass slider with a half-moon transom window, and seamless flow into the formal dining room—ideal for entertaining. The gourmet granite kitchen boasts cherry cabinetry, stainless steel appliances, and a spacious breakfast nook with tranquil views of the backyard. Enjoy cozy evenings in the inviting family room with fireplace, and appreciate the convenience of a hard to find main-level junior suite with a full bath—perfect for guests or multigenerational living. A large laundry room completes the lower level. Upstairs, you’ll find a versatile loft ideal for a home office or reading nook, plus four oversized bedrooms, including a luxurious primary suite with private view balcony, vaulted ceilings, walk-in closet, and a spa-like bath with a soaking tub, walk-in shower, his and her vanities, and a makeup station. One of the upstairs bedrooms is enormous—perfect as a game room, media space, or flexible 5th bedroom. A spacious hall bathroom with dual sinks and a tub/shower combo serves the secondary bedrooms. Outside, unwind in your private backyard retreat featuring a wood-burning fire pit, extended dining deck, and scenic hill views—all designed for effortless entertaining and serene outdoor living. The finished 3-car garage with epoxy flooring adds the finishing touch. Located just steps from the park and tennis courts—with day and night access for tennis and pickleball—and within the resort-style community of East Lake Village. Enjoy exclusive access to multiple pools, gym, sand volleyball, a clubhouse, lake with fishing and boat rentals, and year-round family events. This is the dream home you’ve been searching for—ideal location, flexible layout, premium updates, and unmatched amenities. Welcome to your forever home in East Lake!

5410 Avenida El Cid, Yorba Linda

$1,374,999
3 Beds 3 Baths PW25121428 MLS Closed Status
Welcome to 5770 Southview Drive, a STUNNING retreat nestled on a quiet cul-de sac in the prestigious EASTLAKE COMMUNITY. This rare property backs up to serene natural open space, the birds chipping in the morning, beautiful smell of pine trees, and no neighbors behind you. It offers tranquilly. Situated just around the corner, is the Olympic size pool and Gym which is one of the 4 pools Eastlake has to offer. Walk into a gated courtyard and enter into the foyer with high voluminous ceilings, plantation shutters throughout, and framed with views of the backyard and an abundance of natural light. Touches of color accent a great open floor plan. An upgraded kitchen with granite counters, subway tile backsplash, stainless steel appliances, upgraded faucet, and an oversized sink complete the package. Family room is adjacent to the kitchen, with a focal point offering a stacked stone fireplace. Upstairs a versatile loft provides extra space for a Family Tech area. The primary suite is a private sanctuary with vaulted ceilings, a retreat sitting area, and tranquil peekaboo views. The primary bathroom includes dual vanities with granite counters, a large soaking tub, walk-in shower with a custom glass enclosure, and finished up with a spacious walk-in closet. Two additional upstairs bedrooms feature ceiling fans, and plantation shutters, that share an upgraded full bath with granite counters and tile flooring. The backyard has a nice sized grassy play area, and a built-in BBQ, all set against the peaceful backdrop of nature that allow to enjoy your morning coffee or evening gatherings. Additional features include Upgraded Grey luxury vinyl plank flooring throughout, a downstairs powder room for guests, and inside laundry room. Property shows in pristine, move-in-ready condition. As a resident of East Lake Village, you’ll enjoy exclusive access to a 15-acre lake with Duffy boating & fishing, 4 pools, one Olympic in size, two spas, a fitness center, one more additional Gym, clubhouse, pickleball, tennis & basketball courts, park, and a packed calendar of community events including holiday boat parades. This exceptional property offers a unique blend of elegance, functionality, privacy, and community living—a true gem in one of Yorba Linda’s most sought-after neighborhoods.

5770 Southview Drive, Yorba Linda

$1,300,000
3 Beds 2 Baths IG25121665 MLS Closed Status
This turnkey single story home, located on a cul-de-sac is completely remodeled and ready for you! This 3 bedroom, 2 bathroom has been meticulously updated and cared for both inside and out. The open floorplan provides a beautifully upgraded kitchen featuring gorgeous quartz countertops with a waterfall edging off the bar/peninsula, a deep farm style sink, stainless appliances and more. The breakfast bar provides ample storage and additional seating. Both bathrooms have been remodeled and are spacious as well as beautiful. There is engineered wood/ laminate flooring throughout the entire home as well as newly painted walls, doors, trim, new 4 inch baseboards and upgraded hardware, you will love all the finishes in this home actually! Even the garage is completely finished with newly painted walls, ceilings and an epoxy floor! The exterior has been newly painted, professional land and hardscaped, but let's talk about the backyard! It's just stunning complete with an outdoor kitchen, horseshoe shaped bar with a built in glass/ fire feature and seating for 15! Plus a TV! There is a sunken lounge area with a modern glass firepit (gas). High quality turf and an ample side yard make the yard feel spacious, but let's not forget we have RV parking as well!!!! There are literally too many amenities to even list, you'll just have to come see for yourself. By the way, this is NOT a flip and you will be able to feel the warmth this lovely family home provides the minute you walk through the front door!

5971 Shay Del Place, Yorba Linda

$3,050,000
5 Beds 6 Baths NP25116645 MLS Closed Status
Nestled within an exclusive, gated enclave of just 15 Brandywine Homes estates (built in 2018), this Craftsman-style residence offers approximately 4,600 square feet of thoughtfully designed living space. Featuring five generously sized bedrooms—each with its own en-suite bathroom—this home is ideally suited for large families or those who frequently entertain. The chef’s kitchen serves as the centerpiece, appointed with high-end stainless steel appliances, custom cabinetry, an oversized center island, and a walk-in pantry. Seamlessly open to the family room, which boasts a cozy fireplace, this layout encourages casual gatherings as well as more formal entertaining. Dedicated living and dining rooms, rich with architectural detail and natural light from oversized windows, provide elegant spaces for sophisticated occasions. Stepping outside, you’ll find a private backyard sanctuary complete with a sparkling pool, ample room for al fresco dining and lounging, and serene landscaping that enhances privacy. An oversized four-car garage offers abundant storage and parking for multiple vehicles. Built with meticulous craftsmanship, energy-efficient features, and luxurious finishes throughout, this home combines refined living with practicality. Ideally located just minutes from premier shopping, dining, entertainment options, and award-winning schools, it presents a rare opportunity to experience gracious, resort-style living in Yorba Linda. Schedule your private tour today.

5313 Newbury, Yorba Linda

$1,675,000
5 Beds 3 Baths PW25124393 MLS Closed Status
BACK ON MARKET! Rare big YL one-story w/pool, sharply priced under $1.7MM! NOT a flip; Empty-nest Sellers are downsizing. Sprawling home in the heart of west Yorba Linda offers over 2,900 sq. ft. of living space on a mostly level 15,000 sq. ft. lot. Quiet cul-de-sac. FIVE spacious bedrooms + 3 full baths. Packed with exceptional features. New windows (2021). Soaring natural wood cathedral ceilings add warmth to the living room, den, kitchen nook, & primary suite. Double skylights in the den & primary ensuite all open to let the fresh air in. Mini tube skylights in hallway, bath#1, laundry, primary closet. Den boasts a gas/wood brick fireplace, openable skylights, & dramatic double ceiling fan. This home is warm, yet light and bright! Kitchen has newer Thor 6-burner cooktop, pot filler, newer Bosch dishwasher; Dacor ovens & warming drawer. New wine fridge (May 2025). New quartz countertops (2023). Charming kitchen Dutch door opens to the private side yard. TWO full-size gas water heaters service separate wings of the home. Laundry room boasts TWO full size Whirlpool Duet washers & 2 dryers (included) -- perfect for busy households. The spacious & luxurious primary suite is a true retreat, offering its own separate living area with a 2nd brick gas fireplace, soaring ceilings, built-in wet bar with leather countertop and lots of built-in natural wood cabinetry. Huge cedar-lined walk-in closet. The 2-room ensuite features custom stonework, 2-head shower, Jacuzzi-brand tub. Giant skylights flood both rooms with natural light. Step out to the awesome backyard and feel like you're at a private resort! Green and lush. Lawn surrounds part of dark-bottom boulder-lined pool. Don't miss the separate spa up the pathway with a powerful cascading stone waterfall (on timer) in between. Three separate pumps cleverly hidden within molded stone caves service pool, spa, & waterfall. Newer Jandy pool/spa heater keeps it all efficiently comfortable. The expansive patio includes a built-in gas brick firepit and existing patio sets. Backyard shaded by mature trees. (Can you find the included street lamp, tire swing & zipline?) Additional highlights include: 35 solar panels, a 3-car garage that includes many storage cabinets & tool bench, & separate craft/storage room with its own sink. Home was painted inside & out in 2023. All within short walking distance to the charming shops & restaurants of Yorba Linda Town Center. This is it!

18269 Laurel View Drive, Yorba Linda
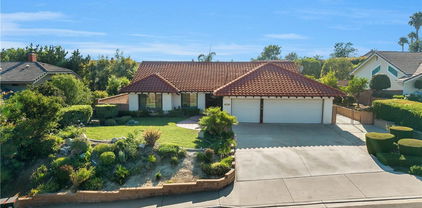
$2,550,000
5 Beds 5 Baths PW25082659 MLS Closed Status
Located up at the top of Stonehaven with a magnificent view, this estate home is ready to enjoy. The amenities draw you to stopping by and admiring what this home has to offer. Just parking out front you see the front fountains and the expanded driveway with gates to the backyard and RV parking. This is a newer build from 2011 with a smooth coat plaster finish. Enter through the glass door into the formal entry. I suggest you turn left and step into the front sitting room with a fireplace and take a seat, immediately you see the wine cabinet with temperature control. Glass doors help to display your collection. With a table to sip with friends or enjoy an intimate meal, this is a special room. Continue the tour into the family room, open to the fantastic kitchen, another fireplace that is see through to the outside and beautiful wood flooring and travertine stone, it is an elegant room. California style doors open to the outside with a scenic view. Now the kitchen area is a chef’s delight with a 6-burner Monogram cooktop, high end Monogram double ovens, microwave, a Kitchen Aid dishwasher and a built-in Monogram refrigerator. A big walk-in pantry and a large island countertop is what you want for your this fine home. Completing the downstairs is a bedroom with a bath, beautifully done and available for guests or family. A laundry room that is the pride of any home with counter space, a sink and storage. Now, upstairs will capture your attention and desires. First, a marvelous primary suite, with fireplace, balcony, high ceilings, two large walk-in closets and a fantastic primary bath. All premium materials with a double sink, separate jetted tub, walk-in shower and a privacy toilet room. This comes with views to take in. Then, the theater room with an attached bath with shower, sink and toilet allowing the theater to be a bedroom. It is a true theater room with video projector, surround sound and an acoustically transparent screen with speakers behind the screen. Two more bedrooms with a loft added (219 sf not permitted) as a fun area and a J&J bathroom. Let’s finish in the backyard that includes an outside kitchen with a BBQ grill AND a Teppanyaki grill, a refrigerator and counter space all around enjoying the view and covered so weather is no issue. Also, a firepit for evening relaxing. A large table accommodates a group for outside dinner. The grassy area can be the space for a pool. So many good reasons to make this your next house. Come and see.

21925 Heatheridge Drive, Yorba Linda

$1,500,000
4 Beds 3 Baths PW25116181 MLS Closed Status
WELCOME TO 4144 Rainwood Avenue nestled in one of Yorba Linda’s most desirable neighborhoods. This beautiful tri level residence offers the perfect blend of modern comfort and timeless charm, with four spacious bedrooms, three bathrooms, and a thoughtfully designed layout ideal for both everyday living and entertaining. Step inside to discover a light-filled interior featuring high ceilings, stylish finishes, and a seamless flow between living spaces. Guest bedroom and bathroom are conveniently located on the first level. The gourmet kitchen boasts granite countertops, stainless steel appliances, and ample cabinetry—perfect for culinary enthusiasts. The adjoining family room with cozy fireplace opens to a lush, private backyard oasis, complete with nice paver and mature landscaping, ideal for relaxing or hosting gatherings. In the middle level, on the left a good sized loft for a home office or home work station. On the left is the generous primary suite includes a spa-like ensuite bathroom with double sinks and two wall closets. Spacious primary bedroom with vaulted ceiling and a cozy fireplace plus a balcony outside for a nice neighborhood view. Additional bedrooms are well-sized, offering flexibility for a home office/gym, or guest rooms. Located on a quiet and private, single loaded street, this home is just minutes from the most desirable school district - Fairmont Elementary and The Orange County School of Computer Science Middle School and Yorba Linda High School. Walking distance to the nearby shopping center, dining, and beautiful parks. With no HOA or mello roos, 4144 Rainwood Ave is ready to welcome you home!!

4144 Rainwood Avenue, Yorba Linda

$2,300,000
4 Beds 3 Baths PW25100982 MLS Closed Status
Looking for land.. don't miss this amazing opportunity to own a huge corner lot with multiple use options, income potential! Pre-approved for SB9 lot split, or you can build a separate ADU on the property without the lot split. This wonderful home lives like a single level with a primary suite and 2 more bedrooms downstairs but also offers another huge primary bedroom with it's own laundry upstairs! The extra-wide, front to back, concrete parking can accommodate multiple vehicles including an over 40 ft recreational vehicle both behind and in front of the pull through gate, and there is a separate front gate perfect for an ADU entrance. The epoxied 3 car garage is also set up with lots of storage. This hard to find lot is zoned for 4 horses and features a fully functional barn with 3 stalls and a birthing stall, pipe corral, fencing and everything you need to keep your equine safe and happy; including a 70' X 65' arena with a track all the way around it. There is a black bottom pool with spa and outdoor kitchen with firepits, and an all seasons porch to enjoy all year around. As you walk up, you are greeted by a beautiful, custom hardscape, easy to maintain with a colorful desert motif and peaceful water feature. Enter this home and you will notice the handsome wood look luxury viny flooring, custom stair railing, and vaulted ceilings with a clear view to the backyard and sparkling pool. An open floorplan leads directly to the spacious kitchen and family room/dining area with another stunning view of the backyard. A large kitchen with high-end Viking gas range, Subzero refrigerator and an attached dining (or family room) complete with a stone fireplace is the perfect place for family to gather and celebrate. Lives like a single level with 3 beds and 2 baths downstairs-1 en-suite! The primary bedroom is located on the second floor with a completely customized en-suite bath with an extra large jetted tub, its own linen cabinets, 2 person shower, a double sided fireplace and a huge walk in closet with its own laundry area! This floorplan affords room to expand the home out on any side due to the large lot. Additional features include a tack and feed room for the horses, lighted and irrigated arena, an apple, apricot, grape vines and a garden area. Ideal location for top rated school, horse trails, Paxton Arena, the Town Center that hosts restaurants, the theatre, and grocery stores, and more!

17927 Sun Hill Drive, Yorba Linda
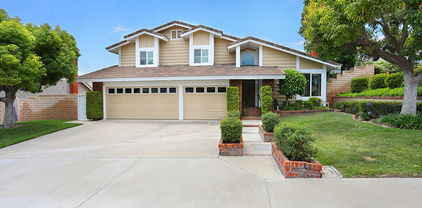
$1,425,000
5 Beds 3 Baths PW25123444 MLS Closed Status
AT $70,000 BELOW THE MOST RECENT SALE OF THIS MODEL, THIS BEAUTIFULLY REMODELED HOME IN YORBA LINDA IS PRICED TO SELL FAST! Located near Bryant Ranch Elementary School, this house sits on an elevated corner lot with views of Anaheim Hills. The open floor plan features 2 steps down to the living & dining areas, cathedral ceiling & plantation shutters. The kitchen was remodeled in 2023 with stainless steel appliances, white cabinets, quartz counters, pull-out drawers, soft-close hinges, glass front display doors above buffet counter, recessed lighting & a breakfast nook for everyday dining. It overlooks the family room with updated fireplace surround & oak mantle. New dual-paned, vinyl, sliding glass doors are just the beginning of what's new in this home & lead to the covered patio with a private back yard for outdoor entertaining. A main-floor bedroom is perfect for an office or guest room and is adjacent to the bathroom with a shower. The laundry room is also on this level, as is direct access to the 3 car garage filled with storage cabinets & a sink, too. New waterproof wood laminate floors adorn the stairs and flow to all of the upstairs bedrooms & hallway. At the top of the stairs you'll find the primary suite with views from every window. Adorned with plantation shutters for privacy, this suite has a private bathroom, new dual sink vanity, mirrors, fixtures & recessed lights, a separate shower & soaking tub plus a large walk-in closet. The hallway leads to 3 additional bedrooms and a full bathroom, also with a new dual sink vanity, mirrors, fixtures & recessed lights. A convenient linen closet & built-in cabinets in the hallway give you lots of storage. The front bedroom is generously oversized & features a full wall of closet space. The 2 secondary bedrooms are spacious with ceiling fans & new mirrored closet doors. The house was also re-piped in 2024. New upgrades include fresh paint, baseboards, flooring, bathroom vanities & accessories, quartz counter bar w/mini-frig, recessed lighting, dual-paned windows, thermostat, upgraded floor underlayment & more. Come see what makes this home so special in this wonderful Bryant Ranch neighborhood.

24650 Via Melinda, Yorba Linda

$1,585,000
6 Beds 4 Baths PW25116931 MLS Closed Status
Seller Financing available!! ** Welcome to your dream home, a stunning two-story residence nestled on a quiet cul-de-sac, perfect for families seeking comfort and tranquility. This exquisite six-bedroom, three-and-a-half-bathroom home offers ample space for everyone, boasting a thoughtful layout designed to accommodate both lively gatherings and peaceful retreats. Upon entering, you'll be greeted by a welcoming foyer leading into a spacious living area, ideal for entertaining guests or enjoying cozy family evenings. The open-concept design seamlessly connects the living room to the dining area and a gourmet kitchen, complete with granite countertops, and custom cabinetry. A convenient half-bathroom on this level ensures guests’ comfort. The second floor is dedicated to relaxation and privacy, housing 6 generously sized bedrooms, including a luxurious master suite. The master suite features a private ensuite bathroom with a soaking tub, a beautiful shower, and dual vanities, creating a spa-like atmosphere. 5 additional bedrooms and a shared full bathroom complete this level, each room offering ample closet space and natural light. Step outside to discover your private oasis. The expansive yard offers plenty of room for outdoor activities and family fun, while a pristine pool invites you to cool off on warm days or relax in the sun. The side yard provides additional space for gardening or creating a personal retreat. Additional features include an attached three-car garage with ample storage space, central air conditioning and heating for year-round comfort, and beautiful brand new floors throughout the main living areas. The home is in close proximity to schools, parks, and shopping centers. This exceptional home combines elegance, functionality, and the perfect location, making it an ideal choice for families seeking a balance of luxury and convenience. Don’t miss the opportunity to make this beautiful residence your forever home!

20660 Calle Feliz, Yorba Linda
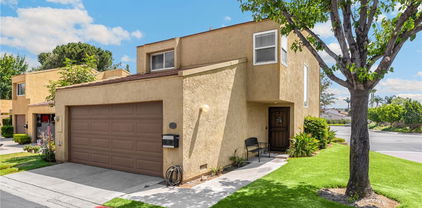
$2,800,000
6 Beds 5 Baths PW25121733 MLS Closed Status
Discover exceptional luxury in the prestigious Saratoga tract of Vista Del Verde, crafted by the renowned Toll Brothers. This meticulously designed home showcases thoughtful architecture and custom features throughout, offering a perfect blend of elegance and functionality, this exceptional 6bedroom, 4bathroom residence offers an unparalleled living experience. At the heart of the home lies a chef’s dream kitchen, complete with a spacious center island, Viking appliances, a Sub Zero refrigerator, Ultra-Craft custom cabinetry, quartz countertops, and a built-in coffee machine ideal for both entertaining and daily indulgence. The sophisticated interior is enhanced by a seamless combination of wood, porcelain, and vinyl flooring, adding warmth and durability. This stunning home featuring exquisite white limestone tile throughout. Situated on a private cul-de-sac, this exceptional residence provides an exclusive retreat with breathtaking views of Catalina Island. Conveniently located near Yorba Linda’s vibrant downtown, this home offers easy access to shopping, dining, entertainment, and the library. Situated within a top-rated school district, NO HOA, NO Mello-Roos , it’s the perfect place to call home! Don’t miss this rare opportunity to own a piece of luxury in one of the area’s most sought-after neighborhoods. Schedule your private tour today! Note: There're Security cameras inside and outside the property.

18712 Turfway, Yorba Linda

$1,738,888
4 Beds 3 Baths PW25101361 MLS Closed Status
Tucked away in a tranquil cul-de-sac in the highly desirable hills of Yorba Linda, this beautifully maintained residence offers a harmonious blend of luxury, comfort, and seamless indoor-outdoor living. With 4 spacious bedrooms, 3 bathrooms, and approximately 2,528 sq. ft. of thoughtfully designed living space on a generous 10,800 sq. ft. lot. Over the past five years, the home has undergone numerous high-end upgrades, enhancing both style and functionality. These include a fully remodeled kitchen, Toto washlet toilets, updated flooring throughout, a redesigned staircase, new heating and A/C ducting, new windows and shutters, a water softener system, new pool pump, paver driveway and walkway, and epoxy garage flooring. Upon entry, you're welcomed by a sweeping curved staircase made of wood and accented with wrought iron—a dramatic centerpiece that sets the tone for the home’s sophisticated style. A striking natural stone and wood fireplace anchors the step-down formal living room, while the adjacent formal dining room offers an elegant space for entertaining. Upstairs, all four bedrooms provide comfort and privacy, including the luxurious primary suite—a peaceful retreat featuring double-door entry, a cozy stone fireplace, trey ceilings, and a spa-inspired ensuite complete with a sunken soaking tub, separate marble shower, travertine flooring, and a spacious vanity. The heart of the home is the open-concept chef’s kitchen, seamlessly connected to the inviting family room. Thoughtfully designed for both style and functionality, the kitchen showcases creamy custom cabinetry, Silestone quartz countertops, a large center island, and high-end Wolf appliances—including convection and steam ovens, a 4-burner cooktop with a powerful 35,000 BTU wok burner, a 48” stainless steel range hood, a Sub-Zero built-in refrigerator, and a Sub-Zero beverage refrigerator. Bathed in natural light, this space also offers beautiful views of the lush backyard. Step outside to your private resort-style oasis, where a covered patio invites alfresco dining and entertaining. The backyard features a glistening pool and spa surrounded by mature landscaping, lush greenery, and multiple fruit trees—creating a serene atmosphere for relaxation or hosting. Centrally located with easy access to freeways, shopping, parks, and the prestigious Yorba Linda Country Club and Black Gold Golf Club. The surrounding schools are among the highest rated in the PLYUSD.

21035 Timber Ridge Road, Yorba Linda

$2,950,000
5 Beds 5 Baths OC25118384 MLS Closed Status
View, View, View… Prepare to be captivated by unparalleled vistas in this exquisite 5-bedroom, 4.5-bathroom estate, perfectly nestled in the heart of Yorba Linda, CA. Fully renovated with meticulous attention to detail, this luxurious home offers nearly 4,600 square feet of sophisticated living space on a sprawling 9,000-sqft lot-one of the two best lots on the street, with endless possibilities to easily add an ADU. From the private balcony, soak in breathtaking city light views that stretch all the way to Catalina Island on clear days—a rare and stunning backdrop that elevates every moment. Blending modern elegance with practical design, this residence is a dream for those who seek both style and comfort. The heart of the home is a culinary masterpiece, featuring white custom cabinetry, double spacious island with bar seating, and premium stainless steel appliances, including a professional-grade range and refrigerator. The open-concept layout ensures effortless entertaining, keeping you connected with family and guests while you cook in style—all while enjoying glimpses of the stunning views beyond. The primary suite is a true sanctuary, offering a spacious bedroom with a private seating area and a spa-like en-suite bathroom. The bathroom boasts dual vanities, a soaking tub, and a frameless glass walk-in shower. A custom walk-in closet provides ample storage, but the real showstopper is the private balcony—where you can unwind while taking in sweeping city light views and the distant silhouette of Catalina Island. A roll-down screen adds privacy and shade, enhancing your outdoor relaxation as you savor the scenery. Tailored for today’s lifestyle, this home includes a dedicated downstairs office, perfect for remote work or studying. Four additional generously sized bedrooms offer flexibility for children, guests, or multi-generational living with all walking closets. The well-equipped laundry room, complete with a built-in hanging rack, adds everyday convenience. A built-in sound system lets you enjoy music throughout the house—flowing through the downstairs, upstairs hallway, master suite, and California room—creating the perfect ambiance to complement the stunning views. This home comes with a fully paid-off 28-panel solar system, keeping utility bills low. Located in one of Yorba Linda’s most sought-after neighborhoods, this home provides access to top-rated schools and an exceptional lifestyle without HOA or Mello Roos.

18762 Pimlico, Yorba Linda

$4,550,000
4 Beds 5 Baths OC25119587 MLS Closed Status
Your quest for the ideal blend of sprawling single level luxury, location and room to grow will be rewarded at the exclusive gated community of Manor House in Yorba Linda, where this turnkey estate presents everything on your wish list. A circular driveway, custom fountain and gated motor court complement the residence’s distinctive architecture, which is highlighted by an arched entry door. Adorned with custom crown and base moldings that continue throughout, handsome columns and sweeping archways, a formal foyer provides an appropriately impressive introduction to the home and resort-style back yard. An office with interior French doors and a formal dining room flank the foyer, and a formal living room with fireplace, custom built-in cabinetry, and French doors opening to a covered patio is perfect for upscale entertaining. The generously proportioned floorplan continues to a fireplace-warmed family room with surround sound and a wood-paneled wall with built-ins. Sought-after refinements are showcased in an island kitchen with granite countertops, full backsplash, stained wood cabinetry with glass uppers, a nook, and a butler’s pantry with wine storage and an under-cabinet beverage refrigerator. Chefs will appreciate a suite of preferred stainless steel appliances that includes a built-in refrigerator, double oven and a six-burner cooktop with griddle. An ideal study room/den with built-in desk is located just off the kitchen, and an attached garage accommodates 4 vehicles. Four spacious bedrooms and 4.5 baths provide comfort for residents and guests, with select secondary bedrooms offering ensuite baths. The primary suite is an elegant escape complete with an entry vestibule, covered patio, sitting area, fireplace, built-in entertainment cabinetry, jetted tub, separate vanities and a walk-in closet with custom built-ins. Tray ceilings with designer paint, custom draperies and plantation shutters, solar power, a Ring video doorbell, and hardwood, designer tile and patterned-carpet flooring give the home an air of sophisticated style. With a flat lot of approx. 39,000 square feet, park-like grounds with no home behind embrace the residence with manicured hedges, paver-finished patios, fountains, a rose garden and a putting green. Entertaining is elevated with a five-star pebble-finished pool and spa with water features, a built-in BBQ bar, and a cabana with fireplace and TV. Seller owned Solar. Near schools, golf, shopping, parks, and trails

19103 Green Oaks Road, Yorba Linda

$2,070,000
3 Beds 3 Baths PW25116887 MLS Closed Status
Discover this beautifully remodeled lakeside home in the prestigious East Lake Shores community, offering the perfect blend of luxury, comfort, and resort-style living. This desirable Cambridge model includes a private boat dock, 3 bedrooms, 2.5 baths, and over 2,400 sq ft of updated living space designed for seamless indoor-outdoor enjoyment. Perfectly positioned on a premium lot, the home captures sweeping views of the scenic lake channels, open water, and East Lake Community Center—offering one of the most coveted settings in the neighborhood. Step inside to find an elegant floor plan with custom wood beam ceilings, coffered accents, and wrought iron stair railings. The remodeled kitchen is a chef’s dream, featuring rich cabinetry, granite countertops, soft-close drawers, stainless appliances, and a built-in refrigerator. The spacious dining area with a bay window showcases breathtaking lake and patio views. Entertain with ease in the expansive living room and adjoining family room with a cozy fireplace—perfect for relaxing or gathering with friends and family. Custom wood doors with side panels open to a covered patio, ideal for al fresco dining or lounging. A Duffy boat and expanded dock are included for relaxing lake cruises. Upstairs, the luxurious primary suite offers cathedral ceilings, a walk-in closet, and a private balcony overlooking the lake. The ensuite bath features dual vanities, granite counters, a jetted tub, and separate shower. Two additional bedrooms, an updated bath, and ample storage complete the upper level. Enjoy access to East Lake Village amenities: a 15-acre lake, private pools, renovated clubhouse and gym, pickleball and basketball courts, fishing, and more. Located in an award-winning school district and close to shopping, dining, and essential services. Many owners convert the downstairs family room into a guest suite. Additional upgrades include insulated windows, system pavers, beautiful hardscape, a custom fireplace and planters, and a new dock. Don’t miss this rare opportunity to own a custom waterfront retreat in one of Yorba Linda’s most sought-after communities!

5395 Via Fonte, Yorba Linda
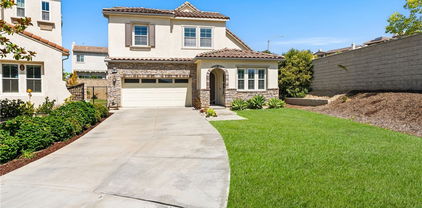
$2,225,000
5 Beds 4 Baths OC25117123 MLS Closed Status
A bespoke modern architectural masterpiece, newly constructed from the prior footprint. This single level 3574 square foot home is almost entirely NEW CONSTRUCTION, retaining only a portion of the existing front and side walls. It includes an attached 800 square foot ADU with a separate address. The property boasts new foundation, windows, framing, massive modern metal roof, plumbing, electrical systems, hand-selected wood veneer custom millwork, level 5 drywall, chevron wood and 48-inch tile flooring, modern interior gas fireplace, glass garage door, frameless showers with curbless entry, new 6 car driveway, and designer finishes throughout. The chef-inspired kitchen features an expansive 12-foot island, Dacor appliances, a 48-inch refrigerator freezer, main modern farmhouse sink with separate vegetable sink, and quartzite stone countertops. The great room includes a custom TV wall with built-in shelves, additional cabinetry, and a separate wet bar with granite countertop and cantilevered wood bar top. The front of the home is adorned with stone veneers, wood paneling, a grand mahogany and glass entry door, and custom aluminum window valance. The side yard opens through large glass 4 panel sliding doors to a plumbed natural gas firepit, ideal for entertaining guests. The ADU is attached but features a private grand entry door on the side of the property. It offers its own kitchen with all new appliances and island, spa-inspired bathroom, 16-foot ceilings, walk-in closet, its own laundry closet, and a separate address. The ADU is ready to be a second master bedroom, in-law suite, or its own rental income opportunity. This residence includes two tankless gas water heaters and two HVAC units, ensuring comfort and efficiency. Only the finest designer finishes are found throughout this home, with no expense spared. All work was completed with Orange County permits over a period of 16 months. This home is truly remarkable.

5275 Lynridge Drive, Yorba Linda
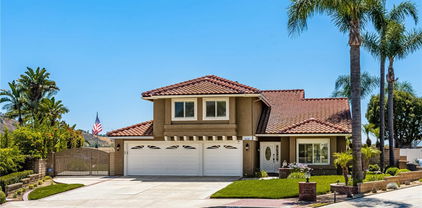
$2,100,000
5 Beds 3 Baths PW25115298 MLS Closed Status
Bring your family home to this elaborately remodeled delight, upgraded with all of the modern smart technology and convenience features you crave! From the moment you approach the iron double-door entry, you will know that amazing family times await you. The elegant greatroom with cathedral open beam ceilings and limestone fireplace surround opens naturally outdoors, to a luxurious poolside retreat. The pebbletec salt-water pool and spa are perfectly set against a tropical backdrop, which will transport you to experiences like that of your favorite island vacations. Your kids will love the waterfall and slide, and evenings of laughter and music await in the easy-care hardscape backyard, with a private outdoor shower, dual TVs in weather-safe custom cabinets, and RV storage behind locking gates. The kitchen will meet the requirements of intimate dinners or large gatherings--with dual convection ovens, a six-burner cooktop with stainless steel grill and vent hood, and a built-in 48" refrigerator. A den/media room or optional 5th bedroom offers an additional space for casual relaxation, with a second wood-burning fireplace. The large master bedroom is steps away from the pool, and offers a spa-like relaxation suite, with a teacup soaking tub that accommodates spillover bath depth, an expansive shower with six shower heads, adjustable cove lighting, an enormous custom closet, and a bathroom that can be locked off for use by pool guests, when entertaining. Upstairs, two large bedrooms share a Jack-and-Jill interconnected bathroom, and potential connectivity to a huge open attic, for potential expansion of the second floor. Every light switch is a programmable Caseta dimmable, which allows timed or intuitive operation, from smart devices at home or away. Hot water is delivered by dual independently operated electric and gas systems, which offer redundancy and flexibility. All rooms are wired for ethernet and coaxial cable. The garage is a showcase for three large vehicles, with a durable non-slip epoxy floor, built-in storage, and a custom washer/dryer enclosure--it even offers a hidden laundry chute for convenient drops from the 2nd floor. The elegant pavers out front offer convenient parking for four additional vehicles, plus up to two more behind the RV gate. Your energy efficiency is enhanced by a 43 panel owned solar system, discretely installed on the rear-facing roof slope

4374 Mahogany Circle, Yorba Linda

$1,650,000
4 Beds 3 Baths PW25106932 MLS Closed Status
Available for the first time in the coveted Parkside Estates neighborhood near the Yorba Linda Country Club, 6421 Acacia Hill Drive delivers a rare combination of privacy, comfort, and style. Set on a peaceful single-loaded cul-de-sac street with no neighbors in front or behind, this home enjoys picturesque golf course and walking path views. The backyard retreat is perfect for indoor-outdoor entertaining, complete with a retractable motorized awning that provides shade and comfort as you unwind and take in the scenery. Inside, the updated kitchen showcases sleek flat-panel wood cabinetry with under cabinet lighting, neutral stone countertops carried through to the backsplash, and a peninsula with bar-top seating, ideal for casual meals or gathering with guests. With 4 spacious bedrooms, 3 full bathrooms, and a large bonus room, the home offers flexibility for a variety of lifestyles. The versatile bonus room includes a wet bar and can easily function as a playroom, home office, guest suite, or additional bedroom. For added convenience, one bedroom and full bathroom are located on the first floor, ideal to conveniently host guests or for multi-generational living. The home is also equipped with whole house fans to cool down the home on summer nights, as well as water softening system. Stylish touches like the modernized staircase railing add to the home’s contemporary feel, while the well-designed layout offers both function and flow. Located in the highly sought-after Placentia-Yorba Linda School District, this home is also conveniently close to popular shopping and dining destinations such as Trader Joe’s, Home Goods, and the Yorba Linda Town Center, as well as parks, biking, and horse trails. With easy access to the 91 Freeway and Imperial Highway, commuting and exploring all that Orange County has to offer is a breeze. With an unbeatable location, generous living spaces, and stunning views, 6421 Acacia Hill Drive is truly a must-see in Yorba Linda!

6421 Acacia Hill Drive, Yorba Linda

$1,575,000
4 Beds 4 Baths PV25109205 MLS Closed Status
Discover your dream home in East Lake Village, Yorba Linda! Nestled at the end of a cul-de-sac in this highly sought-after community, this 4 Bedroom, 3.5 Bathroom Home with 2,862 Sq.Ft perfectly combines comfort, sophistication, & modern design. With a rare floorplan featuring two primary suites, & an expansive yard, this home provides versatility & endless opportunities for outdoor enjoyment. Upon entering the double doors, you are greeted by an airy foyer that effortlessly flows into the expansive living room & dining area, which overlook the serene backyard. This home is truly a dream for entertainers, featuring custom built-ins & wine fridge that create an ideal coffee bar & beverage center. The stunning designer kitchen showcases Quartz countertops, custom cabinetry, ample storage, a 6-burner stove, floating shelves, an exquisite tile backsplash, and a generous center island complete with a microwave and bar seating. The separate family room offers a cozy fireplace, while the first level also includes a convenient powder room/guest bathroom, an interior laundry room with a utility sink, and direct access to the spacious two-car garage. As you ascend to the second level, you're welcomed by a chandelier, an illuminated staircase, & upgraded stair railings. The primary suite serves as a spacious retreat, featuring a walk-in closet and a luxurious bathroom that includes a soaking tub, separate shower, & a private balcony. In addition, there are two secondary bedrooms and a full bathroom equipped with dual vanities and a remodeled shower. The oversized secondary en-suite bedroom features a spacious walk-in closet and a full bathroom, making it an excellent option for a bonus room, a children's play area, or a welcoming space for family and guests. A rare, expansive side yard awaits transformation to suit your vision! Whether you dream of a garden oasis, a play area for kids and pets, or a vibrant entertaining space, this ample area caters to your every desire. East Lake Village Community is well-known for its picturesque surroundings, featuring a 15-Acre lake, and lush greenery. Residents benefit from exclusive access to community amenities, including a clubhouse, 4 swimming pools, renovated gym & spa, tennis & beach volleyball courts, & More! This home is centrally located within walking distance to all amenities, & Las Palomas Park. This home presents a rare opportunity to live in a wonderful neighborhood, with top-rated schools, shopping, & dining.

5340 Via Sevilla, Yorba Linda

$1,730,000
4 Beds 3 Baths PW25099612 MLS Closed Status
Welcome to the heart of Yorba Linda, where comfort, convenience, and charm come together in this beautifully upgraded home with 4 bedrooms and an office! Just steps away from local shops, restaurants, movie theaters, parks, and the library, this residence offers the perfect blend of lifestyle and location. The FULLY OWNED TESLA SOLAR SYSTEM and brand-new AC/heat and ducting ensure year-round comfort, while the sparkling pool and spa with a new heater provide the ultimate spot to unwind or entertain. The backyard oasis is ideal for hosting, featuring a built-in outdoor kitchen, cozy fireplace, and roofed patio complete with a ceiling fan, pull-down shade, new fencing, and lush artificial grass. Inside, the kitchen is a true gathering place, overlooking the backyard and offering abundant cabinetry (including beautiful glass-front doors), a walk-in pantry, and premium appliances—including a built-in KitchenAid fridge, dishwasher, microwave, and Samsung range and oven. The oversized island with wine rack is perfect for parties and casual mornings alike. The kitchen flows seamlessly into the spacious family room, complete with a stacked stone fireplace and French doors that fill the space with natural light. Wainscoting, vaulted ceilings, and a charming window seat in the living room add warmth and elegance, while the formal dining area easily accommodates large gatherings—with another set of French doors leading outside. Downstairs also features a generously sized office with built-in shelving, a guest bathroom, and a laundry room. Upstairs, you’ll find four bedrooms and two full baths, including a spacious primary suite with a sitting area, private balcony with peek-a-boo views, and a remodeled spa-style bathroom with dual shower heads, granite countertops, and a walk-in closet. Yorba Linda truly lives up to its name as the "Land of Gracious Living"—and this home is ready to welcome you with open arms.

18672 Evergreen Avenue, Yorba Linda

$1,499,000
4 Beds 4 Baths PW25104400 MLS Closed Status
Welcome to this stunning single-story, Multi-Generational home on a sprawling 15,400 sq ft cul-de-sac lot. This beautifully upgraded property offers the perfect blend of comfort, functionality, and resort-style outdoor living with Two Gated Parking Areas (one as RV Parking or a Putting Green), a sparkling sun exposed Pool and Spa, an Expansive and Durable Trex Deck, a comfortable Covered Patio, and Multiple Lounging and Entertaining Areas. The grounds feature an abundance of Fruit Trees (some grafted for multiple varieties), Synthetic Grass, plus many plants and trees on a Drip Watering System keeping maintenance at a minimum. Two storage sheds and three sets of concrete steps lead to a lower level blanketed in turf and perfect as a play area. Inside, you'll find an open floor plan with gorgeous views of the coveted backyard setting.The remodeled kitchen is open to the family room and features custom cabinetry in dramatic deep wood tones with sleek granite counters, stainless steel appliances, an immense pantry with pull outs, ample counter space and a large island perfect for casual dining and conversation.The living room features a cozy fireplace with an exquisite mantle and center opening sliding doors for immediate access to the outdoor setting with its lovely views of the backyard and the tree lined sky beyond. Steps from the kitchen is a fantastic wet bar with two beverage refrigerators, a pantry cabinet, a walk-in pantry, and a full bath. This entire area can be accessed from the kitchen, garage or the pool area, making grabbing a snack, drink or shower after a day at the pool just about as good as it gets! The primary suite is a true retreat with handsome wood-beamed ceilings, a raised hearth brick fireplace, and immediate access to the pool and spa through center opening sliding doors. Two built in cabinets, a large walk-in closet, and a spa-like ensuite with soaking tub, walk-in shower, and dual vanities complete the tour of this sanctuary space. Three additional bedrooms and two more full baths are located in their own wing of this well planned home. All bedrooms feature ceiling fans and plantation shutters. Interior features crisp new paint to interior walls, recessed lighting, dual paned vinyl windows, manufactured wood flooring, ceramic tile and carpet, brand new 5 ton A/C. The garage offers easy access an abundance of built in cabinetry. Excellently located in the award-winning Placentia-Yorba Linda School District, this home has it all!

4571 Mimosa Drive, Yorba Linda

$4,300,000
5 Beds 7 Baths PW25099290 MLS Closed Status
Immaculate! Buyer failed to perform! Your 2nd chance to own this contemporary masterpiece! Over $1 million spent on the awe-inspiring upgrades. 5 bedrooms, 6.5 baths, approx. 5438 SF+ a permitted 121 SF pool bath. Thoughtfully and tastefully designed in every turn of this home! Inside, you will find simplicity in the sleek design of the interior, including the cabinetry and countertops, enhanced by the neutral color palette of black, white, & grey. A two story high foyer, a grand staircase with glass railing, and an expansive great room without any walls or columns, showcase the openness of the layout. The great room offers a contemporary fireplace with LED lighting, framed by floor-to-ceiling stacked stones. A formal dining area features a 24' wide stacking door, opening to an immense backyard! The highlights of the dream kitchen include 2 central islands, 2 dishwashers, a built-in fridge & a wine cooler by Subzero, 3 ovens with a warming drawer & a 48" commercial grade stove/hood by Wolf, and a pot filler. A huge loft with another floor-to-ceiling stacked stone wall and a door to a balcony. The primary suite boasts a luxurious ensuite bath & a top-of-line closet organizer. All secondary bedrooms have an upgraded ensuite bath. A rare-to-find parent suite occupies one wing of the house, including its own private entry door, a living room, laundry, a direct access to its own garage-perfect for multi-generational living! The pantry organizer & the closet organizers by California Closet, built-in dog crates, 2 electric vehicle chargers, epoxy flooring, storage racks/cabinets/slat wall hanging system in the garages. RH light fixtures, crown moldings, plantation shutters, dual AC, 2 tankless water heaters (one of them is new) with a hot water circulating pump. Outside, a glass infinity saltwater pool/spa with straight lines and corners echoes the simplicity of the interior. Two water falls splashing on two stacked stone walls mimic the two interior stacked stone walls. The pavilion features a Twin Eagles grill, burner, sink, fridge, warming drawer & 2 outdoor heaters. A modern Zen inspired garden is tucked away on the side. A gated dog run with artificial turf. Oh, did I mention there is a pool bath to impress your guests? Beautifully landscaped with gorgeous large tiles, travertine walls, walkways, custom gates, drought tolerant plants. 40 paid solar panels. Located in the highly sought after gated community of Enclave, one of the finest areas in Yorba Linda.

4120 Yale Street, Yorba Linda

$1,725,000
4 Beds 3 Baths PW25103408 MLS Closed Status
Stunningly Remodeled View Home in Prime Yorba Linda Location! Welcome to this gorgeously upgraded residence offering 2,856 square feet of luxurious living space, including 4 bedrooms and 3 bathrooms, all situated on a sprawling 10,400 square foot lot with breathtaking hillside and city light views. Step inside and be captivated by elegant French oak and limestone floors that flow throughout the downstairs. The double door entry leads into a living room boasting a soaring vaulted ceiling, sophisticated crown molding, a striking large beam and elegant window casings. The formal dining room features a beautiful chandelier and French doors to the side yard. The heart of the home is the stunning 2019 remodeled kitchen, showcasing a stainless steel sink and high-end stainless steel appliances. The kitchen is further enhanced by a marble backsplash, exquisite granite countertops, custom cabinetry with glass door accents, a convenient walk-in pantry, and both recessed and pendant lighting. The inviting family room offers a brick fireplace with mantle. A stylish bar area includes custom wood siding, a sink, and granite countertops. A downstairs bedroom provides flexibility and convenience with a ceiling fan and custom window treatments. The downstairs bathroom is beautifully appointed with a marble shower, seamless glass doors, elegant limestone floors, granite countertops, and plantation shutters. Ascend the wrought iron staircase with plush carpeting to the upper level. The expansive primary bedroom plus spacious retreat boasts dramatic cathedral ceilings, a ceiling fan, an accent shiplap wall, a cozy electric fireplace, custom drapes, and French doors that open to a large balcony. The luxurious primary bathroom, remodeled in 2022, showcases quartz countertops, dual sinks with dual fixtures, a relaxing soaking tub with a chandelier overhead, custom window treatments, and elegant limestone flooring. The additional bedrooms include vaulted ceilings, plantation shutters, mirrored wardrobe doors, and ceiling fans. Additional improvements include crown molding, recessed lighting and double paned windows. Step outside to your private backyard oasis, featuring a sparkling pebble tech swimming pool and spa, firepit, a BBQ island with refrigerator and sink, perfect for outdoor entertaining. The attached three-car garage offers practical overhead storage plus a spacous driveway for additional parking. There is no hoa, no mello roos and award winning schools nearby.
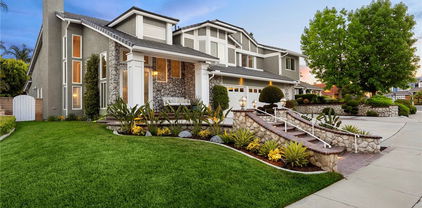
5500 Camino Vista, Yorba Linda

$1,240,000
4 Beds 2 Baths PW25103411 MLS Closed Status
Stunning Upgraded Pool Home with Hillside Views in Yorba Linda! Welcome to 20720 Cottonwood Road, a gorgeous and upgraded pool home situated on a desirable corner lot in Yorba Linda, offering picturesque hillside and city light views. This spacious residence boasts 2,491 square feet of living space, featuring three bedrooms plus a dedicated office and a versatile loft area, and two beautifully appointed bathrooms. The dining room is illuminated by recessed lighting, a brick fireplace and offers the convenience of a walk-in pantry. The adjacent kitchen is a chef's delight, showcasing elegant quartz countertops, a stylish glass mosaic backsplash, a bright garden window, Newly painted cabinetry with new hardware. The living room features soaring vaulted ceilings and ceiling fans, with double doors that open to the inviting backyard oasis. The primary suite offers a relaxing retreat with a ceiling fan, window blinds, a freestanding closet system, and mirrored wardrobe closet doors. The en-suite primary bathroom features modern quartz countertops, dual sinks, and a beautifully tiled shower with glass doors. The second bathroom offers a comfortable tub and shower combo and an upgraded vanity with sophisticated marble accents. The additional bedrooms are both equipped with a ceiling fan and window blinds. Ascend to the versatile loft area, featuring stylish luxury laminate flooring, dramatic cathedral ceilings, and a dedicated office setup. Also in the loft is a family room that provides additional living space. The home also features a two-car attached garage with a new modern garage door, overhead storage and is EV plug ready. Step into your private backyard oasis, complete with a sparkling swimming pool, a covered patio perfect for outdoor entertaining, a built-in BBQ and island featuring river rock accents with bar seating, and a cozy fire pit for evening gatherings. Additional upgrades include elegant porcelain tile floors throughout the main living areas, a stunning Italian marble stairway, and an upgraded 200 amp electrical panel, ensuring modern convenience and style.

20720 Cottonwood Road, Yorba Linda

$1,350,000
4 Beds 2 Baths PW25102696 MLS Closed Status
This NEWLY REMODELED single-story, 4-bedroom home in Yorba Linda sits on nearly a ¼-acre lot on a cul-de-sac street in the sought-after East Lake Village community and within a highly rated school district, known for its strong academic performance. Located one block walking distance from East Lake, the property features a spacious front yard with covered front porch, extra wide driveway, and roomy attached two car garage. The large backyard is completely flat and includes a brick-trimmed patio, lawn, and newly paved perimeter walking path suitable for wheelchair access and toddler bikes. The yard has enough space for a substantial-sized pool and custom outdoor upgrades. Inside this FULLY REMODELED home, you'll find vaulted ceilings, fireplace, and plantation shutters. ALL NEW throughout the house is wood-look luxury plank flooring, ample storage cabinetry with quartz counters, a peninsula in the kitchen, and recessed lighting in an open-airy floor plan with family room, kitchen, and owner’s suite facing the beautifully manicured backyard. The owner’s suite includes a private, fully accessible bathroom with large walk-in shower. Three additional bedrooms, a centrally located full bath with a tub/shower combo, and indoor laundry room complete the FULLY REMODELED layout. Residents of East Lake Village enjoy access to 3 swimming pools, 3 spas, tennis courts, a private lake with boating and catch/release fishing, walking trails, parks, and a clubhouse.

5110 Via Donaldo, Yorba Linda

$375,000
1 Beds 1 Baths PW25097618 MLS Closed Status
Welcome to this beautifully maintained upper end-unit nestled in a lushly landscaped, gated 55+ community. Enjoy serene greenbelt views from your spacious private balcony. Inside, the bright and airy living area features soaring cathedral ceilings with high accent windows that let in an abundance of natural light. The open-concept layout includes a dining area with a handy storage closet or pantry, and a well-equipped kitchen featuring a gas range, built-in microwave, refrigerator, and even a Samsung all-in-one washer/dryer combo—perfect for everyday laundry needs. For larger loads, a shared laundry room is conveniently located just one floor below. The inviting bedroom offers direct access to the balcony through a sliding glass door, along with both a walk-in and wardrobe closet for ample storage. The full bathroom includes built-in linen storage for added convenience. Community amenities include a spacious recreation room complete with a full kitchen, cozy fireplace, card tables, and a peaceful reading lounge. Residents also enjoy regular social events like monthly potlucks—fostering a warm, friendly atmosphere. Located just across the street from the vibrant Yorba Linda Town Center, you'll have easy access to shopping, dining, entertainment and a local coffee shop are just down the road. This isn’t just a place to live—it’s a great community to be part of. Come take a look and see if it feels like home!

4788 Lakeview Avenue Unit 59, Yorba Linda

$755,000
2 Beds 2 Baths IG25094687 MLS Closed Status
FALL IN LOVE with this single-level, 2-bedroom, 2-bath residence, which offers comfortable living space and the ease of low-maintenance townhome living. Step inside to find a light-filled interior with an open floor plan, vaulted ceilings, and tasteful updates flattering the home. The living room features a fireplace and sliding doors that lead to a private patio—ideal for outdoor dining or morning coffee while you enjoy the roses, freshly planted grass, and the mature Loquat 'Japanese Plum' Tree. The kitchen offers generous cabinet space and new modern appliances. The primary suite includes a spacious closet and en-suite bathroom, while the second bedroom is perfect for guests, a home office, or family use. This home delivers a balanced, community-focused lifestyle, all set on a serene cul-de-sac. Nestled in a quiet, family-friendly Yorba Linda neighborhood, it offers suburban comfort and convenience. Yorba Linda is widely recognized as a safe, welcoming city in North Orange County, making this location perfect for growing families. The immediate area features a variety of parks and scenic trails for outdoor enjoyment. Vista Del Verde, nearby Hurless Barton Park, and Yorba Regional Park are minutes away. Shoppers and diners will appreciate convenient access to key retail centers. The Yorba Linda Town Center offers shops and restaurants in an open-air setting. Valley View Shopping Center and the Yorba Ranch Village Shopping Center provide a mix of everyday retail and casual dining. Families will be pleased to know it falls within the highly regarded Placentia-Yorba Linda Unified School District. It is consistently ranked among the top districts in Orange County, earning an A+ grade (the highest) and a #5 county ranking for strong academics and comprehensive programs.

6601 Vista Loma, Yorba Linda

$4,100,000
7 Beds 8 Baths PW25095143 MLS Closed Status
Welcome to The Lucky Sevens! Up to 7 bedrooms, 7.5 bathrooms and up to 7 car garage! One of a kind, fully customized home in prestigious Kerrigan Ranch, one of the most sought after communities in Yorba Linda. Entertainer's dream come true with modern flare, fully customized with upgrades galore that rival any new construction and nothing original from builder! Enter into a grand foyer adjacent to a private double door office. Soaring 20+ foot ceilings in the formal living room with modern fireplace. This exceptional home offers an expanded custom gourmet kitchen recognized in OC Magazine with Wolf appliances, plenty of storage space and an oversized center island, perfect for any culinary enthusiast and opens to a massive great room with fireplace. Extensive outdoor living experience complete with Evo Teppanyaki Grill with seating for 10, saltwater pool, spa, built in BBQ, separate living space with fireplace, and a pool house with bathroom and roll up door that can also convert to additional 2 car garage for your most desirable show cars. Car enthusiasts must see the garage space complete with two EV chargers and RV area! Epoxy floors and additional room for car lifts. Exceptionally appointed throughout with the finest materials and premium upgrades. Perfect for multigenerational living. Gorgeous primary suite offers two spacious walk in closets, dual sinks and walk out balcony. State of the art security cameras and electronics. Situated in the heart of Yorba Linda surrounded by hiking and biking trails, close proximity to the town center with fine dining and shopping, and near award winning schools including Yorba Linda High School. You must see this home in person to appreciate the details!

19215 Steeplechase Way, Yorba Linda

$600,000
3 Beds 2 Baths PW25095644 MLS Closed Status
This beautifully updated 3-bedroom, 2-bathroom condo is move-in ready and packed with upgrades that make it truly stand out. Step inside to fresh custom paint and brand new carpet in all the bedrooms, creating a warm and inviting atmosphere throughout. The spacious living room features newer laminate flooring, a cozy fireplace, and flows seamlessly into the large dining area, perfect for entertaining. The gourmet kitchen will impress with granite countertops, stainless steel appliances, ample storage, and a large pantry with pull-out shelves. Both bathrooms have been stylishly remodeled with upgraded tile flooring, newer cabinets, and modern fixtures. Enjoy peace of mind with a fairly new HVAC system, plus custom wood shutters on the front windows add additional privacy and style. The oversized primary suite offers mirrored closet doors and generous storage space. Outside, you'll love the large private patio, an ideal space to relax or entertain. A detached 2-car garage and ample guest parking add to the convenience. Located just a short stroll from the community pool, spa, clubhouse, park, and playground, this home also offers access to scenic walking trails and top-rated Bryant Ranch School District. Enjoy easy access to shopping, dining, and the 91 freeway via Yorba Linda/Weir Canyon. Don’t miss this incredible opportunity to own a highly upgraded home in a desirable location, schedule your tour today!

5812 Old Village Road Unit 212, Yorba Linda

$1,580,000
4 Beds 3 Baths PW25092820 MLS Closed Status
Tucked away on a peaceful cul-de-sac, this beautifully maintained single-story home offers 4 spacious bedrooms, 2.5 bathrooms, and a rare 3 car garage. A striking double door entry welcomes you into a residence filled with natural light, and thoughtfully designed living spaces. The formal living room features high ceilings, and a stately fireplace-perfect for relaxing or entertaining. Adjacent is the formal dining room with a stylish wet bar and a sliding door that opens to a beautifully landscaped side patio area, ideal for intimate gatherings or outdoor dining. The oversized kitchen is a chef's delight, showcasing recently refurbished and freshly painted cabinetry with new hardware, tile countertops, recessed lighting, hardwood floors, and a convenient eat-at bar. The adjoining family room offers a second fireplace, ceiling fan, and access to the serene, private backyard through sliding glass doors. Retreat to the master suite with double door entry, mirrored closet doors, a ceiling fan, and access to the backyard. The en-suite master bath features dual sinks,a vanity/makeup area, a soaking tub, and a separate walk-in shower. Three additional bedrooms, all with ceiling fans, provide flexibility for family or guests. Additional amenities include newer A/C and Furnace, an inside laundry room, newer exterior paint, and a stunning Aluma wood patio cover in the backyard equipped with recessed lighting and ceiling fans- perfect for year-round enjoyment. Surrounded by mature landscaping, the yard offers a peaceful and private oasis. This home is the perfect blend of comfort, style, function in a sought after neighborhood. Don't miss the opportunity to make it yours!

5333 Via Ramon Road, Yorba Linda

$1,400,000
4 Beds 2 Baths PW25092403 MLS Closed Status
Welcome to 4745 Wisteria, a beautifully updated single-story four-bedroom home, ideally situated on a quiet cul-de-sac in one of Yorba Linda’s most desirable neighborhoods. Offering both space and comfort, this home is perfectly designed for growing families and move-down buyers seeking an easy, luxurious lifestyle without sacrificing amenities. Enjoy your very own private outdoor retreat, featuring a sparkling pool and spa, expansive grassy areas for play and relaxation, and a 52-foot covered patio with ceiling fans and lighting—ideal for family gatherings, quiet evenings, and entertaining. Gas, water, and electric hookups are ready for your dream outdoor kitchen, making this home a true entertainer’s delight. Located just steps from the Yorba Linda trail system, you’ll have endless opportunities for family bike rides, dog walks, and easy strolls to the Yorba Linda Town Center and the Nixon Library for shopping, dining, and entertainment. Inside, the thoughtfully expanded primary suite is a true sanctuary, offering a spacious retreat area perfect for a private sitting room, home office, or nursery, along with a large walk-in closet and two additional closets for extra storage. The light-filled primary bath features double sinks, a walk-in shower, and a private toilet area. The large living room with a cozy fireplace and the open-concept family kitchen overlook the lush backyard, creating a seamless indoor-outdoor living experience. The beautifully landscaped grounds offer additional space ideal for a potential ADU or recreational area—giving you flexibility for extended family, guests, or even hobbies. A secondary driveway provides discreet parking for a boat, mid-size RV, or extra vehicles. With excellent curb appeal, modern updates, and a practical, family-friendly floor plan, this home offers comfort, convenience, and style. Additional features include newer HVAC systems, doors and windows, and durable luxury vinyl tile (LVT) flooring throughout. Families will appreciate being within walking distance to Yorba Middle School—one of the top-rated schools in an award-winning district—providing a strong foundation for educational success. Whether you’re raising a family or right-sizing your lifestyle, this exceptional property offers the perfect balance of luxury, comfort, and convenience. Don’t miss the opportunity to make this stunning home your next chapter in beautiful Yorba Linda!

4745 Wisteria Drive, Yorba Linda

Start Your Search

Based on information from California Regional Multiple Listing Service, Inc. as of . This information is for your personal, non-commercial use and may not be used for any purpose other than to identify prospective properties you may be interested in purchasing. Display of MLS data is usually deemed reliable but is NOT guaranteed accurate by the MLS. Buyers are responsible for verifying the accuracy of all information and should investigate the data themselves or retain appropriate professionals. Information from sources other than the Listing Agent may have been included in the MLS data. Unless otherwise specified in writing, Broker/Agent has not and will not verify any information obtained from other sources. The Broker/Agent providing the information contained herein may or may not have been the Listing and/or Selling Agent.