21451 Cloud Ridge, Yorba Linda, CA 92887
- $2,949,990
- 5
- BD
- 7
- BA
- 4,903
- SqFt
- Sold Price
- $2,949,990
- List Price
- $3,099,990
- Closing Date
- Feb 05, 2026
- Status
- CLOSED
- MLS#
- OC25180638
- Year Built
- 2025
- Bedrooms
- 5
- Bathrooms
- 7
- Living Sq. Ft
- 4,903
- Lot Size
- 23,082
- Acres
- 0.53
- Lot Location
- Back Yard, Front Yard, Sprinkler System
- Days on Market
- 132
- Property Type
- Single Family Residential
- Property Sub Type
- Single Family Residence
- Stories
- Two Levels
- Neighborhood
- Cielo Vista
Property Description
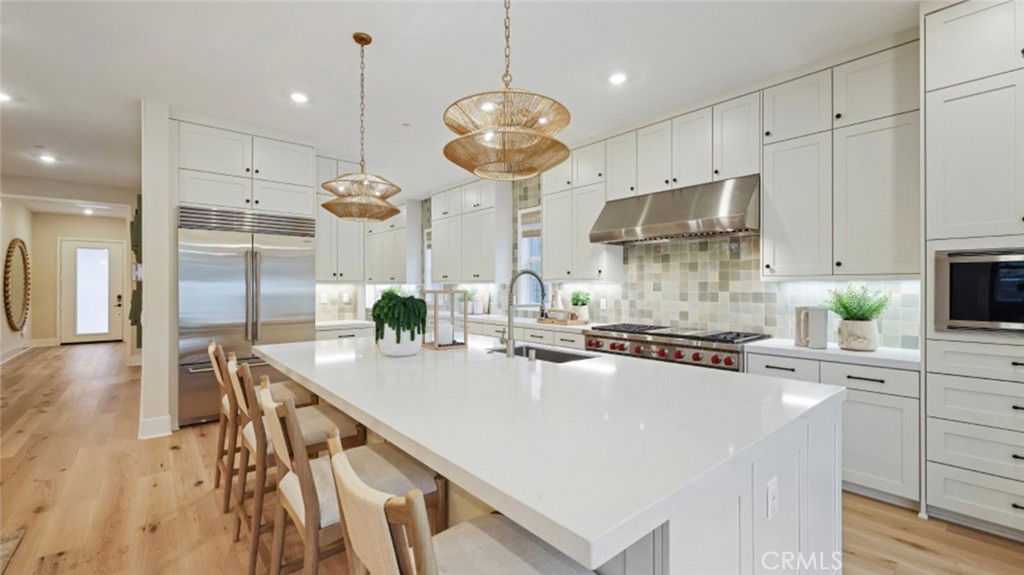
If you are seeking luxury, comfort and an unbeatable location this Lennar Executive home is the ideal choice. Nestled at the top of the hill in this prestigious gated community, this stunning 5-bedroom masterpiece offers breathtaking canyon views that you simply must see to believe. One of the standout features of this home is the massive chef's kitchen, designed to inspire culinary creativity and perfect for entertaining guests. Whether you are a passionate cook or simply enjoy hosting gatherings, this kitchen is sure to exceed your expectations. You'll love cooking on the Wolf 60" gas range with infrared char broiler, griddle, and double oven, all complemented by a Wolf professional hood. The Sub-Zero 48" built-in refrigerator and Cove dishwasher. The butler's pantry has a pass through to the formal dining room and offers the convenience of an oversized walk-in pantry. Five ensuite bedrooms, include a first-floor bedroom and a luxurious owner's suite with an expansive bath, private covered deck and a massive walk-in closet that has direct access to the laundry room. A downstairs flex space makes a perfect office where the upstairs bonus room is the ideal place for the kids to gather with friends. The covered California room with cozy fireplace, ceiling lights and tongue and groove ceiling allows you to enjoy an indoor- outdoor lifestyle.
/u.realgeeks.media/ericengelbert/Realtor-Orange-County.png)
Additional Information
- HOA
- 620
- Frequency
- Monthly
- Association Amenities
- Controlled Access, Pets Allowed
- Appliances
- 6 Burner Stove, Convection Oven, Dishwasher, Gas Cooktop, Disposal, Microwave, Refrigerator, Range Hood, Self Cleaning Oven, Tankless Water Heater
- Pool Description
- None
- Heat
- Central
- Cooling
- Yes
- Cooling Description
- Central Air
- View
- None
- Patio
- Covered, Deck
- Garage Spaces Total
- 3
- Sewer
- Public Sewer
- Water
- Public
- School District
- Placentia-Yorba Linda Unified
- Elementary School
- Travis Ranch
- Middle School
- Travis Ranch
- High School
- Yorba Linda
- Interior Features
- Breakfast Bar, Balcony, Separate/Formal Dining Room, High Ceilings, Open Floorplan, Pantry, Recessed Lighting, Wired for Data, Bedroom on Main Level, Entrance Foyer, Walk-In Pantry, Walk-In Closet(s)
- Attached Structure
- Detached
- Number Of Units Total
- 1
Listing courtesy of Listing Agent: Cesi Pagano (cesi@cesipagano.com) from Listing Office: Keller Williams Realty.
Listing sold by Cesi Pagano from Keller Williams Realty
Mortgage Calculator
Based on information from California Regional Multiple Listing Service, Inc. as of . This information is for your personal, non-commercial use and may not be used for any purpose other than to identify prospective properties you may be interested in purchasing. Display of MLS data is usually deemed reliable but is NOT guaranteed accurate by the MLS. Buyers are responsible for verifying the accuracy of all information and should investigate the data themselves or retain appropriate professionals. Information from sources other than the Listing Agent may have been included in the MLS data. Unless otherwise specified in writing, Broker/Agent has not and will not verify any information obtained from other sources. The Broker/Agent providing the information contained herein may or may not have been the Listing and/or Selling Agent.