4374 Mahogany Circle, Yorba Linda, CA 92886
- $2,100,000
- 5
- BD
- 3
- BA
- 2,939
- SqFt
- Sold Price
- $2,100,000
- List Price
- $2,148,888
- Closing Date
- Aug 29, 2025
- Status
- CLOSED
- MLS#
- PW25115298
- Year Built
- 1978
- Bedrooms
- 5
- Bathrooms
- 3
- Living Sq. Ft
- 2,939
- Lot Size
- 10,080
- Acres
- 0.23
- Lot Location
- Back Yard, Cul-De-Sac, Front Yard, Lawn, Landscaped, Ranch, Sprinkler System, Walkstreet, Yard
- Days on Market
- 55
- Property Type
- Single Family Residential
- Style
- Traditional
- Property Sub Type
- Single Family Residence
- Stories
- Two Levels
- Neighborhood
- Chateau Hills (Cthl)
Property Description
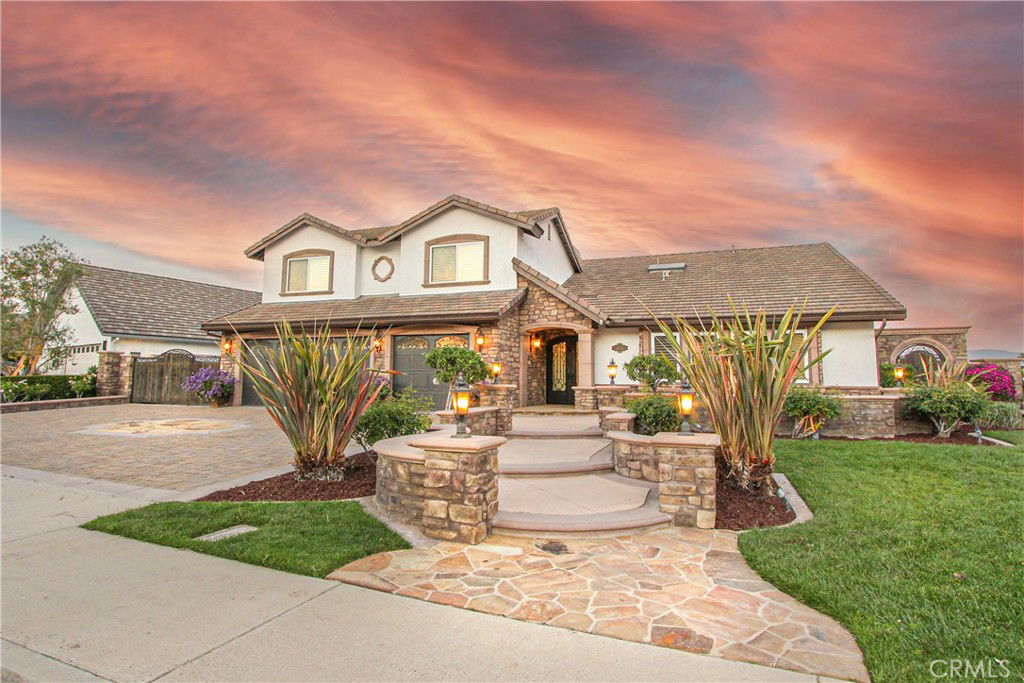
Bring your family home to this elaborately remodeled delight, upgraded with all of the modern smart technology and convenience features you crave! From the moment you approach the iron double-door entry, you will know that amazing family times await you. The elegant greatroom with cathedral open beam ceilings and limestone fireplace surround opens naturally outdoors, to a luxurious poolside retreat. The pebbletec salt-water pool and spa are perfectly set against a tropical backdrop, which will transport you to experiences like that of your favorite island vacations. Your kids will love the waterfall and slide, and evenings of laughter and music await in the easy-care hardscape backyard, with a private outdoor shower, dual TVs in weather-safe custom cabinets, and RV storage behind locking gates. The kitchen will meet the requirements of intimate dinners or large gatherings--with dual convection ovens, a six-burner cooktop with stainless steel grill and vent hood, and a built-in 48" refrigerator. A den/media room or optional 5th bedroom offers an additional space for casual relaxation, with a second wood-burning fireplace. The large master bedroom is steps away from the pool, and offers a spa-like relaxation suite, with a teacup soaking tub that accommodates spillover bath depth, an expansive shower with six shower heads, adjustable cove lighting, an enormous custom closet, and a bathroom that can be locked off for use by pool guests, when entertaining. Upstairs, two large bedrooms share a Jack-and-Jill interconnected bathroom, and potential connectivity to a huge open attic, for potential expansion of the second floor. Every light switch is a programmable Caseta dimmable, which allows timed or intuitive operation, from smart devices at home or away. Hot water is delivered by dual independently operated electric and gas systems, which offer redundancy and flexibility. All rooms are wired for ethernet and coaxial cable. The garage is a showcase for three large vehicles, with a durable non-slip epoxy floor, built-in storage, and a custom washer/dryer enclosure--it even offers a hidden laundry chute for convenient drops from the 2nd floor. The elegant pavers out front offer convenient parking for four additional vehicles, plus up to two more behind the RV gate. Your energy efficiency is enhanced by a 43 panel owned solar system, discretely installed on the rear-facing roof slope
/u.realgeeks.media/ericengelbert/Realtor-Orange-County.png)
Additional Information
- Other Buildings
- Cabana
- Appliances
- 6 Burner Stove, Convection Oven, Double Oven, Dishwasher, ENERGY STAR Qualified Appliances, ENERGY STAR Qualified Water Heater, Electric Oven, Electric Water Heater, Gas Cooktop, Disposal, High Efficiency Water Heater, Hot Water Circulator, Microwave, Refrigerator, Range Hood, Water Softener, Tankless Water Heater, Vented Exhaust Fan, Water To Refrigerator, Water Heater
- Pool
- Yes
- Pool Description
- Black Bottom, Filtered, Gas Heat, Heated, In Ground, Pebble, Private, Salt Water, Waterfall
- Fireplace Description
- Den, Gas, Living Room, Masonry, Wood Burning
- Heat
- Central, Fireplace(s), Heat Pump, Natural Gas, Zoned
- Cooling
- Yes
- Cooling Description
- Central Air, Dual, Heat Pump, Zoned
- View
- Mountain(s), Pool
- Exterior Construction
- Drywall, Glass, Concrete, Stone, Stucco, Copper Plumbing
- Patio
- Concrete, Deck, Front Porch, Open, Patio, Porch
- Roof
- Concrete, Tile
- Garage Spaces Total
- 3
- Sewer
- Public Sewer
- Water
- Public
- School District
- Placentia-Yorba Linda Unified
- Elementary School
- Fairmont
- Middle School
- Bernardo
- High School
- Yorba Linda
- Interior Features
- Beamed Ceilings, Breakfast Bar, Built-in Features, Block Walls, Ceiling Fan(s), Crown Molding, Cathedral Ceiling(s), Eat-in Kitchen, High Ceilings, Open Floorplan, Quartz Counters, Recessed Lighting, Storage, Smart Home, Wired for Data, Wired for Sound, Bedroom on Main Level, Jack and Jill Bath, Main Level Primary, Primary Suite, Walk-In Closet(s)
- Attached Structure
- Detached
- Number Of Units Total
- 1
Listing courtesy of Listing Agent: Sean Ryan (Sean@CoastRealtySolutions.com) from Listing Office: Coast Realty Solutions, Inc..
Listing sold by James Gates from KEN SCOTT REAL ESTATE
Mortgage Calculator
Based on information from California Regional Multiple Listing Service, Inc. as of . This information is for your personal, non-commercial use and may not be used for any purpose other than to identify prospective properties you may be interested in purchasing. Display of MLS data is usually deemed reliable but is NOT guaranteed accurate by the MLS. Buyers are responsible for verifying the accuracy of all information and should investigate the data themselves or retain appropriate professionals. Information from sources other than the Listing Agent may have been included in the MLS data. Unless otherwise specified in writing, Broker/Agent has not and will not verify any information obtained from other sources. The Broker/Agent providing the information contained herein may or may not have been the Listing and/or Selling Agent.