5420 Kodiak Mountain Drive, Yorba Linda, CA 92887
- $1,933,000
- 5
- BD
- 4
- BA
- 3,300
- SqFt
- Sold Price
- $1,933,000
- List Price
- $2,074,000
- Closing Date
- Sep 09, 2025
- Status
- CLOSED
- MLS#
- PW25117289
- Year Built
- 1997
- Bedrooms
- 5
- Bathrooms
- 4
- Living Sq. Ft
- 3,300
- Lot Size
- 31,900
- Acres
- 0.73
- Lot Location
- 0-1 Unit/Acre
- Days on Market
- 56
- Property Type
- Single Family Residential
- Style
- Contemporary, Modern
- Property Sub Type
- Single Family Residence
- Stories
- Two Levels
Property Description
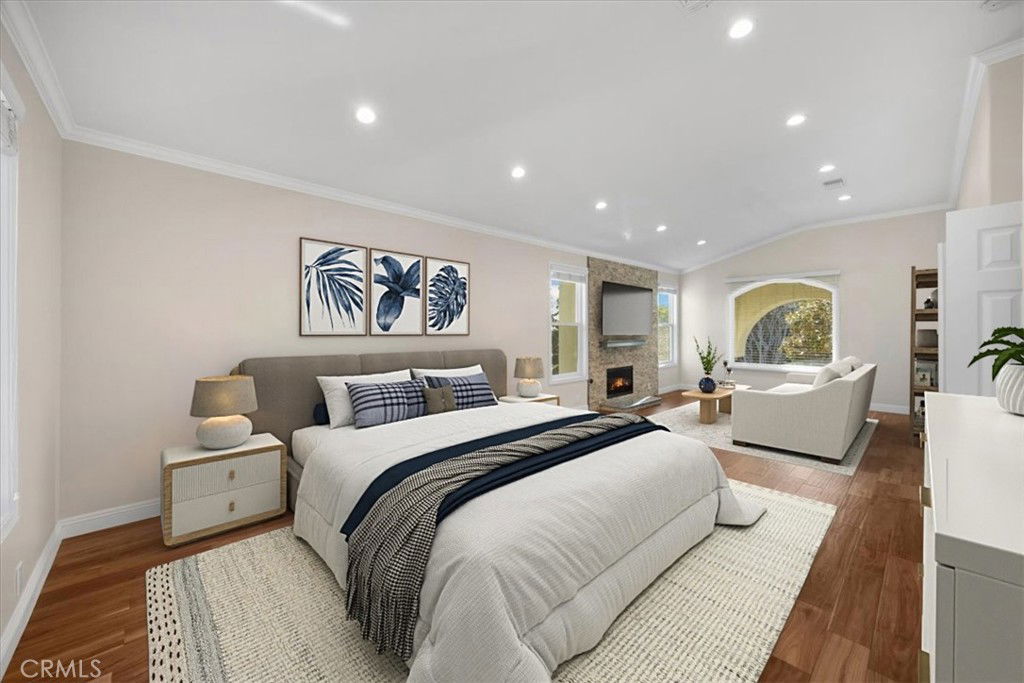
Extensively remodeled 3,300 sqft. Bryant Ranch home! Welcome to 5420 Kodiak Mountain Dr. This highly updated home is absolutely move-in ready! Featuring 5 bedrooms and 4 baths including a grand master suite.The amazing primary suite boasts a generous retreat area with fireplace a lovely princess suite. One bedroom with it own bathroom on the first level, Living room, formal dining room, family room with a stoning fireplace. Two custom built Staircase, custom built front main entrance door. A true Chef's delight kitchen with high end appliances and self closing drawers, six burner stove, two ovens and granite countertops with spacious oversize island. This home has two staircases, 10 – 22 ft ceilings, expansive double new pane windows throughout. Newly tile floor in the first level, two newly AC units, newly paint-in and out, newly roof, new cover patio, newly outdoor built BBQ, recessed lighting throughout. Additional highlights include water softener system. It has 4 large car garage with epoxy flooring , beautiful private backyard, a unique rolling hills view and City view. Too many to mentioned, come to see it with your own eyes, and discover this luxury. Partially Virtual Stage.
/u.realgeeks.media/ericengelbert/Realtor-Orange-County.png)
Additional Information
- Other Buildings
- Shed(s)
- Appliances
- 6 Burner Stove, Double Oven, Dishwasher, Electric Range, Gas Range, Refrigerator, Water Softener
- Pool Description
- None
- Fireplace Description
- Gas, Gas Starter, Living Room, Primary Bedroom
- Heat
- Central, Fireplace(s)
- Cooling
- Yes
- Cooling Description
- Central Air, Dual
- View
- City Lights, Mountain(s), Neighborhood
- Exterior Construction
- Drywall, Stucco
- Patio
- Covered, Open, Patio
- Roof
- Spanish Tile
- Garage Spaces Total
- 4
- Sewer
- Public Sewer
- Water
- Public
- School District
- Placentia-Yorba Linda Unified
- Elementary School
- Bryant Ranch
- Middle School
- Travis Ranch
- High School
- Yorba Linda
- Interior Features
- Ceiling Fan(s), Separate/Formal Dining Room, High Ceilings, Multiple Staircases, Open Floorplan, Pantry, Recessed Lighting, All Bedrooms Up, Bedroom on Main Level, Walk-In Pantry, Walk-In Closet(s)
- Attached Structure
- Detached
- Number Of Units Total
- 1
Listing courtesy of Listing Agent: Arnie Medrano (arniehomes@gmail.com) from Listing Office: Circa Properties, Inc..
Listing sold by Morgan Boushehri from BHHS CA Properties
Mortgage Calculator
Based on information from California Regional Multiple Listing Service, Inc. as of . This information is for your personal, non-commercial use and may not be used for any purpose other than to identify prospective properties you may be interested in purchasing. Display of MLS data is usually deemed reliable but is NOT guaranteed accurate by the MLS. Buyers are responsible for verifying the accuracy of all information and should investigate the data themselves or retain appropriate professionals. Information from sources other than the Listing Agent may have been included in the MLS data. Unless otherwise specified in writing, Broker/Agent has not and will not verify any information obtained from other sources. The Broker/Agent providing the information contained herein may or may not have been the Listing and/or Selling Agent.