19103 Green Oaks Road, Yorba Linda, CA 92886
- $4,550,000
- 4
- BD
- 5
- BA
- 4,116
- SqFt
- Sold Price
- $4,550,000
- List Price
- $4,598,000
- Closing Date
- Oct 21, 2025
- Status
- CLOSED
- MLS#
- OC25119587
- Year Built
- 2004
- Bedrooms
- 4
- Bathrooms
- 5
- Living Sq. Ft
- 4,116
- Lot Size
- 39,004
- Acres
- 0.90
- Lot Location
- Lawn, Level, Rectangular Lot, Sprinkler System, Street Level
- Days on Market
- 109
- Property Type
- Single Family Residential
- Style
- Mediterranean, Ranch
- Property Sub Type
- Single Family Residence
- Stories
- One Level
- Neighborhood
- Manor House
Property Description
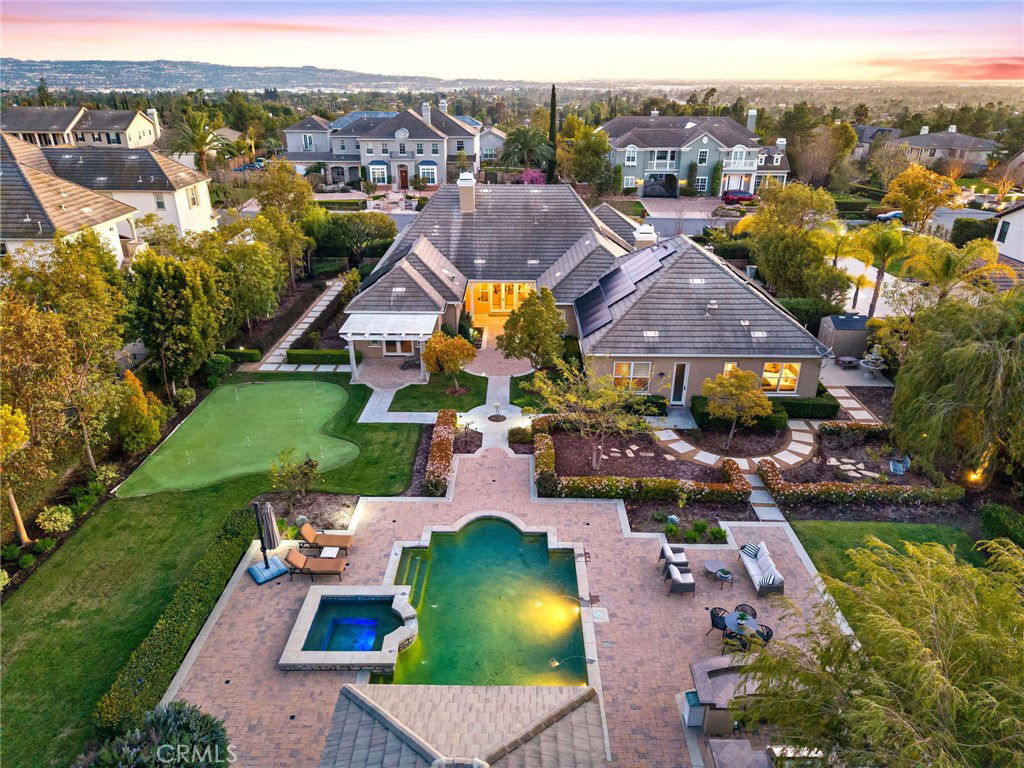
Your quest for the ideal blend of sprawling single level luxury, location and room to grow will be rewarded at the exclusive gated community of Manor House in Yorba Linda, where this turnkey estate presents everything on your wish list. A circular driveway, custom fountain and gated motor court complement the residence’s distinctive architecture, which is highlighted by an arched entry door. Adorned with custom crown and base moldings that continue throughout, handsome columns and sweeping archways, a formal foyer provides an appropriately impressive introduction to the home and resort-style back yard. An office with interior French doors and a formal dining room flank the foyer, and a formal living room with fireplace, custom built-in cabinetry, and French doors opening to a covered patio is perfect for upscale entertaining. The generously proportioned floorplan continues to a fireplace-warmed family room with surround sound and a wood-paneled wall with built-ins. Sought-after refinements are showcased in an island kitchen with granite countertops, full backsplash, stained wood cabinetry with glass uppers, a nook, and a butler’s pantry with wine storage and an under-cabinet beverage refrigerator. Chefs will appreciate a suite of preferred stainless steel appliances that includes a built-in refrigerator, double oven and a six-burner cooktop with griddle. An ideal study room/den with built-in desk is located just off the kitchen, and an attached garage accommodates 4 vehicles. Four spacious bedrooms and 4.5 baths provide comfort for residents and guests, with select secondary bedrooms offering ensuite baths. The primary suite is an elegant escape complete with an entry vestibule, covered patio, sitting area, fireplace, built-in entertainment cabinetry, jetted tub, separate vanities and a walk-in closet with custom built-ins. Tray ceilings with designer paint, custom draperies and plantation shutters, solar power, a Ring video doorbell, and hardwood, designer tile and patterned-carpet flooring give the home an air of sophisticated style. With a flat lot of approx. 39,000 square feet, park-like grounds with no home behind embrace the residence with manicured hedges, paver-finished patios, fountains, a rose garden and a putting green. Entertaining is elevated with a five-star pebble-finished pool and spa with water features, a built-in BBQ bar, and a cabana with fireplace and TV. Seller owned Solar. Near schools, golf, shopping, parks, and trails
/u.realgeeks.media/ericengelbert/Realtor-Orange-County.png)
Additional Information
- HOA
- 210
- Frequency
- Monthly
- Association Amenities
- Controlled Access, Maintenance Grounds
- Other Buildings
- Gazebo, Cabana
- Appliances
- 6 Burner Stove, Built-In Range, Barbecue, Double Oven, Dishwasher, Exhaust Fan, Freezer, Gas Cooktop, Disposal, Ice Maker, Microwave, Refrigerator, Range Hood, Vented Exhaust Fan, Water To Refrigerator, Water Heater
- Pool
- Yes
- Pool Description
- Gunite, Gas Heat, Heated, In Ground, Private, Waterfall
- Fireplace Description
- Family Room, Gas, Living Room, Primary Bedroom, Outside
- Heat
- Central, Forced Air, Natural Gas
- Cooling
- Yes
- Cooling Description
- Central Air, Dual, Zoned
- View
- Neighborhood, Pool, Trees/Woods
- Exterior Construction
- Stone, Stucco
- Patio
- Concrete, Covered, Patio, Stone, Terrace
- Roof
- Concrete, Tile
- Garage Spaces Total
- 4
- Sewer
- Public Sewer
- Water
- Public
- School District
- Placentia-Yorba Linda Unified
- Interior Features
- Breakfast Bar, Built-in Features, Breakfast Area, Ceiling Fan(s), Crown Molding, Separate/Formal Dining Room, Granite Counters, High Ceilings, In-Law Floorplan, Open Floorplan, Pantry, Recessed Lighting, Storage, All Bedrooms Down, Bedroom on Main Level, Main Level Primary, Primary Suite, Walk-In Pantry, Walk-In Closet(s)
- Attached Structure
- Detached
- Number Of Units Total
- 1
Listing courtesy of Listing Agent: Tara McNabb (taralmcnabb@icloud.com) from Listing Office: Compass.
Listing sold by Pam Pan Xu from Sunpride Realty
Mortgage Calculator
Based on information from California Regional Multiple Listing Service, Inc. as of . This information is for your personal, non-commercial use and may not be used for any purpose other than to identify prospective properties you may be interested in purchasing. Display of MLS data is usually deemed reliable but is NOT guaranteed accurate by the MLS. Buyers are responsible for verifying the accuracy of all information and should investigate the data themselves or retain appropriate professionals. Information from sources other than the Listing Agent may have been included in the MLS data. Unless otherwise specified in writing, Broker/Agent has not and will not verify any information obtained from other sources. The Broker/Agent providing the information contained herein may or may not have been the Listing and/or Selling Agent.