Quick Yorba Linda CA MLS Search

Yorba Linda 5 Bedroom Real Estate & Homes

Yorba Linda CA is our specialty. Our team is committed to making the buying and selling of 5 bedroom real estate in Yorba Linda, CA a pleasurable and rewarding experience. Our website allows you to search all active Yorba Linda 5 bedroom homes, condos, townhouses, income properties & land for sale. It is easy to use and navigate through 5 bedroom property searches. You can also save searches and get daily email alerts of new listings as they become available.


Property Search Map Search Market Report Condo SearchHome Valuation


Browse All Yorba Linda CA 5 Bedroom Properties for Sale

$1,360,000
5 Beds 3 Baths PW25281277 MLS Closed Status
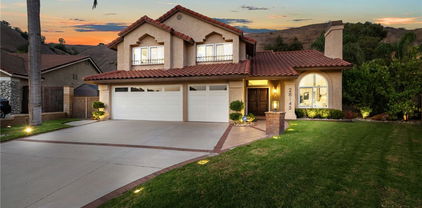
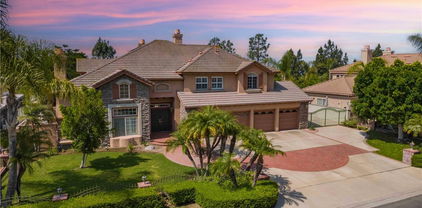
This beautifully renovated Yorba Linda residence blends enduring character with thoughtful modern refinement, all set within an enviable location. Its striking stone façade and custom-crafted front door make a memorable first impression, offering a subtle sense of arrival reminiscent of an Old World estate. Within, soaring vaulted ceilings rise above an inviting living space warmed by a newly renovated stone fireplace—an unmistakable hearth and focal point. Recessed lighting, rich hardwood floors, new interior doors, and updated dual-paned windows contribute both comfort and efficiency, while the loft’s custom built-in bookcase feels like a private study tucked within a tower above. The floor plan is both practical and gracious, with three bedrooms on the main level, including the primary suite—ideal for ease of living or multi-generational needs. One downstairs bedroom has been reimagined without a closet, lending itself perfectly to a home office, den, or guest chamber. Above, two additional bedrooms and a remodeled full bath provide ample quarters for family or visiting guests. Outdoors, the rear patio overlooks a tranquil greenbelt and serves as a private courtyard for gathering and entertaining, complete with a built-in barbecue. A lemon tree, attached storage shed, and direct access to the greenbelt beyond add to the home’s quiet sense of retreat. Further amenities include fully owned solar panels, ceiling fans in every bedroom, and a two-car attached garage with generous storage and a pull-down attic ladder. Gated side access offers space for a boat, trailer, smaller RV—or, should one be so inclined, a modern-day chariot. Situated within the highly regarded Placentia-Yorba Linda School District, the home enjoys close proximity to golf courses, parks, Trader Joe’s, the Phillip S. Paxton Equestrian Center, and the lively Yorba Linda Town Center—all with no HOA, allowing you to reign comfortably in your own domain. All of this on the greenbelt side of one of Yorba Linda’s most sought after & fun streets, Amberdale Drive! Your Yorba Linda Castle Awaits! 5861 Amberdale; You WIll LOVE Living Here!

5861 Amberdale Drive, Yorba Linda

$1,730,000
5 Beds 3 Baths PW25275965 MLS Closed Status
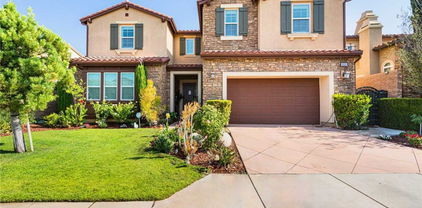
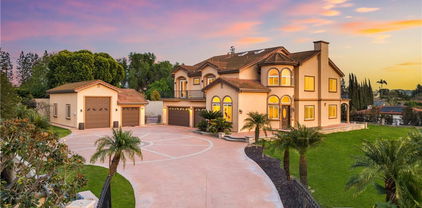
Welcome to this beautiful Bryant Ranch home with one of the largest lots in the neighborhood with a possibility of adding an ADU. This home features 5 bedrooms and 3 bathrooms. Step inside to a dramatic custom iron staircase with wood steps, soaring ceilings, crown molding, large baseboards, and new paint. Open archways lead to the formal living and dining rooms downstairs, and French doors in the dining room open to the backyard, perfect for entertaining. The main-floor bedroom includes a walk-in closet and updated bathroom with a custom shower. The kitchen overlooks the backyard and features granite countertops, newer cooktop and dishwasher, a custom backsplash, and a cozy breakfast nook. A wet bar connects to the family room, creating a great space for gatherings. The backyard is a true oasis with a sparkling pool, artificial turf, space for a playground, a seating area around the fireplace, or a cozy corner to enjoy your morning coffee or evening wine. Upstairs, all bedrooms are generously sized, and the primary suite offers vaulted ceilings, two large walk-in closets, a spa-inspired bath, and a private deck with beautiful views. Recent updates include new AC, interior and exterior paint, new water heater. Solar panels were installed in 2021 and will be fully paid off prior to close of escrow. The three-car garage and expansive driveway provide ample parking for guests or car enthusiasts. Located in an award-winning school district with easy access to toll roads and freeways, this home is ready for you to move in and make it your own.

24320 Via Arriba Linda, Yorba Linda

$1,895,000
5 Beds 4 Baths OC25277351 MLS Closed Status
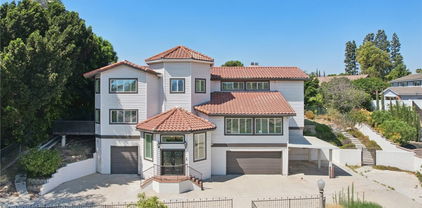
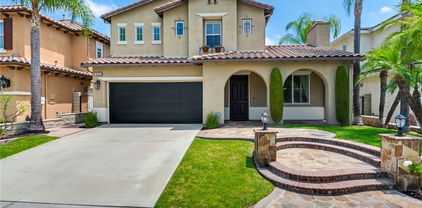
Welcome to 3786 Carson Way, a spacious and stunning home located within the Terraza Neighborhood of Vista Del Verde. Arriving at the home, you are greeted by a well-manicured front yard that leads you through the stone-clad entryway. As you enter the front door, you feel the grandeur and scale of 20+ foot ceilings and the large sweeping staircase. The Formal living room leads you directly past the large formal dining room and into the Kitchen/Great Room. The Recently renovated kitchen is a culinary masterpiece that features custom white shaker cabinetry, an expansive Island, a large farmhouse style sink, quartz countertops, and the full Kitchen-Aid appliance suite, complete with a 6-burner built in stove, double convection oven, dishwasher and built-in refrigerator. Directly adjacent to the kitchen, you will find a pass-through bar area that connects to to the dining room. On the main level, you will also find a bedroom and full bathroom. As you ascend the sweeping staircase, you are met with 4 additional bedrooms, 3 additional full bathrooms and the laundry room. Two of the upstairs bedrooms share a jack-and-jill style bathroom, each with their own private vanity areas. The large primary suite features a private entry way that leads to an oversized bedroom with a private balcony, a bathroom with a soaking tub and separate walk-in shower, and a large walk-in closet. You will find custom touches throughout the home, including plantation shutters in every room, and built in office/work areas in the main-floor bedroom and upstairs hallway. The home has a 3-Car tandem garage and plenty of room for driveway parking. The back yard features a built-in bar and grill, and a cozy sitting area. This highly coveted neighborhood offers upscale living right in the heart of Yorba Linda - in close proximity to luxury amenities such as the Black Gold Golf Club, and within the award-winning Placentia-Yorba Linda School District.

3786 Carson, Yorba Linda

$2,200,000
5 Beds 3 Baths PW25271952 MLS Closed Status
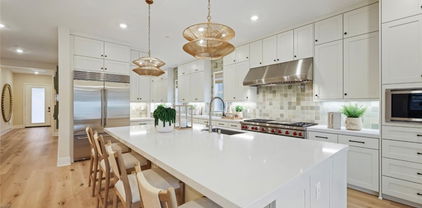
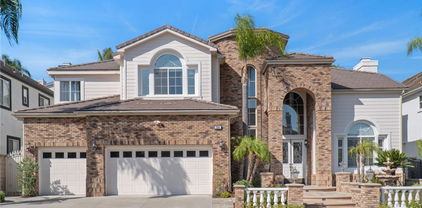
This exceptional estate home is set high in the hills of Yorba Linda and boasts one of the most incredible lot locations on this beautiful cul-de-sac street. The property provides the ultimate in privacy, serenity and outstanding panoramic city light views! Driving up, you’ll notice the sprawling, meticulously landscaped frontage with an oversized driveway, 3-car garage and two separate RV/storage areas, each paved and secured by Ghost Controlled automatic gates. Inside, the open and bright floorplan is enhanced by cathedral ceilings, glistening flooring and abundant upgraded windows and French doors, providing wonderful natural light and lush, private views. Enjoy breathtaking views from the formal living and dining rooms. French doors lead to a tranquil sitting area. The chef-quality kitchen features cherry cabinetry, soft closing drawers and built-in stainless appliances including a 6-burner Thermador gas range, GE Monogram refrigerator, dual ovens with convection and a microwave. The family room adjoins the kitchen and features an updated fireplace and French doors leading to the backyard and covered patio. The floorplan also features a convenient downstairs bedroom/office with modified closet and a bathroom with walk-in shower. The primary suite features an updated bath with a separate soaking tub and large shower, dual vanities and a walk-in wardrobe closet with custom built-ins. A sliding barn door offers a modern touch. Three additional bedrooms and another full, updated bathroom complete the upstairs. The largest secondary bedroom includes a finished attic space for extra walk-in storage or closet. Other indoor features include inside laundry, dual zone A/C and heating with Nest thermostats, recessed lighting, sky lights, ceiling fans and elegant wrought iron stair railings. The finished 3-car garage with epoxy floors, included TV and walls of built-in cabinets is sure to excite every car enthusiast. The backyard is a spectacular setting with multiple covered seating areas to enjoy the views, a large pool-sized grassy area, and a BBQ kitchen that includes a built-in grill, 2-burner stove top and wet sink. Students attend the highly desirable Travis Ranch K-8 and Yorba Linda High School. Enjoy a short stroll to nearby San Antonio Park and surrounding walking trails. Don’t miss the opportunity to experience this magnificent lifestyle home!

21075 Ridge Park Drive, Yorba Linda

$2,325,000
5 Beds 5 Baths PW25271504 MLS Closed Status
Yorba Linda estate located in the Pointe at East Lake, one of East Lake Village’s most coveted neighborhoods. This impressive 4,261 sq. ft. residence features 5 bedrooms and 5 baths, thoughtfully designed for both grand entertaining and everyday comfort. Nestled on a quiet cul-de-sac street, this exceptional home offers luxury living at its finest with a true resort-style backyard. A dramatic entry welcomes you with expansive marble flooring and soaring two-story ceilings that elevate the formal living and dining areas, filling the space with natural light and elegance. The gourmet kitchen is a chef’s delight, showcasing extensive counter space, premium stainless-steel appliances, and a generous center island with prep sink. The kitchen flows seamlessly into the inviting family room, highlighted by a fireplace and large picture windows that capture views of the backyard. The main level also includes a spacious en-suite bedroom with a walk-in closet, ideal for guests or multigenerational living, along with a stylish powder room and an oversized laundry room offering abundant cabinetry. Upstairs, the spacious primary suite provides a private retreat area and a spa-inspired bathroom featuring dual vanities, a jetted tub, separate walk-in shower, and two large walk-in closets. Three additional oversized bedrooms complete the upper level: one with its own en-suite bath, and two sharing a generous dual-sink bathroom. The 5th bedroom is large enough to serve as a game room, media room, or junior suite. Step outside to a backyard designed for unforgettable days and evenings, your own private oasis with a resort-style pool and spa with waterfall feature, and a large built-in BBQ island with grill and refrigerator. Professionally landscaped with fire ring, palm trees and seating wall. Other amenities include a roomy 3 car attached garage, tile roof and 2 HVAC systems. The wide 14,400 sq. ft. lot has double gates on the side for paved parking access. Low HOA dues, low property tax rate and no Mello Roos tax. Residents of East Lake Village enjoy an array of amenities including multiple pools, a private lake with fishing and boating, scenic walking paths, clubhouse, gym, and year-round community events. This remarkable home blends luxury, lifestyle, and location and is attractively priced below recent closed sales of this model. Welcome to East Lake Village living at its best.

19950 Via Natalie, Yorba Linda

$2,440,000
5 Beds 4 Baths OC25269403 MLS Closed Status
Take in the view at this contemporary estate perched high above Yorba Linda. As you arrive, you will be drawn-in by the sleek, professionally designed hardscaping and landscaping, which lend the home a modern, upscale appearance. As you walk through the updated iron/glass front door, you will find the expansive foyer, which opens to the formal living/dining rooms, and leads the way to the kitchen and family room. The family room is packed with modern features, including a hide-away TV/Entertainment center, a stainless and glass fireplace, and a wet-bar with an oversized Sub-Zero wine refrigerator. As you continue past the family room, you will find the large chef’s kitchen, which includes a Wolf/Sub Zero appliance suite with a large built-in refrigerator, 6-burner stove, separate built-in convection oven, built-in microwave and coffee/beverage bar area complete with a beverage refrigerator. The newly installed quarts countertops offer a clean, classic look to the space. Directly adjacent to the family room, you will find the laundry room, access to the 4-car garage, a half-bathroom, and the main-floor bedroom which features an en-suite full bathroom with walk-in shower. The sweeping granite clad staircase takes you up to the second level where you will find the primary suite, 3 additional bedrooms and the upstairs hallway bathroom. The expansive Primary suite features a sitting area with fireplace, a balcony with a 180 degree view and large modern primary bathroom with a walk-in shower, soaking tub, vanity area and walk in closet. The office/bedroom features custom built-in cabinetry with a small closet space and murphy-bed. The additional bedrooms are a great size and feature large closets with custom built-ins. This home is equipped with a Control-4 Smart Home System that controls many aspects of the home via a tablet or smartphone. All the plumbing was also just completely replaced. The backyard is an entertainers dream, a true personal playground that features all new hardscaping and landscaping including a luxury pool with a fully-tiled sun shelf, a sport court, and a multitude of fruit trees. The back yard also offers an unobstructed and fully private 180-degree view of Yorba Linda. This home is a rare find, truly turn-key, boasting estate style living with a ½ acre of land, a 4-car garage, expansive driveway and potential RV parking. The home sits just minutes away from award winning schools, Savi-Ranch, golf, recreation and entertainment options.

26990 Abbey Glen, Yorba Linda

$2,795,000
5 Beds 3 Baths OC25252496 MLS Closed Status
Welcome to this beautifully upgraded 5-bedroom, 3-bath custom home set on 1.70 acres, zoned for horses with a three car garage. Situated at the end of a private street and cul-de-sac, this exceptional property is secluded and peaceful, combining country tranquility with modern luxury and offering breathtaking panoramic views of city lights and rolling hills. The bright open kitchen, features new quartz countertops, making it perfect for gatherings and entertaining. The home also offers excellent functionality with one bedroom and one full bathroom conveniently located downstairs, ideal for guests, multigenerational living, or a private home office. The spacious primary suite upstairs includes a newly remodeled bathroom and provides a relaxing private retreat with a deck to enjoy those unbelievable views. As you step outside to your own private resort oasis featuring a Pebble Tec saltwater pool with natural rock accents and a tranquil waterfall feature. Whether lounging poolside, hosting family and friends, or playing a game of basketball, this outdoor space is made for enjoyment and comfort. The expansive lot offers endless potential — with room to add an ADU (Accessory Dwelling Unit), large RV garage, horse corrals, or many other creative uses. The possibilities are truly endless! Don't miss out on this rare opportunity to own this beautiful Yorba Linda home with land and incredible views!

3871 Crest, Yorba Linda

$2,000,000
5 Beds 3 Baths PW25254781 MLS Closed Status
If you like hosting and entertaining lots of family and friends, this stunning Spanish Hacienda home is for you! This gorgeous estate is perfectly nestled on a spacious lot, offering a resort like backyard that provides both luxury and relaxation. The property is situated on a quiet cul-de-sac, ensuring privacy and a peaceful environment. Offering 5 bedrooms, 3 full bathrooms, with approximately interior square footage of 3000 ft.², sitting on an expansive 1/3 of an acre lot! Interior highlights boast exquisite box beam ceilings, and a blend of natural stone, travertine, custom flooring, and custom window coverings throughout. With two spacious family rooms, the residence is designed for comfort and versatile living. Downstairs guest quarters provide flexibility for visitors or extended family stays. Generously sized bedrooms offer crown molding, plantation shutters, and mirrored wardrobe closets. The custom upgraded kitchen offers stainless steel appliances, custom cabinetry and kitchen island that let in the natural light PLUS panoramic views of your backyard retreat. The custom-built attributes also include an iron double door entry as well as a wrought iron and wood staircase that both give this home the warmth and custom touches one desires. Other features include solar panels & water softener. The expansive yard is adorned with mature, lush landscaping that creates a tranquil ambience around the oversized pool with Baja shelf, slide and spa. With a covered patio, firepit sitting area and spacious areas for outdoor dining and events. For those who enjoy sports and outdoor activities, there is a dedicated sports court and a large grassy area, ideal for recreation or gatherings. The backyard feels exceptionally large and private, enhancing the overall appeal of the home. Additionally, there is 3-car garage, and ample space for an RV or other recreational toys. This retreat offers a unique blend of elegance and functionality for modern living, all while giving the vacation vibes in the comfort of your own home.

4980 Woodcrest, Yorba Linda

$2,100,000
5 Beds 5 Baths PW25239820 MLS Closed Status
Welcome to this beautifully upgraded 5-bedroom, 4.5-bathroom home perched in Yorba Linda’s prestigious Vista Del Verde golf course community. Built in 2008, this turnkey residence captures sweeping 180-degree city-light views and offers the perfect blend of comfort, style, and sophistication. Inside, soaring ceilings and tall archways frame rich luxury vinyl plank flooring. The spacious chef’s kitchen features granite countertops, upgraded cabinetry, stainless-steel appliances, and a large center island with sink. It opens to the bright family room with a sleek electric fireplace and panoramic views—perfect for everyday living or elegant entertaining. A formal living room with traditional fireplace and an inviting dining room complete the main living areas. Upstairs, the primary suite is a private retreat with a balcony overlooking the city lights, cozy sitting area, walk-in closets, and spa-like bath with deep jetted tub, dual sinks, and a separate vanity. Remote-controlled power shades add modern convenience to the primary suite, bath, and family room. A main-floor bedroom with private bath is ideal for guests or multi-generational living. The backyard is designed for relaxing and entertaining, featuring a built-in BBQ, refrigerator, and spool (spa/pool combination) surrounded by lush landscaping. Additional highlights include dual-pane windows, ceiling fans, and an attached two-car garage. Located within the highly rated Placentia-Yorba Linda Unified School District, this exceptional home offers easy access to Black Gold Golf Course, scenic parks, great dining, and the Yorba Linda Town Center. With no Mello-Roos and no HOA, this residence delivers luxury, convenience, and lasting value—ready for you to move in and enjoy.

18118 Joel Brattain Drive, Yorba Linda

$2,650,000
5 Beds 5 Baths PW25233759 MLS Closed Status
Nestled at the end of a serene cul de sac, this exquisite residence epitomizes luxury living. An absolutely breathtaking Italian utopia awaits complete with a jaw dropping resort style backyard. Spectacular S&S estate home in highly desirable East Lake Village, the Pointe community! Boasting an expansive 4,261 SF of refined living space with 5 bedrooms and 5 baths, this residence perfectly blends luxury, comfort, and functionality. Soaring two-story ceilings grace the formal living and dining rooms, creating a dramatic and welcoming ambiance ideal for elegant entertaining and lots of natural light. The perfect chef’s kitchen—an expansive granite showpiece featuring abundant counter space, a full suite of high-end stainless appliances, a large center island complete with convenient prep sink and a built-out wine bar perfect for hosting in style. The adjacent family room offers warmth and comfort with a cozy stack stone fireplace and a wall of windows that frame the outdoor entertainment. Downstairs, you'll find a highly desirable large en-suite bedroom with large walk-in closet, ideal for guests or in-laws. A stylish powder room and an oversized laundry room with extensive cabinetry round out the main floor features. Upstairs, the luxurious primary suite is a true retreat. Unwind in your private sitting area or indulge in the spa-inspired bath, featuring dual vanities, sumptuous soaking tub, separate walk-in shower, and two generously sized walk-in closets. Three additional oversized bedrooms complete the upper level, one with its own en-suite, and two that share a large dual vanity bathroom. One bedroom is bonus room sized, offering endless possibilities as a game room, additional junior guest suite, or media space. Step outside into your personal oasis and a backyard that especially at night is going to seal the deal! It is a haven for year-round outdoor living and entertainment with a professionally landscaped design, hand selected plants and stone, resort style pool with custom water feature, full outdoor kitchen with Lynx grill, refrigeration and raised bar seating for 6, with fire table, huge outdoor covered patio with custom built water feature plus fire ring and energetic putting green. All set within a community rich in resort-style amenities including multiple pools, lake, fishing, boating, scenic walking trails, clubhouse, gym and year-round activities. Welcome home to East Lake Village—where lifestyle, luxury, and location meet.

5540 Via Sara, Yorba Linda

$1,360,000
5 Beds 3 Baths PW25233510 MLS Closed Status
Spacious 5-Bedroom Home with Vintage Charm in the Heart of Yorba Linda - Big Beautiful Pool-Sized Backyard & Highly Desirable Neighborhood Close to Top-Rated Schools - BRAND NEW Luxury Water-Resistant Laminate Flooring & Plush Multi-Toned Carpeting Throughout - Smooth Ceilings & BRAND NEW Paint All Inside - Approx 2,563-SqFt Floorplan Offers 5 Bedrooms PLUS a Bonus Room, and 2.5 Bathrooms - Charming Stained Glass Entry Door Opens to Formal Living Room with High Beamed Ceilings & Brick Fireplace - Formal Dining Room - Kitchen has Updated Appliances, Including Microwave, Gas Cooktop/Oven and a BRAND NEW Stainless-Steel Dishwasher - Breakfast Eating Nook - Large Family Great Room Boasts Entertainer's Wet Bar, Brick Fireplace and Two Sliding Glass Doors Leading to the Backyard - Generous Primary Suite with Walk-In Closet & En-suite Bathroom with Shower - Also Upstairs are 4 Additional Bedrooms, Full Hall Bathroom with Tub/Shower, and a Bonus Room/Home Office with Built-In Bookshelves - Convenient Inside Laundry Room - Attached 2-Car Garage with Direct Access Into the Home & Full Size Driveway - Newer HVAC System & Ducting - No Mello Roos Tax - No HOA Dues - Award-Winning Placentia-Yorba Linda School District, Zoned for Fairmont Elementary, Yorba Linda High, & The Orange County School of Computer Sciences at Bernardo Yorba Middle, the District's Only Charter School - Property has Been Tented & Termite Clearance is in Place - This Home has Been Well-Loved & Maintained for Many Years ... it is Move-in-Ready As Is or Ready for its Next Owner to Upgrade & Modernize

19841 LOMBARDY, Yorba Linda

$1,765,000
5 Beds 4 Baths PW25226806 MLS Closed Status
This wonderful single level home offers 5 bedrooms and 4 baths, a brand new family room and second primary suite on a huge lot! An old fashioned tree swing and cozy front porch welcome you as you drive up to your new home in a great neighborhood in Yorba Linda. As you step in to the entryway you will be welcomed in to the living room hosting a lovely brick fireplace. To the left are four bedrooms including the original primary suite with a walk in shower and a hall bath with a walk in shower. To the other side of of the living room is the spacious family kitchen. The kitchen showcases a Shaws farm sink and a huge island with an Allia vegetable sink in a single piece of granite. A Viking gas range with warming drawer, electric wall oven and dishwasher, a 6 piece diamond pattern backsplash supporting a pot filler and French doors leading to the patio are some other highlights! An eating area and ample cabinet space opens to the dining area and new family room. The family room has French doors to the patio and pool area and a delightful Dutch door in the family room takes you to the RV area. The new Primary suite is off the family room and has its own AC/heat, water heater and sewer connection. The primary bathroom walk in shower has 12x24 Alto Bianco Pol and subway pattern with 15x 30 porcelain on the floor, a separate tub, dual sinks and gorgeous glass chandelier. When you step out onto the patio you'll find the pool with a fun slide and a spa, there is a large usable flat area and also a fenced garden area hosting raised beds with mature vegetables and solar sprinklers. Wait, there's more! A 12 foot block wall surrounds a barn with 3 stalls, hay storage room and a walk out area. The roof supports 41 solar panels to keep your electricity costs low and the 3 car garage has lots of storage cabinets. Country living in the city-close to stores and schools but you'd never know it when you're at home on your huge lot!

17967 Sun Hill, Yorba Linda

$2,868,888
5 Beds 5 Baths 25596509 MLS Closed Status
Welcome to this completely remodeled masterpiece built by the renowned Toll Brothers, nestled in the exclusive Saratoga neighborhood of Vista Del Verde. Every inch of this stunning home has been thoughtfully redesigned to blend contemporary elegance with exceptional comfort and functionality. Step inside to discover a bright, open floor plan adorned with brand new interior and exterior paint. The gourmet kitchen is a chef's dream, featuring custom soft-close cabinetry with ambient LED lighting, a new larger center island with a built-in ice maker, wine cooler, and farmhouse sink. Relax in luxury in the spa-inspired primary bathroom, boasting dual rain shower heads, a frameless glass enclosure, a soaking tub, his and hers vanities, and a tankless heated bidet toilet, all designed with premium finishes. Step outside to your private oasis, a resort style backyard, with a sparking pool, spa, putting green, and 38 fully paid solar panels. Additional highlights include two brand new five ton A/C units, whole house water softener system, new toilets, vanities, and showers in the bathrooms, and additional recessed lighting installed for a brighter home. This home is situated on a peaceful cul-de-sac, minutes away from Yorba Linda's vibrant downtown, top tier dining, shopping, entertainment, Black Gold Golf Club, and in a top-rated Blue Ribbon school district. No HOA, no Mello-Roos, it's the perfect place to call home. Schedule your private tour today!

18751 Turfway Parkway, Yorba Linda

$1,692,500
5 Beds 3 Baths OC25203051 MLS Closed Status
Step into this beautifully remodeled 5-bedroom, 3-bath home offering 2,679 sq. ft. of meticulously updated living space, perfectly situated on a sprawling 17,120 sq. ft. lot in one of Yorba Linda’s most desirable cul-de-sacs. Every detail has been thoughtfully designed to combine comfort, function, and style. One of the home’s most desirable features is the convenient downstairs bedroom and full bathroom with a walk-in shower — ideal for guests, multi-generational living, or a private home office. As you enter, you’ll be welcomed by a light-filled, open floor plan featuring expansive dual-pane windows and sliders, custom plantation shutters, and newer luxury vinyl plank flooring throughout. The spacious living and dining areas flow seamlessly, highlighted by energy-efficient LED lighting and a whole-house fan system that keeps the home cool and comfortable. The heart of the home is the remodeled kitchen and family room, where custom cabinetry and built-ins provide ample storage and a designer feel. Upstairs, the primary suite is a true retreat, complete with a generous walk-in closet and a custom master bath showcasing upgraded fixtures, quartz countertops, and a spa-like ambiance. This home also features a durable concrete tile roof, providing peace of mind and long-lasting curb appeal. Outdoors, your private backyard paradise awaits. Enjoy a sparkling pool and relaxing spa, a custom patio cover, and a sit-down BBQ island — the perfect setup for entertaining friends and family year-round. The property also includes RV parking, a large storage shed, and a 3-car garage with built-in cabinets for ultimate convenience. Luxury Living Meets Equestrian Charm in Yorba Linda! This equestrian-zoned property offers direct access to the Yorba Linda Trails via a private easement, making it ideal for horse lovers, hikers, and outdoor enthusiasts. The location is unbeatable — walking distance to the Yorba Linda Community Center, Veterans Park, Nixon Library, the new Mormon Temple, and numerous churches. Top-rated schools and a friendly, quiet neighborhood make this home a true gem for families. Best of all — there are NO HOA dues, NO CC&Rs, and NO Mello-Roos, giving you the freedom to truly make this property your own without additional monthly costs. This is more than just a home — it’s a lifestyle. Experience the perfect blend of modern upgrades, functional spaces, and a prime Yorba Linda location. Don’t miss your chance to make this one-of-a-kind property yours!

4245 Citrus Circle, Yorba Linda

$2,465,000
5 Beds 5 Baths SB25214863 MLS Closed Status
Welcome to Brighton Estates, where timeless elegance meets modern luxury. Featuring PAID OFF solar panels, a sparkling pool, spa and custom-built fire pit, TWO kitchens, a home theater, and two main floor bedrooms and bathrooms, this home is equally built for entertaining as it is for daily living. This exceptional cul-de-sac residence offers over 4,300 square feet of thoughtfully designed living space, blending sophistication, comfort, and convenience. Step inside to discover five bedrooms and four and a half baths, including a desirable main-level suite with its own private entrance—ideal for multigenerational living or guest accommodations. The primary floor also features a secondary flex office or bedroom and convenient guest half bathroom. Luxurious details abound: crown molding, recessed lighting, travertine flooring, dual staircases, soaring ceilings and three gas fireplaces enhance the home’s sophisticated ambiance. The formal living and dining rooms flow seamlessly into a chef’s gourmet kitchen, showcasing granite countertops, rich espresso cabinetry, a large center island, walk-in pantry, and premium stainless steel appliances, including a 5-burner stove. A secondary kitchen—complete with its own stove, refrigerator, and storage—offers versatility for entertaining or extended family use. Upstairs, the primary suite offers a true sanctuary, featuring high ceilings, a fireplace, and a private deck overlooking the resort-inspired backyard. The spa-like en suite bath is designed with indulgence in mind—boasting a soaking tub, dual-head shower, and two expansive closets. Two additional bedrooms, each with their own en suite bath, along with a dedicated home theater and bonus room, complete the second floor. Outdoors, the private oasis awaits. A sparkling pool and spa, built-in BBQ, custom fire pit with built-in seating, lush landscaping, and a putting green create an entertainer’s dream. Paid-off solar panels and a newer roof provide both luxury and peace of mind. Nestled within the highly acclaimed Placentia-Yorba Linda School District and close to parks, trails, and local amenities, this rare offering combines resort-style living with everyday convenience in one of Orange County’s most coveted neighborhoods.

24370 La Homa, Yorba Linda

$1,465,000
5 Beds 4 Baths OC25197699 MLS Closed Status
Welcome to this exceptional home nestled in one of Yorba Linda’s most sought-after neighborhoods. Situated on an expansive 10,000+ sq. ft. lot on a quiet cul-de-sac, this beautifully appointed residence offers approximately 2,700 sq. ft. of elegant living space, including 4 spacious bedrooms and a large bonus room with a closet—ideal as a fifth bedroom, media room, or game room. Enter through the grand double-door entry into an open-concept floor plan designed for both everyday living and sophisticated entertaining. The formal living and dining rooms exude timeless charm, while the inviting family room features a cozy fireplace—perfect for relaxed gatherings. Ceramic tile flooring flows throughout the main living areas, adding both style and durability. The open kitchen, remodeled in the last 8 years, is a chef’s delight, featuring a bright sunlit breakfast nook, ample cabinetry, and a charming garden window that brings the outdoors in. A built-in mini bar with sink adds a touch of luxury and convenience for entertaining. Outdoors, enjoy the privacy and tranquility of a generously sized backyard complete with two covered patios, mature fruit trees, and blooming rose bushes. With possible RV access or side parking, this home combines flexibility and function. The attractive tile roof adds lasting curb appeal. Additional amazing features include new exterior and interior paint throughout, an AC unit and ducting that is less than 3 years old, and windows that have been replaced in the last 8 years. With NO HOA and NO Mello Roos, this is an incredible opportunity to own a meticulously maintained home in a prestigious and peaceful community. Don’t miss your chance to experience the best of Yorba Linda living!

20681 Via Amarilla, Yorba Linda

$1,643,000
5 Beds 4 Baths CV25181348 MLS Closed Status
Experience the perfect blend of privacy, elegance, and luxury in this turn key, one-of-a-kind Yorba Linda estate, tucked away at the end of a peaceful cul-de-sac on a private road shared with only three neighbors. A long, dramatic driveway leads to a grand foyer with a sweeping three-story spiral staircase, setting the tone for the sophisticated living spaces that follow. The open, light-filled layout is perfect for entertaining, featuring a spacious living room with vaulted ceilings, a formal dining room bathed in natural light, and an expansive entertainment room complete with a wet bar, mini-fridge, wine storage, fireplace, and space for gatherings of any size. The gourmet kitchen offers recessed lighting, floor-to-ceiling cabinetry, abundant counter space, and a walk-in pantry, with a breakfast nook and family room opening to an elevated deck ideal for dining under the stars. The luxurious primary suite features vaulted ceilings, a private balcony, fireplace, spa-inspired bath, and two oversized walk-in closets. Additional bedrooms share balconies and a Jack-and-Jill bath. Parking and storage are exceptional with an oversized two-car garage with built-ins, a second oversized garage with half bath and tall ceilings for larger vehicles, plus a covered carport. The backyard is a private retreat with a pool, spa, fountain, and elevated deck, complemented by a large hobby room for creative projects. Set on a half-acre hill with mountain views, mature trees, and fruit trees, this rare property offers the ultimate in seclusion while being just minutes from Imperial Highway and the 91 Freeway—an incredible opportunity to own your estate in one of Yorba Linda’s most desirable locations.

5754 Kellogg Drive, Yorba Linda

$2,769,990
5 Beds 7 Baths OC25180632 MLS Closed Status
Elegantly appointed new home built by Lennar, located in the prestigious gated community of Cielo Vista in Yorba Linda. This executive floor plan offers a luxurious living experience with five spacious bedrooms, each featuring its own en-suite bathroom, a bonus room, flex space and exercise room. Next Gen Suite on the first floor offers an en-suite bath, living room & kitchenette as well as a private entrance for guests or family members who prefer to avoid stairs. The modern kitchen is a chef's dream, boasting modern shaker style white cabinetry, pristine white quartz countertops, and an abundance of cabinet and countertop space. You'll love cooking on the Wolf 60" gas range with infrared char broiler, griddle, and double oven, all complemented by a Wolf professional hood. The Sub-Zero 48" built-in refrigerator and Cove dishwasher complete this gourmet kitchen. Huge walk-in pantry, providing ample storage and prep space. The California Room, with its cozy fireplace, offers the finest in indoor/outdoor living, making it an ideal spot for entertaining or simply relaxing. The Owner's suite is truly impressive, featuring a covered deck, exercise room and a massive walk-in closet with a second entrance directly into the laundry room for added convenience. This executive home offers soaring ceilings and is a must-see for the discerning home shopper. Don't miss out on this exceptional opportunity to live in one of Yorba Linda's most sought-after communities.

21417 Zaca Court, Yorba Linda

$1,650,000
5 Beds 4 Baths PW25177096 MLS Closed Status
You’re going to fall in love with this home before you even make it to the front door! Beautifully landscaped and meticulously manicured, this home defines curb appeal. Step through the double doors into a lovely foyer overlooking the formal living room with cathedral ceilings and a bay window with a view of the front yard. Rich wood flooring adorns most of the floors in the home. The great room enjoys a wonderful view of the backyard and consists of a family room with fireplace and built-in cabinets, a beautiful breakfast room with cathedral ceiling, palladian windows and a stunning remodeled kitchen with crisp white cabinetry, quartz countertops, stainless steel appliances and an island with bar seating. Your private backyard paradise awaits with sparkling pool and spa, lush lawn and vegetation. Come and relax on the view deck overlooking the pool, shaded from the sun. There I also a covered patio for that summer meal. Wide side yards have the potential for RV parking. , on the first floor is a guest bathroom and the laundry room. Upstairs, you find a primary suite with a remodeled bath and abundant closet space. All bedrooms have plush carpeting, ceiling fans and shutters or blinds. There are four additional spacious bedrooms and 2 full baths to accommodate the needs of those bedrooms. The central location of this home is fabulous with several parks just minutes away, plus award winning schools, shopping, dining and entertainment. There is no better place to live than this. You belong here!

20640 Via Breve, Yorba Linda

$11,800,000
5 Beds 8 Baths PW25162769 MLS Closed Status
Imagine this: your own private hilltop resort, unmatched ocean views and city lights, and Disneyland fireworks as your nightly backdrop. This isn’t just a home — it’s a lifestyle. A retreat where every piece was built to impress, entertain, and escape. Iconic. Private. One of a kind. A Southern California jewel that truly has it all. ********* Welcome to one of North Orange County’s most iconic private estates — a Tuscan-inspired masterpiece set atop a secluded 5+acre hilltop, commanding unobstructed panoramic views from Catalina Island to the Pacific Ocean, rolling canyons, basins, and the glittering skyline of Disneyland’s nightly fireworks. Behind massive custom iron gates, a long private driveway ascends to this architectural showpiece — a residence that seamlessly blends timeless craftsmanship with grand-scale living. The estate’s nearly 10,000 square feet of living space is a showcase of artisan finishes, soaring volumes, and meticulous detail. The heart of the home — a dramatic chef’s kitchen crowned by 30-foot barrel ceilings connects effortlessly to expansive living spaces designed for both intimate gatherings and grand entertaining. Walls of glass and French doors invite breathtaking vistas from every angle, framing a rare combination of elegance and natural beauty. The main-level primary suite is a private sanctuary offering a personal gym, retreat, spa-inspired bath with sauna, dual fireplace, and direct access to a private view deck. A stately executive office, 10-seat home theater, and poker lounge with city-light views complement the home’s curated collection of luxury amenities — each room designed with uncompromising attention to scale and detail. Step outside into a resort-caliber oasis — where redesigned saltwater pools, fountains, a swim-up bar, outdoor kitchen, regulation basketball court, and manicured grounds create a lifestyle of unparalleled indoor-outdoor living. Surrounding it all: lush landscaping, endless LED lighting, and a 60-speaker custom audio system that transforms every gathering into a private event. Over $2.5 million in recent upgrades reflect the owner’s commitment to perfection and sophistication. With its commanding presence, total privacy, 120 zone + 20 camera security system, and Southern California’s most coveted views, this estate stands as a rare offering — a private hilltop retreat where scale, elegance, and craftsmanship converge in a setting impossible to replicate.

20303 Fairmont Boulevard, Yorba Linda

$2,425,000
5 Beds 4 Baths TR25154149 MLS Closed Status
Welcome to Your Luxurious Sweet Home in East Yorba Linda! Nestled in a pristine, single-loaded cul-de-sac in the prestigious Vista Estates by Toll Brothers, this stunning residence offers privacy, elegance, and comfort on a premium view lot. Designed for both entertaining and everyday living, this home features a breathtaking backyard oasis with a sparkling pool, spa, rock waterfall, and lush tropical landscaping. Enjoy outdoor dining under the expansive terraced patio cover with a built-in BBQ, plus a full-size RV parking area (17ft x 46ft) within a 15,000 sqft Flat Lot and a spacious 4-car garage, perfect for ADU. Step through double doors into a grand foyer with soaring cathedral ceilings, a dramatic curved staircase, and a warm living room with a fireplace. The first floor includes a guest bedroom with a full bath, a formal dining room, a large updated kitchen with granite countertops, stainless steel appliances, built-in refrigerator, glass display cabinets, and an oversized island with a wraparound breakfast bar. The adjoining family room offers a cozy fireplace, large picture windows, and direct access to the backyard. Upstairs, the primary suite boasts double door entry, a retreat-like bedroom with a fireplace, and a luxurious bath with dual vanities, sunken tub, walk-in shower, private toilet room, and walk-in closet. A central loft and three additional bedrooms with wood floors complete the second level. Located in a highly sought-after neighborhood with top-rated Bryant Ranch Elementary school (rated 10/10) including Yorba Linda High (all rated 9/10). Don't miss the opportunity to own this exceptional home!

27860 Mount Shasta Way, Yorba Linda

$2,880,000
5 Beds 5 Baths OC25144419 MLS Closed Status
Just a 4-minute drive from the top-rated Yorba Linda High School, this expansive and fully usable 26,632 sqft flat lot is a rare find for athletic families who value both sports and lifestyle quality. Nestled within a private gated enclave, this custom-built estate offers an extraordinary array of recreational amenities including a full-size outdoor NBA basketball court, a private tennis court, and a half-court indoor basketball court inside the oversized RV garage — providing year-round, reservation-free freedom to play, train, and stay active at home. The massive backyard invites endless possibilities: envision a resort-style pool, children’s playground, fruit orchard, or a putting green—there’s space to bring your dream outdoor lifestyle to life. Built in 2007 and meticulously maintained, the home sits on over 0.6 acres of level, premium land. A private electric gate, manicured front yard, and grand driveway create a stately first impression. Inside, you’re welcomed by luxurious hardwood floors, fresh paint, and skylights that fill the home with natural light. A circular foyer and elegant curved staircase lead to soaring vaulted ceilings, enhancing the sense of space and grandeur. The open kitchen boasts custom cabinetry, built-in refrigerator, gas and electric cooktops, quartz countertops, and an oversized center island. The layout flows into the formal dining room and a spacious family room with fireplace—ideal for entertaining or daily living. The home includes 5 bedrooms in total. The upstairs primary suite features a spa-like bath with soaking tub, dual walk-in closets, and a private balcony with views of the city skyline and Disneyland fireworks. A full guest suite on the main floor adds flexibility for multigenerational living or extended stays. Additional highlights include 36 fully paid-off solar panels, a 3-car garage with Tesla charger, a deep garage for a boat, and an oversized RV garage for a 36-foot RV. With No HOA, No Mello-Roos, and low carrying costs, this property delivers the best of luxury, location, and lifestyle. You don’t just own a home—you own a private sports complex and family retreat. The ultimate dream home for the active family—this rare opportunity won’t last. Come see your private sports paradise in person!

4642 Ohio Street, Yorba Linda

$2,800,000
5 Beds 4 Baths TR25142699 MLS Closed Status
View! View! View!Over 180 Degree Parnoramic and Unobructed City Light View! ONE OF A KIND YORBA LINDA ESTATE SITUATED ON A LARGE 21,000 SF LOT WITH RV PARKING, PAID OFF SOLAR AND A MULTI-LEVEL ENTERTAINERS DREAM BACKYARD! This quality built custom home is nestled away in one of Yorba Linda’s elite neighborhoods, Hidden Hills Estates and features 5 bedrooms, 4 bathrooms. The main level has a cozy formal sitting room, accented with custom wood cabinetry and a stone fireplace to enjoy the breathtaking sunset views. The oversized primary suite features a stone fireplace, custom built-in entertainment center and direct access to the stunning backyard. Dual sink vanities, a sunken tub, a glass walk-in shower with dual shower heads and an expansive walk-in closet can all be found in the primary bathroom. From the main level, step up and into the private suite which is the second primary bedroom complete with an ensuite bathroom. The right wing of the home is where the entertaining space is situated, including the formal dining room and full wet bar with granite counter tops, custom wood cabinetry, and bar seating for 5. Adjacent to the bar, is the living room with high ceilings, a fireplace, and direct access to the backyard. The kitchen is an entertainer’s dream! Custom wood cabinetry, center island, granite counter tops, two ovens, Thermador appliances, double freezer drawers, integrated refrigerator, two dishwashers, plus an additional dining area. The fifth bedroom is also on the right wing of the house, with access to a full bathroom. Other highlights include a private home office, large laundry room with storage, a three-car garage, 2 primary suites, a separate driveway for a 70+ ft. RV that can accommodate a full-size Touring bus with 50-amp power, water, and full sewer hook ups. Resort Like Backyard with Professional design. Showcasing an oversized outdoor covered patio off of the living room with a stone fireplace and conversation area as well as a full built-in BBQ with bar seating, a sink, fridge, warmer, and more. The backyard also features a large pool, spa, rock waterfall and slide! Head to the gazebo and enjoy the stunning views on your way to the sport court found on the lower level of the backyard which has potential to build ADU! Enjoy activities such as basketball, tennis, volleyball and more while enjoying the breathtaking views from Every Angle of the beautiful house.

22410 Starwood Drive, Yorba Linda

$2,575,000
5 Beds 3 Baths PW25136531 MLS Closed Status
Welcome to 19180 Palm Vista | Yorba Linda, Nestled in a peaceful cul-de-sac at the heart of the city, this completely remodeled estate exudes a rare blend of luxury and country charm. Situated on a stunning and exceptional lot of over 24,000 square feet, the property offers an expansive park-like setting with incredible privacy and natural beauty. As you step inside, the grandeur of this custom home is immediately apparent, with soaring ceilings, spacious rooms, and wide hallways. The living room is a statement of elegance, featuring walls of windows that bring in natural light, custom wood cabinetry, and a beautiful stone fireplace. The chef’s kitchen is a dream, equipped with high end appliances, quartz countertops, white cabinetry, an island for seating and entertaining, and a cozy breakfast nook for morning coffee. The dining area is equally impressive, with stunning views through walls of windows, custom lighting, and ample space for hosting large gatherings. Off the kitchen, a reading room and office with its own fireplace provide a peaceful retreat for quiet moments. The main floor also includes a laundry room, guest bedroom, and a full bath. Upstairs, a grand staircase leads to the primary suite, a true sanctuary. This expansive retreat offers a sitting area, a private balcony with sweeping views of the lush grounds, and stunning sunsets. The luxurious primary bath is a spa-like haven, complete with a soaking tub, dual vanities, a walk-in shower, and custom-built closets—all beautifully remodeled with the finest finishes. The upper level also includes three generously sized bedrooms and a beautifully updated shared bath. Outside, the grounds are nothing short of spectacular. A sparkling pool and spa are surrounded by mature trees and vibrant flower beds, creating a serene environment for relaxation. The sports court is perfect for year-round fun for both kids and adults. Multiple patios and expansive lawn areas make this home ideal for entertaining. Rarely does a home of this magnitude come available in the perfect setting. Located in an award-winning school district and just steps from a beautiful neighborhood park, this home’s central location offers convenience and an exceptional lifestyle. Minutes from shopping, dining, community center, library, and everything that makes Yorba Linda our favorite city!

19180 Palm Vista, Yorba Linda

$1,780,000
5 Beds 3 Baths PW25129230 MLS Closed Status
The perfect location on over half an acre with a view of the hills! This home offers smooth finish exterior with a Mediterranean look and Venetian style smooth finish walls on the interior! The living room and entry have high ceilings, and there are numerous upgrades throughout including a remodeled kitchen with granite counters and built in appliances. Custom cabinetry has been added to the family room and the kitchen. The first floor has a bedroom and bath for quests. Solid wood flooring highlight the second floor. The Primary Bedroom Suite enjoys an upgraded master bath with separate jetted tub and enclosed glass shower with stone surround and dual sinks. The Walk-in closets are an added bonus to the primary bedroom. There is also access to a large balcony that enjoys the views of the backyard and the hills and city lights. There are 2 other secondary bedrooms upstairs and an expansive bonus room (5th Bedroom) with a large walk-in closet. The backyard is complete with Pool/spa, gazebo, covered BBQ Island, basketball/sport court, large grass area as well (Perfect for and ADU!) as covered patio areas fill in the half acre. Large RV access for all the toys! Located in the Yorba Linda High School boundary. Don't wait on this one it's ready to go! Buyer is advised that listing agent has not measured the property. Buyer is responsible to satisfy themselves as to the square footage represented. Square footage has been auto-populated from public records

24330 Via Lenardo, Yorba Linda

$1,731,000
5 Beds 3 Baths PW25110668 MLS Closed Status
Private Gated Nearly Half acre Property with Stunning hills and mountain views – Prime Yorba Linda Location Tucked away at the top of a private gated driveway, this exceptional Yorba Linda property offers unmatched privacy, panoramic views of Anaheim Hills, and endless potential to create your dream estate. Nestled in one of the area's most sought-after neighborhoods, this rare gem sits on a sprawling lot with room to build, expand, and customize to your heart’s content. Newer central air and heat The wide-open living area is highlighted by dramatic vaulted beam ceilings and expansive windows that frame breathtaking views of the surrounding hills and skyline. Whether relaxing indoors or stepping outside, you’ll appreciate the peaceful ambiance and natural beauty that surrounds you. Equestrian enthusiasts will love the huge barn featuring three stalls, a tack room, and a spacious loft. The lot offers ample space for horses, trailers, and more—with the flexibility to add a resort-style pool, ADU, pickleball court, or other outdoor features. A unique highlight of the home is the private downstairs area with a walk-out basement, ideal for separate living quarters, guest accommodations, or multi-generational living. With extra parking, room to grow, and a premier Yorba Linda address, this gated estate offers a rare blend of rural charm, modern comfort, and incredible potential—all just minutes from top-rated schools, shopping, dining, and freeways. This is more than a home—it’s a lifestyle. Come experience the possibilities of your own private paradise.

5245 Grandview Avenue, Yorba Linda

$1,650,000
5 Beds 3 Baths PW25126008 MLS Closed Status
From the moment you arrive, prepare to be impressed by this beautifully updated 5-bedroom, 3-bathroom S&S home offering nearly 3,200 square feet of elegant living space in the heart of East Lake Village. Impeccably maintained, this home showcases soothing neutral tones, designer carpet, soaring ceilings, and abundance of windows that fill the space with natural light. Step through the double-door entry into a dramatic foyer that opens to an expansive living room featuring two-story ceilings, a large glass slider with a half-moon transom window, and seamless flow into the formal dining room—ideal for entertaining. The gourmet granite kitchen boasts cherry cabinetry, stainless steel appliances, and a spacious breakfast nook with tranquil views of the backyard. Enjoy cozy evenings in the inviting family room with fireplace, and appreciate the convenience of a hard to find main-level junior suite with a full bath—perfect for guests or multigenerational living. A large laundry room completes the lower level. Upstairs, you’ll find a versatile loft ideal for a home office or reading nook, plus four oversized bedrooms, including a luxurious primary suite with private view balcony, vaulted ceilings, walk-in closet, and a spa-like bath with a soaking tub, walk-in shower, his and her vanities, and a makeup station. One of the upstairs bedrooms is enormous—perfect as a game room, media space, or flexible 5th bedroom. A spacious hall bathroom with dual sinks and a tub/shower combo serves the secondary bedrooms. Outside, unwind in your private backyard retreat featuring a wood-burning fire pit, extended dining deck, and scenic hill views—all designed for effortless entertaining and serene outdoor living. The finished 3-car garage with epoxy flooring adds the finishing touch. Located just steps from the park and tennis courts—with day and night access for tennis and pickleball—and within the resort-style community of East Lake Village. Enjoy exclusive access to multiple pools, gym, sand volleyball, a clubhouse, lake with fishing and boat rentals, and year-round family events. This is the dream home you’ve been searching for—ideal location, flexible layout, premium updates, and unmatched amenities. Welcome to your forever home in East Lake!

5410 Avenida El Cid, Yorba Linda

$3,050,000
5 Beds 6 Baths NP25116645 MLS Closed Status
Nestled within an exclusive, gated enclave of just 15 Brandywine Homes estates (built in 2018), this Craftsman-style residence offers approximately 4,600 square feet of thoughtfully designed living space. Featuring five generously sized bedrooms—each with its own en-suite bathroom—this home is ideally suited for large families or those who frequently entertain. The chef’s kitchen serves as the centerpiece, appointed with high-end stainless steel appliances, custom cabinetry, an oversized center island, and a walk-in pantry. Seamlessly open to the family room, which boasts a cozy fireplace, this layout encourages casual gatherings as well as more formal entertaining. Dedicated living and dining rooms, rich with architectural detail and natural light from oversized windows, provide elegant spaces for sophisticated occasions. Stepping outside, you’ll find a private backyard sanctuary complete with a sparkling pool, ample room for al fresco dining and lounging, and serene landscaping that enhances privacy. An oversized four-car garage offers abundant storage and parking for multiple vehicles. Built with meticulous craftsmanship, energy-efficient features, and luxurious finishes throughout, this home combines refined living with practicality. Ideally located just minutes from premier shopping, dining, entertainment options, and award-winning schools, it presents a rare opportunity to experience gracious, resort-style living in Yorba Linda. Schedule your private tour today.

5313 Newbury, Yorba Linda

$1,675,000
5 Beds 3 Baths PW25124393 MLS Closed Status
BACK ON MARKET! Rare big YL one-story w/pool, sharply priced under $1.7MM! NOT a flip; Empty-nest Sellers are downsizing. Sprawling home in the heart of west Yorba Linda offers over 2,900 sq. ft. of living space on a mostly level 15,000 sq. ft. lot. Quiet cul-de-sac. FIVE spacious bedrooms + 3 full baths. Packed with exceptional features. New windows (2021). Soaring natural wood cathedral ceilings add warmth to the living room, den, kitchen nook, & primary suite. Double skylights in the den & primary ensuite all open to let the fresh air in. Mini tube skylights in hallway, bath#1, laundry, primary closet. Den boasts a gas/wood brick fireplace, openable skylights, & dramatic double ceiling fan. This home is warm, yet light and bright! Kitchen has newer Thor 6-burner cooktop, pot filler, newer Bosch dishwasher; Dacor ovens & warming drawer. New wine fridge (May 2025). New quartz countertops (2023). Charming kitchen Dutch door opens to the private side yard. TWO full-size gas water heaters service separate wings of the home. Laundry room boasts TWO full size Whirlpool Duet washers & 2 dryers (included) -- perfect for busy households. The spacious & luxurious primary suite is a true retreat, offering its own separate living area with a 2nd brick gas fireplace, soaring ceilings, built-in wet bar with leather countertop and lots of built-in natural wood cabinetry. Huge cedar-lined walk-in closet. The 2-room ensuite features custom stonework, 2-head shower, Jacuzzi-brand tub. Giant skylights flood both rooms with natural light. Step out to the awesome backyard and feel like you're at a private resort! Green and lush. Lawn surrounds part of dark-bottom boulder-lined pool. Don't miss the separate spa up the pathway with a powerful cascading stone waterfall (on timer) in between. Three separate pumps cleverly hidden within molded stone caves service pool, spa, & waterfall. Newer Jandy pool/spa heater keeps it all efficiently comfortable. The expansive patio includes a built-in gas brick firepit and existing patio sets. Backyard shaded by mature trees. (Can you find the included street lamp, tire swing & zipline?) Additional highlights include: 35 solar panels, a 3-car garage that includes many storage cabinets & tool bench, & separate craft/storage room with its own sink. Home was painted inside & out in 2023. All within short walking distance to the charming shops & restaurants of Yorba Linda Town Center. This is it!

18269 Laurel View Drive, Yorba Linda

$2,550,000
5 Beds 5 Baths PW25082659 MLS Closed Status
Located up at the top of Stonehaven with a magnificent view, this estate home is ready to enjoy. The amenities draw you to stopping by and admiring what this home has to offer. Just parking out front you see the front fountains and the expanded driveway with gates to the backyard and RV parking. This is a newer build from 2011 with a smooth coat plaster finish. Enter through the glass door into the formal entry. I suggest you turn left and step into the front sitting room with a fireplace and take a seat, immediately you see the wine cabinet with temperature control. Glass doors help to display your collection. With a table to sip with friends or enjoy an intimate meal, this is a special room. Continue the tour into the family room, open to the fantastic kitchen, another fireplace that is see through to the outside and beautiful wood flooring and travertine stone, it is an elegant room. California style doors open to the outside with a scenic view. Now the kitchen area is a chef’s delight with a 6-burner Monogram cooktop, high end Monogram double ovens, microwave, a Kitchen Aid dishwasher and a built-in Monogram refrigerator. A big walk-in pantry and a large island countertop is what you want for your this fine home. Completing the downstairs is a bedroom with a bath, beautifully done and available for guests or family. A laundry room that is the pride of any home with counter space, a sink and storage. Now, upstairs will capture your attention and desires. First, a marvelous primary suite, with fireplace, balcony, high ceilings, two large walk-in closets and a fantastic primary bath. All premium materials with a double sink, separate jetted tub, walk-in shower and a privacy toilet room. This comes with views to take in. Then, the theater room with an attached bath with shower, sink and toilet allowing the theater to be a bedroom. It is a true theater room with video projector, surround sound and an acoustically transparent screen with speakers behind the screen. Two more bedrooms with a loft added (219 sf not permitted) as a fun area and a J&J bathroom. Let’s finish in the backyard that includes an outside kitchen with a BBQ grill AND a Teppanyaki grill, a refrigerator and counter space all around enjoying the view and covered so weather is no issue. Also, a firepit for evening relaxing. A large table accommodates a group for outside dinner. The grassy area can be the space for a pool. So many good reasons to make this your next house. Come and see.

21925 Heatheridge Drive, Yorba Linda

$1,425,000
5 Beds 3 Baths PW25123444 MLS Closed Status
AT $70,000 BELOW THE MOST RECENT SALE OF THIS MODEL, THIS BEAUTIFULLY REMODELED HOME IN YORBA LINDA IS PRICED TO SELL FAST! Located near Bryant Ranch Elementary School, this house sits on an elevated corner lot with views of Anaheim Hills. The open floor plan features 2 steps down to the living & dining areas, cathedral ceiling & plantation shutters. The kitchen was remodeled in 2023 with stainless steel appliances, white cabinets, quartz counters, pull-out drawers, soft-close hinges, glass front display doors above buffet counter, recessed lighting & a breakfast nook for everyday dining. It overlooks the family room with updated fireplace surround & oak mantle. New dual-paned, vinyl, sliding glass doors are just the beginning of what's new in this home & lead to the covered patio with a private back yard for outdoor entertaining. A main-floor bedroom is perfect for an office or guest room and is adjacent to the bathroom with a shower. The laundry room is also on this level, as is direct access to the 3 car garage filled with storage cabinets & a sink, too. New waterproof wood laminate floors adorn the stairs and flow to all of the upstairs bedrooms & hallway. At the top of the stairs you'll find the primary suite with views from every window. Adorned with plantation shutters for privacy, this suite has a private bathroom, new dual sink vanity, mirrors, fixtures & recessed lights, a separate shower & soaking tub plus a large walk-in closet. The hallway leads to 3 additional bedrooms and a full bathroom, also with a new dual sink vanity, mirrors, fixtures & recessed lights. A convenient linen closet & built-in cabinets in the hallway give you lots of storage. The front bedroom is generously oversized & features a full wall of closet space. The 2 secondary bedrooms are spacious with ceiling fans & new mirrored closet doors. The house was also re-piped in 2024. New upgrades include fresh paint, baseboards, flooring, bathroom vanities & accessories, quartz counter bar w/mini-frig, recessed lighting, dual-paned windows, thermostat, upgraded floor underlayment & more. Come see what makes this home so special in this wonderful Bryant Ranch neighborhood.

24650 Via Melinda, Yorba Linda

$2,950,000
5 Beds 5 Baths OC25118384 MLS Closed Status
View, View, View… Prepare to be captivated by unparalleled vistas in this exquisite 5-bedroom, 4.5-bathroom estate, perfectly nestled in the heart of Yorba Linda, CA. Fully renovated with meticulous attention to detail, this luxurious home offers nearly 4,600 square feet of sophisticated living space on a sprawling 9,000-sqft lot-one of the two best lots on the street, with endless possibilities to easily add an ADU. From the private balcony, soak in breathtaking city light views that stretch all the way to Catalina Island on clear days—a rare and stunning backdrop that elevates every moment. Blending modern elegance with practical design, this residence is a dream for those who seek both style and comfort. The heart of the home is a culinary masterpiece, featuring white custom cabinetry, double spacious island with bar seating, and premium stainless steel appliances, including a professional-grade range and refrigerator. The open-concept layout ensures effortless entertaining, keeping you connected with family and guests while you cook in style—all while enjoying glimpses of the stunning views beyond. The primary suite is a true sanctuary, offering a spacious bedroom with a private seating area and a spa-like en-suite bathroom. The bathroom boasts dual vanities, a soaking tub, and a frameless glass walk-in shower. A custom walk-in closet provides ample storage, but the real showstopper is the private balcony—where you can unwind while taking in sweeping city light views and the distant silhouette of Catalina Island. A roll-down screen adds privacy and shade, enhancing your outdoor relaxation as you savor the scenery. Tailored for today’s lifestyle, this home includes a dedicated downstairs office, perfect for remote work or studying. Four additional generously sized bedrooms offer flexibility for children, guests, or multi-generational living with all walking closets. The well-equipped laundry room, complete with a built-in hanging rack, adds everyday convenience. A built-in sound system lets you enjoy music throughout the house—flowing through the downstairs, upstairs hallway, master suite, and California room—creating the perfect ambiance to complement the stunning views. This home comes with a fully paid-off 28-panel solar system, keeping utility bills low. Located in one of Yorba Linda’s most sought-after neighborhoods, this home provides access to top-rated schools and an exceptional lifestyle without HOA or Mello Roos.

18762 Pimlico, Yorba Linda

$1,350,000
5 Beds 3 Baths OC25117669 MLS Closed Status
SELLERS ARE WILLING TO HELP BUYERS WITH CLOSING COSTS! Updated, move-in ready BRYANT RANCH home with a layout and location that truly stands out! Featuring a full bedroom and bathroom on the main floor! Energy-efficient living with a fully paid-off solar system—powerful enough to cover the needs of two electric vehicles—and additional smart-home features throughout. Out back, enjoy rare privacy with no homes behind you, a covered patio, and low-maintenance landscaping with turf, stamped concrete, and year-round programmable lighting for effortless curb appeal. Inside, soaring ceilings and natural light enhance the formal living and dining areas. The spacious kitchen is equipped with granite counters, stainless appliances, a built-in oven and microwave, and a breakfast nook that opens to the yard. The adjacent family room features a fireplace and a brand-new dry bar for easy entertaining. Upstairs, the expansive primary suite offers botanical views and a spa-style bath with soaking tub, walk-in shower, dual vanities, and a generous walk-in closet. Two additional bedrooms with designer accents, custom closets, share a Jack & Jill bath, and the oversized loft offers flexible use as a home office or easy conversion to a 5th bedroom. The 3-car garage includes newly epoxied floors and a fully enclosed third bay—perfect for a home gym, workshop, & over 19 storage closets! Additional highlights: LVP flooring, Dutch doors, smart outlets, custom shutters, recessed lighting, full-house repipe, and upgraded fencing. Zoned for award-winning schools in a quiet, established community— pomegranate lined streets, no HOA, cul de sac, this home has it all. Just move in and enjoy.

24261 Ernest Johnson Circle, Yorba Linda

$2,225,000
5 Beds 4 Baths OC25117123 MLS Closed Status
A bespoke modern architectural masterpiece, newly constructed from the prior footprint. This single level 3574 square foot home is almost entirely NEW CONSTRUCTION, retaining only a portion of the existing front and side walls. It includes an attached 800 square foot ADU with a separate address. The property boasts new foundation, windows, framing, massive modern metal roof, plumbing, electrical systems, hand-selected wood veneer custom millwork, level 5 drywall, chevron wood and 48-inch tile flooring, modern interior gas fireplace, glass garage door, frameless showers with curbless entry, new 6 car driveway, and designer finishes throughout. The chef-inspired kitchen features an expansive 12-foot island, Dacor appliances, a 48-inch refrigerator freezer, main modern farmhouse sink with separate vegetable sink, and quartzite stone countertops. The great room includes a custom TV wall with built-in shelves, additional cabinetry, and a separate wet bar with granite countertop and cantilevered wood bar top. The front of the home is adorned with stone veneers, wood paneling, a grand mahogany and glass entry door, and custom aluminum window valance. The side yard opens through large glass 4 panel sliding doors to a plumbed natural gas firepit, ideal for entertaining guests. The ADU is attached but features a private grand entry door on the side of the property. It offers its own kitchen with all new appliances and island, spa-inspired bathroom, 16-foot ceilings, walk-in closet, its own laundry closet, and a separate address. The ADU is ready to be a second master bedroom, in-law suite, or its own rental income opportunity. This residence includes two tankless gas water heaters and two HVAC units, ensuring comfort and efficiency. Only the finest designer finishes are found throughout this home, with no expense spared. All work was completed with Orange County permits over a period of 16 months. This home is truly remarkable.

5275 Lynridge Drive, Yorba Linda

$2,100,000
5 Beds 3 Baths PW25115298 MLS Closed Status
Bring your family home to this elaborately remodeled delight, upgraded with all of the modern smart technology and convenience features you crave! From the moment you approach the iron double-door entry, you will know that amazing family times await you. The elegant greatroom with cathedral open beam ceilings and limestone fireplace surround opens naturally outdoors, to a luxurious poolside retreat. The pebbletec salt-water pool and spa are perfectly set against a tropical backdrop, which will transport you to experiences like that of your favorite island vacations. Your kids will love the waterfall and slide, and evenings of laughter and music await in the easy-care hardscape backyard, with a private outdoor shower, dual TVs in weather-safe custom cabinets, and RV storage behind locking gates. The kitchen will meet the requirements of intimate dinners or large gatherings--with dual convection ovens, a six-burner cooktop with stainless steel grill and vent hood, and a built-in 48" refrigerator. A den/media room or optional 5th bedroom offers an additional space for casual relaxation, with a second wood-burning fireplace. The large master bedroom is steps away from the pool, and offers a spa-like relaxation suite, with a teacup soaking tub that accommodates spillover bath depth, an expansive shower with six shower heads, adjustable cove lighting, an enormous custom closet, and a bathroom that can be locked off for use by pool guests, when entertaining. Upstairs, two large bedrooms share a Jack-and-Jill interconnected bathroom, and potential connectivity to a huge open attic, for potential expansion of the second floor. Every light switch is a programmable Caseta dimmable, which allows timed or intuitive operation, from smart devices at home or away. Hot water is delivered by dual independently operated electric and gas systems, which offer redundancy and flexibility. All rooms are wired for ethernet and coaxial cable. The garage is a showcase for three large vehicles, with a durable non-slip epoxy floor, built-in storage, and a custom washer/dryer enclosure--it even offers a hidden laundry chute for convenient drops from the 2nd floor. The elegant pavers out front offer convenient parking for four additional vehicles, plus up to two more behind the RV gate. Your energy efficiency is enhanced by a 43 panel owned solar system, discretely installed on the rear-facing roof slope

4374 Mahogany Circle, Yorba Linda

$1,835,000
5 Beds 3 Baths PW25112454 MLS Closed Status
Bright & Beautiful 5-Bedroom Pool Estate with Panoramic Views & RV/Boat Parking! Prime Location at End of a Small Single-Loaded Cul-De-Sac Street Surrounded by Sweeping Views of Rolling Hills, Tree Tops & City Lights - Spacious 3,200+ SqFt Chateau Hills Home Offers 5 Bedrooms & 3 Bathrooms, Including a Large Main Floor Bdrm & Bath with Shower - Spend Your Summer in this Extremely Peaceful & Private Backyard Surrounded by Scenic Views of Nature & Horse/Walking Trail ... Enjoy Sparkling Fully Fenced Saltwater Pool & Spa, Grassy Space for Pets & Play, and Lush Mature Landscaping with Numerous Fruit Trees, Including Lemon, Lime, Orange, Apple & Avocado - Freshly Painted All Inside with BRAND NEW Recessed Lighting, Dual Pane Windows, Ceiling Fans & Handsome Engineered Wood Flooring - Formal Living Room has High Vaulted & Beamed Ceiling & Brick Fireplace with Mantle - Formal Dining Room with Slider to Backyard - Remodeled Kitchen Features Custom White Maple Cabinetry, Granite Countertops with Stacked Stone Backsplash, Bar Top Seating with Drop Lighting Accents, and Stainless-Steel Appliances, Including Microwave, Dishwasher, Double Convection Ovens & Thermador 6-Burner Gas Cooktop with Hood - Kitchen is Open to Family Room with Two Sliding Glass Doors to Backyard, Brick Fireplace with Mantle & Hearth, and Built-In Desk/Cabinetry - Double Door Entry to Generous Primary Suite with Vaulted Ceiling & Brick Fireplace - Primary Bathroom Offers Stylish Barn Door, Dual Vanities, Tile Shower & Separate Bathtub - Upstairs are Three Additional Bedrooms & a Full Hall Bathroom with Dual Vanities - Three Balcony Viewing Decks Upstairs Look Out Over Orange County All the Way to Catalina Island on a Clear Day & Disneyland Fireworks at Night - Oversized Main Floor Bedroom (with private entrance) & Bathroom with Shower, Ideal for Guests or Multi-Generational Families! Convenient Inside Laundry Room with Sink - Attached 3-Car Garage with Wide Driveway, Plus Separate Concrete RV/Boat/Car Parking Pad with 220-Volt Hookups - Dual Air Conditioning Units with Nest Smart Thermostats - Water Softener System – Whole House Filtration System - Solar Energy System - No Mello Roos Tax – No HOA Dues - Award-Winning Placentia-Yorba Linda School District: Fairmont Elementary, Bernardo Yorba Middle & Yorba Linda High

20640 SMOKETREE Avenue, Yorba Linda

$2,425,000
5 Beds 4 Baths OC25109483 MLS Closed Status
Welcome to your dream home — a fully renovated, spacious single-family residence that blends luxury, comfort, and breathtaking views in one perfect package. Nestled in a peaceful and highly sought-after neighborhood, this 5-bedroom, 3.5-bath home offers a rare combination of privacy and entertainment potential. Step inside to discover a bright and open floor plan with panoramic views visible from the kitchen, family room, and luxurious primary suite. The heart of the home features a modern, chef-inspired kitchen with high-end finishes, seamlessly flowing into generous living spaces ideal for both everyday living and hosting. Upstairs, the primary suite is a private retreat, complete with its own balcony overlooking stunning vistas — perfect for relaxing with a morning coffee or unwinding at sunset. The suite also boasts a spa-like bath and a spacious walk-in closet. The expansive backyard is truly a showstopper — thoughtfully designed to accommodate everything from quiet gatherings to large-scale events like weddings. Enjoy the pool with sweeping views, multiple cozy gathering areas, and lush landscaping. Whether you’re entertaining guests or enjoying a quiet evening, this outdoor oasis offers unmatched serenity and flexibility. Additional highlights include four-car garage with ample storage, fully paid-off solar lease agreement for energy efficiency, elegant finishes throughout and turn-key condition. With space, style, and incredible views from nearly every corner, this home is a rare opportunity not to be missed.

5705 Camino De Bryant, Yorba Linda

$4,300,000
5 Beds 7 Baths PW25099290 MLS Closed Status
Immaculate! Buyer failed to perform! Your 2nd chance to own this contemporary masterpiece! Over $1 million spent on the awe-inspiring upgrades. 5 bedrooms, 6.5 baths, approx. 5438 SF+ a permitted 121 SF pool bath. Thoughtfully and tastefully designed in every turn of this home! Inside, you will find simplicity in the sleek design of the interior, including the cabinetry and countertops, enhanced by the neutral color palette of black, white, & grey. A two story high foyer, a grand staircase with glass railing, and an expansive great room without any walls or columns, showcase the openness of the layout. The great room offers a contemporary fireplace with LED lighting, framed by floor-to-ceiling stacked stones. A formal dining area features a 24' wide stacking door, opening to an immense backyard! The highlights of the dream kitchen include 2 central islands, 2 dishwashers, a built-in fridge & a wine cooler by Subzero, 3 ovens with a warming drawer & a 48" commercial grade stove/hood by Wolf, and a pot filler. A huge loft with another floor-to-ceiling stacked stone wall and a door to a balcony. The primary suite boasts a luxurious ensuite bath & a top-of-line closet organizer. All secondary bedrooms have an upgraded ensuite bath. A rare-to-find parent suite occupies one wing of the house, including its own private entry door, a living room, laundry, a direct access to its own garage-perfect for multi-generational living! The pantry organizer & the closet organizers by California Closet, built-in dog crates, 2 electric vehicle chargers, epoxy flooring, storage racks/cabinets/slat wall hanging system in the garages. RH light fixtures, crown moldings, plantation shutters, dual AC, 2 tankless water heaters (one of them is new) with a hot water circulating pump. Outside, a glass infinity saltwater pool/spa with straight lines and corners echoes the simplicity of the interior. Two water falls splashing on two stacked stone walls mimic the two interior stacked stone walls. The pavilion features a Twin Eagles grill, burner, sink, fridge, warming drawer & 2 outdoor heaters. A modern Zen inspired garden is tucked away on the side. A gated dog run with artificial turf. Oh, did I mention there is a pool bath to impress your guests? Beautifully landscaped with gorgeous large tiles, travertine walls, walkways, custom gates, drought tolerant plants. 40 paid solar panels. Located in the highly sought after gated community of Enclave, one of the finest areas in Yorba Linda.

4120 Yale Street, Yorba Linda

$2,590,000
5 Beds 5 Baths PW25091460 MLS Closed Status
JUST REDUCED $75,000 An Entertainer’s Dream home with UNRIVALED VIEWS and EPITOME of LAVISH OUTDOOR LIVING** Perched on a SINGLE LOADED cul-de-sac, with Incredible Curb Appeal, & in one of Yorba Linda’s most coveted neighborhoods, this estate captures sweeping, unobstructed CITY LIGHT VIEWS & delivers the ULTIMATE in CALIFORNIA OUTDOOR LIVING. Over $200,000 in custom landscaping and outdoor enhancements has transformed the grounds into a true private resort. One of Yorba Linda's favorite floor plans - Boasting 5 expansive bedrooms—including a downstairs guest suite that was expanded & offers its own ensuite. On the upper-level the primary retreat that eludes serenity—this home is designed with both function ability & everyday living in mind. Dual staircases provide easy access to the kid's wing, while an executive office & large upstairs teen room add flexible lifestyle options. At the heart of the home lies a chef-caliber kitchen outfitted with premium appliances: dual sinks, two dishwashers, a Dacor gas cooktop, double stainless-steel ovens, & a 48” built-in Sub-Zero refrigerator — all framed by striking granite countertops. Exquisite finishes throughout include custom plantation shutters, integrated surround sound, & refined crown molding. Step into an outdoor oasis curated for unforgettable entertaining. The fully covered California room features tongue-and-groove wood ceilings, recessed lighting, & a remote-controlled recessed television for seamless open-air lounging. A state-of-the-art Viking BBQ Island, three-zone speaker system, and multiple fire features—including an outdoor fireplace and sunken fire pit—offer resort-style ambiance year-round. The centerpiece: is a dramatic 8.5-foot deep*** Pebble Tec Saltwater pool **with 3 DECK JETS *** Simply Captivating*** & Complimented MULTI COLORED LIGHTING. Additional luxuries include a FOUR CAR GARAGE with GATED RV PARKING, fully OWNED SOLAR SYSTEM, and access to the prestigious Yorba Linda High School. This is more than a home — it's a lifestyle defined by excellence.

26930 Ironstone, Yorba Linda

$3,500,000
5 Beds 6 Baths OC25087680 MLS Closed Status
Nestled within one of Yorba Linda’s most prestigious and secluded enclaves, this exquisite custom estate masterfully blends luxurious living with everyday comfort. Re-Built in 2017 and thoughtfully elevated with almost $700,000 in enhancements since, every detail has been curated to deliver a truly unmatched indoor-outdoor lifestyle experience. Step through the impressive new custom front door into a world of elegance, where a dual staircase, gorgeous marble and wood flooring, and coffered ceilings immediately capture your attention. The open-concept living spaces flow seamlessly, centered around a spectacular great room featuring a state-of-the-art projector and a chef’s kitchen featuring gleaming Quartz countertops, double oversized islands, a built-in Thermador refrigerator, top-tier stainless steel appliances, and a secondary Wok kitchen for effortless entertaining. A full wall of accordion glass doors invites you to the ultimate private backyard sanctuary — complete with a resort-style pool and spa, sunken firepit lounge, built-in outdoor kitchen with BBQ and beverage centers, putting green, and multiple covered seating areas for year-round al fresco living. This is true Southern California luxury at its finest. The first floor also offers a private guest suite and a custom wine room, perfect for showcasing your collection and entertaining guests in an intimate, sophisticated setting. Upstairs, you'll find three secondary bedrooms, the newly built laundry room, and an inviting loft. The primary suite is its own oasis, featuring a private balcony with breathtaking canyon views, an oversized walk-in closet, and a spa-caliber primary bath complete with steam shower, separate sauna, dual vanities, and luxurious soaking tub. Additional upgrades include custom-built garage cabinetry, upgraded garage doors, designer window treatments throughout, and a full Sonos sound system seamlessly integrating both indoors and outdoors. Located within minutes of Yorba Linda’s premier attractions — including the award-winning Yorba Linda High School, the Black Gold Golf Club, and the upscale dining and shopping of Yorba Linda Town Center — this home perfectly balances privacy and convenience. Miles of equestrian trails, parks, and preserved open space are just moments away, allowing you to enjoy the natural beauty that defines this coveted community. 21895 Heatheridge is more than a home — it’s a private luxury retreat where every day feels like a vacation.

21895 Heatheridge Drive, Yorba Linda

$2,750,000
5 Beds 3 Baths OC25093056 MLS Closed Status
Simply stunning five bedroom with a bonus room, pool and spa patio, wrap around yard residence on a quiet pride of ownership cul-de-sac in the highly sought after hillside enclave of Coventry Hills. Starting with great curb appeal, including all custom hardscape with the expansive meandering curved stamped and dyed concrete driveway, mature highly manicured planting beds, a large green lawn and custom lighting. From a welcoming covered porch enter to an overwhelming feeling of warmth and sophistication which begins with a light and bright formal living and dining rooms that offer a feeling of grandeur with vaulted ceilings and stylish wood flooring that continue throughout the home. The dining room has French doors out to the entertainer’s covered patio and pool and spa deck. Adjacent is a fully updated chef’s kitchen that opens to a spacious family room. With granite counters, including a bar peninsula, designer cabinetry that includes an ornate vent hood, recessed and task lighting, and stainless-steel appliances that include a professional grade refrigerator, dual ovens, a microwave, a chef grade inset gas cooktop and a dishwasher. The family room is inviting and has great light with a large window and a door out to the pool patio. With a cozy focal point fireplace and space enough for a casual dining/game table this is where all the action happens. A convenient lower-level bedroom, a three-quarter bath with a step-in shower, and a laundry room with garage access completes the lower level. Upstairs you’ll find a large bonus room/office/playroom/craft room along with four bedrooms that include a large primary retreat with an updated spa-like ensuite with a granite dual sink vanity, a soaking tub, a step-in shower and a privacy water closet door. Three guest bedrooms and a granite dual sink vanity guest bath complete the upper level. Out back is a sprawling yard space that has a one-of-a-kind rock waterfall, slide and spa complex that all compliment the in ground pool. Surrounding the pool and spa are mature planter beds and a lawn leads back to the covered deck and BBQ island patio. With room for multiple seating areas imagine the summer pool parties! The lawn wraps around to a side yard which has space to play or entertain. With an attached three car garage, and situated on a quiet interior cul-de-sac street, you’re steps from a great neighborhood park and minutes from great schools, fantastic shopping and dining, and commuting options. Welcome Home.

21225 Twin Oak, Yorba Linda

$1,775,000
5 Beds 3 Baths PW25088111 MLS Closed Status
Wonderfully located in central Yorba Linda, this exquisite home is ready to enjoy. Great curb appeal with views of the hills on a large lot, you have space to enjoy, especially in the spacious backyard! Come on in through the double door entry and find your next home. Just to your right is the living room and off to the left is the family room that is open to the kitchen. The kitchen is a highlight of this special home with six-burner Monogram stovetop, a built-in Kitchen Aid microwave and oven combo. The big island and the kitchen counters are a marvelous granite, the cabinets are an elegant rich wood. Look out the kitchen window and enjoy the view of the backyard. The breakfast nook is perfect to enjoy a meal or just relax. Open to the family room with a fireplace surrounded with granite and two beautiful built-in cabinets that mirror the quality of the kitchen. Wood flooring covers the living room, dining room and family room. A half bath and laundry room complete the main floor. Now, upstairs you have four bedrooms and a large bonus room that could be a fifth bedroom. The bonus room is ideal for entertainment and just hanging out. The primary bedroom has the views out to the backyard and the hills. Spacious with two closets and high ceilings and with a master bath to be proud of with a jetted tub and a separate shower, which is also a steam shower. Double sinks set in a granite counter and elegant wood cabinetry, a private toilet room, the master bath you dreamed of. Three additional large bedrooms provide the needed rooms to complete your family’s needs, where one bedroom could be an office. The hall bath with double sinks and a tub/shower combo completes the second floor. Upgraded lighting throughout the home gives the feel of a new model home. This home is move-in” ready! Step outside and be amazed at the backyard with everything you would want: a beautiful pebble-tec pool and spa with stunning stone work to set it off. A water feature is provided for the sound that soothes and relaxes. Or, sit around the firepit and chat with friends or roast marshmallows. And then, the outdoor covered kitchen, superbly built with a grill, a refrigerator, storage, a kegerator for that keg of beer and the three sides of granite counters with seating all around to enjoy the party. The beauty of the landscape and private feel of the backyard are a real attraction for this property. Come and see and you won’t be disappointed!

4820 Via Corzo, Yorba Linda

$1,520,000
5 Beds 3 Baths PW25054464 MLS Closed Status
A perfect opportunity to own a beautiful residence nestled in the desirable Lomas De Yorba community. This warm & welcoming home offers a great corner lot location steps from Bryant Ranch Elementary and a park-like backyard. Open the double doors to soaring vaulted ceilings in the foyer, living & dining rooms that fill the home with natural light and deliver an awe-inspiring first impression. An easy maintenance luxury vinyl wood plank flooring graces most of the main floor with freshly painted walls providing a refreshing more contemporary look and feel. This 5-bedroom, 3-bathroom home spans an impressive 2,600 square feet, perfectly designed for the tempos of family life. The chef’s kitchen is a culinary dream, completely remodeled with white raised panel doors and drawers, charcoal quartz tops, stainless appliances with 5 burner gas cooktop, and large breakfast bar that flows effortlessly into a spacious open family room with a warming fireplace and views of the relaxing yard. Whether you’re hosting an intimate dinner or lively party, the convenient wet bar, complete with beverage fridge, ensures good times and lasting memories. The downstairs is finished off with a large main floor bedroom, full bath and individual laundry room. The upstairs features a spacious primary suite with cathedral ceiling, a private bath with double vanity, walk-in shower, sumptuous soaking tub & an enormous walk-in closet. There are 3 additional secondary bedrooms, one currently used as a bonus room and serviced by a full bath with double vanity & tub/shower combo. Now walk outside and enjoy peace and serenity under your expanded fully covered patio, large lush grass lawn, ready for yard games and kids to play. Award winning Bryant Ranch Elementary & adjacent park are just minutes away. Enjoy an active lifestyle with miles of walking, hiking and biking trails, nearby restaurants and easy freeway access. Additional features are a 3 car garage and a solar system for utility savings. Come fall in love!

24669 Via Melinda, Yorba Linda

$2,330,000
5 Beds 5 Baths PW25081540 MLS Closed Status
Luxury abounds in the stately home located in the desirable Brighton Ridge development of Bryant Ranch neighborhood. This wonderful residence offers the elegance, comfort, and functionality you have been yearning for. As you step through the entry, you'll be greeted by two story voluminous ceilings and dual paned windows that permeate natural light throughout. Just off the formal entry is the executive office with custom built-ins followed by the formal living room and dining room with fireplace and French door access to the rear yard. Making your way to the kitchen you will find the open-concept layout seamlessly combining the family room and kitchen areas, creating an inviting space for gathering with friends and family. The spacious kitchen is a culinary treat, featuring stainless appliances, Sub Zero refrigerator, sleek granite countertops, center island cooktop with 6 burner, sunny breakfast nook, and walk-in pantry. The expansive family room, anchored by an entertainer's wet bar, with stacked stone is bathed in natural light, thanks to large windows that overlook the backyard. Additionally, the main level features a coveted main floor bedroom with a private bath that boasts convenient pool access, a laundry room, and powder room. As you make your way upstairs, the luxurious primary suite is a true sanctuary with its generous size, private sitting area with cozy fireplace, and intimate viewing balcony that affords breathtaking views of the pastoral hillsides. The primary bathroom boasts a sumptuous soaking tub, dual sided remodeled walk in shower, multiple vanities and toilets, and two large walk-in closets. The open loft area is the perfect space for a secondary family room or flex space. In addition, there are three secondary bedrooms, two of which share access to a remodeled dual vanity bathroom while the other bedroom offers a private en-suite bath. Step into your private backyard oasis where you'll find the centerpiece is a sparkling pool/spa and private gazebo. Enjoy the spacious patio ideal for outdoor al-fresco dining. The spacious side yard is the perfect setting for additional relaxation. This luxurious home boasts remodeled bathrooms, new carpet, central vacuum, crown molding, planation shutters and gorgeous Italian tile flooring in the downstairs. All of this with just a short stroll to Box Canyon Park and walking trails. Area boast highly acclaimed Yorba Linda schools.

24240 Avenida De Marcia, Yorba Linda

$1,920,000
5 Beds 4 Baths PW25081083 MLS Closed Status
This stunning residence in Brock Estates at The Summit by Ahmanson offers 5 bedrooms and 3.5 baths. Thoughtfully designed with comfort and function in mind on a nearly one quarter acre lot. This ideal floor plan includes a main-level bedroom and updated full bath featuring a brand-new vanity and walk-in shower – Ideal for guests or multi-generational living. An additional half guest bath is located on the main level. Enjoy 9-foot and vaulted ceilings throughout both levels and expansive windows with upper canopy accents that flood the home with natural light. The main level is finished with brand-new luxury wide-plank vinyl-wood flooring, while the second level features new designer carpet. The formal entry welcomes you into a grand living room with soaring ceilings and a cozy fireplace (one of three in the home). A formal dining room offers the perfect setting for elegant entertaining, while the custom finished curved staircase adds architectural sophistication. The large family room, complete with a second fireplace, wet bar, and French doors, provides both warmth and garden views. The upgraded gourmet kitchen is a chef’s dream, showcasing granite countertops, newer cabinetry, recessed lighting, new stainless steel appliances, breakfast bar seating, and additional daily dining area. Primary Suite & Spacious Bedrooms The expansive primary suite is a private retreat, featuring high ceilings, a romantic fireplace, private lounge area, balcony, and a spa-like ensuite bath. The bathroom includes dual vanities, a soaking tub, separate shower, and a huge walk-in closet. Upstairs, a spacious bonus room offers flexibility for a home office, game room, or media space. Three additional generously sized bedrooms share a beautifully appointed full bath with dual wash basins. Enjoy dual-zone central air and heating systems for year-round comfort, A convenient interior laundry room and 4-car garage with brand new roll-up doors and highlighted with window panels add to the home’s functionality. Serene & Private Backyard: Designed for relaxation and entertaining, the tranquil backyard features a custom covered patio perfect for outdoor gatherings, morning coffee, or dining alfresco. The backyard is large and private surrounded by mature landscaping and views to the distance. No Mello-Roos. No HOA fee. Award Winning Yorba Linda schools include Travis Elementary and Yorba Linda High.

4930 Rockhampton Court, Yorba Linda

$2,585,000
5 Beds 5 Baths PW25071679 MLS Closed Status
EXACTLY WHAT YOU HAVE BEEN WAITING FOR!! Spectacular S&S PANORAMIC VIEW estate in highly desirable East Lake Village, the Pointe community! Boasting an expansive 4,261 SF of refined living space with 5 bedrooms and 5 baths, this residence perfectly blends luxury, comfort, and functionality. Step through your private gated courtyard and into the grand entry that sets the tone for what lies ahead. Soaring two-story ceilings grace the formal living and dining rooms, creating a dramatic and welcoming ambiance ideal for elegant entertaining and lots of natural light. The perfect chef’s kitchen—an expansive granite showpiece featuring abundant counter space, a full suite of high-end stainless appliances, and a large center island complete with convenient prep sink, perfect for hosting in style. The adjacent family room offers warmth and comfort with a cozy fireplace and a wall of windows that frame the breathtaking panoramic views. Downstairs, you'll find a highly desirable large en-suite bedroom, ideal for guests, a home gym, or fun playroom. A stylish powder room and an oversized laundry room with extensive cabinetry round out the main floor features. Upstairs, the luxurious primary suite is a true retreat. Unwind in your private sitting area or indulge in the spa-inspired bath, featuring dual vanities, sumptuous soaking tub, separate walk-in shower, and two generously sized organized walk-in closets. Three additional oversized bedrooms complete the upper level—one with its own en-suite, and two that share a convenient Jack-and-Jill layout. One bedroom is bonus room sized, offering endless possibilities as a game room, additional junior guest suite, or media space. Step outside into your personal paradise. The backyard is a haven for year-round outdoor living, with a professionally landscaped design, custom raised spa with fountain feature, built-in fireplace for cozy evenings, and a sunny patio with multiple covers and a motorized shade awning—ideal for relaxed afternoons or stylish al fresco dining. This exceptional property delivers on every level, combining sophisticated interiors with stunning outdoor living, all set within a community rich in resort-style amenities including multiple pools, lake, fishing, boating, scenic walking trails, a clubhouse, gym and year-round activities. Other highlights include a newer roof and oversized tiled 3-car showroom garage. Welcome home to East Lake Village—where lifestyle, luxury, and location meet.

5475 Vista Del Mar, Yorba Linda

$3,400,000
5 Beds 7 Baths WS25064590 MLS Closed Status
Experience unparalleled luxury in this stunning 5-bedroom, 7-bathroom estate, offering approximately 5,010 sq. ft. of impeccably remodeled living space on a sprawling 38,410 sq. ft. lot. Nestled in a highly sought-after neighborhood within the award-winning Yorba Linda High School district, this exquisite home has been completely transformed with designer finishes and modern upgrades. Step through the grand entrance into a soaring high-ceiling living room, complete with a statement fireplace and an elegant floating glass and stainless steel staircase. The adjacent formal dining area overlooks the breathtaking city lights and mountain views, while the brand-new expansive patio and infinity-edge pool create a seamless indoor-outdoor living experience. The gourmet kitchen is a masterpiece of contemporary design, featuring custom cabinetry, stone countertops, a brand-new refrigerator, dishwasher, range hood, and an elegant wine cellar. Every detail, from the luxurious floor-to-ceiling remodel to the carefully curated lighting fixtures, exudes sophistication. A spacious downstairs suite offers privacy for guests, while the main-level office provides a serene workspace with picturesque curb views. The four-car attached garage boasts a luxurious finished wall treatment, seamlessly connecting to the interior via a well-appointed laundry room. Upstairs, the newly expanded primary suite is a true sanctuary, featuring an accent wall with hidden lighting, custom-built cabinetry, and a dream-worthy walk-in closet—complete with glass-paneled and wooden built-ins, a center island, and dedicated space for shoes, jewelry, and designer fashion. The enlarged spa-inspired primary bath boasts a standalone soaking tub, a step-in shower adorned with Calacatta wall finishes, a makeup station, and dual sinks with contemporary LED mirrors. A newly added private balcony off the primary suite invites you to savor the fresh air and spectacular scenery. Each secondary bedroom is en-suite, complete with elegant accent walls and designer light fixtures. The resort-style backyard is an entertainer’s paradise, featuring a brand-new patio, an infinity pool, outdoor fireplace, mini golf area, poolside bathroom, and brand-new landscaping—all set against a backdrop of mesmerizing city and mountain vistas. On clear nights, enjoy an awe-inspiring view of distant highways twinkling like a sea of stars. Don’t miss this rare opportunity!

5545 Blue Ridge Drive, Yorba Linda

$1,345,000
5 Beds 3 Baths PW25052464 MLS Closed Status
Welcome to your dream home in the desirable neighborhood of Yorba Linda! This beautiful two-story residence boasts 5 bedrooms and 3 bathrooms, spanning 2,463 square feet, and is nestled on a tranquil cul-de-sac. As you step through the double front doors, you are greeted by an inviting entry way that gracefully flows through a spacious living room. Here you’ll find high ceilings and several windows that flood the space with natural light, creating an airy and open atmosphere. Adjacent to the living room is the formal dining area, perfect for hosting dinner parties. The seamless flow from the dining area leads you into the well-appointed remodeled kitchen, featuring ample cabinetry, under-counter lighting, quartzite countertops, a timeless subway tile backsplash, stainless steel appliances with a six-burner stove, recessed lighting, and a picturesque view of the backyard through the wall to wall window above the sink. The family room is a cozy retreat including a flat screen tv and built-in surround sound speakers, a charming fireplace and expansive views of the backyard. A guest bathroom with side door leading to outside, ensuring comfort and convenience for family and visitors alike. The upstairs primary bedroom suite is a true sanctuary, offering a vaulted ceiling, wall to wall closets, ceiling fan and an ensuite bathroom complete with dual rain shower heads. The home also includes four generously sized guest bedrooms and the hallway bathroom offers dual sinks with a glass shower/tub combo and make-up vanity area. Other features are newer double pane windows and sliding doors throughout the home. As you step outside to the beautifully landscaped backyard, you’ll find a covered wood patio with custom lighting throughout, ceiling fans, an outdoor natural gas kitchen with granite counters, built-in Twin Eagles BBQ, a griddle flat pan, sink and an Hoshizaki ice maker, perfect for outdoor dining entertainment with friends and family and taking advantage of California’s year-round sunshine. The backyard also features a gas fire pit, a garden retreat, newer cement slab floors with pavers and a horseshoe pit area. Additional features include a shed on side of home, three-car garage, providing ample space for all your vehicles and storage needs. This home is centrally located near freeways, multiple shopping options, plenty of top eateries and surrounded by distinguished-top rated schools. Don’t miss this great opportunity to make this exquisite home your own!

16772 Roxdale Drive, Yorba Linda

$2,550,000
5 Beds 5 Baths PW25054201 MLS Closed Status
Spectacular Yorba Linda Estate with PICTURESQUE STUNNING OUTDOOR VIEWS that are captured throughout the home, bestowing NATURE as it's BACKGROUND. So many Luxurious Amenities**PAID SOLAR**4 car**RV PARKING** Pool & Spa**Larger lot**Cul de Sac**5 bed 4 1/2 baths, & Study. From the moment you arrive, the presence of the immaculate landscaping, striking hardscape, & lush greenery create an inviting entrance, setting the tone for the sophistication inside. Expansive windows bathe the home in natural light, highlighting the soaring high ceilings & open-concept design. There is a private study as you enter, away from all the traffic of the home. 20-foot ceilings flow into a formal living room with fireplace that encompasses the opening to the formal dining room, overlooking an expansive backyard, providing a perfect setting for entertaining. The updated gourmet kitchen features high-end appliances including a Wolf stove top, warming drawer, Sub Zero built-in Refrigerator, a spacious island, breakfast bar peninsula, & featuring a cozy breakfast nook. The Kitchen opens to the oversized family room boasting a fireplace, built-ins, & large scenic expansive windows offering serene backyard views. A private downstairs bedroom/office ensuite has a Murphy Bed that ensures both comfort and functionality. A stylish oversized powder room, & convenient laundry room complete the main level. Upstairs, the luxurious Primary suite is a private retreat, featuring a spacious sitting area surrounded by picture windows, where you can soak in the breathtaking city light and rolling mountainous views. The spa-like primary bath boasts a large spa soaking tub, walk-in shower, his & her vanities, & a custom walk-in closets with built-ins. Three additional upstairs bedrooms, including one ensuite, along with an additional hallway bathroom, provide ample space for family & guests. Step outside to a resort-style backyard, complete with a sparkling Pool & Spa, an expansive patio space, outdoor Fireplace, BBQ, large grassy area, manicured & lush landscaping, all designed to embrace California’s indoor-outdoor lifestyle. A 4-car garage w/epoxy flooring & RV parking offer plenty of storage. Located in the award-winning Yorba Linda High School district, this exceptional home is the epitome of elegance, comfort, & breathtaking scenery. Schedule your private tour today! This stunning property seamlessly blends elegance, comfort, and practicality, offering the best of luxury living in Yorba Linda.

27160 Big Horn Mountain, Yorba Linda

$1,900,000
5 Beds 3 Baths PW25056346 MLS Closed Status
Luxurious 5-Bedroom Pool Home with Resort-Style Backyard in Prestigious East Lake community, walking distance to the lake! Discover elegance and comfort in this stunning 5-bedroom, 3-bathroom turnkey home, designed for modern living with an open and inviting layout. As you step inside, soaring vaulted ceilings and a dazzling chandelier set the stage for a grand entrance. The spacious living room, featuring an oversized fireplace, creates a warm and sophisticated atmosphere perfect for entertaining. The gourmet kitchen is a chef’s delight, boasting quartz countertops, a deep sunken sink with a beautiful faucet, a functional island, ample storage, and a picturesque bay window overlooking the breathtaking backyard. This home includes a spacious downstairs bedroom, ideal for guests or multi-generational living. The downstairs bathroom has been upgraded with a high-end Studio McGee faucet and an elegant onyx countertop and also has a shower, while the upstairs bathroom features a new lighted mirror, onyx countertops, bath/shower combination and Studio McGee faucet for a sleek, modern touch. The primary suite is a true retreat, complete with a custom-built walk-in closet by Closet World. The fully renovated en-suite bathroom (2024) is designed to impress, featuring onyx countertops, Kohler sinks, Studio McGee faucets, a large lighted mirror, a spa-like floor-to-ceiling glass shower with premium tile work and hardware, and a brand-new toilet. Seamless tile flooring runs throughout the home, enhancing both durability and style. The expansive 3-car garage offers ample storage and parking. Step outside to your private resort-style backyard, designed for ultimate relaxation and entertainment. Enjoy the large pool and jacuzzi, gather around the stunning fire pit and outdoor fire features, and entertain effortlessly at the built-in bar with a barbecue. The new Alumawood patio cover (installed in 2024) provides shade and comfort, complete with recessed lighting and a ceiling fan. Additional highlights include a whole-home water softener system and a convenient indoor laundry area. This exceptional home offers the perfect blend of modern luxury and resort-style living. Don’t miss your chance to own this dream home—schedule your private

20356 Via Marwah, Yorba Linda

$1,950,000
5 Beds 4 Baths PW25052531 MLS Closed Status
Located up in the hills this Baldwin and Sons built home takes advantage of the location with excellent city light views. The home presents itself well with lush landscaping front and back. As you walk up to the house enter in through the covered path to the Glass double doors that let you know this is a special place. Step inside onto the travertine flooring that covers not only the entry but the kitchen, dining room, hall, downstairs bathroom and laundry room. Large rooms include the living room in the front and the spacious dining room and family room with a fireplace and is open to the kitchen. Cathedral ceilings are above the living room and dining room. French doors lead out from the dining room and provide wonderful light into the space. The kitchen features a 5-burner Kitchen Aid cooktop, double ovens and dishwasher and double pantries. The island and the main counters in the kitchen are granite. Have your breakfast and look out to the pool and backyard from the breakfast nook. Again, light floods into this space. With a downstairs bedroom and bathroom you have what every buyer desires. The double doors into the bedroom also make it useful as an office, if that is what is desired. Finishing the downstairs is an inside laundry room that includes a sink. Lets go upstairs where you find the elegant primary bedroom with high ceilings and a fireplace to set the mood. The primary bedroom has a balcony for relaxing with the very best of the views over the city. Enjoy the amenities of the master bath which include a spa tub, double sinks, a spacious shower, private toilet room and a walk-in closet. Lavish travertine floors add to the presentation of the master bath. Finally, three additional upstairs bedrooms with each one attached to a bathroom, one is ensuite and the other two are connected by a Jack and Jill bathroom. Now its time to take the backyard tour. Set the pool controls so that the waterfall cascades down into the spa bringing peace with every splash while soaking in the salt water pebble tech pool or spa. Surrounded by landscaping that calms the soul, sit in the patio area in the back or on the side yard and be glad you selected this home to be your own! With a 3-car garage and a side RV area, you have plenty of space to put the toys or extra cars for guests or parties. Wonderful schools, close by shopping and restaurants and you have the complete desired outcomes.

3380 Condor Ridge Rd, Yorba Linda

$2,899,900
5 Beds 5 Baths PW25049906 MLS Closed Status
Situated in One of Yorba Linda’s most desired, quaint and quiet streets, 6001 Ohio Street has all the charm that Yorba Linda is known for. This sprawling Single Story Ranch pool home backs the Yorba Linda Lakebed with access to approximately 88 acres of county owned Lakebed trails for horseback riding, bicycling, walking & more AND sits on an approximately 27,000 SF lot! With a circular driveway, 3-car garage, RV access, and a “no outlet” street, it feels like your own private ranch. The Main Home offers 4 Bedrooms, 3.5 Baths and approximately 3,200 SF living space, this floorplan is well suited for any type of family. Open kitchen overlooks the family room and features wood cabinetry, granite countertops and Sub-Zero refrigerator. The west side of the home features a private office, full bathroom, private bedroom and a generously sized laundry room. The private master bedroom has a beautiful bathroom with an amazing walk-in closet with mirrored wall and custom cabinetry. Enjoy country style living in today’s busy world! With a pool, two Jacuzzi's, gas fireplace area, massive gazebo, a variety of fruit trees including lemon, Haas avocados, mulberries, walnuts, peach, pomegranates, banana trees, and rare redwood trees, this home is your sanctuary AND entertainer’s dream! Also zoned for horses, there was no expense spared with the expansive chicken coop with both electricity and plumbing! Nestled in the rear of lot is a full functioning 1Bedroom & 1 Bathroom Casita/Guest House (ADU) with approximately 700 SF of living space. With wood beamed and vaulted ceilings, a full bathroom w/shower, heating, A/C, washer/dryer & more! This lovely ADU has endless possibilities for use. These properties do not come up often! Do not miss this opportunity to live on this highly desired street in the Heart of Yorba Linda.

6001 Ohio Street, Yorba Linda

$3,050,000
5 Beds 6 Baths OC25044882 MLS Closed Status
Nestled within an exclusive gated enclave of just 15 estates built in 2018 by Brandywine Homes—renowned for quality craftsmanship, lavish design & energy efficiency—this 4,676 SF Craftsman-style pool home has been exquisitely upgraded with meticulous attention to detail. Designed for the discerning buyer, the open-concept floorplan boasts soaring ceilings & expansive windows that bathe the interior in natural light, accentuating its exceptional finishes. The home features a butler’s pantry, walk-in pantry, wine wet bar, upstairs laundry room & an epoxy-finished 4-car garage. A seamless blend of indoor-outdoor living is achieved with a California Room featuring a fireplace and a breathtaking $300K resort-style backyard oasis, complete with an infinity pool, spa, travertine decking, outdoor shower, cabana with built-in BBQ, granite gathering island & fireplace—perfect for entertaining & serene relaxation. It features 5 spacious bedrooms, each with its own en-suite bath, with 2 bedrooms (including the luxurious primary suite) conveniently located downstairs & 3 additional bedrooms, plus a large bonus room & homework/tech room upstairs, making it ideal for multi-generational living. Architectural upgrades abound, including extensive crown molding, custom wainscoting in the banquet-sized formal dining room, a granite fireplace w/handcrafted built-ins in the sunlit family room, plantation shutters, auto shades, 10’ interior doors, closet organizers, & wood-grain porcelain tile flooring throughout lower level, while the primary suite showcases elegant hardwood flooring & wainscoted wall. At the heart of the home, the chef’s dream kitchen is adorned w/leather-finished granite countertops, a waterfall island with wrap-around seating, white shaker cabinetry w/brushed nickel hardware, full backsplash & stainless KitchenAid appliances, including 6-burner + griddle gas cooktop, canopy hood, double ovens, microwave & Sub-Zero refrigerator. Situated on a giant 17,523 SF lot, this remarkable residence boasts stunning curb appeal w/custom hardscape, natural stone siding & manicured landscaping. The lavish primary suite boasts an expansive shower, freestanding bathtub, dual sinks & huge walk-in closet. Additional features include: dual zone A/C, dual tankless water heaters, solar, & backup power bank. Located just minutes from the Nixon Library, premier shopping, dining, entertainment, & award-winning schools, this extraordinary home offers an unparalleled lifestyle.

5303 Newbury Lane, Yorba Linda

$3,280,000
5 Beds 5 Baths OC25020025 MLS Closed Status
Discover the pinnacle of luxury at 5132 Grandview Avenue, nestled in the prestigious city of Yorba Linda. This stunning estate spans an impressive 4,071 square feet, showcasing exquisite craftsmanship and sophistication at every turn. As you arrive, a private, gated driveway leads you to an elegant entrance surrounded by meticulously manicured grounds. Step inside to be greeted by a grand foyer that radiates timeless elegance, featuring soaring ceilings, dazzling chandeliers, and intricate architectural details. The gourmet chef's kitchen is a culinary enthusiast's dream, equipped with top-of-the-line appliances, custom cabinetry, and a spacious island—perfect for both cooking and entertaining. The formal dining room sets an exquisite stage for lavish dinner parties, ensuring unforgettable culinary experiences. Retreat to the primary suite, a true sanctuary that includes a private sitting area, a luxurious spa-inspired bathroom, and expansive walk-in closets. Two additional bedrooms offer ensuite bathrooms, while two more share a convenient Jack-and-Jill bath, providing comfort and privacy for family and guests alike—ideal for a mother-in-law suite. The sixth bedroom has been thoughtfully converted into one expansive bedroom, offering flexibility for various needs. For those who work from home, a separate office provides a quiet and professional space to focus. Step outside to your personal oasis, where beautifully landscaped gardens, a sparkling pool and spa, and an outdoor kitchen and fireplace await. This outdoor haven is perfect for al fresco dining and entertaining, all set against breathtaking panoramic views of the exclusive Yorba Linda Country Club Golf Course.

5132 Grandview Avenue, Yorba Linda

$2,609,990
5 Beds 7 Baths OC25027040 MLS Closed Status
Brand new single family home located in a gated community in Yorba Linda! This home is approximately 5,458 square feet and includes 5 bedrooms and 5 full baths plus 2 half baths. Designed with flexibility in mind, this home includes a Next Gen suite—a “home within a home” perfect for family members seeking a little independence. With a private entrance, as well as access from the main home, it offers both privacy and connection. The kitchen boasts Wolf appliances and a Sub-Zero refrigerator, and is ideal for entertaining with an oversized kitchen island with quartz countertops! A spacious walk-in pantry and an abundance of cabinets makes for easy storage! The Great Room opens up to sliding glass doors that lead to the California Room outside bringing the outdoors in for seamless living. The Owner's Suite is a retreat in itself, featuring an exercise room, a covered deck, a luxurious bathtub and shower with an expansive walk-in closet. Beautiful upgraded flooring is included throughout the home and the location is very private! Close to restaurants and shopping! Please call to schedule an appointment to tour this amazing home! The owner’s suite is a retreat in itself, featuring an exercise room, a covered deck, a luxurious bath and shower, and an expansive walk-in closet. Additional highlights include a spacious pantry, flex space, and an extra bonus room to suit all your needs. Every detail in this home has been crafted for comfort, style, and versatility—ready to welcome you home.

4950 Rideline Road, Yorba Linda

$2,675,000
5 Beds 5 Baths OC25019315 MLS Closed Status
Located on a quiet cul-de-sac, this exceptional Brighton Estates home offers the perfect blend of luxury, privacy, and tranquility! The large, 14,000 sq ft lot backs to a picturesque hillside and features an expansive backyard oasis complete with a sparkling pool, water slide, cascading waterfall, relaxing spa, BBQ island, and a spacious covered patio perfect for outdoor entertaining. This is the ideal setup for relaxation at its finest! Inside, a grand double-door entry welcomes a versatile floor plan with 5 bedrooms, an office, loft, 4.5 bathrooms, and dual staircases to fit your lifestyle. Designed for modern living and an effortless flow, the main level consists of one bedroom, 1.5 bathrooms, the office, dining room, living room, family room, kitchen and laundry room and on the upper level the primary suite with retreat, loft, 3 additional bedrooms and 2 bathrooms. Multiple windows and French doors bring in abundant natural light while blending the comfort of the interior with the beauty of the outdoors. Adorned with granite counters, dual islands, and a GE Monogram professional range, this kitchen is sure to impress the culinary enthusiast. The focal point for leisure and entertainment is the family room featuring a cozy fireplace and a large built-in wet bar perfect for hosting. A stunning sanctuary, the primary bedroom showcases a private sitting area, fireplace, quaint balcony, and fun wet bar while the primary bathroom offers a generous size, a soaking tub, a large walk-in shower, and dual vanities for convenience. The loft offers endless possibilities to accommodate an additional office, playroom, gym, or more. Further refinements throughout include built-ins in the office, plantation shutters, high ceilings, a three-car garage, central vac, dual AC and a whole house fan. No Mello Roos and no HOA. Excellent location within walking distance to shopping and dining while just minutes to hiking trails, the country club, East Lake Village, 91 Freeway, Yorba Regional Park, and many major retailers!

21655 Waterford Drive, Yorba Linda

Start Your Search

Based on information from California Regional Multiple Listing Service, Inc. as of . This information is for your personal, non-commercial use and may not be used for any purpose other than to identify prospective properties you may be interested in purchasing. Display of MLS data is usually deemed reliable but is NOT guaranteed accurate by the MLS. Buyers are responsible for verifying the accuracy of all information and should investigate the data themselves or retain appropriate professionals. Information from sources other than the Listing Agent may have been included in the MLS data. Unless otherwise specified in writing, Broker/Agent has not and will not verify any information obtained from other sources. The Broker/Agent providing the information contained herein may or may not have been the Listing and/or Selling Agent.