20391 Chianti Court, Yorba Linda, CA 92886
- $2,495,000
- 5
- BD
- 6
- BA
- 4,460
- SqFt
- Sold Price
- $2,495,000
- List Price
- $2,569,000
- Closing Date
- Sep 29, 2025
- Status
- CLOSED
- MLS#
- OC25180683
- Year Built
- 2015
- Bedrooms
- 5
- Bathrooms
- 6
- Living Sq. Ft
- 4,460
- Lot Size
- 9,261
- Acres
- 0.21
- Lot Location
- Front Yard, Lawn, Landscaped, Sprinkler System, Street Level
- Days on Market
- 26
- Property Type
- Single Family Residential
- Property Sub Type
- Single Family Residence
- Stories
- Two Levels
- Neighborhood
- /
Property Description
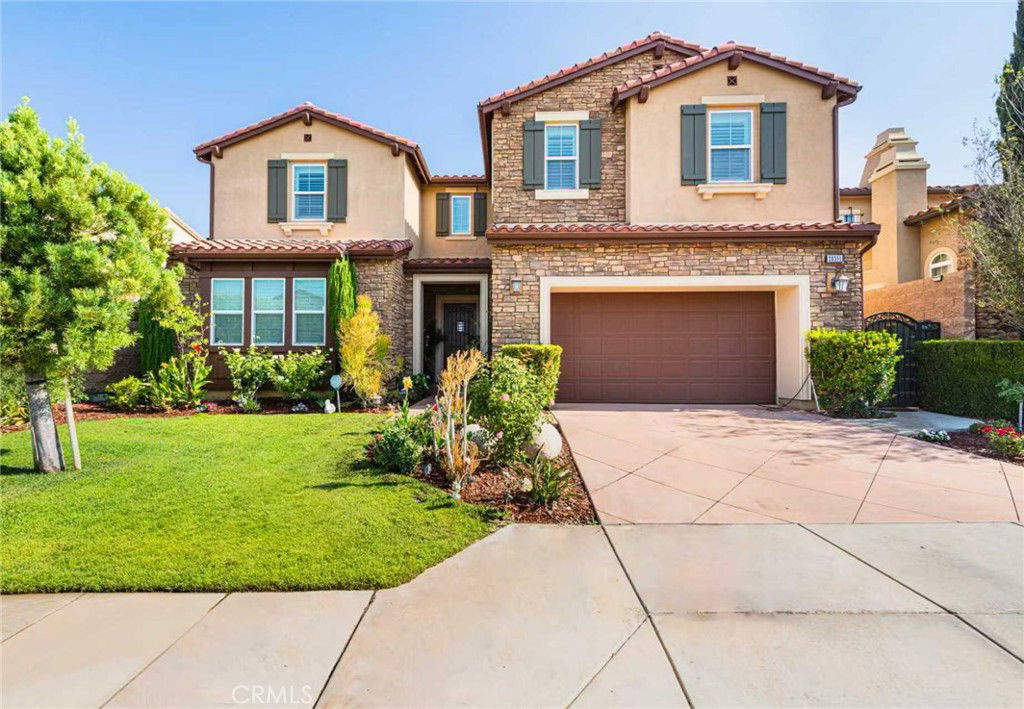
Absolutely stunning and well-maintained former Toll Brothers model home located in the Amalfi Hills community. A grand two-story foyer opens to an elegant family room with fireplace and a spacious great room, seamlessly connecting to the upgraded gourmet kitchen with two oversized center islands. The formal dining area leads to a backyard designed for gatherings, featuring a custom patio, outdoor fireplace, built-in BBQ, and granite counter. The main level includes a private guest suite and powder room, while a curved staircase leads to a versatile loft with balcony and serene backyard views. The expansive primary suite offers dual walk-in closets and a spa-inspired bath with soaking tub and separate shower. Three additional upstairs bedrooms and a laundry room provide ample space. Additional features include a three-car tandem garage, surround sound system, water softener, hot & cold water purifier, low HOA fees, and no Mello Roos. Conveniently located near shopping, Yorba Linda High, and the Yorba Linda Town Center.
/u.realgeeks.media/ericengelbert/Realtor-Orange-County.png)
Additional Information
- HOA
- 135
- Frequency
- Monthly
- Association Amenities
- Sport Court, Management, Playground
- Appliances
- 6 Burner Stove, Barbecue, Convection Oven, Double Oven, Dishwasher, Electric Oven, Gas Cooktop, Disposal, Gas Water Heater, Hot Water Circulator, Microwave, Refrigerator, Range Hood, Water Softener, Tankless Water Heater, Vented Exhaust Fan, Water To Refrigerator, Water Heater
- Pool Description
- None
- Fireplace Description
- Family Room, Gas, Great Room
- Heat
- Central, Natural Gas
- Cooling
- Yes
- Cooling Description
- Central Air
- View
- None
- Patio
- Covered
- Garage Spaces Total
- 3
- Sewer
- Public Sewer
- Water
- Public
- School District
- Placentia-Yorba Linda Unified
- Interior Features
- Breakfast Bar, Built-in Features, Balcony, Separate/Formal Dining Room, Eat-in Kitchen, Granite Counters, Open Floorplan, Pantry, Quartz Counters, Recessed Lighting, Bedroom on Main Level, Entrance Foyer, Instant Hot Water, Walk-In Pantry, Walk-In Closet(s)
- Attached Structure
- Detached
- Number Of Units Total
- 1
Listing courtesy of Listing Agent: Yao Chen (renaechen19@gmail.com) from Listing Office: IRN Realty.
Listing sold by Hsi-Ming Chang from Xuan Yuan Realty Corporation
Mortgage Calculator
Based on information from California Regional Multiple Listing Service, Inc. as of . This information is for your personal, non-commercial use and may not be used for any purpose other than to identify prospective properties you may be interested in purchasing. Display of MLS data is usually deemed reliable but is NOT guaranteed accurate by the MLS. Buyers are responsible for verifying the accuracy of all information and should investigate the data themselves or retain appropriate professionals. Information from sources other than the Listing Agent may have been included in the MLS data. Unless otherwise specified in writing, Broker/Agent has not and will not verify any information obtained from other sources. The Broker/Agent providing the information contained herein may or may not have been the Listing and/or Selling Agent.