5245 Grandview Avenue, Yorba Linda, CA 92886
- $1,731,000
- 5
- BD
- 3
- BA
- 3,100
- SqFt
- Sold Price
- $1,731,000
- List Price
- $1,875,000
- Closing Date
- Jan 07, 2026
- Status
- CLOSED
- MLS#
- PW25110668
- Year Built
- 1968
- Bedrooms
- 5
- Bathrooms
- 3
- Living Sq. Ft
- 3,100
- Lot Size
- 20,002
- Acres
- 0.46
- Lot Location
- Horse Property, Yard
- Days on Market
- 159
- Property Type
- Single Family Residential
- Style
- Custom
- Property Sub Type
- Single Family Residence
- Stories
- Two Levels
- Neighborhood
- Other
Property Description
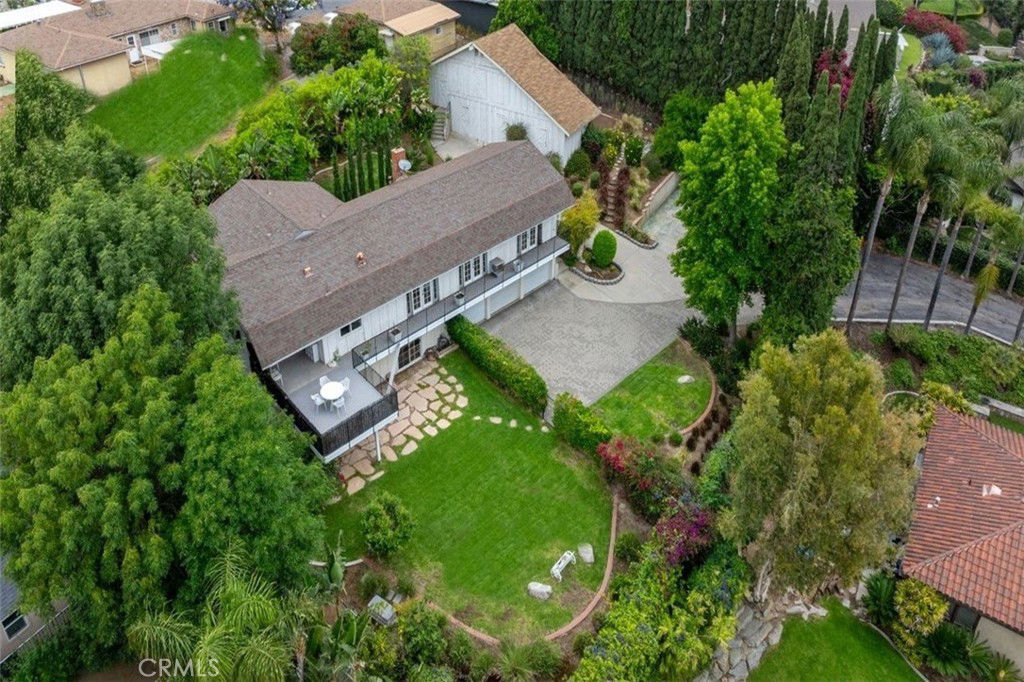
Private Gated Nearly Half acre Property with Stunning hills and mountain views – Prime Yorba Linda Location Tucked away at the top of a private gated driveway, this exceptional Yorba Linda property offers unmatched privacy, panoramic views of Anaheim Hills, and endless potential to create your dream estate. Nestled in one of the area's most sought-after neighborhoods, this rare gem sits on a sprawling lot with room to build, expand, and customize to your heart’s content. Newer central air and heat The wide-open living area is highlighted by dramatic vaulted beam ceilings and expansive windows that frame breathtaking views of the surrounding hills and skyline. Whether relaxing indoors or stepping outside, you’ll appreciate the peaceful ambiance and natural beauty that surrounds you. Equestrian enthusiasts will love the huge barn featuring three stalls, a tack room, and a spacious loft. The lot offers ample space for horses, trailers, and more—with the flexibility to add a resort-style pool, ADU, pickleball court, or other outdoor features. A unique highlight of the home is the private downstairs area with a walk-out basement, ideal for separate living quarters, guest accommodations, or multi-generational living. With extra parking, room to grow, and a premier Yorba Linda address, this gated estate offers a rare blend of rural charm, modern comfort, and incredible potential—all just minutes from top-rated schools, shopping, dining, and freeways. This is more than a home—it’s a lifestyle. Come experience the possibilities of your own private paradise.
/u.realgeeks.media/ericengelbert/Realtor-Orange-County.png)
Additional Information
- Other Buildings
- Barn(s)
- Appliances
- Built-In Range, Double Oven, Gas Oven, Gas Range, Gas Water Heater
- Pool Description
- None
- Fireplace Description
- Gas, Living Room, Wood Burning
- Heat
- Central, Forced Air, Fireplace(s)
- Cooling
- Yes
- Cooling Description
- Central Air
- View
- Hills, Mountain(s)
- Exterior Construction
- Wood Siding
- Patio
- Patio
- Roof
- Composition
- Garage Spaces Total
- 3
- Sewer
- Public Sewer
- Water
- Public
- School District
- Placentia-Yorba Linda Unified
- Elementary School
- Linda Vista
- Middle School
- Yorba Linda
- High School
- Esperanza
- Interior Features
- Beamed Ceilings, Breakfast Bar, Balcony, Cathedral Ceiling(s), Separate/Formal Dining Room, Granite Counters, Open Floorplan, Pantry, Storage, Bedroom on Main Level, Main Level Primary
- Attached Structure
- Detached
- Number Of Units Total
- 1
Listing courtesy of Listing Agent: Greg Marquez (homesbygregm@yahoo.com) from Listing Office: Coldwell Banker Realty.
Listing sold by Dong Wei from Real Broker
Mortgage Calculator
Based on information from California Regional Multiple Listing Service, Inc. as of . This information is for your personal, non-commercial use and may not be used for any purpose other than to identify prospective properties you may be interested in purchasing. Display of MLS data is usually deemed reliable but is NOT guaranteed accurate by the MLS. Buyers are responsible for verifying the accuracy of all information and should investigate the data themselves or retain appropriate professionals. Information from sources other than the Listing Agent may have been included in the MLS data. Unless otherwise specified in writing, Broker/Agent has not and will not verify any information obtained from other sources. The Broker/Agent providing the information contained herein may or may not have been the Listing and/or Selling Agent.