Quick San Juan Capistrano CA MLS Search

San Juan Capistrano Real Estate & Homes with Stone Counters

San Juan Capistrano CA is our specialty. Orange County Real Estate Inc is committed to making the buying and selling of real estate & homes with stone counters in San Juan Capistrano, CA a pleasurable and rewarding experience. Our website allows you to search all active San Juan Capistrano real estate, homes with stone counters for sale. It is easy to use and navigate through stone counters property searches. You can also save searches and get daily email alerts of new listings as they become available.

Property Search Map Search Market Report


Browse All San Juan Capistrano CA Properties with Stone Counters for Sale

$2,750,000
4 Beds 5 Baths OC26147794 MLS Active Status

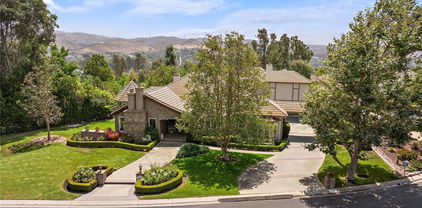
28142 Pacifica Del Mar is a very welcoming home, reflecting the style and grace that San Juan Capistrano is famous for. The location is special, tucked away near the top of the coastal hills, just a short distance from Doheny State Beach, and Dana Point Harbor. Walk out your door and you're practically at the trail head that nature lovers travel near and far to access endless hiking and mountain biking trails. (you should see the coastline views on one side, and valley and mountain views out the back. This home has been thoughtfully remodeled offering you a truly turnkey residence that you'll love calling home. The floor plan is stunning, with dramatic high ceilings greeting you as you enter, and carry through to the dining and living rooms. In addition to the 4 fully ensuite bedrooms, you also get a spacious main level den or office complete with a fireplace. The floor plan does possess a main floor bedroom and bath, as well as a separate powder room. The primary bedroom suite is a grand space with a retreat, and boasts mountain top views. The home has been updated with new paint inside and outside, new LVP throughout, which looks amazing but won't suffer damage like real wood floors. All new double pane windows and LED lighting throughout will help cut down on energy costs, and makes the interior feel fresh and clean. The chefs dream kitchen is loaded with new high end appliances, and will not disappoint. Whole house repipe completed in 2025. So much elbow room between neighbors in this cozy little gated culdesac street, set on an over 10k sq.ft lot make this home an excellent option for buyers seeking a quality home. The yard is wonderful, with a large aluminum patio cover, built in bbq, and wraparound planters. Great variety of fruit trees including avocado, Fuji apple, donut peach tree, grapes, fig, and pumello. You're going to fall in love with this beautiful property, so hurry before it's too late.

28142 Pacifica Del Mar, San Juan Capistrano

$1,250,000
3 Beds 2 Baths OC26137871 MLS Active Status
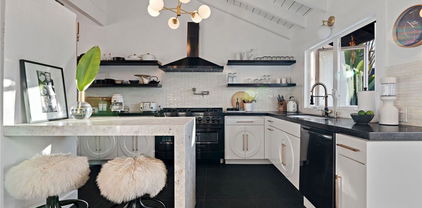
Experience Life in Extraordinary San Juan Capistrano in this Stunning 3 Bedroom, 2 Full Bathroom Golf Course View Home that Lives Like a Single Level! Situated on a coveted corner trophy lot, this beautifully upgraded residence showcases sweeping panoramic views of the surrounding hills and the San Juan Hills Golf Course. Designed for comfort and effortless living, the highly desirable floor plan features a MAIN LEVEL bedrooms including the primary suite, plus a spacious loft that provides flexibility for guests or a home office. Step inside to discover a spacious living room, anchored by a stone fireplace, that flows effortlessly to the wrap-around patio for true indoor-outdoor living. Separate dining room is elegant, spacious and the perfcet spot for entertaining. The renovated chef’s kitchen features quartzite countertops and backsplash, custom cabinetry, and top-of-the-line Kitchenaid appliances in fingerprint-resistant black stainless steel. The primary suite is a serene retreat with access to a private patio and your very own private spa. A renovated primary bathroom that feels like a spa with step-in shower, custom vanity vanity with granite counter, and a large walk-in closet. Currently configured as a den, Bedroom 2 adds flexibility for an office or media room and it is currently open to the fabulous living room. Bedroom 3 is privately situated at the rear of the home adjacent to the second bathroom. Charming staircase takes you to the large open loft, the perfect FLEX space. The expansive backyard is equally impressive. Beautifully landscaped and thoughtfully designed, the oversized yard offers multiple areas for entertaining, relaxing, and enjoying the scenery. A putting green along the side yard adds a unique touch for golf enthusiasts, while the decomposed granite landscaping creates a clean, low-maintenance outdoor environment that complements the natural beauty of the setting. This home embodies the very best of California indoor-outdoor living. Combining an exceptional corner location, breathtaking views, extensive upgrades, and a versatile floor plan, this is a rare opportunity to own one of the most special properties in San Juan Capistrano. Mesa Vista community residents enjoy three community pools, a paved walking paseo, and optional RV parking. Conveniently located near award-winning schools, shopping, hiking trails, beaches, golf, equestrian facilities, and the historic charm of downtown San Juan Capistrano. WELCOME HOME!

27413 Via Capri, San Juan Capistrano

$1,299,000
3 Beds 3 Baths OC26128939 MLS Closed Status
Located within the desirable Campanilla neighborhood of gated San Juan Hills Estates, this detached home offers the privacy and feel of a single-family residence with the convenience of low-maintenance living. Natural light fills the interior through Milgard windows, enhancing the open-concept layout that seamlessly connects the family room, dining area, and kitchen, creating an inviting setting for everyday living and entertaining. The family room opens directly to the backyard, extending the living space outdoors and creating a natural flow between indoor and outdoor living areas. The kitchen is designed for both functionality and convenience, featuring granite countertops, stainless steel appliances, ample cabinetry, generous workspace, and a layout that remains connected to the home's main gathering spaces. Recessed lighting throughout the main level enhances the bright and welcoming atmosphere. Upstairs, a spacious loft serves as a flexible secondary living area and creates a natural gathering space separate from the main level. Whether used as a media room, home office, playroom, fitness area, or additional family room, the loft adds versatility and functionality. Recently installed carpet enhances select areas of the home, while ceiling fans in the upstairs bedrooms provide everyday comfort. The primary suite features dual closets for added storage, while secondary bedrooms offer flexibility for family, guests, or workspace needs. The layout maintains an open and connected feel throughout. Outside, the low-maintenance backyard features extensive paver hardscaping that creates multiple areas for outdoor dining, entertaining, and relaxation. The outdoor space serves as a natural extension of the home's living area. Additional highlights include a low HOA, no Mello-Roos, and a location within gated San Juan Hills Estates. Residents enjoy convenient access to nearby golf, hiking, and biking trails, downtown San Juan Capistrano's restaurants, shops, entertainment, and historic charm, as well as Dana Point Harbor, local beaches, and coastal destinations throughout South Orange County. Combining the privacy of a detached home, the convenience of low-maintenance living, a flexible floor plan, and an exceptional location within Campanilla, this residence offers an outstanding opportunity to enjoy the San Juan Capistrano lifestyle.

28279 Via Del Mar, San Juan Capistrano

$2,995,000
4 Beds 4 Baths OC26125742 MLS Pending Status
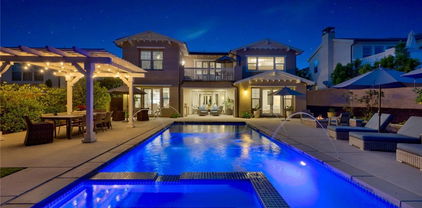
Set behind the gates of exclusive Bellacere, this refined turnkey residence sits on one of the community’s larger flat lots, spanning nearly one-third of an acre. Thoughtfully updated and move-in ready, the home blends refined interiors, generous outdoor amenities, and a highly desirable San Juan Capistrano setting. The residence is defined by a warm and functional floor plan, with inviting living spaces that balance everyday comfort with effortless entertaining. The chef’s kitchen is anchored by an oversized island and complemented by Shaker cabinetry, premium appliances, a sunlit breakfast area, and French doors opening to a charming courtyard with fireplace. The adjacent family room enjoys custom cabinetry, French doors, and a seamless connection to the outdoor living areas, while the great room offers a fireplace, custom finishes, and views toward the lushly landscaped grounds. The main level includes an en-suite bedroom, powder room, and a well-appointed laundry room. Upstairs, the primary suite offers a private retreat with an intimate sitting area, custom closets, and a luxurious bath complete with a rain shower and sunken tub. Two additional bedrooms, an updated bathroom, and a study area with built-ins complete the second level. The grounds are a standout feature, offering a rare combination of space, privacy, and usability. Designed for resort-style living, the backyard includes a saltwater pool, spa, barbecue area, fire pit and seating, waterfall, mature landscaping, olive trees, landscape lighting, and wireless pool and lighting controls. With mountain views, equestrian trails nearby, and a quiet gated setting, this turnkey Bellacere residence offers an exceptional combination of scale, upgrades, lifestyle, and privacy in one of San Juan Capistrano’s most desirable communities.

31311 Avenida Terramar, San Juan Capistrano

$1,175,000
3 Beds 2 Baths OC26124701 MLS Active Under Contract Status
ASK ABOUT SELLER PAID BUY-DOWN to help lower your interest rate! This beautifully upgraded end-unit home offers the perfect combination of style, comfort, and peace of mind with an impressive list of recent improvements and a highly desirable open-concept floor plan. Featuring 3 bedrooms and 2 bathrooms, including a sought-after main-floor bedroom with an en-suite bath and decorative beadboard accents, the home is filled with natural light and enhanced by soaring vaulted ceilings. Extensive upgrades include a new 200 Amp electrical panel (room to add 220v for electric vehicle), newly installed air conditioning, tankless water heater, attic insulation, new air ducting, and attic exhaust fan providing exceptional energy efficiency and year-round comfort. The remodeled bathrooms feature automatic humidity-sensing exhaust fans, while the kitchen showcases updated cabinetry with soft close doors, updated drawers, new hinges and hardware, and stainless-steel appliances. Elegant finishes throughout include engineered flooring, solid-core interior doors, custom casings, custom closet doors, solid oak stair treads, and a stunning board-and-batten fireplace and chimney feature wall. Additional improvements include newer Pella dual-pane windows and sliding door, a new insulated garage door and new garage door opener, upgraded slab concrete front and back, smooth finished hardscaping and backyard drainage improvements, a security screen door, holiday lighting outlet just to name a few. With a private patio, extensive 2026 system upgrades, and major remodeling already completed, this turnkey home offers buyers the rare opportunity to enjoy modern amenities, timeless style, and low-maintenance living from day one. In addition, Mariner Village features a true pride of ownership community. These are single family semi-attached residents – you own the land! Mariner Village is just minutes from the beach and sits adjacent to the bike path that leads to Doheny and beyond and inland to Old Town San Juan and beyond, all without crossing a busy road! Mariner Village features large open greenbelts, mature trees, a large community lap pool, spa, clubhouse, tennis, pickleball, basketball and RV/boat parking lot. Nearby parks, dog park and biking trails add to the desirability of this location. Welcome Home! Last model match sold for $1,165,000 June 2026 with a lot less upgrades and smaller patio. This is a single family residence, you own the land!

33031 Driftwood Ct., San Juan Capistrano

$3,199,000
5 Beds 5 Baths OC26119248 MLS Active Status
Perched atop a premium location with Ocean views in the gated community of Harbor VIew at Pacifica San Juan, built by Toll Brothers. This beautifully professionally decorated appointed home captures breathtaking Ocean and Dana Point Harbor views from every level while offering a versatile floor plan designed for both everyday living and exceptional entertaining. Spanning approximately 3,500 square feet, this four-bedroom plus an office, three-and-two-half-bath residence showcases elegant interiors with custom window coverings, custom built-ins, recessed lighting, high quality flooring throughout and a fully smart home with controlled lights and doors. The expansive gourmet kitchen anchors the home and is ideal for gatherings, featuring a large center island with quartz countertops, professional stainless appliances, microwave, oven, warming drawer, a large walk-in pantry, and generous storage, all opening to the inviting great room (2nd level) and dining room. Multiple living areas, including a great room on the first level, provide comfortable spaces for entertaining and relaxing. The main level also offers exceptional versatility with a second primary suite and a second powder room. The second level offers a dedicated office and a powder bath, perfect for guests, multi-generational living, or working from home. Upstairs offers a spacious main primary suite with a full bath, dual sink, two walk-in closets with built-ins and a balcony to enjoy your ocean views. There are two secondary bedrooms, a full bath, and a laundry room. The backyard fully maximizes the space with a firepit. This homesite captures stunning panoramic views from nearly every vantage point. Just minutes from Dana Point Harbor, currently undergoing an exciting expansion and offering a wide variety of restaurants and waterfront dining experiences. Designer furnishings and accessories may be available for purchase separately, offering a turnkey opportunity for interested buyers. https://unbranded.youriguide.com/26308_paseo_sillin_san_juan_capistrano_ca/

26308 Paseo Sillin, San Juan Capistrano

$10,250,000
6 Beds 7 Baths NP26114576 MLS Active Status
Set behind impressive gates and surrounded by meticulously curated grounds, this remarkable 1.337-acre Hamptons-inspired estate evokes the ambiance of a private luxury retreat. Meandering pathways, mature trees, colorful gardens, and thoughtfully designed outdoor spaces create an atmosphere of tranquil, timeless elegance from the moment you arrive.Cross a charming footbridge spanning an effervescent stream and arrive at the welcoming front porch, where a classic swing and heated al fresco dining area invite year-round enjoyment. The residence is equally captivating, where a grand double-door entry introduces sophisticated formal living and dining rooms bathed in natural light and framed by picturesque garden views. A distinguished executive office showcases walnut woodwork, custom built-ins, coffered tin ceiling, and striking architectural details. At the heart of the home, the extraordinary chef’s kitchen features three islands, custom solid cherry cabinetry, professional-grade Wolf and Sub-Zero appliances, a walk-in pantry, all open to the family room and outdoor entertaining. A spacious ground-floor suite with private access and an en-suite bath featuring a roll-in shower enhances both comfort and accessibility. Upstairs, spacious secondary bedrooms, an open study area, a maker-space/studio, and richly appointed game room inspire exploration and delight. The luxurious primary suite serves as a private sanctuary with vaulted beam ceilings; a dramatic wood- burning fireplace; treetop views; and a stunning spa bath decorated in glass mosaics and highlighted by a freestanding copper soaking tub and gr grand designer shower. Completing the estate is a private upper-level guest apartment with separate entrance, full kitchen, living area, and bath—ideal for extended family, guests, multigenerational living, or staff. The park-like setting offers endless opportunities for gatherings, celebrations, and everyday enjoyment from barbecues to galas. A productive orchard, garden house, and raised planter beds spark joy for gardeners and foodies. Even with a spectacular recreation area featuring a sparkling saline pool and spa, charming arbors, a bandstand, generous lawns, and a tranquil koi pond, space remains to further customize the grounds. Rarely does a property combine such exceptional craftsmanship, resort-caliber amenities, privacy, and natural beauty into one unforgettable estate experience, all with access to freeways, entertainment, beaches and top schools.

32221 Peppertree bend, San Juan Capistrano

$2,875,000
4 Beds 5 Baths OC26112594 MLS Closed Status
Tucked behind the gates of Rancho Madrina in San Juan Capistrano, this exceptional Monterey Colonial estate is a masterclass in timeless architecture, refined craftsmanship, and resort-inspired indoor-outdoor living. Upon entering this one-of-a-kind home, you will immediately notice the handmade Saltillo tile on the main level, rich wood flooring throughout the upper level, tray ceilings, custom walnut plantation shutters, and solid-core wood doors throughout, all giving the home a warmth and character rarely found at this caliber. The chef’s kitchen is built for serious cooking and effortless entertaining, anchored by custom inset quarter-sawn white oak cabinetry, slab granite countertops, custom brick backsplash and a generous Butler’s pantry. A professional-grade 2022 Wolf appliance suite and vent hood with a commercial exterior blower, paired True refrigerator and freezer columns (both new in 2022), and a Sub-Zero undercounter ice maker. The great room is anchored by a brick raised-hearth fireplace and built-in surround sound system, while the formal dining room features a dramatic custom iron chandelier, dual-sided fireplace, and French doors that open to a center courtyard with fireplace, ideal for entertaining. The primary suite, with Juliet balcony, opens to a spa-quality bath with jetted tub, large dual-sided walk-in shower, and two spacious closets with custom built-ins. Three additional spacious ensuite bedrooms and a bonus room make this the perfect home. Outdoors, the grounds deliver the very best of Southern California living: an expansive covered patio, authentic Mugnaini wood-fired pizza oven, outdoor prep area, and bocce ball court. A magical secret garden, mature organic fruit orchard, raised garden beds, custom iron and wood side yard gates, exposed aggregate pathways, bubbling fountains, and lush privacy landscaping complete the setting. Additional amenities include a three-car garage with epoxy floors and built-in cabinetry. Behind the beauty is a long list of premium systems upgrades: a fully owned 41-panel Enphase solar array (installed 2020) translating to no electric bills; a 2024 Bosch 18-SEER upstairs heat pump, AC compressor, and evaporator coil; a 2019 Bryant downstairs AC compressor; and full retractable screens on every exterior door for year-round coastal breezes. The quality and craftsmanship are truly unparalleled, a rare opportunity that will go fast.

31441 Paseo Caliz, San Juan Capistrano

$1,285,000
3 Beds 3 Baths OC26104137 MLS Closed Status
Experience Life in Extraordinary San Juan Capistrano in this Stunning 3 Bedroom / 3 Full Bathroom GOLF COURSE VIEW Home that LIVES as a SINGLE LEVEL!. As you enter the property through a private, gated courtyard, you'll find a fountain and lush landscaping. Inside, you'll appreciate fantastic fairway views, high ceilings, a dining room, and an open flow for entertaining. Custom touches and luxurious upgrades abound: the brand-new front door, a wrought-iron banister, travertine tile floors, custom chandelier, wooden cabinetry, granite countertops, and much more. Cooking is a pleasure with a stainless-steel Wolff stove, dual ovens, plastered range hood, and plenty of natural light through the expansive kitchen windows. The spacious living room will let you enjoy the indoor/outdoor California lifestyle. Or enjoy a cup of coffee in the breakfast nook. The First-Floor Primary Suite opens onto the backyard, and is well appointed with custom built-in cabinetry and chic new lighting, and the luxurious primary bathroom has been renovated with a step-in shower and recessed lighting. The second main-floor bedroom is adjacent to a second full bath--providing privacy and comfort for overnight guests. Other features include a new water heater, newer HVAC system with new circuit boards, fresh paint and carpet throughout, new toilets, new skylight, new sprinkler drip lines, updated fire sprinklers, lime-plastered walls in the guest bath, and additional storage space in the direct-access two-car garage. Mesa Vista community residents enjoy three community pools, a paved walking paseo, and optional RV parking and NO MELLO-ROOS. Conveniently located near award-winning schools, shopping, hiking trails, beaches, golf, equestrian facilities, and the historic charm of downtown San Juan Capistrano. WELCOME HOME!

27209 Paseo Lomita, San Juan Capistrano

$1,899,999
4 Beds 3 Baths OC26094817 MLS Active Status
Single-level Living with main-floor primary bedroom suite. Nestled on a quiet cul-de-sac in the highly desirable Belford Terrace, this beautifully refreshed residence lives like a modern single-level home with a spacious main-floor primary suite and expansive everyday living spaces all on the ground level. Set on a generous lot with mountain and equestrian valley views, the home offers an exceptional blend of privacy, comfort, and value with no HOA, no Mello Roos, and no private transfer tax. Fresh neutral interiors, soaring ceilings, abundant natural light, and three fireplaces create a warm yet sophisticated atmosphere throughout. The spacious primary suite features vaulted ceilings, a walk-in closet, dual vanities, and separate privacy rooms for the soaking tub, shower, and water closet. Designed for both entertaining and daily living, the home also offers formal living and dining spaces, an oversized family room with wet bar and extensive storage, and a bright white kitchen with updated black accents and sunny breakfast nook. Upstairs includes three spacious bedrooms, a large bonus room with panoramic hillside views, and flexible potential for a secondary bedroom suite or media retreat. Complete with a 3-car garage, oversized driveway, large surrounding yard, and access to top schools, trails, and equestrian amenities, this is a rare opportunity to own in one of San Juan Capistrano’s most sought-after communities where pride of ownership and estate-level values continue to rise.

31171 SANTA MARGARITA PLACE, San Juan Capistrano

$2,400,000
4 Beds 3 Baths OC26092624 MLS Closed Status
Welcome to your dream home. Enjoy the comfort & ease of good living in this gorgeous, remodeled pool home in a private, quiet neighborhood 8 minutes from Doheny Beach & Dana Point Harbor. This Meredith Canyon home, in South San Juan Capistrano, on the edge of San Clemente & Dana Point, is 5 minutes off the 5 fwy but feels like miles away in hilly, mountainous country. At the top of a secluded, cul-de-sac street, this 4BD/2.5BA, 3 car garage home on a 17000sq.ft. lot has everything you've been looking for. Want all the amenities? Look no more. Not just a cosmetic remodel; full systems have been updated. Chef's gourmet kitchen with Dacor double oven, Viking cook top, Kitchenaide refrigerator and all Energy Star appliances. The layout of the home maximizes indoor/outdoor living & entertainment space & privacy with plenty of room to grow. The lush garden-like, private backyard has a remodeled pool & spa with new equipment, a grassy area, large patio, outdoor fire pit & built-in BBQ area. The pool was recently replastered with PebbleTech. The extended, covered front porch patio continues the outdoor living space. The entire home has been repiped AND a new mainline from the street. Electrical panel & capacity upgraded/power & gas to BBQ & pool equipment. Windows replaced in past 2 years. New HVAC. Tankless water heater. High quality, real, Walnut hardwood floors. Carpet is 3 years old. 50 year composite roof. The oversized deck off the primary bedroom also serves as a covered patio area below. No HOA. Exterior paint is 2 years old. Large, open kitchen/great room/island w/granite. 2 wood-burning fireplaces. Separate dining room. Peaceful, quiet & serene outdoor living spaces include front porch, covered porch in back, backyard & deck off primary bedroom. This is a peaceful, serene & quiet neighborhood with abundant bird life: doves, quail, hawks, owls, swallows, sparrows & hummingbirds. Great yard for kids & dogs. Bordered by designated open space & the Patriot Hill trail system for hikers and mountain bikers. See stars at night. 8 minutes to DP harbor & Doheny, 10 minutes to downtown San Clemente/pier & 10 minutes to downtown San Juan, River Street & Mission. Great neighborhood for neighbors, dogs, walking, hiking and mountain biking. Ability to get to beach via Ebikes. GREAT LOCATION. IMMACULATE HOME.

33401 Via De Agua, San Juan Capistrano

$1,765,000
3 Beds 3 Baths OC26094929 MLS Closed Status
Welcome to 1 Plaza Baja Del Sol, a rare offering in the prestigious Marbella Golf Villas of San Juan Capistrano. This former model home showcases refined luxury living with 3 bedrooms, 2.5 bathrooms, and approximately 2,704 square feet of thoughtfully designed space. One of only 10 homes in the community featuring this exclusive floor plan, the residence also includes a desirable two-car attached garage. Ideally positioned along the 5th fairway, the home captures serene golf course views while being enveloped by lush, mature landscaping that provides exceptional privacy and a tranquil, resort-like ambiance. Inside, the home has been tastefully remodeled with meticulous attention to detail. The chef’s kitchen features sleek quartz countertops, newer appliances, and modern chrome finishes, seamlessly flowing into the expansive great room with a cozy fireplace, perfect for both everyday living and entertaining. Large openings lead to a beautifully designed courtyard, creating an effortless indoor-outdoor lifestyle. The primary suite offers a private retreat with its own fireplace, balcony overlooking the golf course, and a spa-inspired remodeled bathroom featuring porcelain marble tile and quartz surfaces. The secondary bedroom includes its own en-suite bath, while the third bedroom offers flexibility as an office or guest room. Additional highlights include newer HVAC, LED lighting throughout, epoxy pipe lining, stone tile flooring, and upgraded finishes that enhance both comfort and efficiency. Experience a peaceful, zen-like setting combined with elevated design, this is Marbella living at its finest.

1 Plaza Baja Del Sol, San Juan Capistrano

$855,000
3 Beds 2 Baths OC26091220 MLS Closed Status
Welcome to the largest townhome model in the San Juan Village community—where space, comfort, and thoughtful updates come together in a warm, inviting setting. This beautifully maintained 3-bedroom, 2-bath townhome offers a versatile floor plan designed for both everyday living and effortless entertaining. A spacious DOWNSTAIRS BEDROOM is currently used as a home office, along with an updated bathroom featuring a walk-in shower—ideal for guests or multi-generational living. Step inside to find a light-filled interior featuring stone flooring throughout the entire downstairs, complemented by recessed lighting, ceiling fans and CENTRAL AIR that enhance comfort in every room. The kitchen is both stylish and functional, showcasing stone countertops, a NEW dishwasher, NEW oven with a built-in air fryer, and a NEW microwave—perfectly suited for modern living. Just beyond, the open living spaces flow seamlessly to your private back patio, creating an ideal indoor-outdoor lifestyle. A convenient downstairs LAUNDRY ROOM, complete with WASHER & DRYER which are INCLUDED with the home, adds everyday ease. Upstairs, you’ll find the primary suite with 2 closets and en-suite bathroom plus the third bedroom. The NEW carpet upstairs and a wood staircase that adds warmth and character throughout the home. Enjoy multiple outdoor spaces including a charming front porch entry, private courtyard, and a secluded back patio. You'll enjoy the direct access to your garage as well as an assigned parking space directly next to your garage with a gate into your patio. Residents of San Juan Village enjoy a community clubhouse, three sparkling pools, playgrounds, and a scenic lake where you can relax or fish. Expansive greenbelts and walking trails complete the serene, park-like setting. As an added bonus, the HOA is providing a brand-new roof this summer—offering peace of mind for years to come. This is a rare opportunity to live just minutes from downtown San Juan's restaurants, shopping and the new Riverwalk, as well as Doheny Beach and the Dana Point Harbor.

26215 Cedar Grove Court, San Juan Capistrano

$13,850,000
6 Beds 11 Baths OC26086848 MLS Closed Status
Set across 2.2 acres of serene, storybook grounds, this truly one-of-a-kind estate offers an exceptional blend of tranquility, craftsmanship, luxury, and timeless character. Beneath a canopy of sprawling pepper trees, the property unfolds like a private retreat with beautifully laid stone surrounding a graceful fountain, boulders are thoughtfully placed, & a peaceful pond. A wishing well adds charm, while a rare 100+ year-old theater door serves as an architectural centerpiece. Designed for both quiet living & grand entertaining, this estate invites you to create a lasting legacy for generations to come. The main residence, completed in 2024 & spanning approximately 6,885 square feet, has Wide-plank Monarch oak floors, custom cabinetry with Armac Martin hardware, and Waterworks fixtures define the interiors. A fully integrated Lutron HomeWorks system controls lighting, shades, audio, security, and pool features, complemented by whole-home water filtration and five HVAC zones. The kitchen features a LaCanche 55” range, Calacatta marble counters with integrated sinks, dual Wolf dishwashers, Wolf steam oven, Sub-Zero refrigeration, & a Scotsman ice maker. Additional spaces include a game room, a dog washing area, and a mudroom. The 3,180-square-foot carriage house includes a 1,180-square-foot guest residence with Thermador appliances, custom cabinetry, Sonos sound, & Lutron lighting. The lower level offers a four-car garage, theater, sauna, bathroom, kitchenette, and laundry. Additional structures include a studio, a private office with new HVAC and designer finishes; and an 800-square-foot barn featuring a catering kitchen with restored Viking range, Sub-Zero refrigeration, Bosch dishwasher, marble island, and a gym. The grounds have been fully replanted with new irrigation and lighting. A pool and separate jacuzzi have been updated, complemented by a pool house with HVAC. A private pickleball court adds recreation, while a chicken coop enhances the estate’s character. The BBQ area features Lynx appliances, refrigeration, and an ice machine. The koi pond and fountain have been upgraded, and the property includes fiber connectivity and infrastructure to host 300+ guests and also approved for solar installation. Ideally located just minutes from Dana Point Harbor—currently undergoing a major revitalization—beaches, golf, horse trails, River Street Marketplace, top-rated schools, shopping, dining, and five-star resorts.

31922 Paseo Monte Vista, San Juan Capistrano

$4,688,000
3 Beds 4 Baths OC26068459 MLS Active Status
This exceptional residence is nestled behind the 24 hour guard gated community of Marbella Country Club, offering a rare combination of privacy, luxury, and breathtaking views. Positioned on a premium elevated lot, the home overlooks the 9 th and 18 th tee boxes of the golf course, with a glimpse of the ocean completing the picturesque backdrop. Surrounded by serene natural beauty, the property enjoys an incredibly private setting no neighbors to the right or rear, and an open hillside space in front-creating a peaceful retreat unlike any other. At the heart of the home is an impressive 1,000 square foot great room, where soaring 15’ ceilings and expansive 12’ windows frame the stunning views. Designed for both grand entertaining and everyday living, this space seamlessly connects indoor and outdoor environments through adjoining patios, allowing you to fully embrace the surrounding landscape. Thoughtfully remodeled just three years ago, the homes open-concept has been elevated with carefully curated upgrades. The great room now features a warm, inviting bar, a statement fireplace and designer lighting that enhances both ambiance and style. The chef’s kitchen is a true showpiece, outfitted with premium Sub-Zero and Wolf appliances, custom cabinetry, and high-end lighting. Natural stone and Artistic Tile finishes elevate the island, countertops, and backsplash. A La Cantina bi-fold door with a Phantom screen create effortless indoor-outdoor flow, opening the kitchen to a covered patio, perfect for entertaining or relaxing in the coastal breeze. All bathrooms have been beautifully renovated with designer plumbing and lighting fixtures, custom cabinetry and elegant stone and tile finishes. The primary suite offers a spa inspired bathroom complete with a luxurious wet room featuring a soaking tub and walk-in shower. Additional features include new hardwood flooring throughout, updated window treatments, dual HVAC systems, a roof mounted solar system, and an EV charging outlet in the three car garage. The property also offers generous storage and low-maintenance landscaping in both the front and rear yards. This is a rare opportunity to own a truly private, view rich home in one of the area’s most prestigious country club communities.

30542 Marbella, San Juan Capistrano

$899,000
2 Beds 2 Baths OC26075470 MLS Pending Status
Completely reimagined with an uncompromising commitment to quality and craftsmanship, this highly upgraded single level home is located within the sought after gated community of Capistrano De Oro, where every detail has been thoughtfully curated to blend timeless Spanish style architecture with elevated modern finishes, creating a home that feels both refined and inviting, while the seamless layout and direct access two car garage offer effortless everyday living; filled with natural light and enhanced by multiple skylights in the kitchen, dining area, and primary bathroom, the open and inviting floor plan centers around a beautifully appointed kitchen featuring marble countertops, a custom backsplash, high end cabinetry, and all new appliances that connect seamlessly to the main living spaces, ideal for both daily living and entertaining; the primary suite offers a peaceful retreat with direct access to a private patio, perfect for morning coffee or evening relaxation, while both bathrooms have been meticulously upgraded with premium finishes; extensive improvements include full electrical upgrades, custom window enhancements, engineered hardwood flooring throughout, California Closets, recessed TV installation, and a pocket door for added functionality, along with a finished garage complete with upgraded flooring and added storage, all ideally located just minutes from shopping, dining, beaches, and convenient freeway access, offering the perfect blend of style, comfort, and location.

31472 Via La Senda Unit 28, San Juan Capistrano

$2,900,000
5 Beds 6 Baths OC26064932 MLS Closed Status
Behind private gates on a quiet cul-de-sac and framed by a classic white picket fence, this beautifully curated coastal residence in Pacifica San Juan captures the essence of timeless elegance with a distinct Nancy Meyers–inspired aesthetic—where warmth, light, and effortless sophistication define every space. Thoughtfully designed for both everyday living and refined entertaining, the home offers five bedrooms and six baths, including a serene main-level primary suite. A true retreat, the suite features a spa-inspired bath with soaking tub, separate shower, and private water closet, complemented by a large, fully organized closet with additional storage. Two sets of French doors open gracefully to the rear garden, inviting in ocean-kissed breezes and natural light. At the heart of the home, the kitchen is both functional and striking, appointed with Taj Mahal quartzite countertops, a Sub-Zero refrigerator, double ovens, and an eight-burner range—anchored by tailored finishes that feel equal parts classic and current. Adjacent living spaces are enriched by custom built-ins and beam-accented ceilings, custom over-sized stone fireplace at dining, French doors opening to the rear garden creating a seamless indoor-outdoor flow evocative of coastal California living at its finest. A detached casita provides ideal guest accommodations or a private office, while an upper-level study/loft offers a flexible retreat situated between three en-suite secondary bedrooms. An oversized garage with custom organizational built-ins accommodates two vehicles, an EV Charger and generous additional storage. Outdoors, the grounds unfold like a storybook setting—lush, manicured gardens with blooming florals, mature trees, and a charming courtyard anchored by a sparkling fountain. The private backyard is designed for effortless entertaining, complete with a PebbleTec finished pool, built-in BBQ, refrigeration, generous seating areas perfect for outdoor dining, lounging, gathering under the sun or stars. Ideally located just three miles from Dana Point Harbor and moments from pristine legendary beaches, renowned dining, and the Pacific Coast Highway. Classic. Timeless. Inviting. A home where every detail has been thoughtfully considered—offering a refined yet relaxed coastal lifestyle in San Juan Capistrano.

26582 Paseo Callado, San Juan Capistrano

$4,398,000
6 Beds 6 Baths OC26040072 MLS Active Status
Ideally positioned in the rolling hills of San Juan Capistrano, just moments from the prestigious Saint Margaret’s Episcopal School, this exceptional modern French inspired estate with an East Coast vibe is nestled behind the gates of the exclusive Juliana Farms enclave. Gracious in scale yet warm in character, the residence unfolds across approximately 5,700 square feet on a sprawling, flat 27,000-square-foot lot, offering six bedrooms, five and one half baths, and a four-car garage. A stately arrival sets the tone for interiors rich in custom detail and timeless European influence. Stone fireplaces anchor both the formal living room and the inviting family room, while formal and casual dining spaces create a seamless rhythm for elegant entertaining and everyday gatherings. A richly paneled library offers a refined retreat for work or study, and the main-level en-suite guest room provides comfort and privacy for visitors. At the heart of the home, the chef’s kitchen is as beautiful as it is functional — centered around a generous island and complemented by expansive counter space, a walk-in pantry, and top-of-the-line appliances designed to inspire culinary creativity. The main-floor primary suite feels like a private sanctuary, complete with custom built-ins, a romantic fireplace, and a spa-inspired bath featuring dual vanities, a soaking tub, and an oversized walk-in closet. Upstairs, versatility abounds with an expansive bonus room that could easily serve as a secondary bedroom or media retreat, along with a potential craft room or office and three additional en-suite bedrooms — thoughtfully designed to accommodate both growing households and long-term guests. Outdoors, the estate transforms into a resort-caliber escape. A grand pool anchors the grounds, complemented by a built-in barbecue center and a detached pool cabana with its own fireplace and private bath with shower. A charming citrus orchard and lush, park-like lawn complete the setting, offering both beauty and privacy in equal measure. A rare offering where elegance, space, and lifestyle converge — truly one of San Juan Capistrano’s most compelling opportunities.

31445 Juliana Farms Road, San Juan Capistrano

$1,289,000
3 Beds 3 Baths OC26063055 MLS Closed Status
Private and quiet setting within a desirable gated community tucked behind San Juan Hills Estates. Ideally positioned at the back of the community, this end-unit residence offers enhanced privacy and a wrap-around yard with landscaped grounds and paver hardscape, creating inviting outdoor spaces to relax and enjoy the rolling hills of San Juan Capistrano. As you enter, you are welcomed by an open-concept floor plan connecting the living room, dining area, and kitchen, creating a seamless layout for everyday living and entertaining. The kitchen features custom backsplash, Profile appliances, and a Whirlpool refrigerator, with the adjacent dining area highlighted by chandelier lighting. Interior highlights include hickory hardwood flooring in the main living areas, recently installed carpet, recessed lighting, ceiling fans throughout, and Milgard windows providing abundant natural light. Upstairs, a spacious loft offers flexible use for an office, media room, or additional living space. The primary suite includes dual closets, and bathrooms have been updated with newer toilets. The outdoor space is thoughtfully designed for low-maintenance living, featuring multiple usable areas, mature fruit trees including pomegranate and tangerine, and an automated drip irrigation system. The landscape offers a low-upkeep design with no lawn, complemented by an integrated outdoor LED lighting system that enhances both convenience and ambiance. Additional features include a recently replaced HVAC pump, PEX piping, and a recently replaced garage door motor. Located within a well-maintained community with convenient access to beaches, Dana Point Harbor, dining, shopping, the San Juan Capistrano Mission District, and major freeway access. Low HOA and No Mello Roos.

28277 Via Del Mar, San Juan Capistrano

$3,349,000
4 Beds 4 Baths OC26023206 MLS Closed Status
A rare single-story offering built in 2018 and available for the first time in one of San Juan Capistrano’s most private gated communities. Located at the end of a quiet cul-de-sac within Pacifica San Juan, this exceptional residence offers refined coastal living with privacy, comfort, and resort-style amenities. With just 22 homes on Tranquila, the setting feels serene and exclusive, surrounded by tree-lined streets and coastal breezes just minutes from Dana Point Harbor, Doheny Beach, and downtown San Juan Capistrano. From the front yard, a peek-a-boo ocean view offers a subtle reminder of the home’s proximity to the coast. Designed for effortless indoor-outdoor living, La Cantina doors open to a private backyard retreat anchored by a saltwater pool and spa, firepit, mature low-maintenance landscaping, and a custom California Room complete with an outdoor kitchen, bar seating, heaters, and TV creating an extension of the living space and an ideal setting for year-round entertaining. A putting green adds a playful finishing touch. Inside, the open-concept floor plan is filled with natural light, soaring ceilings, and sophisticated finishes. The chef’s kitchen features Sub-Zero and Monogram appliances, quartz countertops and backsplash, custom cabinetry, and a built-in bar with dual wine refrigerators. The family room is centered around a custom fireplace controlled by the touch of a remote. The thoughtfully designed single-level layout offers four ensuite bedrooms, including a front bedroom with private entrance ideal for a home office or guest suite. The primary suite is a peaceful retreat with backyard access and a spa-inspired bath featuring a soaking tub, separate shower, stone flooring, and a custom walk-in closet. The home is enhanced by smart-home infastructure controlling audio, security, and outdoor features. Upgrades include owned Tesla solar and battery backup, EV charging, whole-home audio, security cameras, water softening purification system. Pacifica San Juan residents enjoy beautifully maintained grounds, and community amenities including a pool, spa, and BBQ area offering a lock-and-leave lifestyle without sacrificing space or privacy. True single-story homes in Pacifica San Juan are rarely available. Combined with a premium cul-de-sac location, resort-style outdoor living, extensive upgrades, this home represents a limited opportunity in one of South Orange County’s most sought-after coastal communities.

26600 Paseo Tranquila, San Juan Capistrano

$5,125,000
5 Beds 7 Baths LG26016455 MLS Closed Status
Unparalleled Craftsmanship meets Refined Single Level resort style living at the Hilltop Villa. Live in serenity just minutes from St. Margaret’s, downtown fine dining, Dana Point harbor, or a quick trip via John Wayne Airport. Set on 2.6 acres, this view estate consists of 5 ensuite bedrooms and 7 bathrooms designed for seamless indoor outdoor living and entertaining. A mix of serenity and amazement stirs as you are greeted by possibly the most cohesive landscaping on this exclusive private street, with neither a pebble nor boulder out of place and the olive trees perfectly coiffed. Myriad hosting areas range from intimate portico seating to large gathering plazas and banquet areas, with picturesque orchard and mountain views shifting colors throughout the day. When the weather is right and the big hand strikes 12, Mission Bells can be heard tolling from your massive organic garden which some have suggested could also be host site for an ADU or Pool. Fresh picked fruits and vegetables can be rinsed and prepared at either your indoor or outdoor kitchen. The one with the 12' ceiling and view windows is complete with a 48" Thermador Pro Grand 6 burner gas range with double oven and griddle, 6' Sub Zero freezer/refrigerator, dual dishwashers, dual sinks, 11' Prep Island, and a lovely elevated fireplace to warm up while looking out the French doors. The outdoor kitchen spans flagstone and pavers from an arced concrete counter to imported Italian Pizza Oven from Florence custom installed with stone chimney, to stainless steel BBQ and sink, before coming to the large stone fireplace to cap evenings. Primary Suite has East and South mountain views, French Doors that spill out to portico, with fireplace to spark a vibe. Dual Primary Bathrooms each with walk in closet, water closet, shower, plus a soaking tub with picture window in Hers. Second, Third, and Fourth bedrooms also enjoy walk in closets and private full bathrooms, while generous sized Laundry and Offices round out the residential north wing. Living and Dining rooms each have fireplaces and connectivity to the outdoors. Guest Casita and steam room accessed via Breezeway en route to 4 car garage with epoxy floors. Pavers in motor court and hedged driveway soften the texture as you drive out to the real world from your private sanctuary. This is a true statement on Mediterranean farm to table living and a rare offering to transform every day into an elevated experience of a slice of heaven.

30662 Hilltop Way, San Juan Capistrano

$3,195,000
5 Beds 4 Baths NP26024085 MLS Closed Status
Where Timeless Elegance Meets the Endless Horizon. A rare coastal sanctuary where ocean, Catalina Island, and rolling hill views unfold beneath ever-changing skies and radiant sunsets. Set within the prestigious, gated community of Connemara by the Sea, this extraordinary Mediterranean-inspired villa offers a lifestyle defined by beauty, privacy, and quiet luxury. Graceful and light-filled, the five-bedroom residence is designed to both impress and embrace. A flowing open floor plan connects formal living and dining spaces with inviting family areas, all anchored by four fireplaces that add warmth and architectural charm. The gourmet kitchen—complete with an oversized center island, breakfast area, built-in desk, and premium appliances—serves as the heart of the home, ideal for intimate mornings and elegant entertaining alike. Refined craftsmanship is evident throughout, from French doors and beamed ceilings to distressed hardwood and travertine floors, custom built-ins, and a thoughtfully designed game room opening to the front courtyard. The primary suite is a private retreat, offering a spa-like bath with an oversized shower and soaking tub—an indulgent escape at day’s end. Outdoors, the experience becomes truly unforgettable. Set on the resort-style grounds feature a flagstone patio, pool and spa, and built-in barbecue, all framed by breathtaking ocean, Catalina, and sunset views. A fully owned solar system seamlessly supports the home with abundant energy efficiency. Moments from coastal dining, scenic parks, pristine beaches, Dana Point Harbor, and the historic charm of downtown San Juan Capistrano, this exceptional residence is more than a home—it is a destination, a retreat, and a rare opportunity to live beautifully by the sea.

33741 Brandon Lane, San Juan Capistrano

$2,870,000
5 Beds 5 Baths OC26008163 MLS Closed Status
Tucked behind a private circular drive on 1.1 lushly landscaped acres, this spectacular Mediterranean estate offers resort-style living in the heart of San Juan Capistrano. Encompassing approximately 4,400 square feet, the five-bedroom, four-and-a-half-bath residence is surrounded by mature tropical gardens that create a serene, secluded atmosphere. Designed for both grand entertaining and everyday comfort, the grounds showcase a sparkling pool, spa, and waterfall, complemented by a built-in BBQ and fire pit for unforgettable outdoor gatherings. Inside, the home features a gracious private living room with a fireplace, overlooking the pool, as well as a formal dining room that opens to views of a lush, tranquil courtyard. The gourmet kitchen is a chef’s dream, appointed with granite countertops, a Sub-Zero refrigerator, two dishwashers, three ovens, a six-burner cooktop, walk-in pantry, and Viking trash compactor. Upstairs, the expansive primary suite is a true retreat with a view balcony, fireplace, his-and-her closets with dressing area, sauna, and a luxurious sunken tub. Three additional guest bedrooms and a large loft/playroom with its own balcony complete the upper level. Downstairs, a private office with an adjacent bath can easily function as a fifth bedroom. The family room offers an entertainment center, surround sound, fireplace, and a full wet bar with Sub-Zero wine refrigerator—perfect for hosting. Additional highlights include a new heat pump air-conditioning system, owned solar, and a four-car garage, making this exceptional estate as efficient as it is elegant.

26841 Windsor Drive, San Juan Capistrano

$2,199,000
3 Beds 3 Baths OC26033579 MLS Closed Status
Freshly renovated is this sophisticated single level gem that feels as if you’re stepping into generational wealth. Rarely on the market the homes this community exude timeless elegance and a setting harking back to early San Juan Capistrano. From the stately cul-de-sac there is a spacious two car driveway that leads to two car garage and a gate which leads into a lush and inviting private entry courtyard. This flows through to the pool and spa patio backyard but first the home is entered through striking custom double doors and once inside you are immediately drawn into the light, bright and spacious formal living spaces that truly make a statement. With skylights throughout the home the feeling of space and elegance is amplified. The formal living room has great light from large windows that look out onto the entry courtyard, vaulted ceilings and a captivating floor to ceiling fireplace. Directly adjacent is the formal dining room and anchoring both is a fully renovated chef’s kitchen with quartz counters, all new cabinets, fixtures and lighting and professional grade stainless steel appliances. A true magazine worthy kitchen that must be seen in person. Beyond the formal spaces is an exceptionally unique multipurpose space that truly makes indoor/outdoor pool side living even more enviable. Entering there is a seating area, perfect for morning coffee or a game night, which flows into a highly functional entertainment space that has storage and counters and plenty of room for a pool table, a gym or craft space all bathed in poolside natural light. The possibilities are endless. Adjacent is another sitting area and a small office alcove with side patio access. The primary suite is spacious, has direct pool deck access and showcases a stunning spa-like ensuite that features a soaking tub, walk in shower and a dual sink quartz vanity. Two additional guest bedrooms, a fully renovated guest bath and an inside laundry room complete this truly special residence. Outside the wrap around outdoor spaces that encompass the entry with its spacious conversation area perfect for a firepit, side yard with a grassy lawn and mature planting beds and back pool and spa patio are certainly black-tie event ready entertaining spaces and the pool and spa feature a dark pebble finish and custom Spanish themed tile inlay. Plating beds and an all-new privacy fence encapsulate the yard. Timeless sophistication exudes from this must see residence. Welcome home.

31201 Paseo Acacia, San Juan Capistrano

$3,998,000
3 Beds 4 Baths OC26021147 MLS Closed Status
PROFESSIONAL PHOTOS COMING SOON! Tucked behind the gates of one of Old San Juan’s most coveted single-street enclaves, this exceptional custom residence offers a rare blend of scale, privacy, and timeless elegance just moments from downtown. Set on nearly half an acre, the 4,280-square-foot single level home unfolds with three bedrooms, three dedicated offices, and three-and-a-half baths—thoughtfully designed for both refined living and inspired work-from-home flexibility. A stately arrival introduces rich stone flooring, hardwood accents, and custom millwork that set a sophisticated tone throughout. The formal living room is anchored by a wood-burning fireplace and dramatic cove ceilings, flowing seamlessly into the dining room beneath a statement chandelier—ideal for elegant gatherings. At the heart of the home, the kitchen impresses with a generous center island, granite countertops, stainless steel appliances, a six-burner range, and a walk-in pantry, opening to a spacious family room with surround sound and a striking stone fireplace. The primary suite is a true retreat, complete with its own fireplace and a spa-inspired bath featuring heated travertine floors, dual head showers, a soaking tub, and marble finishes. A thoughtful renovation expanded the suite to include additional office space, bringing the total to three offices—an exceptional rarity. Outdoors, the entertainer’s backyard captures sweeping hillside views and showcases a Pebble Tec pool and spa with waterfall, fire pit, built-in barbecue, lush lawn, and room to gather, relax, and savor the setting. A four-car garage completes this remarkable offering in one of Old San Juan’s most exclusive locations.

31382 Old San Juan Road, San Juan Capistrano

$3,450,000
7 Beds 6 Baths OC25249850 MLS Closed Status
Discover unparalleled luxury living in this meticulously maintained semi-custom estate, ideally situated on a premier 22,000+ sq ft lot within the exclusive gated community of Capistrano Estates. Showcasing timeless Mediterranean architecture, this impressive 4,696 sq ft residence offers exceptional craftsmanship, thoughtful design, and effortless indoor-outdoor living. The highly sought-after floor plan features 5 bedrooms and 4 full bathrooms in the main home, including a desirable main-level bedroom and bath, plus two private ensuite casitas—ideal for guests, multigenerational living, or flexible work-from-home space. A grand foyer, soaring vaulted ceilings, formal living and dining rooms, and abundant natural light create an elegant yet welcoming ambiance throughout. The chef’s kitchen is beautifully appointed with premium stainless steel appliances, warm custom cabinetry, granite countertops, a walk-in pantry, and an oversized center island, flowing seamlessly into the home’s gathering spaces for everyday living and entertaining. Upstairs, the luxurious primary suite offers a peaceful retreat with a private walkout deck overlooking the backyard, while additional bedrooms include an ensuite and a Jack & Jill layout. Designed for entertaining, the resort-style backyard showcases a custom pool and spa with waterfalls, a fully equipped outdoor kitchen with 7-burner BBQ, refrigerator, microwave, and 65” TV, plus a 600+ bottle custom wine room. A three-car garage fully paid solar, custom built-ins, and generous storage add comfort and efficiency. Residents enjoy access to nearby walking, hiking, and equestrian trails, along with San Juan Capistrano’s historic charm, dining, and shopping. Low HOA and no Mello-Roos. A rare opportunity to own a truly exceptional home in one of the area’s most coveted communities. Welcome Home!

28381 Camino La Ronda, San Juan Capistrano

$1,220,000
3 Beds 2 Baths OC26020030 MLS Closed Status
Located just one street from Dana Point, this beautifully upgraded mountain view home offers an exceptional opportunity to live close to the beach at a compelling price point. Approximately 1.5 miles to Dana Point Harbor, the sand and surf, and just 2.2 miles to historic downtown San Juan Capistrano, this location delivers the best of coastal living with unmatched convenience. Enjoy quick access to the river trail leading directly to Doheny State Beach, making biking, walking, and outdoor living part of everyday life. The home is also within walking distance to local schools and offers easy freeway access, ideal for commuters. Perfectly positioned in an interior location, the home provides privacy and a peaceful setting away from busy roads. This three bedroom home features numerous upgrades throughout including dual pane windows, stone and wood flooring throughout with no carpet, granite kitchen counters, an eat at granite breakfast bar, white shaker cabinets, stainless steel appliances, and recessed lighting. The functional downstairs floorplan offers a seamless flow with the kitchen open to the family room, ideal for entertaining or relaxed daily living. A cozy fireplace anchors the living room, framed by natural light streaming through windows that overlook the backyard. The downstairs powder room is tastefully designed with shiplap walls and offers the potential to expand by utilizing the adjacent oversized garage space to add a shower if desired. Upstairs, the bedrooms are airy and bright with crown molding, shutters, recessed lighting, and ceiling fans. The rear bedroom enjoys peaceful mountain views. The primary bathroom features a stone encased shower extending to the ceiling and walls, a large soaking tub, a new toilet, and a wood vanity with a stone countertop. The property includes a full sized driveway and an oversized two car attached garage with ample storage. The oversized backyard is a true retreat with mountain views, a large grassy area, café lights over the seating area with a firepit, and a covered patio directly off the kitchen for easy al fresco dining. Relax in the always hot above ground jacuzzi or inferred sauna at the end of the day. Additional features include a newer furnace and efficient air conditioning. This prime coastal location near Dana Point beaches, Doheny, the harbor, shopping, dining, schools, and freeway access offers an incredible lifestyle and value for buyers seeking coastal living without the coastal price tag.

32922 Avenida Del Rosal, San Juan Capistrano

$3,700,000
6 Beds 6 Baths OC26016162 MLS Closed Status
Tucked behind the gates of Rancho Madrina on an expansive 12,556-square-foot premium lot, this William Lyon estate feels like the crown jewel of the community—private, commanding, and rich with sweeping views across Marbella Country Club, the historic Mission, and the rolling hills. A dramatic grand entry with soaring ceilings, striking designer lighting, and dual custom staircases sets the tone for the refined interiors ahead. Marble floors grace the main level, complemented by crown moulding, recessed lighting, and a sense of timeless elegance throughout. The floor plan is both gracious and highly functional, offering six bedrooms and five-and-a-half baths, including a main-level en-suite ideal for guests and a separate office or sixth bedroom that adapts effortlessly to today’s lifestyle. Formal living and dining spaces flow seamlessly into the great room, creating a natural rhythm for everyday living and elevated entertaining alike. At the heart of the home, the chef’s kitchen is finished with granite countertops, a full travertine backsplash, custom cabinetry, and an impressive suite of Wolf appliances, including a Sub-Zero double refrigerator, dual dishwashers, a butler’s pantry, and a wine and beverage refrigerator—designed for both intimate dinners and large-scale gatherings. Upstairs, the primary suite is a true retreat, complete with a private balcony and a spa-inspired bath featuring dual vanities, two separate water closets, a walk-through dual-head shower, and a soaking tub. The custom walk-in closet is thoughtfully finished with California Closets organization. A generous bonus or media room and an oversized laundry room complete the upper level. Throughout the home, custom built-ins, solid silk window treatments, and plantation shutters add polish and warmth, while recent upgrades including fresh paint and new carpet make the home completely move-in ready. Additional highlights include surround sound, three fireplaces, and epoxy-finished flooring in both the three-car tandem and separate garage. Outdoors, the backyard unfolds as a private resort. A custom pool and spa with stone accents and water features anchor the space, surrounded by mature citrus and pomegranate trees, multiple fountains, and expansive patios and balconies designed to capture the views. A built-in BBQ island with sink, beverage refrigerator, and fire pit completes the setting. Homes of this caliber, on lots like this, rarely come available. This is a special opportunity.

27371 Via Priorato, San Juan Capistrano

$1,450,000
3 Beds 3 Baths OC26014801 MLS Closed Status
Stunning residence located at 27791 Camino Del Rio within the gated San Juan Hills community in San Juan Capistrano, offering an open floor plan, mountain and city light views, and a golf course setting with no ball exposure. Thoughtfully designed for entertaining and everyday living, the home showcases quality craftsmanship and high-end finishes throughout. The gourmet kitchen features quartzite countertops, a large center island with additional storage, a marble farmhouse sink, walk-in pantry, and premium appliances including a Dacor 42-inch refrigerator, Monogram cooktop and oven, Advantium microwave/oven, and pull-out oven fan. The kitchen opens seamlessly to the main living areas highlighted by a gas fireplace. A light-filled loft provides flexible space suitable for a home office, lounge, or secondary living area. The primary suite includes a spa-inspired bathroom with a large walk-in shower, glass sinks, and dual vanity mirrors. Interior features include shutters throughout, four ceiling fans, and luxury vinyl tile flooring on the main level. Outdoor living areas are designed for indoor-outdoor flow and entertaining, featuring a wrap-around patio, paved entry courtyard, tranquil fountain, hardscape lighting, and a built-in grill and bar with granite counters and stove, positioned to capture scenic mountain and city light views. Additional features include epoxy garage flooring, new garage door opener, Tesla EV charger, Water Boy whole-house filtration system, ADT security system, glass-designed front door, disappearing front and rear screen doors, French doors, new tile roof, primary bedroom security screen, overhead garage storage racks, and under-stair storage. Enjoy a private, elevated setting with access to community amenities including a pool, spa, and equipped fitness center, along with nearby shopping and dining, scenic trails, and approximately 1.5 miles to downtown San Juan Capistrano.

27791 Camino Del Rio, San Juan Capistrano

$2,885,000
5 Beds 4 Baths OC26007681 MLS Closed Status
Located in the exclusive gated community of Mirador at Rancho San Juan, this exceptional home sits on a single-loaded street with a 13,257 sq ft lot. Offering breathtaking 270-degree wrap around views of rolling hills and spectacular sunsets. A rarely offered Plan 2 floorplan with three bedrooms on the main level, including the Primary Suite, with two additional bedrooms and a spacious flex space upstairs. The highly desirable main-level Primary Suite includes French doors opening to the Capistrano Room, and expansive rolling hills views. The Primary Bath includes a huge walk in shower, soaking tub, dual vanities and a large walk-in closet with authentic wood flooring. 10 ft ceilings on the first floor and volume ceiling at the stairwell, create an open and airy space with lots of light that beams through 90 degree pocket sliding doors and several surrounding large dual glazed windows. The upgraded entertainer's kitchen features top of the line stainless steel appliances including a 48” Sub-Zero refrigerator, and sleek finishes including granite countertops, custom tile backsplash, and an oversized center island with breakfast bar. The formal dining room includes custom draperies and paneling with French doors that lead to the tranquil front courtyard. The great room features a wood burning fireplace, built-in sound system, and disappearing pocket doors that open to the Capistrano Room and resort-style backyard, creating seamless indoor/outdoor living. Enjoy the outdoor gathering space for dining under the cantilever umbrellas and lit up backyard at night. This incredible backyard showcases custom hardscape, including pavers, irrigation, large scale olive trees, and water conscience landscaping with beautiful succulents and white roses. The salt water pool features a heated spa and Baja shelf. Upstairs, the spacious loft/bonus space offers more views of rolling hills with a built-in wet bar. Additional highlights include, the outdoor area is pre-plumbed for water, gas and electric for a future outdoor kitchen, four garage spaces (three-car plus separate single-car garage), single car garage has the potential to create a separate casita. 100% owned solar. Enjoy community amenities such as pickleball and tennis courts, playground, and picnic areas. Centrally located with easy access to Historic Downtown San Juan Capistrano, San Clemente, and Dana Point.

31801 Via Granada, San Juan Capistrano

$549,879
3 Beds 1 Baths OC26004790 MLS Pending Status
Like Downtown SJC? This condo is a walkable dream with a WALKSCORE 74!!! Imagine stepping outside your door and strolling or biking to the lively Downtown San Juan Capistrano historical district—where parks, restaurants, coffee shops, antique stores, the train depot, and notable OC landmarks create a vibrant, storybook setting you’ll never tire of exploring. This appealing THREE bedroom, one bath home has been completely remodeled and offers 1,012 sq ft of comfortable living space, inside full-size laundry hookups, all new fixtures, recessed LED lighting, dual closets in the primary bedroom, a GARAGE, and a private patio / balcony. Nestled in the heart of historic San Juan Capistrano within the affordable Capistrano Villas 3 community, this home blends timeless charm with modern comfort. Your turnkey home features a functional and efficient layout filled with natural light, creating a warm and welcoming atmosphere from the moment you enter. The three bedrooms provide wonderful flexibility for family, guests, or a home office, while the living and dining areas—flowing seamlessly to the private patio—offer an inviting space to relax, gather, or entertain. Enjoy a prime location just moments from the Los Rios Historic District, beloved local cafés, dining, boutique shops, and cultural landmarks. Nearby parks, trails, and convenient access to major commuter routes make daily life effortless. With just a 12 minute walk to the train station, this condo is ideal for commuters and adventure seekers alike—especially those taking regular advantage of a California Rail Pass. Perfectly positioned, you’re only a 20 minutes drive from OC airport, 12 minutes to Dana Point Harbor & its $600 million revitalization project, 11 minutes to Doheney State Beach, 7 minutes to golf, and 3 minutes to shopping of all kinds—placing coastal living, recreation, and convenience right at your fingertips. Whether you’re searching for a primary residence, a snowbird condo, or an investment opportunity, this property offers a rare chance to own in one of Orange County’s most cherished historical areas, where lifestyle, location, and livability come together beautifully.

31377 Los Rios Unit 64F, San Juan Capistrano

$2,775,000
4 Beds 4 Baths OC25253319 MLS Closed Status
Thoughtfully reimagined from the ground up, this custom home blends Spanish Colonial architecture with modern finishes. Rebuilt to the studs, it offers approx 2,900 SF of living space with 4 bedrooms & 3.5 baths, including two en-suite bedrooms—one conveniently located on the main level w/a private patio. Every feature, from light fixtures to layout decisions like relocating the laundry upstairs near the 3 main bedrooms, has been selected to enhance both function & form. The professionally designed interior showcases custom millwork, solid white oak doors, arched shelving, star &cross tile, wide-plank LVP flooring, & Venetian plaster statements throughout. The chef’s kitchen is the centerpiece, featuring a 12-foot island, eight-burner gas range, wood cabinetry, honed Taj Mahal porcelain countertops, zellige-style tile backsplash, farmhouse sink, built-in beverage fridge, Forno appliances, & a Venetian plaster hood. The adjacent living room (which can easily convert into a dining room) & spacious family room are anchored by 2 fireplaces, both wired for a TV (one included). Enjoy indoor–outdoor coastal living through a bi-fold door that opens onto a patio, w/a built-in fire pit, gas BBQ & a raised garden. Upstairs, the primary suite offers a serene retreat with an ocean-view balcony, a soaking tub, a spacious shower, mosaic marble floors, dual vanities, & a huge walk-in closet. Two additional upstairs bedrooms share a full bathroom, as well as a dedicated laundry room with a LG washer & dryer, a utility sink & plenty of cabinet space. The home features extensive infrastructure upgrades, incl a new presidential grade metal & shingle roof, double pane windows & doors, new HVAC, updated electrical, full re-insulation, smooth-coat drywall & stucco w/spider glass mesh to prevent cracking, low-voltage wiring, & a rebar-reinforced driveway. Exterior enhancements include 4 security cameras, a Ring doorbell, limestone veneer, steel entry door, new drainage, architectural lighting, a mature olive tree, an epoxied garage floor & painted wood garage doors. Located in the coveted Meredith Canyon enclave just 9 minutes to St. Margaret's Episcopal School and JSerra High School, 1.5 miles to Doheny State Beach, 2 miles to Dana Point Harbor which is undergoing a $600M renovation (2/3 completed), 3.5 miles to historic San Juan Capistrano, River Street Market & 5 miles to San Clemente's famous surf spots including Trestles (host of the 2028 Olympic Surf comp).

33991 Calle De Bonanza, San Juan Capistrano

$1,200,000
3 Beds 2 Baths OC25279167 MLS Closed Status
Hear the Mission Bells and Feel the Cool Coastal Breezes from this chic 3-bedroom, 2-bath plus LOFT condo. This END UNIT is perfectly positioned to enjoy full golf course views and a peaceful, resort-like setting. This desirable residence lives like a single level, with all bedrooms thoughtfully located on the main floor and an upstairs loft offering flexible bonus space ideal for a home office, gym, or media room. The open and airy living and dining areas are enhanced by hardwood floors throughout the living space, upgraded fireplace, and abundant natural light, creating an elegant yet comfortable atmosphere. The nicely appointed kitchen features custom cabinetry, tile backsplash, stainless steel appliances, recessed lighting, a perfectly sized eating nook and refined finishes that make it both functional and inviting. The serene primary bedroom offers direct access to a private patio, providing a tranquil retreat. The upgraded primary bath showcases custom cabinetry and a step-in shower with elegant tile work, blending style and sophistication. Secondary bedrooms are generously sized, easily accommodating queen-sized beds and versatile furniture layouts. Outdoors, the tile-finished backyard is fully hardscaped and accented by elegant landscaping, offering a low-maintenance space to relax or entertain while enjoying sweeping golf course views. This beautifully updated condo combines comfort, thoughtful upgrades, and exceptional scenery in a highly desirable setting.

27313 Via Capri, San Juan Capistrano

$2,250,000
4 Beds 3 Baths LG25262355 MLS Closed Status
Welcome to the esteemed gated community of San Juan Hills Estates set in the serenity of rolling hills and hiking trails of historic San Juan Capistrano. Avenida Terramar is known for it's beautiful Mediterranean style homes, extra spacious lots and desirable location at the upper end of the community and foothills. This graceful home exudes comfort and tranquility throughout plus the added bonus of a 4th garage! Upon entry, the soaring 20ft ceiling gives the feeling of a much larger custom home. Dramatic formal living and dining rooms are enhanced with hardwood floors, custom window coverings and beautiful crown and base molding. The gourmet kitchen highlights Viking Professional appliances, Zephyr wine refrigerator, and a center island with a 6-burner cooktop and downdraft vent system. Granite countertops, recessed lighting and an eating area flooded with natural light complete the setting with peaceful backyard views. This open-concept design flows to an inviting family room with warm hardwood flooring and a beautiful custom fireplace. Enhanced main level living continues with an elegant dining room, a desirable downstairs bedroom, bathroom, as well as laundry room w/added under-stair storage. Finishing off the first floor is a single car garage gym conversion with epoxy floors, an entry from backyard and light pouring in from two large windows. Follow the craftsman-style stairway upstairs to a bonus room with a front balcony that offers a peak view of the hills behind the historic San Juan Mission. Enhancements continue with custom moldings, ceiling fans and plantation shutters. A raised, double door entry opens to an expansive primary suite and patio doors leading to a large outdoor deck with gentle breezes and the sweet sound of birds. Experience the lush, private backyard alive with nature -- finches, hummingbirds, Cooper's hawks and more. Enjoy an inviting outdoor fireplace, built-in BBQ, refrigerator, bar top and multiple patio areas. All of this is found in a peaceful setting with additional distance between neighbors, providing for added privacy often found only in custom homes. This top-tier coastal South Orange County location is close to dining, shopping, equestrian trails and many of the most breathtaking beaches in Southern California. Avenida Terramar ends just steps from the hiking/biking trail that rises in less than half a mile to a beautiful view of the Pacific Ocean! Paradise found! (Sellers are CA real estate agents.)

31262 Avenida Terramar, San Juan Capistrano

$1,325,000
4 Beds 3 Baths OC25263723 MLS Closed Status
Hear the Mission Bells Ring and Feel the Cool Coastal Breezes in this gorgeous home perched high in the hills above historic San Juan Capistrano. This functional 3-bedroom, 2 1/2 bathroom plus converted loft bedroom, detached residence features a Main-Floor Primary Suite for ultimate convenience. Step inside to separate living and dining rooms with a custom-built bar, along with a cozy office space just off the kitchen. The chef’s kitchen impresses with a professional-grade Thermador range, hood and refrigerator, custom cabinetry, dual dishwashers, warming drawer, and a generous walk-in pantry. From your backyard, take in unparalleled views of the hills, mountains, and the iconic Mission and Basilica—complete with young fruit trees, beautiful palms, covered patio, interlocking pavers and your own private spa. Upstairs offers spacious secondary bedrooms and an additional bedroom created from the converted loft. Recently refreshed with new paint and carpet, new main level wood floors, floating bamboo floors in secondary bedrooms, built in coffee bar, recently upgraded bathrooms, this bright and airy home features a welcoming living room with a charming fireplace. Additional highlights include full-home PEX repipe, dual pane Milgard windows, full house security system, custom built in primary bedroom walk-in closet, direct garage access, and ample parking with both a driveway and a 2-car garage. Perfect for entertaining, the expansive backyard is ideal for gatherings while enjoying spectacular sunset views. The home is also moments from the community pool, spa, and large greenbelt/park. Located on one of the most desirable cul-de-sacs in Loma Vista, you’ll enjoy both privacy and exceptional vistas. Nestled in the rolling hills of historic San Juan Capistrano, Loma Vista offers easy freeway access and optional RV parking, and is just minutes to award-winning schools, shopping, hiking, world-class beaches, fine dining, equestrian facilities, golf courses, and the charm of downtown. With low HOA and no Mello-Roos, this is truly a special place to call home.

27485 Paseo Amador, San Juan Capistrano

$6,140,000
6 Beds 7 Baths OC25251950 MLS Closed Status
Perched at the end of a quiet cul-de-sac in the prestigious Hunters Creek community, this newly reimagined Modern Farmhouse represents the pinnacle of design, craftsmanship, and California living. Every inch of its 6,400 square feet has been thoughtfully rebuilt to exceed modern luxury standards while preserving warmth and character. Set on a 24,750 square foot lot with sweeping panoramic views of rolling hills, the home offers a rare blend of scale, serenity, and sophistication. Completely reimagined from the ground up with new plumbing, electrical, roof, and four HVAC systems, it combines timeless architecture with advanced performance. Smooth stucco graces the interior and exterior walls while oversized iron clad Marvin and Andersen windows fill the home with natural light and frame spectacular vistas. Inside, white oak hardwood floors, smooth walls, and modern flush doors with silver trim reflect a commitment to detail. The open concept great room features a statement marble accent wall, custom built cabinetry, and five expansive Cantina bifold doors that create a seamless transition to the California Room and outdoor living spaces. The chef inspired kitchen centers around an almost 14 ft Calcutta marble island and adjacent a 60" Wolf dual fuel oven, two 72" Sub Zero refrigerators, and built-in wine cooler by Sub Zero, a Miele coffee system, and both a butler’s pantry and walk-in pantry with custom millwork. Each of the five ensuite bedrooms is a private retreat, including the primary suite which captures sweeping sunset views from its private balcony and features a spa inspired bath with stone finishes and dual vanities. The open riser staircase, sculptural metal railing, and seven inch baseboards reinforce the home’s refined design language. Additional features include a main floor office, bonus room, mudroom, integrated sound system, smart home automation, owned solar, upgraded insulation, and PEX plumbing. Outdoors, the re-pebbled pool and spa are complemented by a water efficient landscape and architectural lighting that highlight the home’s contemporary lines. A four car-garage with modern doors, low HOA fees, and no Mello Roos complete this exceptional property. Every feature, finish, and system has been chosen to create a cohesive expression of modern elegance, comfort, and enduring California beauty.

31321 Via Las Palmas, San Juan Capistrano

$3,750,000
4 Beds 5 Baths OC25236198 MLS Closed Status
"Connemara by the Sea" is rightly named after the historical "Connemara" on Irelands West Coast, emphasizing its connection to the ocean and similarity in natural beauty to the Irish Region. Aptly known for its stunning beauty, rugged coastlines, breathtaking beaches, and terraced hillsides, this spectacular gated community boasts million-dollar ocean, harbor, and Catalina Island views. 33792 Kinkerry is a remarkable custom property, on a large lot perfectly positioned above Dana Point Harbor overlooking magical hillsides framing the ocean below. This Grand Pool Estate includes four bedrooms, five bathrooms, pool room, utility room, private office and game room. Interior Upgrades include all new engineered oak hardwood floors, new carpet, new paint, remodeled bathrooms, stone counters in Kitchen, new dishwasher, serviced dumbwaiter, and custom arcade room. Exterior upgrades include completely renovated pool and spa with PebbleTec finish, all new concrete decking, coping/ tile work, new pool heater, filter unit, pump, and new color changing LED lighting all completed in 2025. Backyard has been recently landscaped with new sod, sprinklers on timers and new wrought iron fencing. Imported Pennsylvania Bluestone tiles compliment front entry stairs and entrance to home. All new exterior lighting, new rain gutters, and paid Solar Panels. Additionally, new Tankless water heater installed 2023, new AC unit, all HVAC equipment serviced and upgraded. New furnace and second furnace serviced in 2023. Not only is this fabulous Pool Home with gorgeous views stunning, but the area is unmatched. Enjoy all the nearby coastal restaurants, boutiques, and array of watersports at nearby Dana Point Harbor. 24 Hour Gate Guarded, with tennis courts and nearby parks. Downtown San Juan Capistrano is just minutes away with historical Mission and brand new "River Street for shopping and Dining. Close to 5 freeway. Rarely on the market this home will not disappoint!

33792 Kinkerry, San Juan Capistrano

$3,900,000
5 Beds 5 Baths OC25227897 MLS Closed Status
Set within the scenic, gated enclave of Hunters Creek, this exquisitely renovated estate blends timeless elegance with modern comfort, offering an ideal setting for both everyday living and entertaining. Nestled on nearly a half-acre, the home pairs spacious indoor living with a fully reimagined resort-style backyard. A grand double-door entry welcomes you to a beautifully refreshed interior where new flooring and fresh paint inside and out create a bright, cohesive flow. Just off the entry sits a private office, perfect for work or reading. The formal living room impresses with 20-foot ceilings and a striking fireplace, seamlessly connecting to the formal dining room, ideal for hosting memorable gatherings. The gourmet kitchen has been completely transformed with Taj Mahal quartzite countertops, custom cabinetry, new Sub-Zero refrigerator, stove and vent, and an enlarged walk-in pantry. This chef’s space flows effortlessly into the light-filled breakfast nook, expansive family room, and wet bar, creating a warm, central hub with views of the resort-style backyard. The main level also includes a beautifully remodeled guest suite with ensuite bath, powder room, laundry room, and a brand-new elevator offering convenience to the upper floor. Upstairs, a spacious family retreat area opens onto a private balcony overlooking the grounds. Four bedrooms, each with remodeled ensuite bathrooms and custom walk-in closets, provide comfort and privacy. The primary suite is a true haven with a two-sided fireplace, dual walk-in closets, and a spa-inspired bathroom featuring a massive walk-through shower, dual vanities, and elegant finishes. The backyard is a showpiece, completely redesigned with three distinct living areas: a covered dining pavilion, outdoor kitchen with built-in BBQ and refrigerator, and a fireplace lounge perfect for evening gatherings. A new saltwater pool and spa, powered by a 20,000-gallon pool system, sits beside a stacked stone waterfall and generous grassy area, framed by meandering hillside paths and gardens. New fencing and gates enhance privacy and style, creating a true retreat. Additional upgrades include all-new piping throughout, owned solar system, a state-of-the-art surround sound system, extra ceiling storage in the garage, and new cabana doors. Within walking distance of the prestigious St. Margaret’s Episcopal School, this extraordinary estate offers an unparalleled lifestyle of luxury, craftsmanship, and meticulously planned design.

28612 Paseo Zorro, San Juan Capistrano

$2,220,000
5 Beds 4 Baths OC25222231 MLS Closed Status
Tucked away at the end of a quiet cul-de-sac in the exclusive gates of Rancho San Juan Estates, this 4-bedroom, 3.5-bath residence captures the essence of resort-style living with a timeless sense of elegance. Surrounded by lush tropical landscaping, the home is designed to be both a serene retreat and an entertainer’s dream. Inside, soaring ceilings and walls of windows flood the open-concept layout with natural light, highlighting upscale finishes at every turn. The gourmet kitchen is the heart of the home, featuring granite countertops, stainless steel appliances, a coffee bar, and an oversized island ideal for casual gatherings. The primary suite is a private sanctuary, complete with a romantic double-sided fireplace, spa-like bathroom, soaking tub, dual vanities, and an expansive walk-in closet. A versatile main-level office can easily transform into a fifth bedroom, while the loft adds a bonus living space. The backyard feels like a private resort—complete with a sparkling pool and raised spa, framed by mature palms and vibrant greenery. A built-in BBQ and generous patio make outdoor entertaining effortless all year long. Additional highlights include a formal dining room, cozy living room fireplace, a 3-car garage with epoxy flooring and storage, and access to exclusive community amenities. The owner has meticulously maintained this property since purchasing it, including multiple exterior painting, roof repairs, water heater, furnace, landscape, hardscape and drainage, fencing, pool equipment, garage painting, flooring, lighting, carpet, cabinets, sinks, toilets, interior painting, insulation, and updated closets. With no Mello-Roos and convenient proximity to scenic hiking and horse trails, San Juan Golf Course, acclaimed schools, charming downtown San Juan Capistrano, the train station, the new Riverwalk Eatery, and nearby beaches, this home offers a rare opportunity to enjoy luxury, comfort, and location all in one. A true turnkey gem for those who want it all.

31291 Via Fajita, San Juan Capistrano

$3,950,000
5 Beds 5 Baths OC25171058 MLS Closed Status
Nestled within the prestigious Hidden Mountain Estates, this exquisitely reimagined 5-bedroom, 2-2-1-bathroom residence marries timeless sophistication with modern luxury, set upon a rare, flat, nearly half-acre lot where an elegant, sweeping driveway wraps gracefully around the home. Privately tucked away with picturesque views, the home is designed for both grand entertaining and everyday living. A welcoming foyer reveals dual staircases and a spacious main-floor office, while the remodeled chef’s kitchen takes center stage with custom cabinetry, a built-in Sub-Zero refrigerator, an expansive island, and a light-filled breakfast nook. The sprawling master retreat is a true sanctuary, complete with a double-sided fireplace, a wet bar, and a serene sitting area. The luxurious spa-inspired bathroom features a Jacuzzi tub, an oversized walk-in shower, and dual granite-topped vanities, along with abundant closet space. Each secondary bedroom offers the convenience of an ensuite bath, including a downstairs guest suite and an upstairs bedroom that connects to a bonus room—ideal as a playroom, study space, or teen hangout. Expansive living and dining areas flow seamlessly through French doors to the professionally landscaped backyard, where a covered fireplace lounge and built-in barbecue set the stage for effortless outdoor gatherings. With space for a future pool and thoughtful updates throughout—including new flooring, carpeting, window treatments, and fresh paint—this light-filled home embodies a perfect blend of style, comfort, and meticulous detail.

28481 Via Mambrino, San Juan Capistrano

$4,300,000
4 Beds 6 Baths OC25200090 MLS Closed Status
Enveloped in privacy and prestige, this custom single-story estate is gracefully positioned at the end of a secluded cul-de-sac within the highly coveted, guard-gated community of Hunt Club Estates in San Juan Capistrano. Resting on nearly one acre of entirely usable land, the residence is a masterpiece of timeless craftsmanship and modern sophistication, framed by lush, manicured grounds and breathtaking vistas of the ocean and surrounding mountains. A long, gated driveway introduces the home, offering both elegance and seclusion. Inside, rich hardwood floors and bespoke architectural details create a refined ambiance throughout. Light-filled living spaces flow seamlessly, with French doors opening to expansive terraces and gardens. The grand kitchen serves as the heart of the home, boasting open-beamed ceilings, two generous islands, a suite of professional-grade appliances, dual dishwashers and ovens, and a spacious walk-in pantry. Designed for both culinary artistry and casual gathering, it opens to a relaxed dining niche and an expansive family and game room featuring a sit-up wet bar and seamless indoor-outdoor transitions. The residence also includes a distinguished library with a fireplace and custom built-ins, an elegant living room, and a formal dining room ideal for hosting. The serene primary suite is a private retreat, complete with French doors to the patio and a spa-inspired bath offering a sunken tub, dual vanities, a walk-in shower, and a boutique-style walk-in closet. The estate’s outdoor living is equally extraordinary. A winding staircase leads to a resort-style lower level, where a sparkling pool and spa with cascading waterfall are complemented by a fully appointed outdoor kitchen, covered dining area with brick fireplace, and a pool house with an additional bath and storage. Expansive grounds provide endless possibilities, framed by sweeping views and a sense of unrivaled tranquility. There is drivable access to the lower lot too! Every detail has been carefully curated, from beveled glass doors and windows to crystal chandeliers and custom tile work, resulting in a residence of enduring beauty and grace. Blending sophistication, privacy, and impeccable design, this is an extraordinary opportunity to own one of Hunt Club Estates’ finest properties.

27946 Suffolk Lane, San Juan Capistrano

$5,000,000
6 Beds 6 Baths OC25206224 MLS Closed Status
Tucked away on a serene, tree-lined street in one of San Juan Capistrano’s most coveted neighborhoods, this authentically detailed Spanish Inspired estate captures the essence of timeless architecture blended with modern luxury. Offering nearly 5,000 square feet of exquisitely designed living space, the residence has 6 bedrooms,2 on the main floor, a chef's kitchen which opens to a 2 story great room and a custom 3300 bottle wine cellar. This unique property was proudly showcased on the prestigious St. Margaret’s Home Tour—a testament to its refined craftsmanship and unparalleled charm. The sprawling grounds, just shy of half an acre, create a private resort-like sanctuary. A sparkling pool and spa adorned with cascading fountains anchor the outdoor living experience, complemented by an expansive event-sized lawn ideal for entertaining on a grand scale. The grounds are lush with a peaceful koi pond bringing a sense of nature’s harmony, while romantic accent lighting enhances evening gatherings. A long covered patio provides shaded lounging and convenient access to a full bath, while the heated entertainment cabana—complete with fireplace, TV, and built-in BBQ—sets the stage for unforgettable alfresco celebrations. This property is equestrian zoned and only 2 miles from the Dana Point Harbor. There are many fruit trees on the property; Lemon,Satsuma,Tangerine,Mexican Lime, Orange, Tangelo, Grapefruit, Apricot, Peach, Plum, Avocado, Pineapple, Guava and Passion Fruit.

31892 Paseo Cielo, San Juan Capistrano

$3,150,000
4 Beds 5 Baths OC25181608 MLS Closed Status
Tucked away on a coveted cul-de-sac in the prestigious guard-gated Hunt Club Estates, this residence delivers the perfect blend of privacy, sophistication, and breathtaking panoramic views. The exceptional floor plan is designed for both grand entertaining and everyday comfort, anchored by a stunning great room with wood floors, a cozy fireplace, and French doors that seamlessly connect the indoors with the scenic outdoors. Formal living and dining rooms set the stage for memorable gatherings, while a richly appointed wood-paneled office with built-in cabinetry offers the ideal space for work or study. The heart of the home is the gourmet kitchen, thoughtfully equipped with a brand-new 6-burner Dacor gas cooktop, Dacor double ovens, warming drawer, Sub-Zero refrigerator, wine refrigerator, Miele dishwasher, and luxurious slab granite counters—perfect for culinary creativity and effortless hosting. The updated primary suite is a true retreat, complete with marble flooring, a fireplace, surround sound, and French doors that open to a heated viewing lanai where you can take in the sweeping vistas. The spa-inspired bath features marble finishes throughout, from the floors to the counters to the walk-in shower, and leads to a custom-designed, expanded master closet that feels like a boutique dressing room. Three additional guest suites, each with beautifully updated baths, provide comfort and privacy for family and visitors alike. Outdoors, the refreshed Pebble Tec pool and spa invite relaxation under the California sun, while the home’s proximity to equestrian trails, charming downtown San Juan Capistrano, and convenient access to the 5 and 73 freeways—as well as Amtrak—makes this location as practical as it is idyllic. With its impeccable design and irresistible setting, this home embodies refined living at its finest.

27962 Suffolk Lane, San Juan Capistrano

$3,880,000
5 Beds 6 Baths PW25176139 MLS Closed Status
This is the one! Adorned with sophisticated elegance this Residence 5 in Crystal Downs North in San Juan Capistrano on a gated cul-de-sac street has been fabulously upgraded and enhanced for relaxed living and entertaining in this absolutely perfect floor plan! With 2 primary suites, one up and one down allows for flexible living lifestyles. There are 5 beautifully appointed en-suite bedrooms as well as a main floor guest powder room. You are greeted by dual porches, to take in the breezes and views. Upon entry handsome wood flooring, custom wood shiplap walls, custom wood ceiling beams and custom built-in entertainment centers in both the upstairs and main floor family rooms! The primary suite with walk-in closet with custom built-ins, dual sinks, oversized shower and separate soaking tub awaits. The well appointed kitchen with an oversized island offers bar seating, Quartz countertops, double ovens, 6 burner range with griddle, butlers area, walk-in pantry and charming eating nook is a chef’s dream! The folding glass door in the family room erases the line between indoor and outdoor living. Enjoy the resort like backyard complete with private saltwater pool and spa with enormous baja shelf and jogging/swim lane. The built in pergola provides an inviting space for outdoor dining and enjoy the bounty from your fruit trees and vegetable boxes! Residents also have access to Club Pacifica, which offers a resort -style saltwater pool, spa, cabanas, fitness center, fireplace and barbeques. Enjoy walks along the many trails and relax in Adirondack chairs strategically situated to take in the breathtaking views of the ocean and harbor!

26570 Paseo Tranquila, San Juan Capistrano

$1,575,000
3 Beds 3 Baths NP25172779 MLS Closed Status
THE MOST UPGRADED VILLA to hit the market in Marbella Golf Villas, featuring the most desirable floorplan (2BR + Office/3BR) and one of the few with a direct-access 2-car garage + dedicated driveway. This ground-level residence has been fully reimagined with top-tier finishes and refined design throughout. Highlights include Richard Marshall chevron-pattern hardwood flooring, custom wood casings and sills on all windows and doors, detailed millwork, and custom ceiling treatments that add architectural interest. The kitchen was redesigned to enhance storage & function—featuring an oversized island with seating, Calacatta Gold marble countertops and backsplash, custom cabinetry with pantry, double Viking ovens with gas range, Sub-Zero refrigerator, Viking microwave, wine refrigerator, beadboard ceiling detail, and designer pendant lighting. The adjacent formal dining room seats 8-10 comfortably and flows into a spacious living room, where dated columns were removed and replaced with tasteful display cabinetry. The fireplace was redesigned with a direct-vent system and flanked by built-in cabinetry and shelving for AV equipment and added storage. A custom wood mantel and tailored millwork add warmth. French doors open to a tiled covered patio with gate access to HOA open space for added outdoor versatility. In addition to two generous bedrooms, the home includes a fully built-out office tucked behind a barn door—featuring his-and-her desks, upper and lower cabinetry, and a window seat with added storage, making it a true work-from-home retreat. The primary suite is both elegant and serene, offering golf course views, a cozy fireplace with custom cabinetry, beadboard ceiling detail, classic wall paneling, and a French door that opens to the outdoors. The reimagined primary bath features dual vanities, a soaking tub, and a walk-in shower with mosaic stone flooring—all are adorned with rare full-slab Cristal Blue granite—and it includes a custom walk-in closet with built-in organizers. The secondary suite includes a coved ceiling, ensuite bathroom, and custom built-in closet system. Additional highlights include epoxy line plumbing pipes, inside laundry with upper cabinetry, a tankless water heater, newer HVAC system, whole-home water softener, garage with built-in cabinetry, work bench + utility sink, Hunter Douglas window treatments, Lutron lighting system, designer ceiling fans, tall ceilings, and lovely natural light throughout. NO OTHER VILLA COMPARES!

41 Plaza Vivienda, San Juan Capistrano

$2,900,000
4 Beds 5 Baths OC25166291 MLS Closed Status
A Rare Offering in Coveted Pacifica Step into the essence of refined coastal living in this exceptional 2018 Taylor Morrison home—an inspired blend of timeless design and contemporary luxury. With over $250,000 in thoughtful upgrades, every inch of this residence reflects quality and care, from the soaring 10-foot ceilings to the wide-plank hardwood floors that run throughout. The versatile floorplan includes a main-level guest suite with its own private entrance and patio—an ideal retreat for multigenerational living or long-term guests. The formal dining room opens to a second, serene courtyard patio, where the gentle sound of a custom fountain sets the tone for effortless entertaining. At the heart of the home, a chef’s kitchen stuns with a dramatic 14-foot island, built-in refrigerator, 6-burner stove with griddle, double ovens, a walk-in pantry, and a bright breakfast nook with views of the lush backyard. Custom soft-close cabinetry, a built-in coffee station, and high-end finishes make this kitchen as functional as it is beautiful. The family room—true to Taylor Morrison’s signature style—offers generous space for gatherings, centered around a sleek gas fireplace with a 70" mantle. Expansive telescoping glass doors open wide to reveal a backyard oasis filled with blooming rose gardens, native landscaping, citrus and fruit trees, and even a certified monarch butterfly habitat. The spacious lawn is perfect for play or ready to welcome a future pool. Upstairs, the primary suite feels like a private retreat with a large deck offering sweeping views of the gardens and sunrise skies. The spa-like primary bath is a showpiece all its own—complete with a freestanding soaking tub under a glimmering chandelier, oversized shower with bench, dual vanities, and an enviable walk-in closet with custom California Closets built-ins. Two additional bedrooms (including one with ensuite bath), a full hall bath, a generous bonus room, and a well-appointed laundry room complete the upper level. Even the garage has been elevated, with bamboo-topped cabinetry, epoxy floors, EV charging, and dual Rinnai tankless water heaters. A spacious side yard with artificial turf and citrus trees provides the perfect dog run or play space. And as a resident of Pacifica, you’ll enjoy exclusive access to Club Pacifica—with a resort-style pool and spa, cabanas, gym, and scenic trails overlooking Dana Point Harbor. Homes like this don’t come around often—and they don’t last.

26431 Paseo Infinita, San Juan Capistrano

$1,220,000
2 Beds 2 Baths OC25162691 MLS Closed Status
FABULOUS! FULLY REMODELED Single level 3 BEDROOM 2.5 BATH. Just 1.5 miles from Doheny Beach & Dana Point Harbor, 1.6 Miles from downtown San Juan Capistrano Riverwalk village.NEW INTERIOR FLOOR PLAN! NEW KITCHEN REDESIGNED, BREAKFAST BAR- ADDED CABINETS-Dovetail Drawers-soft close, pots & pans drawers-Quartz counters & FULL Quartz backsplash- NEW STAINLESS HIGH END APPLIANCES, 5 BURNER STOVE - REFRIGERATOR W/CRAFT ICE- WHISPER QUIET DISHWASHER,NEW SINK, FAUCET, GARBAGE DISPOSAL,CUSTOM PENDANTS, new valves. Guest bath REMODELED DUAL SINKS- QUARTZ COUNTER VANITY- KOHLER FIXTURES, NEW SHOWER,GLASS BARN DOOR. INDOOR remodeled separate room LAUNDRY & HALF BATH, stacking LG Units included, sink,w/additional cabinets, large surface porcelain tiles. Throughout Entire house remodel includes,NEW sewer line in 2021, NEW WATER HEATER-NEW INSULATED GARAGE DOOR & OPENER. NEW copper piping & valves in baths & laundry, recessed lighting on dimmers, USB outlets, custom trimmed windows & doors, new blinds, New windows, new front door, new luxury vinyl flooring. Redesign includes, SPLIT PRIMARY BEDROOM- w/ensuite, slider opens to backyard patio retreat - DUAL SINKS- soapstone counter vanity- Kohler fixtures- custom glass door shower. NEW CONCRETE SLAB & Lanai in backyard, NEW PAVERS in front courtyard. FLEX SPACE 200+ SQ FT finished garage - w/heat & A/C, recessed lighting, fabulous Mariners Village hosts a community pool, outdoor grills & clubhouse for rent w/full kitchen. Private access to Pickleball/Tennis courts. Private access to RV Storage. Walk to the dog park & Creekside park. Creekside Bike/Walking path entrance at back of community. Being newly revitalized, Dana Point Harbor. Currently undergoing a $600 million renovation, the harbor is transforming into a world-class coastal destination w/upscale dining, boutique shopping, & expanded marina access. Just minutes to the water’s edge & the vibrant heart of Dana Point Harbor, this home offers the rare opportunity to enjoy a relaxed seaside lifestyle. Take a leisurely stroll or hop on the free San Juan Trolley right outside the community, connecting you to the best beaches, parks, restaurants, & resorts Dana Point, San Clemente, Laguna Beach has to offer. This is more than a home—it’s a lifestyle.

33052 Terrapin Court, San Juan Capistrano

$3,612,500
6 Beds 7 Baths OC25162243 MLS Closed Status
Coastal Luxury Retreat in Whispering Hills Set behind gates in the prestigious enclave of Whispering Hills, just minutes from the ocean, this exquisitely remodeled estate is a rare blend of luxury, privacy, and California elegance. With 6 ensuite bedrooms, 7 bathrooms, and 2 flexible rooms for an office, media, or playroom, the home spans 4,400 sq ft of refined living space on a serene and secluded half-acre lot. Wide-plank European Oak floors flow throughout. The chef’s kitchen is a true showstopper—featuring an oversized marble slab island, high-end quartz counters, marble backsplash, and a full suite of professional-grade appliances: 6-burner gas range, 3 ovens, 2 dishwashers, a prep sink, and alkaline purified water system. Oversized sliding glass pocket doors connect the kitchen to a stunning backyard oasis. The great room offers sweeping views of the lush hillside and sparkling pool through elegant French doors, while the adjacent family room is anchored by a dramatic 72" modern gas fireplace with a floor-to-ceiling stone-like surround. A designer wet bar with quartz surfaces, glass cabinetry, and marble-tiled backsplash elevates entertaining. The spa-like primary bath boasts dual walk-in closets, a large 2-person tub, and an extraordinary shower with dual rainheads and handheld sprayer with individual temperature controls, and architectural tiles and a one-of-a-kind Pebbelini floor and wall. Two additional bathrooms have been upgraded with floor-to-ceiling marble-like walls. Step outside to the ultimate entertainer’s paradise: a remodeled California Room with quartz and diamond-glass fireplace, a massive saltwater pool with waterfalls, Baja shelf, and spa (with automatic pool cover), plus a cozy fire pit lounge wrapped in café lights. A 15' x 10' outdoor kitchen includes a 42" grill/griddle, side burner, 36” ceramic sink, dual beverage centers, ice bin, and generous dining area. Freshly painted and surrounded by white roses, lavender, and Mexican sage, the home includes a 4-car garage, dual HVAC, dual tankless water heaters, paid solar with battery wall, and EV charger.

31901 Via Salamanca, San Juan Capistrano

$3,780,000
5 Beds 5 Baths OC25152921 MLS Closed Status
Nestled on a private, single-loaded street within the prestigious gated community of Rancho Madrina in San Juan Capistrano, this exquisitely appointed residence seamlessly blends timeless elegance with modern comfort. Perched atop a picturesque bluff, the home offers captivating views of rolling hills and the distant ocean. Upon entry, you're greeted by thoughtful architectural details, including custom beveled glass windows, intricate crown molding, designer lighting, and built-in cabinetry. The main level boasts a formal living room with an elegant fireplace, a spacious executive office, a refined dining room, and a guest suite with a private ensuite bath. The gourmet kitchen is a chef's dream, featuring high-end Wolf and Sub-Zero appliances, an oversized granite island, a walk-in butler’s pantry, and a cozy breakfast nook. Adjacent, the family room provides a warm, open-concept space enhanced by built-in surround sound and expansive sliding glass doors that promote seamless indoor-outdoor living. Upstairs, three well-appointed bedrooms each feature their own ensuite bathrooms. A versatile loft and an oversized laundry room add functionality. The primary suite serves as a peaceful retreat, complete with a separate bonus room ideal for enjoying the incredible view. It features a sizable private balcony, custom dual walk-in closets and toilets, and a spa-inspired bathroom with double vanities and a soaking tub. The serene backyard is thoughtfully designed for year-round enjoyment, featuring a covered California room, covered patio, built-in BBQ, fireplace, tranquil spa, and multiple decorative fountains. Additional highlights include recessed lighting throughout, custom organization closet systems, a wine feature designed for storing and showcasing wine collections, and beautifully integrated indoor-outdoor living spaces. The quality and craftsmanship of this home are truly unparalleled, representing a rare opportunity.

27502 Paseo Boveda, San Juan Capistrano

$1,190,000
3 Beds 2 Baths OC25159260 MLS Closed Status
Set within the tree-lined enclave of Mariners Village, this single-level corner-lot residence invites refined coastal living just 1.5 miles from Dana Point Harbor and Doheny State Beach. Tucked into a quiet cul-de-sac with walkable access to San Juan Capistrano’s historic Los Rios District and the new River Street Marketplace, the home offers a blend of privacy and proximity—delivering everyday tranquility at the edge of it all. Inside, thoughtful enhancements elevate both form and function. The kitchen has been fully reimagined with new appliances, cabinetry, flooring, counters, and a dedicated venting system. A removed wall opens the floorplan for improved light and flow. Throughout the home, new flooring, app-operated recessed lighting, and custom seagrass blackout blinds provide a sense of cohesion and calm. All windows have been replaced, a Dutch-style front door adds charm, and the fireplace has been updated with a custom mantle. Comfort upgrades include central air with ultra-sonic filters, a whole-house attic fan, and ceiling fans in every room. The plumbing system has been fully repiped, a new water heater installed, and the front sewer line replaced within the last six months. A new front patio wall enhances both appearance and privacy. The layout includes a third bedroom with added wall, closet, and lighting, while the former laundry room has been converted into a walk-in closet. Washer and dryer were relocated to the garage, which now includes added plumbing, a hand-wash sink, and crank storage racks. Both bathrooms have been fully remodeled—the guest bath includes a soaking tub with steam shower, new flooring, vanity, and lighting; the main bath features a walk-in tiled shower, lighted medicine cabinet, and updated vanity. A barn door and closet lighting enhance the primary suite. Outside, an aluminum wood-look patio cover with added outlets extends the living space into the backyard. Mariners Village provides resort-style amenities including a pool, spa, clubhouse, tennis and pickleball courts, RV storage, and private trail access to Dana Point Harbor, which is currently undergoing a $600M transformation into a world-class coastal destination. This is more than a home—it’s a lifestyle curated for comfort, clarity, and connection by the coast.

33081 Regatta Court, San Juan Capistrano

$3,695,000
4 Beds 4 Baths OC25123003 MLS Closed Status
Stunning Provencal villa taken down to studs and completely custom at every turn. This extraordinary view home is ready to enrich your lifestyle in the gated community of San Juan Hills Estates. Old World craftsmanship and unyielding attention to detail is apparent upon arrival at this single loaded street home, with smooth two-toned stucco, professionally designed landscaping and flagstone embellishing the exterior. A custom gate opens to a private entry courtyard with an elegant antique fireplace, providing an appropriately sophisticated introduction to the grand two-story residence. First impressions are breathtaking thanks to two-story main living area ceilings, four antique fireplaces, waxed and hand-hewn reclaimed ceiling beams, and a unique upgrade of hand-waxed plaster walls throughout. Expanded to approximately 4,000 sf, the fabulous showplace is as versatile as it is beautiful. 4 bedrooms and 3.5 baths include a main-level ensuite with office and separate outdoor access that could become a future casita or ADU if desired. This level also hosts the opulent antique fireplace-warmed primary suite, which opens to the backyard and is appointed with a custom built-in dresser, enlarged walk-in closet with custom built-ins, freestanding antique bathtub, a walk-in shower and individual vanities. On the second floor, two bedrooms share a bath, and a distinctive library with balcony and large storage area offers the possibility of creating a fifth bedroom with private bath. Gorgeous public spaces include a formal living room with high ceiling and a massive antique limestone fireplace imported from France. Not to be outdone, the formal dining room flows effortlessly to the courtyard and evokes the ambiance of wineries in Provence and Napa, with French limestone walls and a built-in Beausejour wine cabinet. For casual living and entertaining, the seamless family room and kitchen boasts a French antique limestone fireplace, walk-in pantry, and antique doors in a passageway leading to the dining room. Custom cabinetry, limestone countertops, and Sub-Zero and Wolf appliances, including a six-burner range with griddle, pot filler and custom copper hood, are on display. Living areas easily access a private backyard, where panoramic views embrace evening lights and Saddleback Mountain, and shade trees complement a large stone patio, built-in BBQ island with Lynx grill, stacked-stone walls and an antique fountain. Nearby acclaimed St. Margaret's and J Serra schools.

28422 Avenida Placida, San Juan Capistrano

$3,900,000
4 Beds 5 Baths OC25119347 MLS Closed Status
Experience this single-level sanctuary, with an ocean view! Situated above the California Coast and nestled in one of San Juan Capistrano’s premier communities, Connemara by the Sea, this stunning home boasts 4 bedrooms, 4.5 bathrooms, and 4,059 square feet of living space. Step inside to discover a haven of elegance, where every corner exudes warmth and sophistication. From the moment you enter, the seamless flow of the open floor plan invites you to unwind and indulge in the coastal lifestyle. Impeccably styled, this residence leaves nothing to be desired. Here, you can picture yourself lounging in the spacious living area, bathed in natural light streaming through expansive windows that frame sweeping views of the serene outdoor landscaping. The gourmet kitchen is a culinary dream, equipped with top-of-the-line appliances and adorned with custom cabinetry, expansive island and soapstone countertops. Whether you’re cooking for guests or preparing a quiet meal at home, this kitchen is sure to inspire your inner chef. Retreat to the sumptuous master suite, where tranquility reigns supreme. Pamper yourself in the luxurious ensuite bathroom, complete with a spa-like tub, dual vanities, and a separate glass-enclosed shower. Outside, the enchanting Mediterranean landscape sets the stage for unparalleled relaxation. You can envision yourself basking in the gentle coastal breeze as you lounge on the expansive patio, or rejuvenate yourself in a bubbling jacuzzi. The outdoor barbecue island provides ample cook and prep space amidst the serene surroundings, perfect for hosting al fresco dining. This is the epitome of California living at its finest—a place where every day feels like a vacation. With its expansive indoor and outdoor space, this home offers ample room for both intimate gatherings and grand entertaining. Whether you're seeking a serene retreat or an entertainer's paradise, this extraordinary property embodies the essence of luxury living in San Juan Capistrano.

33791 Connemara Drive, San Juan Capistrano

$3,950,000
6 Beds 6 Baths OC25108909 MLS Closed Status
Perched atop a picturesque bluff in the prestigious gated enclave of Rancho Madrina, this exceptional estate captures sweeping views, ultimate privacy, and unparalleled craftsmanship.Set on an expansive lot overlooking rolling hills, the striking curb appeal—featuring a smooth stucco exterior and a grand entryway with soaring ceilings—sets the tone for the luxurious interiors within. Inside, expansive windows bathe the home in natural light, showcasing exquisite details such as solid wood-core doors, intricate wall moldings, large sliding glass pocket doors, designer lighting, custom window treatments, extensive built-ins, and beveled glass accents throughout. At the heart of the home lies a fully reimagined chef’s kitchen, a true showpiece boasting dual Sub-Zero refrigerators, top-of-the-line Wolf appliances, striking porcelain countertops, a walk-in pantry, designer backsplash, and custom cabinetry. The main level includes a private guest suite with its own en-suite bath—perfect for visitors or multi-generational living. Upstairs, the expansive primary suite is a true sanctuary, featuring a cozy fireplace, private balcony with sweeping views, and a beautifully customized walk-in closet. The spa-inspired primary bath offers dual vanities, two private water closets, a walk-through shower with dual shower heads, and a luxurious soaking tub. Each secondary bedroom offers generous proportions, captivating views, and its own dedicated en-suite bathroom, ensuring comfort and privacy for all. A versatile bonus/media room adds flexibility for entertainment, work, or relaxation.Additional highlights include paid-off solar panels, surround sound throughout, dual staircases, custom wine storage, travertine flooring, new plush carpeting, and a spacious upstairs laundry room. The home also features a 3-car tandem garage plus a separate detached garage. Step outside to your private resort-style oasis. The backyard is thoughtfully designed for year-round enjoyment with a professionally designed pool and spa, outdoor shower, ceiling fans, multiple fountains and a large covered patio for seamless entertaining. The fully equipped outdoor kitchen includes a TV, commercial-grade pizza oven, and additional seating. The property is adorned with multiple fruit trees, including Eureka and Meyer lemons, lime, plum, and apricot—offering a delightful farm-to-table experience right in your own backyard.

27492 Calle de la Rosa, San Juan Capistrano

$3,830,000
3 Beds 4 Baths OC25105244 MLS Closed Status
Nestled in the prestigious community of The Oaks Farms, this stunning single-level Modern Farm style home is one of the original models, showcases meticulous craftsmanship, and offers an unobstructed view of The Oaks Equestrian Center. Among just 32 custom homes built by Davidson Communities, this property earned the distinction of 2016 Best Single Family Detached Home with approximately 3418 square feet of living space. The private gated community ensures exclusivity and tranquility. With its inviting farm-style design, the home encourages resort-style gatherings and embodies a lifestyle of ease and luxury. Beautifully crafted vaulted beam ceilings greet you as you enter through the front door with oversized barn doors and upgraded luxury wood floors. A striking interior design hosts an oversized marble fireplace and kitchen island that anchors the spacious great room, complemented by high-end stainless steel appliances. As you enter the great room, retractable glass doors frame the outdoor landscape as the view draws the eye to the outdoors. The manicured garden, fire pit, built-in barbecue, and oversized buffet enhance outdoor entertaining. With three bedrooms plus a private office (optional fourth bedroom) and 3.5 baths, each ensuite designed, the home offers comfort and functionality. The primary bedroom features dual sinks with marble countertops, stunning tile flooring, a large walk-in closet, a private patio, and a freestanding outdoor tub. A personal tour is essential to appreciate the attention to detail and exquisite architectural design. The Oaks Farm is a unique community tucked among the oak trees and located adjacent to the Equestrian Center. Award-winning St Margaret's School and the village of San Juan Capistrano along with the historic mission, and beaches are all just minutes the home. It truly is an extraordinary opportunity to live in a luxury custom-built home with the finest materials and amenities beyond expectations.

28560 Martingale Drive, San Juan Capistrano

$1,765,000
5 Beds 3 Baths OC25102580 MLS Closed Status
Welcome to this beautifully updated single-family residence nestled in the heart of San Juan Capistrano. Situated on an impressive 13,000 square foot lot, this 5-bedroom, 3-bathroom home offers the perfect blend of modern upgrades and tranquil, garden-inspired living. Step through the elegant double door entry into a bright and airy interior, freshly painted in Sherwin William's Simply White. Throughout the home you will find brand new luxury vinyl flooring and crisp new baseboards, creating a seamless and stylish look in every room. The kitchen and family room flow to the expansive backyard including a built in BBQ. The spacious primary bedroom features a newly remodeled bathroom featuring a separate glass-enclosed shower and a luxurious free-standing soaking tub - your own personal spa retreat. All new windows and doors allow natural light to pour in, enhancing the fresh and modern feel. This home boasts a three car garage with ample space for storage and vehicles with an EV Charger. This home also includes PAID OFF Solar! Outside, the sprawling backyard is a gardener's dream with a variety of mature fruit trees, a flourishing vegetable garden, and even a charming chicken coop- ideal for those seeking a more sustainable lifestyle. Walk to the community clubhouse, swimming pool, tennis and sand volleyball courts. Surrounded by miles of hiking, biking, and equestrian trails. Located just 4 miles to Doheny Beach and 2 miles from downtown San Juan Capistrano, Los Rios Steet, River Street Market Place and the Historic Mission San Juan Capistrano. Close to top ranked schools including J-Serra Catholic High School, St. Margaret's Episcopal, Stoneybrook Christian School and the top rated public schools of Capistrano Unified School District there is a perfect fit for every student. Don't miss this unique opportunity to own a turnkey property with both modern comfort and the charm of rural living, all within close proximity to the rich history and vibrant community of San Juan Capistrano.

29941 Imperial Drive, San Juan Capistrano

$2,330,000
5 Beds 3 Baths OC25100418 MLS Closed Status
Nestled on a quiet cul-de-sac in the highly desirable Mission Hills Ranch neighborhood, this meticulously remodeled, no-step, single-story home offers breathtaking views, modern upgrades, and exceptional attention to detail. From designer stone wall accents and custom lighting features to a lifetime metal roof, every element of this home has been thoughtfully designed. State-of-the-art amenities include a central vacuum, whole-house water softening and purification systems, a whole-house intercom, and updated electrical, plumbing, and appliances as of 2020. Custom window treatments, vaulted ceilings, and expansive windows fill the home with natural light, while its wheelchair-accessible, step-free layout ensures both comfort and convenience.At the heart of the home is a stunning kitchen, featuring custom pecan wood cabinetry, luxurious Brazilian Gemstone granite countertops, and a beautifully hand-painted backsplash. High-end appliances and a well-planned layout make it as functional as it is beautiful. The spacious primary bedroom is a private retreat, offering serene hillside views, vaulted ceilings, and seamless access to the backyard oasis. A newer HVAC system, whole-house water filtration, and insulated garage doors add to the home’s efficiency and comfort.Designed for both relaxation and entertaining, the resort-style backyard is a true sanctuary. It features a built-in BBQ station, multiple seating areas, a gas fire pit with travertine seating, and two tranquil water features, all enhanced by an integrated sound system that creates the perfect ambiance. A meticulously maintained trellised slope with a variety of fruit trees adds to the home's natural beauty.As a resident of Mission Hills Ranch, you'll enjoy exclusive HOA amenities, including a clubhouse with a pool, tennis courts, and pickleball courts. For horse lovers, private stables, scenic trails, and picnic areas are just steps from your front door. Rarely available, this exceptional home offers the perfect blend of luxury, convenience, and a peaceful setting in one of San Juan Capistrano’s most sought-after neighborhoods. Ideally located near OC beaches, Downtown San Juan Capistrano, and major freeways, this home is truly a rare find! No Mello Roos!!

30161 Outpost Road, San Juan Capistrano

$3,850,000
4 Beds 4 Baths OC25092553 MLS Closed Status
Welcome to this stunning residence nestled in the highly sought-after community of Stoneridge Estates, where country elegance meets modern luxury. Designed with seamless indoor/outdoor flow and panoramic views from all main living spaces, this home offers an exceptional lifestyle both inside and out. Dramatic high ceilings create a grand first impression, highlighting the expansive family room that connects effortlessly to the chef’s kitchen, complete with quartzite countertops, center island, large walk-in pantry, and an inviting dining alcove perfect for enjoying morning coffee with a view. With four spacious bedrooms—including main floor guest suite and private study—this thoughtfully designed layout is ideal for both everyday living and hosting guests. The luxurious primary suite is a true retreat, boasting vaulted ceiling, cozy fireplace, private view balcony, and bathroom with dual vanities, soaking tub, walk-in shower, and generous walk-in closet. Step outside into the beautifully designed California room, an entertainer’s dream with a built-in fireplace, BBQ, warming drawer, cooktop burners, ceiling fan, and overhead heaters. The expansive backyard features a large infinity-edge spa and pergola, all framed by stunning hillside and city light views. Situated on just under a half-acre gated lot, this home offers 3-car garage plus additional side-yard parking. Enjoy a lifestyle of convenience and recreation with direct access to horse and hiking trails, and a short walk to private tennis and pickleball courts, dog park, and playground. Families will appreciate the close proximity to top-rated schools, and the home is just a short drive from Dana Point Harbor and world-class beaches. This one-of-a-kind estate truly has it all.

27561 Silver Creek Drive, San Juan Capistrano

$2,695,000
5 Beds 4 Baths OC25085035 MLS Closed Status
Welcome to your dream home-a stunning Cape Cod-style sanctuary offering 5 spacious bedrooms, a versatile bonus room, and 4 full baths, all set on a private, desirable lot at the end of a cul-de-sac, on the most elevated location in the neighborhood. From the moment you enter the gated front courtyard, you'll love the tranquil fountain, lush landscaping, and custom Dutch door that opens into an inviting entryway. The living room is full of charm and functionality, with tall ceilings and French doors that lead to a serene courtyard area with a TV and water feature. The light-filled kitchen has stainless steel appliances, a farmhouse sink, granite countertops, and an inviting bar area, perfect for casual dining or entertaining. Flowing seamlessly into the family room, this space has tons of natural light with views of the lush backyard and sparkling pool. The family room is anchored by a cozy floor-to-ceiling white brick fireplace with a reclaimed wood mantle and opens onto the covered outdoor dining and entertaining area. Step into the serene wrap-around backyard, designed for relaxation and entertaining. Highlights include a built-in fire pit, pool and spa, multiple seating areas, and thoughtfully curated landscaping with succulents, beach grasses, eco-friendly pea gravel, and Malibu lighting. The main floor is perfectly designed for convenience and comfort, featuring two bedrooms, two full baths, a laundry area fit for dual full-size stackable washers and dryers, and a dramatic staircase. Upstairs, the luxurious primary suite offers a cozy sitting area with fireplace, abundant natural light, a large primary bath, a walk-in closet, and breathtaking views of the hills. The second floor also includes two additional bedrooms, two full baths, and a large bonus room with a TV viewing area, pool table, natural wood tongue-and-groove paneling, and its own mini-split heating and AC system. Additional features of this meticulous home include luxury vinyl plank flooring throughout, a whole-house PEX re-piping, a water filtration system, a Sonos sound system, a Vivint security system, and a professionally installed multi-access point network for seamless connectivity indoors and out. With no HOA fees, this home is located near top-rated schools, charming downtown San Juan Capistrano, and the vibrant new River Street. This home blends timeless architectural elegance with modern convenience, offering a luxurious lifestyle and endless possibilities for creating memories.

31172 Harmony Hall Court, San Juan Capistrano

$3,275,000
5 Beds 6 Baths OC25051477 MLS Closed Status
Nestled within the highly coveted and exclusive community of Stoneridge Estates, this extraordinary residence embodies a seamless blend of classic sophistication and modern comfort. Set on over half an acre, this home offers unparalleled privacy and exceptional craftsmanship, featuring exquisite details such as coffered ceilings, custom moldings, rich hardwood floors, and plantation shutters. A grand wood-paneled ceiling at the entry sets a warm and inviting tone, while the expansive three-car garage provides ample space for vehicles and storage. Every bedroom is thoughtfully designed with its own en-suite bathroom, ensuring the utmost convenience and privacy.Upon entry, you are welcomed by an open, light-filled floor plan that enhances the home’s inviting ambiance. The gourmet kitchen is a chef’s dream, complete with premier appliances, an oversized center island, custom panel cabinetry, and generous counter space—ideal for both casual dining and entertaining.The main level features a spacious guest suite with a private en-suite bath, offering a comfortable retreat for visitors or multi-generational living.The primary suite is a luxurious sanctuary, featuring a cozy fireplace, an elegant seating area, and direct access to a spacious deck that showcases breathtaking views and a serene ambiance. The spa-inspired primary bath is designed for ultimate relaxation, with dual vanities, a soaking tub, a spacious walk-in shower, and a generously sized walk-in closet.Step outside to a private backyard oasis, thoughtfully designed for both relaxation and entertaining. The expansive outdoor living space features a built-in BBQ and refrigerator, making alfresco dining effortless. A sparkling pool and spa serve as the centerpiece, offering a resort-like escape, while an adjacent fireplace and charming pergola with a ceiling fan provide the perfect setting for intimate gatherings or tranquil evenings under the stars.Residents of Stoneridge Estates enjoy exclusive access to premier community amenities, including an equestrian arena, scenic trails for horseback riding, hiking, and biking, as well as illuminated tennis courts. Ideally located, this remarkable home is just moments from the historic downtown of San Juan Capistrano, the iconic Mission, Dana Point Harbor, and world-class beaches. With convenient access to the 5 and 73 freeways, as well as premier shopping, dining, and entertainment, this exceptional residence offers an unmatched lifestyle of elegance and ease.

30111 Hillside Terrace, San Juan Capistrano

$2,200,000
4 Beds 5 Baths OC25069892 MLS Closed Status
Situated on a picturesque neighborhood street, in the highly coveted gated community of Rancho Madrina which is central to everything in San Juan Capistrano, is this exceptional home. Starting with sunning curb appeal, including updated hardscape, mature landscaping and dramatic professional lighting, enter to a grand yet welcoming foyer which certainly sets the tone for what guests can expect. On each side of the entry are two living areas with one situated as a formal sitting room with a fireplace and the other an office with views out to an interior portico. Next is the formal dining room which is anchored by a second warm and inviting hearth, features a convenient built-in butter’s station, a butler’s pantry hallway to the kitchen and French doors out to the interior portico sitting area. Beyond is the great room which has great space and light and doors out to the entertainer’s patio deck. Showcasing a massive central island with bar seating, this kitchen has it all! Stainless steel appliances, recessed, task and pendant lighting, an abundance of prep and storage space, an eat-in nook with counters and cabinets that extend from the kitchen and a sliding door out the patio. Adjacent is a stunning family room which has space enough for even the largest comfy sectional and has great light from large patio view windows. A guest bath and a convenient inside laundry room completes the lower level. Upstairs is anchored by a large second relaxing family room and has 4 ensuite bedrooms starting with the primary suite which has a fireplace and a Juliette balcony that overlooks the yard. The spa-like ensuite features a relaxing soaking tub, step in shower, privacy water closet door, dual vanities, a separate seated vanity station and a walk-in closet. 3 additional ensuite bedrooms complete the interior spaces. Outside is a spacious entertainer’s deck with a built-in BBQ, a fire feature wall, room for multiple seating areas, a relaxing spool with waterfall and a large turf play area. A unique central motor court has 3 garage spaces and with the driveway there is room to park a multitude of cars. Located minutes from Mission San Juan Capistrano, and downtown SJC with countless great restaurants, entertainment options, a variety of great shopping, and it is not far the beach, everything living in South OC has to offer and has easy access to great public and private schools. This is the one. Welcome Home.

31462 Paseo Campeon, San Juan Capistrano

$3,050,000
5 Beds 5 Baths OC25054200 MLS Closed Status
A freshly reimagined English Country Estate, brimming with charm and rich with luxurious details. Wander through enchanting gardens adorned with a tranquil saltwater spa, cascading waterfall, and meandering pathways that lead to hidden treehouses, scenic view decks, and a dedicated equestrian area. The lushly landscaped grounds also feature a stunning loggia, complete with four overhead heaters, an open-beam ceiling, and a built-in BBQ—perfect for dining under a starlit sky. Step inside to discover a home of timeless elegance. Custom crown molding, chair rails, and exquisite built-ins enhance every corner. Just beyond the entry, a stately library with soaring 20-foot ceilings is framed by French doors and expansive windows, inviting natural light to dance across the room. The grand living and dining rooms impress with dazzling crystal chandeliers, oak plank flooring, and inviting gas fireplaces that exude warmth and sophistication. Designed for effortless entertaining, the great room boasts French doors and windows, slate flooring, and a striking brick fireplace embraced by custom-built shelving. The gourmet kitchen is a masterpiece—anchored by a 6x4-foot island, a hammered copper farmhouse sink, self-closing drawers, bull-nose granite countertops, and top-of-the-line stainless-steel Thermador and Sub-Zero appliances elevate the space into a chef’s sanctuary. The primary suite is a retreat unto itself, featuring a romantic marble fireplace, vaulted wood-beamed ceilings, a serene sitting area, and breathtaking mountain views. The newly renovated en suite bath showcases Carrera marble counters, a freestanding soaking tub, dual vanities, and two expansive walk-in closets. Three generously sized guest suites boast soaring ceilings, while the newly redesigned Hollywood bath is adorned with elegant Carrera marble. A charming bonus loft with an en suite bath is a child’s dream hideaway. This exceptional estate is set within a community that offers the finest amenities, including preserved open space, a breezy canyon, lighted tennis and pickleball courts, a dog park, and a premier equestrian arena. If you cherish nature and dream of a home that blends timeless beauty with modern comfort, your search ends here.

30105 Hillside Terrace, San Juan Capistrano

$3,657,500
5 Beds 6 Baths OC25017492 MLS Closed Status
Perched on a coveted promontory in the exclusive Rancho Madrina community, this estate redefines luxurious coastal living with its panoramic ocean, city, and mountain views. Situated on a premium cul-de-sac lot, the property boasts resort-style grounds, complete with a saltwater infinity-edge pool, spa, and lushly landscaped gardens. An entertainer’s dream, the outdoor spaces include a built-in bar and BBQ entertainment center, a serene courtyard, and a patio with a cozy fireplace—all designed to create a private retreat that embodies true California living. Step through the private courtyard entry, and a grand foyer welcomes you to this meticulously designed home. With 4 bedrooms, a library/office (or optional 5th bedroom), and a game/bonus room, the expansive layout is both versatile and luxurious. The family room, featuring custom built-ins, flows seamlessly into the chef’s kitchen, which is a masterpiece of both form and function. Highlights include a massive 10-foot center island, Wolf appliances, dual dishwashers, double ovens, a bread warmer, pull-out drawers, soft-close cabinetry, and an elegant butler’s pantry. The kitchen’s contemporary Quartzite counters, Italian SALT imported wood cabinets, and French Oak floors add an air of sophisticated style. The living and dining rooms, each with a fireplace, open onto the central courtyard, offering the perfect indoor-outdoor flow. Upstairs, the master retreat is nothing short of spectacular, featuring its own balconies, a sitting room with a two-way fireplace, and an upgraded spa-like bath. Secondary bedroom suites come complete with walk-in closets and ensuite bathrooms, while two downstairs ensuite bedrooms create a spacious guest unit ideal for extended family or visitors. Additional features include a four-car garage with built-ins, epoxy flooring, and a private drive; new security systems and cameras; upgraded crown moldings and 6-inch baseboards; and two water heaters. Outside, manicured grounds showcase newer landscaping, a tranquil fountain, and expansive lawn areas. Every detail of this home has been designed with luxury and functionality in mind, offering the ultimate retreat in one of Rancho Madrina’s most enviable locations.

27452 Paseo Arco Clave, San Juan Capistrano

$1,900,000
4 Beds 4 Baths OC25015588 MLS Closed Status
Nestled in the private gated community of San Juan Hills Estates, this stunning residence offers an exceptional blend of luxury, style, and modern upgrades. Situated on a premium corner lot with breathtaking rolling hill views, this home boasts the largest floor plan in the community and comes with the added benefit of no Mello Roos. From the moment you step inside, the home feels like an art gallery, showcasing sophisticated design, high-end finishes, and impeccable craftsmanship.The open-concept layout is enhanced by premium hardwood flooring, plantation shutters, recessed lighting, and custom built-ins, creating a warm yet refined ambiance. The gourmet kitchen is a chef’s dream, featuring a grand granite island, upgraded stainless steel appliances, finely crafted cabinetry, and a walk-in pantry—ideal for both everyday living and effortless entertaining. Flowing seamlessly into the inviting living and dining areas, this space is perfect for gatherings and relaxation.Upstairs, the luxurious primary suite offers a serene retreat with breathtaking panoramic views. The spa-like primary ensuite features a soaking tub, upgraded shower, and a top-tier closet organization system. Additionally, 3 secondary bedrooms reside on the second level of this home which provide privacy and comfort. Additional highlights of the home include a custom contemporary cable staircase, upgraded baseboards, elegant stone accents, and PEX piping throughout the home. Step outside into your private backyard, an ideal sanctuary for outdoor living. Whether hosting guests, unwinding in the spa, or simply enjoying the tranquil surroundings, this space is designed for both relaxation and entertainment. The Campanilla community Basketball, Volleyball, Pickleball courts, and even a scenic park. Conveniently located near historic San Juan Capistrano, Orange County’s stunning beaches, hiking trails, equestrian facilities, world famous golf courses, and local highways. Experience the perfect blend of elegance, comfort, and accessibility in one of the area’s most coveted communities.

28179 Via Del Mar, San Juan Capistrano

$2,825,000
4 Beds 4 Baths OC25013829 MLS Closed Status
Discover unparalleled luxury living in this meticulously maintained semi-custom home, nestled within the exclusive gated community of San Juan Hills Estates. Perched on a premium lot with breathtaking panoramic views, privacy, and situated on a single-loaded street, this residence epitomizes sophistication and style. Step inside to find an impeccably designed interior, featuring a central courtyard that floods every room with natural light. The expansive great room boasts a built-in entertainment station with a fireplace and a 15-foot La Cantina folding door, seamlessly merging indoor and outdoor living. Redesigned by renowned SoCal designer Eric Guenther, the gourmet kitchen is a chef's dream, equipped with top-of-the-line Wolf, Dacor, and Subzero appliances, custom cabinetry, innovative storage solutions, a walk-in pantry, and luxurious granite countertops, including a unique island with Sandalus Satin granite with a leather finish.The first level offers a formal living room, private office, and a guest bedroom suite with an attached full private bathroom, along with an additional remodeled full bath with a shower. Upstairs, the luxurious primary suite features a completely reconfigured bathroom with his and her toilets, quartz waterfall countertops, and book-matched corners in the shower. Additional amenities include a bonus room and two secondary bedrooms. The backyard is an entertainer's paradise with a saltwater pool, outdoor kitchen, integrated grill, kitchen sink, and TV. Although conveniently located near the 5-freeway, it is quiet and peaceful.. Further deluxe features include Milgard Ultra Series window and door replacements, a tankless water heater, three energy-efficient HVAC systems, remodeled bathrooms throughout, and custom built-ins. The upgrades on this property are too numerous to count. Discover the perfect blend of rich history and modern luxury in the city of San Juan Capistrano, with its historic downtown charm, abundant shopping and dining options. Low HOA, No Mello Roos! The quality and craftsmanship of this home is truly unparalleled representing a rare opportunity that will go quickly.

28432 Avenida Placida, San Juan Capistrano

$2,500,000
5 Beds 3 Baths OC25012408 MLS Closed Status
Step into a world of timeless design and sophistication in this stunning home, where old-world elegance meets modern luxury. Rich stained wood accents and beautifully crafted doors set the tone, while the dramatic floor plan unfolds with a grand foyer and sweeping curved staircase, making an unforgettable first impression. The heart of the home is a great-room-style family area, complete with a cozy fireplace, perfect for entertaining or relaxing. The chef's kitchen is a dream, featuring a center island, granite counters, high-end subzero and wolf appliances, and a garden window that invites natural light to pour in. A versatile downstairs bedroom with an adjacent bath, offering flexibility for guests or a home office. Upstairs, a spacious bonus room—perfect as a fifth bedroom—boasts its own balcony, while the master suite is nothing short of a spa retreat. This serene space includes a dual-sided fireplace, a completely updated spa inspired bathroom with porcelain floors, a freestanding soaking tub, and a custom closet with center island . There are views from every room. Outside, the park-sized rear and side yards create an idyllic setting for outdoor living, with endless possibilities for play, relaxation, and entertaining. This home is a masterpiece, blending timeless style with luxurious details in every corner. Incredible flat lot is an open slate for endless possibilities to add an ADU, sport court, pool spa, outdoor kitchen etc. walking distance to community pool, tennis court, sand volleyball and recreation room.

26631 Regency Court, San Juan Capistrano

$2,765,000
5 Beds 6 Baths OC24255550 MLS Closed Status
Welcome to this stunning residence located in the prestigious gated community of Rancho Madrina, perfectly situated on a private cul-de-sac. Boasting five spacious bedrooms, each with its own en-suite bathroom, this home is a masterpiece of luxury, functionality, and timeless craftsmanship.From the moment you step into the grand entry, you’ll be captivated by the designer lighting accents, custom moldings, and built-ins that define the exceptional quality of this home. The thoughtfully designed floor plan offers a refined flow, with the kitchen opening seamlessly to the inviting family room—ideal for gatherings or relaxed evenings. A true chef’s haven, the kitchen features high-end Thermador and Sub-Zero appliances, a walk-in pantry, a convenient pot filler, quartz countertops, and a custom backsplash that adds a touch of artistry.Gleaming hardwood floors extend through most of the home, enhancing its warmth and character. The main floor bedroom adds flexibility and convenience, perfect for hosting guests or accommodating multigenerational living. Impeccably maintained, this home features newer HVAC systems, a water-softening system, and has been repiped with durable PEX piping for ultimate peace of mind.Nestled in a serene and private location, this exceptional property is just moments from major freeways, downtown San Juan Capistrano, and top-rated private schools. Additional highlights include ample storage, a thoughtfully curated interior, and the timeless quality that makes this home truly special.

31472 Paseo Diosa, San Juan Capistrano

$5,280,000
6 Beds 8 Baths LG25000044 MLS Closed Status
Welcome to 32282 Paseo Candela in the exclusive gated community of Oliva in San Juan Capistrano. This ultimate California lifestyle property epitomizes luxury living with its fantastic open concept floorplan and sublime indoor/outdoor amenities, designed with elegantly comfortable designer touches throughout. This residence has undergone a comprehensive transformation, beginning with all-new extensive hardscape and landscape upgrades in both the front and rear, setting a tone of refined elegance from the moment you arrive. The backyard has been revamped into an entertainer’s dream, featuring a modernized BBQ station for alfresco dining and gatherings under the Californian sky. The heart of the home, the kitchen, has been meticulously updated to include new stone counters with a striking waterfall edge and a farmhouse sink, complementing a suite of professional grade amenities such as, top-of-the-line Wolff range, and Sub-Zero appliances. The custom double wine cooler with buffet enhances the culinary experience, making it a chef’s delight. The recent addition of an entirely new upper-level wing introduces a luxurious oversized primary suite, providing a private sanctuary with unparalleled comfort, style and elegance. This new space also includes a stunning new inspiring office space and an additional bathroom, offering additional functionality and sophistication. The architectural design promotes a seamless flow between the indoors and outdoors, with two walls of bi-fold glass doors opening to integrate the spaces into one breathtaking great room. The home boasts an impressive six en-suite bedrooms, including two on the main level with a secondary primary, which additionally makes for a great option as a fitness center or media room. Outdoor living is redefined here, with a sparkling saltwater pool featuring a Baja Ledge, elevated party spa with iridescent tile walls, and an infinity edge. The built-in gas fire pit and extensive seating areas invite intimate conversations and grand celebrations alike. Additional luxuries include a butler’s and walk-in pantry, a secondary mudroom, a second laundry room, and extensive lighting upgrades. Located minutes from Dana Point Harbor, San Juan's charming shops, five-star resorts, pristine beaches, and top-rated schools, this home is a testament to the best of Southern California living. Discover privacy, luxury, and unparalleled amenities at 32282 Paseo Candela – your new haven of sophistication and relaxation.

32282 Paseo Candela, San Juan Capistrano

$4,600,000
4 Beds 4 Baths OC24247648 MLS Closed Status
Nestled behind the prestigious guarded gates of The Hunt Club in San Juan Capistrano, this exquisitely estate is situated on an expansive acre lot, embodying timeless elegance and functional luxury. Seamlessly blending sophisticated living with everyday comfort, the home is inspired by John Wooden’s principles of refined yet practical design. Spanning approximately 5,050 square feet, it has been meticulously remodeled to harmonize classic aesthetics with modern convenience. A grand formal foyer welcomes you with soaring double-height ceilings, setting a tone of understated grandeur. The gracefully structured staircase, accented with intricate wood and wrought iron detailing, serves as a striking centerpiece. The sunlit living room, where a custom Palladian window frames tranquil views, flows seamlessly into the dining room with a grand fireplace. Adjacent to the dining room, the chef’s kitchen creates an ideal environment for hosting culinary creativity. It features an oversized Perla Quartzite island with designer ceramic tile accents, custom white cabinetry, high-end appliances, a farmhouse sink, and a thoughtfully designed pantry.The expansive family room opens effortlessly to the scenic backyard through large bi-fold doors and includes an entertainment bar, custom built-ins, and ample space for gathering. Two main-level bedrooms provide exceptional flexibility and privacy, perfect for guests or multi-generational living.Upstairs, the residence offers an expansive primary suite, an additional secondary bedroom, and an oversized sound-padded bonus room ideal for relaxation, entertainment, or creative pursuits. The primary suite is a haven of serenity, showcasing high ceilings, dual walk-in closets, and a spa-inspired bath with a freestanding soaking tub and separate glass-enclosed shower. Additional deluxe features include designer lighting, a full electrical upgrade, custom wall and window treatments, coffered ceilings, detailed wall molding, and intricate marble and limestone enhancements in all bathrooms. A state-of-the-art solar power system adds to the home’s modern comforts.Outside, the property unfolds like a private resort. The backyard is an entertainer’s paradise, complete with a shimmering pool and spa, a stately outdoor fireplace, a BBQ bar with ample seating, and lush garden beds abundant with fruit trees. Thoughtful design ensures a seamless flow between indoor and outdoor living. Conveniently located near Downtown San Juan and Highways.

30932 Hunt Club Drive, San Juan Capistrano

$1,195,000
3 Beds 2 Baths OC24236528 MLS Closed Status
Discover this gem of a home, offering 3 bedrooms, 2 full bathrooms, and a 2-car attached garage. Situated on a quiet, sought-after cul-de-sac street, this property combines comfort, style, and convenience. Interior Highlights: Beautiful flooring throughout. Vaulted ceilings with crown molding and recessed lighting. Cozy living room fireplace for relaxing evenings. Fresh interior paint and abundant natural light. Primary Retreat: Located on a private wing of the home with views of the backyard. Double-door slider for easy backyard access. Spacious walk-in closet and an upgraded ensuite bathroom featuring a large stand-up shower and a jetted soaking tub. Wheelchair-accessible design with no steps inside or outside. Outdoor Space: Backyard with a BBQ area, patio with power outlets, and automatic sprinklers. Lush greenery, excellent privacy, and a putting green. - Perfect for entertaining or enjoying peaceful evenings. Additional Perks: - EV-friendly garage with direct access, built-in cabinets, and pull-down mezzanine storage. Side yard with a large paved area for storage or creative use. Abundant guest parking nearby. Community & Location: This single-story detached home is part of a well-maintained community featuring a pool, spa, and grassy knoll with peaceful views and sitting benches at the end of the cul-de-sac. The flexible floor plan works as a 3-bedroom home or a 2-bedroom plus office setup. Nestled in the San Juan Hills area, enjoy: Easy access to the 5 Freeway and 73 Toll Road. Proximity to San Juan Hills Golf Club, hiking trails, and Dana Point Harbor. Vibrant downtown San Juan Capistrano, with Mission San Juan, local dining, shopping, and entertainment. This home truly offers the best of both worlds—serene living with modern conveniences and lively amenities. Don’t miss the chance to make it yours! Zoned condominium but lives as a single family detached home. Front yards maintained by HOA and revamping the grass fronts to drought tolerant plants. See supplements for design revision for front landscaping.

27528 Paseo Verano, San Juan Capistrano

$1,170,000
2 Beds 2 Baths OC24232951 MLS Closed Status
Welcome to this beautifully bright and completely DETACHED condo in the coveted Mesa Verde community of San Juan Capistrano—one of only four detached units in the entire neighborhood! This single-level gem (not age-restricted) boasts vaulted ceilings, creating a spacious and airy feel throughout. Enjoy seamless indoor-outdoor living with an oversized front patio perfect for relaxing, and a picturesque back patio where you can enjoy the most stunning sunsets. The home features two generously sized bedrooms, both offering direct access to outdoor spaces, plus a versatile den that could easily serve as a third bedroom. The primary suite is a retreat in itself, with a spacious bath that includes an oversized tub, a separate walk-in shower and dual vanities. Additional highlights include indoor full-sized laundry, a large two-car garage with ample storage, new HVAC, and updated appliances—all reflecting true pride of ownership. This exceptional property offers the best of California living, with two community pools and spas, scenic walking paths, and easy access to nearby golf courses and endless trails. Plus, it’s just minutes from the historic downtown San Juan Capistrano and the new River Street Marketplace, a vibrant 60,000-sqft hub in the heart of the Los Rios district. Here, you'll find modern dining, curated retail, local art, and inviting open spaces for gathering with loved ones. Don’t miss this rare opportunity to own a truly unique, detached home in this sought-after community!

31971 Via Flores Unit 53, San Juan Capistrano

$2,625,000
5 Beds 4 Baths OC24229982 MLS Closed Status
Discover NEWLY REIMAGINED (painted and staged)residence exuding a Santa Barbara/Montecito vibe, where timeless elegance meets coastal charm. The home boasts Mediterranean-inspired architecture with stucco walls, red-tiled roofs, and lush landscaping that creates a serene, private oasis. Surrounded by the beauty of nature in San Juan Capistrano’s desirable Stoneridge Estates community, this meticulously crafted custom residence welcomes guests with a picturesque front yard with a patio and a gated entry courtyard complemented by the soothing sounds of a fountain. Panoramic hill, neighborhood and city-light views enhance the warmth and charm of the home, which boasts five bedrooms and three- and one-half baths. Enjoy vaulted ceilings, numerous French doors, alder interior doors, a custom iron entry door, and blonde French oak hardwood flooring throughout most of the first level. Handsome fireplaces are finished with handmade and imported tiles, custom-designed baths sparkle with hand-selected finishes and fixtures, and the powder room reveals an antique vanity. Custom tile also graces risers on the staircases, and the living room leads to the front courtyard. A genuine artistic masterpiece, the kitchen proudly showcases handmade Ken Mason tile flooring, handmade backsplash tiles, walnut countertops, Shaker cabinetry, and pro-level appliances including a six-burner range. Bedrooms are private and serene, including a second-level primary suite that features a covered lanai with handmade Ken Mason tile flooring, 2 walk-in closets, reclaimed teak flooring, copper sinks, a separate shower, custom tile wainscoting, and a freestanding hammered stainless and copper soaking tub. Early 20th Century Chinese temple doors open to the primary suite, a teak 19th Century door from Indonesia leads to the primary toilet, and the primary bath and fireplace shine with handmade tile. Nearly 12,632 square feet, the homesite is impressively proportioned and exceptionally private, advantages that are hard to find in nearby Laguna Beach. Located on a single-loaded street, grounds blend seamlessly with indoor spaces and offer a refinished saltwater pool and spa with newer heater, a covered Lanai with mosaic covered counter and picturesque gardens. There is a large area that would accommodate an ADU. With its verdant backdrop of rolling hills and open skies, the backyard is a haven for relaxation. Home is professionally staged

27731 Horseshoe Bend, San Juan Capistrano

$1,395,500
2 Beds 3 Baths OC24223719 MLS Closed Status
Behind the guarded gates of Marbella Country Club, this condo presents a rare opportunity to own one of only twelve units with this expansive floorplan, offering scenic views of the 5th Fairway. Freshly painted throughout and enhanced with new LED lighting throughout and soaring ceilings, the open layout provides both space and elegance. The grand primary suite includes a private sitting retreat with a cozy fireplace, a deck, and tranquil golf course views. Its spacious bathroom features a soaking tub, step-in shower, dual vanities, and an oversized walk-in closet. An additional guest suite with an ensuite bath, a versatile office or den, convenient inside laundry, and a private two-car garage with direct access complete the main layout. At the heart of the home, a striking fireplace anchors the elegant living room, flowing seamlessly into a sunlit reading alcove surrounded by windows. Natural light fills the formal dining room, providing a welcoming space for large gatherings. The kitchen includes a center island, breakfast nook, counter seating, stainless steel KitchenAid appliances, and abundant storage. Additional highlights include new plank flooring, designer carpeting, and recent upgrades such as a new AC condenser, furnace, and hot water heater. As a resident of Marbella Golf Villas, you have the option to join the Marbella Golf & Tennis Country Club, granting access to a championship golf course, tennis courts, a state-of-the-art fitness center, a junior Olympic-sized swimming pool, and elegant clubhouse dining. This exclusive, guard-gated community offers 24-hour security and is just minutes from the historic charm of downtown San Juan Capistrano, the newly developed River Walk, boutique shopping, renowned dining, and cultural landmarks.

70 Plaza Cuesta, San Juan Capistrano

$5,428,000
6 Beds 6 Baths OC24210982 MLS Closed Status
Tucked away in one of San Juan's hidden gem neighborhoods, this stunning Light and Bright Estate is truly a masterpiece. Located just over two miles from the ocean, this remarkable property captivates at first glance. Inside, you’ll discover an array of exquisite details that embody luxurious custom living, including soaring cathedral ceilings, 8-foot solid wood doors, hickory hardwood floors, and graceful archways throughout. Each of the six bedrooms features its own ensuite bathroom, with the Primary suite conveniently situated on the main level. The home also boasts inviting wood-burning fireplaces and a wine cellar, enhanced by modern amenities such as built-in stereo speakers, heated floors in the primary bath, security sensors, and a fully paid solar panel system that integrates seamlessly into the overall design. This residence features an expansive gourmet kitchen that is a chef's dream, equipped with an extra-wide Sub Zero refrigerator and freezer, a Viking double oven and range, a warming oven, and two dishwashers. The kitchen flows into a grand living area, complete with a stone fireplace and custom cabinetry. French doors open to a charming covered porch with a fireplace, while the spacious backyard showcases a newly renovated 40-foot saltwater pool, spa, stunning waterfall feature, built-in BBQ, and three inviting patios. Don’t miss the opportunity to explore this extraordinary property!

31631 Paseo Rita, San Juan Capistrano

$1,239,000
4 Beds 4 Baths NP24202109 MLS Closed Status
Set in the beautiful coastal town of San Juan Capistrano, and moments from the historic district of Los Rios street you'll find this upscale townhouse at the newly developed Avelina community by LandSea Homes. Enjoy this brand new home providing the largest four bedroom, three and-a-half bath floor plan with over $100,000 in thoughtful design upgrades. Resting on an enviable end unit location, the home provides abundant natural light and a luxury living environment. Upon entry through the courtyard, the floor plan provides a main level bedroom and full bath which can be used as an office, home gym, or flex space. A formal wrought iron staircase leads you to the second level living environment featuring a luxurious gourmet kitchen, stainless steel appliances, designer tile backsplash, stone countertops, farmhouse sink, and marble island with countertop seating adjacent to the dining area. The comfortable living room is open to the kitchen and provides a sense of indoor outdoor living with a lovely exterior terrace. Convenient upgraded powder room compliments this floor plan. The upper level lends itself to the additional three bedrooms including the upscale spacious primary with chic designed stone enhanced bathroom and a large closet. Two more guest rooms compliment the floor including a sleek full bathroom, and a convenient laundry area. Special features include tankless water heater and solar assisted power, engineered luxury plank flooring and designer window coverings throughout. The new refrigerator and appliances, washer/dryer, AC, and electronic-coded front door compliment the property's new touches. The attached two-car garage provides direct access to the entry level. A low HOA fee provides lovely community amenities including a playground, BBQ's with covered patio dining area, and fire pits with seating to host guests. Additionally, the community offers a direct beach trail and access path to the delightful historic Los Rios District. A renowned entertainment district of restaurants, coffee shops, shopping, movie theatre, train, and the highly anticipated newly developed River Street Marketplace. The Avelina community is adjacent to the acclaimed private school of St. Margaret's Episcopal, and nearby to other top rated private and public schools institutions. Come experience all the charm and lifestyle of downtown old San Juan Capistrano.

32029 Paseo Rama, San Juan Capistrano

$4,200,000
6 Beds 5 Baths OC24165503 MLS Closed Status
Experience unparalleled luxury and tranquility at this custom equestrian estate in San Juan Capistrano's coveted Stoneridge Estates. Nestled on nearly 1.25 acres at the end of a cul-de-sac, this property offers a secluded ambiance while being just moments from beaches, shopping, and top-rated schools. The estate features a detached two-story guest house with two bedrooms and two baths, complementing the main residence’s four bedrooms and two-and-a-half baths, totaling approximately 4,300 square feet of luxurious living space. At the heart of the home is a remodeled kitchen with leathered-granite countertops, custom cabinetry, a wood-topped island, and premium appliances, including a Wolf range and Sub-Zero refrigerator. The open floor plan showcases soaring ceilings, rich hardwood floors, and abundant natural light. Folding patio doors invite you to the backyard, where you can enjoy ocean views to the west and stunning hill and mountain vistas to the east. The estate also includes a resort-style solar-heated pool, an upgraded barn with six stables—including a wine room and gym and a riding arena. Other unique features include a treehouse with a suspension bridge, a chicken coop, a sport court, and beautifully landscaped grounds with fruit trees. Stoneridge Estates offers exclusive amenities such as tennis courts, a park and scenic trails. This estate perfectly blends luxury, privacy, and convenience.

29831 Highview Cir, San Juan Capistrano

$3,050,000
4 Beds 5 Baths OC24152777 MLS Closed Status
Welcome to this gorgeous PACIFICA SAN JUAN home within the PRIVATE GATED COMMUNITY of BLUE HARBOR. The drive up to this neighborhood and home is a beautiful tree lined street with lush landscaping and views of the ocean and Dana Point Harbor on one side. Upon entering this home, walking up the Terrazzo paver entry, through the oversized custom Dutch door, you immediately see a grand staircase, dark hardwood floors, beautiful crown moulding and stunning spaces. Formal dining room, living room/piano room, plus open concept family room and kitchen, pass through bar area, complete with custom built-in wine racks, lend to the warm, entertaining feel. Large windows and tall ceilings allow for stunning views of your property and hills and flood the home with tons of natural light. Immaculately designed, attention to detail from the wide plantation shutters, to the natural fiber blinds, custom drapes, cased in doorways, hardwood floors throughout, custom wainscoting, coffered ceilings, quartz, granite and marble counters, Carrera marble backsplash in the kitchen, gives this home luxury finishes, modern amenities and a "Hamptons" feel. Downstairs guest suite with full bath, additional powder room, kitchen and family room open to the backyard for entertaining a large group or enjoying on your own. All FOUR bedrooms have an EN-SUITE BATH, plus upstairs is a PRIVATE OFFICE, plus a versatile loft space with French barn doors at the top of the stairs. Luxurious primary suite has a RETREAT space off of the bedroom, with French barn doors. Primary bath with separate shower, bathtub, dual vanities, and an extra large dressing room, plus gorgeous views of the backyard. The backyard space on this PREMIUM LOT is incredible, with a SALTWATER POOL/SPA, surrounded by Trex decking, waterfall, outdoor living room with a double sided fireplace, large barbecue island, incredible mature landscape, and wisteria vine covered trellis area. The home and yard spaces will feel like your own private resort, plus the HOA amenities at Club Pacifica can be enjoyed in this neighborhood. Three car garage has epoxy flooring and tons of built in and overhead storage. This home is a rare opportunity to be in close proximity to downtown San Juan Capistrano, but located near the coast, just up the hill from Dana Point Harbor. Wonderful hiking and biking trails, located nearby St. Margarets School, JSerra and wonderful other private and public schools. This beautifully designed home is a MUST SEE!

26201 Paseo Armonia, San Juan Capistrano

$2,550,000
4 Beds 4 Baths OC24136509 MLS Closed Status
Welcome to 28522 Via Primavera, San Juan Capistrano. This exquisite 4-bedroom, 4-bathroom home spans 3,754 square feet and is situated on a sprawling 13,500 square foot lot in the historic and charming town of San Juan Capistrano. Total home re-pipe in pex, and newer HVAC system! Upon entry, you'll be captivated by the stone floors and soaring 30-foot vaulted ceilings, creating an airy and bright ambiance. The custom wood staircase, extra-large baseboards, and custom marble fireplace add a touch of elegance throughout. The main floor features a bedroom with plantation shutters and a full bath with a stone countertop and updated fixtures. The large open floor plan seamlessly connects the family room and kitchen, ideal for entertaining. The family room boasts a romantic custom fireplace with floor-to-ceiling stone inlay, while the kitchen is equipped with Viking appliances, a Subzero refrigerator, and an oversized island perfect for gatherings. Custom French doors from the eat-in kitchen area lead to the enchanting backyard. Additionally, the family room has French doors opening to a private European garden area, and there is a separate formal dining room. Upstairs, the primary suite is truly impressive. Enter through French doors to a custom balcony overlooking your private sanctuary. The suite features a large seating area with recessed lights. The primary bath is completely redesigned, offering an opulent separate tub, a large frameless glass shower, separate sinks, and a custom fireplace, creating a serene retreat. The extremely large walk-in closet adds to the suite's allure. Additional bedrooms upstairs provide spacious and comfortable living spaces. The backyard is something out of a fairytale, with large coastal redwoods, lush vegetation, and a large private pool and spa. The covered outdoor patio with recessed lights enhances the magical atmosphere. The serene setting is made even more special by the absence of neighbors behind the home, ensuring privacy and tranquility. Located in the heart of historic San Juan Capistrano, this home offers the perfect blend of town and country living. From this location, you are a mere 5-mile bike ride to Dana Point Harbor and less than 1.5 miles to the riding park, where you can enjoy world-class equestrian events. This home is a perfect blend of elegance, comfort, and luxury, making it an ideal choice for discerning buyers. Don’t miss the opportunity to make 28522 Via Primavera your dream home.

28522 Via Primavera, San Juan Capistrano

$4,650,000
4 Beds 4 Baths NP24114610 MLS Closed Status
Completely remodeled and expanded from the slab-up in 2023, this immaculate home, located on a serene cul-de-sac in historic San Juan Capistrano, exemplifies high-quality custom construction and luxurious everyday living. Now showcasing a single-story Modern Farmhouse aesthetic, the residence harmonizes with its mature and established setting while offering many of today’s most desirable features, finishes, and fixtures. Sprawling grounds extend nearly 18,500 square feet and embrace the home with colorful native plants, a large driveway, a beautiful front patio, and a terraced backyard with 15 fruit trees, an open-air fireplace, a patio that can become a pickleball court, and a detached craft room, studio, or gym. Raised vegetable beds and a chicken coop make it easy to enjoy farm-to-table freshness. Crowned by a new standing-seam metal roof, the steel-stud-framed four-bedroom, three-and-one-half bath design measures approximately 4,154 square feet and reveals a formal entry with a custom wood and glass door, an office, a media room, and a mudroom. A massive great room is the heart of the home and encompasses a dining area, a linear 72" Mezzo gas fireplace, dramatically high ceilings, and La Cantina glass doors that open to the backyard. This outstanding space flows effortlessly into a premium chef-caliber kitchen with two islands, granite and quartz countertops, an oversized walk-in pantry, custom wood cabinetry, a tongue-and-groove ceiling, and top-of-the-line Fisher & Paykel appliances, including a built-in refrigerator. Separated from the secondary bedrooms for ultimate privacy, this home’s sophisticated primary suite opens to the backyard and hosts a wood-paneled accent wall, custom built-ins, and a luxurious bath with a wet room that combines a freestanding tub and shower. Bespoke appointments include an owned solar system, 2' x 4' tile flooring, Andersen windows, extensive recessed lighting, multi-zone HVAC, smart home-controlled utilities and window shades, and a high-end Qolsys security system.

31851 Paseo Cielo, San Juan Capistrano

$4,020,000
4 Beds 6 Baths OC24127464 MLS Closed Status
Luxurious 5300 square foot property offers one the most dramatic fairway views and sits above signature hole 15 in prestigious gate-guarded golf community, Marbella. Enter through the double front doors and you'll be met by soaring ceilings and extraordinary two-story windows, bringing in natural light. This magnificent residence, with extensive designer remodeling, offers a coveted open floorplan. Floor to ceiling custom wide white paneling over the striking black fireplace and oversized beveled glass windows brings an eye-catching elegance to this stately home. The oversized combination family room and elegant chef kitchen is perfect for entertaining! Newly remodeled, the kitchen boasts a large center island with plenty of storage and walk-in pantry, dual dishwashers, beautiful quartz countertops, a farmhouse apron sink and trimmed with eye-catching glass tiled backsplash, while overlooking through three arched glass doors into a sprawling backyard patio with updated, refaced fireplace and outdoor kitchen + built in bbq. Recently redesigned lush, manicured landscaping, a dog run, outdoor shower and breathtaking views, this entertainer's yards is hard to beat. A main floor bedroom with custom built-in Murphy's bed and an attached 3/4 bath. There is a private entrance to this main floor bedroom/bathroom area with space to make a kitchenette in the connecting laundry room. Great way to create a separate living area! Custom built-ins cabinets, plantation shutters can be found in the main floor office next to a convenient stone powder room. Large laundry mudroom/laundry with plenty of storage, quartz countertops and sink as well as an additional washer/dryer upstairs. As you grace the wide spiraling staircase to the upstairs living area you'll find two additional bedrooms and full baths, plus the primary retreat which opens to a large balcony that commands panoramic views. The ensuite primary bath has been remodeled to offer a serene and peaceful retreat with quartz countertops, a freestanding soaking tub, large walk-in shower with dual shower heads, mosaic tile floors and an oversized walk-in wardrobe room. The heart of the upstairs landing provides a bonus room with additional powder room and convenient washer/dryer closet. Cozy recreation area to enjoy movies with a built-in projector and screen plus a stone fireplace. 3 car plus a golf cart garage or bonus spot for your shop. The oversized driveway can fit additional four car parking.

30341 Marbella, San Juan Capistrano

$3,125,000
4 Beds 6 Baths OC24125538 MLS Closed Status
Welcome to 29971 Saddleridge Drive, a stunning home nestled in the picturesque hills of San Juan Capistrano. This impressive residence boasts a spacious and luxurious living experience spread across 4800 square feet of living space. Situated on a generous lot spanning over 34,000 square feet, with a gated driveway, this home provides privacy, security, and ample outdoor space for relaxation and recreation. Enter through the formal entry with dramatic Cathedral ceilings. The formal living room, featuring arched windows and a cozy fireplace, is enhanced by elegant herringbone hickory floors. The spacious family room, complete with a fireplace, and a stunning, wet-bar, offers ample space for entertainment. The generous country kitchen is a chef’s delight, featuring a baker's island, custom cabinetry, premium appliances, and an antique tile inlay backsplash. A charming casual dining area is perfect for breakfast or casual meals. Step outside into the entertainer’s backyard, where a covered pavilion with built-in seating around a firepit enhances the outdoor experience. The pool and spa are surrounded by picturesque landscape. The 12 acres of space behind the home provides a private and serene backdrop. The lavish primary bedroom boasts its own private balcony, seating area, fireplace, and two walk-in closets. The primary bath has been remodeled to offer a spa-like experience, with a glass enclosed shower and soaking tub. Two additional bedrooms upstairs, each with their own en-suite bathroom, ensure privacy and comfort for all. A spacious guest room downstairs features a remodeled en-suite bathroom. A well-appointed office space makes working from home a pleasure. This estate combines luxury and elegance in a beautiful location, making it the perfect place to call home.

29971 Saddleridge Drive, San Juan Capistrano

Start Your Search

Based on information from California Regional Multiple Listing Service, Inc. as of . This information is for your personal, non-commercial use and may not be used for any purpose other than to identify prospective properties you may be interested in purchasing. Display of MLS data is usually deemed reliable but is NOT guaranteed accurate by the MLS. Buyers are responsible for verifying the accuracy of all information and should investigate the data themselves or retain appropriate professionals. Information from sources other than the Listing Agent may have been included in the MLS data. Unless otherwise specified in writing, Broker/Agent has not and will not verify any information obtained from other sources. The Broker/Agent providing the information contained herein may or may not have been the Listing and/or Selling Agent.