31462 Paseo Campeon, San Juan Capistrano, CA 92675
- $2,200,000
- 4
- BD
- 5
- BA
- 4,492
- SqFt
- Sold Price
- $2,200,000
- List Price
- $2,490,000
- Closing Date
- Sep 18, 2025
- Status
- CLOSED
- MLS#
- OC25069892
- Year Built
- 2006
- Bedrooms
- 4
- Bathrooms
- 5
- Living Sq. Ft
- 4,492
- Lot Size
- 7,700
- Acres
- 0.18
- Lot Location
- Back Yard, Corners Marked, Front Yard, Sprinklers In Rear, Sprinklers In Front, Lawn, Landscaped, Paved, Secluded, Sprinkler System, Yard
- Days on Market
- 137
- Property Type
- Single Family Residential
- Style
- Spanish
- Property Sub Type
- Single Family Residence
- Stories
- Two Levels
- Neighborhood
- Rancho Madrina (Rmar)
Property Description
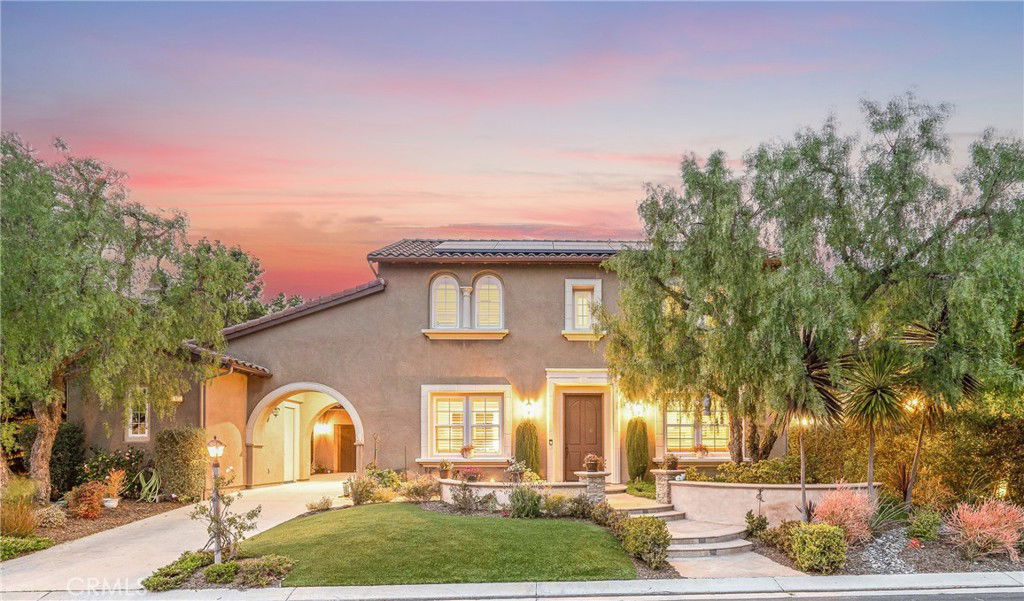
Situated on a picturesque neighborhood street, in the highly coveted gated community of Rancho Madrina which is central to everything in San Juan Capistrano, is this exceptional home. Starting with sunning curb appeal, including updated hardscape, mature landscaping and dramatic professional lighting, enter to a grand yet welcoming foyer which certainly sets the tone for what guests can expect. On each side of the entry are two living areas with one situated as a formal sitting room with a fireplace and the other an office with views out to an interior portico. Next is the formal dining room which is anchored by a second warm and inviting hearth, features a convenient built-in butter’s station, a butler’s pantry hallway to the kitchen and French doors out to the interior portico sitting area. Beyond is the great room which has great space and light and doors out to the entertainer’s patio deck. Showcasing a massive central island with bar seating, this kitchen has it all! Stainless steel appliances, recessed, task and pendant lighting, an abundance of prep and storage space, an eat-in nook with counters and cabinets that extend from the kitchen and a sliding door out the patio. Adjacent is a stunning family room which has space enough for even the largest comfy sectional and has great light from large patio view windows. A guest bath and a convenient inside laundry room completes the lower level. Upstairs is anchored by a large second relaxing family room and has 4 ensuite bedrooms starting with the primary suite which has a fireplace and a Juliette balcony that overlooks the yard. The spa-like ensuite features a relaxing soaking tub, step in shower, privacy water closet door, dual vanities, a separate seated vanity station and a walk-in closet. 3 additional ensuite bedrooms complete the interior spaces. Outside is a spacious entertainer’s deck with a built-in BBQ, a fire feature wall, room for multiple seating areas, a relaxing spool with waterfall and a large turf play area. A unique central motor court has 3 garage spaces and with the driveway there is room to park a multitude of cars. Located minutes from Mission San Juan Capistrano, and downtown SJC with countless great restaurants, entertainment options, a variety of great shopping, and it is not far the beach, everything living in South OC has to offer and has easy access to great public and private schools. This is the one. Welcome Home.
/u.realgeeks.media/ericengelbert/Realtor-Orange-County.png)
Additional Information
- HOA
- 279
- Frequency
- Monthly
- Association Amenities
- Controlled Access, Maintenance Grounds
- Appliances
- 6 Burner Stove, Built-In Range, Double Oven, Dishwasher, Freezer, Gas Cooktop, Disposal, Gas Oven, Microwave, Range Hood, Vented Exhaust Fan
- Pool
- Yes
- Pool Description
- Community, Heated, In Ground, Private
- Fireplace Description
- Dining Room, Gas, Living Room
- Heat
- Central, Forced Air, Natural Gas
- Cooling
- Yes
- Cooling Description
- Central Air, Electric
- View
- None
- Exterior Construction
- Frame, Stucco
- Patio
- Concrete, Deck, Front Porch, Patio, Porch, See Remarks, Tile
- Roof
- Spanish Tile
- Garage Spaces Total
- 3
- Sewer
- Public Sewer, Sewer Tap Paid
- Water
- Public
- School District
- Capistrano Unified
- Elementary School
- Ambuehl
- Middle School
- Forster
- High School
- San Juan Hills
- Interior Features
- Breakfast Bar, Built-in Features, Breakfast Area, Tray Ceiling(s), Ceiling Fan(s), Crown Molding, Separate/Formal Dining Room, Granite Counters, High Ceilings, Open Floorplan, Pantry, Quartz Counters, Stone Counters, Recessed Lighting, Unfurnished, All Bedrooms Up, Entrance Foyer, Multiple Primary Suites, Primary Suite, Walk-In Pantry, Walk-In Closet(s)
- Attached Structure
- Detached
- Number Of Units Total
- 1
Listing courtesy of Listing Agent: Beau Beardslee (beau@beardsleegroup.com) from Listing Office: First Team Real Estate.
Listing sold by Beau Beardslee from First Team Real Estate
Mortgage Calculator
Based on information from California Regional Multiple Listing Service, Inc. as of . This information is for your personal, non-commercial use and may not be used for any purpose other than to identify prospective properties you may be interested in purchasing. Display of MLS data is usually deemed reliable but is NOT guaranteed accurate by the MLS. Buyers are responsible for verifying the accuracy of all information and should investigate the data themselves or retain appropriate professionals. Information from sources other than the Listing Agent may have been included in the MLS data. Unless otherwise specified in writing, Broker/Agent has not and will not verify any information obtained from other sources. The Broker/Agent providing the information contained herein may or may not have been the Listing and/or Selling Agent.