26431 Paseo Infinita, San Juan Capistrano, CA 92675
- $2,900,000
- 4
- BD
- 5
- BA
- 3,721
- SqFt
- Sold Price
- $2,900,000
- List Price
- $2,999,000
- Closing Date
- Sep 25, 2025
- Status
- CLOSED
- MLS#
- OC25166291
- Year Built
- 2018
- Bedrooms
- 4
- Bathrooms
- 5
- Living Sq. Ft
- 3,721
- Lot Size
- 8,653
- Acres
- 0.20
- Lot Location
- 0-1 Unit/Acre, Back Yard, Front Yard, Sprinklers In Rear, Sprinklers In Front, Lawn, Landscaped, Sprinklers Timer, Sprinklers On Side, Sprinkler System
- Days on Market
- 47
- Property Type
- Single Family Residential
- Style
- Mediterranean
- Property Sub Type
- Single Family Residence
- Stories
- Two Levels
- Neighborhood
- Belle Haven
Property Description
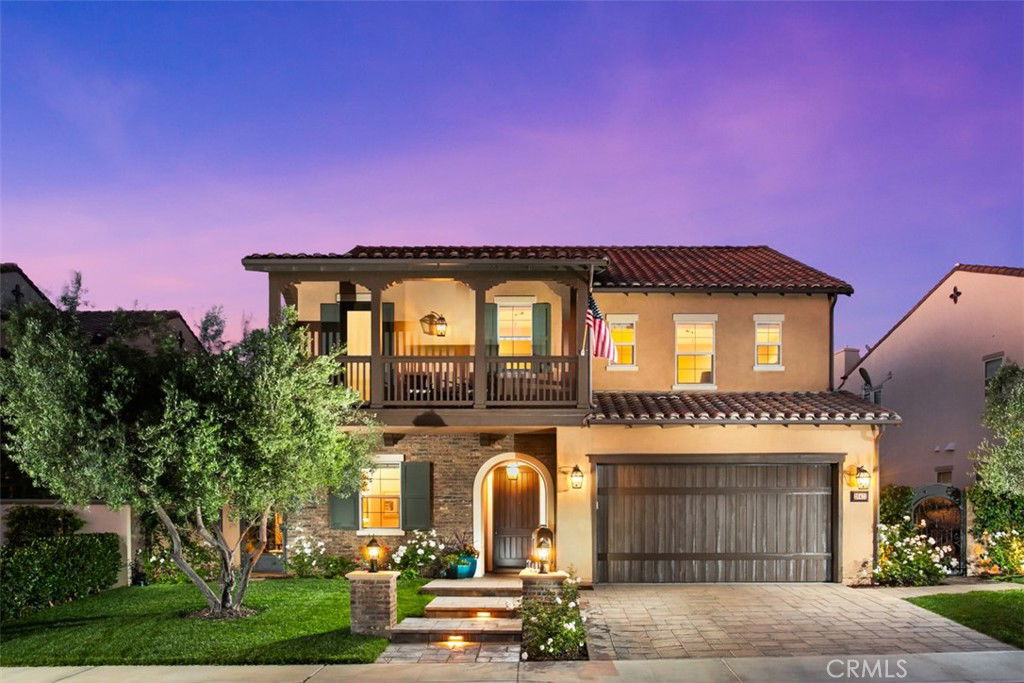
A Rare Offering in Coveted Pacifica Step into the essence of refined coastal living in this exceptional 2018 Taylor Morrison home—an inspired blend of timeless design and contemporary luxury. With over $250,000 in thoughtful upgrades, every inch of this residence reflects quality and care, from the soaring 10-foot ceilings to the wide-plank hardwood floors that run throughout. The versatile floorplan includes a main-level guest suite with its own private entrance and patio—an ideal retreat for multigenerational living or long-term guests. The formal dining room opens to a second, serene courtyard patio, where the gentle sound of a custom fountain sets the tone for effortless entertaining. At the heart of the home, a chef’s kitchen stuns with a dramatic 14-foot island, built-in refrigerator, 6-burner stove with griddle, double ovens, a walk-in pantry, and a bright breakfast nook with views of the lush backyard. Custom soft-close cabinetry, a built-in coffee station, and high-end finishes make this kitchen as functional as it is beautiful. The family room—true to Taylor Morrison’s signature style—offers generous space for gatherings, centered around a sleek gas fireplace with a 70" mantle. Expansive telescoping glass doors open wide to reveal a backyard oasis filled with blooming rose gardens, native landscaping, citrus and fruit trees, and even a certified monarch butterfly habitat. The spacious lawn is perfect for play or ready to welcome a future pool. Upstairs, the primary suite feels like a private retreat with a large deck offering sweeping views of the gardens and sunrise skies. The spa-like primary bath is a showpiece all its own—complete with a freestanding soaking tub under a glimmering chandelier, oversized shower with bench, dual vanities, and an enviable walk-in closet with custom California Closets built-ins. Two additional bedrooms (including one with ensuite bath), a full hall bath, a generous bonus room, and a well-appointed laundry room complete the upper level. Even the garage has been elevated, with bamboo-topped cabinetry, epoxy floors, EV charging, and dual Rinnai tankless water heaters. A spacious side yard with artificial turf and citrus trees provides the perfect dog run or play space. And as a resident of Pacifica, you’ll enjoy exclusive access to Club Pacifica—with a resort-style pool and spa, cabanas, gym, and scenic trails overlooking Dana Point Harbor. Homes like this don’t come around often—and they don’t last.
/u.realgeeks.media/ericengelbert/Realtor-Orange-County.png)
Additional Information
- HOA
- 395
- Frequency
- Monthly
- Association Amenities
- Clubhouse, Fitness Center, Outdoor Cooking Area, Barbecue, Picnic Area, Pool, Sauna, Spa/Hot Tub
- Appliances
- 6 Burner Stove, Built-In Range, Convection Oven, Double Oven, Dishwasher, Disposal, Gas Oven, Gas Range, Microwave, Refrigerator, Self Cleaning Oven, Tankless Water Heater, Water To Refrigerator
- Pool Description
- In Ground, Association
- Fireplace Description
- Family Room, Gas
- Heat
- Central
- Cooling
- Yes
- Cooling Description
- Central Air, Dual, Zoned
- View
- City Lights, Park/Greenbelt, Neighborhood, Panoramic, Peek-A-Boo
- Patio
- Rear Porch, Concrete, Covered, Open, Patio
- Roof
- Tile
- Garage Spaces Total
- 2
- Sewer
- Public Sewer
- Water
- Public
- School District
- Capistrano Unified
- Elementary School
- Palisades
- Middle School
- Shorecliff
- High School
- San Juan Hills
- Interior Features
- Balcony, Breakfast Area, Separate/Formal Dining Room, Eat-in Kitchen, High Ceilings, In-Law Floorplan, Open Floorplan, Pantry, Quartz Counters, Stone Counters, Recessed Lighting, Unfurnished, Wired for Sound, Bedroom on Main Level, Walk-In Closet(s)
- Attached Structure
- Detached
- Number Of Units Total
- 1
Listing courtesy of Listing Agent: Robyn Robinson (robyn@robynrobinson.com) from Listing Office: Compass.
Listing sold by John Jones from Redfin
Mortgage Calculator
Based on information from California Regional Multiple Listing Service, Inc. as of . This information is for your personal, non-commercial use and may not be used for any purpose other than to identify prospective properties you may be interested in purchasing. Display of MLS data is usually deemed reliable but is NOT guaranteed accurate by the MLS. Buyers are responsible for verifying the accuracy of all information and should investigate the data themselves or retain appropriate professionals. Information from sources other than the Listing Agent may have been included in the MLS data. Unless otherwise specified in writing, Broker/Agent has not and will not verify any information obtained from other sources. The Broker/Agent providing the information contained herein may or may not have been the Listing and/or Selling Agent.