Quick Lake Forest CA MLS Search

Lake Forest Real Estate & Homes - Above $1 Million

Lake Forest CA is our specialty. Orange County Real Estate Inc is committed to making the buying and selling of above $1m real estate in Lake Forest, CA a pleasurable and rewarding experience. Our website allows you to search all active Lake Forest above $1m homes, condos, townhouses, income properties & land for sale. It is easy to use and navigate through above $1m property searches. You can also save searches and get daily email alerts of new listings as they become available.


Property Search Map Search Market Report Condo Search


Browse All Lake Forest CA Above $1M Properties for Sale

$1,440,000
4 Beds 3 Baths OC25181180 MLS Closed Status
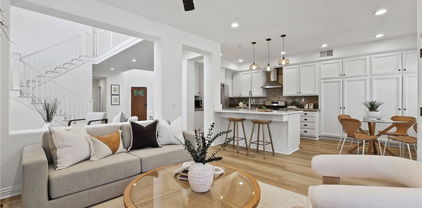
Welcome to Heartwood – Unique, Elegant, Fully Remodeled, and Move-In Ready! This stunning 4-bedroom, 2.5-bath home offers 2,728 sq. ft. of living space on a 7,000 sq. ft. lot with a 3-car garage and an entertainer’s dream backyard. A spacious bonus room is currently used as an office but can easily be converted to a 4th or 5th bedroom. From the moment you arrive, the quality craftsmanship is evident — newer windows and doors throughout, a custom front entry door, and a welcoming foyer with handcrafted tile flooring. The custom quarter-sawn oak staircase sets the tone for the elegance inside. The living and dining rooms feature Brazilian rosewood flooring, expansive windows, and French doors leading to the beautifully landscaped yard with an outdoor kitchen. Both the living and family rooms have a handcrafted tile fireplaces with custom wood mantels. The chef’s kitchen has been fully remodeled with Alder wood cabinets, granite counters, a custom backsplash, and high-end appliances including a Wolf 5-burner gas cooktop and Bosch double oven. The inviting breakfast counter opens to the comfortable and spacious family room, creating a great warm room space with direct backyard access. Upstairs, the massive primary suite impresses with a beamed, vaulted ceiling, custom Alder wood closet doors, and a luxurious bath featuring a stone walk-in shower with glass enclosure, vintage soaking tub, dual granite-topped vanities, and custom mirrors and lighting. The secondary bedrooms are spacious, with a fully remodeled hall bath. Solid core Alder wood doors complete the upstairs. The backyard retreat is designed for year-round enjoyment: a pavilion with recessed lighting, ceiling fan, and TV; lush landscaping with vibrant plants and flowers; a custom waterfall, artificial turf, above-ground spa, and two BBQs. Pavers flow throughout the backyard, driveway, and entryway, adding beauty and ease of maintenance. Additional upgrades: See supplements for the complete list. Click the photo tour to appreciate every detail!

24975 Heartwood Circle, Lake Forest

$1,548,000
5 Beds 4 Baths OC25182565 MLS Closed Status
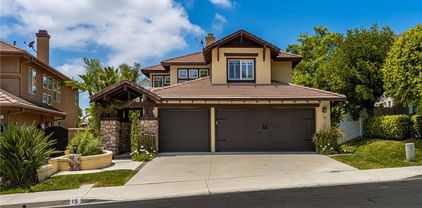
Welcome to the hilltop community of Portola Hills. This cul-de-sac home is located in the highly sought after Antigua Tract. Arriving at this tastefully upgraded home, you will immediately notice the pride of ownership with the inviting sitting area located by the front door, the three- car garage with upgraded doors and the nicely manicured landscaping. You enter through the custom double entry doors into the living room that flows into the dining area, both with lovely tile flooring.  You are drawn to the beautiful backyard through the custom three panel folding glass doors that opens up the entire room to the backyard. The kitchen with a large island flows into the family room with a beautiful fireplace and lots of natural light, perfect for entertaining. Downstairs also includes a bedroom, full bathroom with walk in shower and a dedicated laundry room with sink. Upstairs boasts a large open bonus room which is perfect for the kids play area or family night watching a movie or playing games. The oversized master bedroom has a large sitting area in front of a fireplace, lots of sunlight, high ceilings and is attached to the upgraded bathroom featuring a walk-in shower, walk-in closet, new tile and double sinks. Included upstairs are three additional bedrooms, and two full baths.  Two of the bedrooms are connected by a Jack and Jill bathroom. The other bedroom includes a Murphy bed for guests or is perfect to be utilized as an office. The home also features a whole house fan and newer 5 ton air conditioning unit. You are walking distance to Portola Hills Elementary School, Concourse Park, with biking and hiking trails and the HOA clubhouse which features a large pool, jacuzzi, toddler pool, volleyball, tennis court and workout room. Also conveniently located to Lake Forest Sports Park, great dining, entertainment and the toll roads. No Mello-Roos, low taxes and low HOA make this a great place to live!

28532 Chimney Rock Circle, Lake Forest
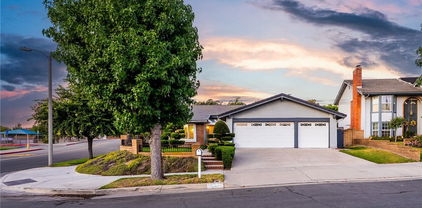
$1,730,000
4 Beds 4 Baths OC25180788 MLS Closed Status
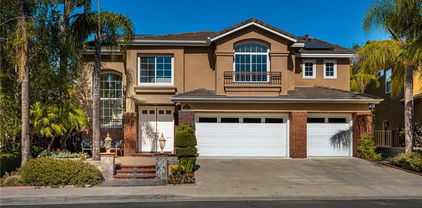
Located in the Prestigious Resort Style Community of Baker Ranch, this Stunning 4 Bedroom Turn-Key Residence is Fully Upgraded and Impeccably Designed for the Modern Buyer. Offering Designer Finishes, this Model Quality home will have you in awe from the moment you step through the front door. Gorgeous Neutral Toned Wood Floors, Soaring Two-Story Ceilings and a Light & Bright Interior bathed in Natural Light. Continue into the Open Concept Great Room featuring Built-In Speakers, Custom Built-In Entertainment Center, Dining Area and Beautiful Glass Door Slider Creating Quintessential California Indoor/Outdoor Living. The Stunning Chef’s Kitchen has it all featuring Designer Pendant Lights, Beautiful Upgraded White Cabinets, Stainless Steel Appliances w/Built-In Refrigerator, Gas Stove, Water Filtration, Artisanal Tile Flooring, Granite Countertops, Spacious Walk-In Pantry and Large Center Island w/Bar Seating. The highly desirable Downstairs Bedroom w/Full Bathroom provides incredible flexibility and convenience for any family. Upstairs you will find the Spacious Laundry Room, 3 Additional Bedrooms and the Charming Multi-Purpose Loft. Unwind & Relax in the Tranquil Spacious Primary Suite Retreat featuring an Abundance of Natural Light leaving you well rested and calm. Ease Yourself into a New Wellness Routine in your Spa-Like Primary Bathroom featuring Dual Vanities, Quartz Countertops, Restorative Glass Walk-In Shower w/ Custom Designer Tile Accents, Neutral Tile Flooring and His & Her Walk-In Closets w/ Custom Closet Organizers. The Backyard Oasis is accessed through Fully Upgraded Covered California Room with Built In Speakers and Custom Tile Flooring. The Tranquil Water Feature and Custom Landscaping are Ideal for Year Round Entertaining. This Residence features a Spacious 2 Car Attached Garage w/Epoxy flooring, storage, and an extended driveway. Ideally located just a short walk to Resort Style Amenities including Hiking Trails, Swimming Pool, Tennis Courts & Clubhouse…Beautiful Home..This is the One!

12 Gardenia, Lake Forest

$1,425,000
4 Beds 3 Baths OC25169899 MLS Closed Status
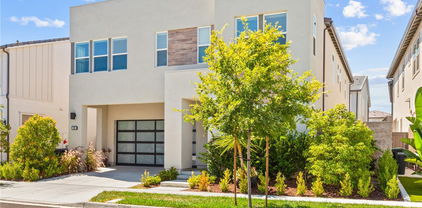
Spacious & Stylish Portola Hills Retreat with Expansive Private Yard Welcome to 28762 Vista Aliso Road—an exceptional 4-bedroom, 3-bathroom residence nestled in the sought-after Portola Hills community. This thoughtfully upgraded home offers 2,146 sq. ft. of open-concept living, seamlessly blending modern design, comfort, and functionality. Step inside and be greeted by fresh interior paint, sleek recessed lighting, and beautiful flooring throughout. Dual-pane windows and plantation shutters provide both energy efficiency and elegant style. The light-filled living and dining areas flow effortlessly into a stunning chef’s kitchen complete with granite countertops, stainless steel appliances, and generous cabinet space—perfect for entertaining or everyday living. The flexible floorplan features a convenient downstairs bedroom or office and full bath, ideal for guests or remote work. Upstairs, the tranquil primary suite offers a peaceful retreat with a walk-in closet, dual granite vanity, and spa-inspired touches. Two additional upstairs bedrooms include an oversized bonus room—perfect for a playroom, media space, or second office—alongside a full hallway bath. Step outside to your private backyard paradise—one of the largest in the neighborhood—featuring a covered Alumawood patio, relaxing hot tub, and ample space for a future pool or garden oasis. With no neighbors behind and a quiet flag lot location, enjoy the privacy and natural serenity of nearby park and canyon views. Additional Features: • Walkable to top-rated Portola Hills Elementary and Portola 1 Clubhouse • Access to a newly renovated HOA recreation center with pool, spa, tennis courts, and more • Close proximity to parks, hiking trails, and Whiting Ranch Wilderness Park • Low HOA dues and No Mello-Roos Don’t miss your chance to own this rare gem offering incredible outdoor space, thoughtful upgrades, and a prime location in one of Lake Forest’s most desirable communities.

28762 Vista Aliso Road, Lake Forest

$1,720,000
4 Beds 3 Baths OC25178584 MLS Closed Status
The difference is in the details, and this home has them ALL! MOVE in READY! Unparalleled luxury in the hills of Foothill Ranch. Every feature of this home has been meticulously crafted to offer an experience like no other. This extraordinary property is a true 5-star retreat, blending sophistication, comfort, luxury and convenience at every turn. The expansive tropical backyard is a SHOWSTOPPER! Enjoy a custom saltwater pool and spa & stunning features creating an inviting atmosphere. The large covered patio is perfect for intimate dinners & lively gatherings, while the outdoor kitchen with built-in BBQ, sink, beverage refrigerator, & bar ensures effortless hosting. Relax by the fire pit or in the thoughtfully designed conversation area. Inside, this home is equally impressive, newly renovated with the finest finishes boasting LVP flooring, designer paint, plantation shutters & custom built-ins. The heart of the home is the newly expanded kitchen with views to the stunning oasis & opening to the family room with a cozy fireplace, the custom cabinets, quartz counters, well appointed fixtures and KitchenAid Professional appliances make cooking a pleasure. Enjoy a dedicated coffee/wine bar with custom sink & wine frig. Walk-in pantry with an abundance of storage space. Thoughtfully designed bedrooms & bathrooms offer unparalleled comfort & style. The highly sought-after first-floor bedroom can be a private office and is conveniently close to an updated bathroom with shower. The gorgeous Primary Suite is a SANCTUARY with soaring ceilings & an expanded spa-style bathroom that includes a grand step in shower, freestanding soaking tub, two vanity areas, & a newly added walk-in closet with custom organizers. The large third & fourth bedrooms & third bathroom offer beautiful finishes. Separate interior laundry room. Efficiency & convenience are KEY with newer: Solar system-fully owned, high-efficiency doors/windows, HVAC system & water heater. Smart home features: Electronic door locks, automated lighting, security doorbell & camera. A 3-car direct access garage w/automatic doors, EV power access, & an abundance of built-in cabinetry & racks for storage. A prime community with views of magnificent sunsets, enjoy easy access to award-winning schools, parks, Whiting Ranch WP, shopping, dining, entertainment, hiking/biking, the library & nearby fwy access. Don’t miss this opportunity to own an exceptional property.

12 La Perla, Lake Forest

$1,520,000
4 Beds 3 Baths OC25179526 MLS Closed Status
Welcome to this beautifully maintained 4 bed, 3 bath home on a prime corner lot in the sought-after Portola Hills community. With 3,208 sqft of well-designed living space, this 2-story home offers exceptional curb appeal, manicured landscaping, and a spacious 3-car attached garage equipped with built-in storage cabinets and a 220V outlet for electric vehicle charging. Step inside to a grand curved staircase, soaring vaulted ceilings, and an abundance of natural light. The open-concept layout features luxury vinyl plank flooring, recessed lighting, smart light switches, and dual-pane windows with custom window treatments throughout. The bright living room flows into the formal dining area, complete with a crystal chandelier and French doors that lead to the backyard. The family room offers a cozy stone fireplace and another sliding glass door for seamless indoor-outdoor living. The centrally located kitchen features white cabinetry with ample storage, quartz countertops, stainless steel appliances—including wall oven, microwave, gas cooktop, refrigerator, and dishwasher—a deep industrial sink, a central island, and a sunny breakfast nook with access to the backyard. Downstairs includes a bedroom with mirrored closet and an adjacent full bath with walk-in shower—perfect for guests or a home office. You’ll also find a dedicated laundry room with access to the garage. Upstairs, the open landing leads to a large bonus room that can serve as a recreation space, office, or potential 5th bedroom. The primary suite is a spacious retreat with vaulted ceilings, dual walk-in closets, a ceiling fan, and a luxurious ensuite featuring dual vanities, a soaking tub, a walk-in shower with stone flooring and rain shower head, and a private W/C. Two additional bedrooms and a third full bath with dual sinks and a walk-in shower complete the second floor. The private backyard is perfect for relaxing or entertaining, featuring a large patio, manicured lawn, and a landscaped slope for added privacy. Enjoy a variety of fruit trees throughout the property, including lemon, orange, pomegranate, persimmon, Asian pear, pink guava, and Asian date. Low HOA and no Mello Roos. Residents of Portola Hills enjoy access to a clubhouse, gym, Olympic-size pool and spa, BBQ areas, picnic spaces, tennis and pickleball courts, and a volleyball court.

19416 Shadow Oak Drive, Lake Forest

$1,402,000
4 Beds 3 Baths IV25178270 MLS Closed Status
Have you ever dreamed of owning in Lake Forest? Now is YOUR opportunity to do so! Cut-de-sac, turnkey, no Mello roos, low HOA and tranquil backyard. As you enter inside, you are welcomed with a stunning and inviting step down formal living room with fireplace, seating area and soaring ceilings. The picturesque windows create and ambiance of light throughout this area. To the right, you will find the formal dining room with plenty space for those holiday gatherings and this is connected to the fully remodeled and updated kitchen with custom cabinets, soft close doors, stainless appliances and plenty of storage. Yes, plenty of storage. The living room also has a fireplace and is overlooking the tropical backyard with two sliding doors making this another bright area. Open and bright seem to be the concept here. Spa, water feature, gas fire pit and plumeria make this a tropical paradise. Imagine having your coffee or a refreshing drink out here. This will make you feel like you're on vacation. Making your way upstairs, you will find the large family room overlooking the formal living area and a bar sink. The builder had options for 2 extra bedrooms up here. This is how large this room is. To the right, you will find two spacious bedrooms and primary suite. Also, all the bathrooms have been updated and remodeled throughout. The HOA includes a clubhouse, 3 pools, spa, a gym, tennis courts, pickle ball courts, sand volleyball,, basketball court, BBQs, lake views and children's play area. Talk about amenities! If you are looking for it all, you have come to the right place! Don't miss this rare opportunity to live in Orange County's most desirable neighborhood!

21992 Hoi Circle, Lake Forest

$2,035,000
5 Beds 5 Baths PW25177110 MLS Closed Status
Exquisite single-family residence crafted by the renowned luxury home builder, Toll Brothers, situated within the secure confines of the gated Parkside community. This residence boasts the most desirable floor plan and prime location within the community, featuring 5 bedrooms, 4.5 bathrooms, a spacious loft, California room, and a two-car garage. One bedroom with a full bath is conveniently located on the first floor. Numerous upgrades enhance the allure of this home, including Solar system, upgraded whole house laminated wood flooring, crown molding throughout, real wood shutters, and a built-in speaker sound system. The gourmet kitchen is a highlight, featuring a coveted kitchen island, full splash wall, and stainless-steel appliances, including built-in refrigerator, a 48-inch gas cooktop, hood, double door oven, microwave, and dishwasher. Step inside to find a thoughtfully designed open layout featuring 10-foot ceilings on the main level and 9-foot ceilings upstairs, enhancing the home’s spacious and airy feel. The first floor encompasses a spacious family room and dining area, as well as a walk-in pantry, creating an inviting open floor plan. Upstairs, a generous loft awaits, along with a master bedroom featuring brand-new flooring, a large retreat (usable as an office), an ensuite bathroom with a substantially upgraded shower room and tub, and three additional spacious bedrooms. Professionally landscaped front and backyard spaces add to the home's appeal. Additionally, the property is equipped with a Tesla Powerwall plus, providing sustainable energy solutions. Nestled in the esteemed and award-winning Saddleback Valley School District, residents also enjoy access to the club house amenities, including a swimming pool, spa, BBQ area, cabana, meeting rooms, and event space. Conveniently located within walking distance to the renowned Lake Forest Sports Park, this property is a must-see. Don't miss the opportunity to own this beautiful Toll Brothers home in the gated Parkside community.

68 Zion Drive, Lake Forest

$1,100,000
3 Beds 3 Baths OC25176622 MLS Closed Status
This charming two-story home is tucked away at the end of a peaceful cul-de-sac in the heart of Foothill Ranch. It features three upstairs bedrooms and two full bathrooms, with beautiful new carpeting throughout the upper level and stairs. Upon entry, you’re welcomed into a cozy family room with a gas fireplace with ceramic logs, and a large sliding window overlooking the yard. Enjoy meals in the formal dining room, complete with a chandelier and sliding glass doors that opens to the backyard. The kitchen is well-appointed with quartz countertops, a stylish tile backsplash, brand-new stainless steel Whirlpool microwave, and a stainless steel refrigerator with a water line. The primary suite includes a combined bath/shower and a spacious walk-in closet. Downstairs floors are covered in durable ceramic tile with a wood-look finish—ideal for kids or pets thanks to its easy maintenance. The laundry area is located in the garage, and the washer and dryer are included for the next owner’s convenience. The home boasts a two-and-a-half-car garage with direct access to both the house and the backyard—perfect for storing bikes, toys, or other gear. Set in a friendly neighborhood where neighbors are ready to welcome you, this home is close to Foothill Ranch Towne Center, Whiting Ranch Wilderness Park, and a resort-style community center with a pool, spa, and clubhouse. With easy access to the 241 Freeway and just 20 minutes from John Wayne Airport, this home offers both comfort and convenience.

4 Blanco, Lake Forest

$1,330,000
4 Beds 2 Baths PW25175884 MLS Closed Status
Welcome to 21802 Bass Lake Circle, a beautifully maintained single-story home located on a quiet cul-de-sac in one of Lake Forest’s most desirable neighborhoods. Just a short walk to Rancho Canada Elementary School and Serrano Creek Park, this home offers a spacious open-concept floor plan with vaulted ceilings in the living, formal dining, and family rooms, creating a bright and welcoming atmosphere. The kitchen features a circular countertop perfect for casual gatherings, a gas cooktop, recessed lighting, and ample cabinetry for storage. With 4 generously sized bedrooms and 2 full bathrooms, this layout is ideal for families or anyone seeking single-level living. The primary suite offers vaulted ceilings, dual sinks, a shower/tub combo, and abundant closet space. Interior upgrades include hardwood floors, brand-new carpet, and luxury vinyl plank in the wet areas. Built in 1977 and meticulously cared for, this home also includes a concrete tile roof, a three-car garage with epoxy flooring, storage cabinets, and a water softener system. Situated on a corner lot with no neighbors on one side, the backyard boasts an Alumawood patio cover, outdoor fireplace, grassy play space, and lush greenery. The low monthly HOA of just $112 provides access to the Sun & Sail Club, which features pools, tennis courts, a gym, and a clubhouse with year-round community events. Conveniently located near Heritage Hill Plaza with grocery stores, restaurants, banks, and shops, this home also benefits from low property taxes of approximately 1%. If you’re looking for a well-kept home in a vibrant, walkable community with exceptional amenities, this is the one you’ve been waiting for!

21802 Bass Lake Circle, Lake Forest

$1,105,000
3 Beds 3 Baths SB25175184 MLS Closed Status
First Time on the Market in 30 Years! Charming 3-Bedroom Home on peaceful Cul-de-Sac in Foothill Ranch, a wonderfully maintained 3-bedroom, 2.5-bath, 1,624 sq. ft. home. Nestled in the highly desirable community of Foothill Ranch (Lake Forest), this move-in-ready two-story home offers a perfect blend of comfort, charm, and potential. Step inside to a classic floor plan featuring vaulted ceilings, abundant natural light, and a seamless flow between living spaces. The living room welcomes you with laminate flooring (installed 2018) and soaring ceilings, while the adjacent family room features brand-new carpet and a cozy tile-surround gas fireplace—perfect for relaxing or entertaining. Large windows offer unobstructed panoramic views of the rolling hills, which can also be enjoyed from most rooms in the home. The kitchen includes durable tile countertops, ample storage, and a garden-view dining area ideal for casual meals or hosting friends. Upstairs, you’ll find all three bedrooms, including an expansive primary suite with vaulted ceilings, dual sinks, a large soaking tub, separate shower, and private water closet. Two of the bedrooms have brand-new carpet, while the third has beautiful, newer laminate flooring. Additional upgrades include: Fresh interior paint throughout. New carpet in family room, stairs, upstairs hallway, and two bedrooms. Newer water heater. HVAC system. Newer washer and dryer (purchased less than a year ago). Double privacy gates to side yard—great for pets or storage. Covered back patio with ceiling fan and light—ideal for outdoor dining or lounging. Attached 2-car garage and full driveway. Enjoy a spacious and private backyard with a lemon tree, low-maintenance landscaping, and peaceful hillside views—an ideal setting for relaxing evenings or weekend gatherings. Located minutes from top-rated schools, scenic hiking and biking trails, Foothill Ranch Community Park, a library, shopping, dining, and the community pool, spa, and clubhouse. Plus, you’ll enjoy quick access to major freeways and Toll Roads. This home offers the perfect opportunity to settle into one of South Orange County’s most beloved neighborhoods—don’t miss your chance to make it your own!

16 Carrelage Avenue, Lake Forest

$1,200,000
3 Beds 2 Baths PW25082309 MLS Closed Status
Discover this beautifully updated two-story single-family residence located at the end of a peaceful cul-de-sac in a desirable Lake Forest neighborhood—no HOA and directly adjacent to Mountain View Park with sports courts, playgrounds, and open green space. This spacious home features a full bedroom and bathroom downstairs, ideal for guests or multi-generational living. The remodeled kitchen offers modern cabinetry, over cabinet lighting, filtered water, premium finishes, new windows and slider, and ample room for entertaining. Enjoy cozy evenings around the stacked stone fireplace and retreat to bathrooms enhanced with quartz countertops and designer tile for a touch of luxury. Freshly painted throughout, the home also includes a two-car attached garage, re-piped plumbing, a whole house water filtration system and all appliances for added peace of mind. The outdoor space impresses with low-maintenance turf in the front yard along with beautiful white and pink flowering plumeria trees, mature lemon, orange, fig and avocado trees, warm lit string lights, and a generous backyard complete with a built-in firepit, and side yard shed. With only one adjacent neighbor, privacy is premium. The oversized driveway and end of the cul-de-sac location make parking several vehicles, an RV, or water toys easy for large families, many visitors, or friends. Conveniently located near schools, shopping, dining, and freeway access—this turnkey property offers comfort, style, and outdoor enjoyment all in one. Welcome Home Indeed.

22912 Kingsley Street, Lake Forest

$2,120,000
5 Beds 5 Baths OC25170907 MLS Closed Status
**Price Reduction!** NO MELLO-ROOS! Embrace glowing sunsets from the second floor and the peaceful, spacious loft! Welcome to this beautiful 5-bedroom, 4.5-bath home in the award-winning master-planned community of Baker Ranch, built by luxury homebuilder Toll Brothers. This home features a bright, open layout with soaring 10-foot ceilings on the first floor and 9-foot ceilings upstairs, creating a spacious and airy feel throughout.A beautiful California Room that adds both charm and an elevated living experience,its generous space a hidden bonus beyond the home’s measured square footage. The kitchen is truly the heart of the home – designed with double center islands, elegant granite countertops, double ovens, and a generous walk-in pantry. Large sliding glass doors open up to an enclosed California Room (approx. 250+ extra sqft on top of the original 3066 sqft), offering the perfect indoor-outdoor lifestyle. Upstairs, the primary suite is a true retreat – featuring dual vanities, upgraded marble counters, a separate shower, and a large walk-in closet. One bedroom with a full private bath downstairs makes it ideal for guests or multi-generational living. The backyard is professionally landscaped for low maintenance and makes a great space for entertaining friends and family. From the huge balcony and master bedroom, you can enjoy breathtaking views of sunsets, mountains, city lights, and even Catalina Island on a clear day. Community Amenities: Baker Ranch offers some of the best resort-style living in the area, including: 3 heated pools and spas, 10+ parks, basketball, tennis, volleyball, and bocce ball courts, Fitness trails, outdoor workout stations, BBQ areas, Clubhouses, dog parks, baseball and soccer fields, And miles of hiking and biking trails Prime Location: Conveniently close to shopping and dining, just minutes from Irvine Spectrum, and easy access to Hwy 5, 241, and 133.

14 Snowberry, Lake Forest

$1,275,000
4 Beds 3 Baths OC25171594 MLS Closed Status
Welcome to this beautifully appointed 4-bedroom, 3-bathroom home offering approximately 2,125 sq. ft. of light-filled living space in the highly sought-after Forest Creek neighborhood of Lake Forest. Situated on a premium lot with exceptional curb appeal, this home features designer exterior paint, a custom garage door, and lush, manicured landscaping. Step through double doors into an inviting interior with soaring ceilings, luxury vinyl flooring, neutral-toned carpet, crown molding, and upgraded baseboards. The formal living and dining rooms provide an elegant setting for entertaining. The remodeled eat-in kitchen overlooks the backyard and adjacent nature trail and showcases custom cabinetry, stone countertops, stainless steel appliances, a coffered ceiling, and ample counter space. The spacious family room includes custom built-in cabinetry and a cozy brick fireplace—perfect for relaxing evenings at home. Upstairs, the primary suite offers serene views of the surrounding woods and Serrano Creek trail, along with crown molding, a ceiling fan, and a walk-in closet. The en-suite bathroom features dual vanities, custom mirrors, a coffered ceiling, recessed lighting, and ample storage. Generously sized secondary bedrooms all include ceiling fans. The private backyard is ideal for entertaining, with a large patio, grassy area, and charming used-brick accents. A wrought iron fence with gate provides direct access to Serrano Creek trail. Additional features include vinyl windows, custom window coverings throughout, and extra storage in the garage. Enjoy exclusive membership to the Lake Forest II Sun & Sail Club, one of Southern California’s premier HOA amenities. Offering pools, fitness, sports courts, numerous Pickle Ball courts and year-round community events. Conveniently located near shopping, dining, top-rated schools, and with easy access to freeways and toll roads. This is a home you won’t want to miss!

24602 Via Del Rio, Lake Forest

$1,249,000
5 Beds 2 Baths OC25170954 MLS Closed Status
Your Dream Home Awaits in the Heart of Lake Forest! Step inside and fall in love with this stunning, recently remodeled, 5-bedroom, 2-bathroom oasis located in the highly desirable Lake Forest. This move-in-ready home is the perfect blend of comfort, elegance, and California charm. It boasts energy-efficient double-pane 1/8” windows, a completely paid-off solar panel system, and no HOA for hundreds of dollars in monthly savings. The thoughtfully designed layout includes 2 spacious bedrooms on the main level — ideal for home office, guests, or multi-generational living — and 3 more bedrooms upstairs. At the heart of the home is a beautifully renovated kitchen featuring granite countertops, sleek stainless steel appliances, and refinished cabinets that shine like new. A cozy fireplace anchors the living room, where French doors open to your private backyard paradise. Step out into the backyard and immerse yourself in this huge palm-tree-lined backyard. Enjoy the fruit trees and vegetation that make this a truly relaxing paradise. Picture yourselves, basking in the sun, enjoying a get-together with your loved ones. The delicious smell of steaks and burgers floating through the air as they get grilled to perfection on your own outdoor grill, while everyone enjoys your own private sparkling swimming pool. The backyard comes with a whimsical treehouse for kids to play in, and if that wasn’t enough, it still has plenty of room to add whatever your imagination desires. It has an extra-wide driveway which can easily fit 5+ cars, providing space, style, and curb appeal. Recent upgrades include a brand-new carpet, and new sewer liner for peace of mind for years to come. Centrally located in Lake Forest — conveniently within minutes from schools, dining, shopping, parks, and easy freeway access — this is SoCal living at its best!

24811 Calle El Toro Grande, Lake Forest

$1,207,000
4 Beds 2 Baths OC25171505 MLS Closed Status
Welcome home to this Lake Forest oasis, complete with an upgraded pool, on an expansive 7,200 sq ft lot! With two main level bedrooms, no HOA fees, and a low tax rate, this property is your perfect retreat. Whether you're looking to entertain or create enduring family memories, you'll be delighted with this home. As you enter through the inviting double front doors, you'll be welcomed into a spacious family room featuring a cozy gas fireplace, luxury vinyl flooring. Adjacent to this space, you'll find the generously sized kitchen and dining area. The kitchen is adorned with granite countertops, cabinets have been refaced a garbage disposal, dishwasher, new gas cooktop, refrigerator plenty of cabinet space and recessed lighting. Just off the kitchen and dinning, the enclosed patio (not included in the square footage almost 200+ sq.ft. look at the listing supplement) provides direct access to the adjacent covered patio and the in-ground swimming pool, gas fire pit with gated safety for your kids. On the main level, you'll also discover two bedrooms, a shared bathroom with a convenient walk-in shower, an interior laundry closet with side-by-side appliances, and direct access to the garage.The garage has been upgraded with insulation, drywall, and additional storage space, accessible via a dropdown ladder. Upstairs you will find two remarkably spacious bedrooms and a second bathroom that has been thoughtfully remodeled. This home features numerous enhancements, including newer windows, a new AC/FAU system complete with updated ducting and registers, paid solar panels, a new roof, all-new pool equipment and plumbing, and the pool has been resurfaced. The list of improvements is extensive. What's more, the property's unique positioning, backing onto a privately owned plant nursery with secured property access, means you won't have residential neighbors directly behind you. The location also offers the convenience of being close to shopping, dining, several public parks, schools, and a quick drive to the 5 and 405 freeways. This Lake Forest pool home will not last long! Schedule your private tour today!

23732 Cavanaugh Road, Lake Forest

$1,390,000
3 Beds 3 Baths OC25167269 MLS Closed Status
Welcome home to this beautifully designed residence in the sought-after community of Portola Hills — a perfect blend of comfort, style, and family living. From the moment you arrive, the lush landscaping and elegant iron entry door make a wonderful first impression, setting the stage for the warmth and charm inside. Step into a bright, open living space with soaring ceilings, expansive picture windows, and custom Pella sliding glass doors that fill the home with natural light. The heart of the home is the stunning remodeled kitchen — complete with Viking appliances, custom wood cabinetry, and gorgeous stone countertops — ideal for family meals, holiday baking, and entertaining friends. The inviting living and dining areas feature a custom fireplace with a hand-crafted mantle, creating the perfect spot for cozy movie nights or relaxed family gatherings. Outside, you’ll find your own private oasis — a resort-style backyard designed for fun and relaxation. Enjoy a peaceful evening in the bubbling saltwater Jacuzzi, host weekend barbecues, or let the kids play in the family-friendly cul-de-sac while you unwind in the beautifully landscaped outdoor space. Upstairs, the primary suite offers a relaxing retreat, featuring a luxurious spa-inspired bath and elegant finishes. Spacious secondary bedrooms provide plenty of room for children, guests, or a growing family, while the cozy loft makes a perfect homework nook, playroom, or home office. Every detail has been thoughtfully updated for modern family living, including: • Energy-efficient Slim Line HVAC system • Whole House Fan system • 8-foot solid Pella wood interior doors • New American Standard dual-pane windows Located on a quiet corner lot offering extra privacy, this home combines refined design with everyday comfort. With its inviting spaces, quality craftsmanship, and resort-like amenities, this Portola Hills gem is truly the perfect place to create lasting family memories.

19066 Willow Brook, Lake Forest

$1,300,000
3 Beds 2 Baths PW25163417 MLS Closed Status
Relaxed, Modern Mediterranean Living! Step into single-level ease and effortless style at 22792 Costa Bella, where clean lines and a warm Mediterranean aesthetic define this move-in-ready 3-bedroom, 2-bath home. A double-door entry welcomes you into light-filled living and dining spaces with soaring ceilings, while tile flooring throughout adds a contemporary, coastal touch. A separate family room offers added comfort and versatility, anchored by a striking floor-to-ceiling brick fireplace—perfect for cozy evenings or casual gatherings. A thoughtfully renovated kitchen features quartz countertops, brand-new stainless steel appliances, ample storage, and serene backyard views. The spacious primary suite opens to the patio and includes a chic, updated bathroom with dual sinks and a walk-in shower. Two versatile secondary bedrooms and another fully remodeled bath complete the well-balanced layout. Additional highlights include a new roof, updated furnace, recessed lighting, modern ceiling fans, and fresh interior/exterior paint. Outdoors, imagine dining al fresco under the covered patio, enjoying the privacy of your backyard with space for activities, gardening, or simply relaxing in the sun. As a resident of Lake Forest Beach & Tennis Club, you’ll also enjoy access to an incredible range of amenities including multiple pools, tennis and pickleball courts, a fitness center, sand volleyball, basketball, and even a lakeview lounge with billiards and shuffleboard. A stylish, low-maintenance lifestyle in a vibrant community—welcome home.

22792 Costa Bella, Lake Forest

$1,240,000
4 Beds 3 Baths OC25161747 MLS Closed Status
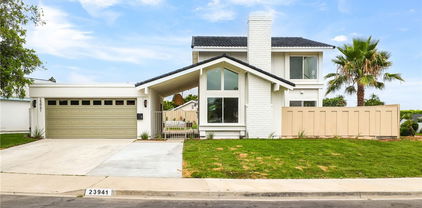
Welcome to 23941 Jarrow Lane – Where Mid-Century Design Meets Timeless Charm! Nestled on a spacious corner lot in one of the most desirable streets in the neighborhood, this beautifully upgraded home offers the perfect blend of comfort and elegance. Step inside to soaring vaulted ceilings, an abundance of natural light, and a thoughtfully designed open-concept layout that immediately feels like home. The main living, dining, and kitchen areas flow seamlessly across stylish vinyl flooring—ideal for both everyday living and entertaining. The designer kitchen is a true showpiece, featuring stainless steel appliances, quartz countertops, a waterfall island, walk-in pantry, and a dry bar that’s perfect for hosting. A secondary living and dining space offers additional flexibility for relaxed gatherings or formal entertaining. With 4 spacious bedrooms and 2.5 fully remodeled bathrooms, this home checks every box. The primary suite is a serene retreat, featuring custom arch details, a walk-in closet, and a stunning en-suite bath. All bathrooms have been reimagined with clean, contemporary finishes, including a convenient downstairs powder room. Enjoy peace of mind with major system upgrades, including dual-pane windows, a new electrical panel, and a brand-new HVAC system. The exterior has been equally enhanced with new concrete hardscape, fresh sod, upgraded irrigation, and a finished garage complete with epoxy floors and a new garage door. Tasteful mid-century accents and top-tier craftsmanship throughout set this home apart. Properties of this caliber rarely come to market—don’t miss your opportunity to make it yours.

23941 Jarrow Lane, Lake Forest

$1,288,000
3 Beds 3 Baths OC25164490 MLS Closed Status
Designed to Embrace California’s Indoor Outdoor Living, Sophistication and Elegance are the Hallmarks of this Impeccably Designed 3 Bedroom 2.5 Bathroom +LOFT Home. Featuring Stunning Upgrades in every direction, this beautiful home has everything you have been looking for and more! The Elegant Curb Appeal and Lush Landscaping does not go unnoticed as you grace the Stone Walkway leading you to the front door. Upon entry the Modern Upgrades and On-Trend Designs are immediately noticed with Light Neutral Toned Luxury Vinyl Flooring Throughout The Entire Home, Stunning Designer Light Fixture, and Soaring Two-Story Cathedral Ceilings allowing for an abundance of Natural Light to flood the home. The Spacious Great Room and Designated Dining Area providing the Perfect Ambiance for your daily routine. The Chef's Kitchen features Stainless Steel Appliances, Upgraded Quartz Countertops, Designer Tile Backsplash, Designer Pendant Lights, On Trend Hardware, Beautiful Upgraded Extended White Cabinets and a Charming Breakfast Nook. Enjoy the adjacent Family room with an Inviting Fireplace and plenty of space to entertain. Continue outside through the French Doors and relax under the shade of the Elegant Overhead Trellis. Enjoy the benefits of a Built In BBQ Island and multiple seating areas. The Lush Landscaped backyard features the ideal Tranquility and Privacy with Beautiful Greenbelt views and no direct rear neighbors. The Spacious Laundry Room and half bath round out the first floor. Continue upstairs and notice the Upgraded Stair Banister with Elegant Wood Detailing. Three Spacious Bedrooms, Two On Trend Renovated Bathrooms and a Multi Use Loft w/ an Illuminating Skylight welcome you the Second Floor. Start your new wellness routine in the Opulent Primary Suite Retreat with High Ceilings, Views of the Lush Backyard, Walk-In Closet, Renovated Spa Like Primary Bathroom with Designer Tile Detailing, Dual Vanities, Restorative Glass Walk-In Shower and Relaxing Bathtub. Additional Upgrades include NEWLY INSTALLED HVAC SYSTEM, Plantation Shutters, Multiple Ceiling Fans, and a Spacious 2 Car Garage with Storage. The attention to detail and incredible condition of this property can not be overlooked! Beautiful Home..Come see this one in person!

35 Blazewood, Lake Forest

$1,510,000
5 Beds 3 Baths OC25161996 MLS Closed Status
This is the one you have been waiting for! You will not find anything comparable in Irvine at this price. Live the Southern California lifestyle you have always dreamed of in the enchanting community of Foothill Ranch, surrounded by picturesque rolling hills. This stunning pool home boasts charming curb appeal and a versatile floor plan that seamlessly combines comfort and style. Designed to meet all your needs, this home features five bedrooms, three bathrooms, including one downstairs bedroom and one full bathroom, a spacious loft, and a three-car garage. Guests are welcomed into the formal living and dining rooms through a double-door entry. A dual-sided fireplace accents the formal living and dining areas. The gourmet kitchen features a center island, rich wood cabinetry, granite countertops, stainless steel appliances, and a breakfast nook overlooking the tropical backyard paradise. The adjoining family room, complete with a fireplace, is perfect for family gatherings. The downstairs bedroom is set up as an office, complete with a built-in desk and workstation, conveniently located near the downstairs laundry room. Custom upgrades include new paint, seller-owned solar, new air conditioner and furnace, carpet, and upgraded light fixtures. As you travel upstairs, you'll notice the expansive loft, which has endless possibilities for a media room, workout area, or kids' play area. The primary suite won't disappoint, featuring high ceilings, a walk-in closet, dual vanities, a soaking tub, and a separate shower enclosure. Three additional bedrooms share a secondary bathroom. You'll spend hours of enjoyment in your backyard tropical paradise, complete with a Pebble Tec pool and spa, and a patio area perfect for outdoor dining and entertaining. The yard also features a large side area perfect for a garden or play area. This lovely home has it all and is priced to sell fast!!

15 Coronado, Lake Forest

$1,750,000
5 Beds 4 Baths OC25163326 MLS Closed Status
Stop looking! You won't find a better value or anything comparable in Irvine at this price. Live the Southern California lifestyle you've dreamed of in this enchanting community of Portola Hills, surrounded by picturesque rolling hills. This premier mid-cul-de-sac location on a tree-lined street features a large, pool-sized lot with an outdoor kitchen featuring a BBQ, bar, sink, separate burner, and fire pit—all perfect for al fresco dining and entertaining. This stunning home boasts charming curb appeal in the highly sought-after “Crown Pointe Tract,” showcasing exceptional craftsmanship and spacious living areas that create an airy and inviting ambiance throughout this spectacular home. Just minutes from the Irvine Spectrum, this entertainer's dream home is situated on a sprawling 7,169 sq. ft. interior lot, featuring five spacious bedrooms, four bathrooms, a large loft, and a three-car garage with 3,514 sq. ft. of comfortable living space. As you enter the home, you'll notice the soaring two-story ceilings, formal living room, and dining room with French doors leading to the expansive backyard. The chef in you will love this open kitchen, featuring Euro white cabinetry, a large center island, double ovens, microwave, dishwasher, walk-in pantry, recessed lighting, and a breakfast nook. The adjoining family room, featuring a warm fireplace, is perfect for family gatherings and opens effortlessly to the outdoor living spaces. The convenient downstairs bedroom and full bathroom are ideal for out-of-town guests. There's also a mudroom area just inside the garage—a perfect place to store shoes and backpacks—and a large downstairs laundry room with a sink. As you make your way upstairs, you will notice the spacious loft/media room. The huge primary suite is a romantic retreat, featuring high-volume ceilings, a walk-in closet with organizers, dual vanities, an oval soaking tub, a separate shower enclosure, and a vanity area. There is an additional en-suite bedroom and two more spacious bedrooms that share a secondary bathroom with dual vanities. Custom upgrades include new interior paint, vinyl windows, upgraded baseboards, mirrored wardrobes, ceiling fans, luxury vinyl flooring throughout, and a solar system owned by the seller. Sellers have priced this wonderful home to sell fast! Hurry!

19692 Dorado Drive, Lake Forest

$1,250,000
4 Beds 3 Baths OC25163566 MLS Closed Status
This beautifully remodeled home has countless unique features & is located in California Vista within the wonderful hillside community of Foothill Ranch.This bright & spacious 4 bed + loft & 2.5 bath home make up the 2,057 sqft of comfortable living space.The open floor plan offers large windows that illuminate natural light throughout.Entertaining is effortless w/ an adjoining dining area w/ gorgeous views of the backyard. The family room is spacious & comfortable offering a cozy fireplace w/ trendy stacked stone accent wall.Opening to the family room is the remodeled kitchen which is equipped w/ stainless steel appliances, quartz countertops w/ tile backsplash, stunning cabinetry, large island & breakfast nook. Include custom designer paint, wood-finished laminate flooring, upgraded baseboards, all remodeled bathrooms & a convenient inside laundry room w/ cabinets.The spacious master suite offers high ceilings, a walk-in closet, dual vanity & a large glass enclosed rainfall shower. Custom shutters throughout upstairs windows. Beautifully manicured backyard offers the perfect combination of hardscape & landscape to dine alfresco or enjoy a soak in the relaxing hot tub. Enjoy this perfectly located home—w/ close proximity to Whiting Ranch Wilderness Park w/ over 2,500 acres of wilderness hiking & world class mountain biking, a Blue Ribbon elementary school & all of the shopping, dining, & theaters that Foothill Ranch has to offer.

79 Carriage Drive, Lake Forest

$1,675,000
3 Beds 2 Baths OC25161043 MLS Closed Status
This delightful single-story home is situated in the exclusive community of Montbury on the Hill. Nestled in North Lake Forest, this sought-after community boasts wide streets, customized homes, equestrian & hiking trails, two private tennis courts, & four pickle ball courts, all for enhancing your daily enjoyment. Located close to everything, yet you will feel like you are in the country! Simple elegance describes the beauty of this home with volume ceilings throughout, open floor plan & great window patterns, which welcome natural light throughout the entire home. Beautiful enhancements include hardwood flooring, newer kitchen appliances, recessed can lighting, plantation shutters, remodeled contemporary master bathroom cabinetry, countertops, lighting & fixtures, newer roof, dual pane windows, & fully re-piped with PEX piping. The peaceful, spacious master bedroom is complemented with a volume ceiling, ceiling fan with lighting, & an upgraded French door opening to the patio. Delight in the large walk-in closet & enjoy the separate tub & shower. The secondary bedrooms are spacious. Expansive 3-car garage provides plenty of storage space & more than enough room for those fun projects! Relax in your private, spacious backyard with views of Saddleback Mountain & the surrounding greenbelt areas. Enjoy the pool & spa situated beautifully on one side of this spacious yard complimented by the built-in barbecue, large patio for entertaining, & wonderful gardening areas. Walk to summer concerts, community events throughout the seasons, community sports fields, and the weekly farmers’ market at the expansive Lake Forest Sports Park! Award winning schools with Lake Forest Elementary School within distance. Close to shopping, restaurants, & the Toll Road for easy access to Orange County cities. This home is indeed a rare find!

21592 Rushford Drive, Lake Forest

$1,400,000
4 Beds 3 Baths OC25163088 MLS Closed Status
Welcome to your dream home tucked among the tranquil woods of Lake Forest. This beautifully updated residence offers 4 bedrooms, 2.5 bathrooms, a separate office, and 2,467 square feet of thoughtfully designed space—ideal for multi-generational living and today’s flexible lifestyles. Situated on a peaceful cul-de-sac, this move-in-ready home features a freshly painted interior and brand-new luxury vinyl plank flooring throughout. The entry-level welcomes you with a spacious living room centered around a cozy fireplace and a private primary suite, offering a quiet retreat with separation from the rest of the home. Downstairs, you’ll find three generously sized bedrooms and a full bath, providing the perfect wing for children, extended family, or guests—offering privacy and comfort for all. The heart of the home is upstairs, where an expansive family room opens to a stunning, upgraded deck that feels like a private treehouse—perfect for entertaining, relaxing, or enjoying indoor-outdoor living year-round. The adjacent kitchen and formal dining room provide a practical and elegant space for hosting family and friends. On the top level, a dedicated office with its own private deck offers inspiring views and quiet seclusion—ideal for remote work, creative pursuits, or easy conversion to a fifth bedroom. As a resident, you’ll enjoy exclusive access to the Sun & Sail Club, included in the HOA and walkable from the home. Amenities include 3 swimming pools, Jacuzzis, a full gym, playgrounds, and courts for tennis, basketball, volleyball, and pickleball—as well as year-round community events that bring neighbors together. The oversized 3-car garage provides ample storage for vehicles, outdoor gear, or hobbies. The quiet cul-de-sac location ensures minimal traffic and maximum privacy—an ideal setting for families of all generations. Don’t miss this rare opportunity to own a peaceful, versatile sanctuary in one of Lake Forest’s most desirable neighborhoods. Schedule your private showing today—this is the one you’ve been waiting for.

24946 Ravenswood, Lake Forest

$1,280,000
3 Beds 2 Baths OC25162164 MLS Closed Status
Welcome to 25135 Rivendell Dr, a stunning single-level home that has been thoughtfully remodeled to capture the essence of Southern California living. Updated with designer finishes throughout, this property offers modern elegance, seamless indoor-outdoor flow, and exceptional comfort. Step inside to discover a light-filled interior with soaring vaulted ceilings and a skylight that enhances the open-concept living space. Anchored by a gourmet kitchen with quartz countertops, dual-toned cabinetry, and a custom pass-through window that opens fully to the patio, the layout is ideal for entertaining and casual al fresco dining. The living and dining areas share the same spacious openness, creating a cohesive environment perfect for gatherings or quiet moments at home. Every room provides direct access to a private outdoor area, inviting natural light and a constant connection to the outdoors. The primary suite is a serene escape, complete with an outdoor deck, dual closets in a separate dressing area, and a stylishly renovated en-suite bathroom with dual vanities and a walk-in shower. One secondary bedroom opens to a lush garden with a bubbling fountain, while another offers views of a peaceful succulent retreat—ideal for morning coffee or quiet reflection. Outside, discover a show-stopping backyard retreat with thoughtfully designed zones for lounging, dining, and recreation. Mature landscaping frames the sparkling lap pool and cozy entertainment spaces, creating a sanctuary you can enjoy year-round, whether hosting guests or unwinding under the stars. Additional upgrades include a newer roof (2015), full home repipe (2017), fresh interior and exterior paint, and new flooring. Renovated bathrooms add a polished, designer touch. Residents enjoy exclusive access to the Lake Forest Beach & Tennis Club and walkable proximity to local schools, with easy freeway access for commuting or beach days. This rare single-story home offers more than a residence—it’s a lifestyle defined by tranquility, elegance, and quintessential California indoor-outdoor living. Schedule your private showing today and experience the charm firsthand.

25135 Rivendell Drive, Lake Forest

$1,700,000
4 Beds 3 Baths OC25159630 MLS Closed Status
Fully Upgraded, PREMIUM PRIVATE CORNER LOT, OVERSIZED Backyard! This Beautifully Upgraded and Meticulously Maintained Single Family Residence is Curated to be the Ultimate At Home Sanctuary. Designed in 2020 and located in the Resort-Style community of Serrano Summit, 681 Athos features 4 Bedrooms + Loft, 3 Bathrooms and a one-of-a-kind location creating the California Indoor/Outdoor lifestyle we all love! Upon entry, you are greeted with a Neutral Design and an Open Concept Light & Bright Interior, providing the Perfect Ambiance for your daily routine. Custom Designer Upgrades include a California Closet Designed Mudroom Nook, Custom Built-In Bar Area ideal for Entertaining and Enhanced with 2 Cafe coolers include 1 Beverage cooler + 1 dual zone wine cooler, they are smart appliances that integrate with the current GE appliances in the kitchen via WiFi, Gold Hardware, Designer Light Fixture, and Open Wood Shelving. The Gourmet Chefs Kitchen has been upgraded throughout and includes Stainless Steel Appliances, Built-In Refrigerator, 6 Burner Gas Range, Upgraded Quartz Counter Tops, Marble Tile Chevron Backsplash, Custom Gold Hardware, Water Softener w/ Reverse Osmosis, and Convenient Center Island. Step through the Stackable Sliding Glass Doors into the Covered California Room and Low Maintenance Tranquil Backyard Oasis Accented By the Premium Oversized Corner Lot Location. The Downstairs Bedroom and Full Bathroom round out the first floor. Upstairs you will find a Multi-Use Loft w/ Mountain Views. The Primary Suite Retreat will leave you well rested w/ Blackout & Sheer Curtains leading onto the Outdoor Deck. Ease yourself into a new wellness routine through a Custom Barn Door is the Spacious Spa-Like Primary Bathroom featuring Dual Vanities, Quartz Countertops, Biday, Custom California Closet Designed Walk In Closet, Spacious Walk In Shower, and a Restorative Soaking Tub. Additional Upgrades for the Modern Buyer Include 2 TESLA POWERWALLS, 21 Panel SOLAR, 2 Tesla Chargers, Somfy automatic shades are in the downstairs living room loft & patio, Wireless Access Points, Keyless Smart Home Entry, Tankless Water Heater, 2 Car Garage w/Storage & Epoxy Flooring. The Ideal Location of this home enjoys easy walking distance to Resort Style Amenities including The Summit Club, Beach Entry Pool & Spa, 2 Outdoor Kitchens, BBQ’s, Shaded Poolside Lounges, Multi-Use Space for Meetings, Pickleball Courts, Basketball Courts, and Multiple Picnic areas. NO MELLO ROOS!

681 Athos, Lake Forest

$1,665,000
4 Beds 3 Baths OC25158534 MLS Closed Status
Located in the Prestigious Resort Style Community of Baker Ranch, this Stunning 4 Bedroom Turn-Key Residence is Fully Upgraded and Impeccably Designed for the Modern Buyer. Offering FULLY PAID SOLAR this Model Quality home will have you in awe from the moment you step through the front door. Gorgeous Neutral Toned Tile Floors, Soaring Two-Story Ceilings and a Light & Bright Interior bathed in Natural Light. Continue into the Open Concept Great Room featuring Built In Speakers, Custom Paint, Spacious Dining Area and Two Massive Stacking Doors Creating Quintessential California Indoor/Outdoor Living. The Incredible Chef’s Kitchen has it all featuring Beautiful Upgraded White Cabinets, Stainless Steel Appliances w/Built-In Refrigerator, Gas Stove, Water Filtration, Mosaic Artisanal Tile Back Splash, Quartz Countertops, Spacious Walk-In Pantry and Large Center Island w/Bar Seating. The highly desirable Downstairs Bedroom w/Full Bathroom provides incredible flexibility and convenience. Upstairs you will find the Spacious Laundry Room, 3 Additional Bedrooms and the Charming Multi-Purpose Loft w/ 2 Built In Tech Desks. Unwind & Relax in the Tranquil Spacious Primary Suite Retreat featuring an Abundance of Natural Light leaving you well rested and calm. Ease Yourself into a New Wellness Routine in your Spa-Like Primary Bathroom featuring Dual Vanities, Quartz Countertops, Restorative Glass Walk-In Shower w/ Custom Designer Tile Accents, Large Soaking Tub, Neutral Tile Flooring and a Massive Walk-In Closet w/ Custom Closet Organizers. The outdoor space is accessed through those incredible 2 Custom Multi Panel Stacking Doors to the Fully Upgraded Covered California Room with Built In Bar, Outdoor Fridge, Kegerator, and Ice maker. A Backyard Oasis Ideal For Entertaining continues to impress with a Custom Fire pit, Built In Seating, Designer Tile Flooring, Tranquil Water Feature, Putting Green, and Low Maintenance Turf. Additional Upgrades for the Modern Day Buyer Include NEMA 14-50 Outlet, Reverse Osmosis Water Filtration, Surround Sound Speakers, and Hunter Douglas Honeycomb Shades. This Residence features a Spacious 2 Car Epoxy flooring garage and storage, and an extended driveway. Ideally located with Breathtaking Views that Define Southern California’s Natural Beauty, a short walk to Resort Style Amenities including Hiking Trails, Swimming Pool, Tennis Courts & Clubhouse…Beautiful Home..This is the One!

33 Castellana, Lake Forest

$1,340,000
3 Beds 3 Baths OC25157954 MLS Closed Status
Resort-Style Living in the Heart of Lake Forest! This beautifully upgraded home offers an unmatched blend of comfort, functionality, and resort-style amenities—complete with a sparkling Pebble Tec pool, slide, and lush landscaping featuring mature fruit trees (guava, avocado, tangerine, Meyer lemon, Gala apple, and more). Enjoy an 11,000sf lot located on a quiet cul de sac street, this home showcases major investments in quality and design from front to back. Enjoy peace of mind with paid solar, vinyl siding, and new “ultra-luxury waterproof” vinyl plank flooring throughout. The kitchen has been thoughtfully reimagined with an enlarged entry, added pantry, granite counters, Portuguese tile, pull-out drawers, under-cabinet lighting, coffee bar, and moveable island—perfect for everyday living and entertaining. The living and family rooms feature built-in cabinets and shelving, an upgraded fireplace, and custom tile work. A sunroom addition by Four Seasons Sunrooms adds extra living space and includes built-in library shelving, desks, and new ceiling fans. The home also features recessed lighting throughout, solar light tubes, and fresh interior paint. The private bedroom wing includes a custom hall bath with Roman tile tub, a redone cedar-lined linen closet, and a newly added third bathroom. The primary suite boasts barn doors, built-in nightstands, a walk-in closet with custom built-ins, and a private sunroom/office retreat. Additional highlights: NEW ROOF, all new attic insulation, White vinyl fencing and stucco/block wall perimeter, encased eaves in vinyl, pull-through garage with built-in storage and cabinets, 3 large outdoor storage units, Front patio with pergola, New pool heater and filter housing and pool sweep. This property is the definition of turn-key resort living conveniently located just minutes from the 5 freeway with easy access to shopping, dining and several public parks all situated within the highly rated Saddleback Valley Unified School District. Enjoy the advantages of NO HOA fees and a very low property tax rate. Don’t miss your opportunity to own this stunning Lake Forest home.

24481 Jutewood Place, Lake Forest

$1,215,000
4 Beds 3 Baths PW25157210 MLS Closed Status
Welcome to 27231 Eastridge Dr, a beautiful move-in ready home in the heart of Lake Forest. Thoughtfully modernized while retaining its original charm, the residence evokes a warm and inviting atmosphere throughout.   Inside, each of four bedrooms and have been upgraded with new vinyl flooring, offering a sleek, contemporary touch. The spacious living room is bathed in natural light and adjoins a refreshed kitchen space with all new, 2025 stainless steel appliances. The entryway features a private courtyard perfect for enjoying morning coffee or unwinding in the evening.   The gardens are the brainchild of one of California’s master gardeners, cultivated and maintained over decades and blended with multiple recreational spaces. The tranquil backyard invites you to relax, entertain, or discover a variety of fruits, herbs, and citrus, adding the perfect touch to any meal.   The home has several major upgrades, including a new roof, hardwoods restored using original wood, and epoxy-coated flooring in the attached two-car garage. Both full bathrooms have been renovated to add both character and comfort, elevating the home’s overall feel. Step outside to the tranquil backyard, now enhanced with brand-new tile, where a peaceful garden setting invites you to relax, entertain, or grow your favorite plants.   Located within walking distance of shopping, dining, scenic trails, and award-winning schools, this beautifully updated home truly offers the best of Lake Forest living.

27231 Eastridge Drive, Lake Forest

$1,200,000
4 Beds 2 Baths OC25155702 MLS Closed Status
Welcome to 24682 Via Tequila, a rare single-level opportunity in the heart of Lake Forest. This 4-bedroom, 2-bathroom home offers over 1,800 square feet of living space on a large lot with inviting curb appeal, highlighted by a red tile roof, brick accents, and a welcoming double-door entry. Step into a bright and spacious floor plan with vaulted ceilings in the formal living and dining areas, enhanced by large windows, recessed lighting, and a blend of travertine tile and carpet throughout. The family room features a cozy gas and wood-burning fireplace and opens to the upgraded kitchen, which includes rich cherry cabinetry, granite countertops, a farm-style sink, double ovens, and stainless-steel appliances—ideal for entertaining or everyday living. The primary bedroom is generously sized with direct access to the backyard, while the ensuite bathroom and the additional full bath are mostly original, providing a great opportunity for custom updates. Three additional bedrooms offer flexibility for guests, family, or a home office. The oversized backyard offers both privacy and potential, with mature landscaping and a flourishing lemon tree—ready for your personal touch. Additional features include an oversized driveway, central A/C, and low HOA dues. Located in the highly regarded Saddleback Valley Unified School District, this home also offers convenient access to freeways, toll roads, shopping, and dining. As part of the master-planned Sun & Sail Club community, residents enjoy resort-style amenities including three pools plus a children’s wading pool, tennis and pickleball courts, a full-size basketball court, two sand volleyball courts, a large children’s playground, a fitness center, and a beautiful clubhouse overlooking the lake with year-round community events. With just a few finishing touches, this home is ready to shine. Don’t miss the chance to make it your own in one of Lake Forest’s most sought-after neighborhoods.

24682 Via Tequila, Lake Forest

$1,200,000
3 Beds 2 Baths OC25150721 MLS Closed Status
Subject to cancellation of current escrow, buyer not performing. Welcome to this beautifully updated single-story home nestled in a peaceful residential neighborhood. No HOA's, No Mello Roos and low taxes! This move-in ready residence features 3 spacious bedrooms, 2 remodeled bathrooms, and a bright, open-concept layout designed for modern living. The chef’s kitchen boasts newer quartz countertops, a versatile moveable island, soft-close white cabinetry, subway tile backsplash, and recessed lighting. Water-resistant vinyl plank flooring runs seamlessly throughout the home, connecting to a warm and inviting living room with a cozy fireplace—perfect for gatherings or quiet nights in. The primary suite includes a custom-designed closet and view of the generous backyard retreat with a concrete patio and lush landscaping. Both bathrooms have been thoughtfully upgraded with contemporary finishes. Step outside to enjoy professionally landscaped grounds that include ficus, pepper willows, queen palms, plumeria, and decorative lava rock. This home is loaded with upgrades, including:paid-off solar panels, newer roof, HVAC system, dual-pane windows, fresh interior and exterior paint, whole house water softener, kitchen water filtration system, also features an automatic dog door with key fob. Attached two-car garage, located within walking distance to Santiago STEAM Magnet Elementary and El Toro High School, this home is also just minutes from local parks, restaurants, and the Irvine Spectrum. With stylish updates, energy efficiency, and a prime location, this turn-key home is a must-see!

25141 Pizarro Road, Lake Forest

$1,040,000
3 Beds 2 Baths OC25140512 MLS Closed Status
Just Listed – Stunning Turnkey Home in the Heart of Lake Forest! Welcome to your dream home on a quiet cul-de-sac in the sought-after Windrows Community! This completely remodeled single-story home has been thoughtfully redesigned in 2024 with high-end finishes, modern upgrades, and attention to every detail, offering a truly turnkey experience. Step inside to a light and airy open floorplan featuring brand-new laminate wood flooring, fresh interior and exterior paint. A custom black gas fireplace buildout with a wood mantel and a unique round stone ball feature is the true centerpiece of the living space. The gourmet kitchen is a showstopper with custom cabinetry, soft-close drawers, Calcutta stone countertops, and brand-new stainless steel appliances. Both bathrooms have been completely upgraded with custom tiled showers, a new tub, and modern fixtures. The en suite primary bedroom boasts a walk-in closet, custom barn door, and luxurious finishes throughout. The exterior is just as impressive, featuring new low-maintenance landscaping, artificial turf in the backyard, a new sprinkler system (front and back), and plenty of space for outdoor entertaining. The 2-car garage offers epoxy flooring, built-in cabinetry, ceiling rafters, and attic storage — perfect for organization and convenience. Additional highlights include:All-new piping throughout, brand-new roof, new toilets & plumbing fixtures, Nest Thermostat-controlled HVAC, Ring doorbell & security cameras. Location, Location, Location! This home is tucked away on a peaceful cul-de-sac in Windrows The neighborhood is home to the newly designed Vintage Park with brand new playground equipment, basketball courts, fitness trail, picnic areas & more just 2 blocks away. Close to Saddleback Valley Unified Schools: Lake Forest Elementary, Serrano Jr. High, Trabuco Hills High (all within a 5 minute drive). Less than 1 mile to the Lake Forest Sports Park & Community Center, Police department and Etnies Skate Park. Quick access to the 241 Toll Road for easy commuting. Whether you're a first-time home buyer or looking to downsize in style, this home checks every box with modern finishes, low-maintenance living, and an unbeatable location. Don’t miss your opportunity to own this beautifully remodeled home, schedule your private tour today!

27322 Eastridge Drive, Lake Forest

$1,335,000
4 Beds 3 Baths OC25153674 MLS Closed Status
PRICE to SELL! This beautifully upgraded Lake Forest home is ideally located on a quiet cul-de-sac and backs to a tranquil ravine and horse/bike Serraro Creek Trail—offering peaceful VIEW and a rare sense of privacy. 4 Bedrooms + a retreat, 2.5 Bathrooms, 2,644 sq ft on a 6,700 sq ft lot with 3-Car garage. This home perfectly blends modern upgrades with a spacious, functional layout suited for both families and entertainers. Spacious Living Room with cozy fireplace and French doors opening to the serene backyard. Gourmet Kitchen recently remodeled with quartz countertops, glass tile backsplash, stainless steel appliances, white cabinetry, pull-out pantry storage, and a breakfast bar that opens to the dining and living areas. Dining Area with an additional set of French doors for effortless indoor-outdoor flow. Inviting Family Room featuring a second fireplace, built-in wet bar, and sliding glass doors to the backyard. Expansive Primary Suite includes a private retreat with built-in bookshelves—ideal for a reading nook, home office, or nursery. En-suite bath offers dual sinks, a walk-in shower, and a soaking tub. Three additional generously sized bedrooms share a well-appointed full hall bathroom. Convenient inside laundry room and attached 3-car garage. Other Upgrades: Brand-new luxury vinyl plank flooring throughout, newer recessed lighting, Dual-pane windows, Central A/C & furnace, water heater, full repipe completed in 2019, whole-house speaker system hookup. Step into your private backyard oasis with Scenic ravine views, backs to the bike and horse Serraro Creek Trail, low-maintenance turf landscaping, brick-lined patio and welcoming firepit ideal for relaxing evenings, entertaining, or stargazing. Very low HOA: about $59/month. NO Mello-Roos.

25326 Elderwood, Lake Forest

$1,335,000
4 Beds 3 Baths OC25153188 MLS Closed Status
Entertainers Delight in this 4 bd, 3 ba, 2136 sqft, pool home in the popular neighborhood of Bennett Ranch in the heart of Lake Forest. Recently reconfigured, the kitchen w/breakfast nook opens to the DR, LR, FR in one quick glance. 2017 Remodeled kitchen has porcelain tile faux wood floors, quartz counters, serving island, soft-closing cabinetry w/pull-out drawers & lazy susan corner, ss appliances w/4 burner gas range w/griddle, ss steel sink w/brushed nickel faucet & hardware, vaulted ceiling, custom lighting, garden window & adjoining breakfast nook. Adjoining DR & LR w/porcelain tile faux wood floors, vaulted ceilings, recessed lights & custom drapes/rods, while FR has gas fireplace, custom sitting bench w/storage capability, dry bar w/quartz counter & slider doors to pool area. 1 bedroom down & 3 upstairs including large master suite w/attic storage access. 3 bathrooms all have added tumbled stone counters & backsplashes along with updated hardware. Entertainers rear patio with stacked rock encased pool, flagstone copping, 3 waterfalls, 6 jet spa, custom stacked rock BBQ entertainment center w/refrigerator & stone countertop, custom concrete patio, 4 large mature palm trees, exterior lighting & exterior speakers. Include newer windows, newer 50 year metal roof, AC, ceiling fans, pedestal sink in bathroom, security system, scraped ceilings, 2 car garage w/newer garage door, remote opener, cabinets, work desk & laundry area, plus excellent curb appeal on cul de sac.

25491 2nd Street, Lake Forest

$1,110,000
3 Beds 2 Baths OC25151442 MLS Closed Status
Welcome to 24166 Fortune Dr, a beautifully remodeled single-story home in the heart of the beloved South Orange County. Boasting a brand-new roof and an exquisite modern design, this three-bedroom, two-bathroom home seamlessly blends contemporary style with warm, natural elements. Step inside to an open and inviting living space, featuring a sleek black fireplace as the focal point, complemented by recessed lighting and wide plank wood flooring. The gourmet kitchen is a showstopper, with custom two-tone cabinetry, quartz countertops, a farmhouse sink, and stainless steel appliances. A cozy dining nook with a statement light fixture adds a touch of rustic charm. The primary suite is a serene retreat, with a spacious layout, large window overlooking the backyard, and an ensuite restroom with a luxurious tiled shower. The guest bathroom features stunning green vertical subway tiles, a built-in niche, and matte black fixtures. Enjoy seamless indoor-outdoor living with a private backyard oasis, featuring a newly built pergola-covered patio, lush landscaping, and ample space for entertaining. Additional upgrades include a brand new roof, new windows, waterproof wood flooring throughout, designer finishes and fixtures, upgraded bathrooms with custom tile work, and modern black and gold hardware accents. Nestled in a peaceful neighborhood, this home is conveniently located near schools, shopping, and the freeway for an easy commute. With its impeccable upgrades and move-in-ready charm, 24166 Fortune Dr is a rare find.

24166 Fortune Drive, Lake Forest

$1,300,000
5 Beds 3 Baths DW25152372 MLS Closed Status
Spacious 5-Bedroom, 3-Bath Home in Lake Forest Beach & Tennis Club Welcome to this beautifully maintained 5-bedroom, 3-bathroom, 2,540 sq ft home located in the highly sought-after Lake Forest Beach & Tennis Club community. Boasting great curb appeal and a large private yard, this home offers the ideal combination of comfort, flexibility, and outdoor enjoyment. One bedroom and full bathroom are conveniently located on the main floor—perfect for guests or multigenerational living. Inside, the open floor plan features bright living spaces and room to gather, work, or relax. The backyard offers endless potential for entertaining, gardening, or future customization such as a pool or outdoor kitchen. Resort-Style Amenities Included: Enjoy full membership to the Lake Forest Beach & Tennis Club, which features: • Jr. Olympic swimming pool with diving board and seasonal lifeguards • North pool, children’s wader, and beach swim lagoon • Five tennis courts and one Pickleball court • Two half-court basketball courts and a sand volleyball court • Full fitness center with treadmills, ellipticals, bike, free weights, Smith machine, and multi-station system • Lake View Lounge with pool tables and shuffleboard • Onsite preschool with caring, affordable staff • Private and semi-private swim lessons available More than just a clubhouse, this is a staffed community hub with a monthly calendar of events for all ages—paint nights, movie nights, holiday celebrations, visits from Santa and the Easter Bunny, and more. Prime Location: This home is minutes from top-rated schools like El Toro High and Serrano Intermediate, plus great shopping, dining, and entertainment at The Orchard, Foothill Ranch Towne Centre, and Irvine Spectrum. Parks, trails, and major freeways are also easily accessible, making daily life and commuting a breeze. Don’t miss your chance to live in one of Lake Forest’s most vibrant, amenity-rich communities. This home checks all the boxes—space, style, and a true neighborhood experience!

23402 Devonshire Drive, Lake Forest

$1,390,000
4 Beds 3 Baths OC25148184 MLS Closed Status
Welcome to Citrus Lane – A Hidden Gem in the Heart of Lake Forest! Nestled on an extra-wide cul-de-sac street in the highly sought-after Citrus Lane community, this stunning home blends serene nature, thoughtful upgrades, and a family-friendly floorplan. With an orchard just steps from your front door—bursting with mature lemon, orange, and avocado trees—you’ll enjoy a unique lifestyle where you can stroll daily among fragrant citrus groves, pick fresh fruit, or play with your kids or pets on the trail that lines this picturesque neighborhood. The curb appeal is instant with a diamond-patterned concrete driveway, mature landscaping, and a charming front seating area perfect for morning coffee. Inside, the home features travertine stone flooring that keeps the space cool in the summer, crown molding, and wood-like plank flooring in key areas. The expanded floorplan offers an enlarged family room and kitchen, with an additional sitting area ideal for entertaining or relaxed dining. The heart of the home is the bright, open-concept kitchen, which includes granite countertops, soft-close drawers, stainless steel appliances, and a breakfast bar with barstools. There's also an eat-in kitchen area and a separate formal dining room for hosting special gatherings. You'll also appreciate the formal living room, offering even more space to relax or entertain. Enjoy peaceful views of the private backyard oasis from these shared spaces. Step outside to your private resort-style backyard, where a pool and spa await, highlighted by a cascading waterfall, lush hillside landscaping, a cozy firepit, and a covered patio with plenty of space to dine al fresco under the stars. Upstairs, you'll find four generously sized bedrooms, including a spacious primary suite with views of the backyard, a walk-in closet, and a luxurious ensuite bath featuring dual sinks and a designer frameless glass shower with custom tile. Additional highlights include newer dual-pane windows and doors, ceiling fans throughout, and a recently upgraded HVAC system for year-round comfort and efficiency. This location offers the best of both worlds—peaceful and insulated with no homes directly behind, yet conveniently close to shopping, parks, and top-rated schools. Don’t miss the opportunity to live in one of Lake Forest’s most charming and nature-rich communities. Come experience the Citrus Lane lifestyle—where home feels like a retreat.

25572 Orchard Rim Ln, Lake Forest

$1,625,000
5 Beds 3 Baths OC25147360 MLS Closed Status
This beautifully updated home in The Woods neighborhood of Lake Forest offers a rare mix of space, character, and peaceful surroundings. It features five bedrooms, three full bathrooms, and a warm, open layout with vaulted ceilings. The main level includes a spacious living area, a gourmet kitchen with a large island and quartz countertops, and a three-car garage with two 220-volt outlets for EV charging. Upstairs, the private primary suite includes a fireplace, balcony, walk-in closet, and a spa-like bathroom with a soaking tub, double vanity, and skylights. The backyard is perfect for relaxing or entertaining, with expansive decks, open space, and wooded views, plus scenic walking trails just beyond the fence. The neighborhood offers the best of both worlds: peaceful, tree-lined streets with parks and trails nearby, along with easy access to shopping and dining. Foothill Ranch Towne Centre, Lake Forest Village, and Irvine Spectrum are just minutes away, with local favorites that make dining out a breeze. Nearby, you’ll find Serrano Creek Trail, which connects to Whiting Ranch for hiking and mountain biking. And when you’re ready for a beach day, the coast is only about 10 miles away. Residents also enjoy access to the Lake Forest Sun & Sail Club with pools, tennis and pickleball courts, a gym, and more. Homes like this in The Woods don’t come around often, so schedule your private tour or stop by the open house before it’s gone!

24932 Dove Tree Lane, Lake Forest

$2,060,000
4 Beds 4 Baths OC25148097 MLS Closed Status
Custom Design and Breathtaking Aesthetics are the Hallmarks of this Exceptional Residence! Live your Dream Lifestyle at 16 Juniper, an Exquisite Warm Architectural Residence in Baker Ranch. This Newly Remodeled Masterpiece is a Quintessential Blend of Sophistication and Design, Tailored for the Discerning Buyer with a Palate for On Trend Serene Luxury. As you enter through the Solid Wood Tuscan Door you are Greeted with Soaring Two-Story Ceilings, Grand Spiral Staircase & Wide Plank European Oak Wood Flooring that Seamlessly Blends Comfort & Functionality. Experience Effortless Elegance in the Chef’s DREAM KITCHEN where Serene Simplicity meets Refined Functionality. The Warm Organic kitchen pairs Floor to Ceiling Cabinetry with Neutral Calcatta Elysio Quartz Countertops & Backsplash, Fireclay Sink Basin, Designer Brass Accent Hardware, Wolf Appliance Package w/ Built In Subzero Refrigerator & Sculptural Lighting to Create a Calming yet Elevated Heart of the Home. From your Picturesque Formal Dining Room Area, push open the Sliding Doors for a Fresh Breeze that Perfectly blends to the Serene Lush Landscape of your Outdoor Oasis. The Open Concept Great Rm provides the perfect ambiance for entertaining with Built-In Surround Sound Speakers, Custom Restoration Hardware Iron Curtain Rods, Solid Wood Wainscoting and Neutral Toned Limestone Fireplace. The Downstairs Bedroom and Full Bathroom has been Redesigned with New Calcatta Premata Quartz Countertops, On Trend Moen Brass Hardware, White Marble Shower Tile, Designer Accent Mirrors & Lighting. Follow the Stunning Spiral Staircase Upstairs where you will find the Spacious Multi-Purpose Loft, Redesigned Custom Laundry Room & 3 Additional Bedrooms including the Primary Suite Retreat, Perfectly Designed w/all the elements working together in harmony to invite ease and luxury. Begin your New Wellness Routine in the Opulent Spa Like Primary Bath w/New Calcatta Premata Quartz Countertops, White Marble Restorative Shower, Laurent Cast Iron Porcelain Soaking Tub, Thaddeus Floor Tile, Custom Designer Sconces & Mirrors. Outside your Tranquil Backyard awaits with Perfectly Balanced Tuscan Landscaping, Built-In BBQ, and Spacious CA Room. Additional Upgrades for the Modern Day Buyer Include FULLY PERMITTED RENOVATIONS, Whole House Water Softening System & Reverse Osmosis, Two Tesla NEMA Wall Outlets, Spacious Garage w/additional Storage Cabinets & Epoxy Flooring...Properties like these rarely hit the market!

16 Juniper, Lake Forest

$2,298,000
5 Beds 5 Baths OC25060704 MLS Closed Status
Stunning MODEL-LIKE & TURNKEY Home in the Prestigious Magnolias at The Meadows – Lake Forest! Built by luxury builder Toll Brothers, this 5-bed, 5-bath, huge loft residence offers DESIGNER UPGRADES throughout and an ideal PRIME INTERIOR LOCATION NEAR the first class clubhouse. Unobstructed mountain views. Built in 2024, turnkey and better than new, this home boasts over $230K in premium UPGRADES. The open layout features soaring ceilings, a guest bedroom/office on the main level with full bath, a bright living room , open to dining area and a gourmet kitchen with quartz countertops, custom ceiling-height extended cabinetry with plenty of storage space, a massive island , a 48” Jenn-Air built-in fridge, and 6-burner cooktop, touchless faucet. Upstairs, you'll find a huge loft, a luxurious primary suite with electric shades, oversized walk-in closet, spa-inspired bath with designer upgrades, three additional en-suite bedrooms, and laundry room. Additional HIGHLIGHTS include: California Room and beautifully professionally landscaped/hardscape yard with olive & privacy trees & natural stone accents, accent wall, FULLY Paid Solar Panels, Tankless Water Heater, LVP Flooring, Surround Sound , Glass Garage Door with Epoxy Floor, Modern Glass Railing, Upgraded Baths & Cabinetry. Located in a highly sought-after neighborhood , resort-style community with clubhouse, pools, parks, pickleball, playgrounds, and dog parks—all with NO Mello-Roos and LOW property taxes. Minutes from shopping , restaurants areas, and trails. This is a RARE TRUNKEY opportunity not to be missed!

171 Bear Leaf Drive, Lake Forest

$1,200,000
3 Beds 2 Baths 250031841SD MLS Closed Status
Dwell West Homes proudly presents this stunning residence, from the moment you arrive, you’ll sense the care and intention poured into every inch of this fully renovated retreat. The fresh landscaping—lush sod, crisp mulch, and clean lines—sets a serene tone, while the brand-new exterior paint, double-pane windows, and new garage door create an effortlessly polished curb appeal. A new roof with a 5-year warranty, a sturdy new side gate, and a newly built rear retaining wall provide long-term peace of mind. Step inside through the custom, extra-wide front door and experience a space transformed. Light flows through every room, bouncing off the freshly painted walls and luxurious LVP flooring. The open living area is centered around a reimagined fireplace with sleek new plaster—a perfect place to gather on cozy evenings. The kitchen is a dream: warm white oak shaker cabinets, crisp quartz counters, stainless steel appliances, and handpicked fixtures that blend form and function. Whether you’re sipping coffee in the morning sun or hosting friends for dinner, this space is made for connection. Both bathrooms feel like boutique spa retreats, featuring freestanding vanities, upgraded fixtures, and beautifully tiled showers and tubs. Every detail, from the modern can lighting to the stylish fans and mirrored closet doors, adds comfort and charm. Behind the walls, the essentials have been upgraded too—new furnace, ductwork, smart thermostat, and hydrojetted sewer lines—so you can move in without worry. This home isn’t just renovated—it’s been completely reimagined!

25191 Pizarro Rd, Lake Forest

$1,100,000
3 Beds 4 Baths OC25143054 MLS Closed Status
Modern Luxury in Serrano | Built in 2021 | No Mello-Roos, Low HOA. Welcome to modern elegance in the heart of Serrano, one of Lake Forest’s most sought-after communities. This impeccable tri-level home, built in 2021, blends contemporary design with warm, natural finishes for a truly inviting living experience. From the moment you step inside, you’ll appreciate the upgraded flooring, open-concept living spaces, and the stunning chef’s kitchen—complete with a massive center island ideal for gathering and entertaining. The primary suite is a serene escape, featuring an oversized walk-in closet and a luxurious spa-inspired shower. Additional upgrades include premium carpeting, epoxy-coated garage flooring, and an energy-efficient tankless water heater, all adding comfort and long-term value. Outside your door, Serrano offers resort-style amenities that elevate everyday living: Pickleball courts, Two playgrounds, Community clubhouse available for private events, Fire pits & BBQ areas, Sparkling pool, spa, and hot tub, Pool table, sports court, meeting room, and more. What truly sets Serrano apart is the vibrant lifestyle it fosters. Residents enjoy seasonal community events like movie nights, holiday celebrations, and family festivals. Just down the street, Lake Forest City Hall hosts its own calendar of family-friendly events including the Multicultural Festival and Christmas festivities with Santa. You’ll also find direct trail access and the Lake Forest Sports Park just minutes away, offering concerts in the park, farmers markets, and year-round programs for kids and adults alike. This is more than a home—it’s a lifestyle. With no Mello-Roos and a low HOA, this property is a rare find that combines luxury, location, and community. Schedule your private tour today and experience everything Serrano has to offer.

323 Adela, Lake Forest

$1,865,000
3 Beds 2 Baths PW25143008 MLS Closed Status
Welcome to 21971 Cayuga Lane, a rare opportunity to enjoy vacation-style living in the heart of Orange County. Located in the highly sought after Lake Forest Keys community, this beautifully maintained SINGLE-STORY detached home offers 3 bed, 2 bath, and approx.1,550 square feet of thoughtfully designed space, all set on a peaceful waterfront lot with its own private dock. From the moment you arrive, you’re greeted by the calm of lakeside living. Perfect for paddleboarding at sunrise, entertaining guests on the water, or simply unwinding with tranquil views from your backyard. Inside, you’ll find timeless hardwood floors, dual-pane windows, a durable tile roof, and a covered patio that seamlessly extends your living space outdoors. The open-concept layout flows effortlessly from the living room to the dining area and kitchen, offering a bright and functional space for daily living and entertaining alike. Modern updates and central HVAC ensure comfort and style throughout the year. Beyond your front door, life at Lake Forest Keys includes exclusive access to the renowned Sun & Sail Club, a resort-style amenity center designed for recreation, relaxation, and connection. Residents enjoy access to four swimming pools—including lap, diving, exercise, and a wading pool—alongside a spa, outdoor showers, and a well-equipped fitness center with lake views. The community also features six lighted tennis courts, twelve pickleball courts, basketball half-courts, sand volleyball, a tot lot playground, and multiple picnic areas with barbecue stations for casual weekend fun. There’s also a seasonal snack bar, a spacious youth center for activities and events, and a lakeside amphitheater perfect for private gatherings and the spectacular annual Fourth of July fireworks show. Adults can unwind in a private upstairs lounge with a full bar, pool tables, and big-screen TVs, while large banquet rooms downstairs with lakefront patios are available for weddings, parties, and celebrations of all kinds. Locker rooms, saunas, and elevator access complete the full clubhouse experience, and on-site HOA offices make day-to-day management easy and accessible. Whether you're enjoying quiet mornings on the dock, vibrant evenings by the lake, or the rich amenities just minutes from your door, 21971 Cayuga Lane offers a rare blend of serenity, community, and SoCal lifestyle! schedule your private tour today and see why lakefront living in Lake Forest Keys is truly something special.

21971 Cayuga Lane N, Lake Forest

$1,426,000
4 Beds 3 Baths OC25136917 MLS Closed Status
BACK ON THE MARKET!! Fall in love with this model-like home, equipped with all the bells and whistles, and located on a quiet inside-tract cul-de-sac lot in the wonderful hillside community of Foothill Ranch. This stunning Lyon Hills residence was recently updated from top to bottom with customized, luxurious finishes that surpass those of every home in this price range. Exquisite interior architecture welcomes you, while the family-oriented floor plan offers comfort and casual living for everyone. As you enter through the double doors, you'll notice the formal living and dining areas bathed in natural light from the abundance of windows and the light, designer décor. This home features four spacious bedrooms, three bathrooms, including a convenient downstairs bedroom and full bath, and a tastefully designed bonus room with gorgeous wood floors that could easily be converted into a large fifth bedroom. This is the place you can call home for many years to come. The chef in you will love the expansive, remodeled gourmet kitchen, featuring new quartz countertops, a backsplash, a large center island with seating, stainless steel appliances including refrigerator, microwave, dishwasher, oven/gas cooktop, and new Euro White cabinetry, as well as a pantry and breakfast nook. The conveniently located, remodeled upstairs laundry room includes quartz countertops, a sink, and storage cabinets. Recent custom upgrades include new paint, carpet, luxury vinyl, recessed lighting, PEX re-pipe, blinds, ceiling fans, and fully remodeled bathrooms, along with crown molding and upgraded light fixtures. The spacious primary suite boasts a remodeled bathroom with dual vanities, a soaking tub, a separate shower, and a large walk-in closet. The two other bedrooms upstairs share a remodeled bathroom. The large bonus room is perfect for a media room, second family room, gym, or in-home office. The private backyard is a peaceful retreat featuring raised planters, a patio area ideal for alfresco dining, and ample space for a garden. Hurry—this move-in-ready home won’t last long at this price!

17 Marseille Way, Lake Forest

$1,880,000
5 Beds 5 Baths OC25138349 MLS Closed Status
Welcome to 1776 Canyon Oaks Lane, where sophisticated style meets everyday comfort. Situated within the prestigious, gated enclave of Ironridge, this premium residence is one of only 83 homes in Highmark—an exclusive collection of luxury single-family homes by KB Home with NO MELLO ROOS. Set on an elevated lot, the home is bathed in natural light and offers SERENE CANYON VIEWS from the primary suite. Designed with both privacy and elegance in mind, the layout features 5 bedrooms (including one on the main level), 4.5 baths, a private upstairs loft, and over 3,400 square feet of thoughtfully designed living space. High ceilings, expansive vinyl plank flooring, and an open-concept floor plan create seamless indoor-outdoor flow. Host al fresco dinners through custom sliding doors, or enjoy golden hour views from the formal dining area. The landscaped backyard is ideal for summer gatherings, while the cozy gas fireplace adds warmth during cooler months. The chef’s kitchen is appointed with white soft-close cabinetry, quartz countertops and backsplash, a statement island crowned with a new West Elm chandelier, and premium stainless steel appliances from JennAir, KitchenAid, and Whirlpool. The main level also includes a built-in desk, generous linen storage, a powder room, and convenient garage access. The primary suite is a true retreat—nearly 800 sq ft, with sweeping canyon views, an expansive spa-style bathroom with dual vanities, a luxurious shower-tub combination, and a spacious double-door walk-in closet. Upstairs, the private loft is perfect for movie nights or a home office. The second level also offers 3 additional bedrooms with 2 baths. More highlights include a whole-house water softening system, tankless water heater, main-level window treatments, and an upstairs laundry room. Residents of Ironridge enjoy resort-style amenities including multiple parks (one just down the street), scenic trails, a community pool and spa, splash pad, clubhouse, pickleball courts, a dog park, and year-round events.

1776 Canyon Oaks Lane, Lake Forest

$1,892,000
5 Beds 5 Baths OC25136741 MLS Closed Status
A rare opportunity has emerged in one of Lake Forest’s most desirable gated communities—prime location, stunning views, and luxury living all in one. Welcome to this breathtaking first-row canyon view residence in the gated community of Brookhaven at IronRidge. This 5-bedroom, 5-bathroom single-family home offers exceptional privacy, a modern open-concept layout, and brand-new designer upgrades throughout, including fresh interior paint and wide-plank flooring. Every bedroom features its own full bathroom, providing ideal functionality for families or multigenerational living. The elegant spiral staircase leads to a spacious second-floor layout with four bedrooms and a versatile loft. The primary suite showcases unobstructed city views, a luxurious ensuite, and a large walk-in closet. The gourmet kitchen is appointed with quartz countertops, a full designer backsplash, an oversized island, walk-in pantry, and upgraded stainless steel appliances including a gas range with hood, wall oven, dishwasher, and microwave. Enjoy seamless indoor-outdoor living with a California Room and a professionally landscaped yard. Residents benefit from exclusive access to “The Ridge” resort-style recreation center featuring a beach-entry pool, spa, splash pad, sports courts, BBQ cabanas, and multiple playgrounds. Zoned for the award-winning Saddleback Valley Unified School District and ideally located near Foothill Ranch, shopping, parks, and major freeways, this turn-key property blends elegance, comfort, and lifestyle. This is a truly rare find—and it won’t last long.

1928 Aliso Canyon Drive, Lake Forest

$1,650,000
4 Beds 3 Baths OC25136870 MLS Closed Status
Exquisitely elegant “Forever Home,” beautifully improved with an expansive floorplan boasting harmonious living spaces for modern families of all sizes. Manicured landscaping, classic architecture, and a magnificent leaded glass front door create a graceful first impression. Step inside and soak in the soaring two-story vaulted ceilings and sleek luxury vinyl plank flooring setting the stage for a superb living environment. The formal living area is filled with natural light from the large picture window and is the perfect gathering place around the fireplace. The formal dining room is a refined space for entertaining with shiplap ceiling and crown molding. The separate “Great Room” has built-in cabinetry surrounding a cozy fireplace, built-in sound system, and direct access to the backyard and patio, creating an ideal indoor-outdoor living space. The expansive redesigned kitchen will take your breath away with ample storage and cabinetry, sparkling countertops, full custom tiled backsplash, professional grade range with pot filler, stainless steel appliances, deep farmhouse sink, garden window, bay window with bench seating, and an expansive island with breakfast bar and pendant lighting. Blessed with a highly desirable main level bonus room which is perfect for an executive home office or 4th bedroom and a handsomely upgraded bathroom with granite topped vanity and step in shower with custom tiled surround. Upstairs is a generous “loft” family room with fireplace, built-in bookcases, and large windows for enjoying gorgeous sunset views. The ample primary bedroom suite is a private retreat with updated bath, dual vanities, walk in shower, soaking tub, two closets including a walk-in closet with custom cabinetry, glass enclosed shelving, and a sparkly chandelier. French doors open to a large view balcony, a perfect space for enjoying an evening glass of wine with a loved one. The spacious backyard is a beautifully landscaped private oasis with raised planters, vibrant rose bushes, pergola covered patio, fireplace, grassy lawn, soothing fountain, greenhouse, composter, and a raised hot tub to relax and enjoy colorful sunsets. Home includes a cost-saving car charger and leased Solar System. Excellent location on a 3-way cul-de-sac, just a short stroll to Serrano Community Park with pool, spa, tennis courts, volleyball, playgrounds, and picnic areas. Close to shopping, dining, walking & biking paths, easy access to the Spectrum and John Wayne Airport.

25011 Calle Madera, Lake Forest

$1,460,000
4 Beds 3 Baths OC25137253 MLS Closed Status
PRICE IMPROVEMENT. Perched on an elevated lot in Lake Forest’s coveted Rancho de los Alisos, 25885 Astor Way offers breathtaking mountain views from the primary suite balcony—blending tranquility with sophisticated design. Tucked at the end of a quiet cul-de-sac, this meticulously updated 4-bedroom, 3-bathroom home balances modern style with everyday comfort. The main level features a convenient bedroom and full bath—ideal for guests or multigenerational living—alongside elegant wood flooring, soaring vaulted ceilings, and a striking double-door entry. The bright living room flows seamlessly into a cozy family room with a marbled-stone fireplace. The chef’s kitchen shines with quartz countertops, white Shaker cabinetry, and stainless-steel appliances, perfectly paired with a formal dining area for effortless entertaining. Upstairs, the expansive primary suite impresses with panoramic views, dual vanities, a soaking tub, a walk-in shower, and generous his-and-hers closets. Two additional bedrooms offer flexibility for family, guests, or a dedicated home office. The private backyard is a peaceful retreat, beautifully landscaped with vibrant Bougainvillea and mature fruit trees—perfect for weekend BBQs or quiet relaxation. Additional upgrades include plantation shutters, tempered-glass stair railings, recessed lighting, central HVAC, a dedicated laundry room, and a freshly epoxied two-car garage. Set within Rancho de los Alisos—an established, tree-lined community known for its top-rated Saddleback Valley Unified schools—this home also offers easy access to parks, sports complexes, shopping, dining, and both the 5 and 405 freeways. Move-in ready, this home is the perfect blend of lifestyle, location, and lasting value.

25885 Astor Way, Lake Forest

$1,310,000
4 Beds 3 Baths SB25112846 MLS Closed Status
Rare Find in Lake Forest: Spacious, Stylish & Fully Updated Looking for a stand-alone, no-HOA single family home in Lake Forest? We’ve got one—and it’s a unicorn. Spoiler alert: it’s also the largest home on its tract. While most neighbors clock in around 1,800–2,000 square feet, this beauty stretches out to a generous 2,530. Welcome to 22832 Larkin Street, a 4-bedroom, 3-bathroom stunner that’s been fully refreshed from top to bottom since 2019. From the curb appeal to the creature comforts, every inch has been touched with care—and serious style. The floorplan is wide open and incredibly livable, with a spacious living area that flows easily into your entertaining zones. Downstairs features a highly desirable bedroom and full bath, perfect for in-laws, guests, an office, or your personal gym setup. Upstairs, you’ll find three bedrooms with soaring vaulted ceilings, including a primary suite that brings the wow, along with a den-like bonus space and a laundry room right where you need it most—no more hauling baskets up and down stairs. Even the two secondary bedrooms offer more than expected, with oversized closet space for all your extras. Outside, enjoy both a front and back yard built for entertaining, plus a redone driveway that fits three cars with ease and a two-car garage that just got a sleek new door and epoxy flooring in 2025. And when we say “updated,” we mean it: new roof in 2021, French drain installed the same year, fresh landscaping and a new driveway in 2023, a brand-new AC condenser and furnace in 2024, and a slew of 2025 upgrades including tankless water heater, front and patio doors, fireplace refacing, new paint inside and out, and more. Even the garage got a sink and some extra love. With no HOA, no shared walls, and no corners cut, this is the kind of move-in-ready home that doesn’t just check the boxes—it rewrites the list. Homes like this don’t come around often—especially not in Lake Forest. Schedule your showing before this one’s off the market and onto someone else’s “just bought” list.

22832 Larkin Street, Lake Forest

$1,250,000
4 Beds 3 Baths OC25127286 MLS Closed Status
BACK ON THE MARKET! BUYER COULDN’T PERFORM!! Located in the highly desirable community of Lake Forest II , this beautiful pool home is the perfect blend of move-in ready, updated and room for growth and personalization. A perfect combo of value, refurbished and a place to create your own pallet. Upon entering, you’ll find a spacious living room flooded with natural light, creating a warm and inviting atmosphere perfect for gatherings or relaxation. The large room features many windows, vaulted ceilings and a cozy fireplace. Adjacent to the living room is a charming dining room, ideal for hosting holiday dinner parties with friends and family as well as quaint family gatherings . The heart of the home lies in kitchen/family room, complete with ample counter space, a 5 burner gas cooktop, new microwave, double oven and refrigerator. The convenient open-concept kitchen flows seamlessly into the adjacent family room, offering a space for both entertaining and everyday living. Recent upgrades include new LVP flooring, 5" baseboards, designer paint, new carpet, smoke detectors, carbon monoxide detectors, fire-rated door to garage, lighting, hardware, etc. This home boasts four generously sized bedrooms, providing space for family or guests or separate offices. Upstairs, you'll find three secondary bedrooms, along with a full bathroom, while the luxurious primary bedroom features a private ensuite bathroom for added privacy and convenience. Outside, you'll enjoy a maintenance-free turf front yard that enhances the home’s curb appeal, while the hardscaped backyard offers a covered patio, a pool/spa and plenty fo planter area for flowers and vegetables – perfect for outdoor entertaining, dining, or simply enjoying the sunshine. Additionally, this home offers a two-car garage with extra space that can be used for storage or a garage workspace, giving you even more flexibility. Property has PAID SOLAR. As a resident of the Lake Forest II Community, you’ll have exclusive access to the resort-like amenities of the Sun and Sail Club, including swimming pools, tennis courts, and more. Located just minutes from schools, shopping centers, major freeways, toll roads, parks, and trails, this home offers both convenience and a vibrant lifestyle. Don’t miss out on the opportunity to make this exceptional home yours – schedule a tour today! ***ADDED ROOM WE BELIEVE WAS UNPERMITTED AND WAS NOT ADDED TO SQUARE FOOTAGE***

25702 Nugget, Lake Forest

$1,900,000
5 Beds 4 Baths OC25129571 MLS Closed Status
Welcome to this exceptional single-family home in the highly desirable Crestmont community of Portola Hills. Built by the renowned JM Peters, this residence is known for its quality construction and thoughtful design. Expanded with permits to 3,441 sq ft, this five-bedroom, four-bathroom home offers a flexible and functional floor plan on a large 9,200 sq ft lot. The remodeled kitchen features stunning marble countertops, a massive center island with seating, premium stainless steel appliances, and extensive cabinetry and drawers for abundant storage. The adjacent family room, also expanded with permits, includes custom built-in cabinetry, a custom fireplace surround, and white wood-plank ceiling creates a warm and inviting space. On the main level, enjoy rich, real wood plank flooring throughout, crown molding, high-quality plantation shutters, and custom woodwork. A downstairs bedroom and full bath offer flexibility for guests or multigenerational living. The spacious interior laundry room adds everyday convenience. Upstairs, the expanded primary suite offers a luxurious retreat with an oversized sleeping area and spa-like bathroom featuring a soaking tub, walk-in shower, dual vanities, and custom cabinetry. The oversized walk-in closet is outfitted with custom built-in organizers. Three additional bedrooms and two full bathrooms complete the second floor. The private backyard is perfect for entertaining or relaxing and includes a versatile sports court for hours of fun and entertainment! The huge backyard is very private with a large grass and patio area! Additional highlights include two new dual-zone AC units, owned solar panels for energy efficiency, and a three-car garage with epoxy floors, built-in storage cabinets, and an EV charging station. Located in the award-winning Saddleback Valley Unified School District, this home offers school choice options for Junior High and High School students. Enjoy community amenities such as a recreation center with a near-Olympic-sized pool, spa, tennis and volleyball courts, and direct access to scenic hiking and biking trails. World-famous beaches and tidepools are just a short drive away. No Mello-Roos, low HOA dues, and low property taxes make this an exceptional value. Don't miss this opportunity to own a truly special home in Portola Hills.

19256 Jasper Hill Road, Lake Forest

$2,530,000
5 Beds 6 Baths OC25127600 MLS Closed Status
Price reduction!Seller Motivated below Builder’s Q-M-I HOME !! More good Location, more upgraded!! Welcome to the Perfect location Home in the Heart of The Meadows! Brand new Never occupant! Discover this stunning modern 5-bedroom, 5.5-bathroom residence located in the highly sought-after Evergreens neighborhood of The Meadows community. With over $250,000 in premium upgrades, this home features an expansive open-concept floor plan filled with natural light. The chef’s kitchen is a true showstopper, complete with stainless steel JennAir luxury appliances and upgraded cabinetry. Additional highlights include elegant tile bathrooms, fully paid solar, and a thoughtfully designed layout perfect for multigenerational living.Spacious upstairs loft, in-laws suite downstairs(a private living space within the main bedroom) and four suites upstairs, including the luxurious primary suite with spa-inspired bath and large walk-in closet. Perfect location within the community, with views of the surrounding hills, quiet and tucked away from major roads, steps to lush pocket park with kids playground, basketball court, and picnic/bbq area, and just one block from the beautiful Central Park and resort-style recreation center and clubhouse, luxurious common areas, huge pool and spa complex, lounges, bbq’s and more! Community is full of green areas, dog parks, sports fields, biking and hiking paths, and is conveniently located with easy access to local shopping and key transportation corridors, just minutes from the Lake Forest Sports Park, Foothill Ranch Town Centre, Irvine Spectrum and Great Park. Located within the highly regarded Saddleback Valley Unified School District and near top-rated private schools. Low HOA fees and no Mello-Roos!

150 Hill, Lake Forest

$1,150,000
4 Beds 3 Baths OC25131840 MLS Closed Status
Welcome Home! This completely remodeled corner lot home is bright, spacious and ready for its new owner! Every inch has been redone in some way. Features include a large living & dining "Great Room" with cathedral ceilings and skylight, brightening up the entire home. The kitchen has been completely remodeled with new cabinets, countertops & with high-end appliances. There is also a large downstairs bedroom suite with it's own remodeled bathroom. Upstairs is a spacious master bedroom with a remodeled bathroom & walk-in closet. The other two bedrooms are remodeled as well. The home has a fully paid for solar system with a new panel, a whole-house water filtration system, newer HVAC system and has been fully repiped. More information on all the upgrades can be found in the Supplements Section. A beautiful greenbelt sits directly behind the home and leads to the lake. This community is built around 2 private lakes, giving residents an idyllic setting to live. Looking to launch a paddle boat or fish from the lake? You’re right one the Lower Lake & Greenbelt. The beautiful mix of lake, grassy shoreline & eucalyptus trees gives you an environment unlike any in Orange County. Plus, you’re not only buying a great home, but buying into an active community with loads of activities & social events HOA dues include access to the Lake Forest Beach and Tennis Club, a mere 10 minute walk away. There you will find 3 pools, a swimming lagoon, pickleball, tennis, basketball, volleyball, myriad social clubs & events, and amazing lake views as well. Stepping into this home will leave you with a sense of peace and calm, so check it out today!

22482 Lake Forest Lane, Lake Forest

$1,730,000
4 Beds 4 Baths OC25132273 MLS Closed Status
Step inside 120 Holliston and discover a home that feels completely brand new, filled with natural light that creates a bright and uplifting atmosphere throughout. The open-concept floor plan seamlessly connects the living, dining, and kitchen areas, enhanced by large windows that flood the space with sunlight and highlight the light-toned flooring and fresh, contemporary finishes. This home is designed for both everyday comfort and effortless entertaining. The kitchen is a true centerpiece, featuring sleek quartz countertops, custom cabinetry, and stainless steel appliances, alongside a spacious island that invites gathering and casual dining. Whether you’re hosting friends or enjoying a quiet meal, this space is both beautiful and functional. Adjacent to the kitchen, the living and dining areas offer plenty of room to relax, work, or play in a warm and welcoming environment. Upstairs, the primary bedroom serves as a serene retreat with soaring ceilings and abundant natural light, complemented by a spa-like bathroom with dual vanities, a glass-enclosed shower, and elegant finishes. Two additional bedrooms are generously sized and bright, ideal for family members, guests, or a home office. The updated bathrooms throughout the home combine style and practicality with tasteful tile work and modern fixtures. Outside, a private, low-maintenance patio provides a quiet place to unwind, perfect for morning coffee or evening relaxation. Located on a peaceful street in a well-established neighborhood, 120 Holliston offers easy access to top-rated schools, parks, shopping, dining, and convenient freeway connections. This move-in ready home presents a rare opportunity to enjoy the best of Lake Forest living in a bright, modern sanctuary.

120 Holliston, Lake Forest

$1,130,000
4 Beds 3 Baths OC25130297 MLS Closed Status
This charming two-story home is located in the desirable community of Foothill Ranch and is a move-in ready property with a perfect blend of modern upgrades, functional spaces, and a relaxing atmosphere. Step inside to find a spacious living room with vaulted ceilings and plenty of natural light. The hardwood flooring flows seamlessly into the family room, and custom vertical blinds provide style and privacy. The open layout extends to the welcoming family room, which boasts great backyard views, offers the perfect spot to unwind or entertain and a tile-surround gas fireplace adds warmth and character to the room. The kitchen features durable solid surface, Corian-like countertops (non-porous and repairable) and a lovely garden view. The adjacent dining area flows seamlessly from the kitchen, making it easy to imagine hosting family and friends. Step outside to your private backyard and enjoy dining al fresco in the north-facing yard, ensuring it stays cooler and more comfortable. This home also includes a convenient downstairs half-bathroom. Upstairs, you’ll find all four bedrooms, including the spacious primary suite. The primary bedroom features vaulted ceilings, custom blinds, and a ceiling fan with a light. The ensuite bathroom boasts dual sinks, a large oval soaking tub with a shower, and a privacy restroom door. The second bathroom is a Jack & Jill, complete with a fiberglass enclosed shower over tub and connects to the 3rd full sized bedroom with a large closet. The bonus fourth bedroom offers laminate flooring, a large double-door sized closet, and plenty of space for a dresser and work desk. Additional storage can be found in the linen closet and extra storage closet for all your needs. This home is equipped with a whole house fan to keep things cool and comfortable and updated raised panel doors throughout along with lighting and ceiling fans, adding a modern touch. The roof is a long-lasting concrete tile, providing durability and peace of mind. Additionally, the home is outfitted with solar panels and a Tesla Powerwall backup, ensuring energy efficiency and sustainability. For outdoor enjoyment, the private backyard and side yards offer a peaceful retreat. The home also enjoys the benefit of Foothill Ranch Community Park and community pool and spa. Ideal location with easy access to local shopping, dining, entertainment, and major highways and toll roads, this home provides everything you need for comfortable living in Foothill Ranch.

8 Chatri Circle, Lake Forest

$2,600,000
3 Beds 3 Baths OC25123911 MLS Closed Status
Framed by panoramic lake views and nestled within a vibrant tropical landscape, this fully reimagined lake house is more than a residence, it’s a sanctuary thoughtfully designed to celebrate nature, tranquility, and timeless living. From the moment you arrive, there’s a sense of quiet seclusion, where the commotion of everyday life fades into the background, replaced by the gentle rhythm of water lapping and the rustle of palm fronds swaying in the breeze. Large windows and open sightlines are intentionally positioned to channel views toward the water, reinforcing a deep, almost meditative relationship with the natural world outside. Inside, a thoughtfully reimagined kitchen blends traditional charm with modern sophistication. Anchored by custom cabinetry, timeless stone countertops, and classic detailing, the space exudes warmth and familiarity while remaining refined in its presentation. The living room is a serene gathering space, anchored by a classic fireplace and surrounded by expansive windows that frame the beauty of the outdoors. Step outside, and you’re immediately enveloped by its breathtaking tropical backyard. Towering palms, flowering plants, and carefully curated greenery create a layered and immersive outdoor experience that feels like a private resort. Multiple sitting areas, shaded lounges, built-in kitchen, and an open space invite both relaxation and celebration, offering something special for every mood and moment. The home’s interior layout has been carefully considered to balance everyday practicality with moments of retreat. The primary suite is a true standout, featuring massive picture windows that frame breathtaking views of the lake, allowing the changing light and water to become part of the daily rhythm. Two additional bedrooms provide comfortable accommodations for family or guests, while a spacious upstairs loft offers flexibility as a second living area, media room, or creative space. Downstairs, a private office tucked away from the main living areas creates the perfect work-from-home sanctuary or study. There is a deliberate sense of calm that permeates the entire space, born from a balance of soft textures, muted finishes, and a restrained thoughtful design approach. This lake house is more than a place to live, it is a retreat, a place to reconnect with nature, with others, and with yourself. It is a home that honors its surroundings while offering comfort, elegance, and a lifestyle rooted in a deep sense of place.

21891 Winnebago Lane, Lake Forest
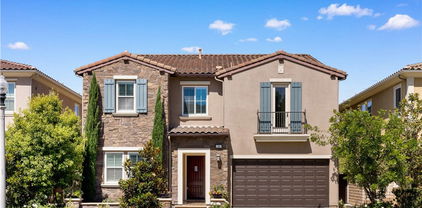
$2,400,000
5 Beds 5 Baths OC25131241 MLS Closed Status
VIEWS, VIEWS, VIEWS of Hillsides and City from your backyard and balcony. Welcome to 17 Heliotrope, a refined sanctuary nestled within the exclusive and highly sought-after community of Baker Ranch. This beautifully upgraded 5-bedroom, 4.5-bathroom residence spans over 3,010 square feet of thoughtfully designed living space, set on a 4,370 square foot lot that offers both privacy and sweeping views of serene rolling hills. From the moment you step inside, you'll be greeted by expansive, light-filled interiors and a seamless open-concept floorplan that effortlessly blends sophisticated style with everyday comfort. The home has been recently enhanced with elegant upgrades, including designer flooring, custom built-ins, and high-end finishes throughout. The gourmet chef’s kitchen is a culinary dream, featuring sleek countertops, premium appliances, and a reverse osmosis water system with hot and cold access—perfectly designed for entertaining or creating your next gourmet masterpiece. The spacious master suite is a private retreat, boasting a custom walk-in closet, spa-inspired ensuite bath, and a beautifully enclosed balcony with vinyl flooring—offering breathtaking hillside views. Each additional bedroom is generously sized and impeccably appointed to provide the utmost comfort for family or guests. A versatile upstairs loft with a bespoke bookcase adds a touch of charm and functionality. Thoughtful enhancements continue throughout the home: a built-in garage organizer, Tesla Deluxe Universal Car Charger, epoxy-coated garage floor, and lush professional landscaping in both front and rear yards. Enjoy the rare luxury of no rear neighbors, allowing you to savor uninterrupted sunsets and tranquil surroundings. As part of the vibrant Baker Ranch community, residents have access to world-class amenities including scenic parks, playgrounds, tennis courts, and resort-style pools—all with NO MELLO-ROOS.

17 Heliotrope, Lake Forest

$1,560,000
4 Beds 3 Baths OC25127130 MLS Closed Status
This beautifully updated tri-level home blends comfort, style, and functionality in a prime location. From the moment you arrive, the manicured AstroTurf lawn and spacious three-car garage set the tone, leading to a welcoming front porch with inviting double doors. Step inside to discover a thoughtfully designed interior and a private entertainer’s backyard oasis. Enjoy a freeform pool with a cascading waterfall, an in-ground hot tub, and both upper and lower decks—perfect for relaxing or entertaining guests. The step-down living room features a dramatic fireplace and dual sliding doors that open to the secluded outdoor space. The kitchen is a chef’s delight with a center island, recessed lighting, stainless steel appliances (including a refrigerator), and French doors leading to a side yard perfect for grilling. A formal dining room adds to the home’s inviting layout for gatherings. Downstairs, the family room boasts a custom retro bar and a fully remodeled guest bath (2020). The upper-level guest bath was tastefully updated in 2008. Recent upgrades include a 200-amp electrical panel with EV charging capability (2025), a new water heater (2025), and a smart sprinkler and drip irrigation system. A whole-house fan supports ventilation and energy efficiency. Retreat to the spacious primary suite, highlighted by a grand double-door entry, soaring ceilings, and a stunningly renovated en-suite bath (2024) featuring a step-in glass shower, dual sinks, and a private water closet. With low HOA fees and convenient access to nearby parks, this home has it all. Schedule your private tour today

21702 Regal Way, Lake Forest
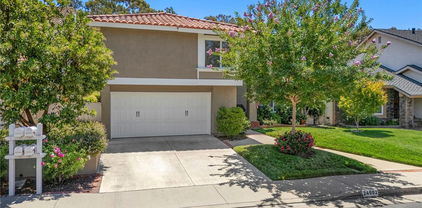
$1,331,000
4 Beds 3 Baths OC25129519 MLS Closed Status
Wonderful single-family residence nestled within the idyllic Woods neighborhood of Lake Forest. The main level boasts a spacious and inviting layout. The large kitchen features ample updated cabinetry and countertops, a stylish backsplash, and stainless steel appliances. Adjacent is the open and airy dining room with two sets of French doors that open to a covered patio—perfect for al fresco dining. The comfortable family room, with vaulted ceilings and an abundance of natural light, is ideal for unwinding in front of your entertainment center and fireplace. With a flexible floor plan to suit your needs, the upper level includes the owner’s suite with a private walk-out deck, two secondary bedrooms, and a second bathroom. The lower level features a full bedroom and bathroom, as well as an office (potential fifth bedroom) with French doors opening to the exterior. The third-bay garage has been converted into a separate enclosed room with closet: a versatile flex space equipped with its own Koldfront HVAC unit. This home offers numerous upgrades, including a new electrical panel, two EV charging outlets, a rebuilt deck, PEX repipe with leak detection, updated faucets and vanities, smart locks, and more. HOA membership includes access to the Beach and Tennis Club, offering a beach lagoon, pools, tennis courts, half basketball courts, pickleball courts, beach volleyball, a gym, clubhouse, and much more.

22321 Parkwood Street, Lake Forest

$1,325,000
4 Beds 3 Baths OC25127726 MLS Closed Status
A light and bright gem with entertainer’s backyard—this is your turnkey Foothill Ranch dream home! Welcome to 55 Fairfield! The home you've been waiting for! You are greeted by a beautiful custom front door, which leads you to an inviting living room, spacious dining room with bonus under the stairs storage, remodeled kitchen and comfortable family room. This 4-bedroom, 2.5-bath home with an added loft offers ample versatility. The loft can be the additional TV hangout, game room, gym, home office, study area or playroom. The freshly painted interior and brand-new carpet create a crisp, neutral palette and move-in ready environment. The upgraded kitchen, outfitted with stainless steel appliances, quartz countertops, roll outs, lazy susan and a casual breakfast bar, seamlessly connects to the living space—perfect for daily living or hosting friends. Updated dual-paned windows add to energy efficiency and style and the striking French door leads you to the beautiful backyard where you can enjoy your own private retreat and lush oasis. The built-in BBQ and massive bar, mini fridge, mature citrus trees, and spacious patio await memorable gatherings—ideal for Southern California indoor-outdoor living. Ideal for those seeking more space, privacy and storage, this home offers lower HOA dues, proximity to top-rated schools, major shopping centers, sports parks, toll roads, dining, and a smooth Irvine commute. Additional upgrades include all termite work completed, updated bathrooms, updated HVAC, updated water heater, whole house fan, leased solar to keep utility bills low (in which owners have always received a yearly credit due to production being higher than consumption) and remodeled touches throughout—this move-in ready home truly has it all. Don’t wait—homes like this in Vintage Promenade sell fast! Schedule your private tour today before it's gone!

55 Fairfield, Lake Forest
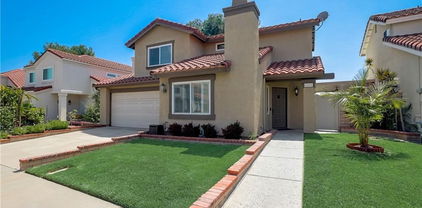
$1,960,000
5 Beds 5 Baths PW25126443 MLS Closed Status
THIS ONE HAS IT ALL ! Welcome to 285 Pinnacle – A Showcase of Modern Luxury in Lake Forest’s Prestigious Parkside Community This exceptional 5-bedroom + bonus room home offers the ultimate in Southern California living, located within the exclusive gated community of Parkside. Boasting 3,162 sq. ft. of thoughtfully designed living space, this upgraded residence is a private retreat featuring a newly added saltwater pool and spa, outdoor fire pit, and an expansive California Room with stackable sliding glass doors that create seamless indoor-outdoor flow. Inside, a dramatic two-story foyer with a curved staircase and custom lighting sets a sophisticated tone. The open-concept floor plan includes a spacious living area, elegant dining space, and a chef’s kitchen equipped with professional-grade built-in appliances, a built-in refrigerator, dual ovens, quartz countertops, an oversized island, and extensive cabinetry—ideal for everyday living and entertaining. The main floor includes a private bedroom with en-suite bath, perfect for guests or multigenerational needs. Upstairs, the luxurious primary suite features a spa-inspired bathroom and a large walk-in closet. Three additional bedrooms and a versatile bonus loft provide ample space for a home office, media room, or play area. The beautifully designed backyard is a true highlight, offering year-round enjoyment with a custom-built saltwater pool and spa finished in porcelain tile, elegant water features, ambient lighting, and a built-in fire pit. With no rear neighbors, the home provides ultimate privacy and peaceful natural surroundings. Residents enjoy exclusive access to The Cove at Parkside, a private resort-style clubhouse with a pool, spa, cabanas, BBQ area, and more. Conveniently located near Foothill Ranch Town Center, Lake Forest Sports Park, and with easy access to the 241 Toll Road, major freeways, John Wayne Airport, and Orange County’s renowned beaches. Additional Features: No Mello Roos, Low HOA dues, Main floor bedroom with en-suite bath. Upgraded finishes throughout 285 Pinnacle offers an unmatched blend of luxury, comfort, and location—truly a rare opportunity in one of Orange County’s most desirable communities. NO MELLO ROOS AND LOW HOA DUES! 285 Pinnacle is more than a home—it's a lifestyle. Don’t miss your chance to own this one-of-a-kind property in a premier Orange County enclave.

285 Pinnacle Drive, Lake Forest

$1,200,000
4 Beds 3 Baths OC25127697 MLS Closed Status
This beautifully remodeled home has it ALL! A charming Pool Home in a Prime Lake Forest Location. Welcome to 24162 Twig Street, a spacious 4-bedroom, 2.5-bathroom home in the heart of Lake Forest. Boasting 1,722 sq. ft. of living space on a generous 7,405 sq. ft. lot, this residence combines comfort, style and convenience. Step inside to fresh interior paint and new vinyl wood plank flooring, creating a warm and inviting atmosphere throughout. The open floor plan is filled with natural light, featuring beamed ceilings and a cozy fireplace in the family room. A spacious kitchen flows seamlessly into the dining, living areas and out to the pool - perfect for entertaining. Upstairs, the primary suite offers a private balcony, an en-suite bath and ample closet space. Three additional bedrooms provide room for family, guests, or a home office. With no neighbors directly behind the property, enjoy peace, privacy, and space for entertaining or relaxing under the California sunshine. Nestled in a quiet, well-established neighborhood, this home offers easy access to beautiful beaches, shopping, dining and major freeways - 8.3 miles, 25 minutes' drive to world famous Laguna Beach, just minutes from the Irvine Spectrum, Laguna Hills Mall and top-rated schools. With 4 bedrooms, 2.5 bathrooms, a 3-car garage, a large lot and energy-efficient solar panels, this home is a perfect place to call home. Don't miss this opportunity - schedule your private tour today!

24162 Twig Street, Lake Forest

$2,538,000
5 Beds 6 Baths OC25124614 MLS Closed Status
Welcome to this stunning luxury residence featuring 5 bedrooms, 5.5 bathrooms, and a spacious loft, nestled in the prestigious Meadows neighborhood! From the moment you step into the elegant two-story foyer, you'll be captivated by the thoughtful design, premium finishes, and meticulous attention to detail throughout. The main level showcases a private guest suite with its own ensuite bathroom and a separate living room or office—ideal for multigenerational living or hosting long-term guests. At the heart of the home is an expansive great room, seamlessly connecting indoor and outdoor living with fully retractable panoramic sliding glass doors. Step outside to a beautifully landscaped backyard featuring a California room, built-in BBQ area, and a professionally designed courtyard—perfect for entertaining and relaxing. The chef’s kitchen is truly a centerpiece, boasting a large central island, granite countertops, custom full-height backsplash, top-of-the-line appliances, extended ceiling-height cabinetry, and a spacious walk-in pantry. Upstairs, retreat to the lavish primary suite offering a generous walk-in closet with custom built-in organizers and a spa-like bathroom with upgraded tile, full backsplash walk-in shower, oval soaking tub, and designer cabinetry. Three additional upstairs bedrooms each feature their own ensuite bathrooms, and a convenient laundry room completes the upper level. Additional upgrades include premium flooring, designer wallpaper accents, paid-off solar panels, smart home features, and an epoxy-coated garage floor. Located in The Meadows, one of Orange County’s most desirable new communities, residents enjoy resort-style amenities including sparkling pools, a state-of-the-art clubhouse, fully equipped fitness center, multiple playgrounds, and scenic walking trails. With no Mello-Roos and low HOA fees, this move-in ready home presents an exceptional opportunity to experience luxury living at its finest.

271 Huckleberry, Lake Forest

$1,490,000
4 Beds 3 Baths PW25123329 MLS Closed Status
Welcome to your dream home in the beautiful community of Lake Forest! This spacious 4-bedroom, 3-bath residence offers 2,884 square feet of thoughtfully designed living space and is ideal for those seeking comfort, style, and community living. Step inside to a bright and airy living room with soaring cathedral ceilings and a cozy fireplace — perfect for relaxing evenings or entertaining guests. The kitchen offers ample counter space, making it the heart of the home for both everyday living and special gatherings.Upstairs, you’ll find a large recreation room complete with a built-in bar, offering the perfect space for a game room, media area, or a relaxing retreat. The beautifully landscaped front yard provides incredible curb appeal and a warm welcome home. This property is part of the exclusive Lake Forest Master HOA, giving you access to a resort-style lifestyle with unmatched amenities: Multiple swimming pools, including lap, diving, wading, and exercise pools, plus a relaxing spa; A modern Fitness Center with stunning lake and pool views; Six tennis courts, twelve pickleball courts, basketball courts, sand volleyball, and a Tot Lot playground; Outdoor picnic and BBQ areas, perfect for family gatherings and celebration; A newly renovated Snack Bar (seasonal), and an amphitheater by the lake for private parties and community events; An upstairs lounge with a full bar, lake views, pool tables, and big-screen TV (21+); A spacious Banquet Room with lake views and a patio — ideal for weddings and events; Saunas, locker rooms, an elevator, a catering kitchen, and on-site HOA administration for convenience. Whether you're looking for a peaceful place to call home or a vibrant community lifestyle, this property has it all. Don't miss this rare opportunity to live in one of Orange County’s most desirable neighborhoods!

24101 Cindy Lane, Lake Forest

$1,999,980
5 Beds 6 Baths OC25123466 MLS Closed Status
VIEW, VIEW, VIEW! This amazing luxury 5-bedroom, 5.5-bathroom home located in the prestigious gated community of Iron Ridge in Portola Hills, Lake Forest. Revel in breathtaking, unobstructed mountain views from both the backyard and upstairs bedrooms! This home features soaring two-story cathedral ceilings that flood the space with natural light. Enjoy the chef's kitchen, equipped with high-end stainless-steel appliances, quartzite countertops, beautiful cabinetry, a grand oversized kitchen island, and a walk-in pantry. It includes a downstairs bedroom with an ensuite bath and wet bar, an additional laundry, an additional powder room for guests, families or a home office. The dream backyard features beautiful landscaping and stunning views, ideal for relaxation and entertainment. As you travel up the spiral staircase, there is a spacious loft for the family to appreciate, laundry room, and four additional bedrooms, each with its own ensuite bathroom, providing comfort and privacy for everyone. The luxurious primary suite includes walk-in closets, dual vanities with a make-up counter, an oversized walk-in shower, a sleek soaking tub, and a private balcony offering stunning sunrise and sunset views. The home also includes a tankless water heater, direct-access 3-car garage, a Whole House Fan, and Smart Thermostats. The community features a resort-style recreation center with a big resort pool and lap pool, BBQ area, sports field, hiking and biking trails, splash pad, spas and more.Located near the 241 toll freeway, it provides easy access to local beaches in just about 20 mins and is about 5 mins drive to Foothill Town Center, banks, cinemas, and various shops. This home is priced to sell and represents an incredible opportunity to enjoy upscale living in one of Lake Forest's most desirable communities. Won’t last long! MUST SEE!

1186 Viejo Hills Drive, Lake Forest

$1,650,000
5 Beds 3 Baths OC25119632 MLS Closed Status
What a fantastic opportunity to own this excellent property in the beautiful hillside community of Foothill Ranch. Located on a quiet, tree-lined cul-de-sac at the top of the hill, this home sits on a large, pool-sized lot with breathtaking, picturesque views of city lights and rolling hills. If you love nature and enjoy panoramic views from your backyard, this is the home for you. This stunning residence boasts charming curb appeal, featuring manicured landscaping, artificial turf, mature trees, and a front brick courtyard. This impressive five-bedroom, three-bathroom home features a loft/workstation and offers approximately 2,630 sq. ft. of comfortable living space for everyone. As you enter through the double doors, you’re greeted by soaring 30-foot ceilings & walls of windows that flood the formal living and dining rooms with natural light, as well as custom woodwork that you'll fall in love with. Custom upgrades include crown molding, a freshly painted interior, new carpeting, baseboards, vinyl windows, recessed lighting, a newer A/C unit, new wide-plank luxury vinyl flooring, mirrored wardrobes, leaded glass windows, gutters, and plantation shutters. Continue into the heart of the home where your remodeled dream kitchen awaits. It features a large center island with seating, rich wood cabinetry, granite countertops, a custom marble backsplash, stainless steel appliances, a custom vented hood, a pantry, and a sunny breakfast nook. The adjoining family room features a cozy fireplace with a custom mantel, recessed lighting, and a perfect place for gatherings, overlooking the beautifully landscaped backyard. The desirable downstairs bedroom and remodeled full bathroom, along with a laundry room, round out the first floor, and a three-car garage with overhead storage.The primary suite features high-volume ceilings, a spacious walk-in closet, a soaking tub, a separate shower enclosure, and dual vanities. Three additional bedrooms share a full bathroom with dual sinks. There's also a versatile loft space—perfect for a teenager’s retreat, office, or workstation. Guests will be captivated by the prized seclusion of the backyard with a large patio, manicured landscaping, raised stacked stone planters, and an ample side yard perfect for a play area or garden—all showcasing spectacular 180-degree panoramic views. This is a special home and neighborhood that will bring you years of enjoyment and satisfaction. Sellers have priced this home to sell fast! HURRY!!

14 Celonova Place, Lake Forest

$1,199,000
4 Beds 4 Baths TR25122470 MLS Closed Status
SELLER MOTIVATED!!! HUGE REDUCTION. Welcome to this turnkey home with great views, exquisite three-story condo in the prestigious gated Iron Ridge community in Portola Hills. This stunning end unit offers a blend of luxury living and modern convenience to next parking lot and community amenities. the ground floor ADA-accessible. and ensuite 1 bedroom 1 full bathroom opens out a large patio perfect for your guests to enjoying the views for a good time with or a home office or a rental. and its own mini split AC/Heater. The attached two-car garage provides convenience with EV Charger with an epoxy floor and tankless water heater. Then,The spacious 2nd floor with open-plan layout is filled with an abundance natural light into the home, enjoy scenic views two balcony terraces extends from the living room and dining area where you have one of the best views from this end unit balcony. Under Cabinet LED lighting with dimmer, Large Island with seating, quartz countertops, Gas Cooktop, Pantry and much more. This living area making it the perfect spot for entertaining guests or spending cherished family time. the best smart home features providing enhanced security, WiFi thermostat, convenience and optimized energy efficiency at the touch of a button. 1/2 bathroom is connect with to third level. On the upper third level, a well-equipped laundry room await. The master suite indulges with a walk-in closet, dual vanity sinks, and mountain views. and a complete bathroom with dual sanity sink between Jack & Jelly bedrooms. Residents enjoy a full range of amenities including pools, jacuzzi, mini water park, playground, tennis courts. The Iron ridge Community invites recreation with sport fields, tennis courts, resort-style pool, multiple playgrounds, mini water park, jacuzzis, poolside cabanas, large clubhouse hosts events with kitchen and fireplace, perfect for large gatherings and events, dog parks, hiking trails and more. this paradise offers easy access to the 241 toll road, and award-winning schools. Embrace comfort, luxury, and the serenity of 155 Alder Ridge. NO MELLO-ROOS. LOW 1.10 TAX RATE. Ideal for primary residence or investment. Full house furniture and appliance for quick move-in. MAKE YOUR OFFER OVER.

155 Alder Ridge, Lake Forest
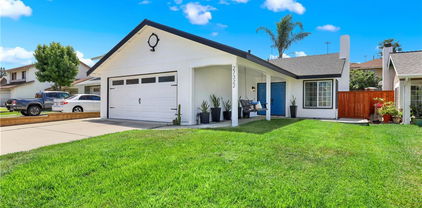
Start Your Search

Based on information from California Regional Multiple Listing Service, Inc. as of . This information is for your personal, non-commercial use and may not be used for any purpose other than to identify prospective properties you may be interested in purchasing. Display of MLS data is usually deemed reliable but is NOT guaranteed accurate by the MLS. Buyers are responsible for verifying the accuracy of all information and should investigate the data themselves or retain appropriate professionals. Information from sources other than the Listing Agent may have been included in the MLS data. Unless otherwise specified in writing, Broker/Agent has not and will not verify any information obtained from other sources. The Broker/Agent providing the information contained herein may or may not have been the Listing and/or Selling Agent.