21291 Calle Recreo, Lake Forest, CA 92630
- $1,650,000
- 6
- BD
- 4
- BA
- 3,750
- SqFt
- Sold Price
- $1,650,000
- List Price
- $1,675,000
- Closing Date
- Nov 07, 2025
- Status
- CLOSED
- MLS#
- OC25159655
- Year Built
- 1981
- Bedrooms
- 6
- Bathrooms
- 4
- Living Sq. Ft
- 3,750
- Lot Size
- 6,615
- Acres
- 0.15
- Lot Location
- Front Yard, Garden
- Days on Market
- 99
- Property Type
- Single Family Residential
- Property Sub Type
- Single Family Residence
- Stories
- Two Levels
- Neighborhood
- Serrano Park I (Sp)
Property Description
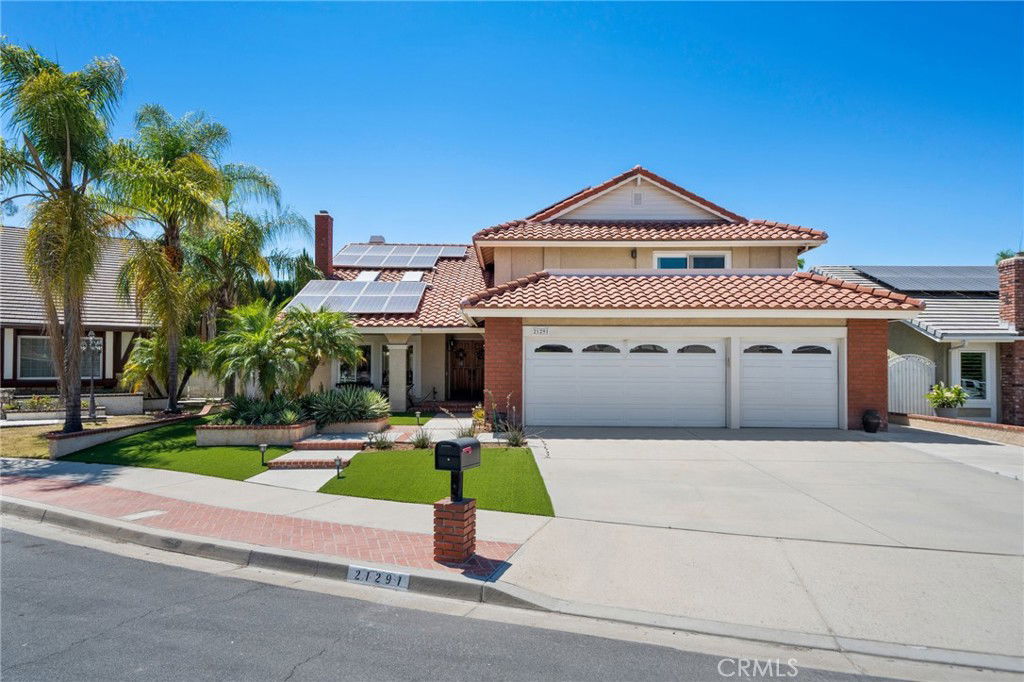
Nestled in a highly desirable neighborhood, this home combines comfort, functionality, and long-term value. This exceptional home offers over 1,000 sq ft of permitted expansion and updated bathrooms, providing incredible potential for customization and additional living space. Step inside to discover a bright and inviting living room with soaring vaulted ceilings and dual skylights, filling the space with abundant natural light. The downstairs bedroom with a full bath is ideal for guests, in-laws, or multi-generational living. The home features three cozy fireplaces, including one in the spacious upstairs bonus room, which is perfect for a home office, den, or media lounge. The oversized primary suite is a true retreat, featuring both a walk-in closet along with direct access to a spacious private balcony—perfect for relaxing outdoors. Additional highlights include solar panels, promoting energy efficiency and lower utility costs, and access to two sparkling community pools located within the tract—ideal for staying cool and active year-round. Don’t miss this incredible opportunity
/u.realgeeks.media/ericengelbert/Realtor-Orange-County.png)
Additional Information
- HOA
- 140
- Frequency
- Monthly
- Association Amenities
- Call for Rules, Clubhouse, Outdoor Cooking Area, Barbecue, Playground, Pool, Spa/Hot Tub, Tennis Court(s), Trail(s)
- Pool Description
- Community, Association
- Fireplace Description
- Family Room, Living Room
- Cooling
- Yes
- Cooling Description
- Central Air
- View
- None
- Garage Spaces Total
- 3
- Sewer
- Public Sewer
- Water
- Public
- School District
- Saddleback Valley Unified
- Elementary School
- Rancho Canada
- Middle School
- Serrano Intermediate
- High School
- El Toro
- Interior Features
- Built-in Features, Balcony, Granite Counters, Recessed Lighting, Bedroom on Main Level, Walk-In Closet(s)
- Attached Structure
- Detached
- Number Of Units Total
- 1
Listing courtesy of Listing Agent: Mishell Hsu (mishellhomes@gmail.com) from Listing Office: Realty One Group West.
Listing sold by Lauren Mitchell from Compass
Mortgage Calculator
Based on information from California Regional Multiple Listing Service, Inc. as of . This information is for your personal, non-commercial use and may not be used for any purpose other than to identify prospective properties you may be interested in purchasing. Display of MLS data is usually deemed reliable but is NOT guaranteed accurate by the MLS. Buyers are responsible for verifying the accuracy of all information and should investigate the data themselves or retain appropriate professionals. Information from sources other than the Listing Agent may have been included in the MLS data. Unless otherwise specified in writing, Broker/Agent has not and will not verify any information obtained from other sources. The Broker/Agent providing the information contained herein may or may not have been the Listing and/or Selling Agent.