24481 Jutewood Place, Lake Forest, CA 92630
- $1,340,000
- 3
- BD
- 3
- BA
- 2,313
- SqFt
- Sold Price
- $1,340,000
- List Price
- $1,359,000
- Closing Date
- Nov 18, 2025
- Status
- CLOSED
- MLS#
- OC25157954
- Year Built
- 1973
- Bedrooms
- 3
- Bathrooms
- 3
- Living Sq. Ft
- 2,313
- Lot Size
- 11,000
- Acres
- 0.25
- Lot Location
- Cul-De-Sac
- Days on Market
- 91
- Property Type
- Single Family Residential
- Style
- Mediterranean
- Property Sub Type
- Single Family Residence
- Stories
- One Level
Property Description
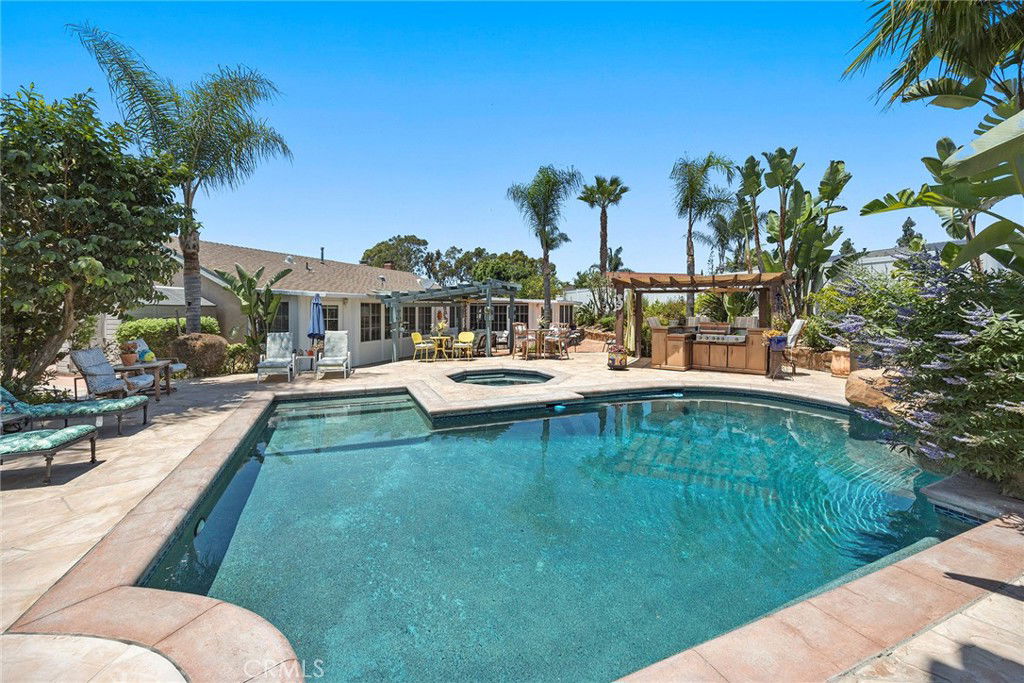
Resort-Style Living in the Heart of Lake Forest! This beautifully upgraded home offers an unmatched blend of comfort, functionality, and resort-style amenities—complete with a sparkling Pebble Tec pool, slide, and lush landscaping featuring mature fruit trees (guava, avocado, tangerine, Meyer lemon, Gala apple, and more). Enjoy an 11,000sf lot located on a quiet cul de sac street, this home showcases major investments in quality and design from front to back. Enjoy peace of mind with paid solar, vinyl siding, and new “ultra-luxury waterproof” vinyl plank flooring throughout. The kitchen has been thoughtfully reimagined with an enlarged entry, added pantry, granite counters, Portuguese tile, pull-out drawers, under-cabinet lighting, coffee bar, and moveable island—perfect for everyday living and entertaining. The living and family rooms feature built-in cabinets and shelving, an upgraded fireplace, and custom tile work. A sunroom addition by Four Seasons Sunrooms adds extra living space and includes built-in library shelving, desks, and new ceiling fans. The home also features recessed lighting throughout, solar light tubes, and fresh interior paint. The private bedroom wing includes a custom hall bath with Roman tile tub, a redone cedar-lined linen closet, and a newly added third bathroom. The primary suite boasts barn doors, built-in nightstands, a walk-in closet with custom built-ins, and a private sunroom/office retreat. Additional highlights: NEW ROOF, all new attic insulation, White vinyl fencing and stucco/block wall perimeter, encased eaves in vinyl, pull-through garage with built-in storage and cabinets, 3 large outdoor storage units, Front patio with pergola, New pool heater and filter housing and pool sweep. This property is the definition of turn-key resort living conveniently located just minutes from the 5 freeway with easy access to shopping, dining and several public parks all situated within the highly rated Saddleback Valley Unified School District. Enjoy the advantages of NO HOA fees and a very low property tax rate. Don’t miss your opportunity to own this stunning Lake Forest home.
/u.realgeeks.media/ericengelbert/Realtor-Orange-County.png)
Additional Information
- Other Buildings
- Shed(s), Storage
- Appliances
- Dishwasher, Free-Standing Range, Gas Water Heater, Microwave, Water Heater
- Pool
- Yes
- Pool Description
- Private
- Fireplace Description
- Family Room, Gas, Living Room, Wood Burning
- Heat
- Central
- Cooling
- Yes
- Cooling Description
- Central Air
- View
- None
- Exterior Construction
- Stucco
- Patio
- See Remarks
- Roof
- Composition
- Garage Spaces Total
- 3
- Sewer
- Public Sewer
- Water
- Public
- School District
- Saddleback Valley Unified
- Interior Features
- Ceiling Fan(s), Granite Counters, Open Floorplan, Recessed Lighting, All Bedrooms Down, Bedroom on Main Level, Main Level Primary, Walk-In Closet(s)
- Attached Structure
- Detached
- Number Of Units Total
- 1
Listing courtesy of Listing Agent: Jim Zakhar (jimzakhar@regencyre.com) from Listing Office: Regency Real Estate Brokers.
Listing sold by Jennifer Elia from Redfin
Mortgage Calculator
Based on information from California Regional Multiple Listing Service, Inc. as of . This information is for your personal, non-commercial use and may not be used for any purpose other than to identify prospective properties you may be interested in purchasing. Display of MLS data is usually deemed reliable but is NOT guaranteed accurate by the MLS. Buyers are responsible for verifying the accuracy of all information and should investigate the data themselves or retain appropriate professionals. Information from sources other than the Listing Agent may have been included in the MLS data. Unless otherwise specified in writing, Broker/Agent has not and will not verify any information obtained from other sources. The Broker/Agent providing the information contained herein may or may not have been the Listing and/or Selling Agent.