22455 Silver Spur, Lake Forest, CA 92630
- $1,490,000
- 4
- BD
- 3
- BA
- 1,956
- SqFt
- Sold Price
- $1,490,000
- List Price
- $1,559,000
- Closing Date
- Sep 25, 2025
- Status
- CLOSED
- MLS#
- OC25170559
- Year Built
- 1975
- Bedrooms
- 4
- Bathrooms
- 3
- Living Sq. Ft
- 1,956
- Lot Size
- 6,020
- Acres
- 0.14
- Lot Location
- 0-1 Unit/Acre, Back Yard, Front Yard, Sprinklers In Rear, Sprinklers In Front, Lawn, Landscaped, Sprinklers Timer, Sprinklers On Side
- Days on Market
- 26
- Property Type
- Single Family Residential
- Style
- Traditional
- Property Sub Type
- Single Family Residence
- Stories
- Two Levels
- Neighborhood
- Ranchwood Iii (Ra3)
Property Description
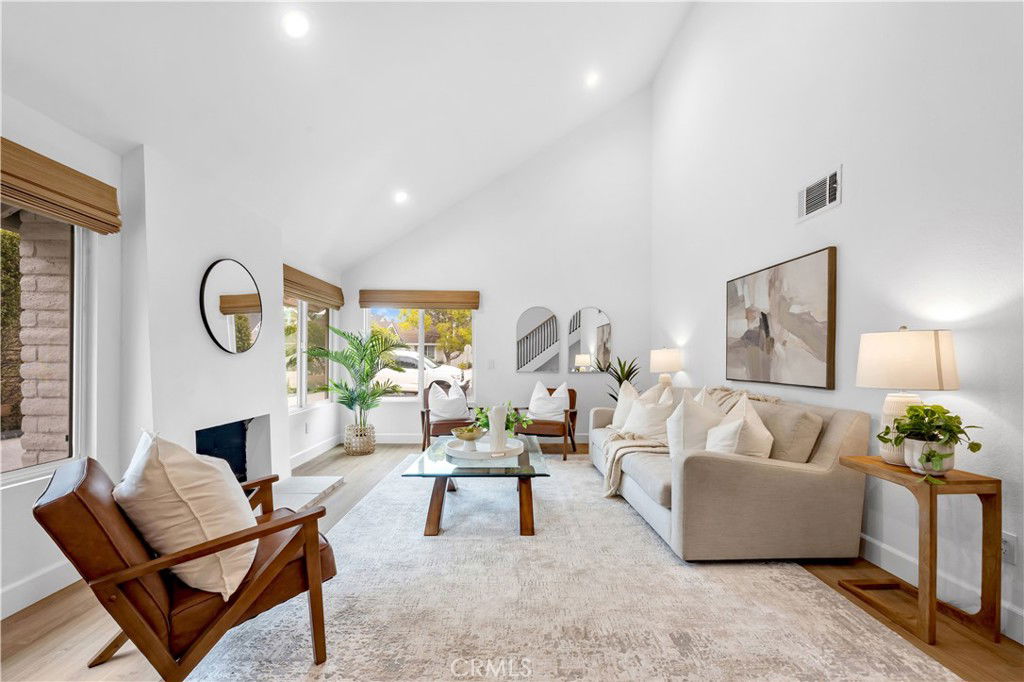
22455 Silver Spur has been completely renovated and meticulously designed by Jane Stier Interiors, blending timeless elegance with modern functionality. As you enter, a light filled living room with cathedral ceilings and cozy fireplace welcome you in. Upgrades feature contemporary iron staircase railings complemented by wooden balusters. Salt-washed oak vinyl flooring throughout. All renovations, including new dual pane windows and HVAC/ducting system, are fully PERMITTED. The remodeled open concept kitchen is equipped with brand new solid wood cabinets, quartz countertops, custom hood range cover, floating shelves, and all new high-end stainless-steel appliances. Kitchen pass-thru window to exterior bar counter offers ease for outdoor entertaining. Slider doors from the kitchen/family room open to a large, landscaped backyard and covered patio. The upstairs primary features vaulted ceiling and a spa-like ensuite with walk-in shower and custom double sink vanity. The secondary upstairs bath is equally remodeled. Every room in this home is beautifully illuminated by designer chandeliers, pendants, sconces, and brand-new LED recessed lights. This move-in-ready home is in Lake Forest II, offering Sun and Sail Club amenities such as pools, a spa, pickleball, and tennis courts.
/u.realgeeks.media/ericengelbert/Realtor-Orange-County.png)
Additional Information
- HOA
- 116
- Frequency
- Monthly
- Association Amenities
- Barbecue, Picnic Area, Pickleball, Pool, Spa/Hot Tub, Tennis Court(s)
- Appliances
- Built-In Range, Dishwasher, Freezer, Gas Cooktop, Disposal, Gas Oven, Gas Range, Refrigerator, Vented Exhaust Fan, Water Heater, Dryer, Washer
- Pool Description
- Above Ground, Community, Lap, Association
- Fireplace Description
- Gas, Living Room
- Heat
- Central, Fireplace(s)
- Cooling
- Yes
- Cooling Description
- Central Air
- View
- Neighborhood
- Patio
- Concrete, Covered, Patio
- Roof
- Shingle
- Garage Spaces Total
- 2
- Sewer
- Public Sewer
- Water
- Public
- School District
- Saddleback Valley Unified
- Elementary School
- La Madera
- Middle School
- Serrano
- High School
- El Toro
- Interior Features
- Breakfast Bar, Built-in Features, Cathedral Ceiling(s), Separate/Formal Dining Room, High Ceilings, Open Floorplan, Pantry, Pull Down Attic Stairs, Quartz Counters, Recessed Lighting, Storage, Two Story Ceilings, All Bedrooms Up, Attic, Primary Suite
- Attached Structure
- Detached
- Number Of Units Total
- 1
Listing courtesy of Listing Agent: Jackie Hastey (jackie.hastey@yahoo.com) from Listing Office: Beach Cities Real Estate.
Listing sold by Leo Goldschwartz from Coldwell Banker Realty
Mortgage Calculator
Based on information from California Regional Multiple Listing Service, Inc. as of . This information is for your personal, non-commercial use and may not be used for any purpose other than to identify prospective properties you may be interested in purchasing. Display of MLS data is usually deemed reliable but is NOT guaranteed accurate by the MLS. Buyers are responsible for verifying the accuracy of all information and should investigate the data themselves or retain appropriate professionals. Information from sources other than the Listing Agent may have been included in the MLS data. Unless otherwise specified in writing, Broker/Agent has not and will not verify any information obtained from other sources. The Broker/Agent providing the information contained herein may or may not have been the Listing and/or Selling Agent.