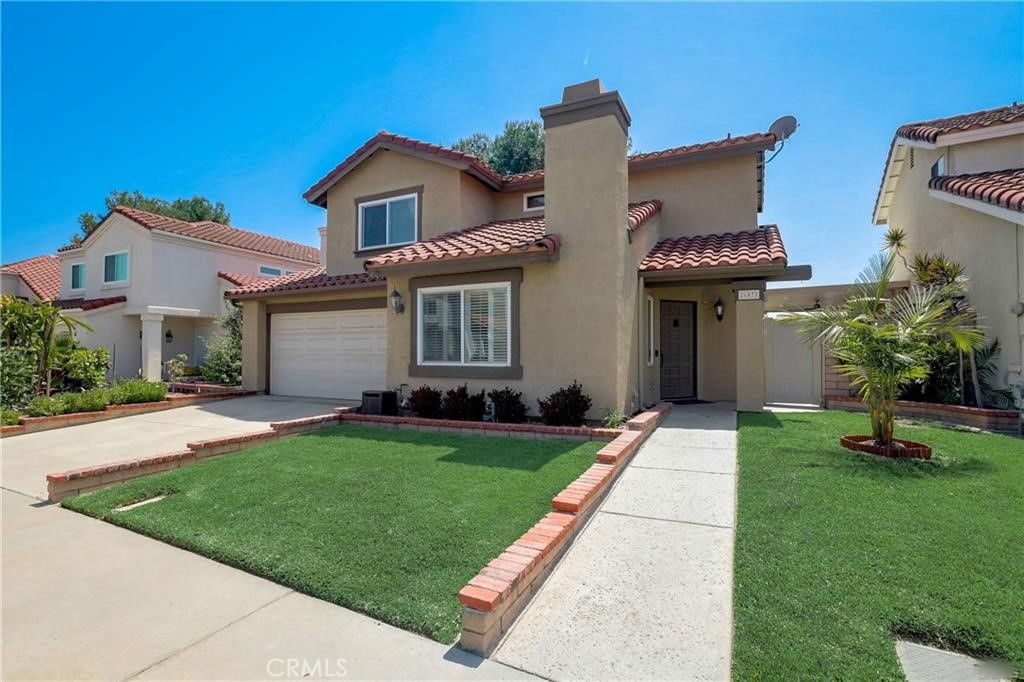
26072 Donegal Lane, Lake Forest, CA 92630
- $1,242,500
- 3
- BD
- 3
- BA
- 1,609
- SqFt
- Sold Price
- $1,242,500
- List Price
- $1,225,000
- Closing Date
- Oct 27, 2025
- Status
- CLOSED
- MLS#
- NP25172057
- Year Built
- 1985
- Bedrooms
- 3
- Bathrooms
- 3
- Living Sq. Ft
- 1,609
- Lot Size
- 3,750
- Acres
- 0.09
- Lot Location
- Back Yard, Landscaped
- Days on Market
- 29
- Property Type
- Single Family Residential
- Property Sub Type
- Single Family Residence
- Stories
- Two Levels
- Neighborhood
- Sterling Heights (Srl)
Property Description
Rare Sterling Heights pool home that resides on the community perimeter allowing for privacy and views as well as gentle breezes. This home was recently remodeled with a stunning kitchen including all new cabinetry, quartz counter tops, full wall glass tile backsplash and stainless appliances. Don’t miss the high-tech refrigerator. All three bathrooms were also remodeled with new cabinets, counters, sinks and toilets. The primary bath has double vanities and a stunning shower. Plantation shutters accent the glass sliding doors to the exterior. The living room features vaulted ceilings and a refreshed smooth concrete modern fireplace. Enjoy true California living in your beautiful rear yard. The pool was installed about 9 years ago and features flagstone coping, pebble tech surface and a built-in hot tub. The pool is gas heated but also has a rooftop solar heating option. Entertain in your covered outdoor kitchen with BBQ, refrigerator, and island seating for 6. This area is wired for TV, LED lighting and speakers. You’ll enjoy the sit-down firepit as well. Even though you have central air, nearly every room, and the outdoor kitchen, have ceiling fans. Don’t let this one get away!
/u.realgeeks.media/ericengelbert/Realtor-Orange-County.png)
Additional Information
- HOA
- 86
- Frequency
- Monthly
- Association Amenities
- Management, Playground
- Appliances
- Dishwasher, Gas Range, Microwave, Refrigerator, Dryer, Washer
- Pool
- Yes
- Pool Description
- In Ground, Private
- Fireplace Description
- Gas Starter, Living Room
- Heat
- Central
- Cooling
- Yes
- Cooling Description
- Central Air
- View
- Park/Greenbelt, Pool, Trees/Woods
- Exterior Construction
- Stucco
- Patio
- Concrete, Covered, See Remarks
- Roof
- Spanish Tile
- Garage Spaces Total
- 2
- Sewer
- Sewer Tap Paid
- Water
- Public
- School District
- Saddleback Valley Unified
- Interior Features
- Breakfast Bar, Ceiling Fan(s), Separate/Formal Dining Room, Quartz Counters, Storage, All Bedrooms Up, Primary Suite
- Attached Structure
- Detached
- Number Of Units Total
- 200
Listing courtesy of Listing Agent: Troy Davis (tdavis@theagencyrealty.com) from Listing Office: The Agency Realty, Inc..
Listing sold by Aj Chopra from eHomes
Mortgage Calculator
Based on information from California Regional Multiple Listing Service, Inc. as of . This information is for your personal, non-commercial use and may not be used for any purpose other than to identify prospective properties you may be interested in purchasing. Display of MLS data is usually deemed reliable but is NOT guaranteed accurate by the MLS. Buyers are responsible for verifying the accuracy of all information and should investigate the data themselves or retain appropriate professionals. Information from sources other than the Listing Agent may have been included in the MLS data. Unless otherwise specified in writing, Broker/Agent has not and will not verify any information obtained from other sources. The Broker/Agent providing the information contained herein may or may not have been the Listing and/or Selling Agent.